Search

Leave a Message

Thank you for your message. I will be in touch with you shortly.

Explore My Properties
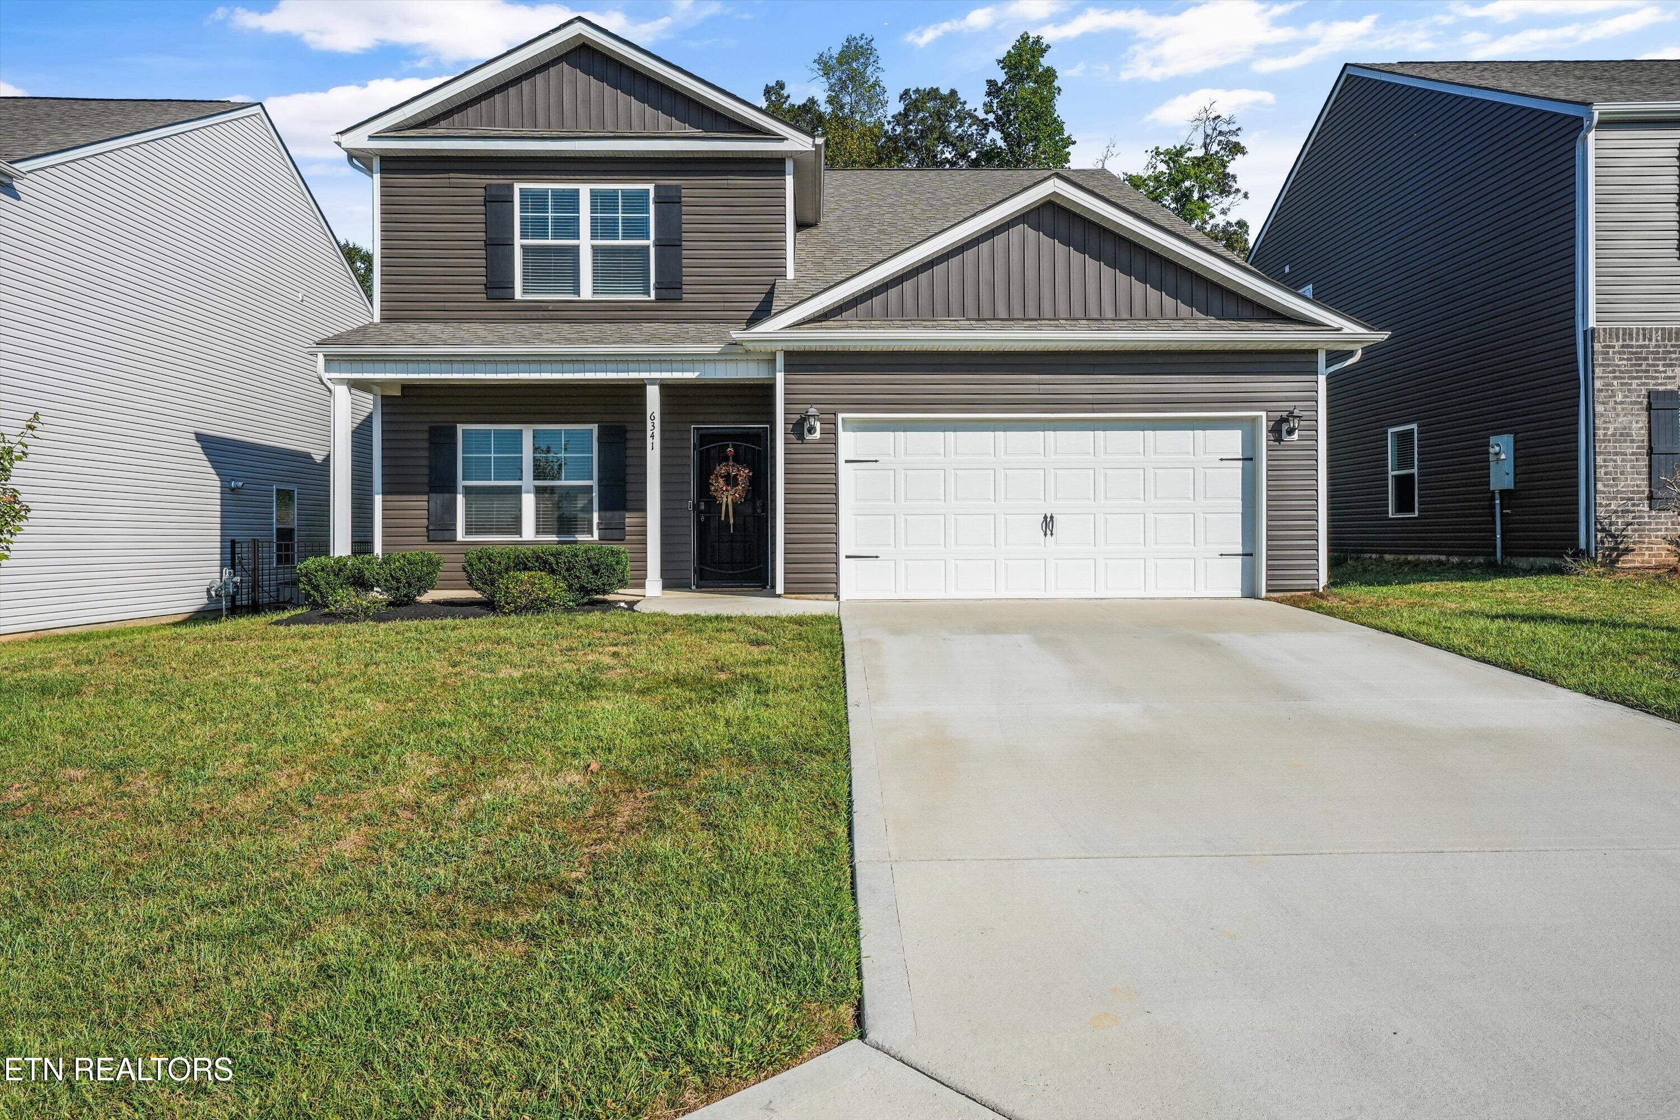
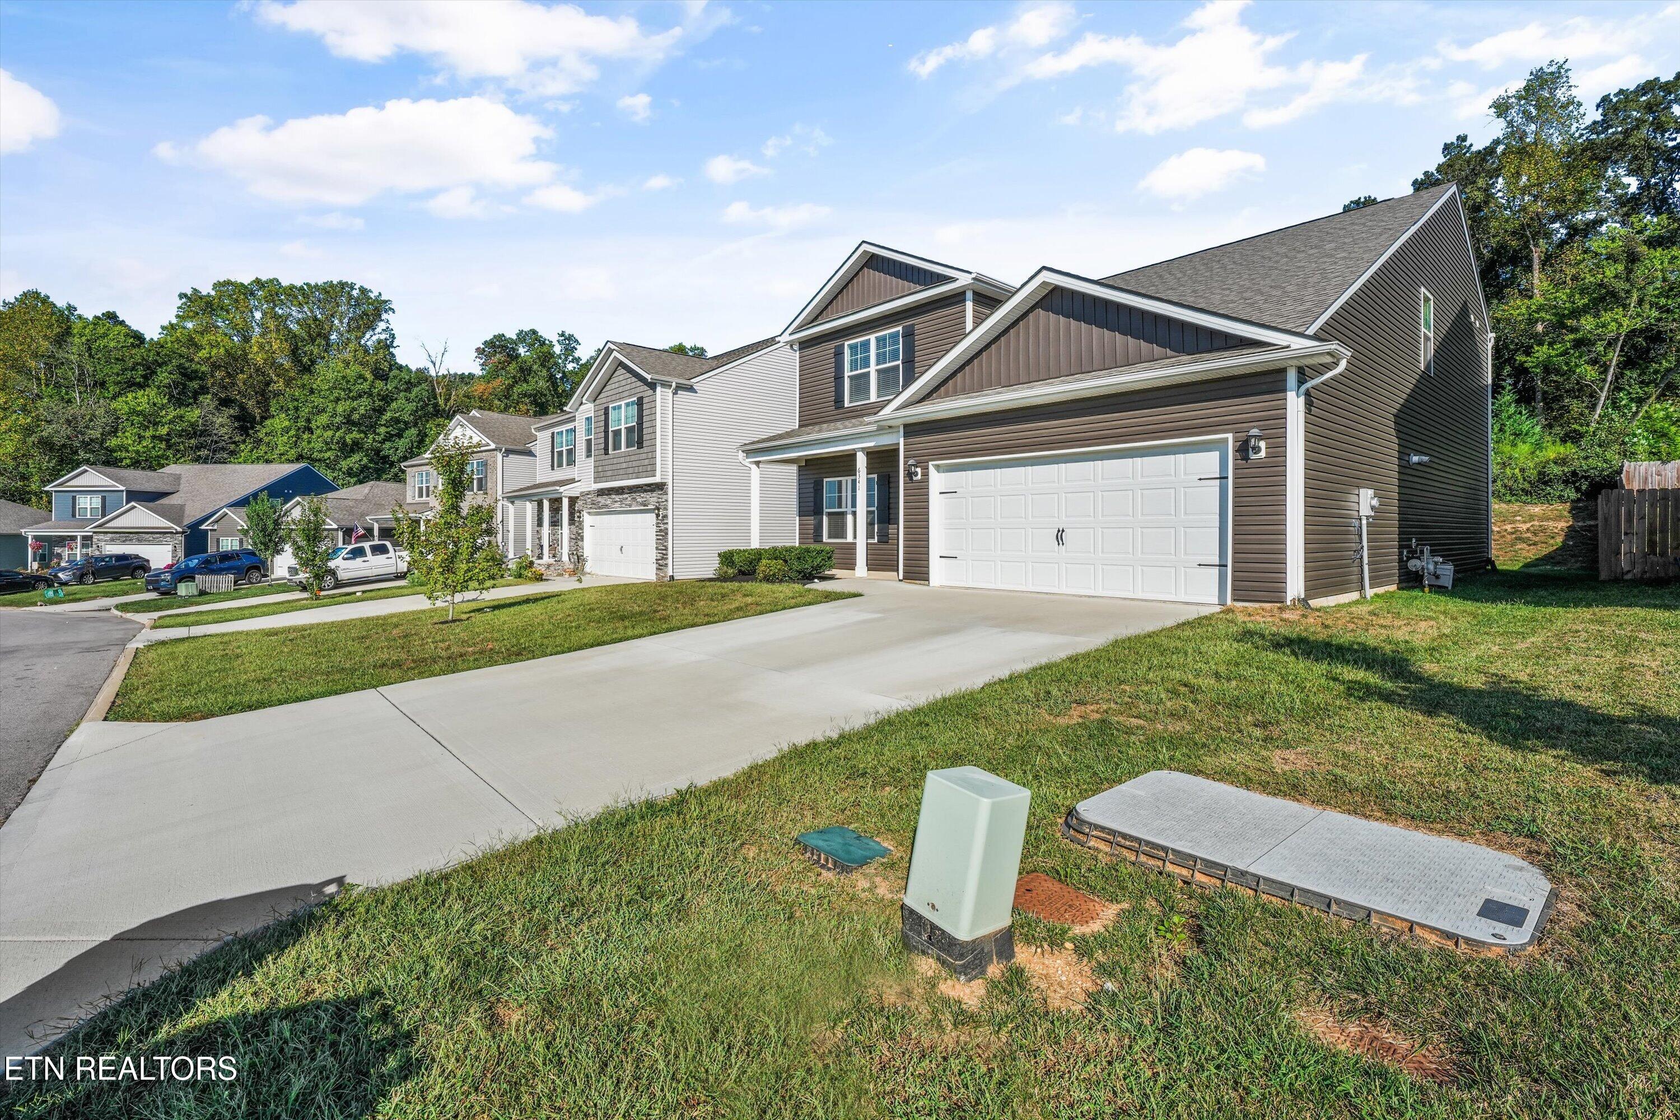
Two-story gray house with a double garage, front lawn, and wide concrete driveway.
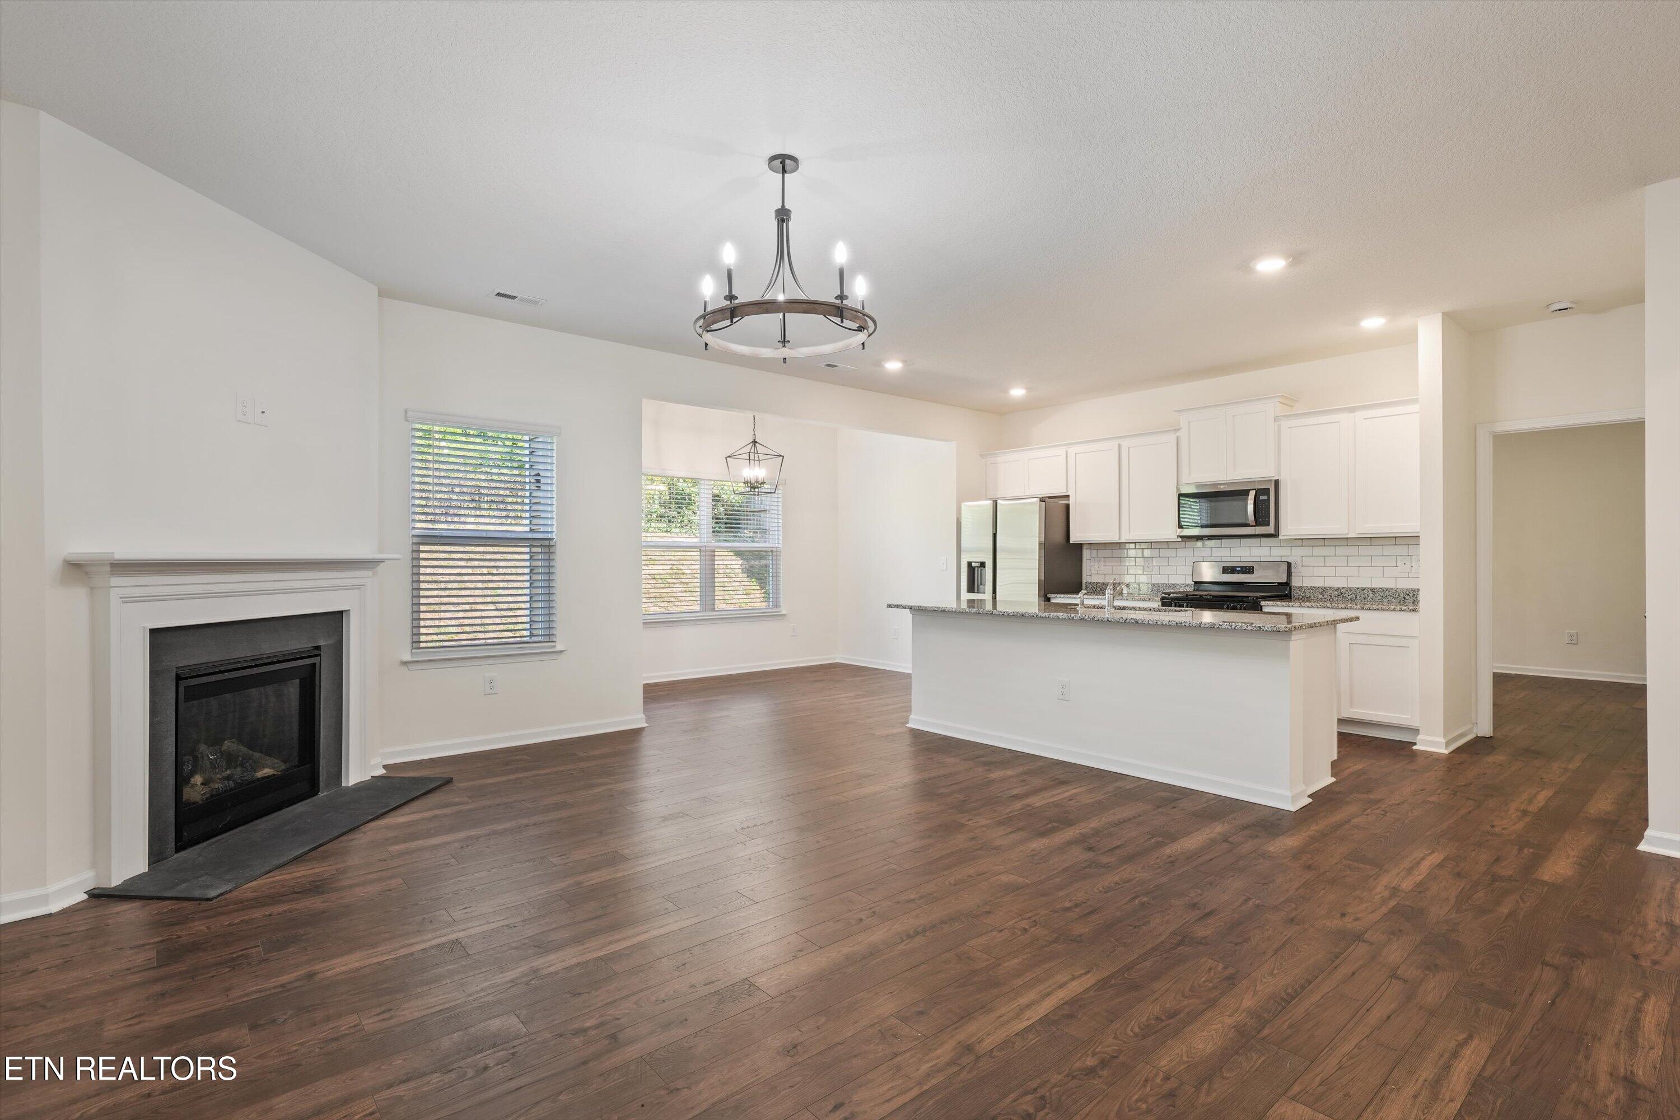
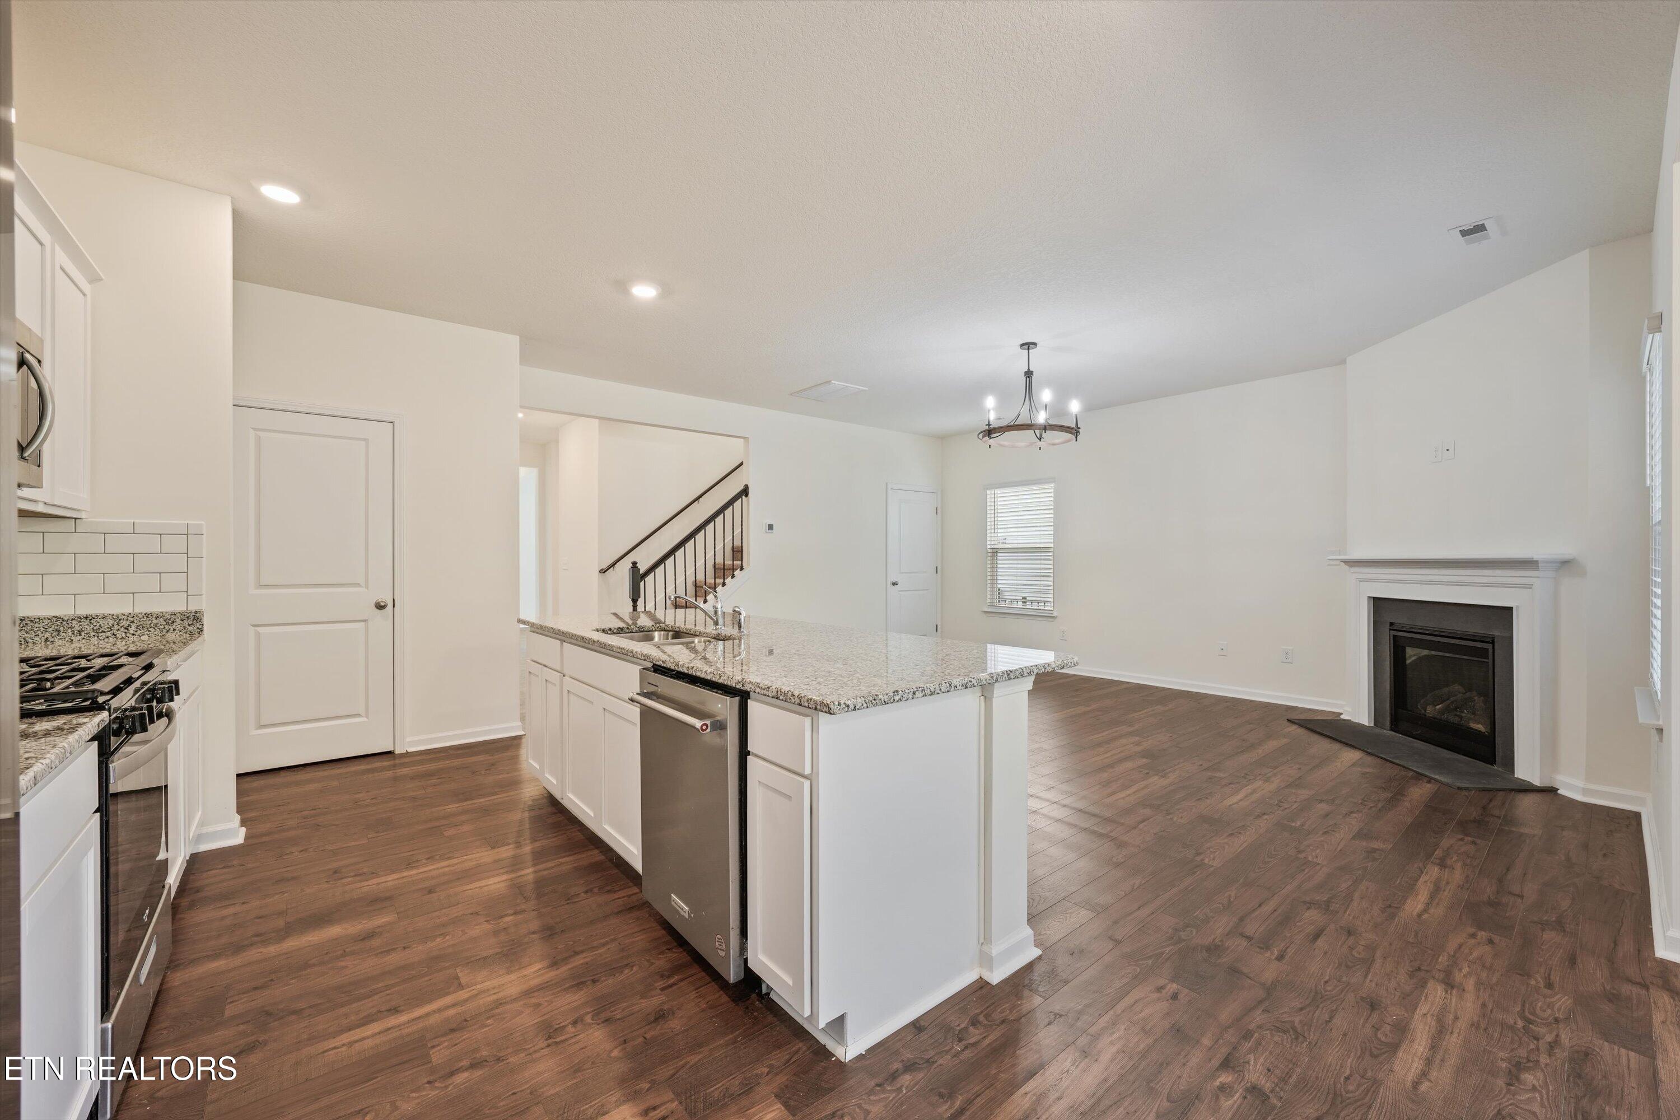
Open living room and kitchen with a gas fireplace, granite island, white cabinets, and dark wood floors.
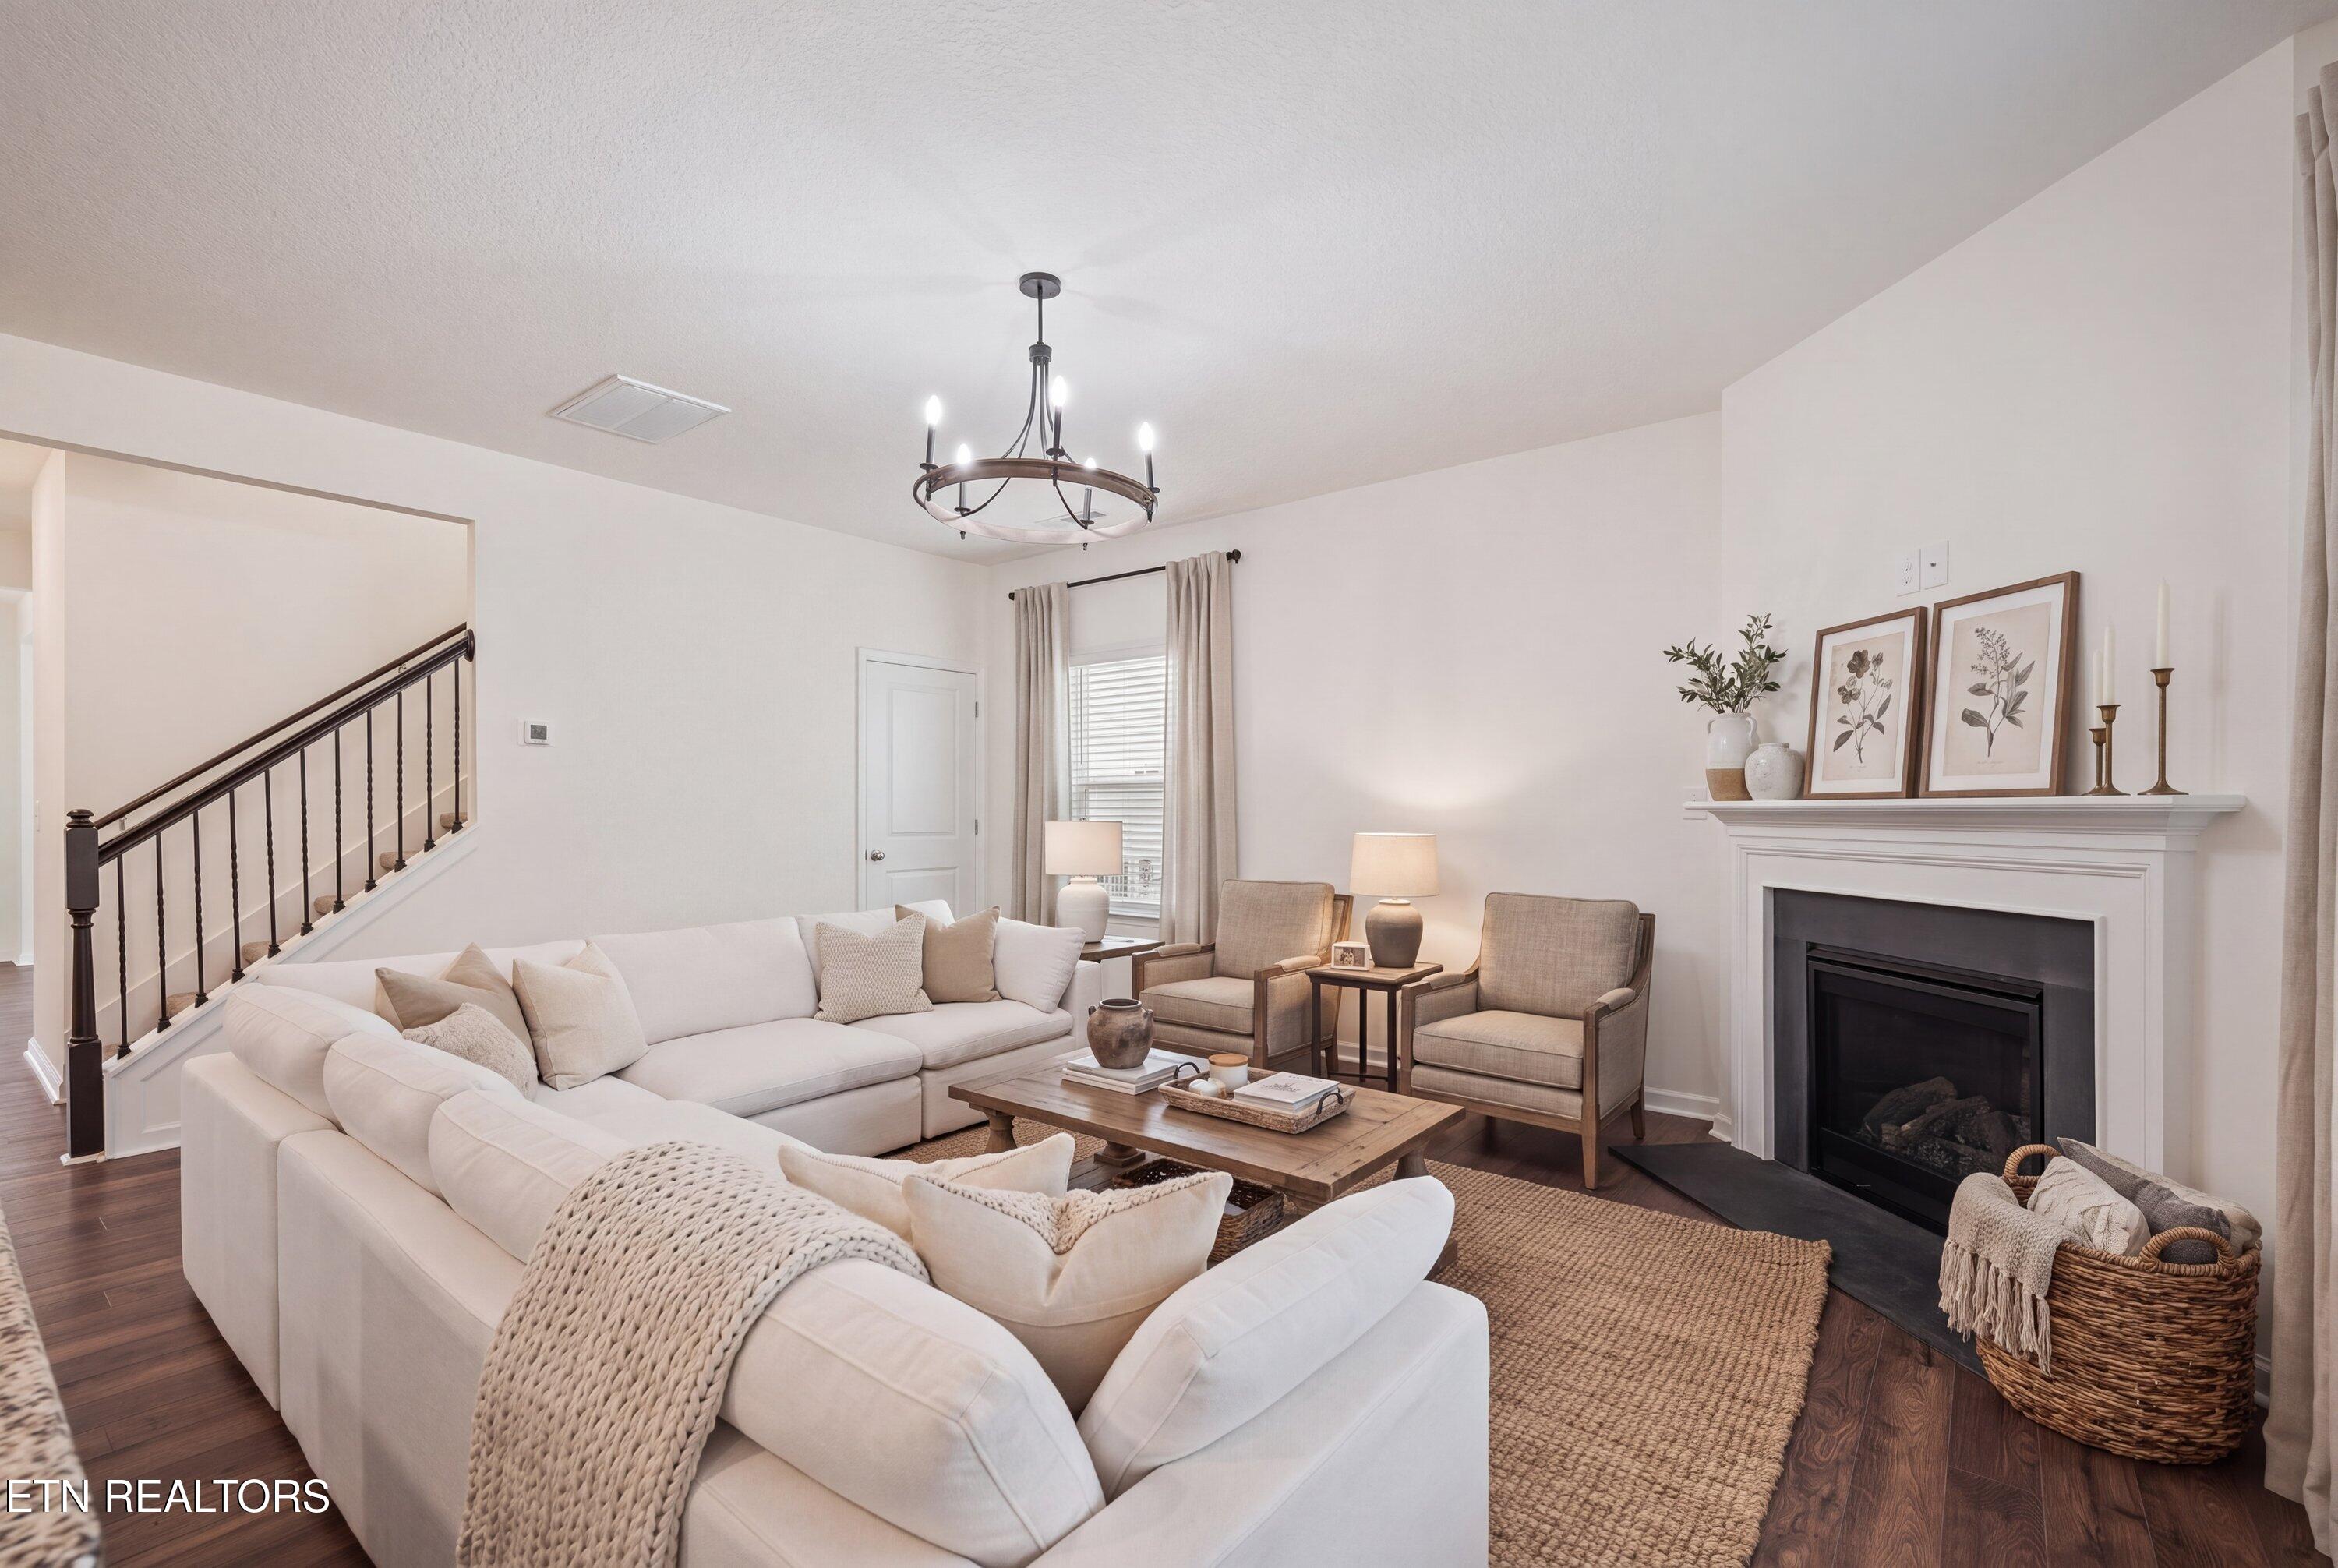
Living room with a white sectional, woven rug, and white fireplace beside a staircase.
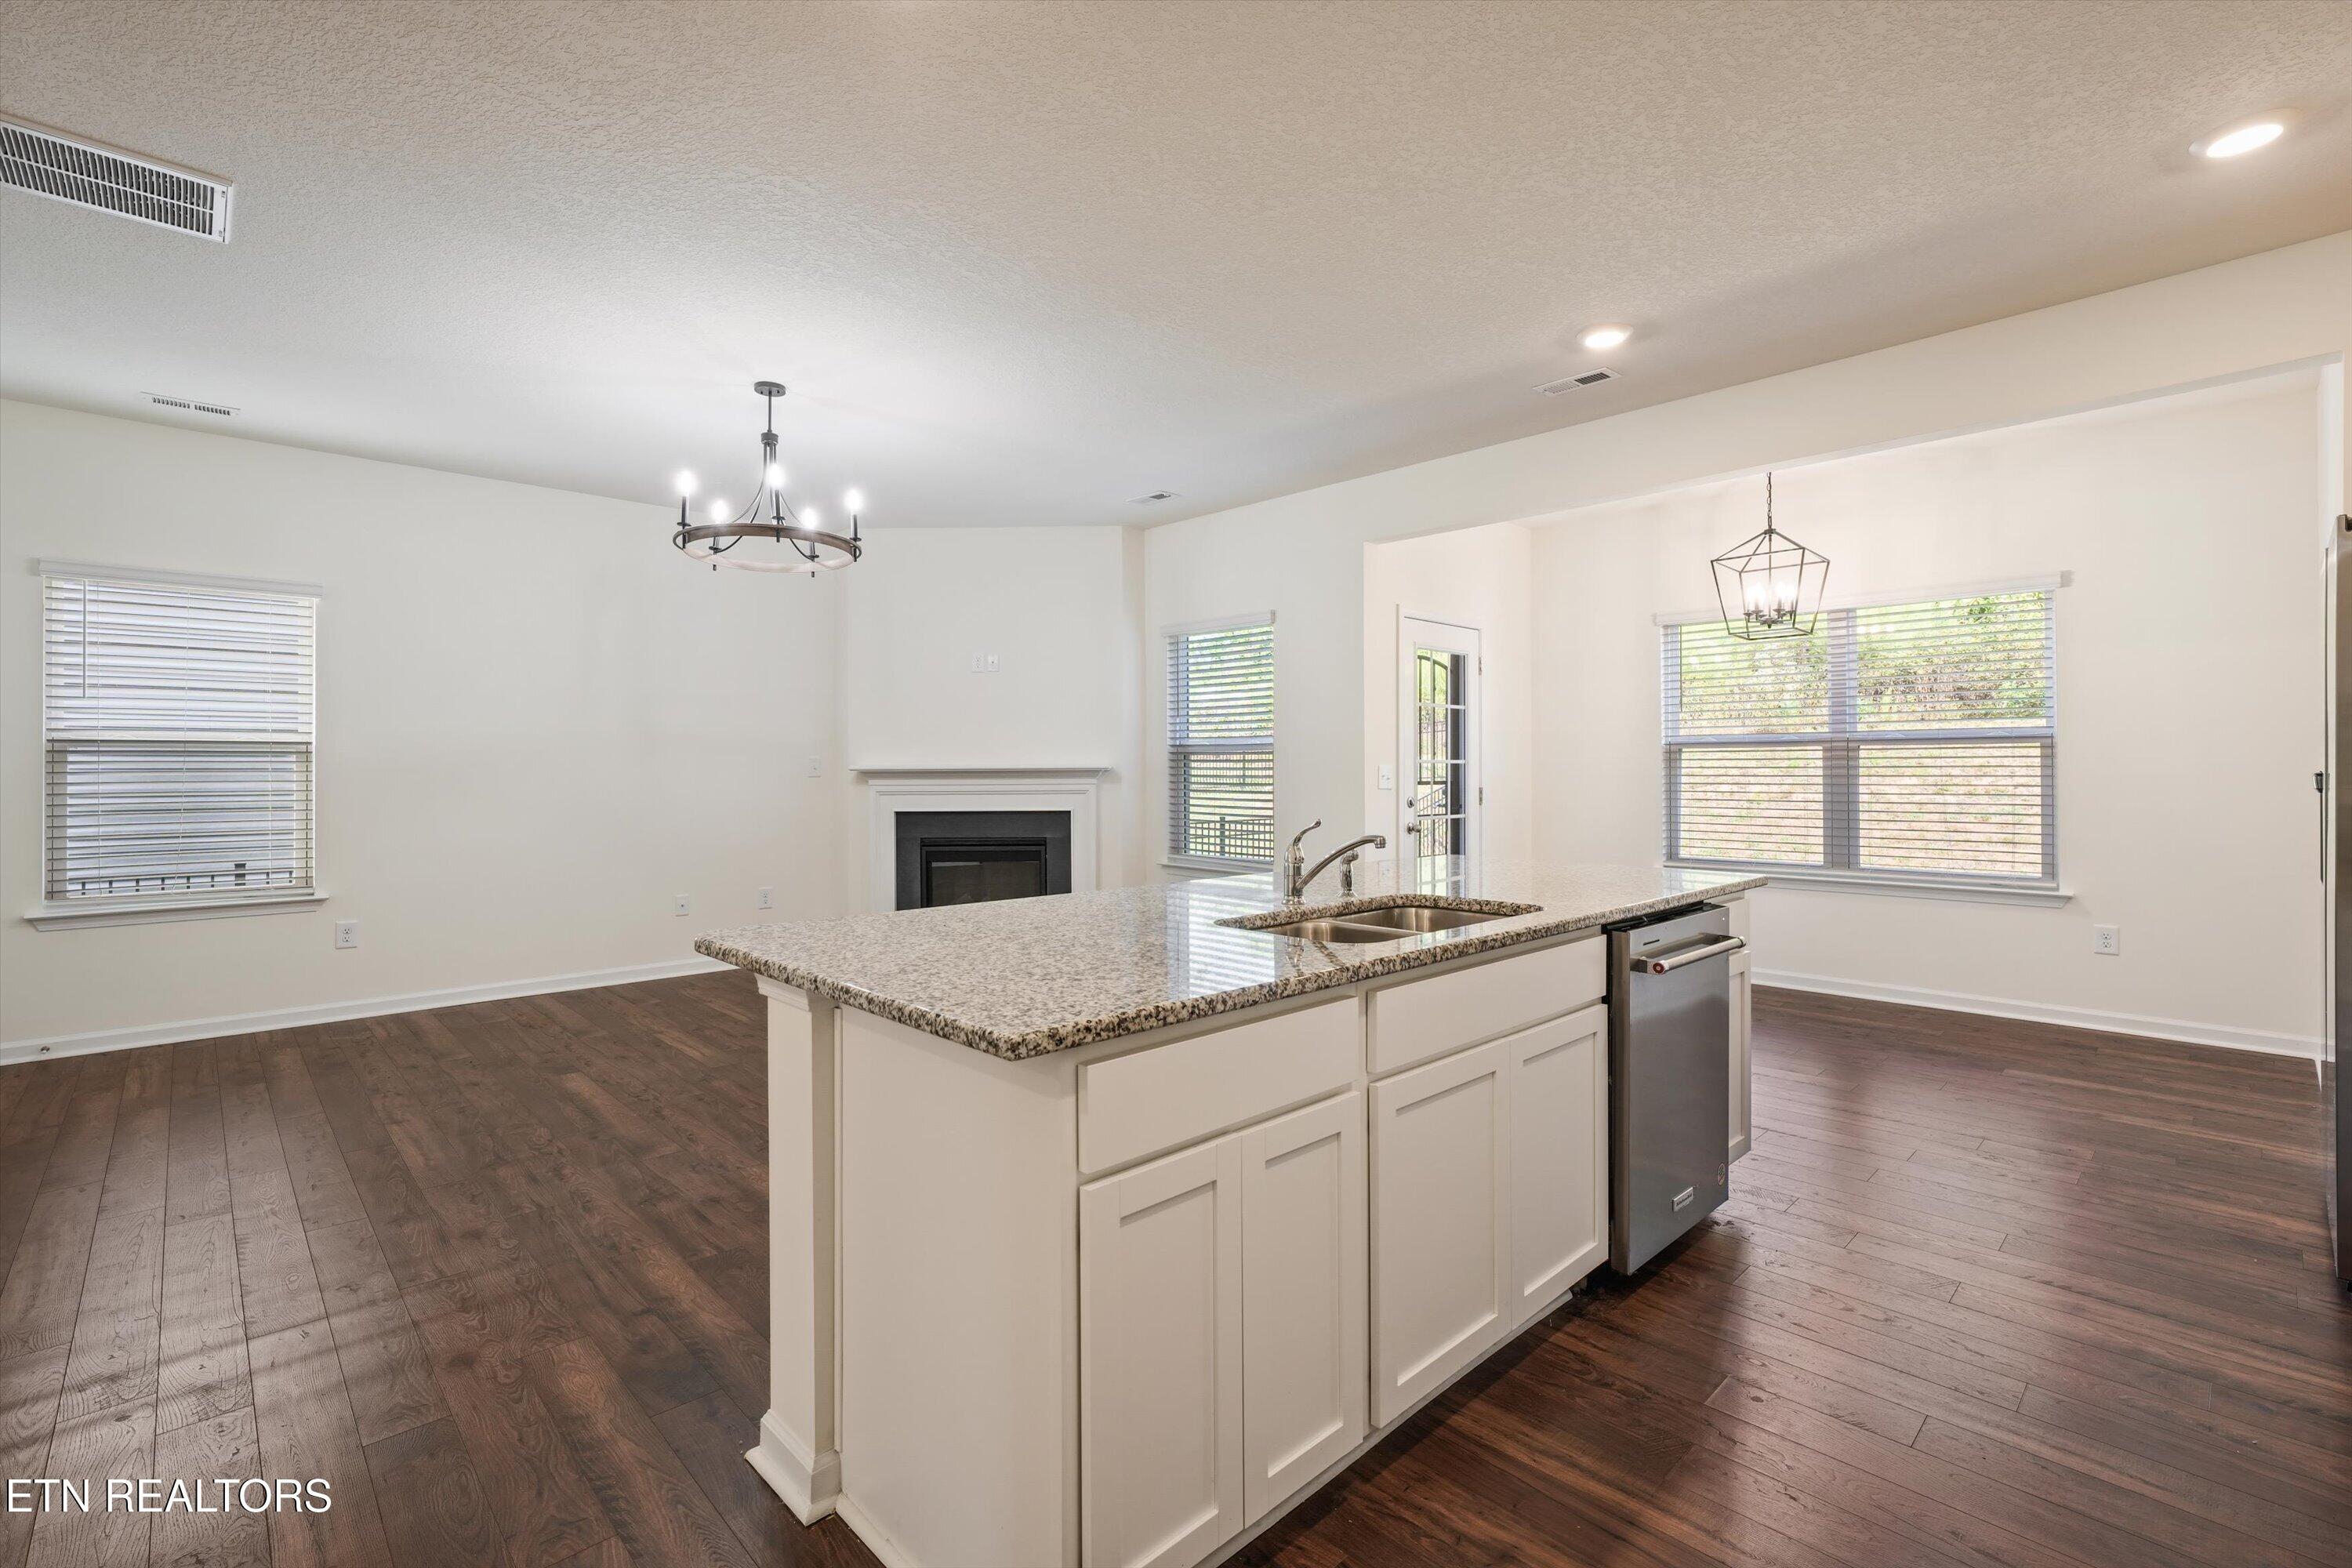
Open kitchen with a large granite island, stainless dishwasher, dark hardwood floors, and a fireplace.
Open kitchen and living area with a granite island, dark wood floors, and a fireplace.
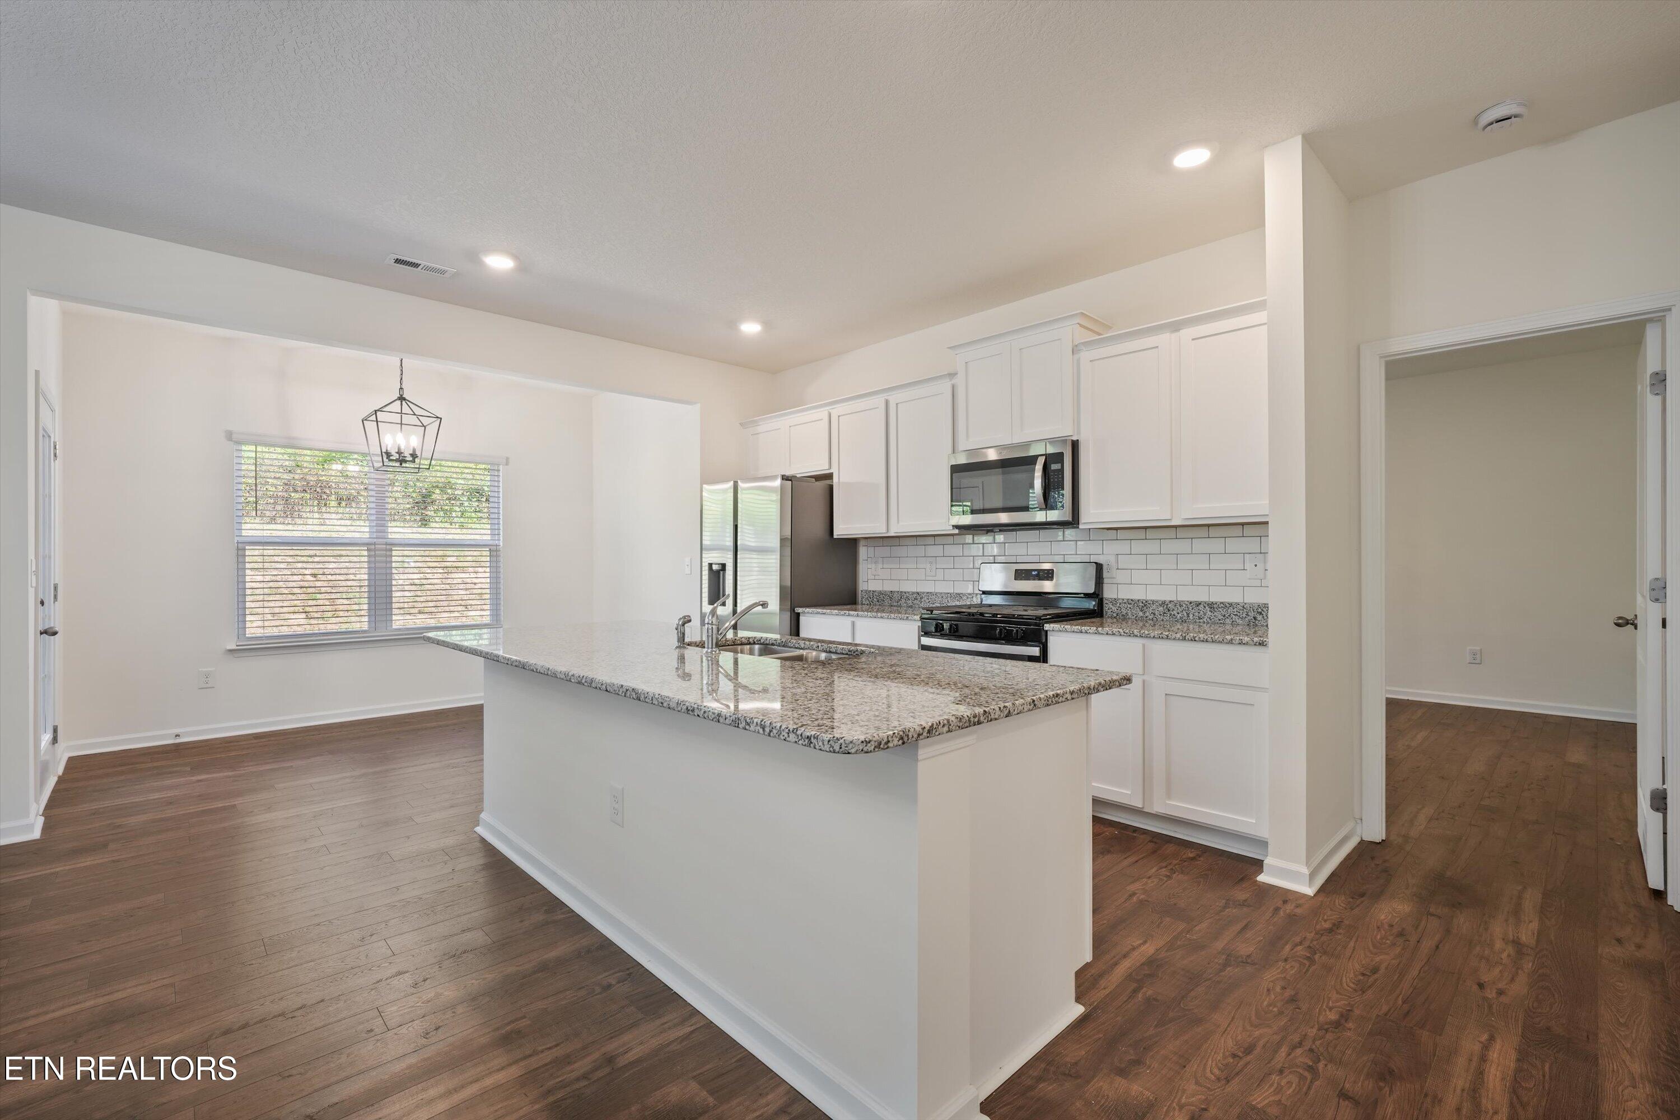
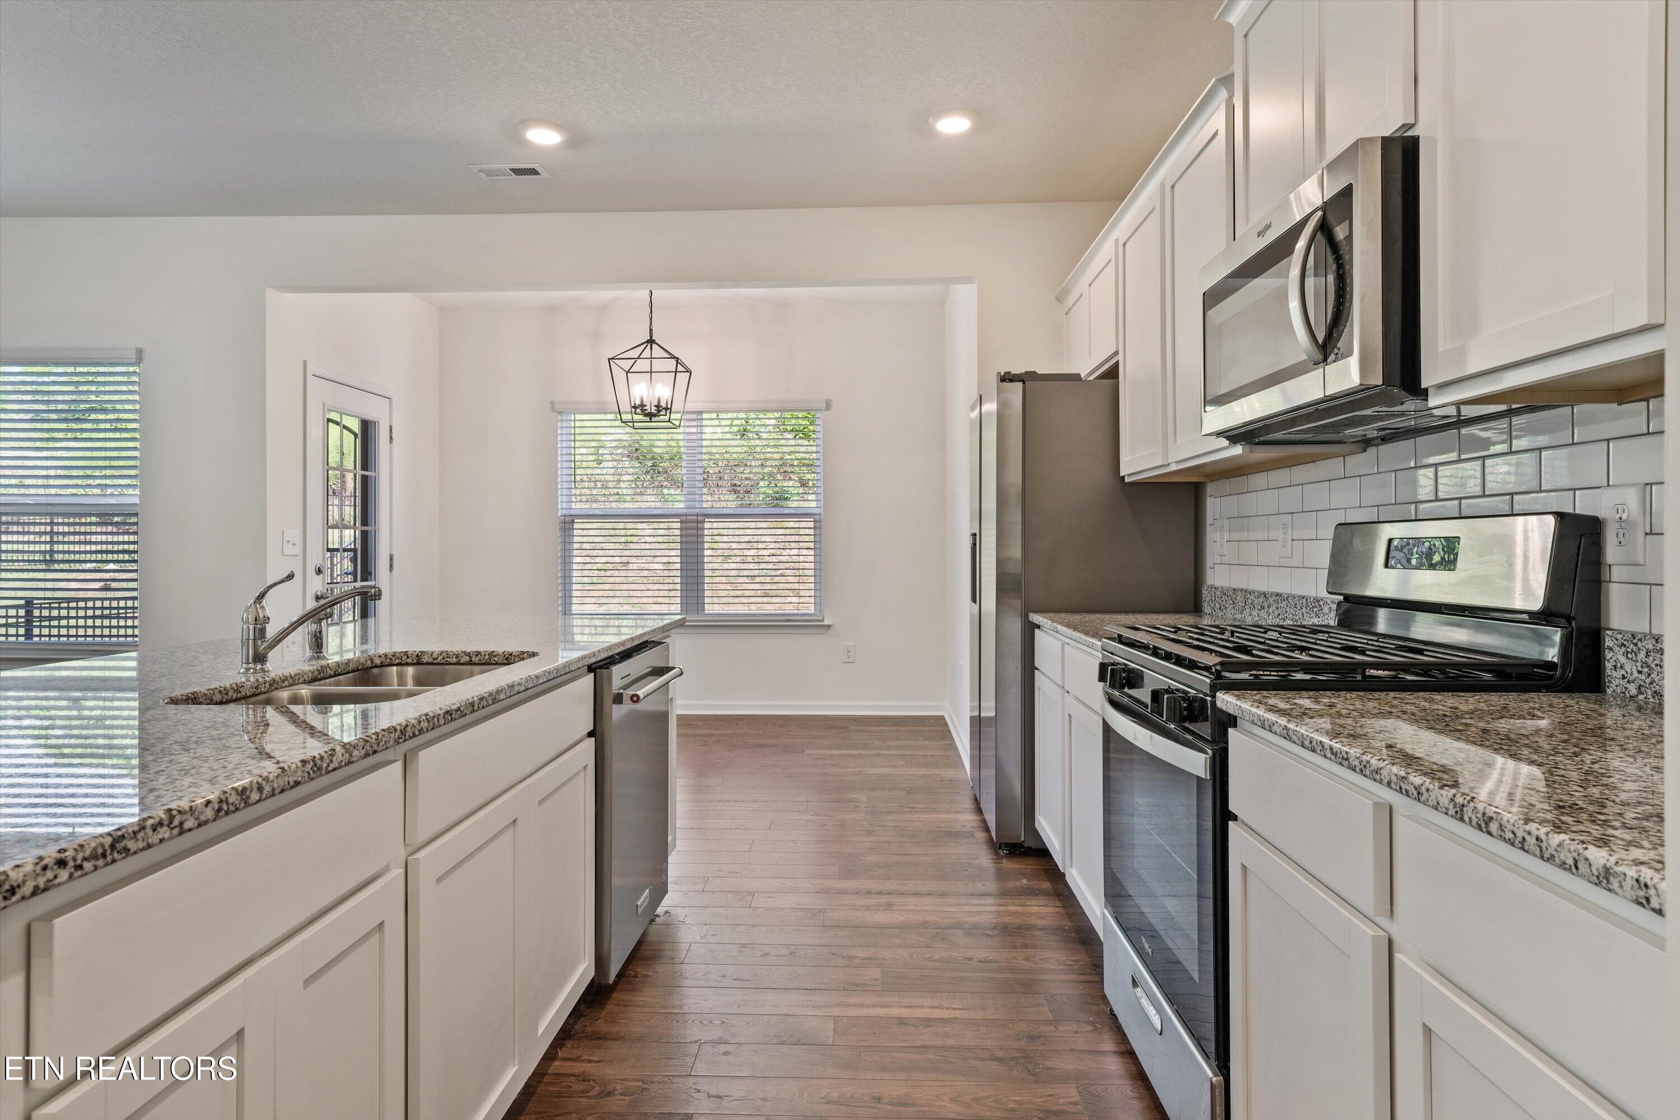
Open kitchen with a large granite island, white cabinets, stainless steel appliances, and adjoining dining area.
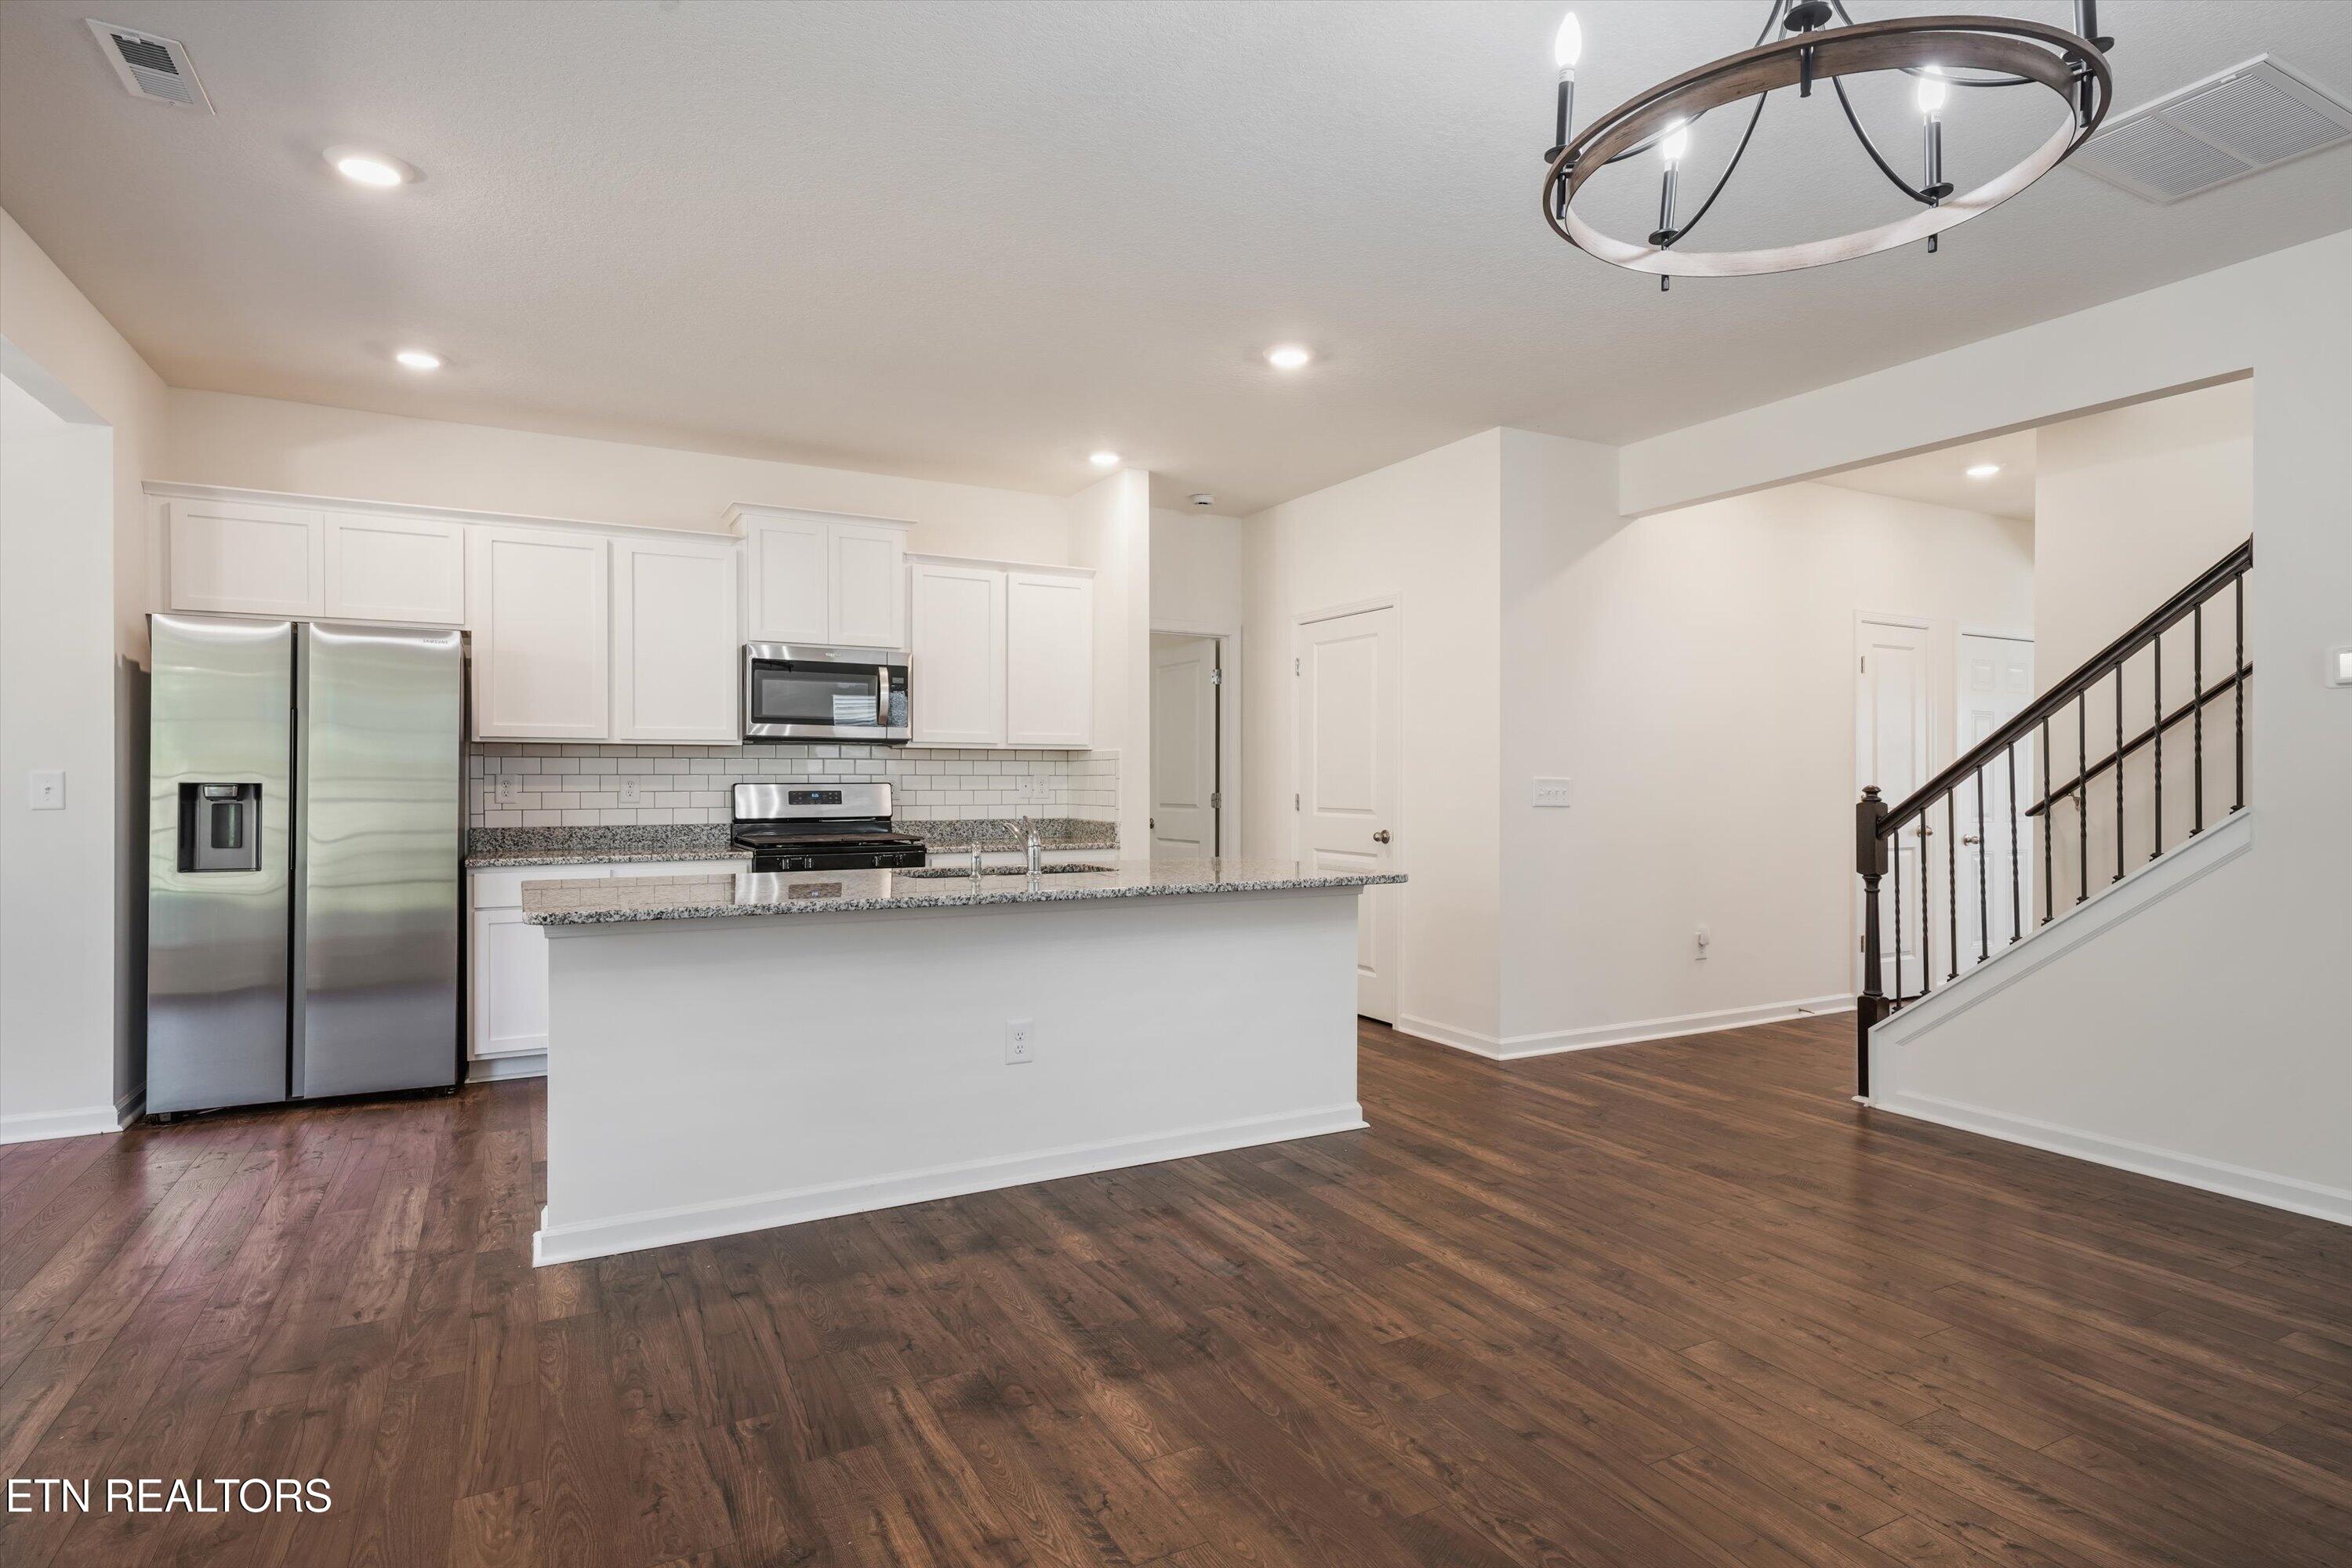
Kitchen with white cabinets, stainless steel appliances, granite island, dark wood floors, and an adjacent staircase.
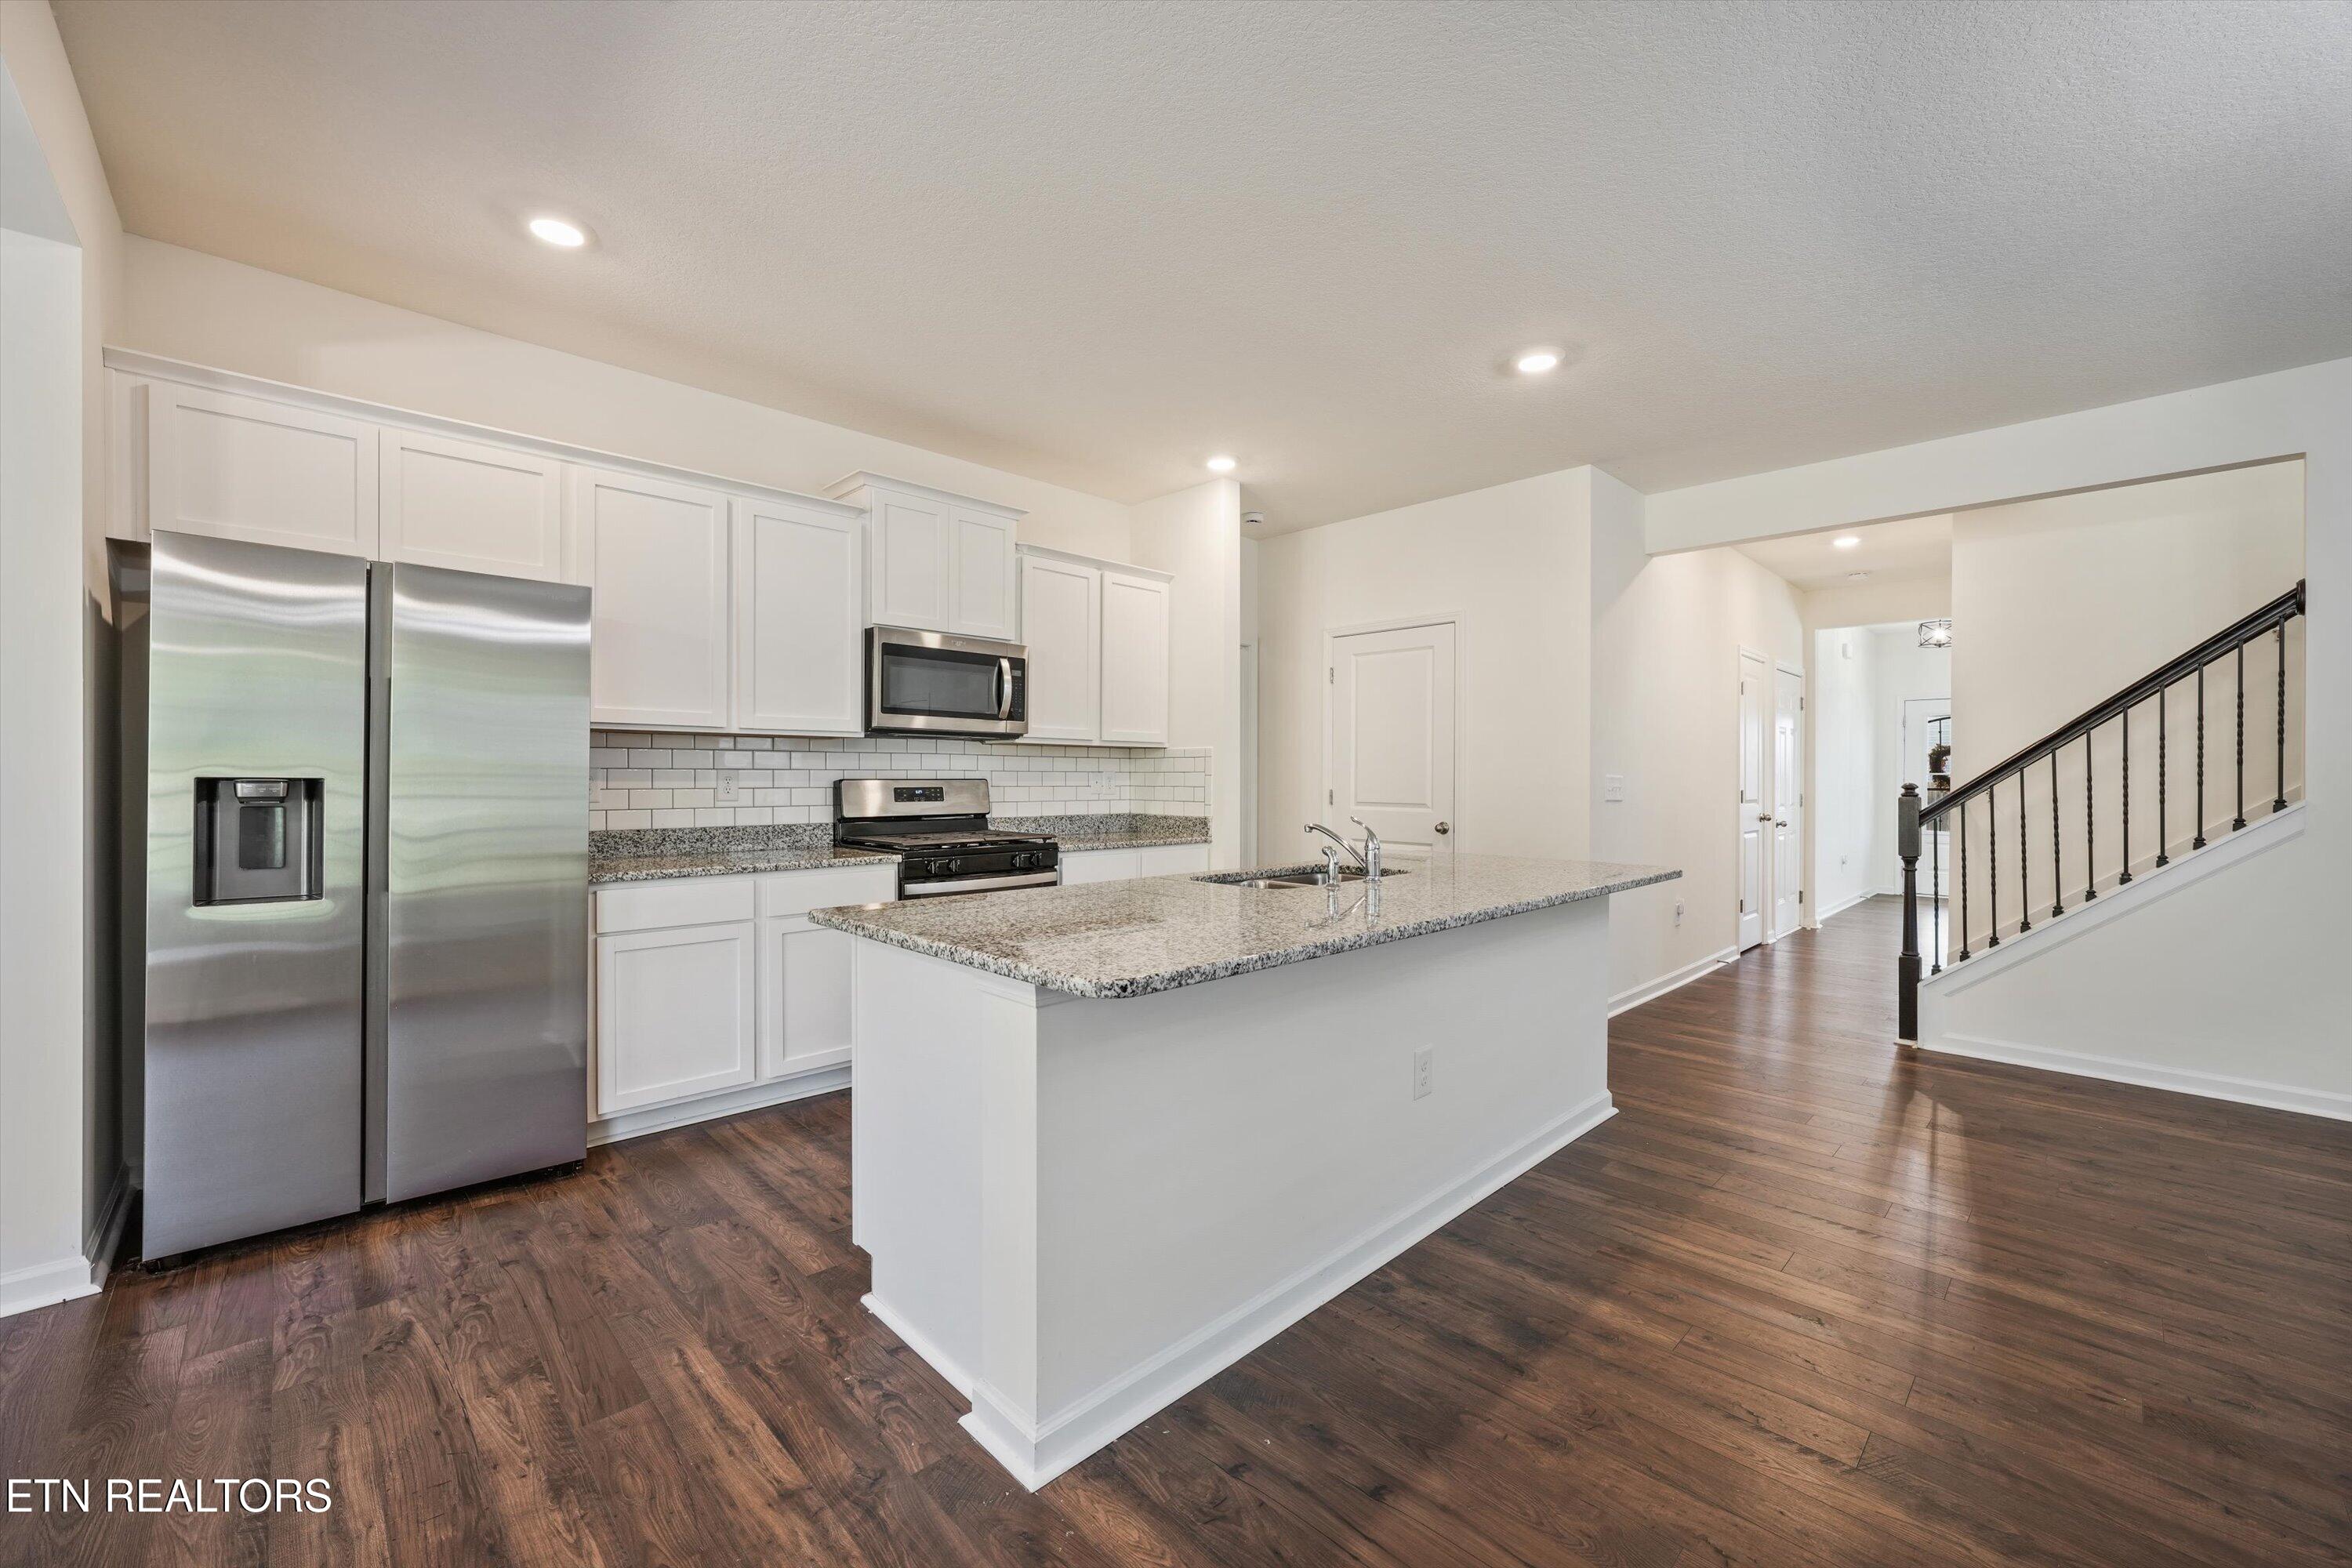
Unfurnished kitchen with white cabinets, stainless steel appliances, granite island, and dark wood floors.
Kitchen with white cabinets, granite counters, a large sink island, and stainless steel appliances.
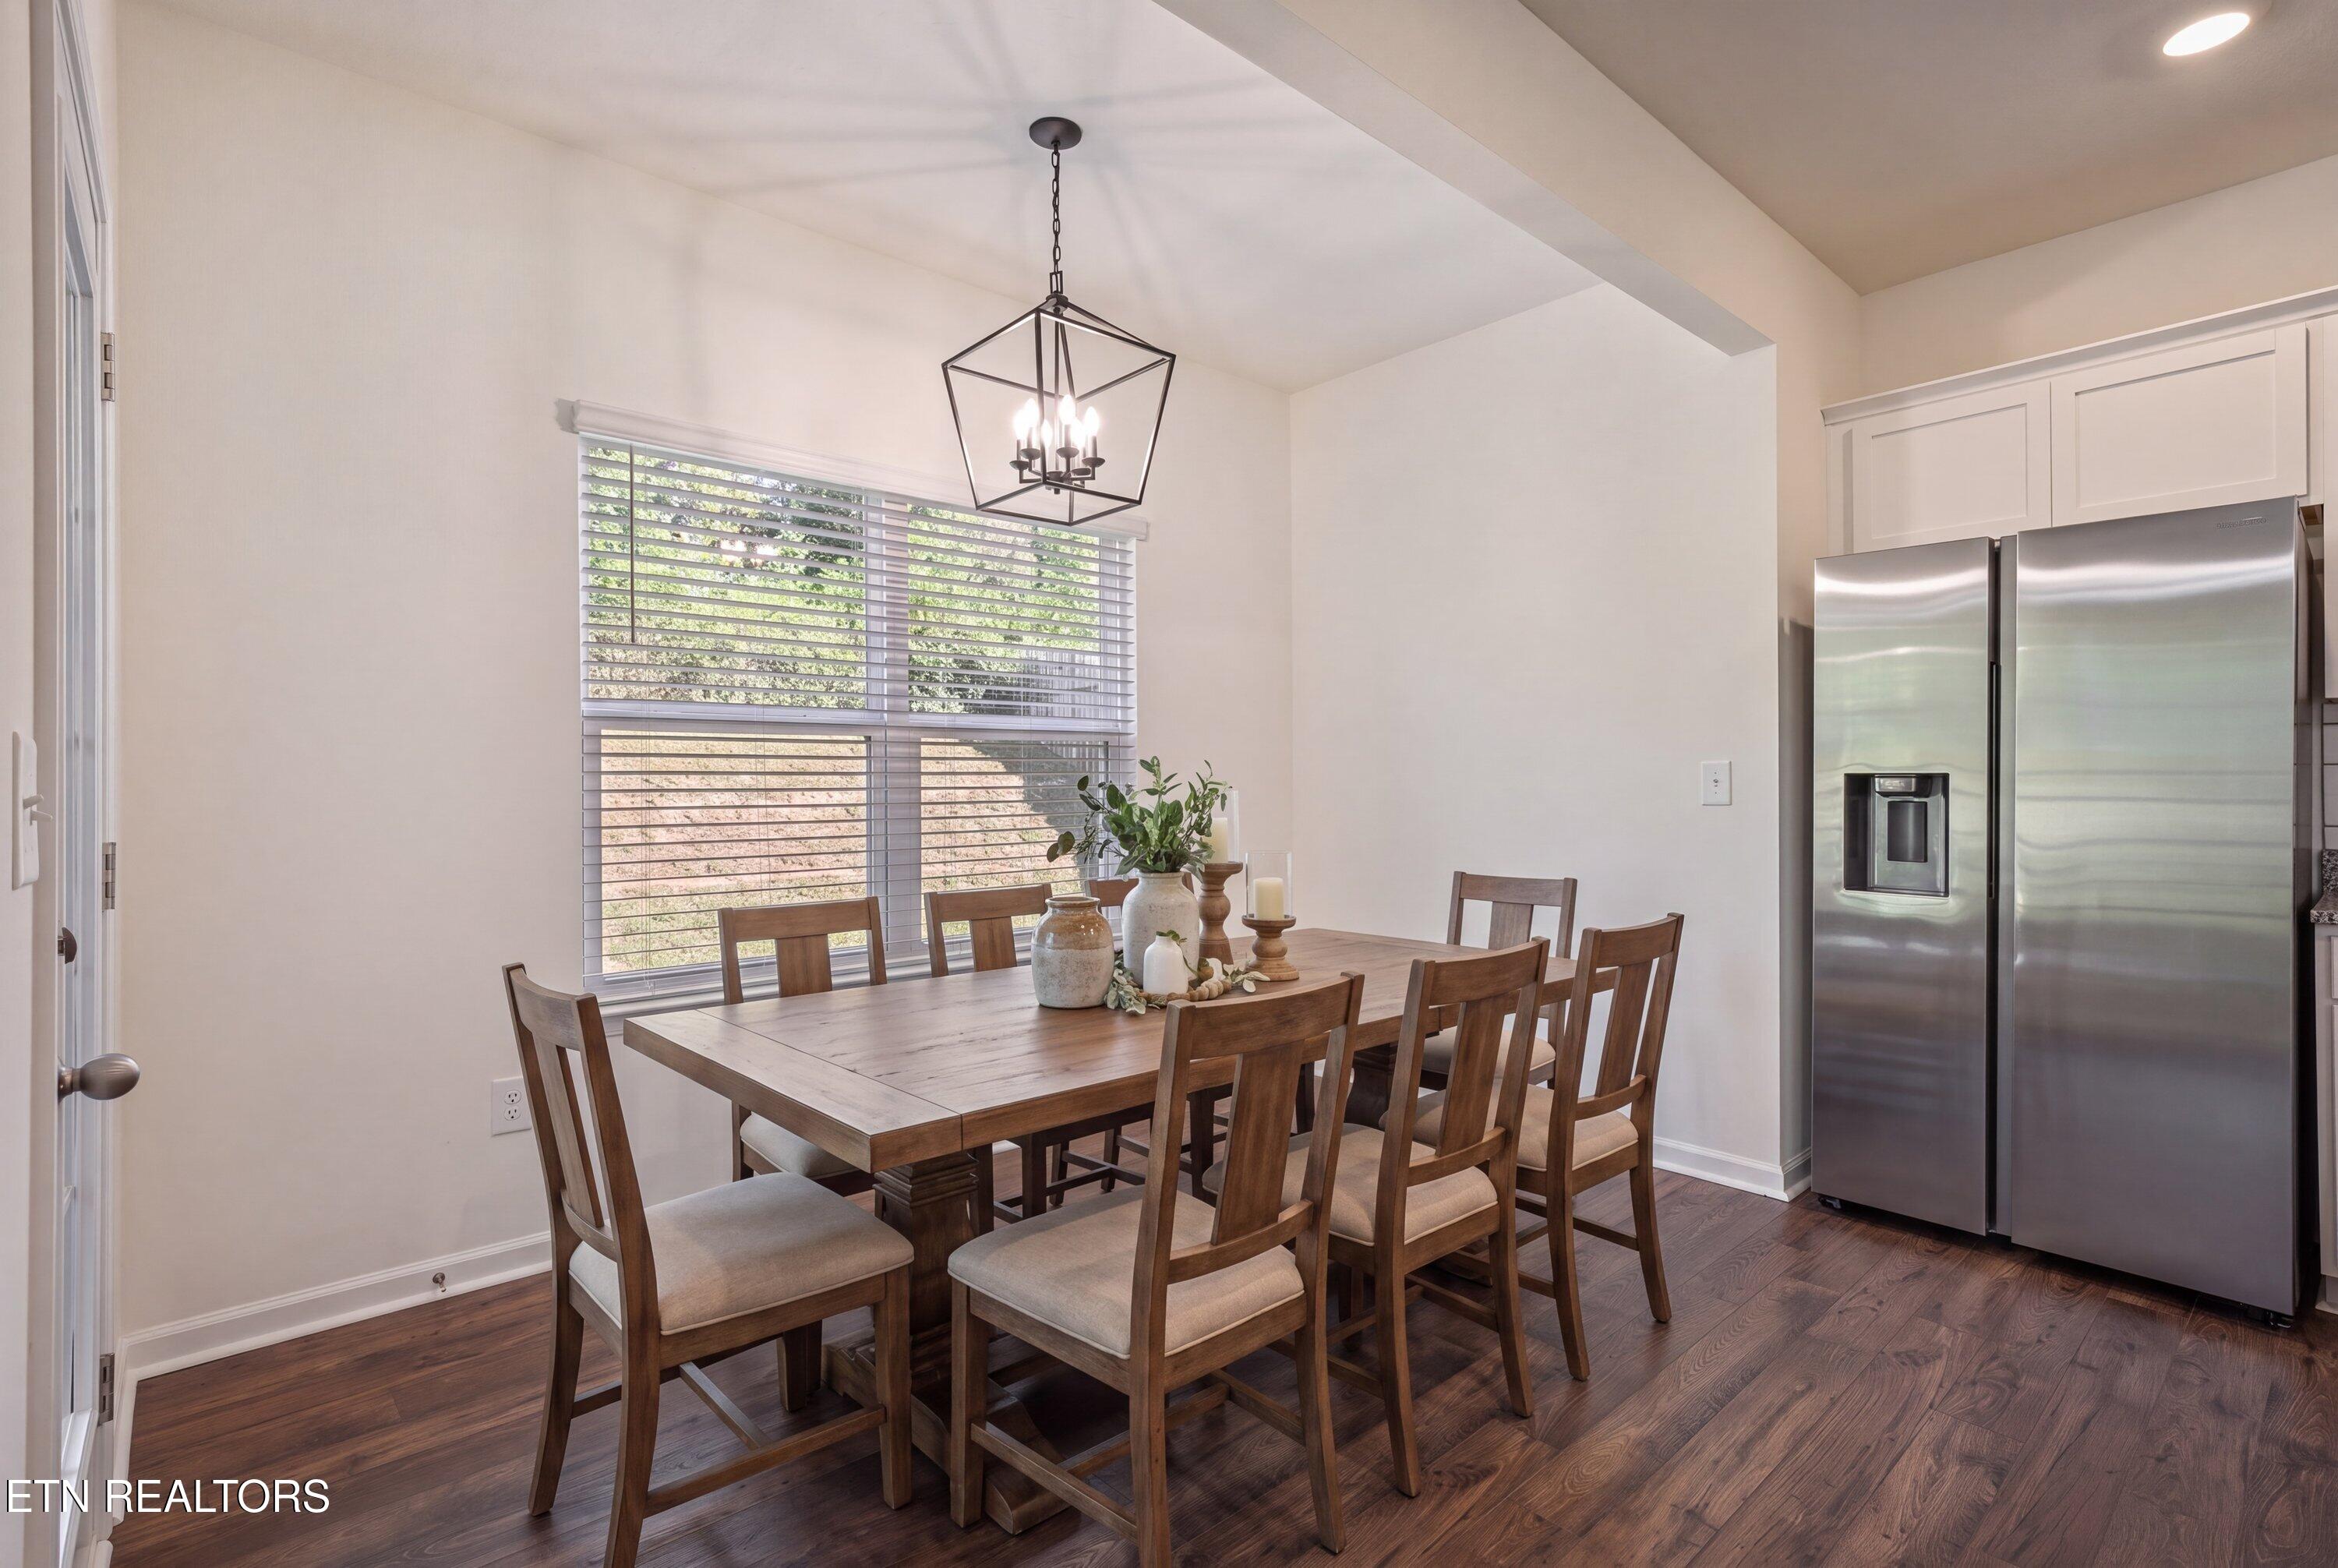
Dining area with a wooden table and chairs, geometric chandelier, wide window, and stainless steel refrigerator.
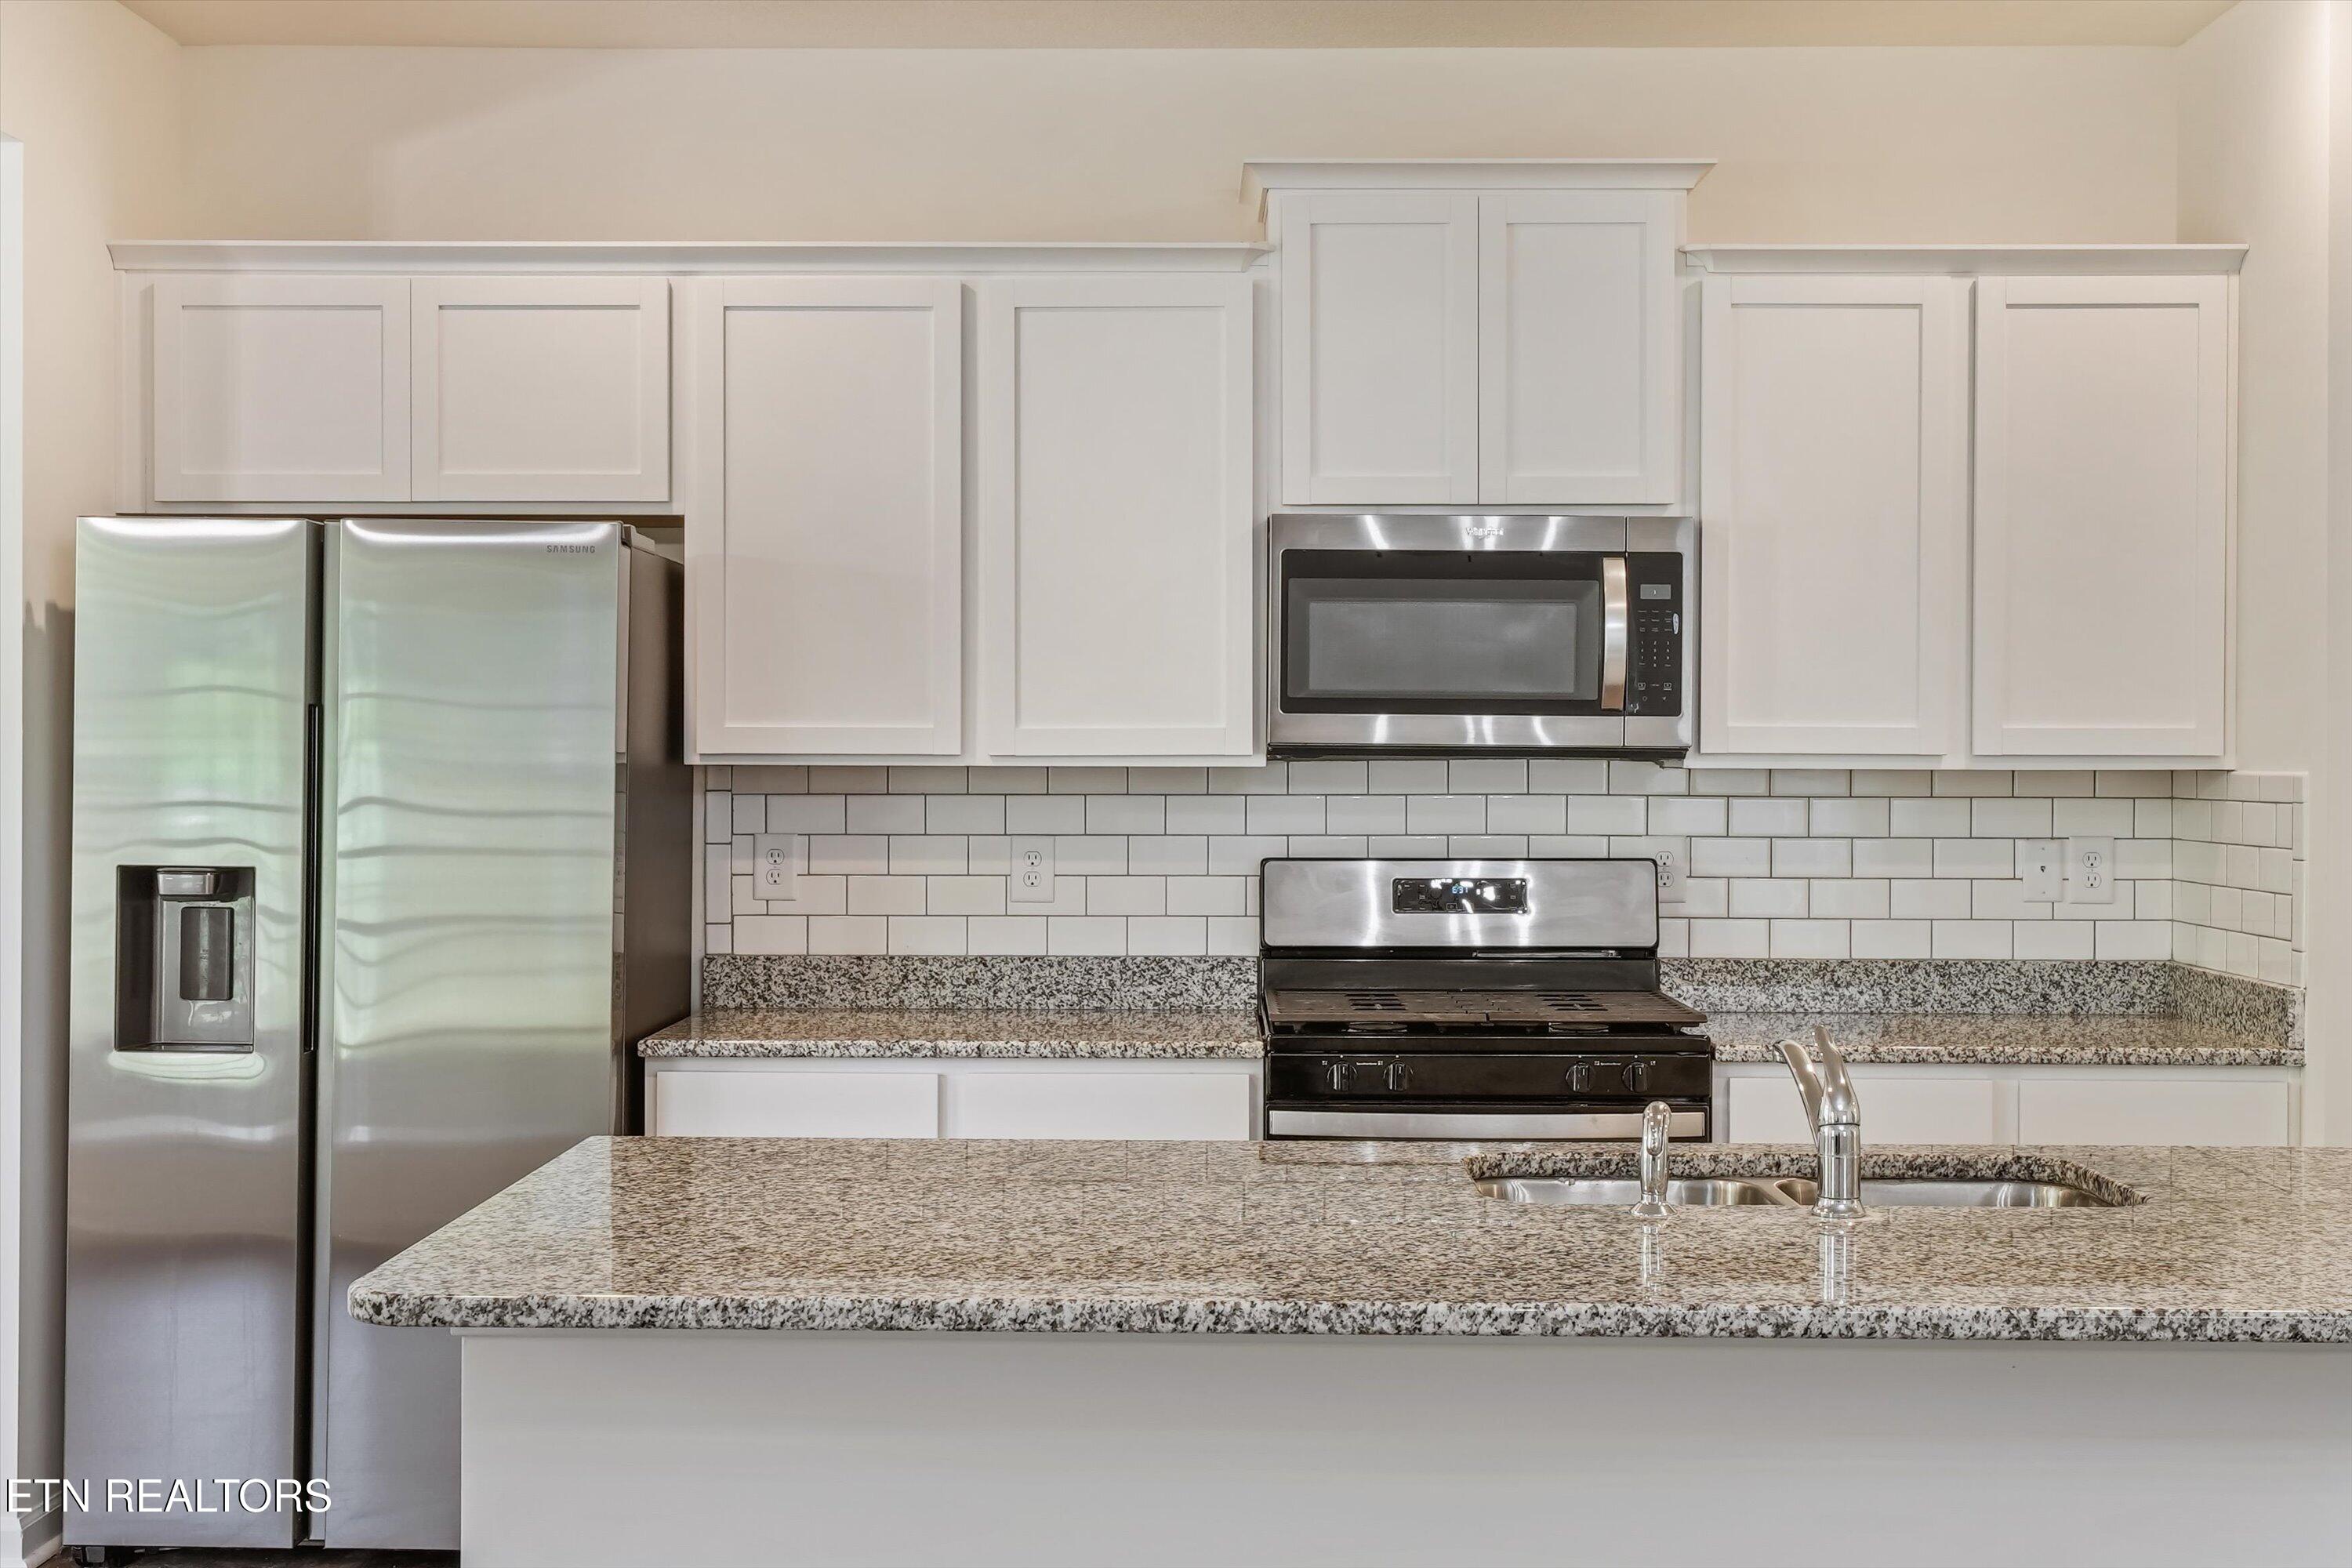
Kitchen with white cabinets, stainless steel appliances, granite counters, and a large island sink.
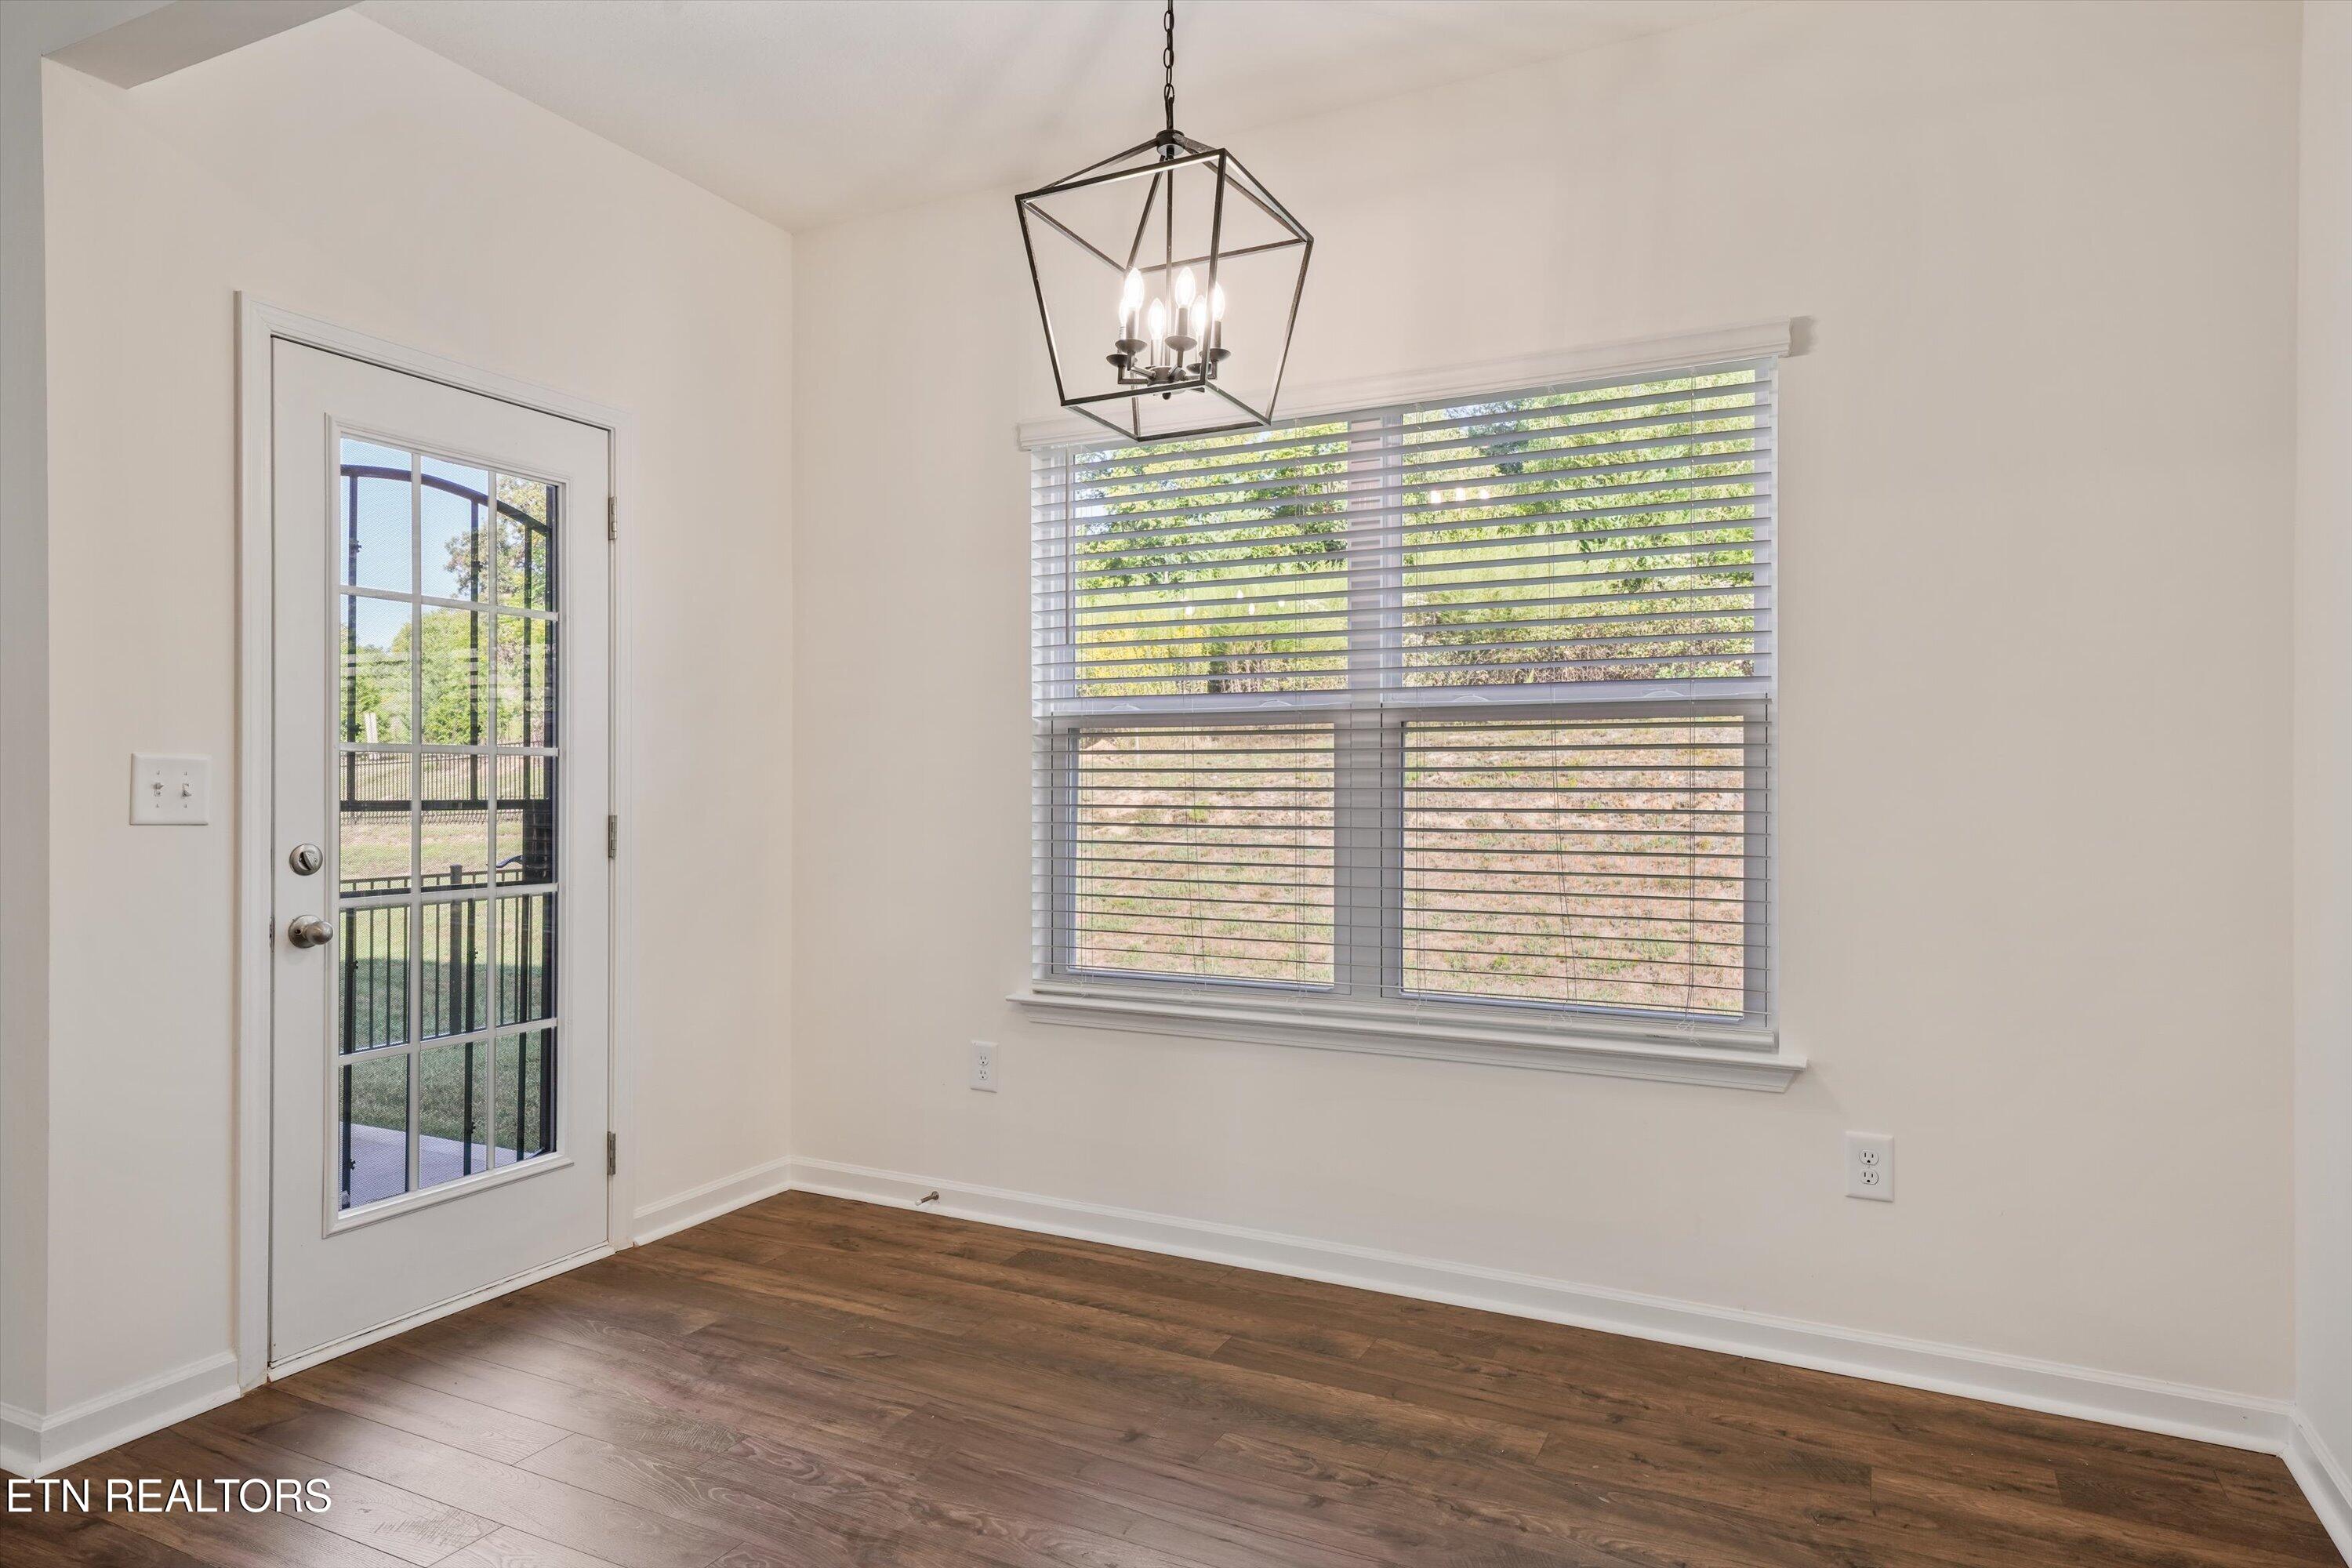
Empty room with dark wood floors, a glass exterior door, a large blinded window, and a geometric pendant light.
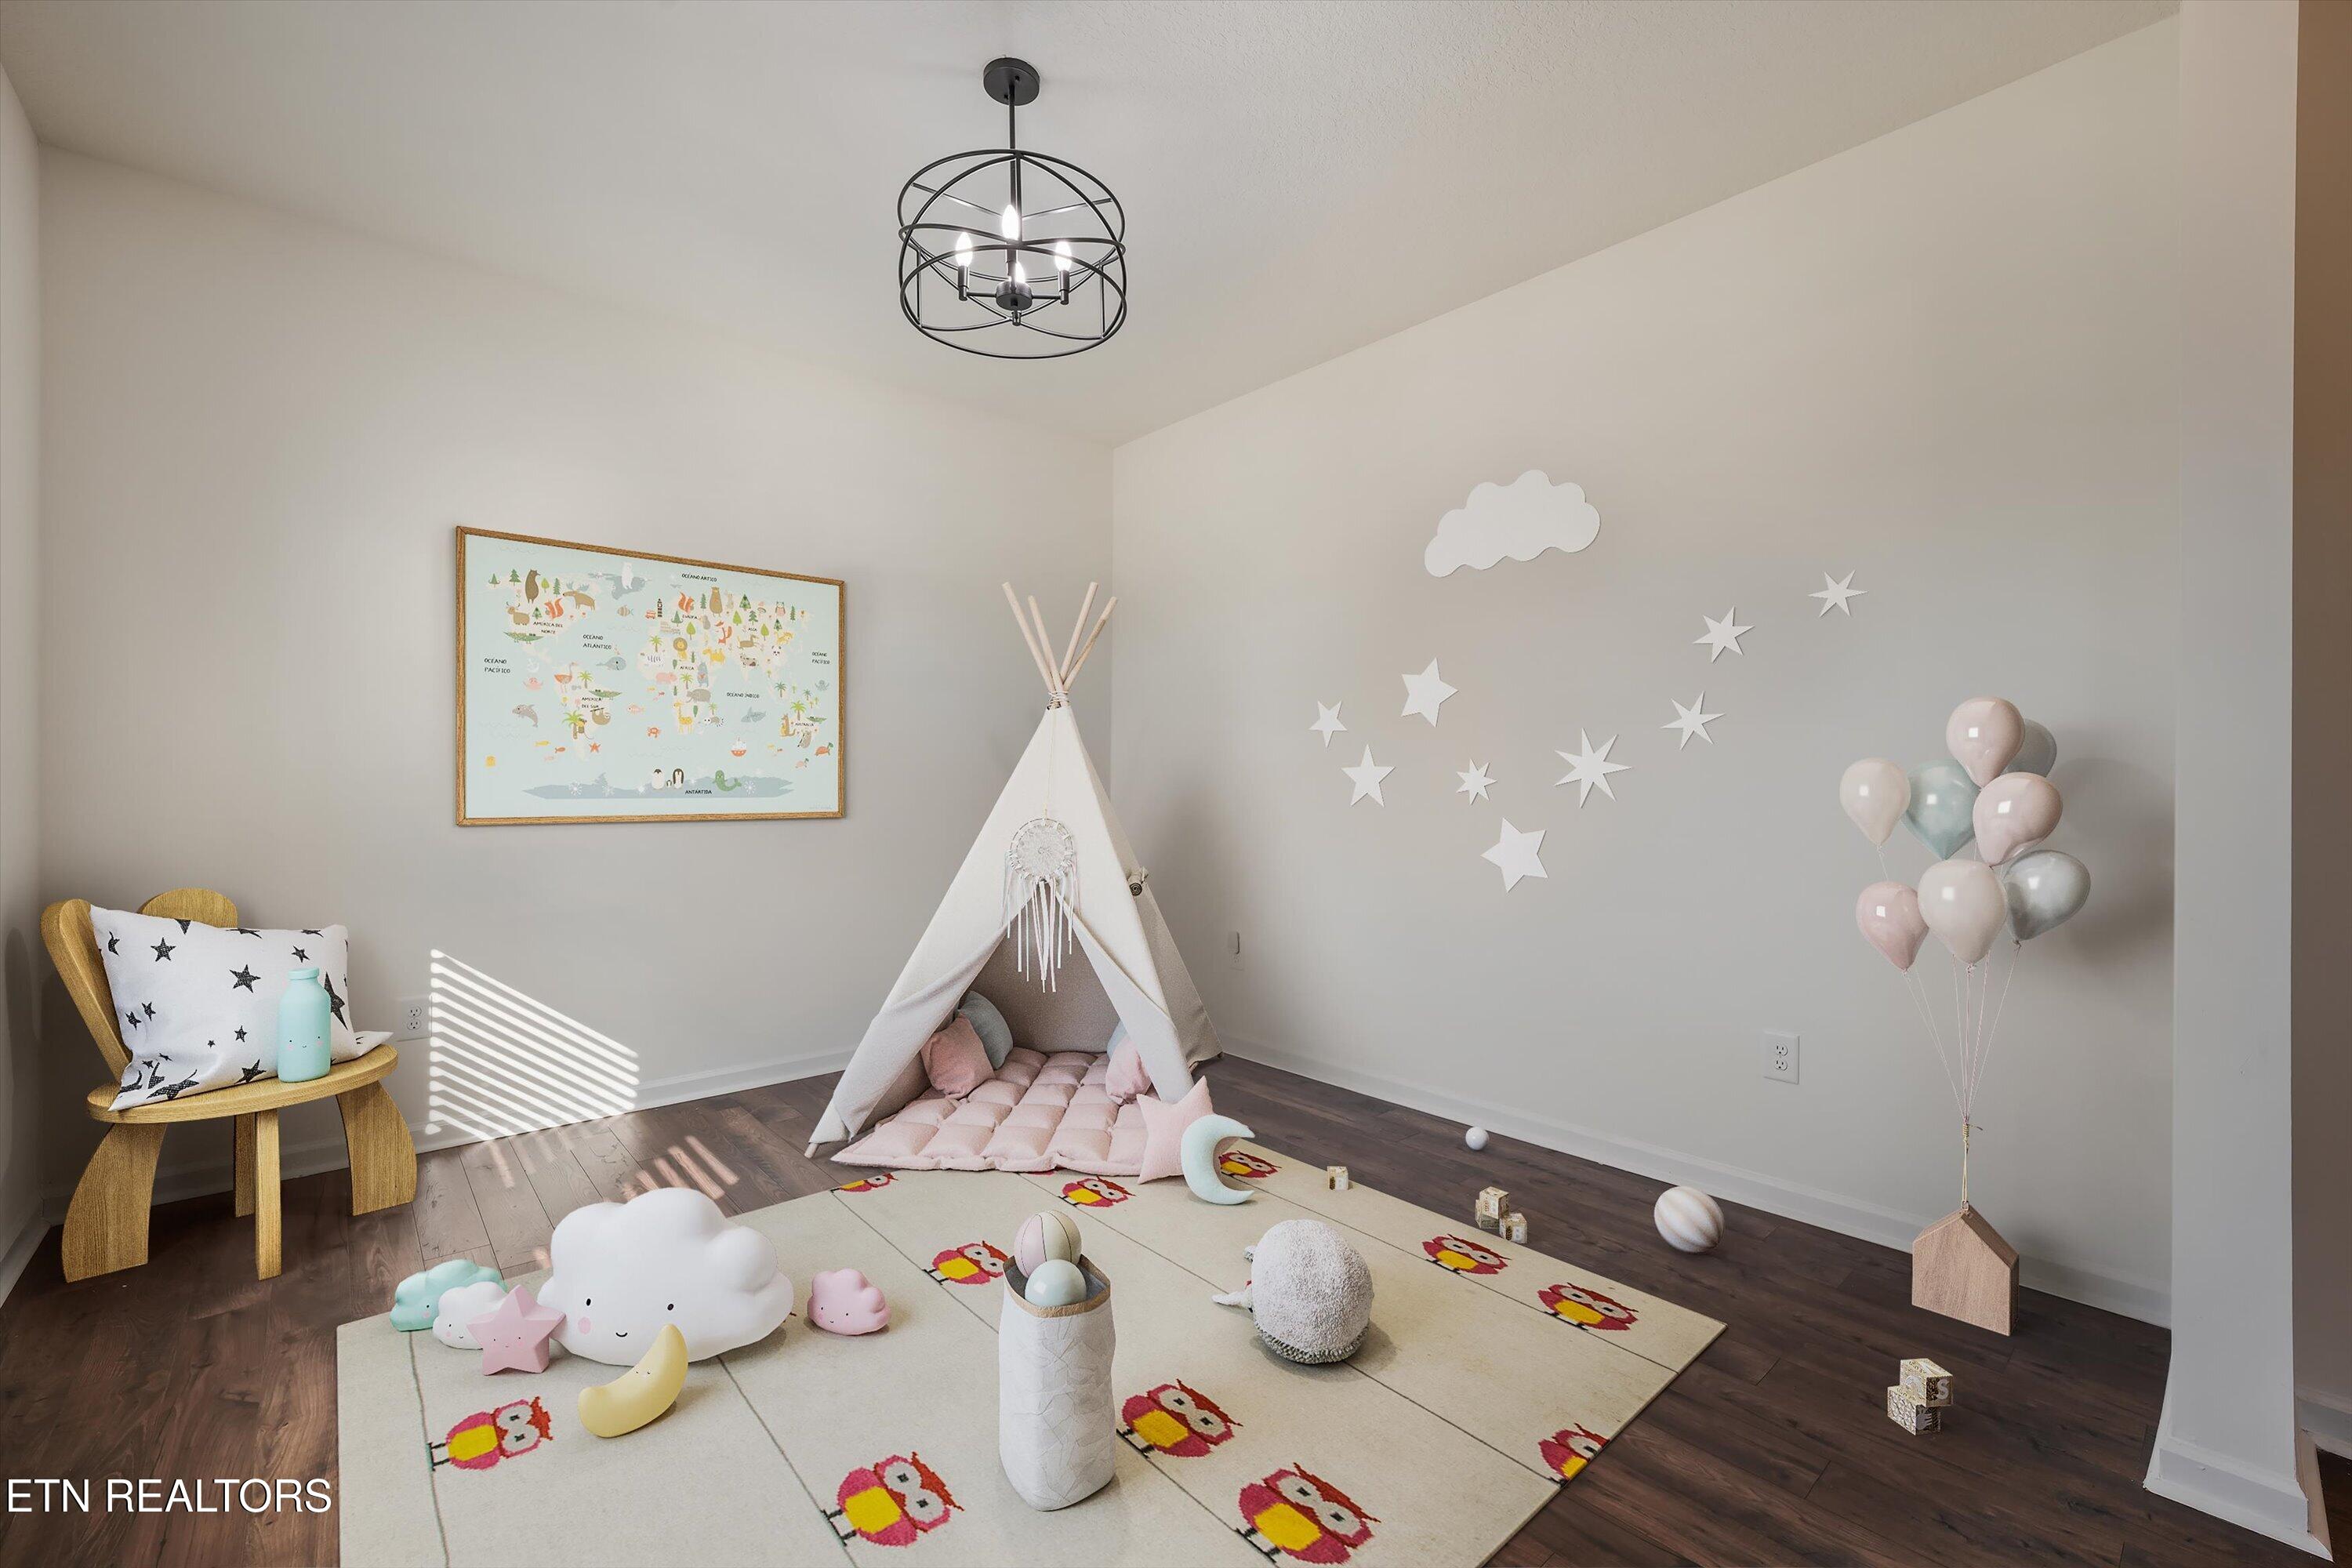
Nursery with a white teepee tent, pink cushion, star decorations, and an owl-patterned rug.
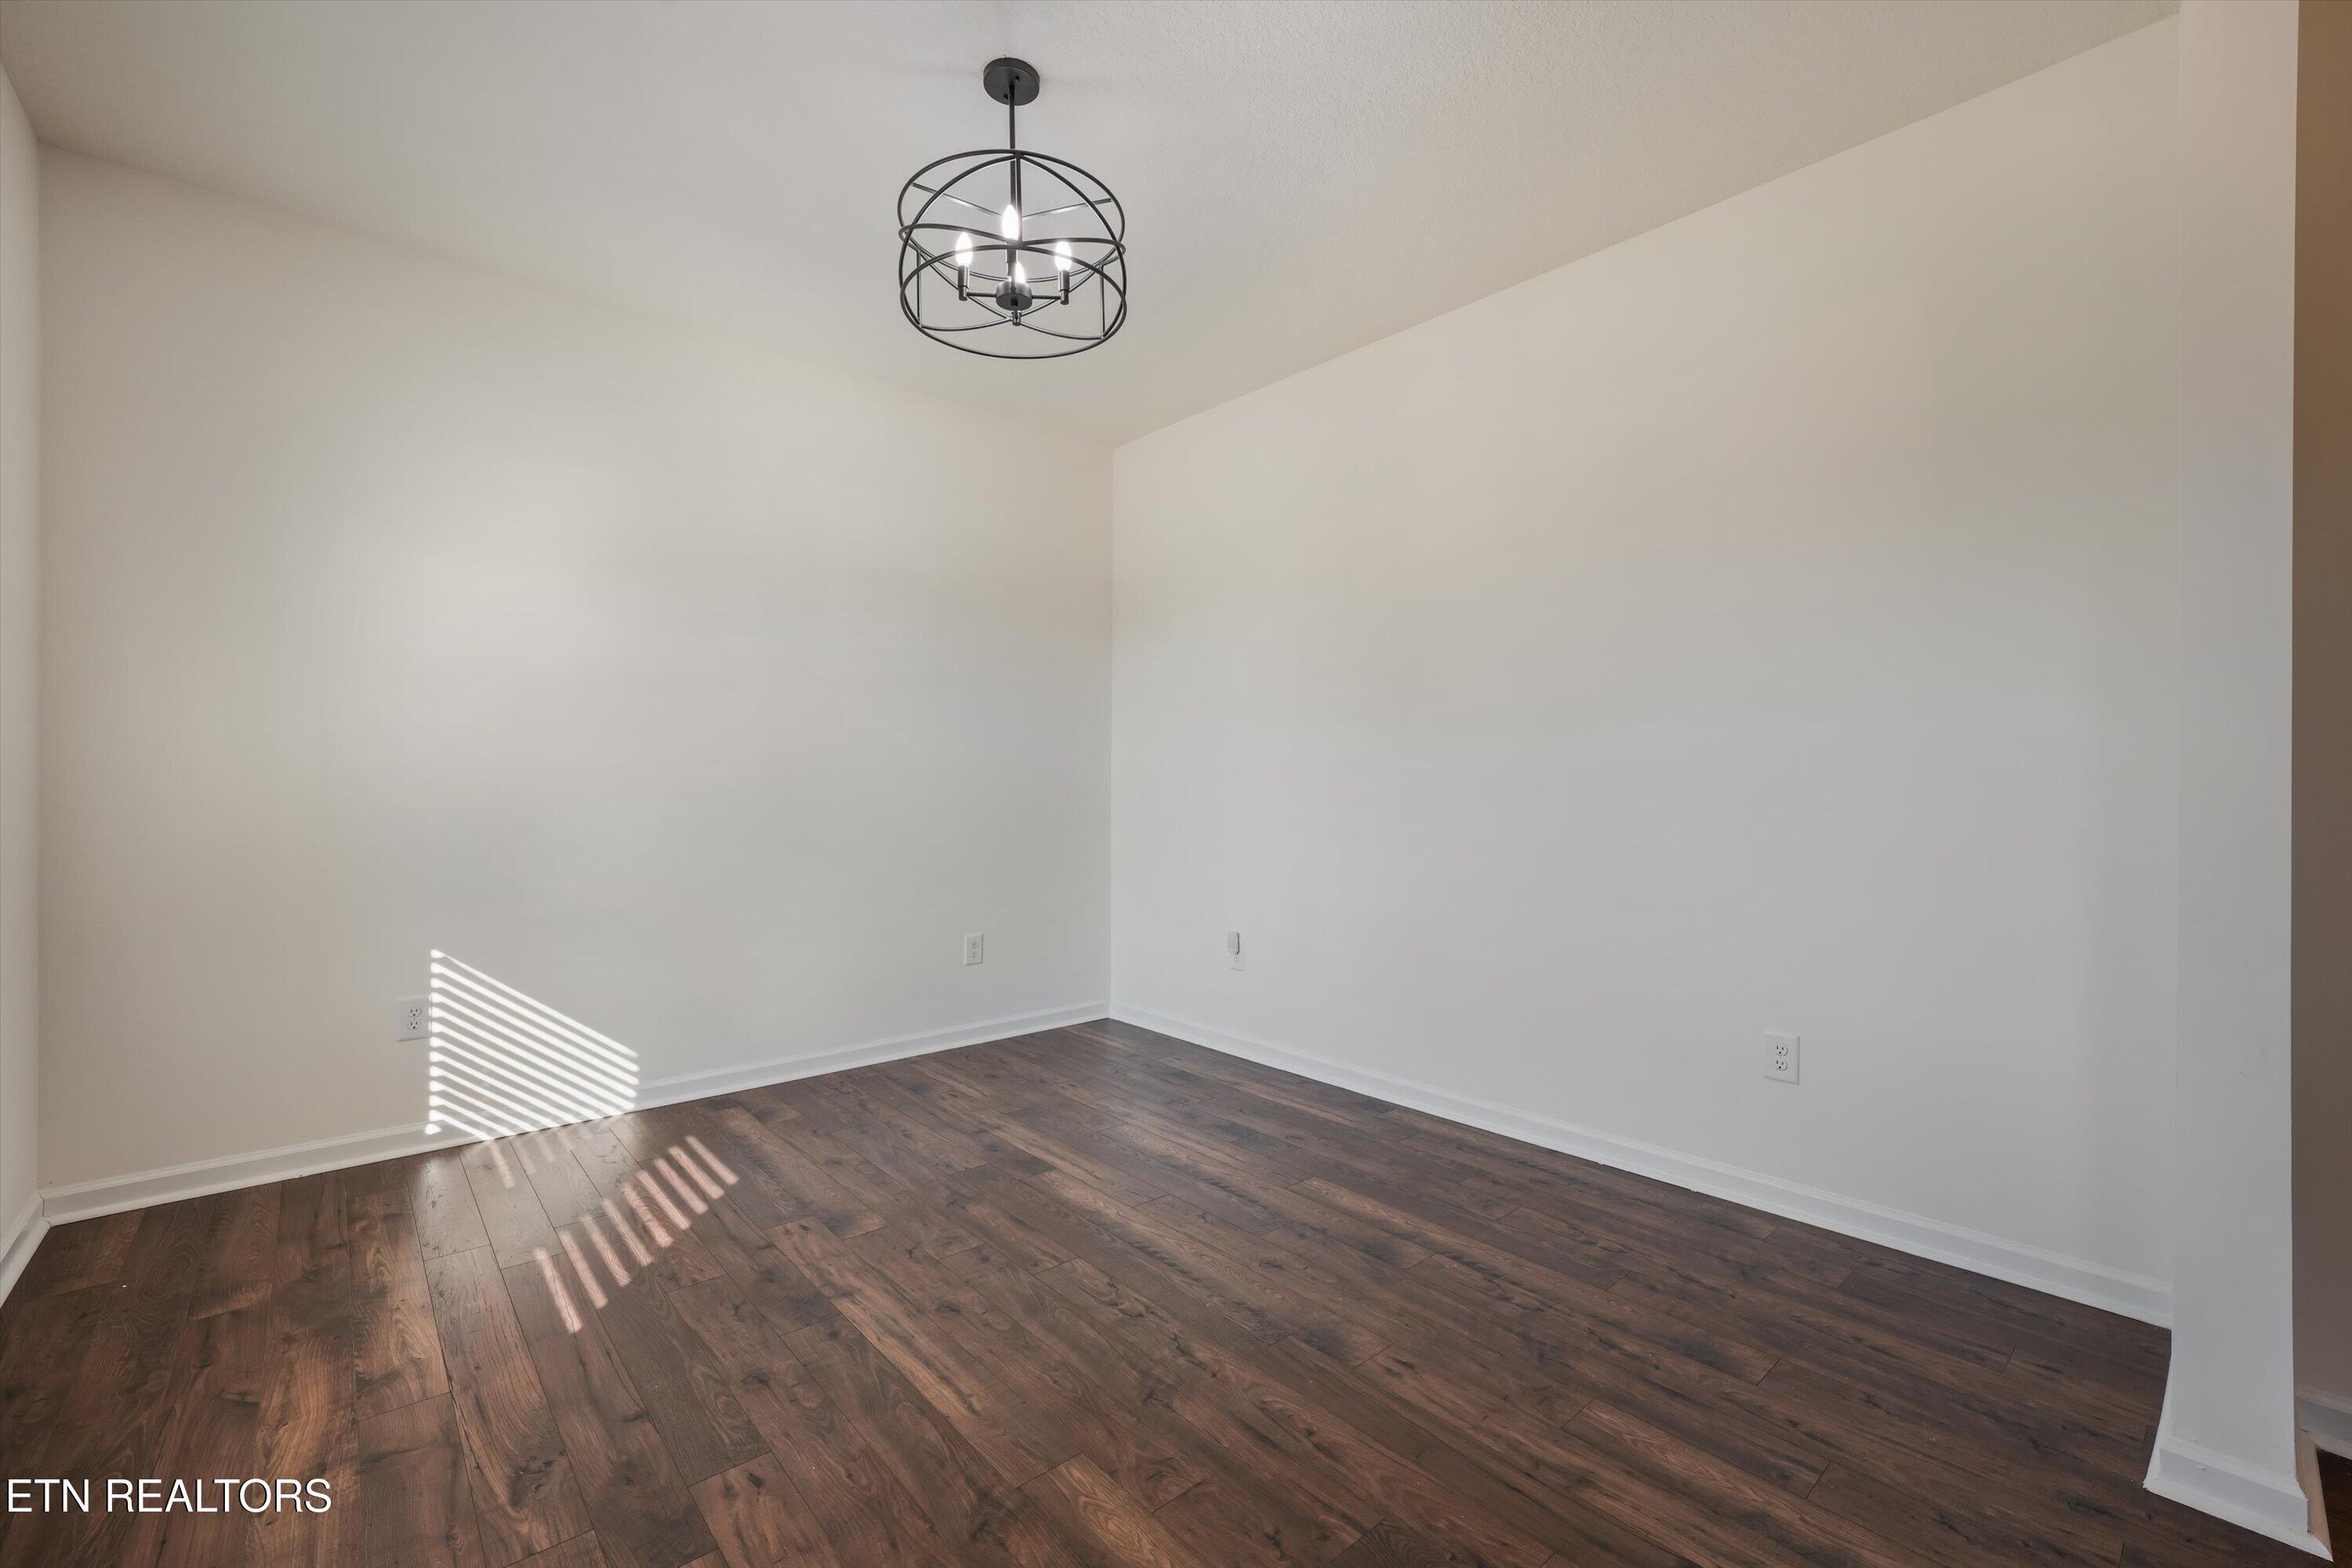
Vacant room with dark hardwood floors, white walls, and a black metal chandelier.
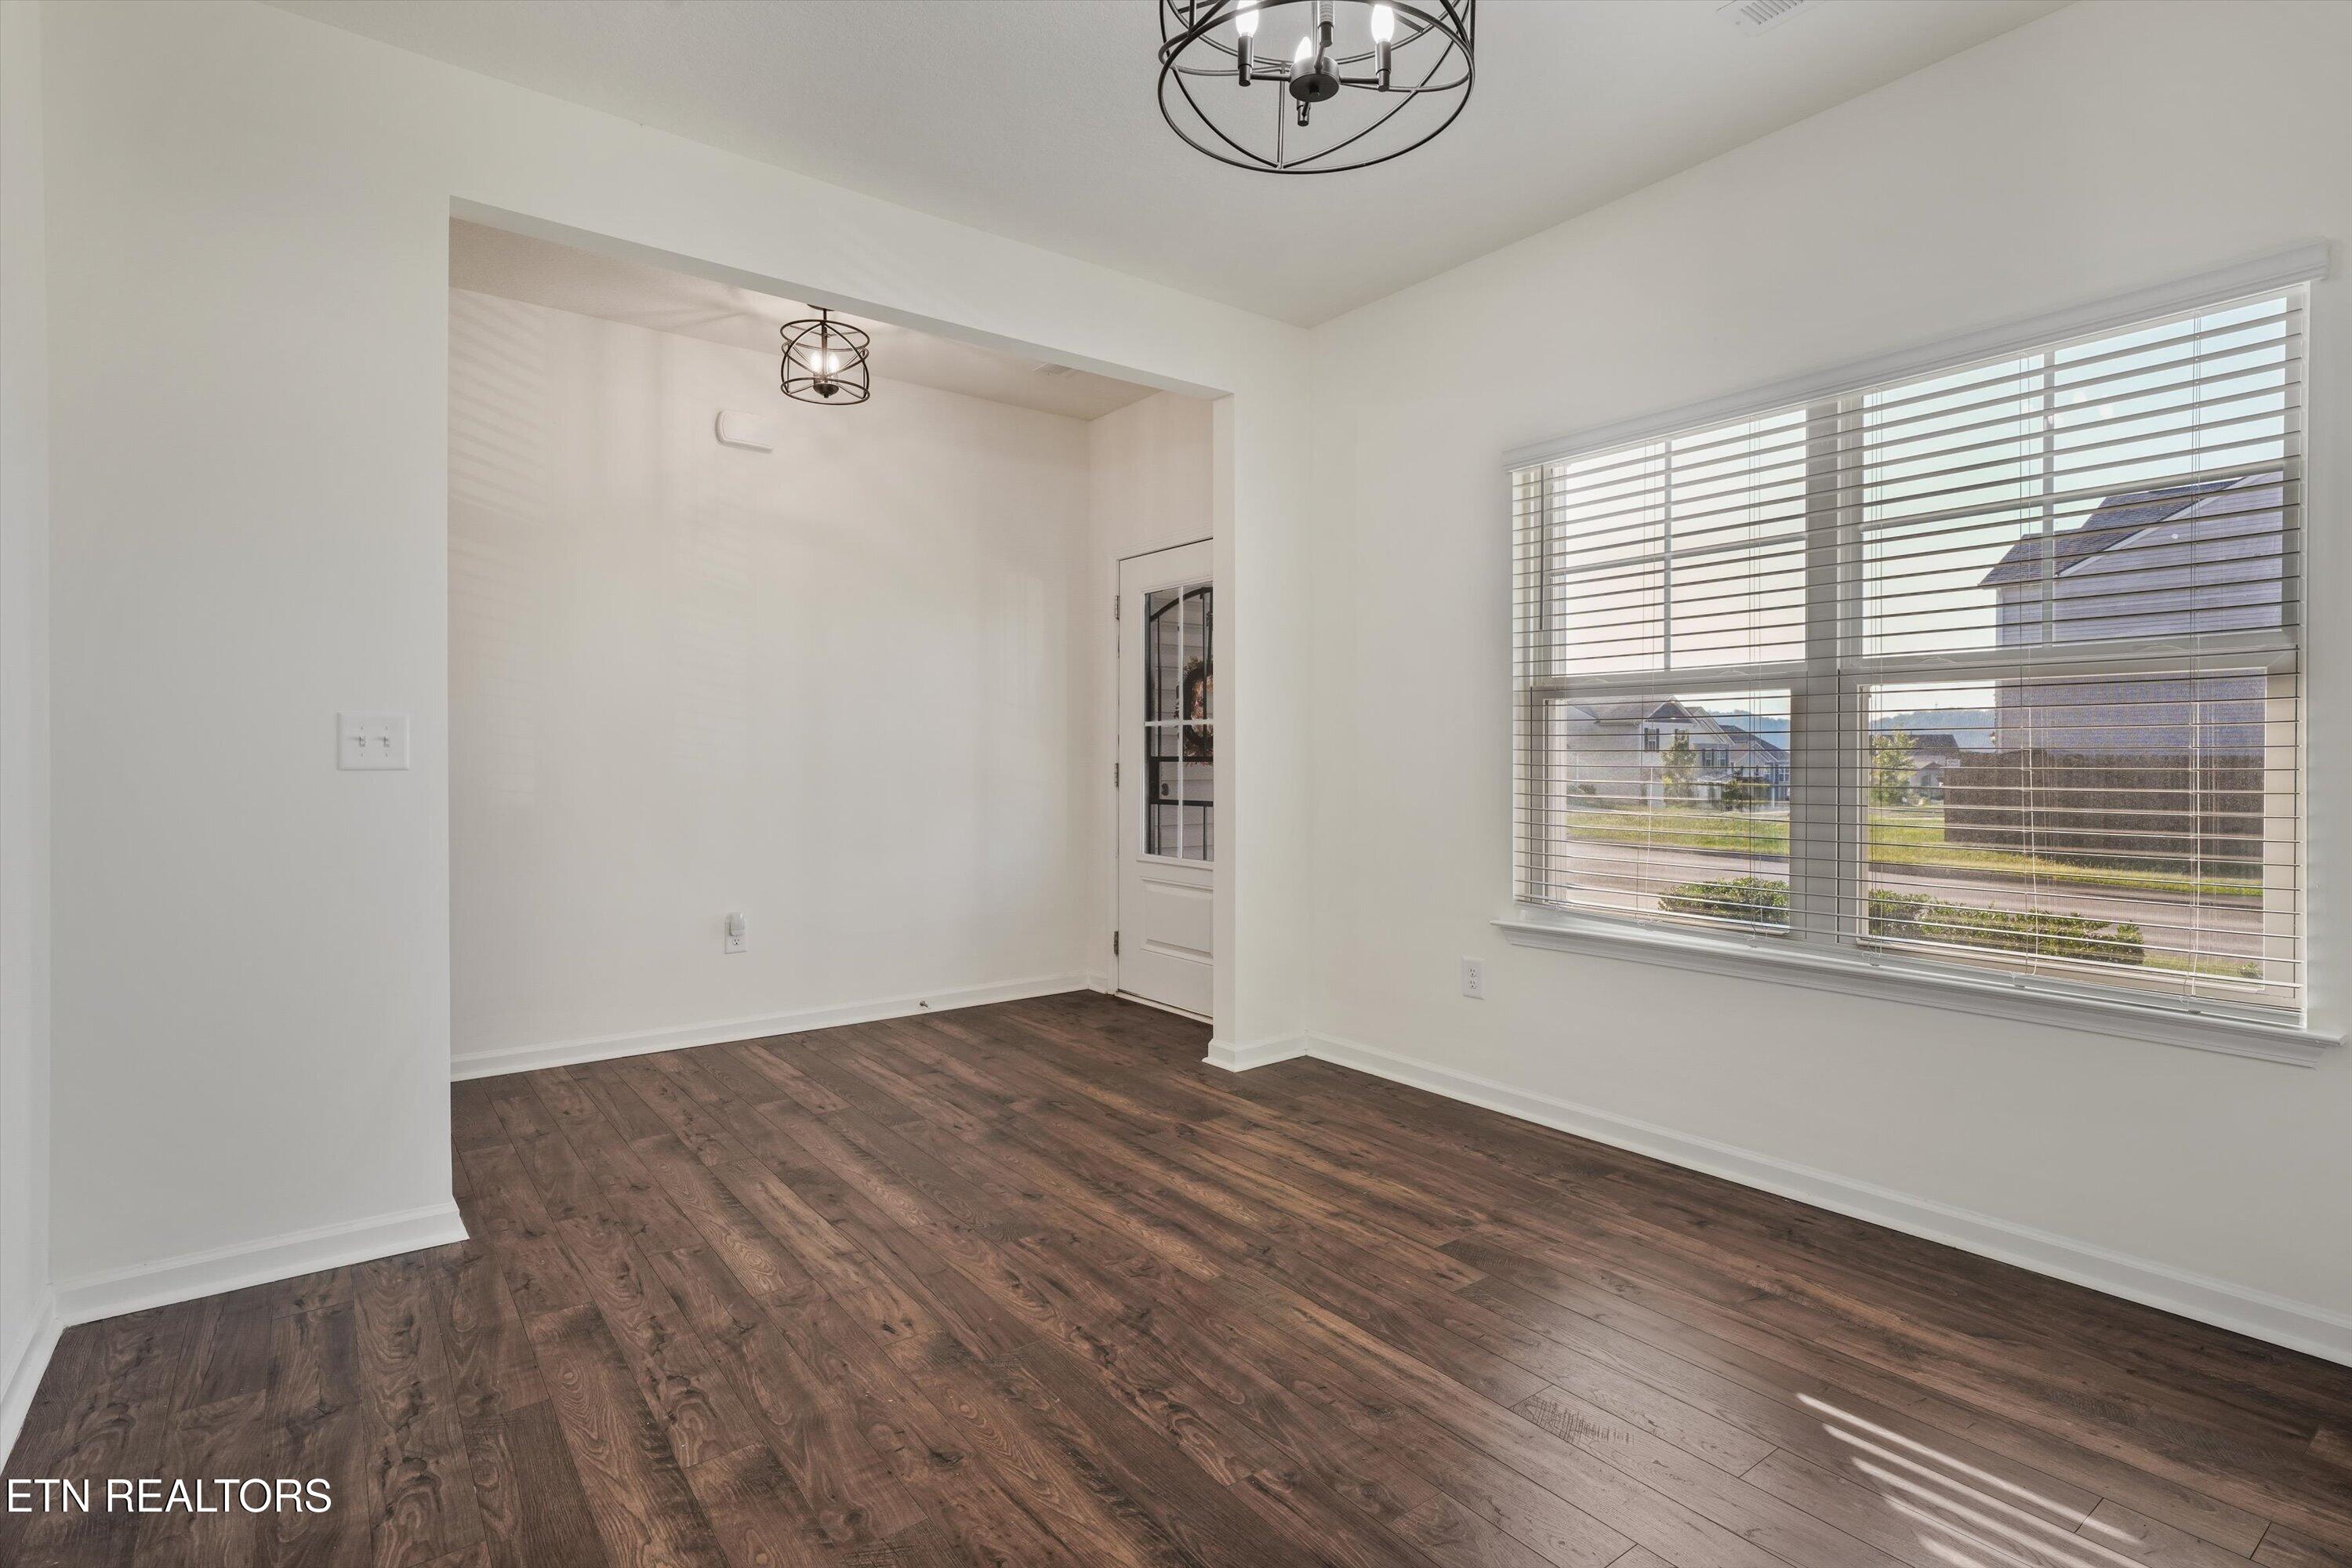
Empty room with dark wood floors, two chandeliers, and a large window overlooking neighboring homes.
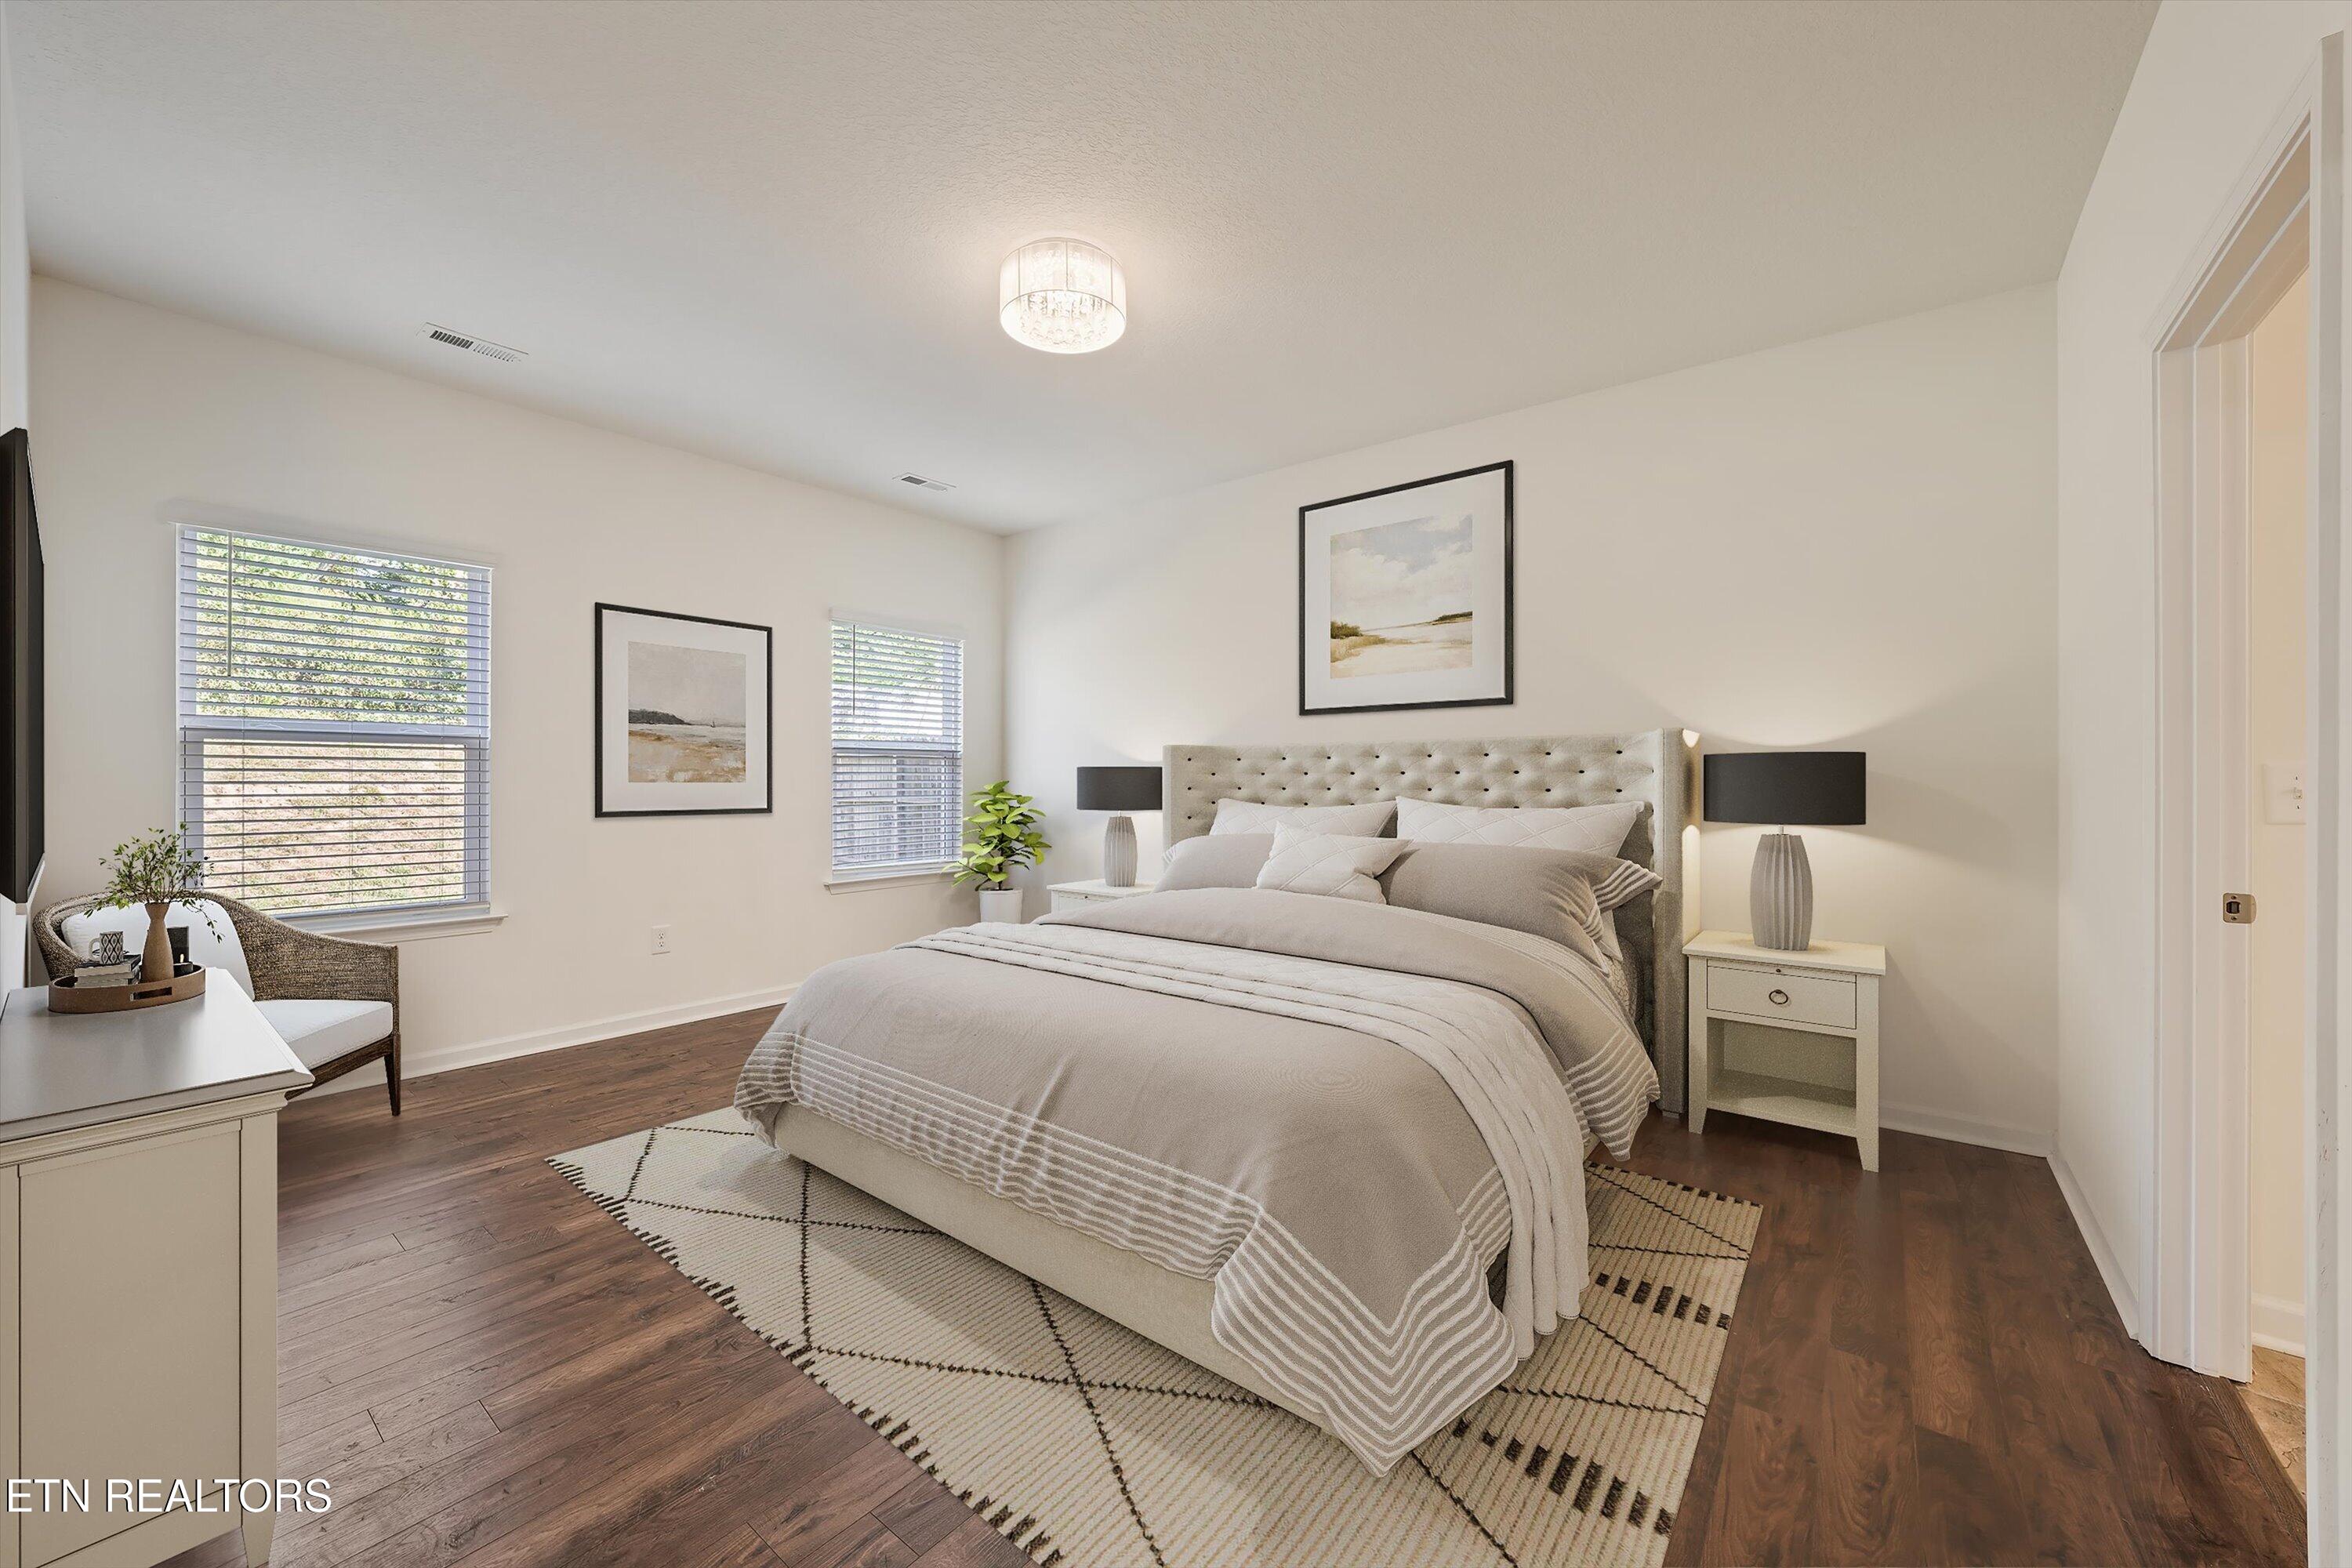
Staged bedroom with an upholstered bed, matching bedside lamps, two windows, and dark wood floors.
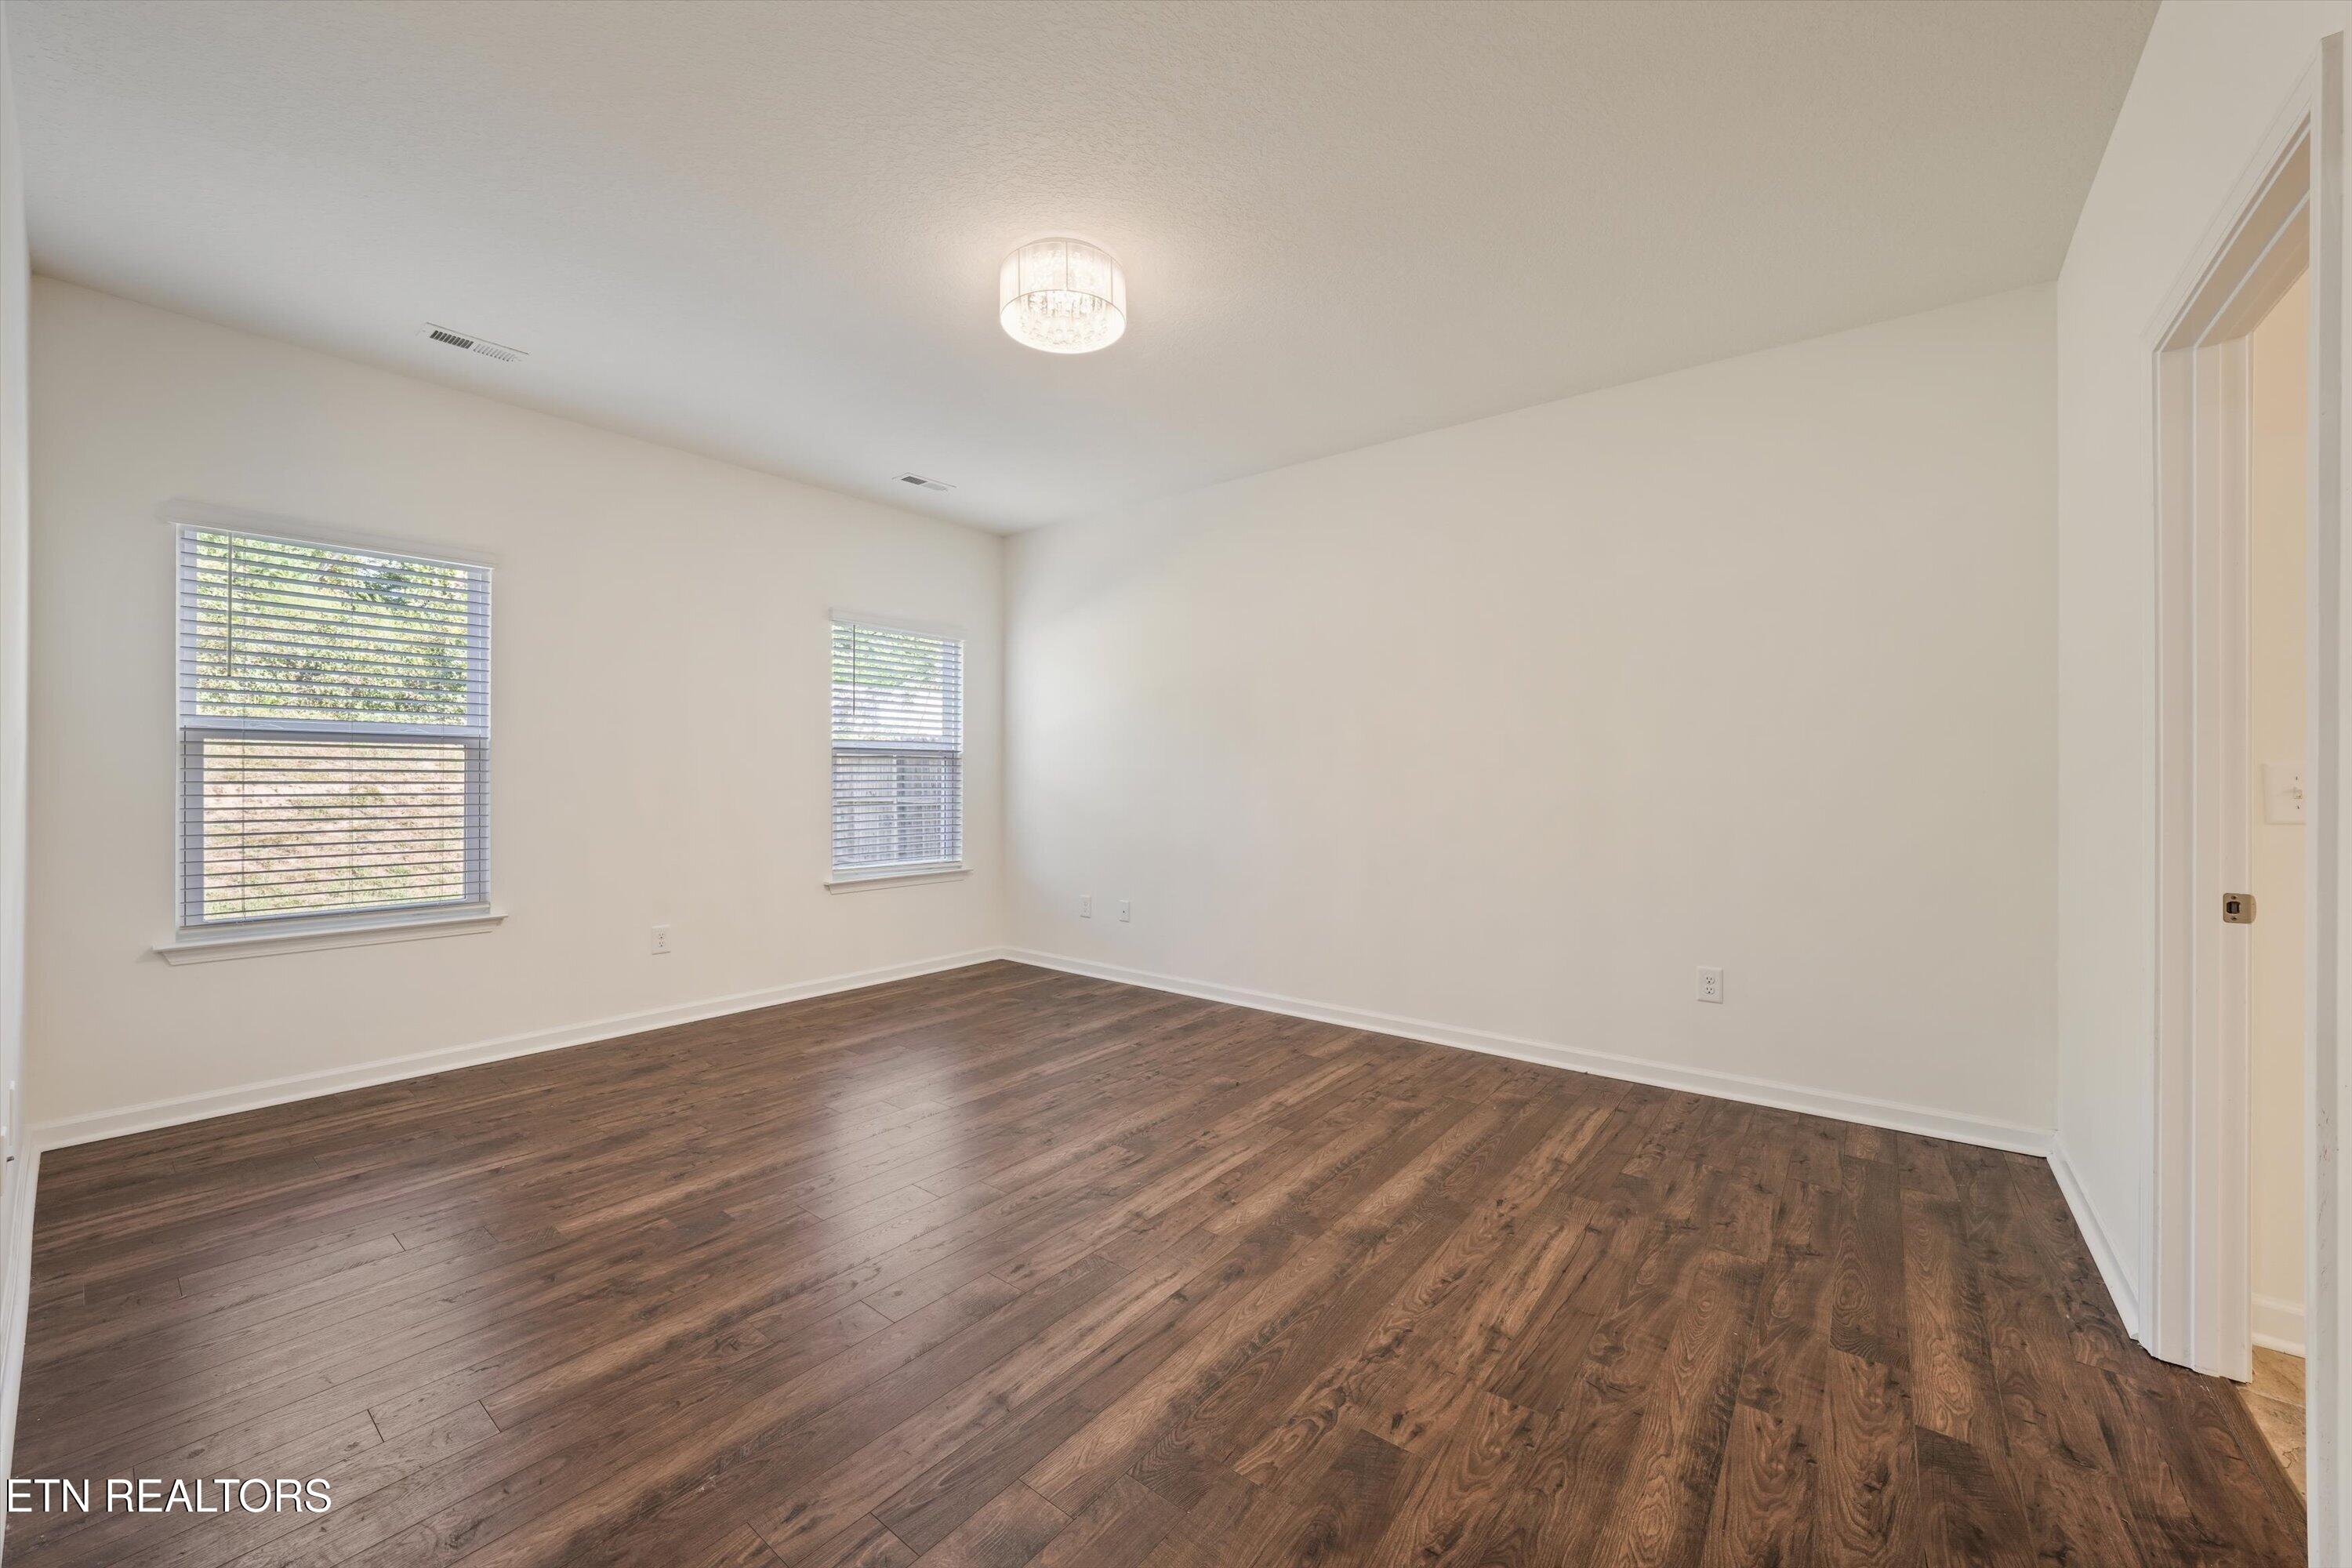
Vacant bedroom with dark hardwood floors, two blind-covered windows, and a ceiling light.
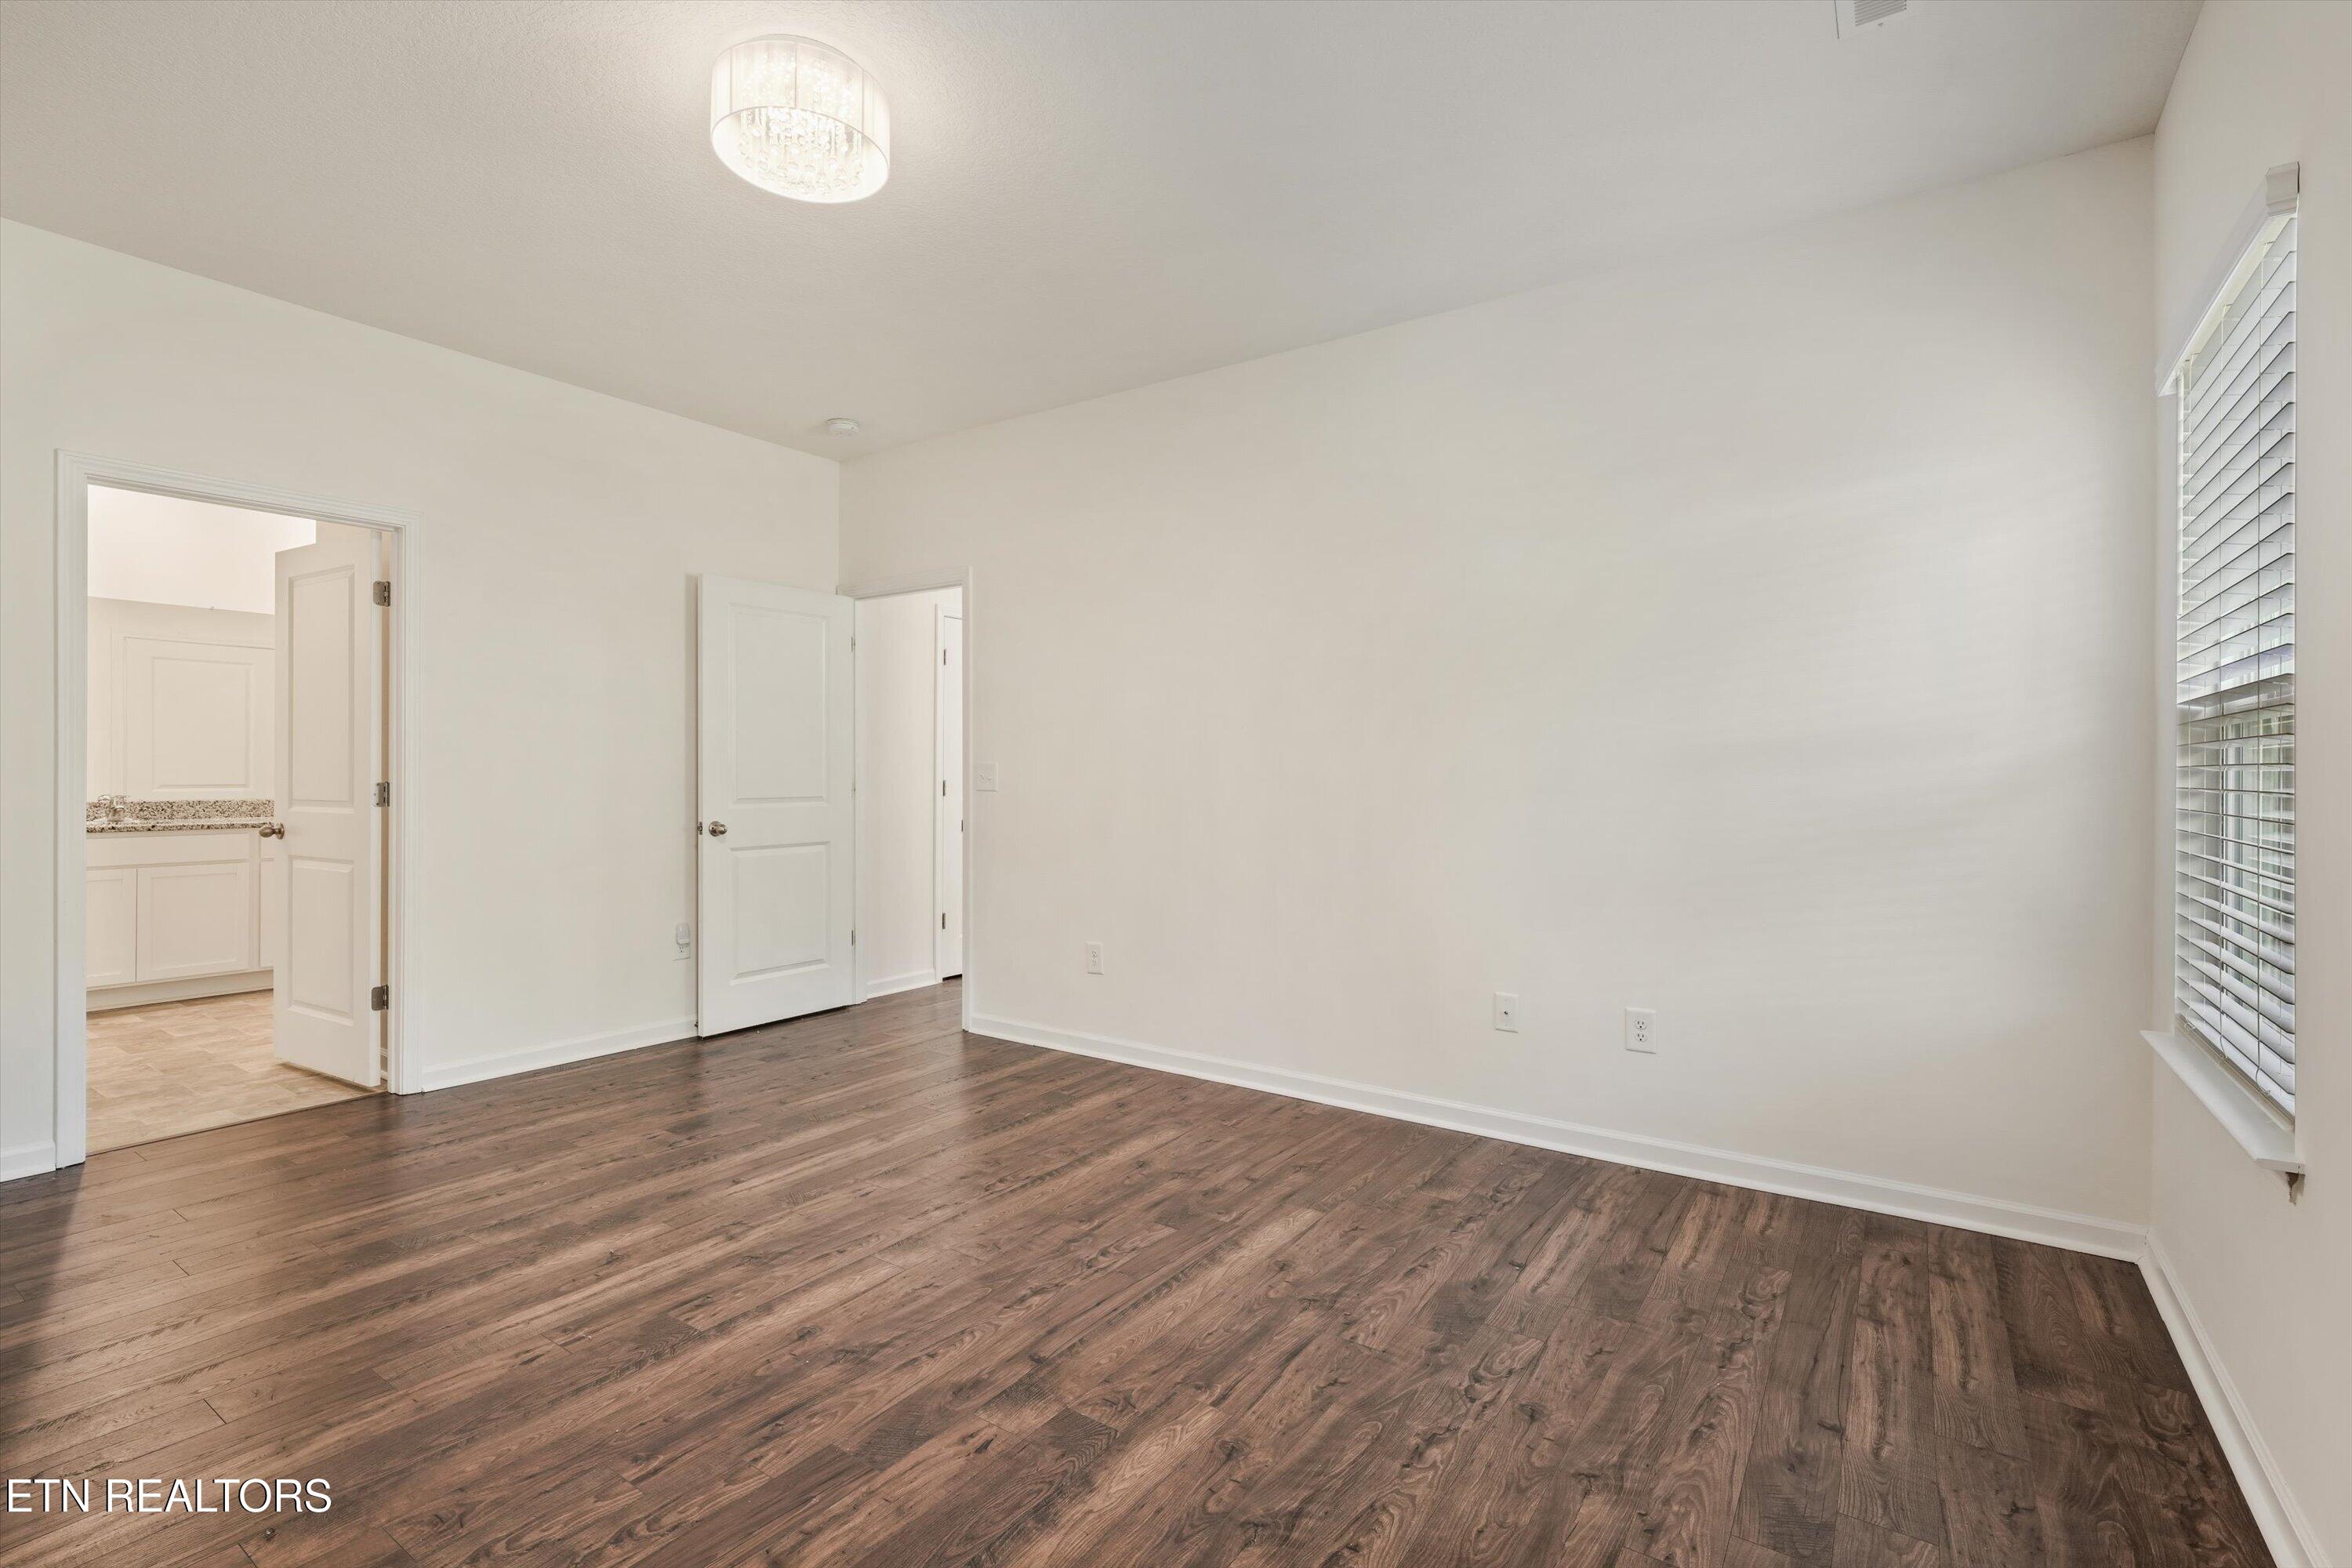
Empty room with dark wood flooring, a ceiling light, and a doorway to the kitchen.
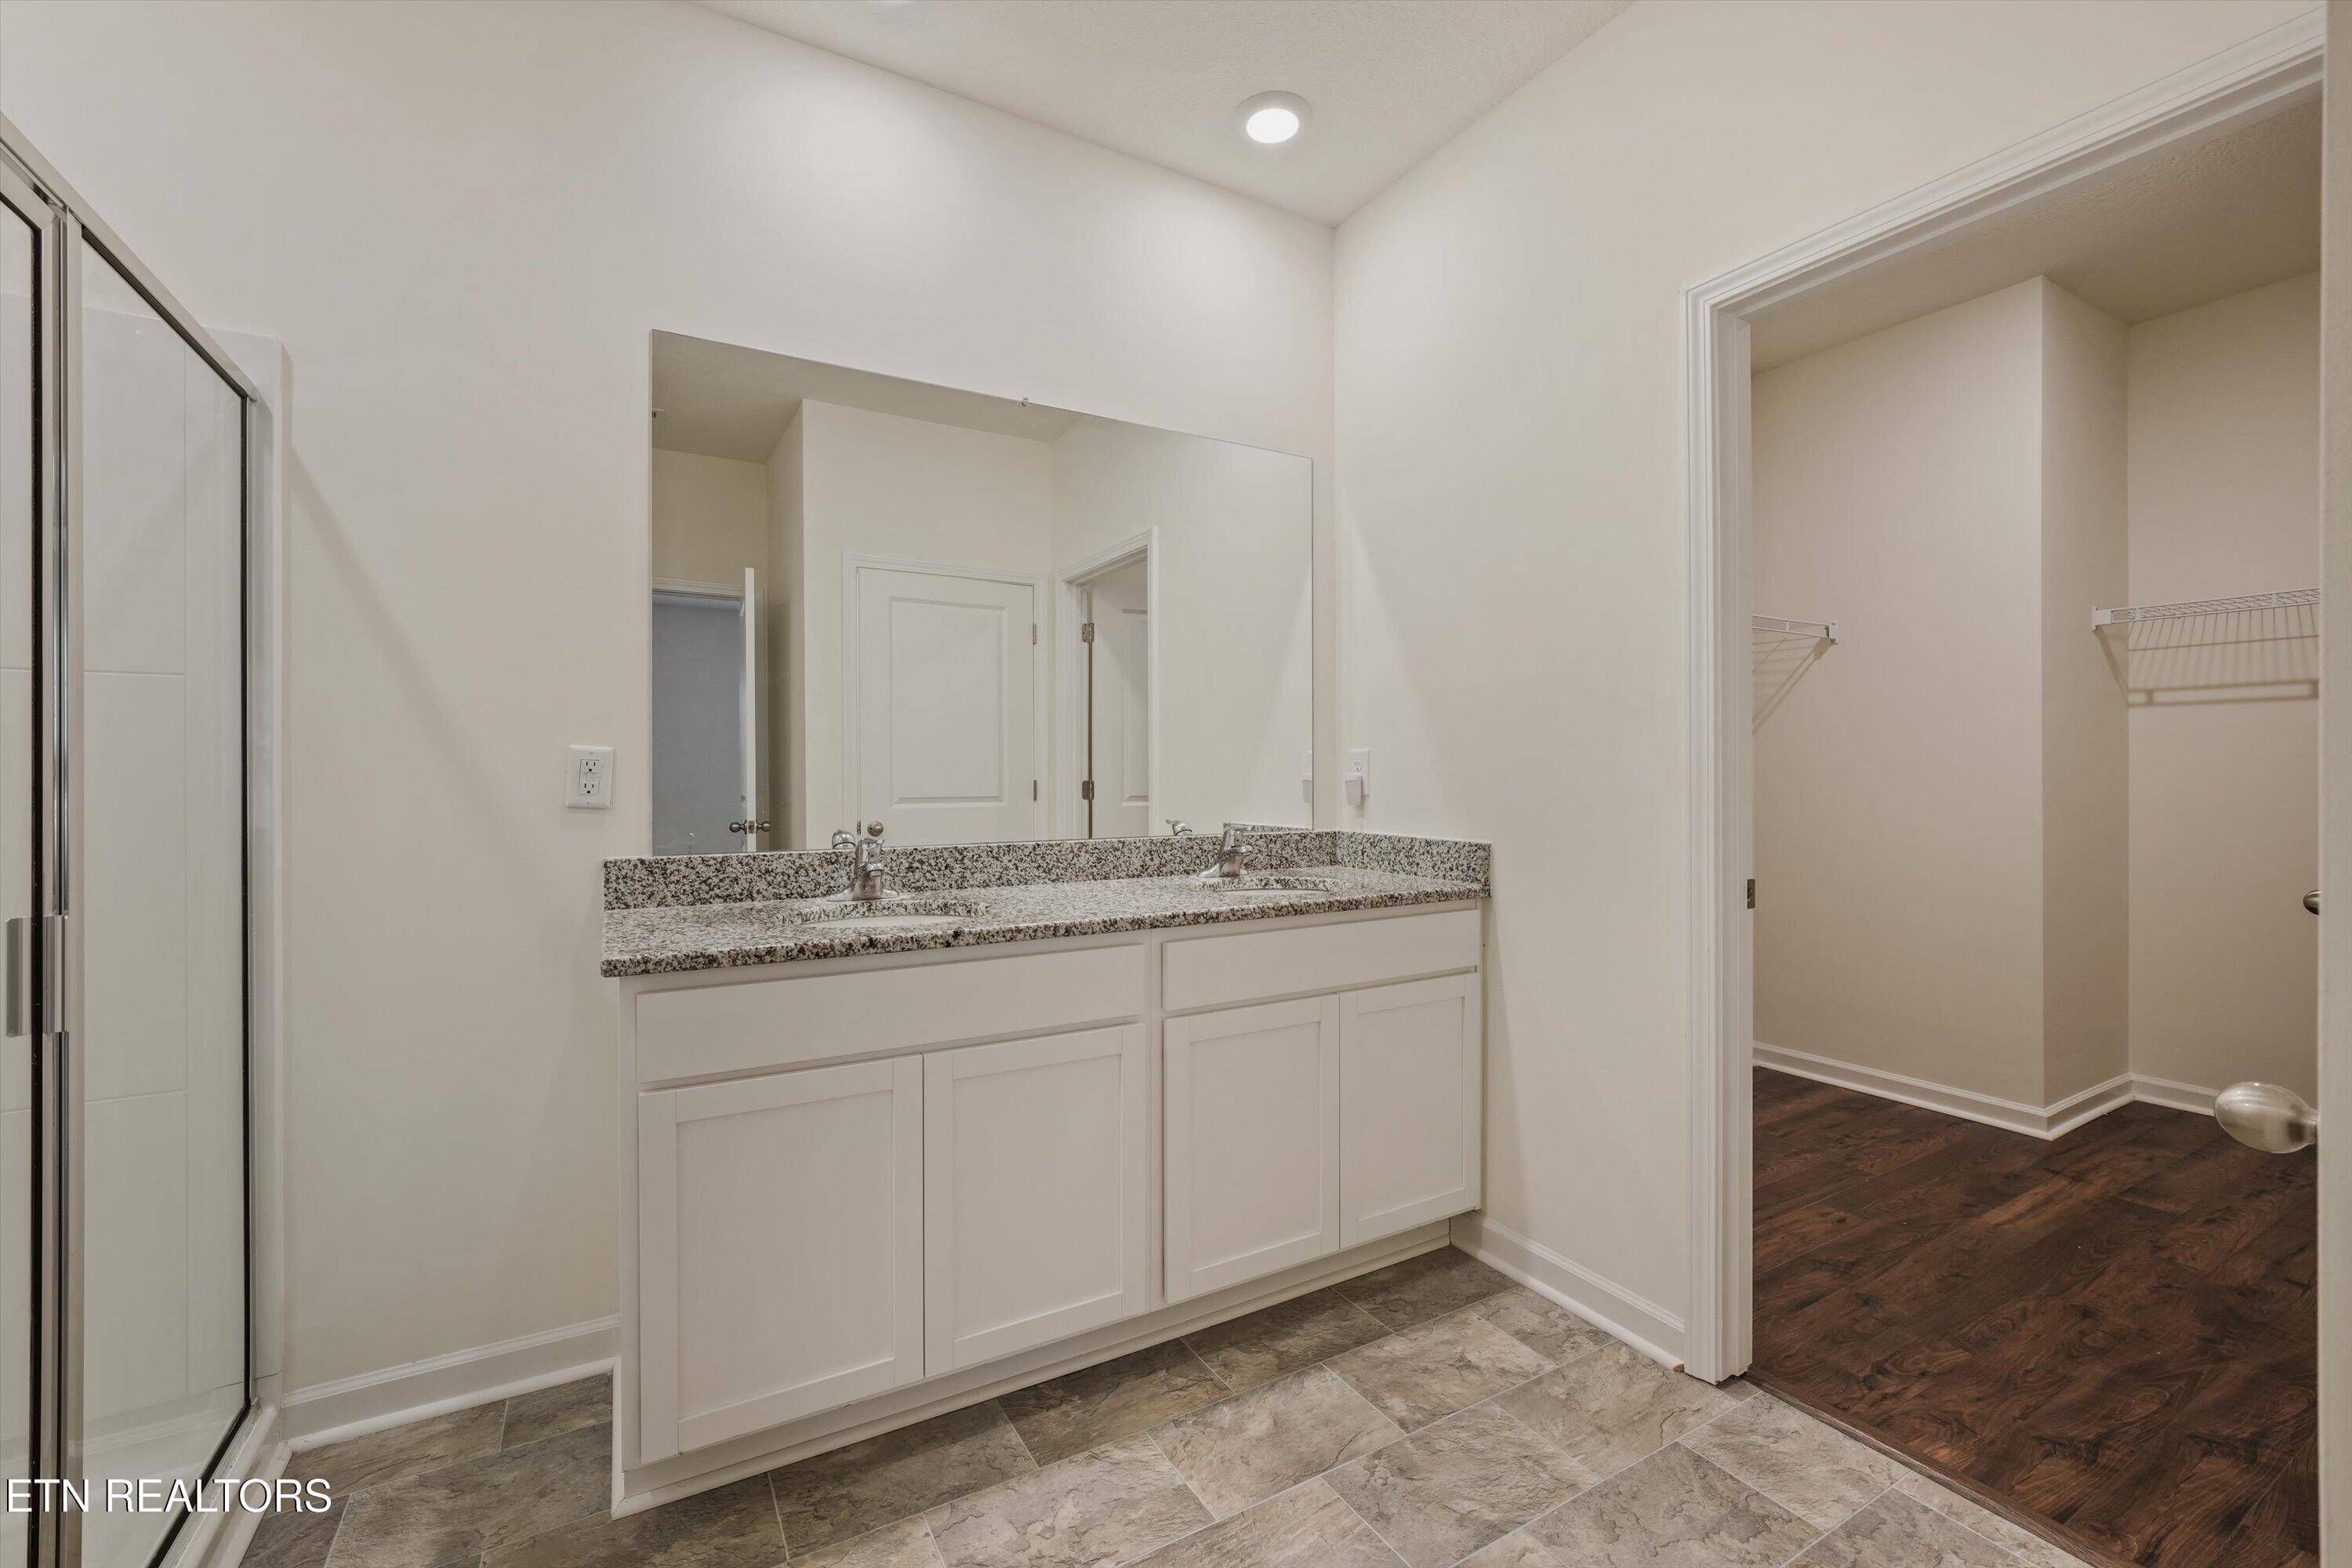
Bathroom with double-sink vanity and granite counter beside a glass shower and walk-in closet.
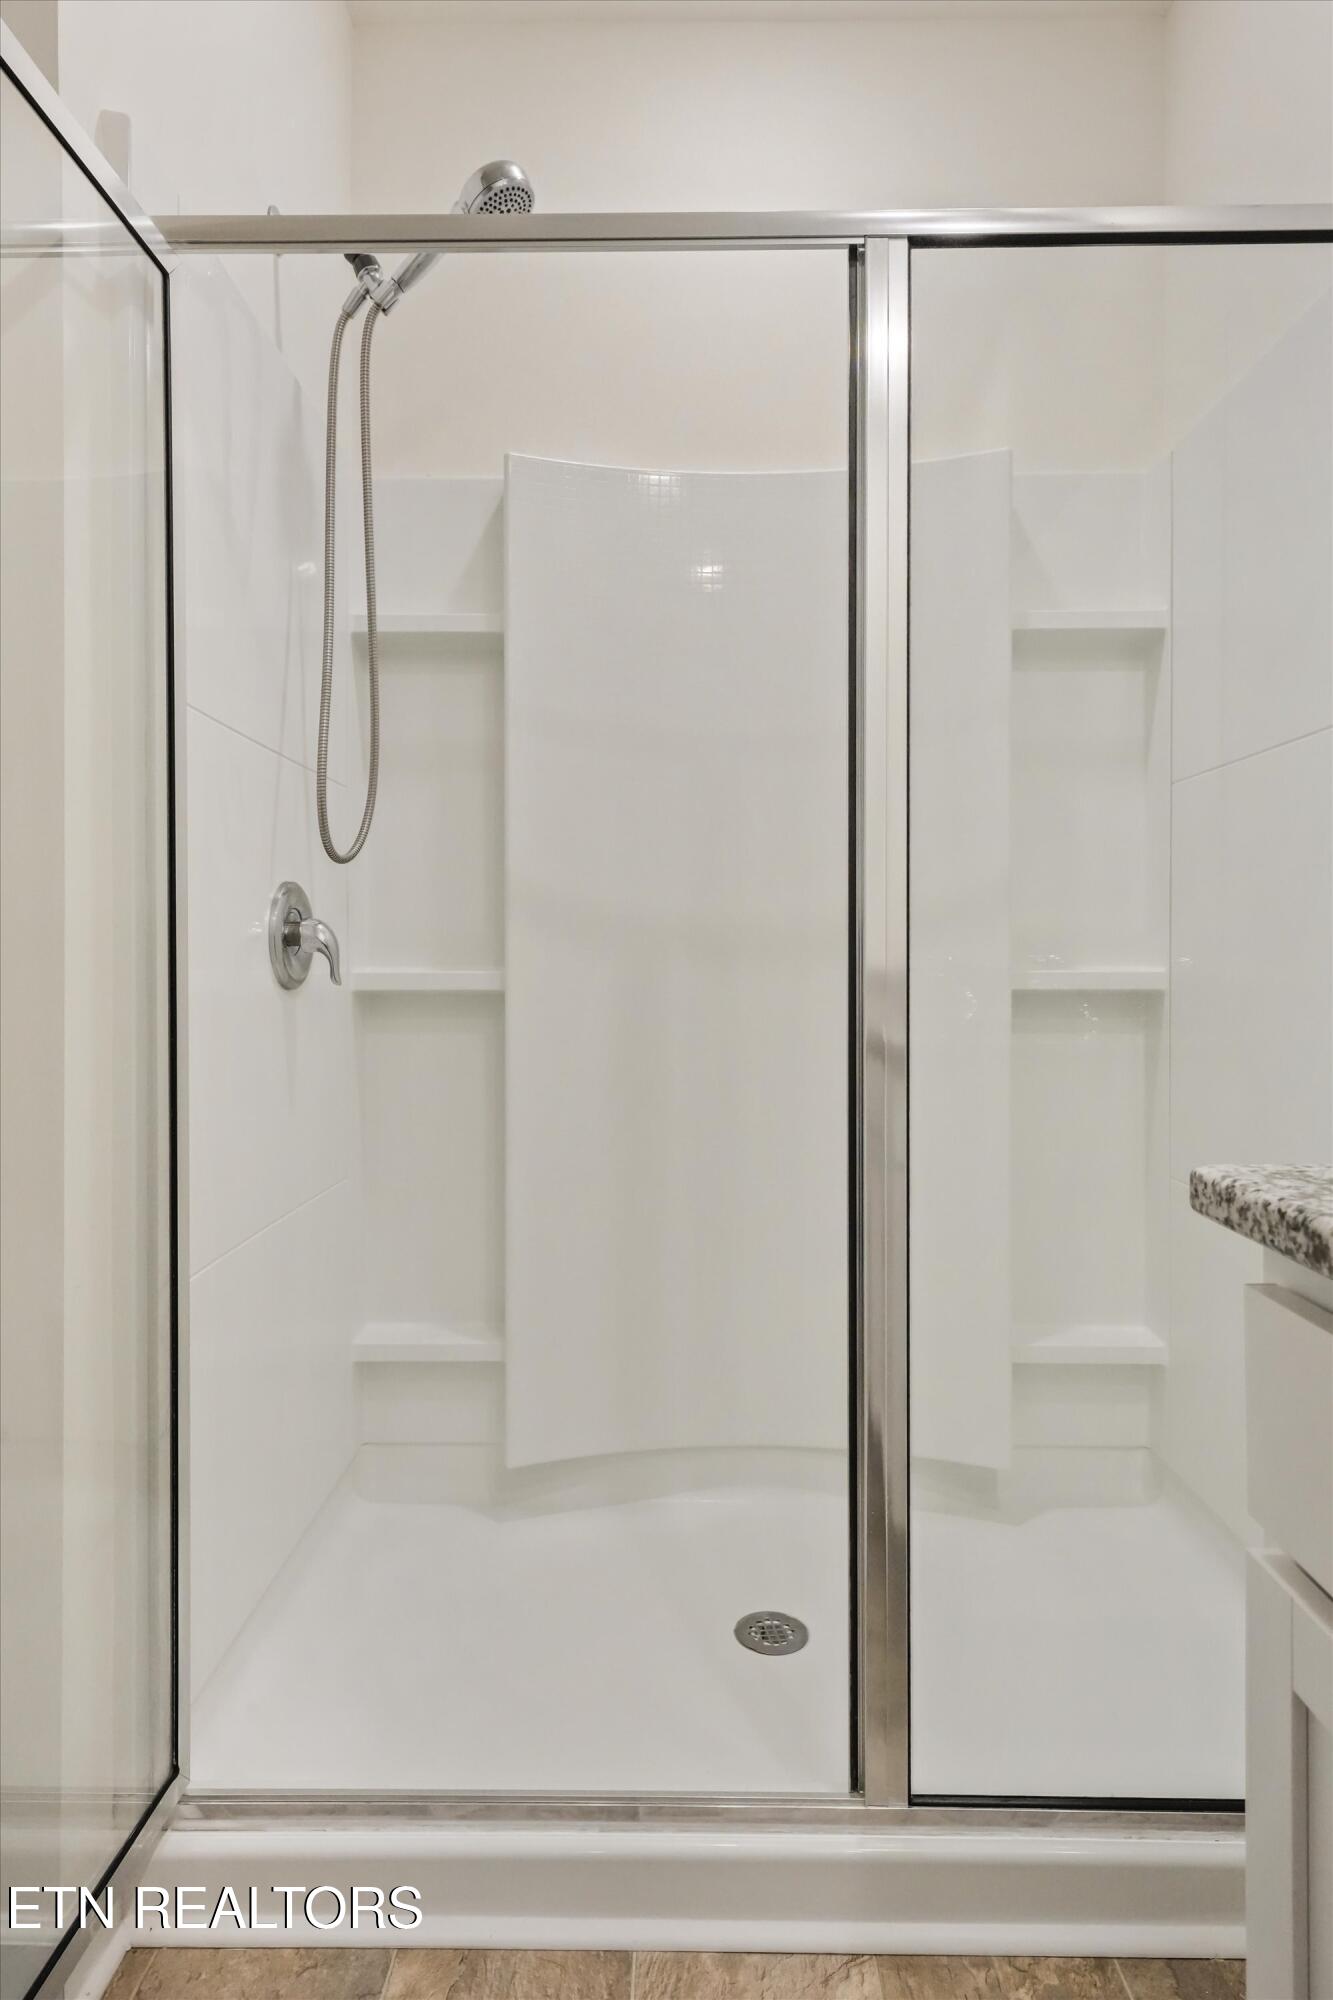
Walk-in shower with sliding glass doors, built-in shelves, and a handheld showerhead.
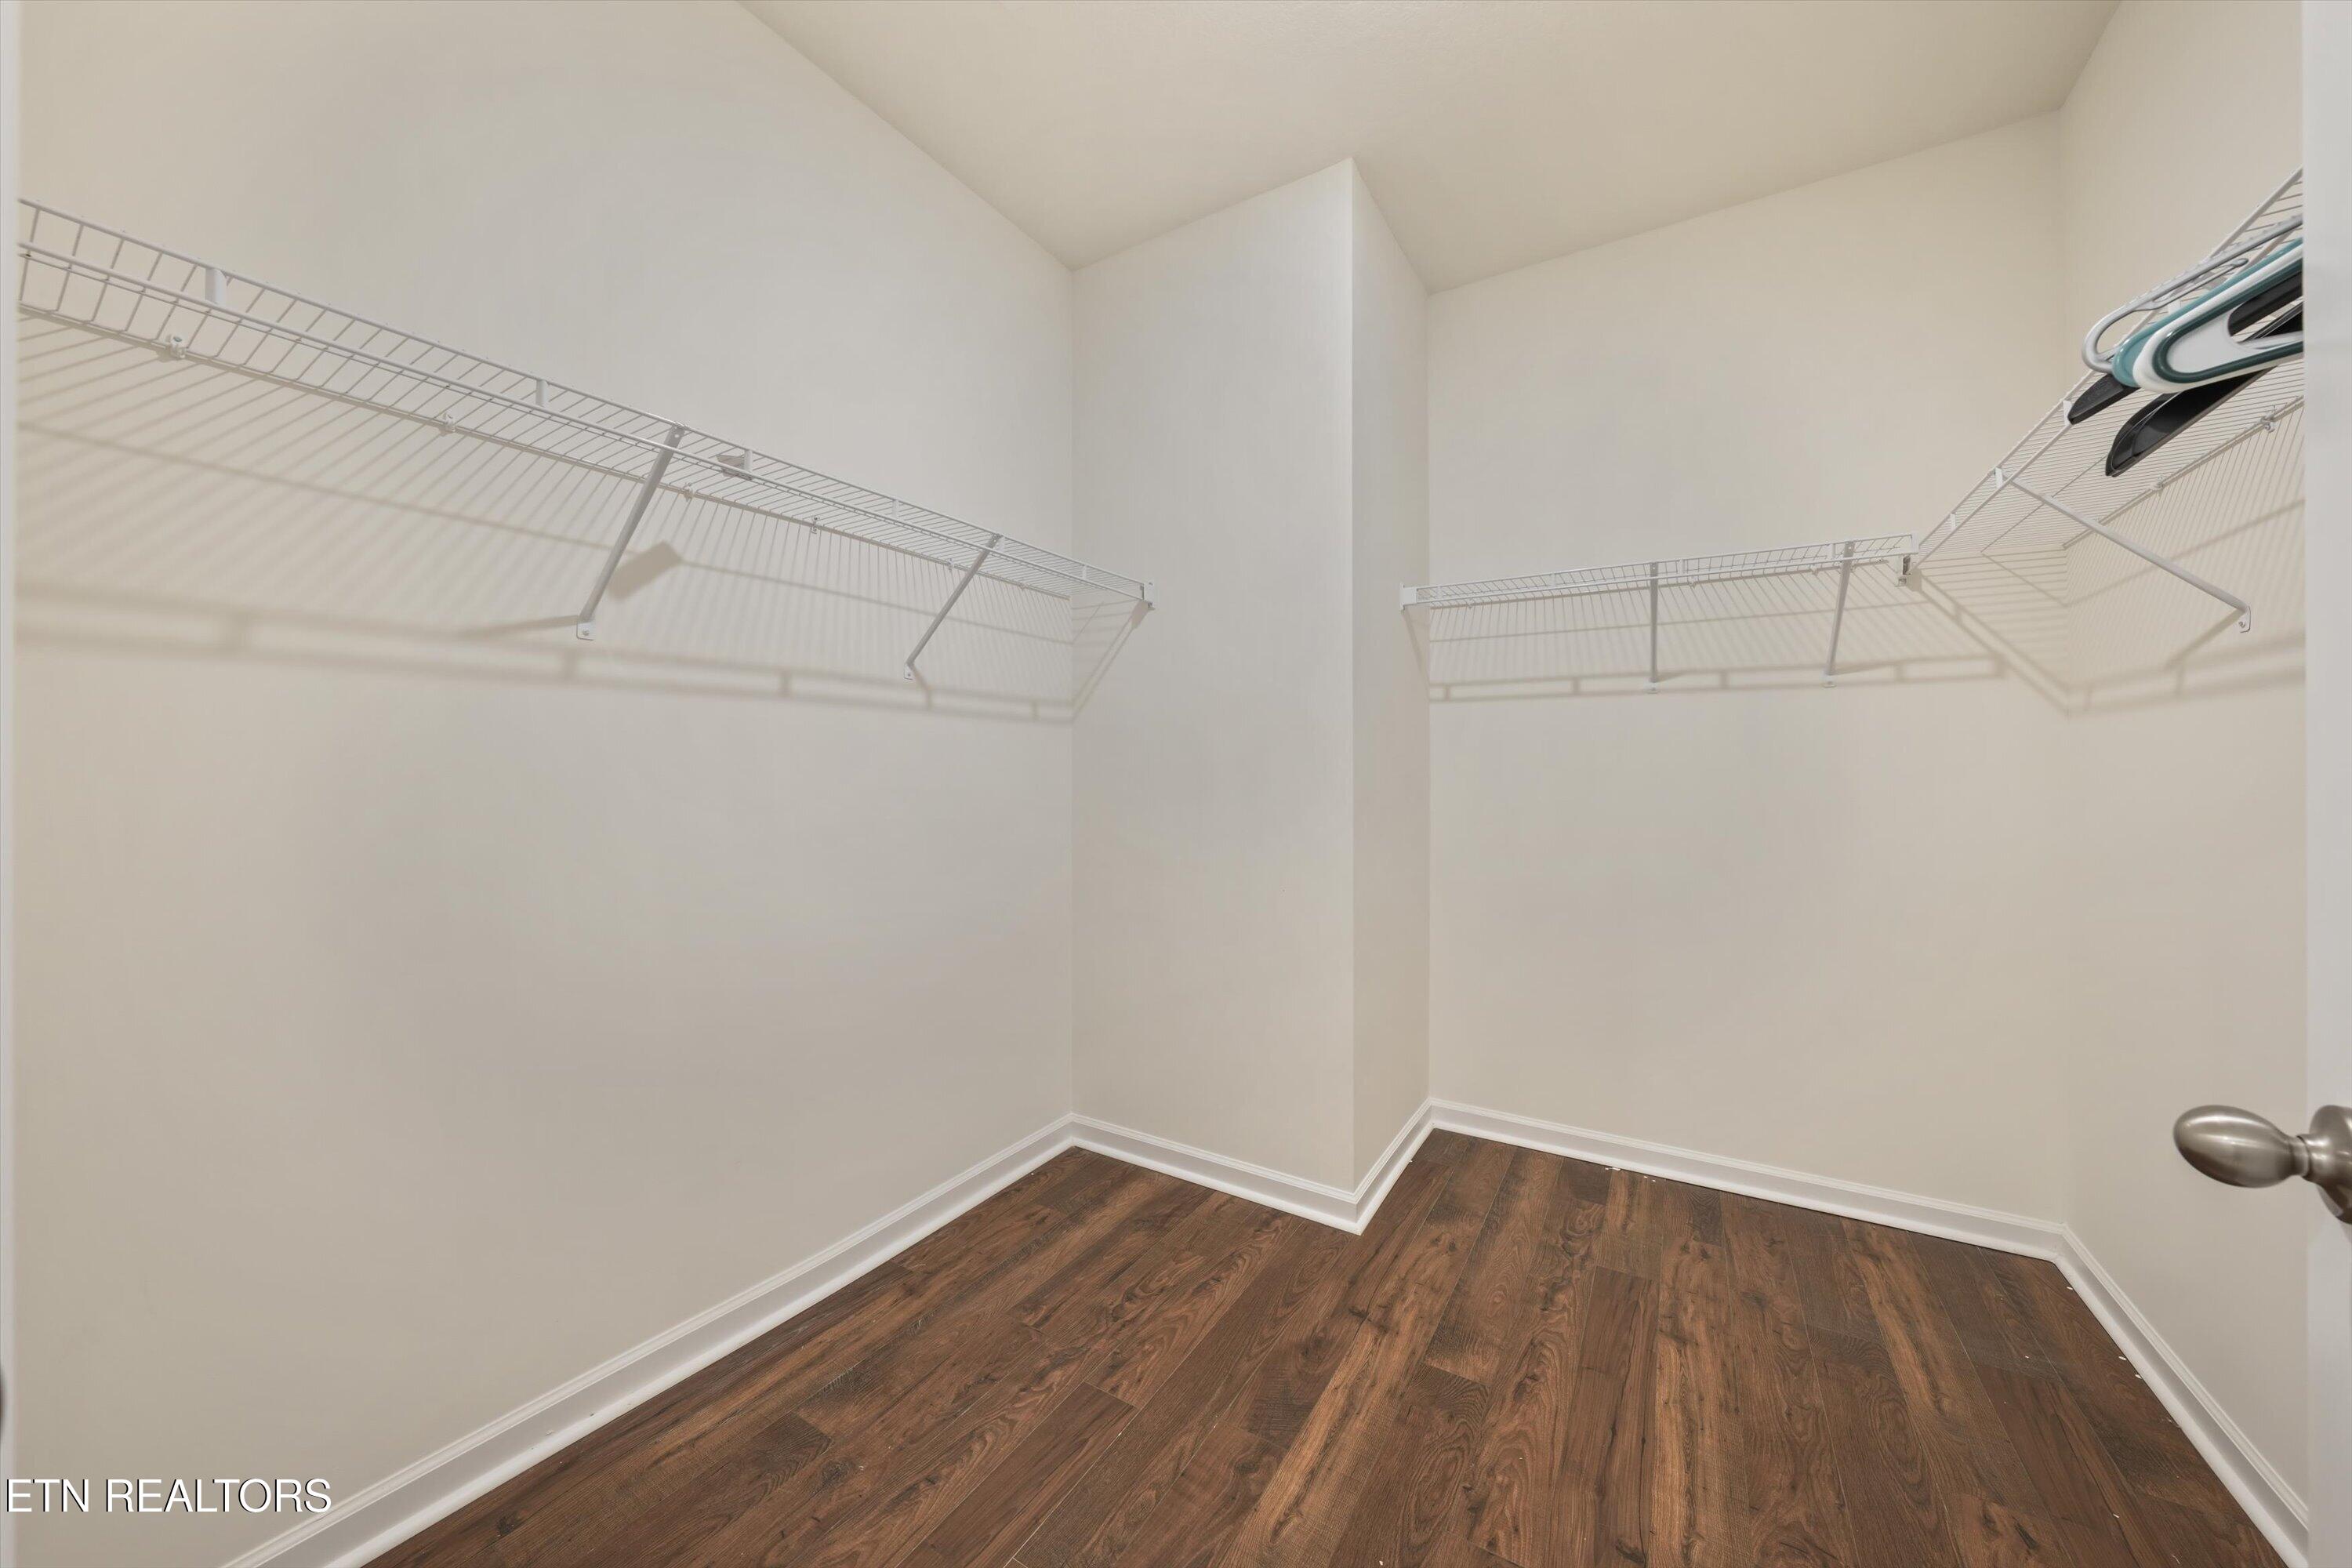
Walk-in closet with wire shelving, a few hangers, and dark wood-look flooring.
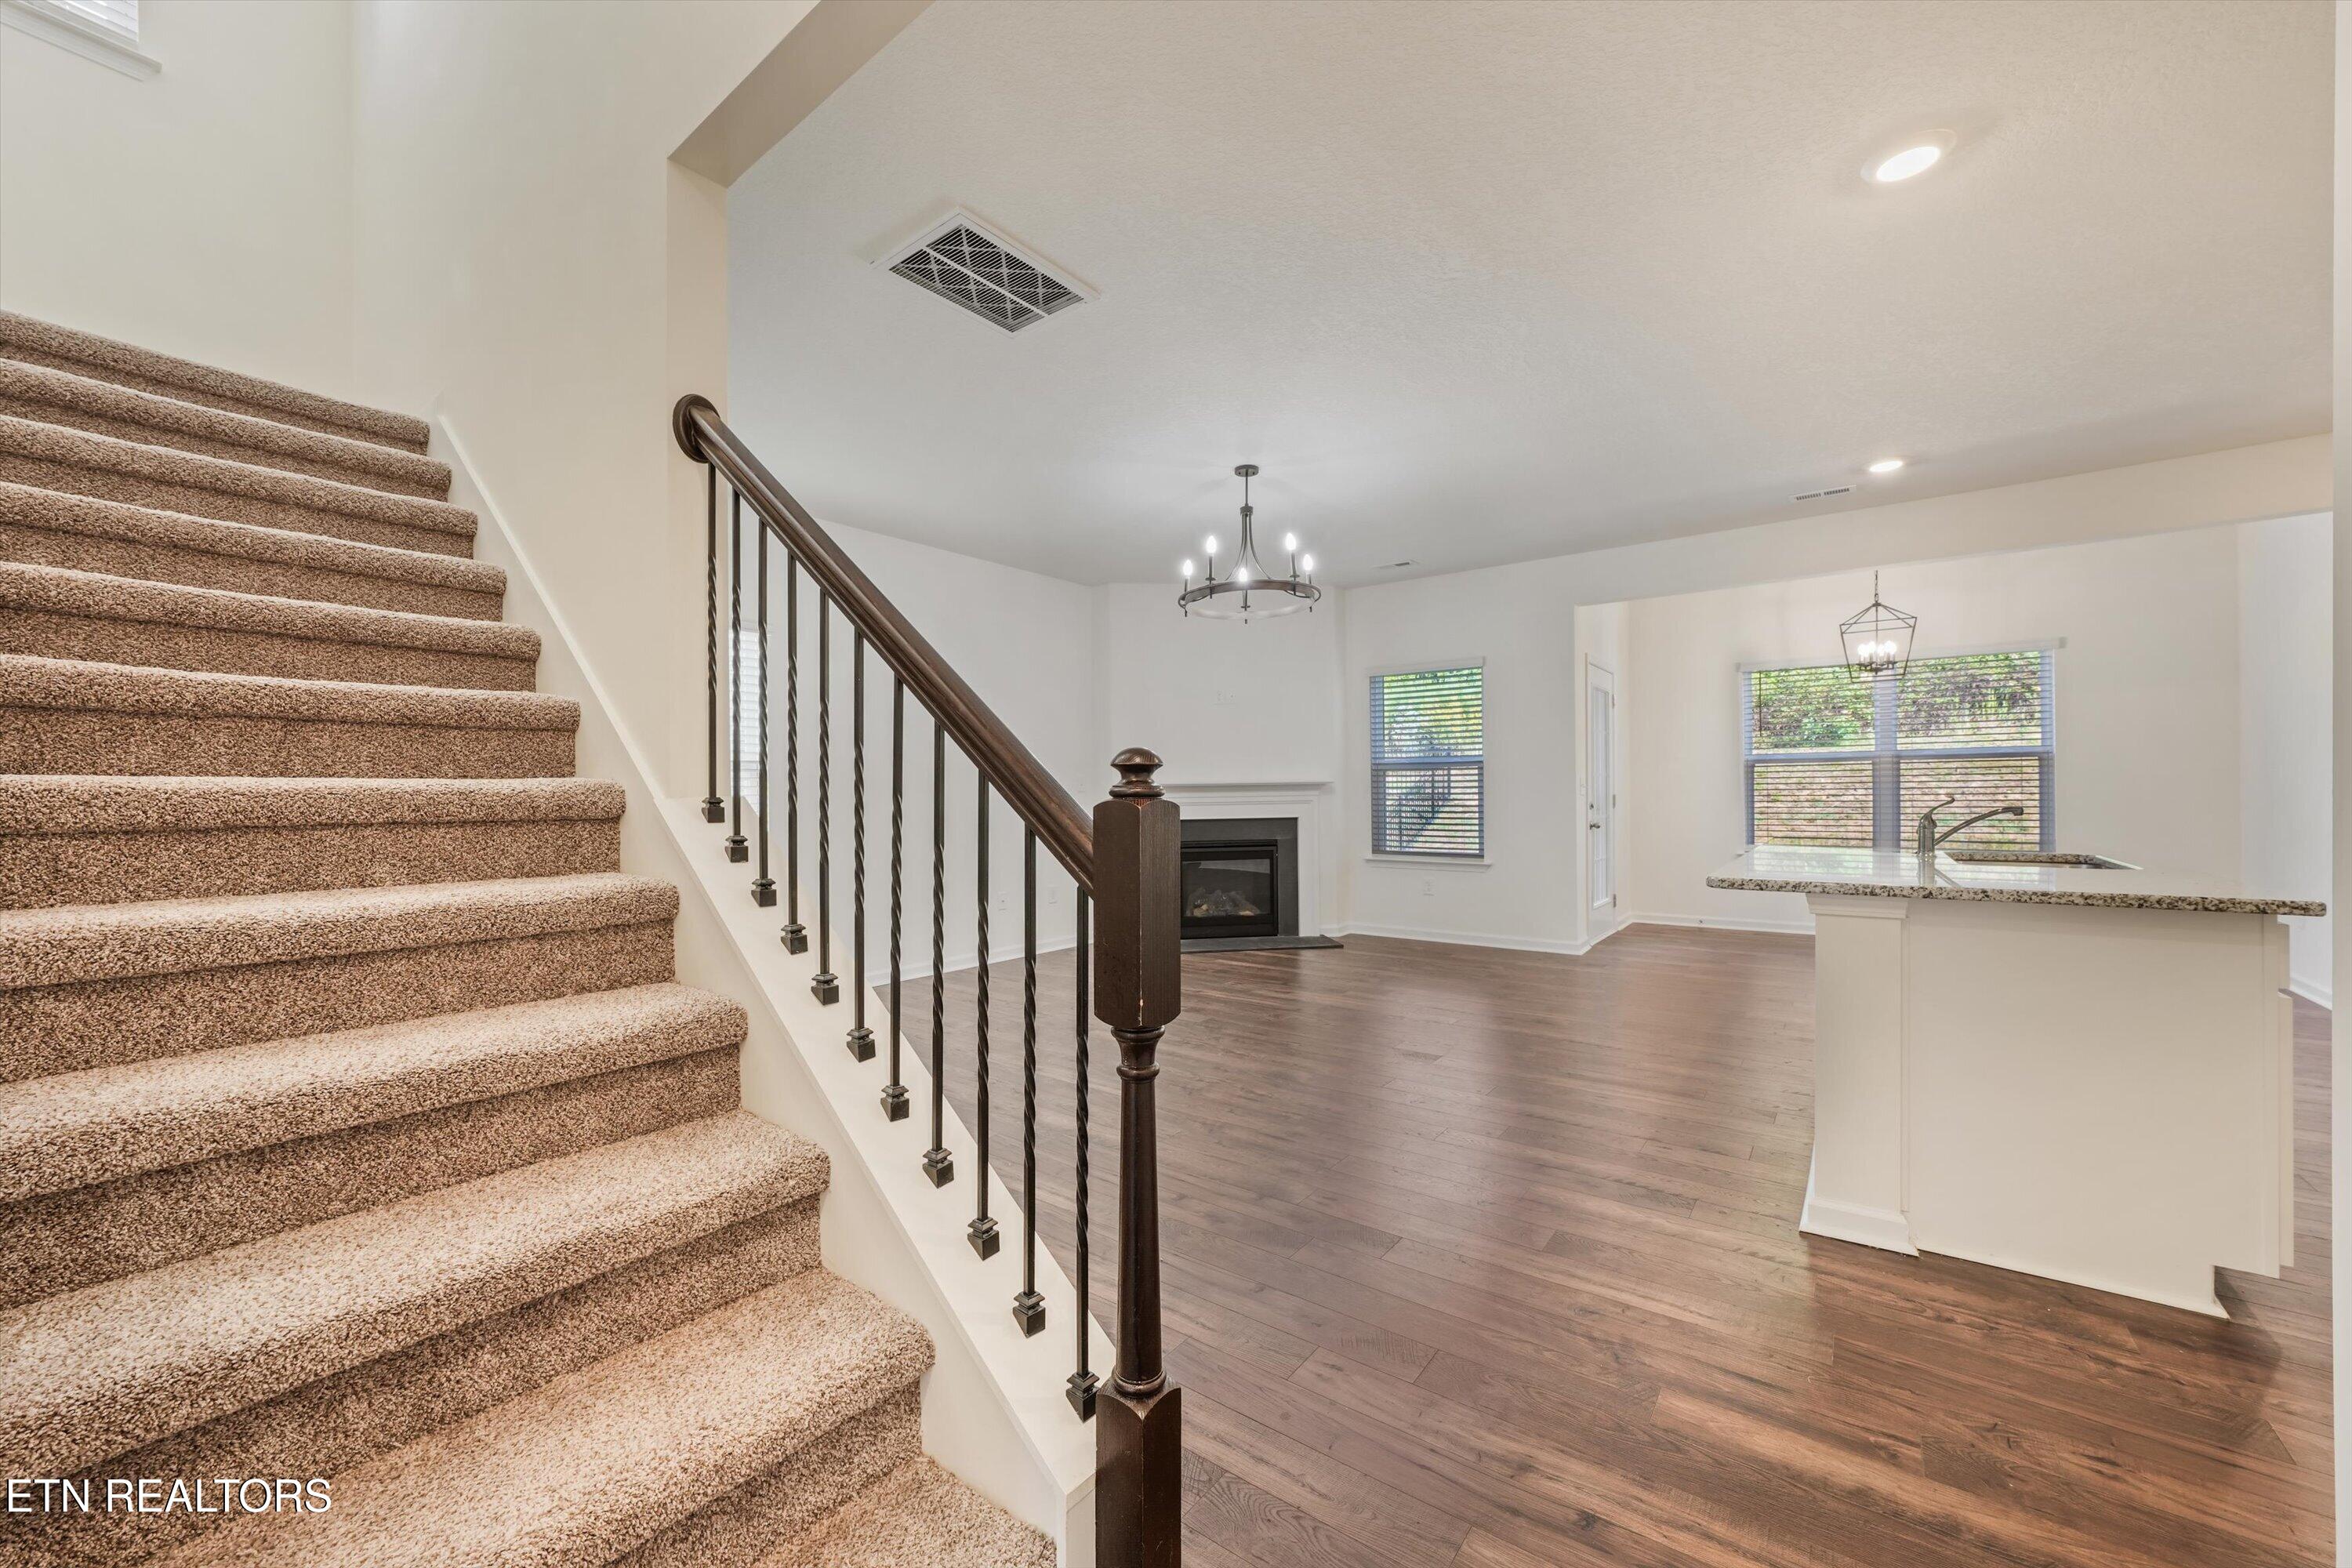
Open-plan interior with carpeted stairs, dark railing, fireplace, and kitchen island.
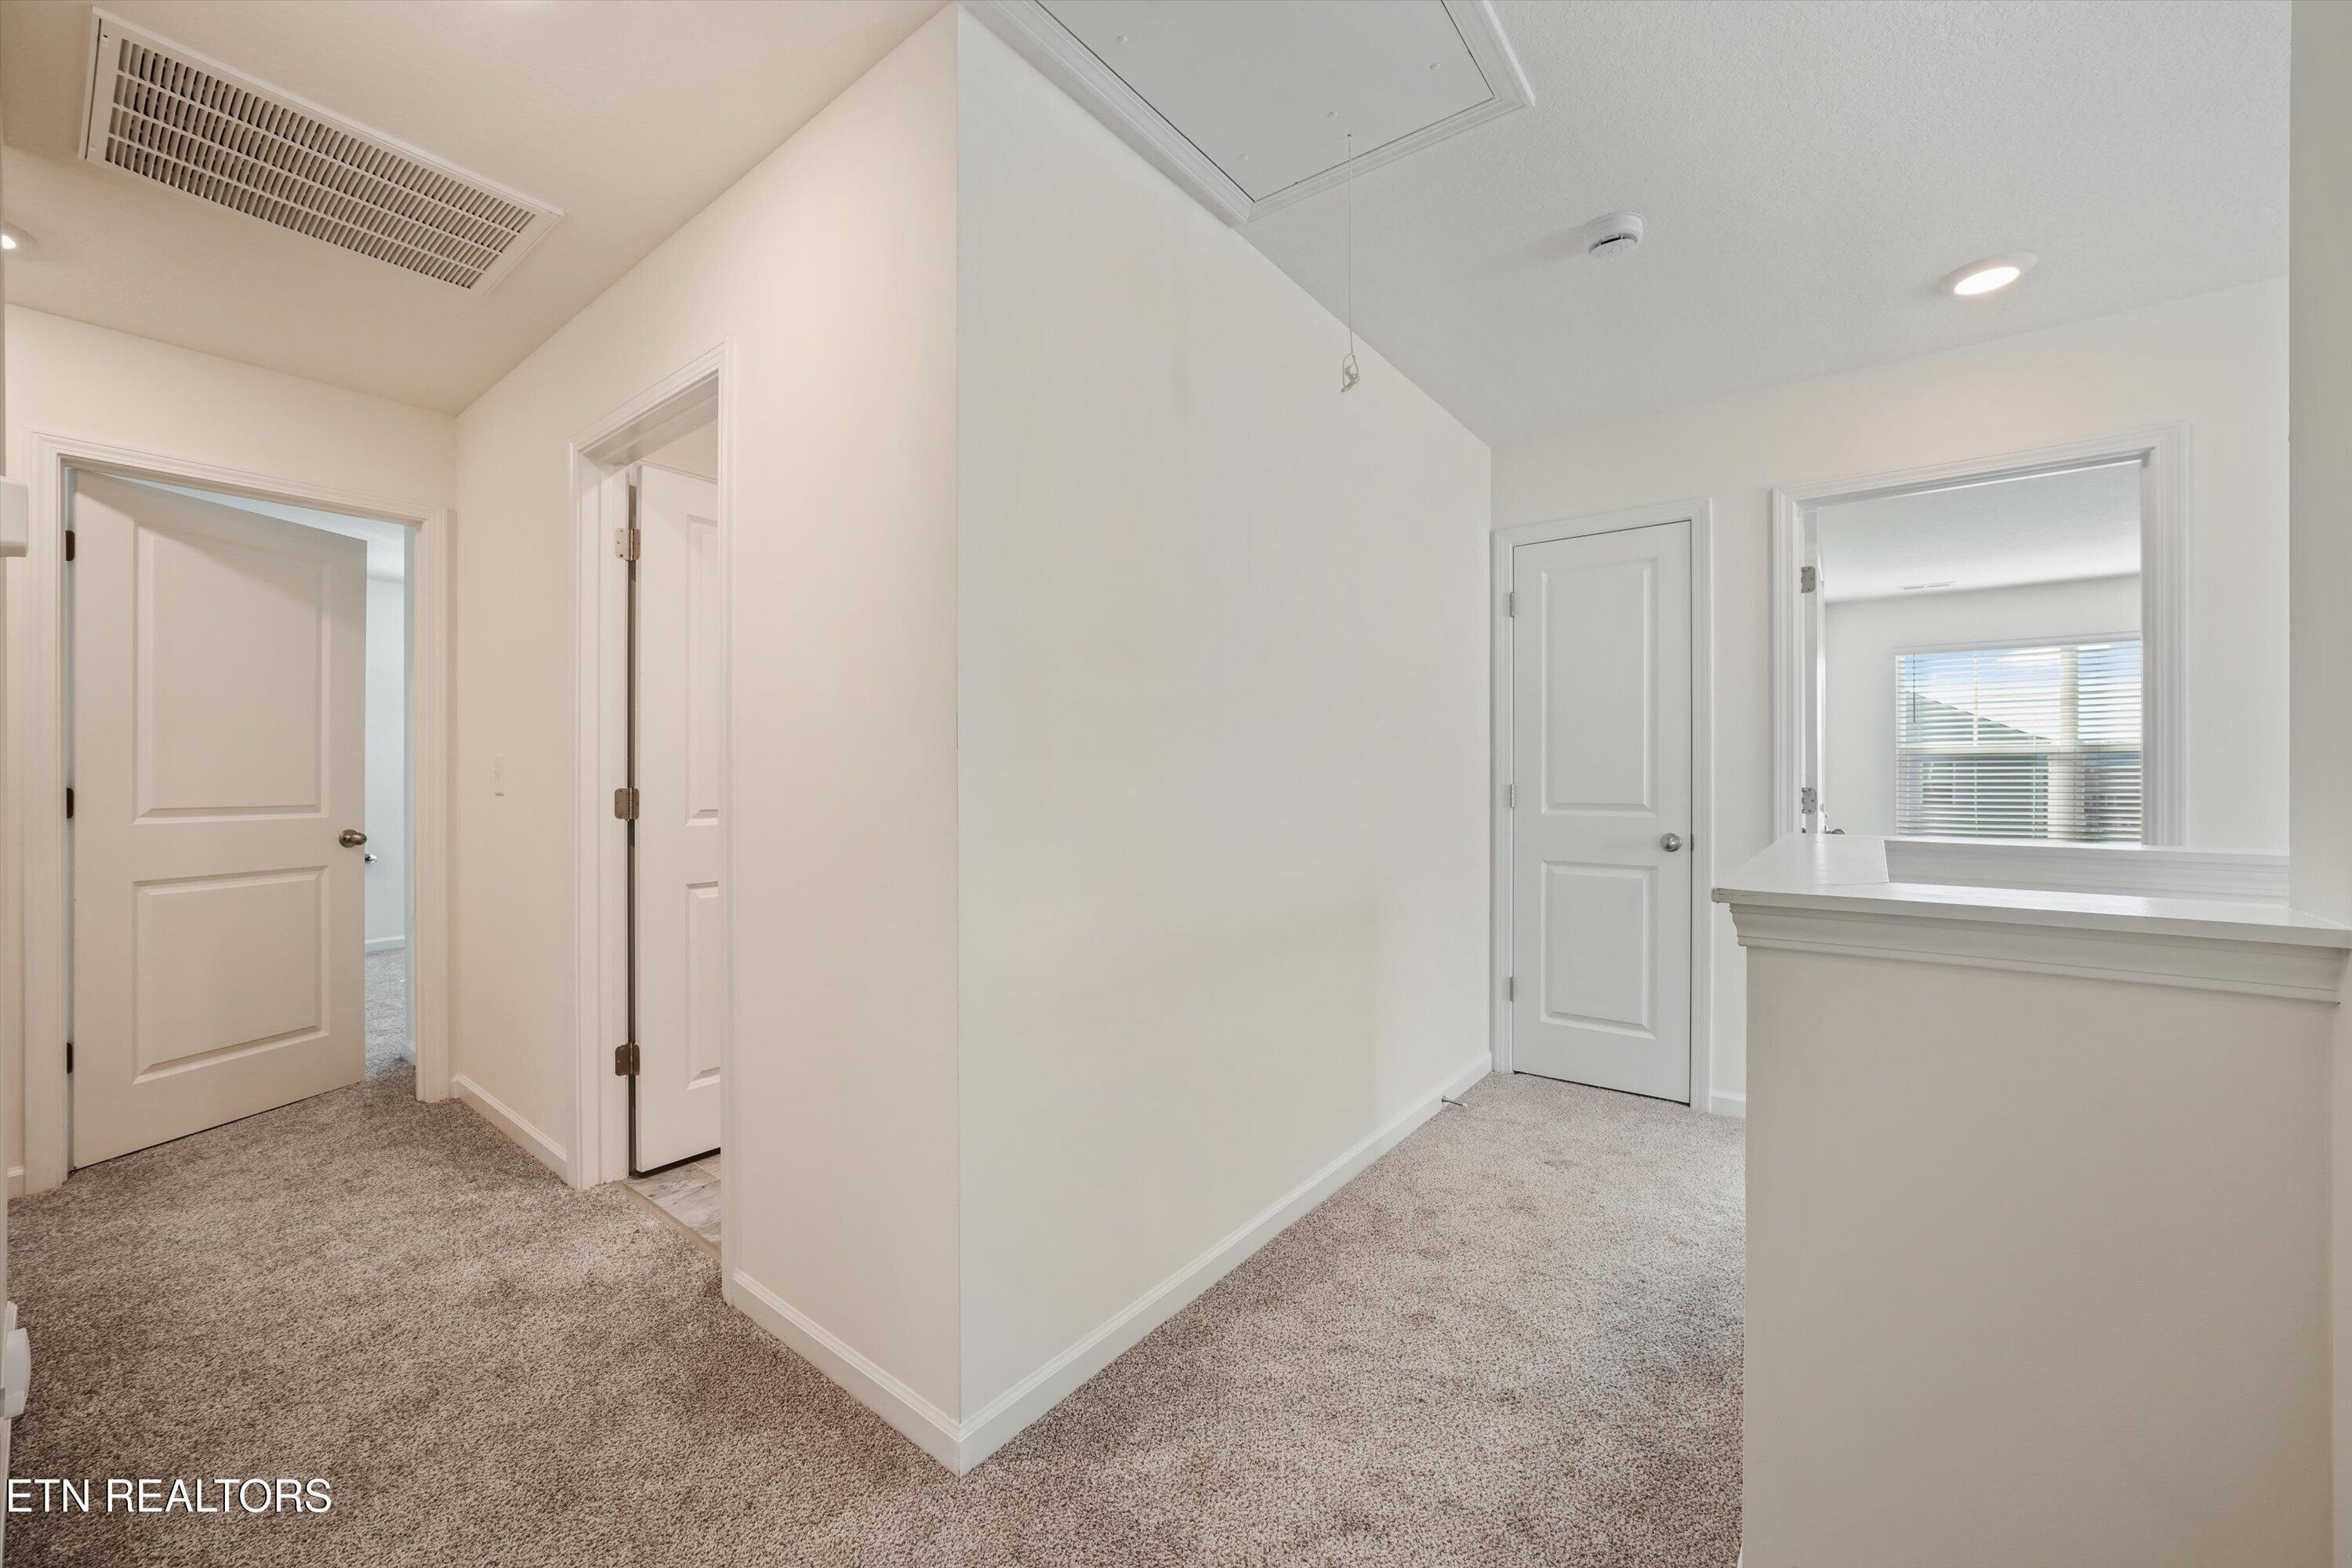
Carpeted hallway with white paneled doors and a half-wall overlooking a counter.
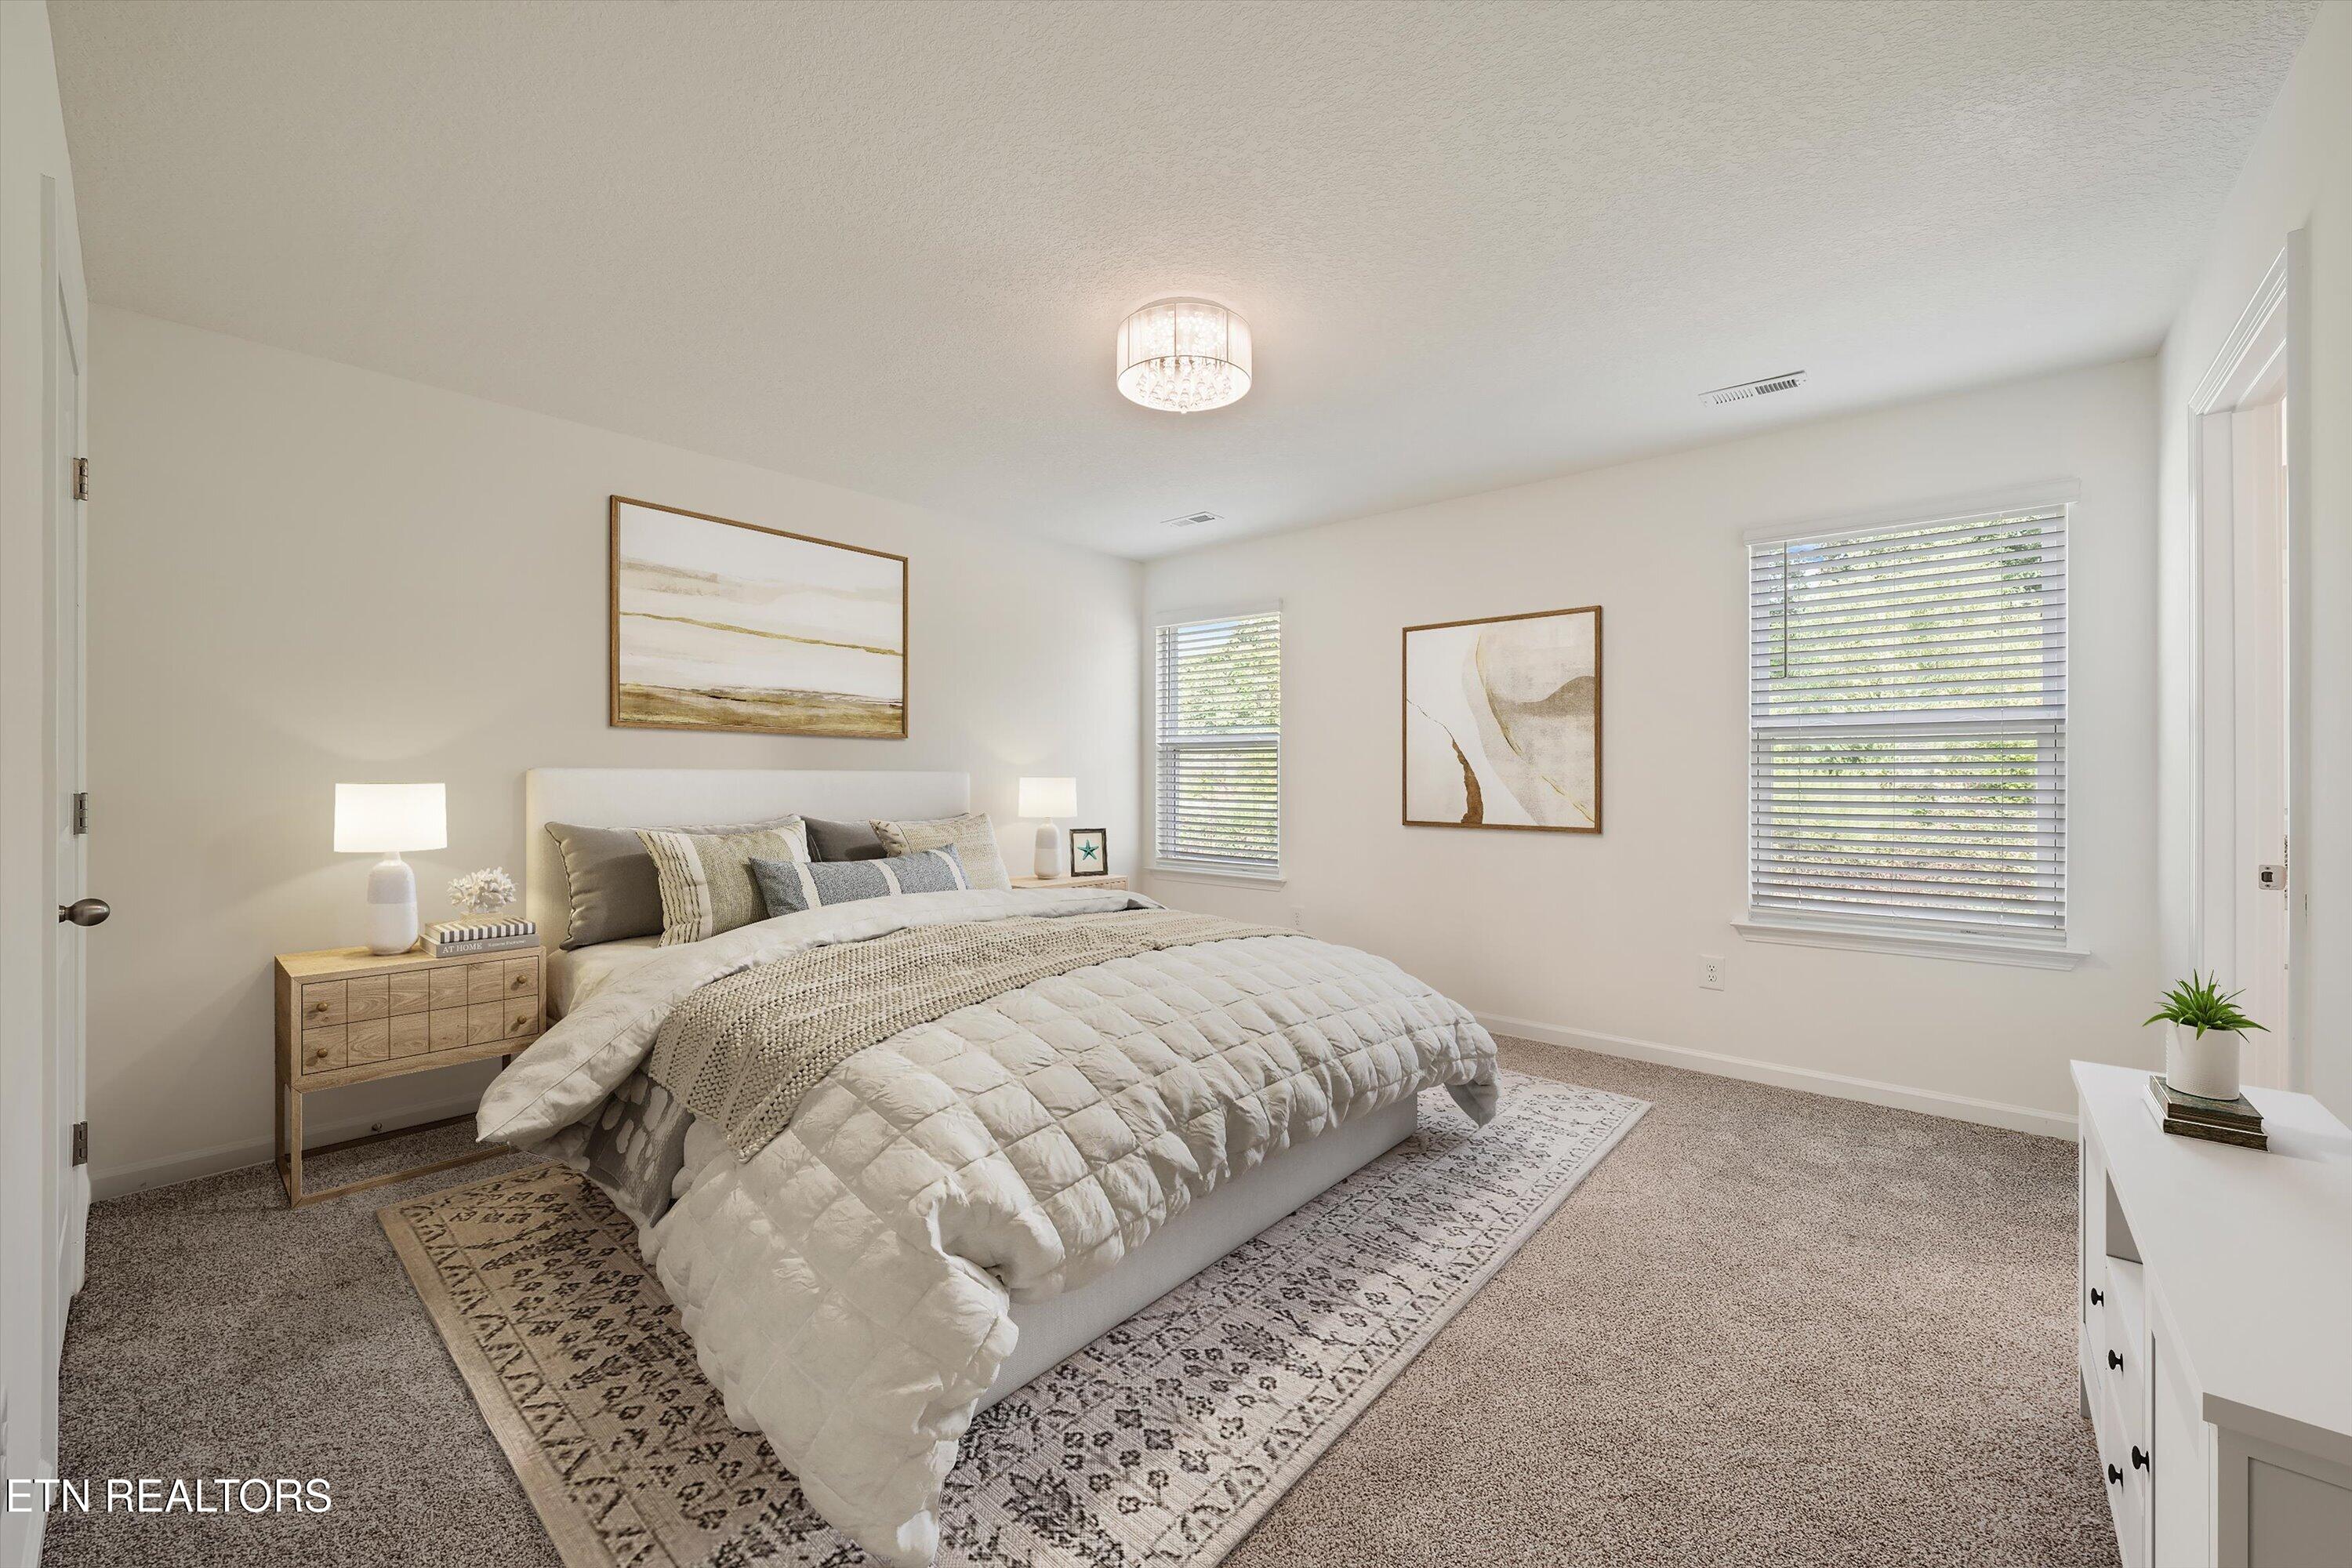
Staged bedroom with a white bed, patterned rug, abstract art, and windows with blinds.
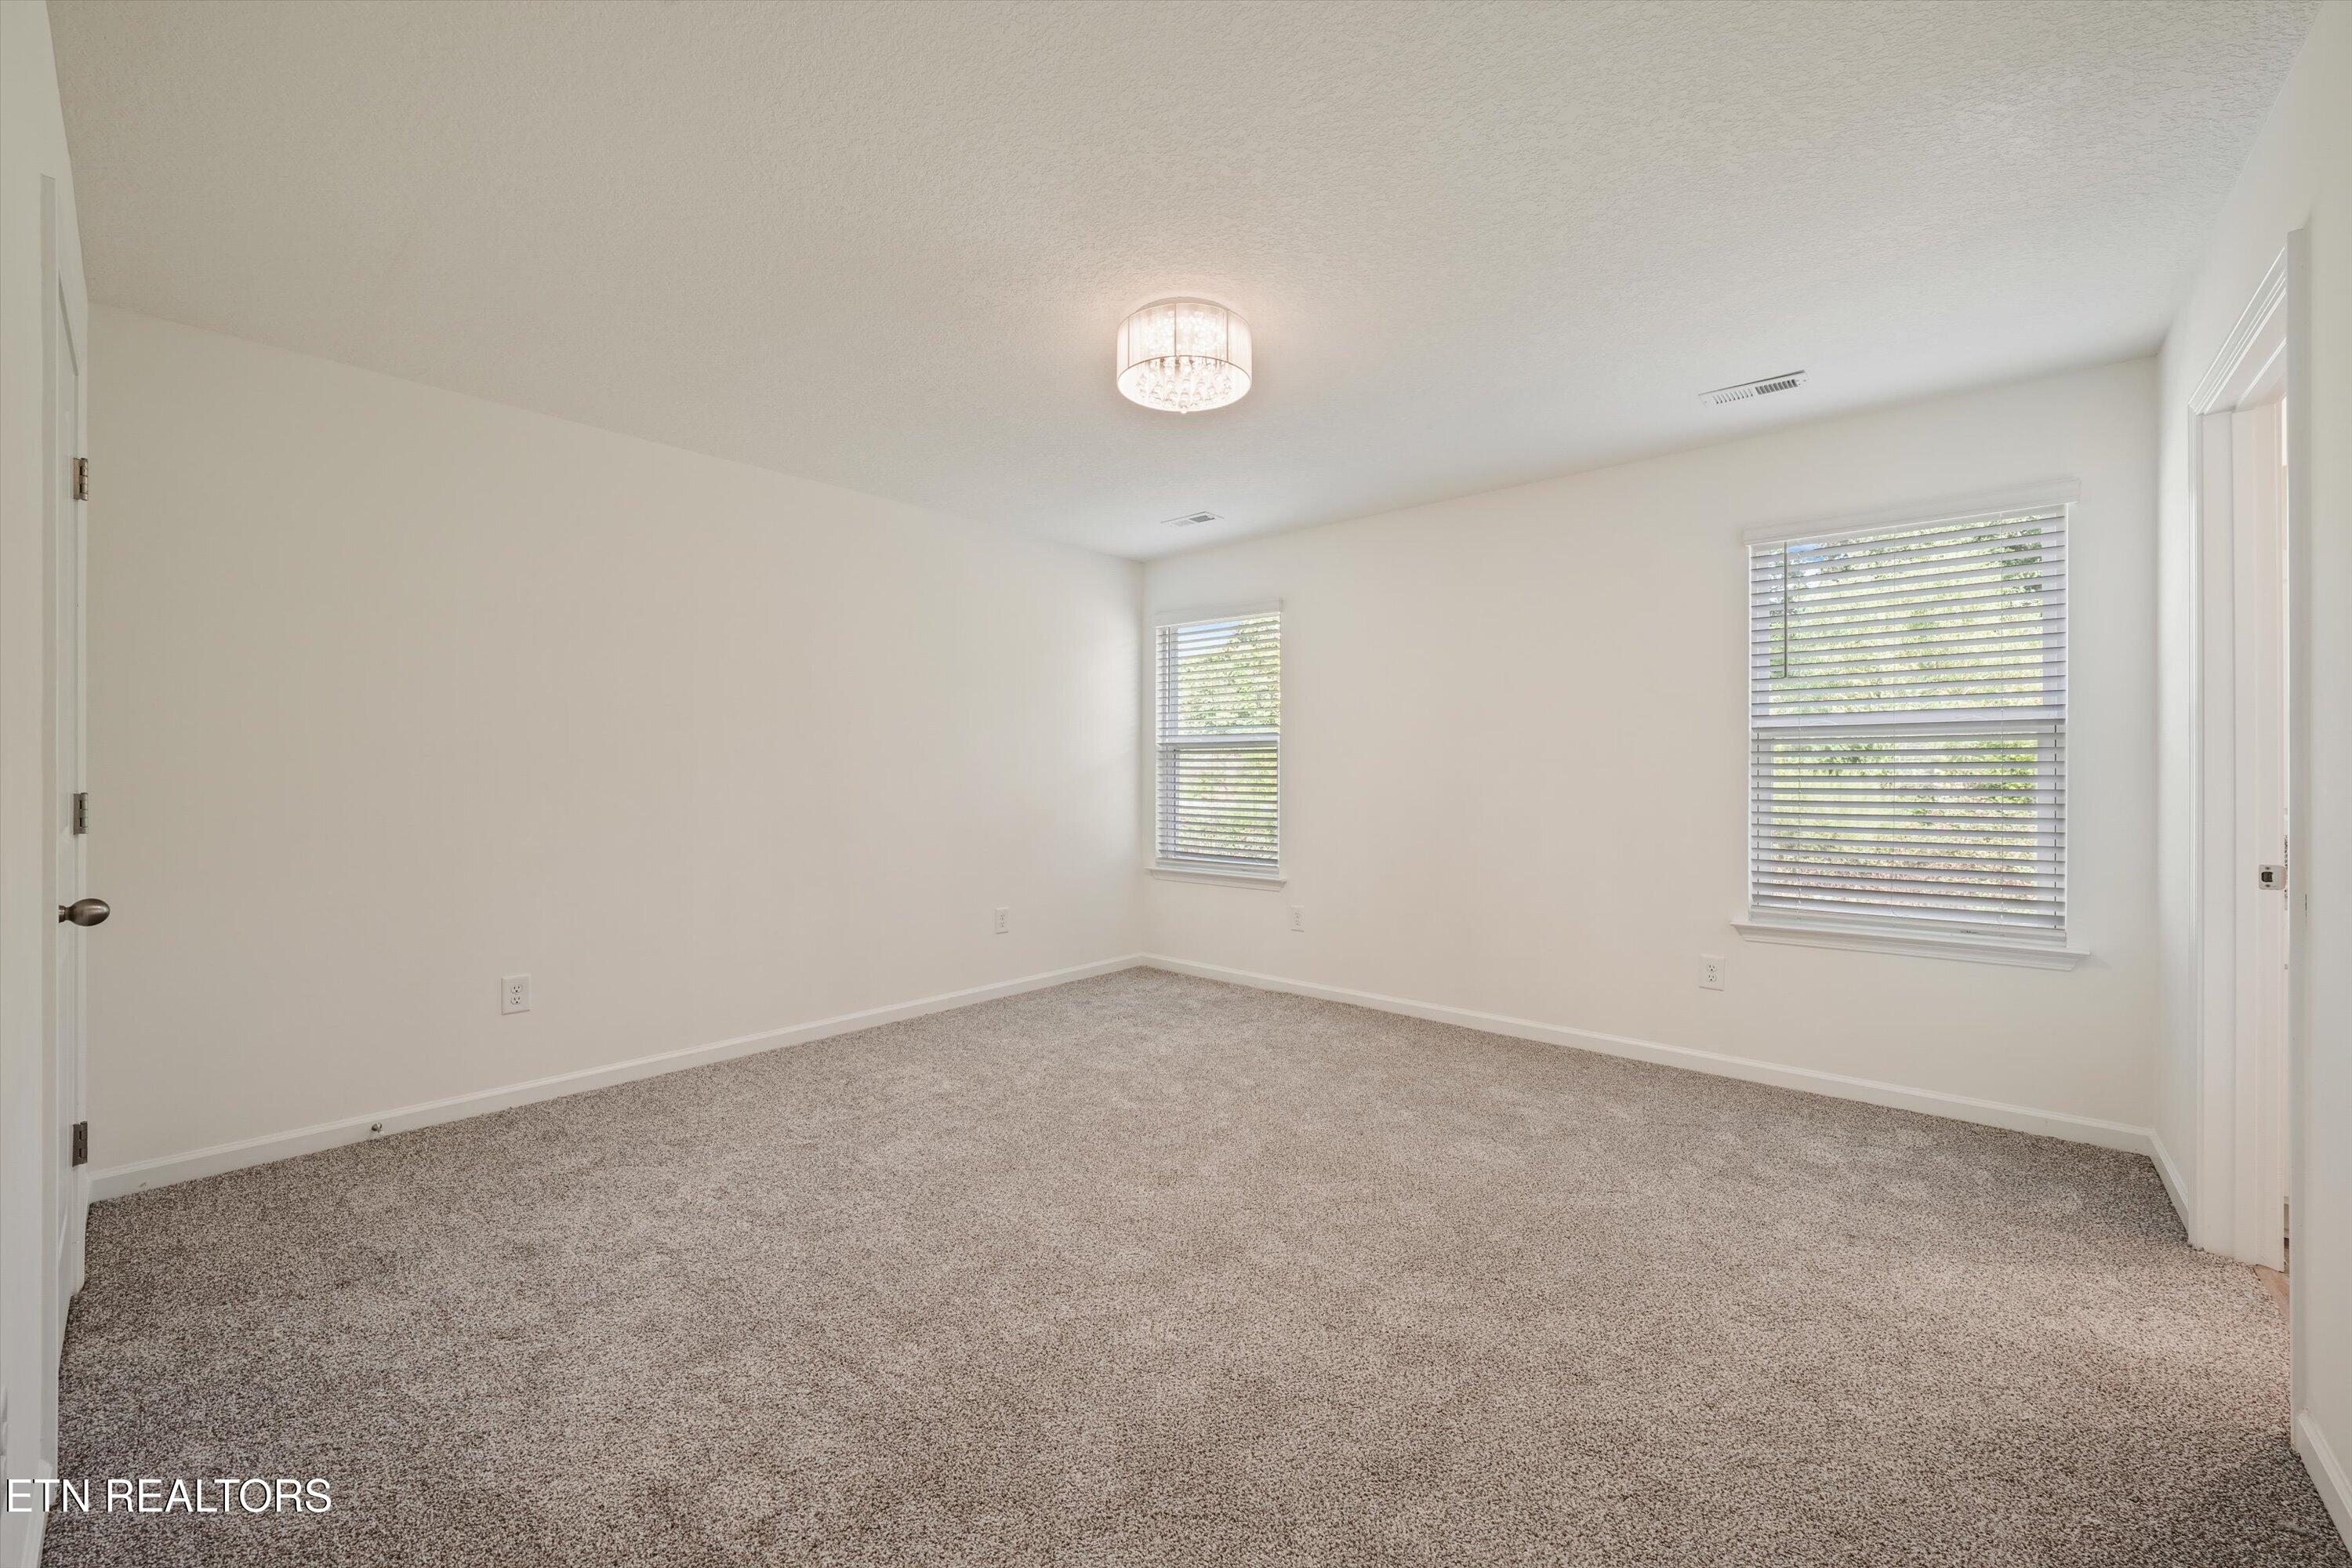
Empty carpeted bedroom with two windows and a ceiling light.
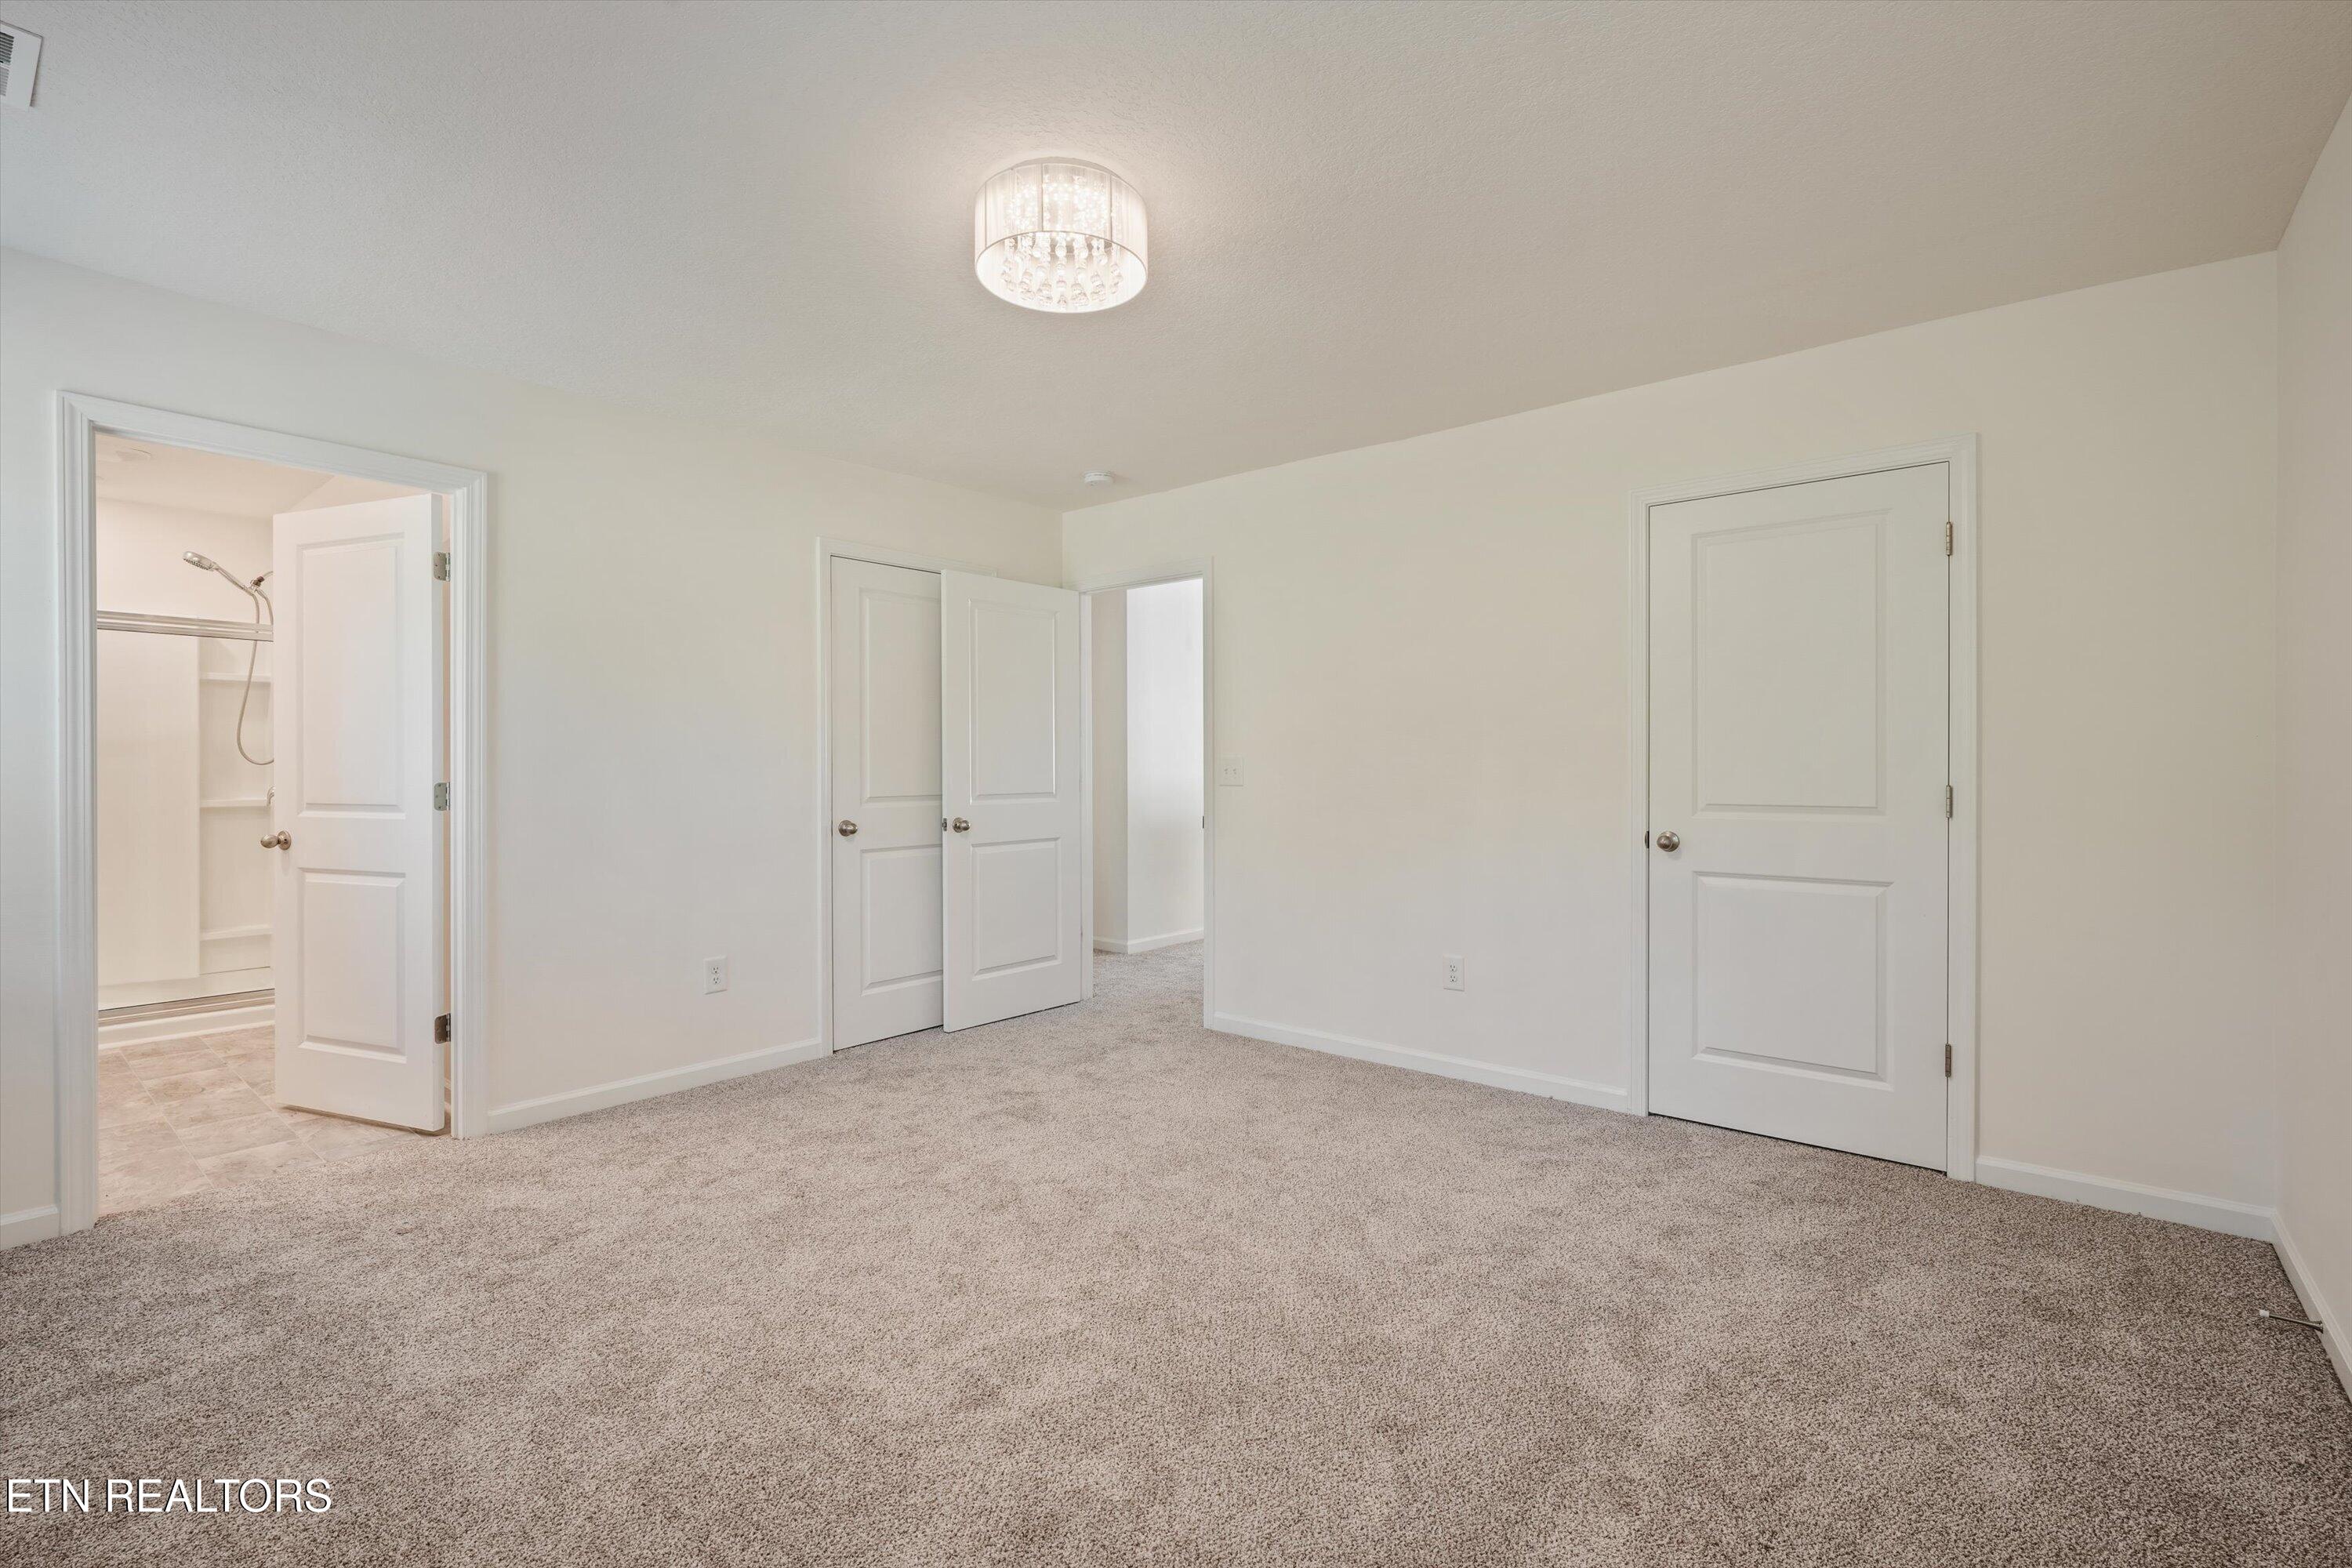
Empty carpeted bedroom with an open doorway to a bathroom and multiple white doors.
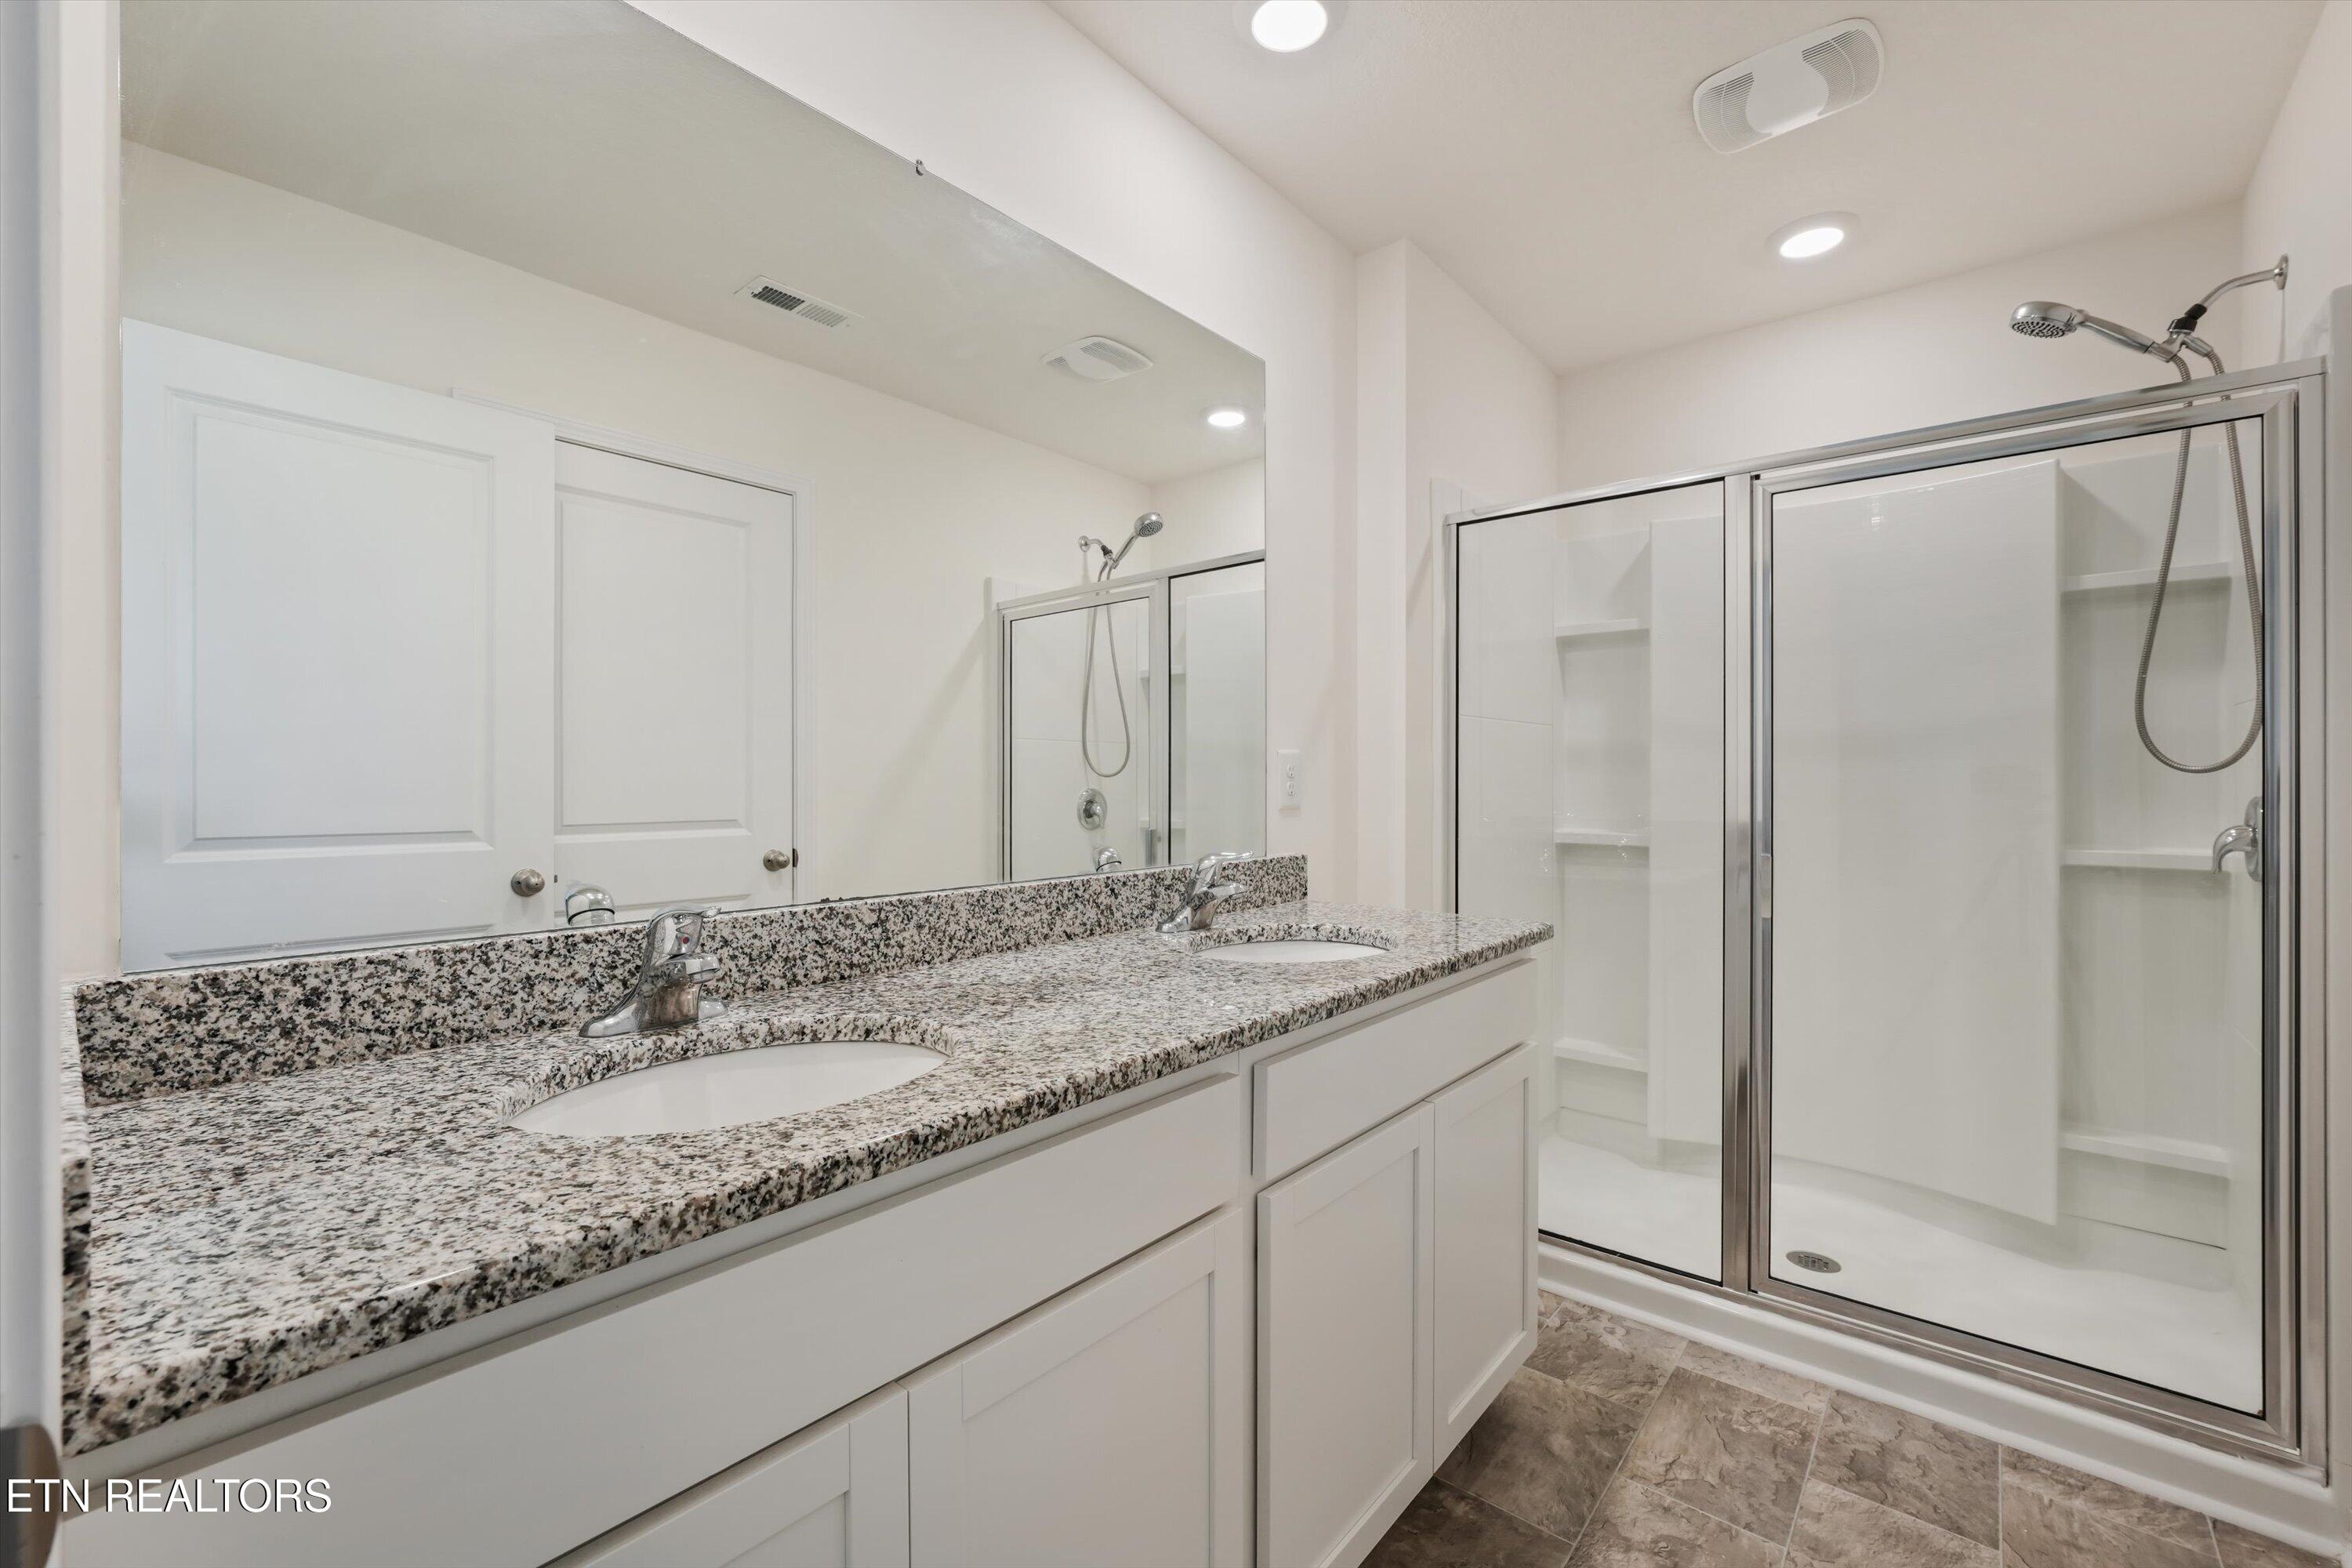
Bathroom with a granite double vanity and a glass-enclosed shower with built-in shelves.
Empty carpeted room with a wide window and white blinds.
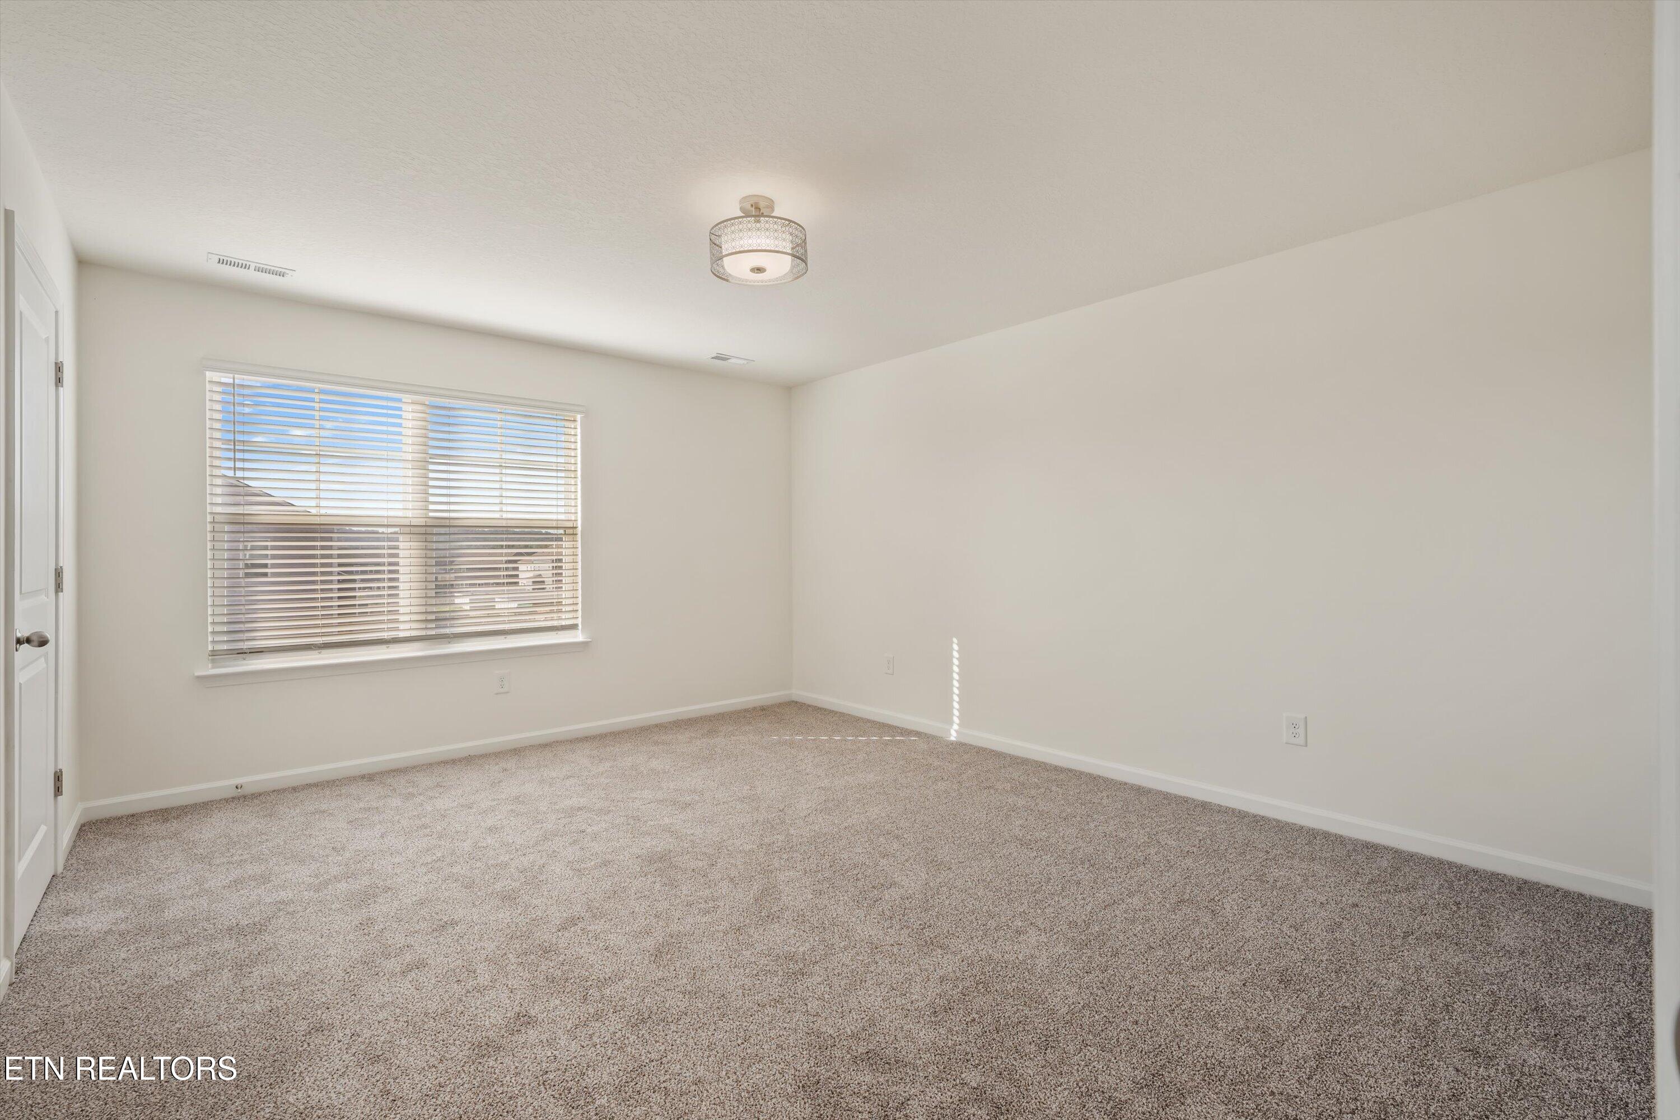
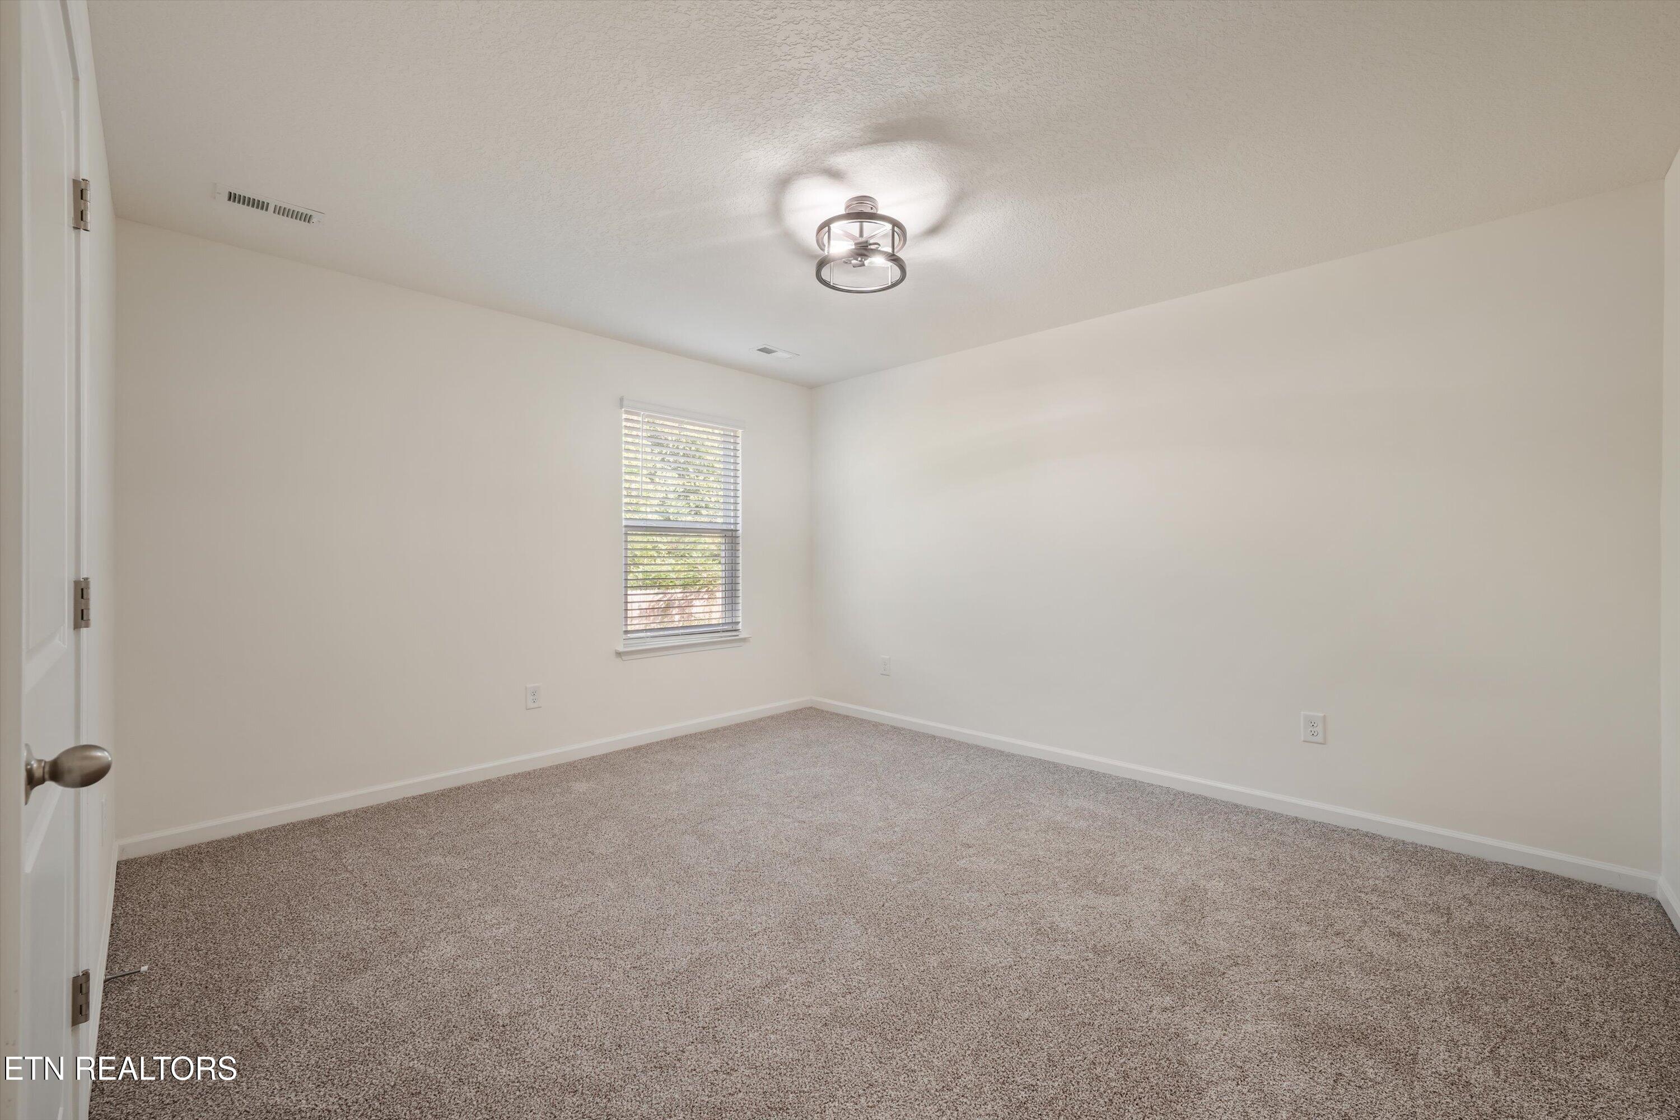
Empty bedroom with gray carpet, a window with blinds, and a modern ceiling light.
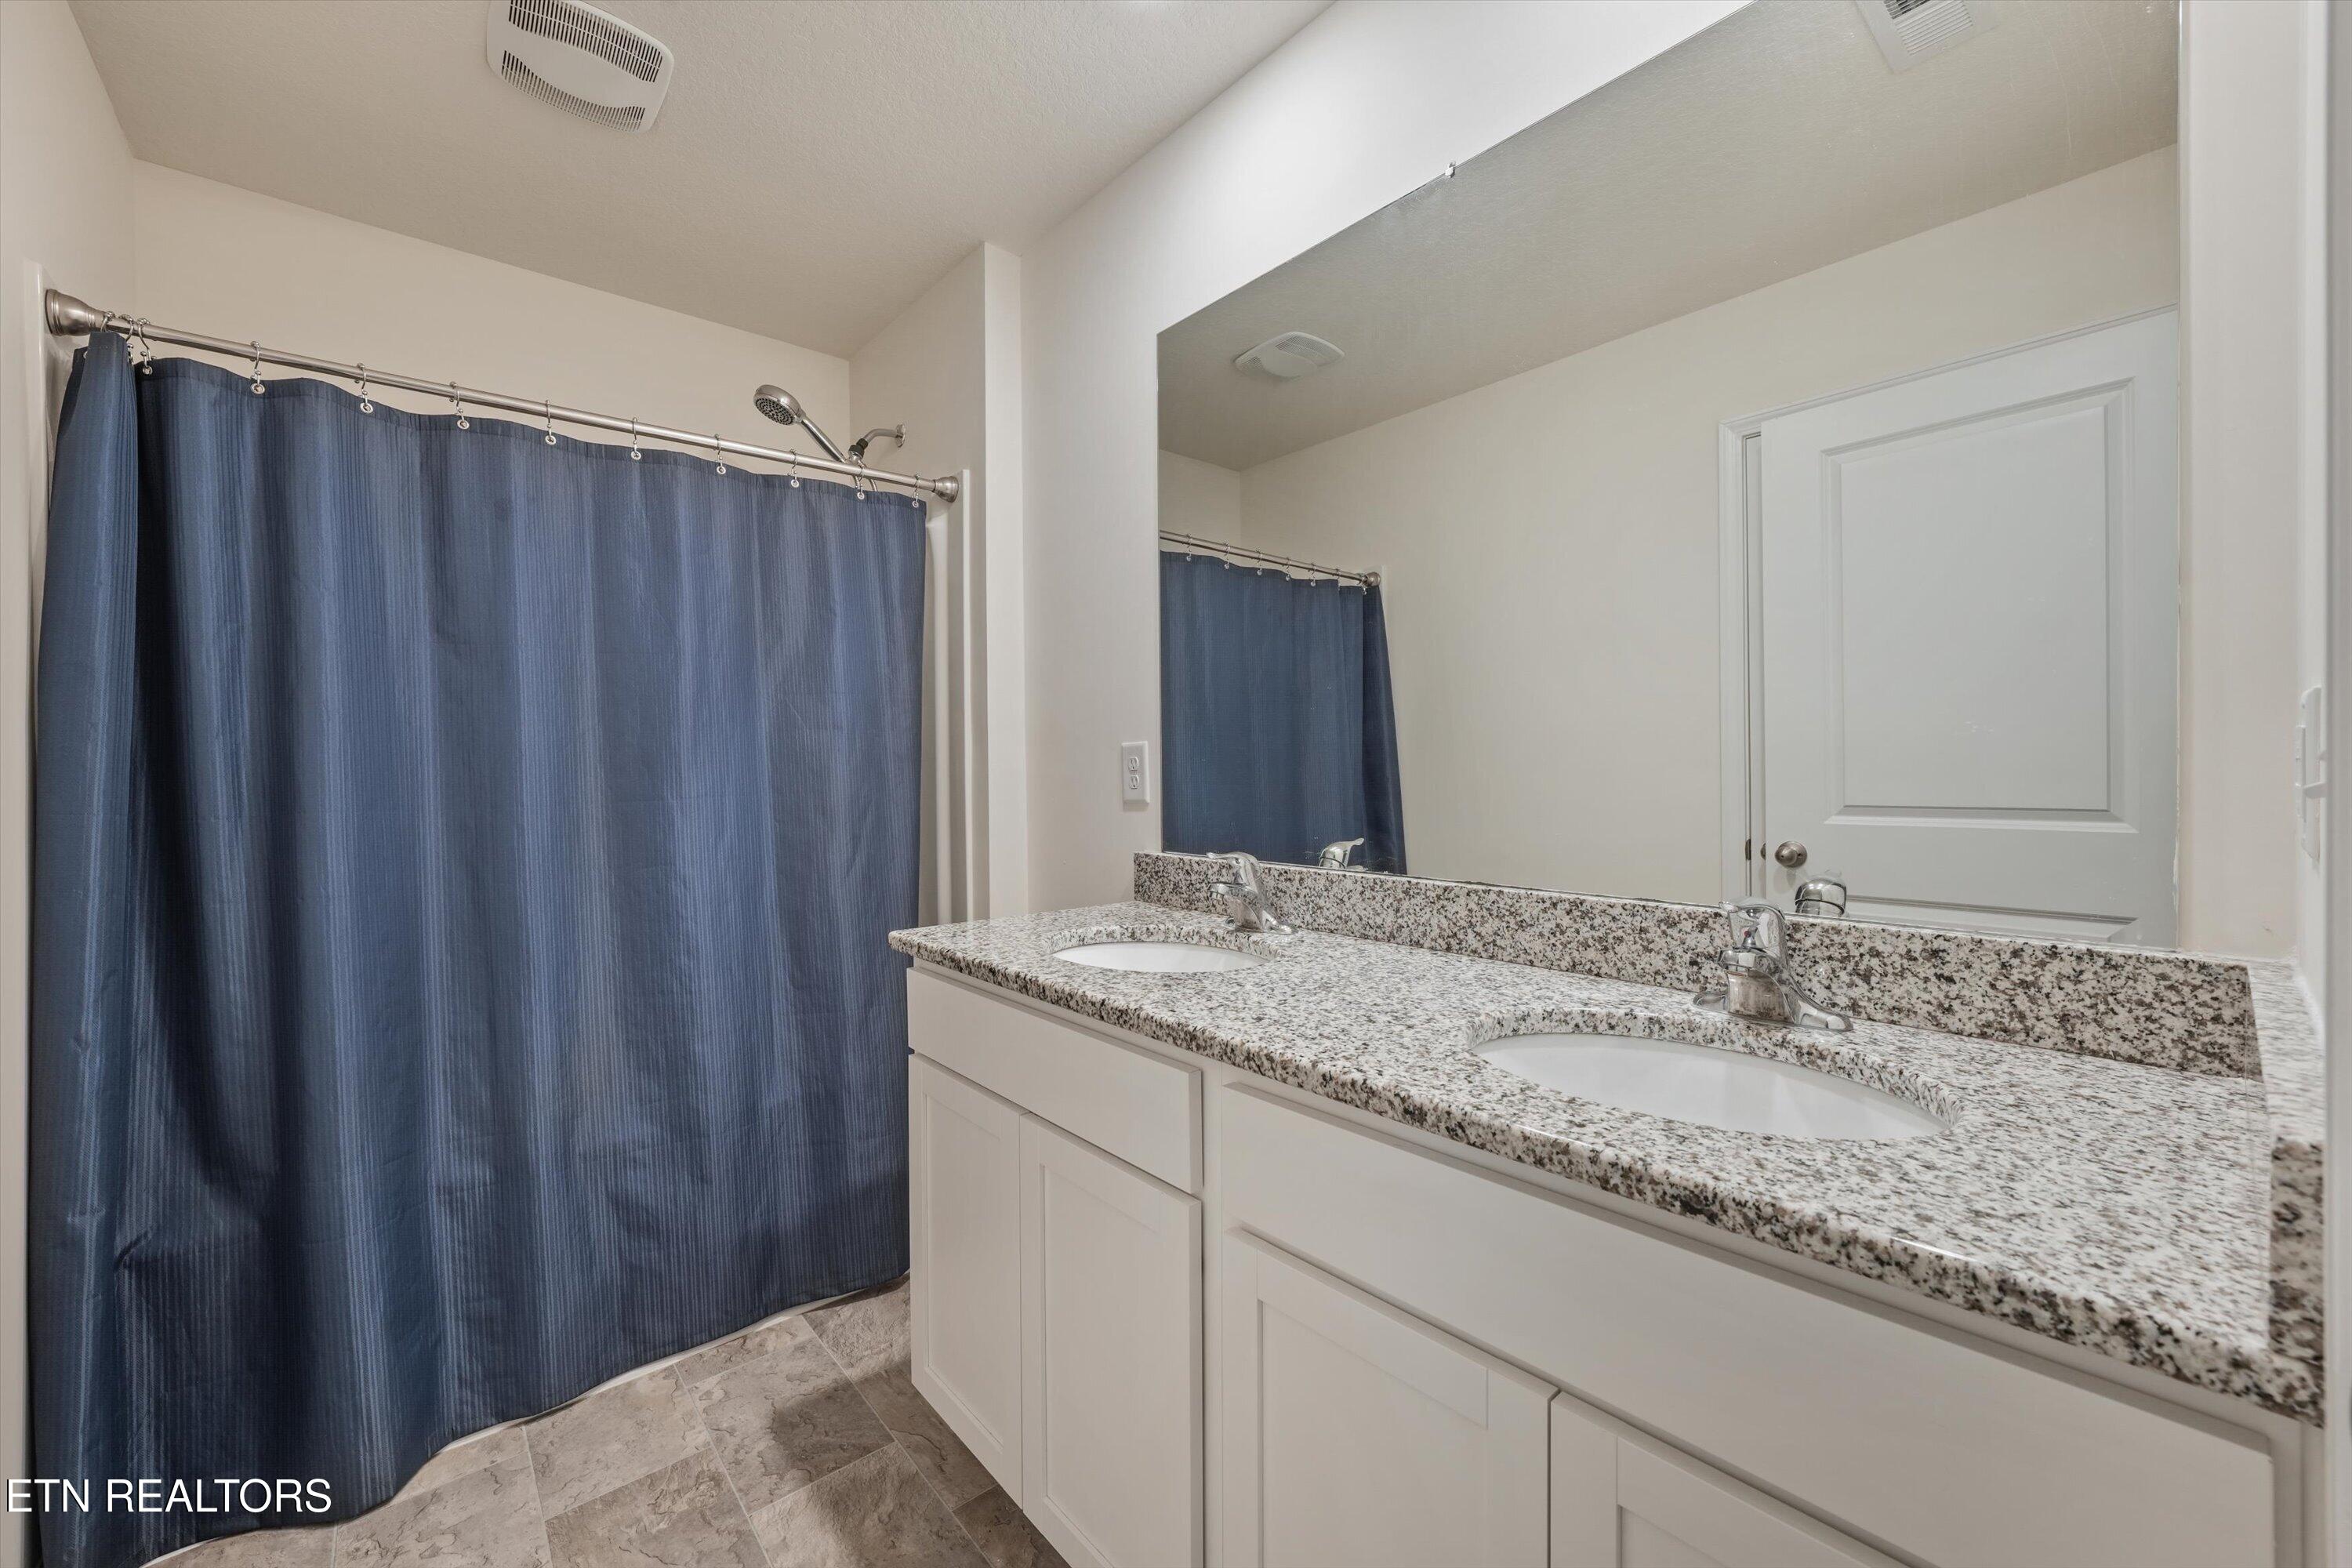
Bathroom with a double-sink granite vanity and blue shower curtain.
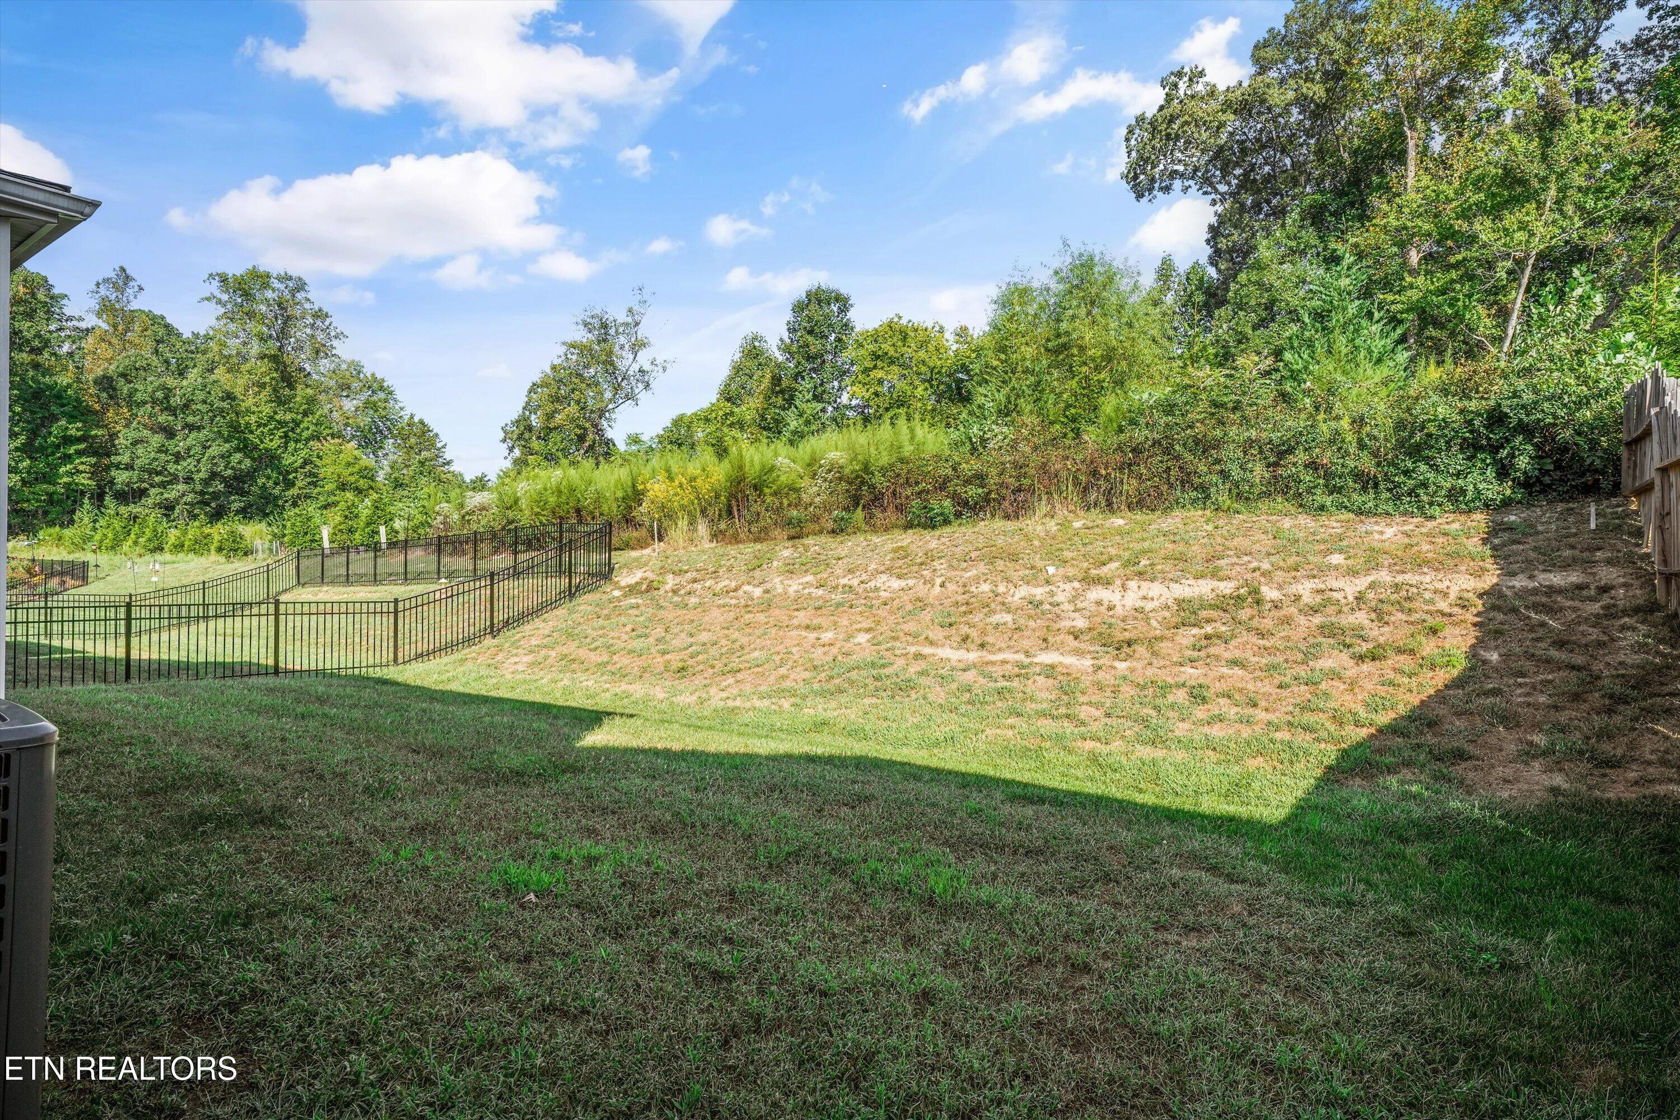
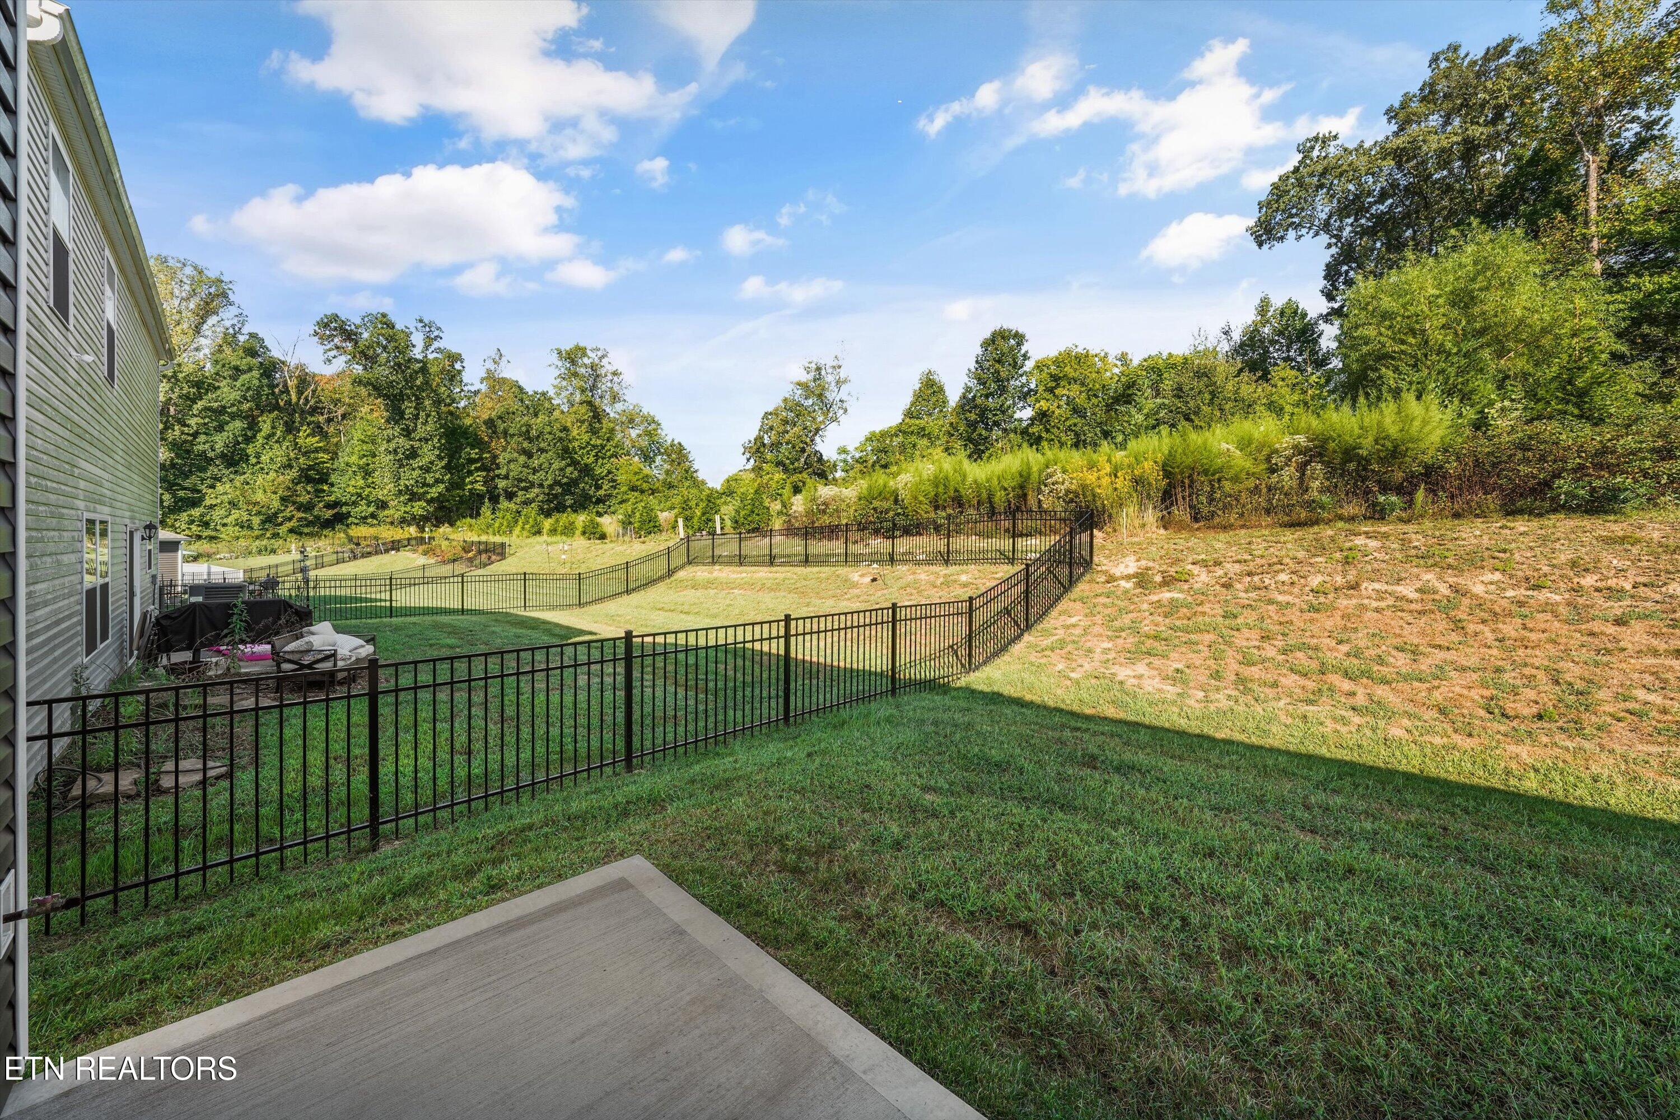
Sloped backyard with patchy grass, a fenced level lawn, and dense trees along the rear boundary.
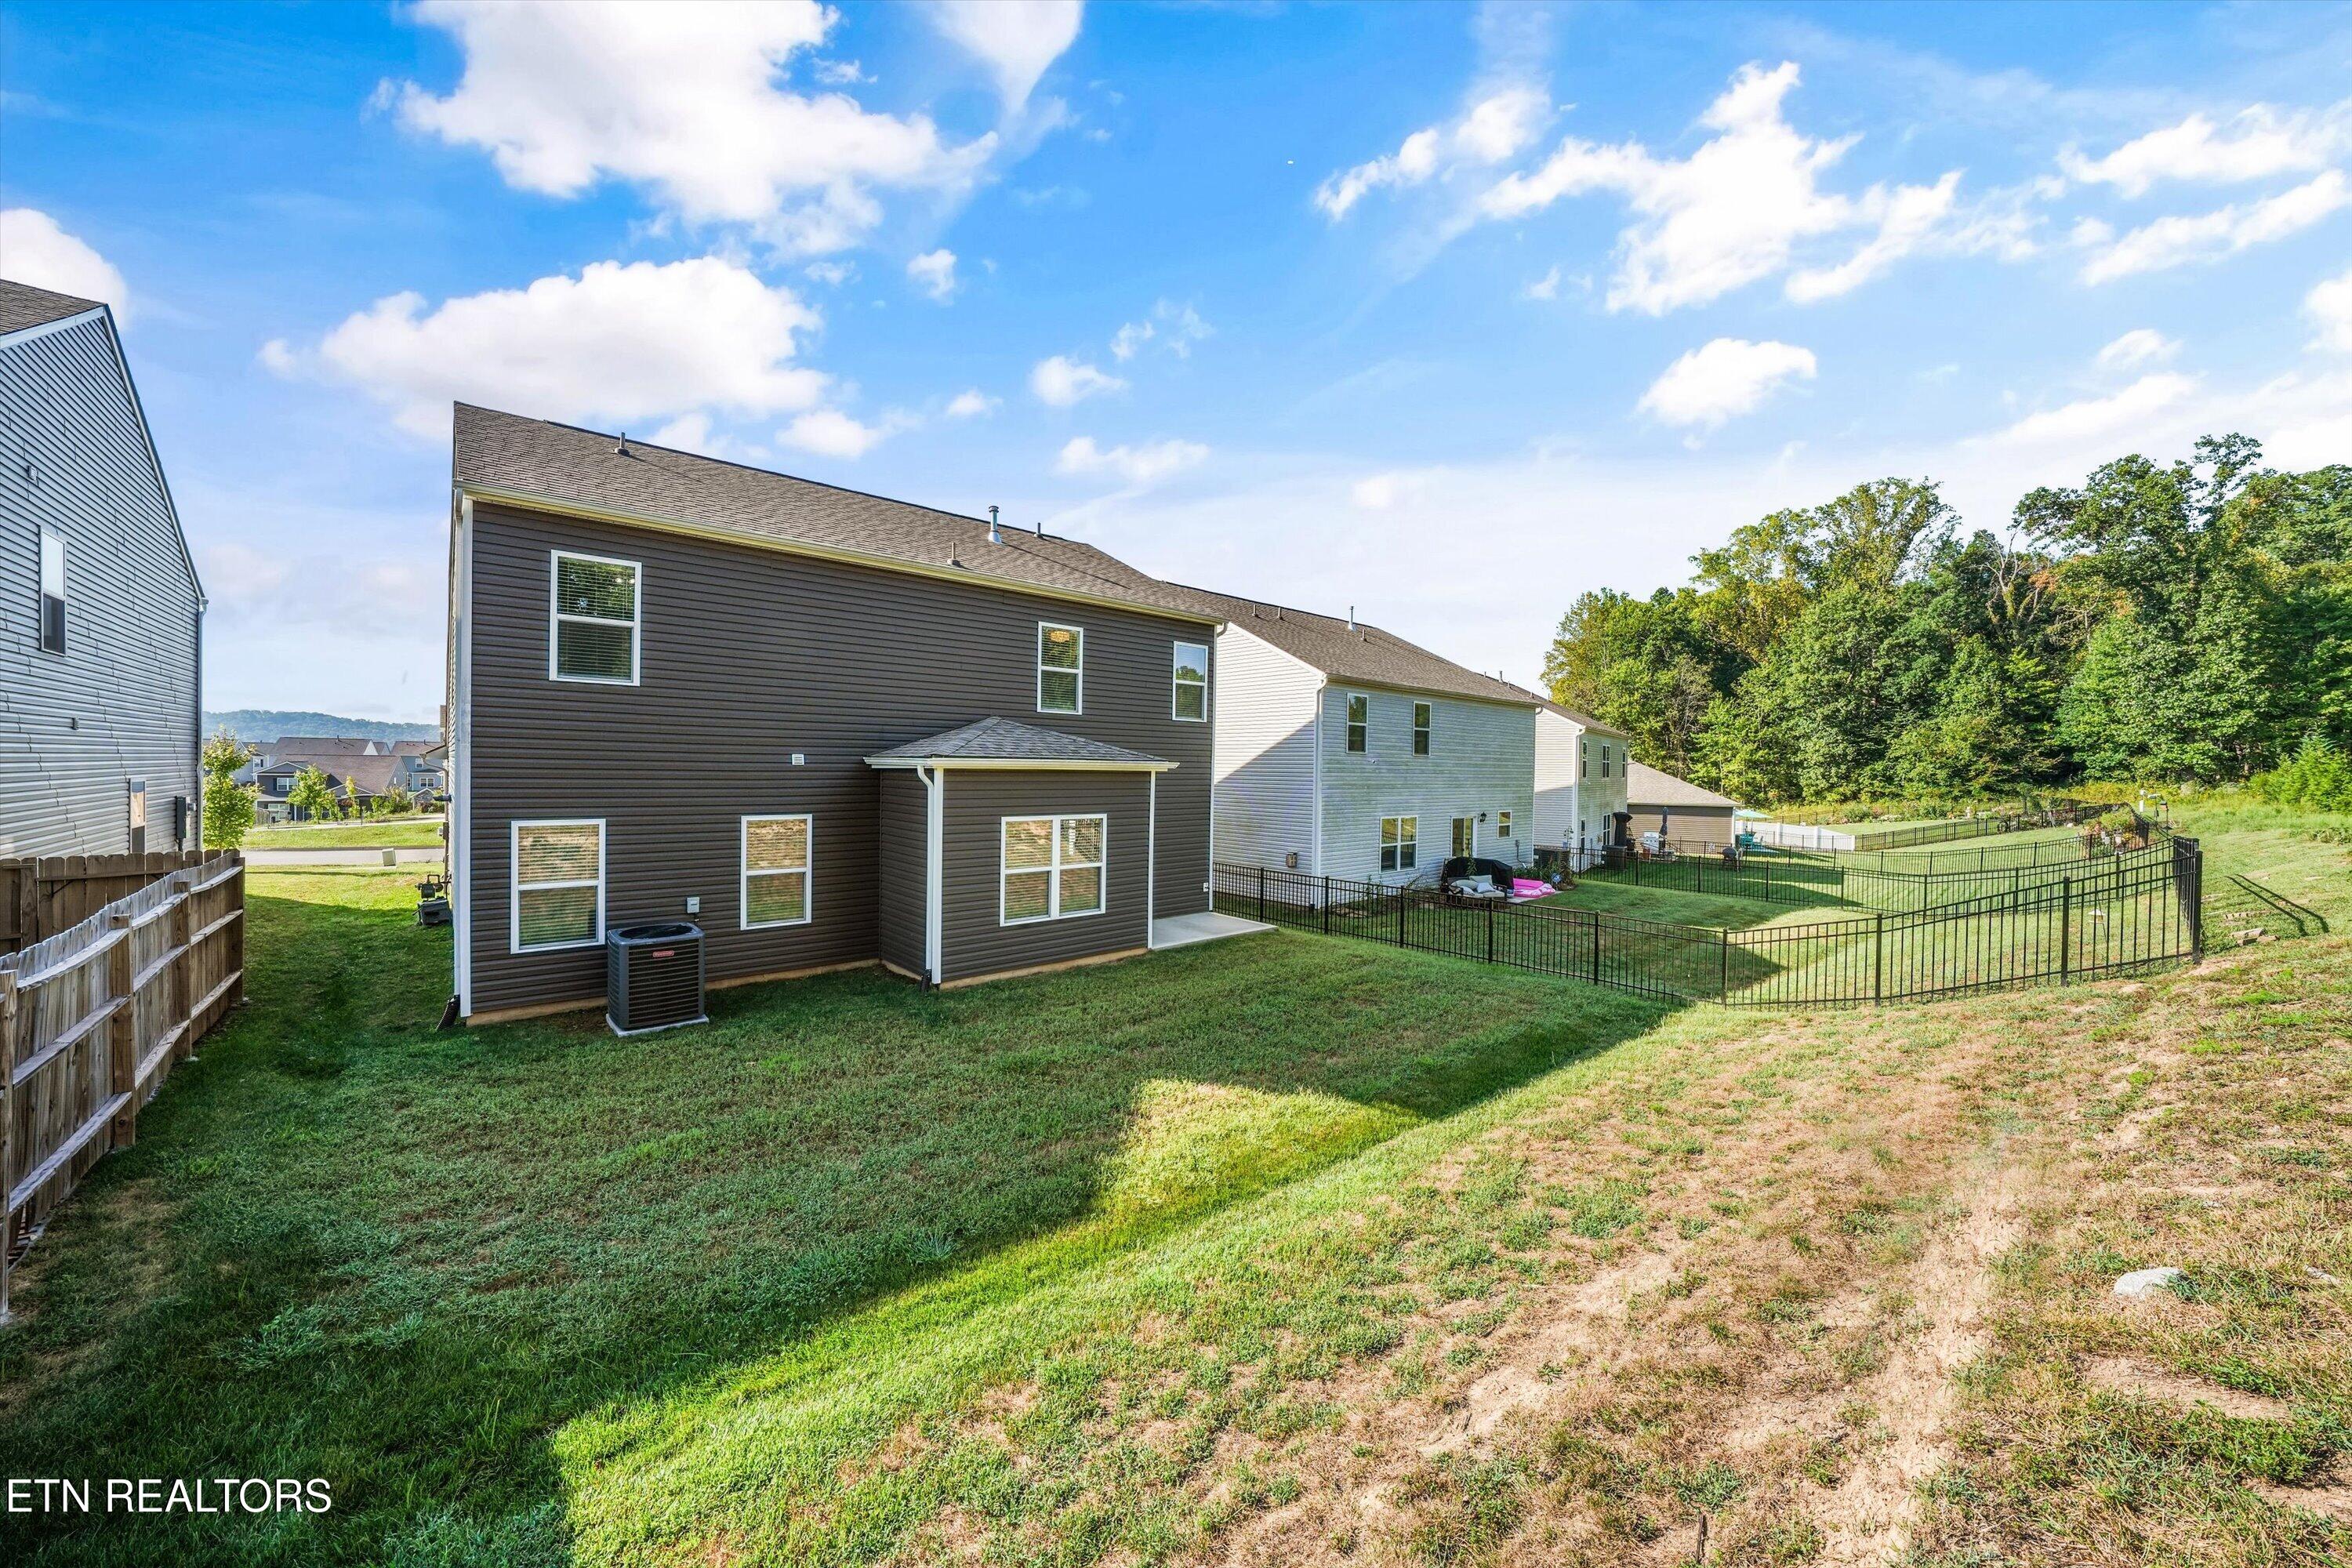
Rear of a two-story brown-sided home overlooking a sloped backyard, with a covered patio and fenced area.
Fenced backyard with a sloped lawn, concrete patio, and wooded boundary.
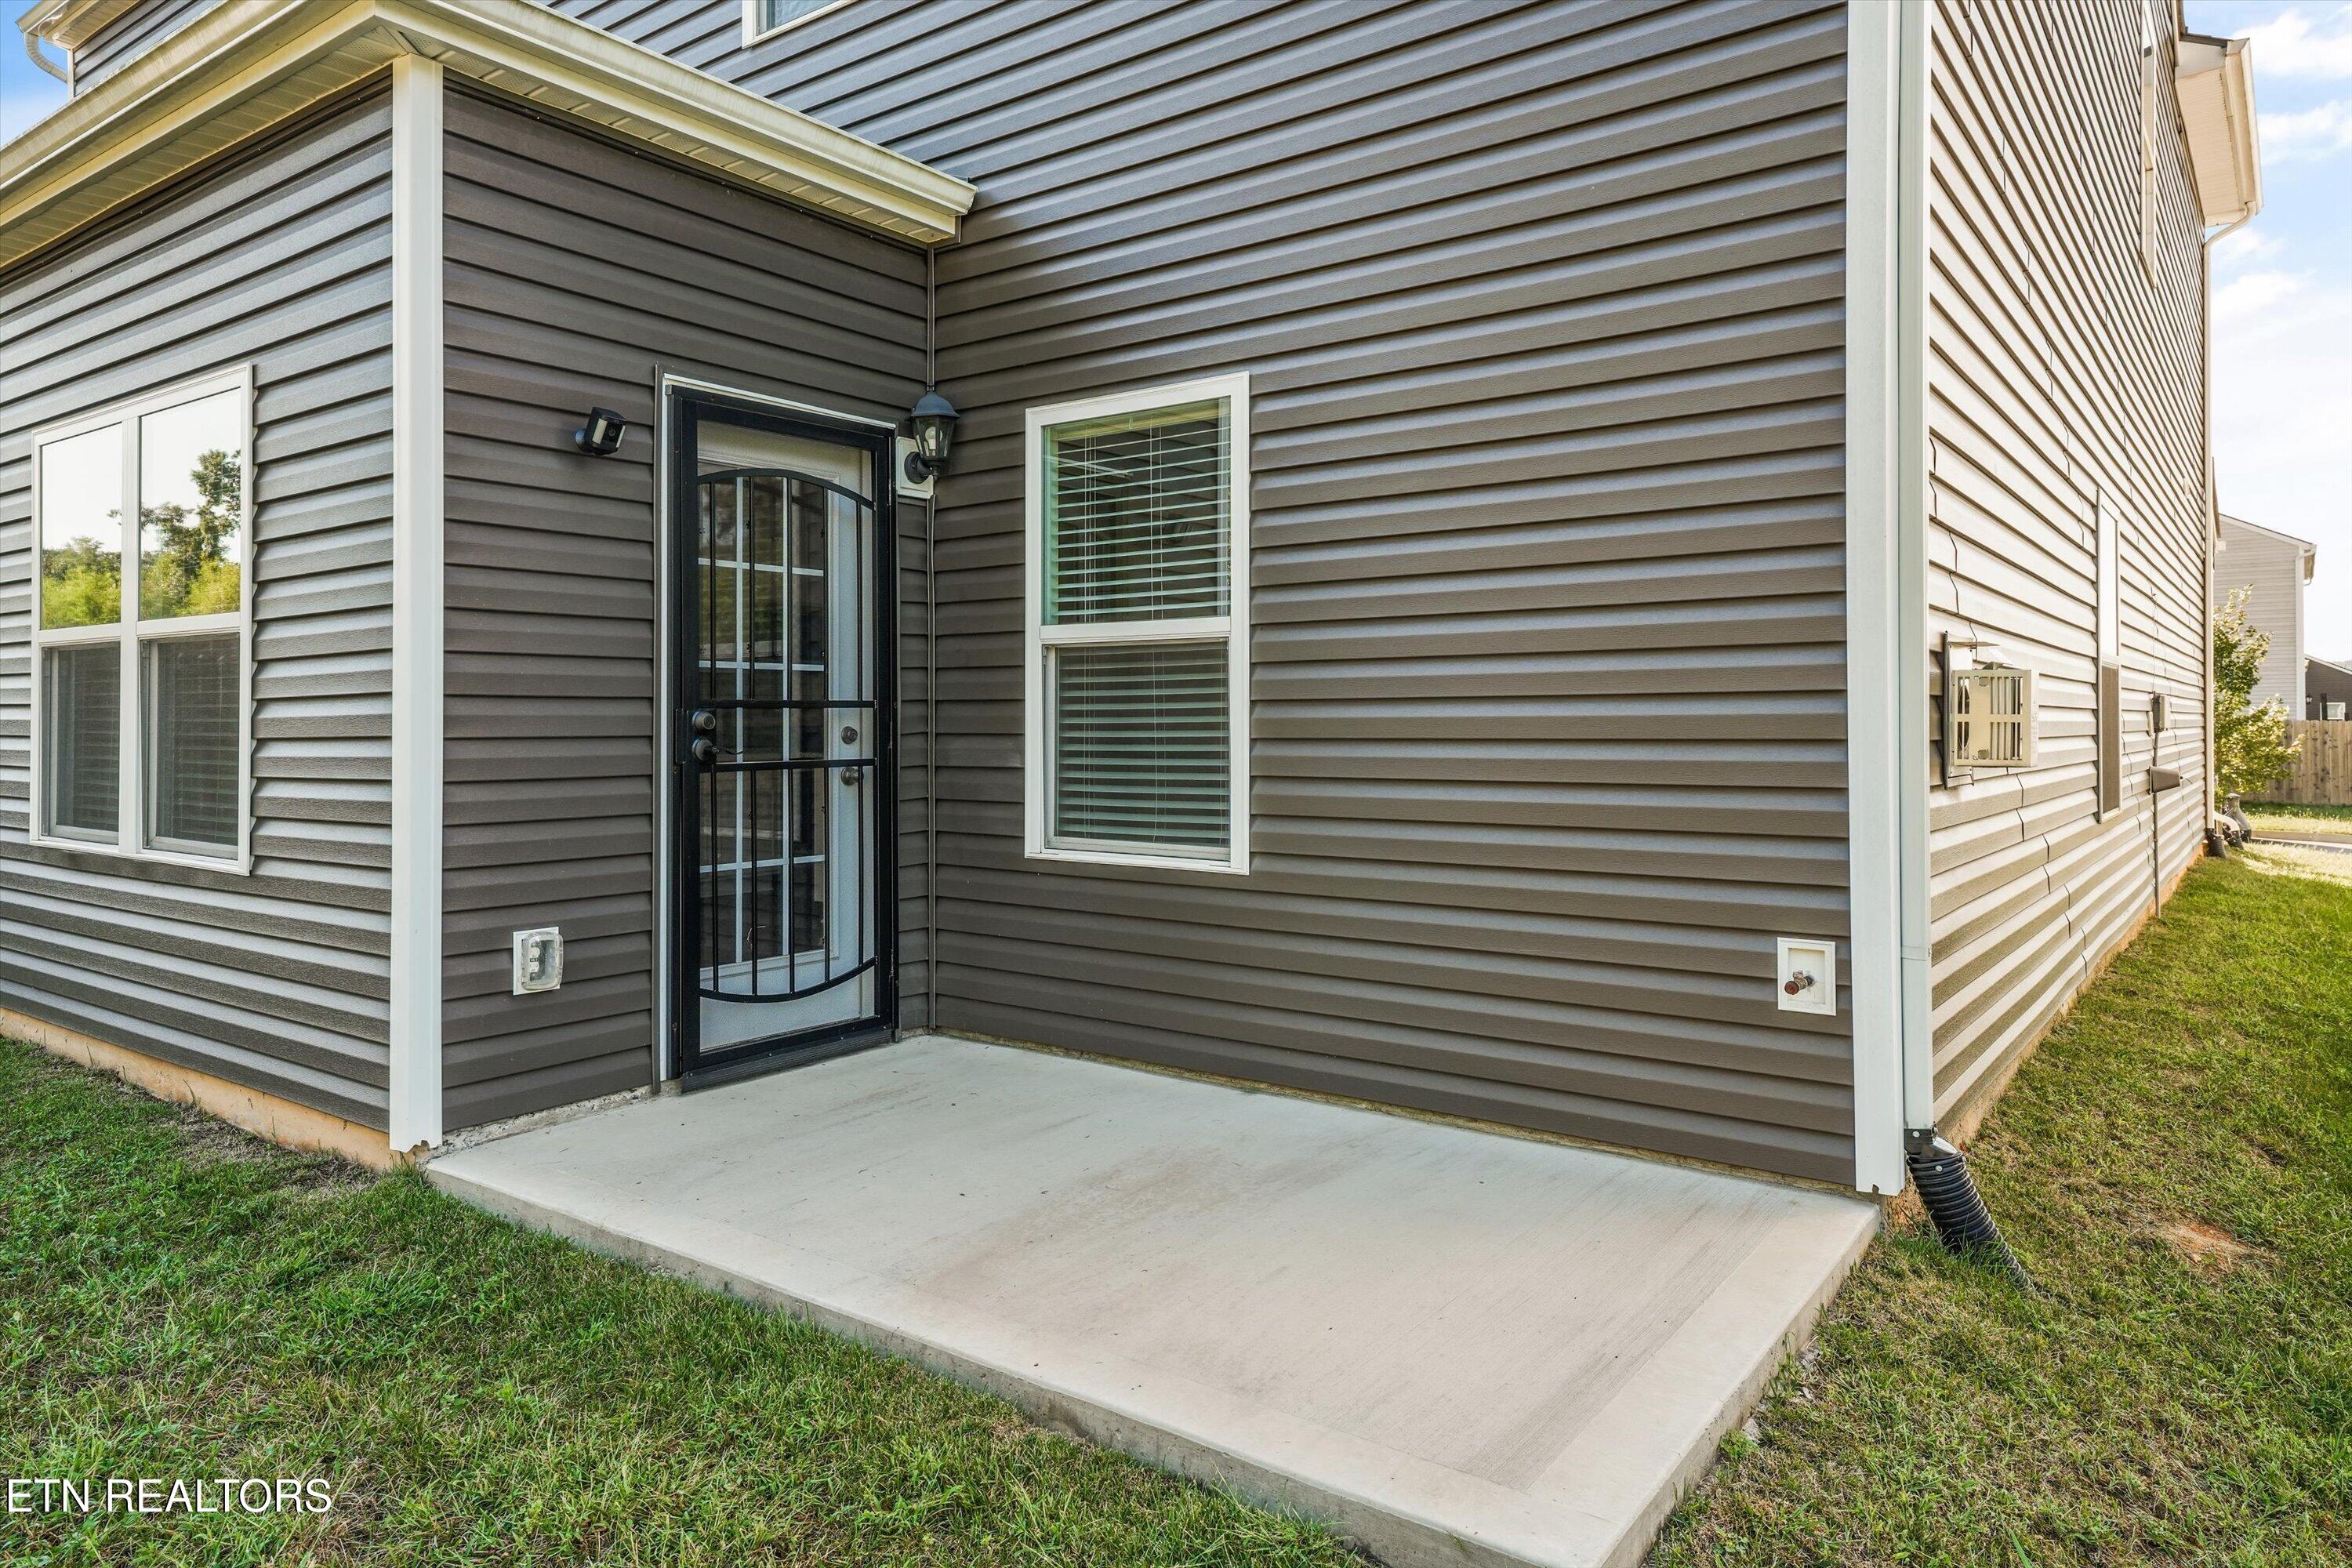
Gray-sided home with a black security door opening onto a concrete patio.
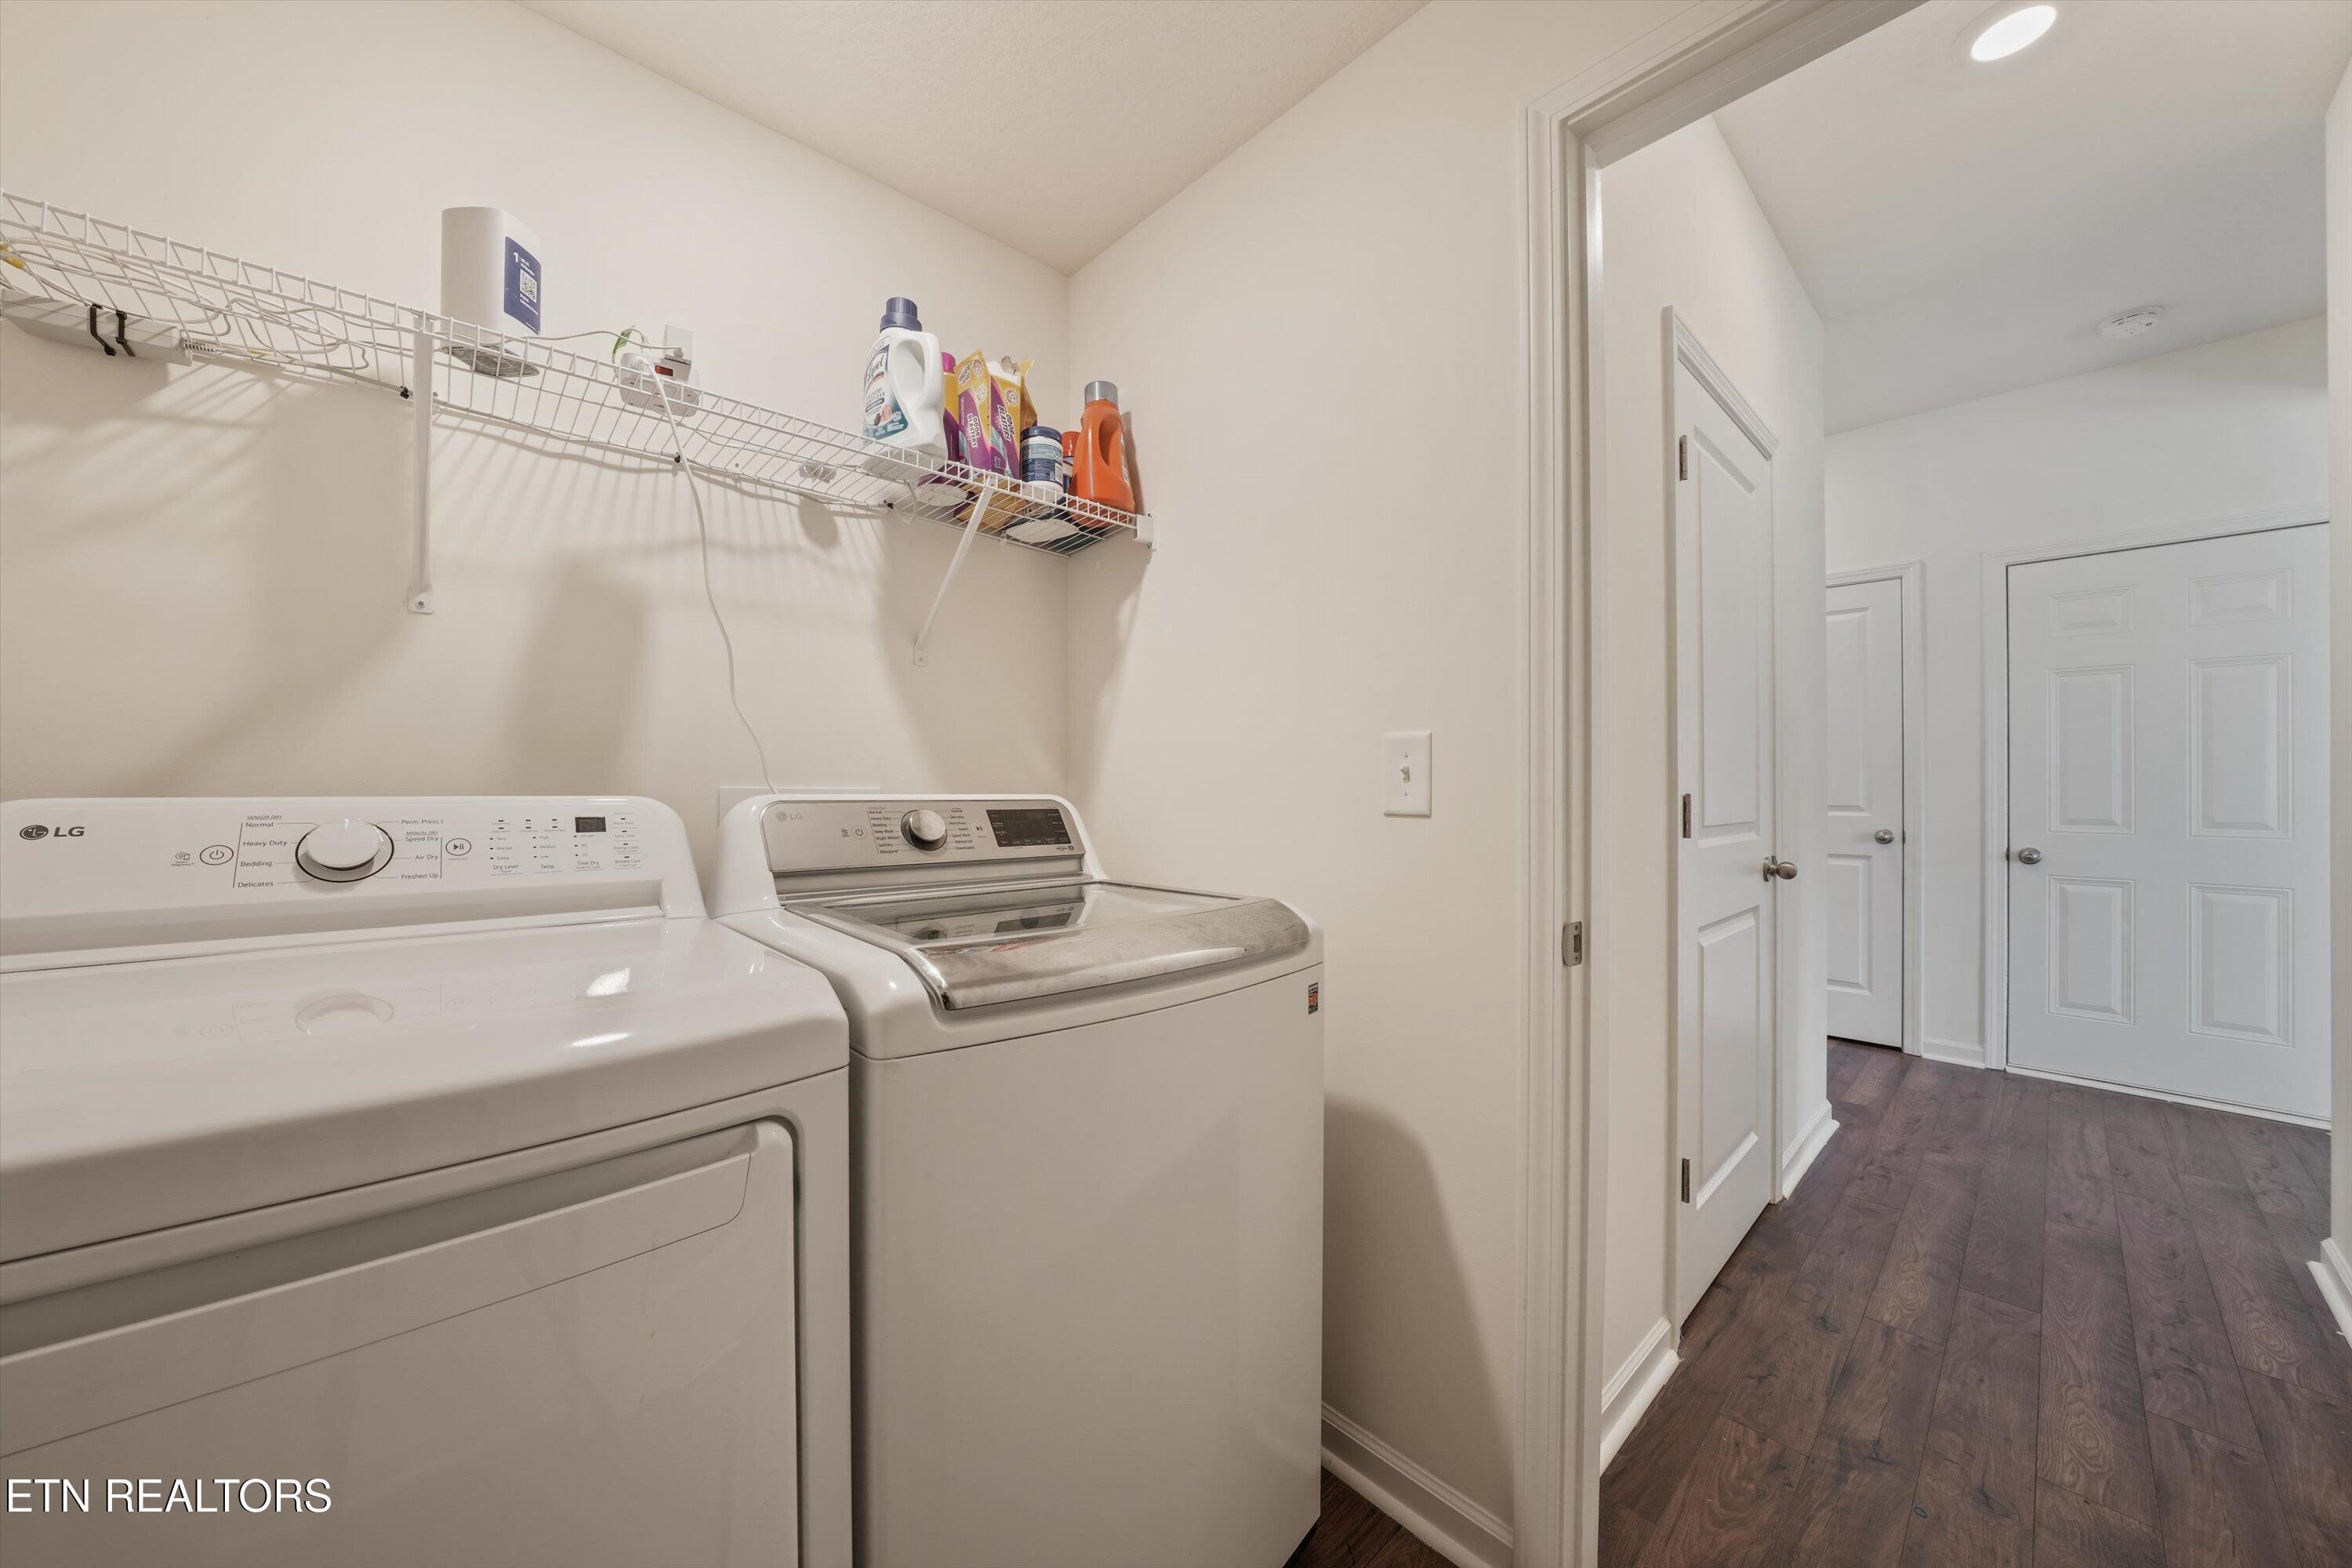
Laundry room with white washer and dryer, wire supply shelves, and a view into the hallway.
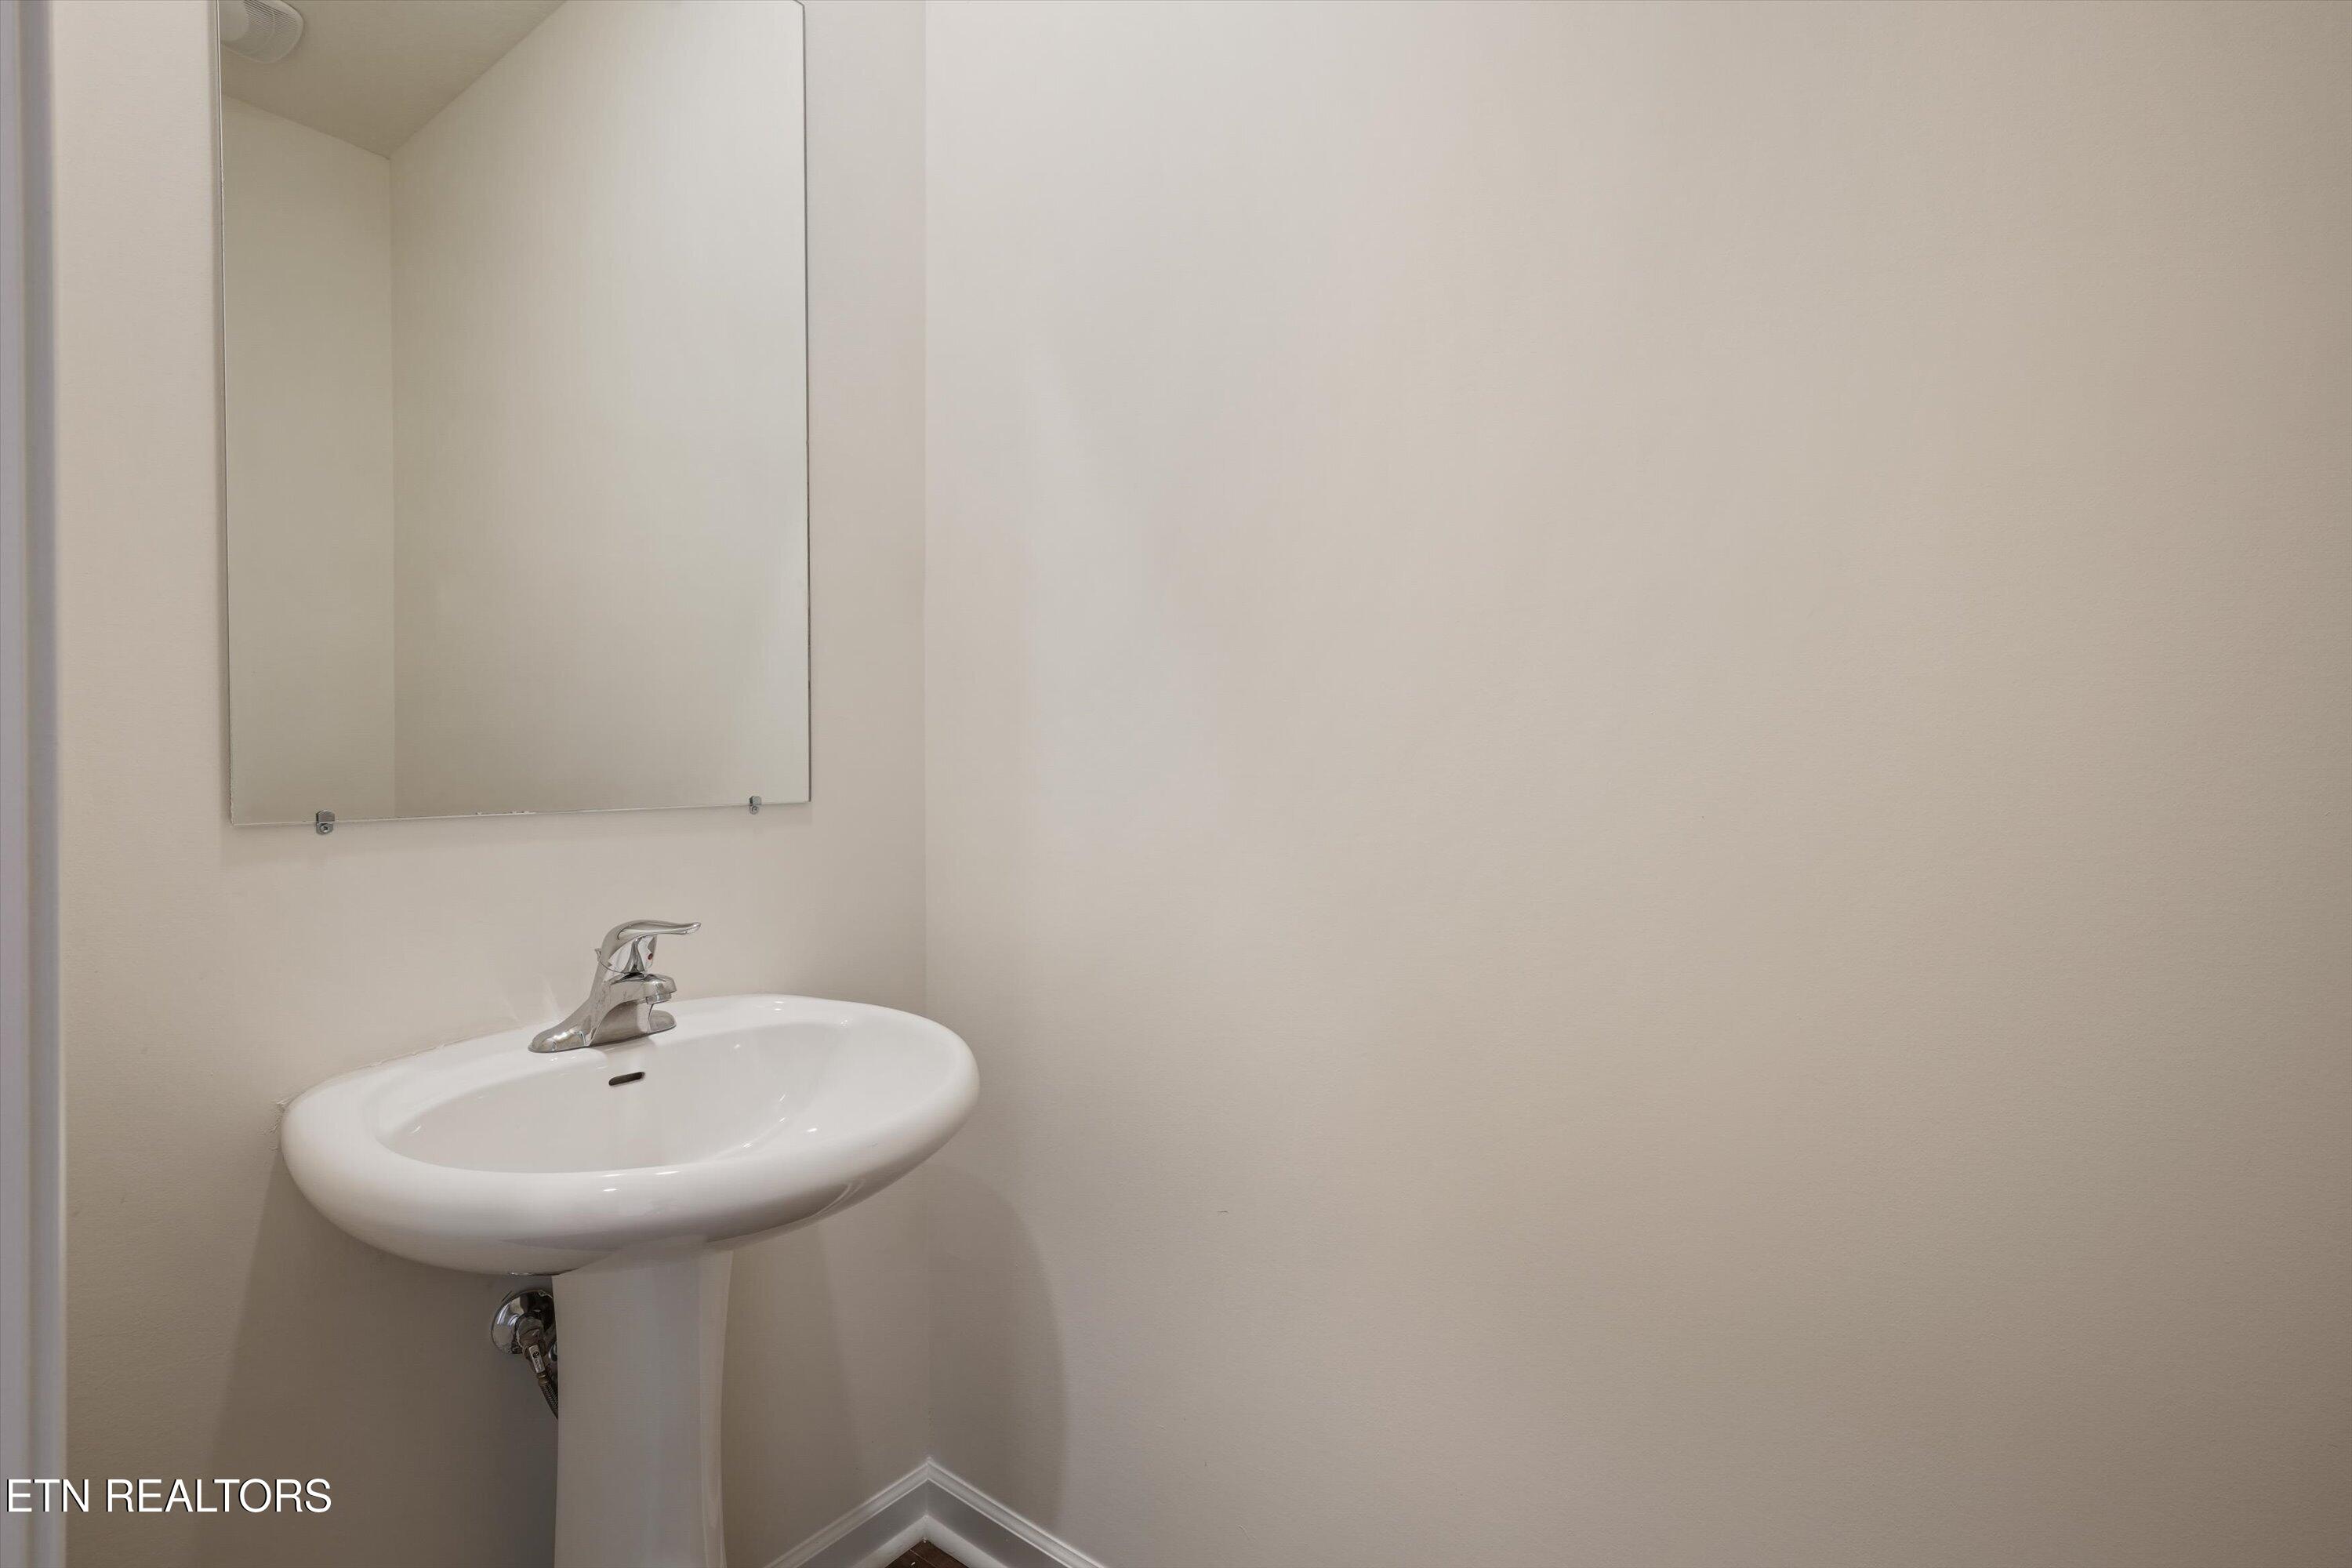
Bathroom pedestal sink with chrome faucet beneath a large frameless mirror.
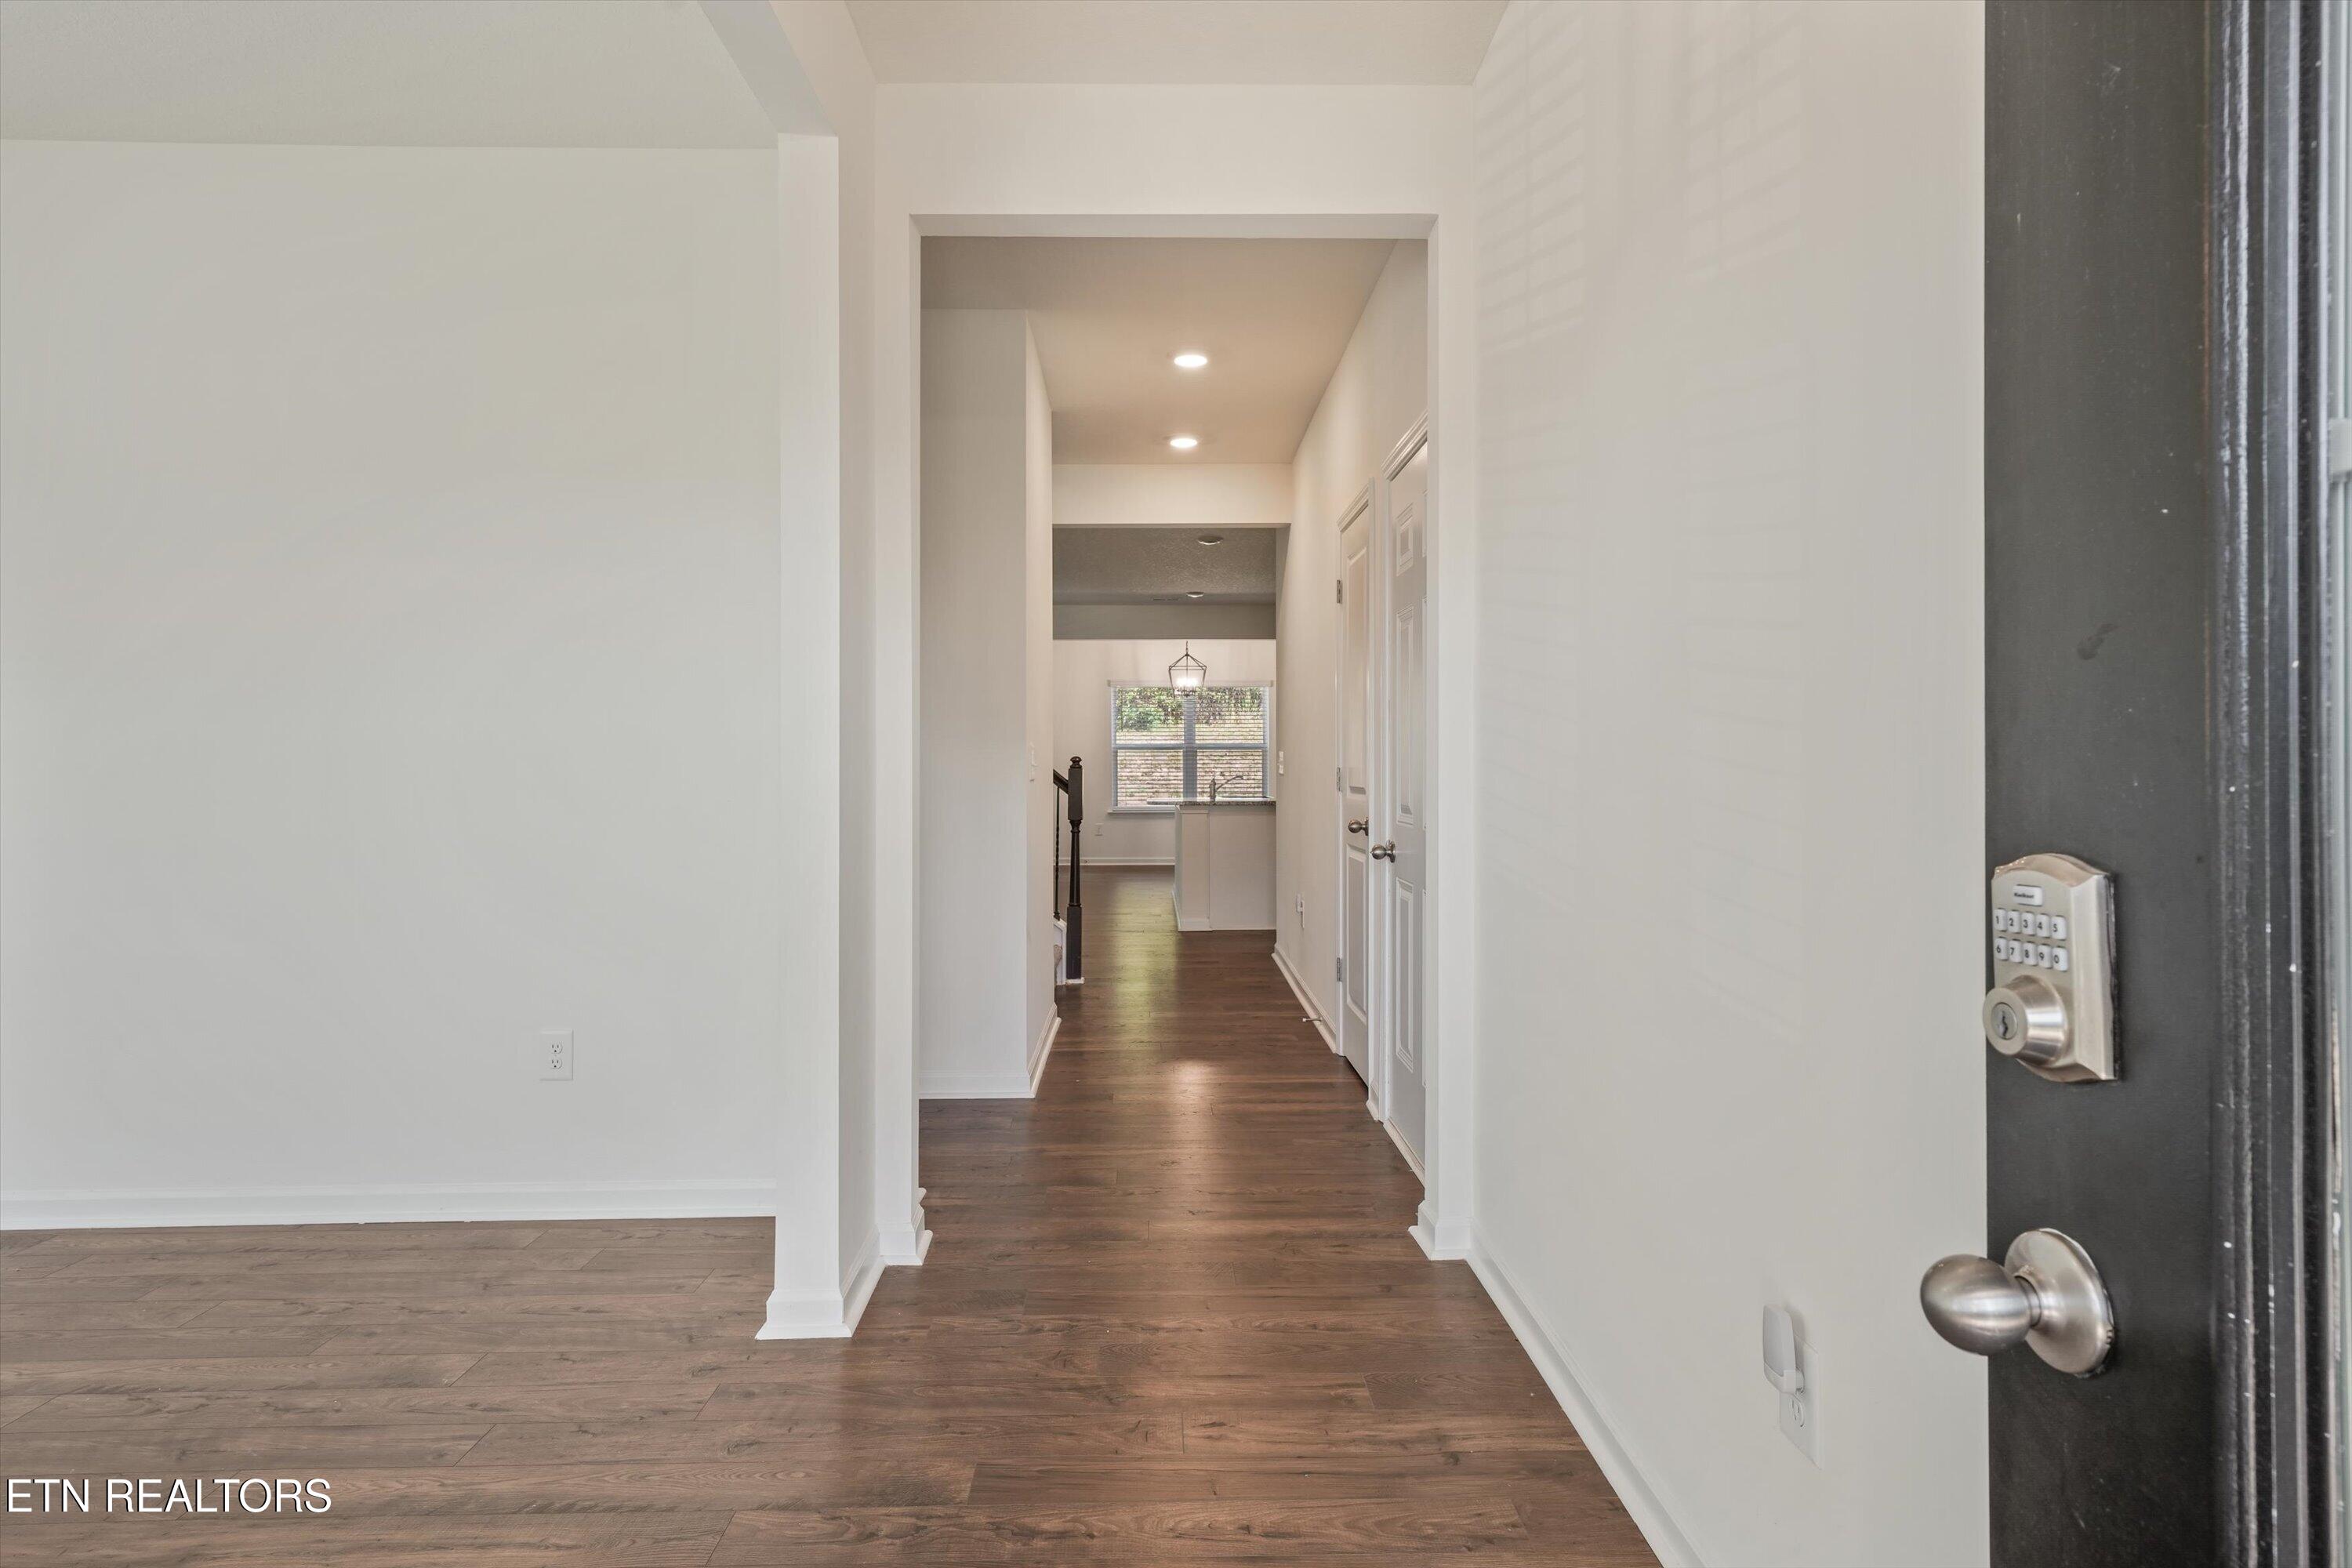
Open front door looking down a bright hallway with dark wood floors and a window at the far end.
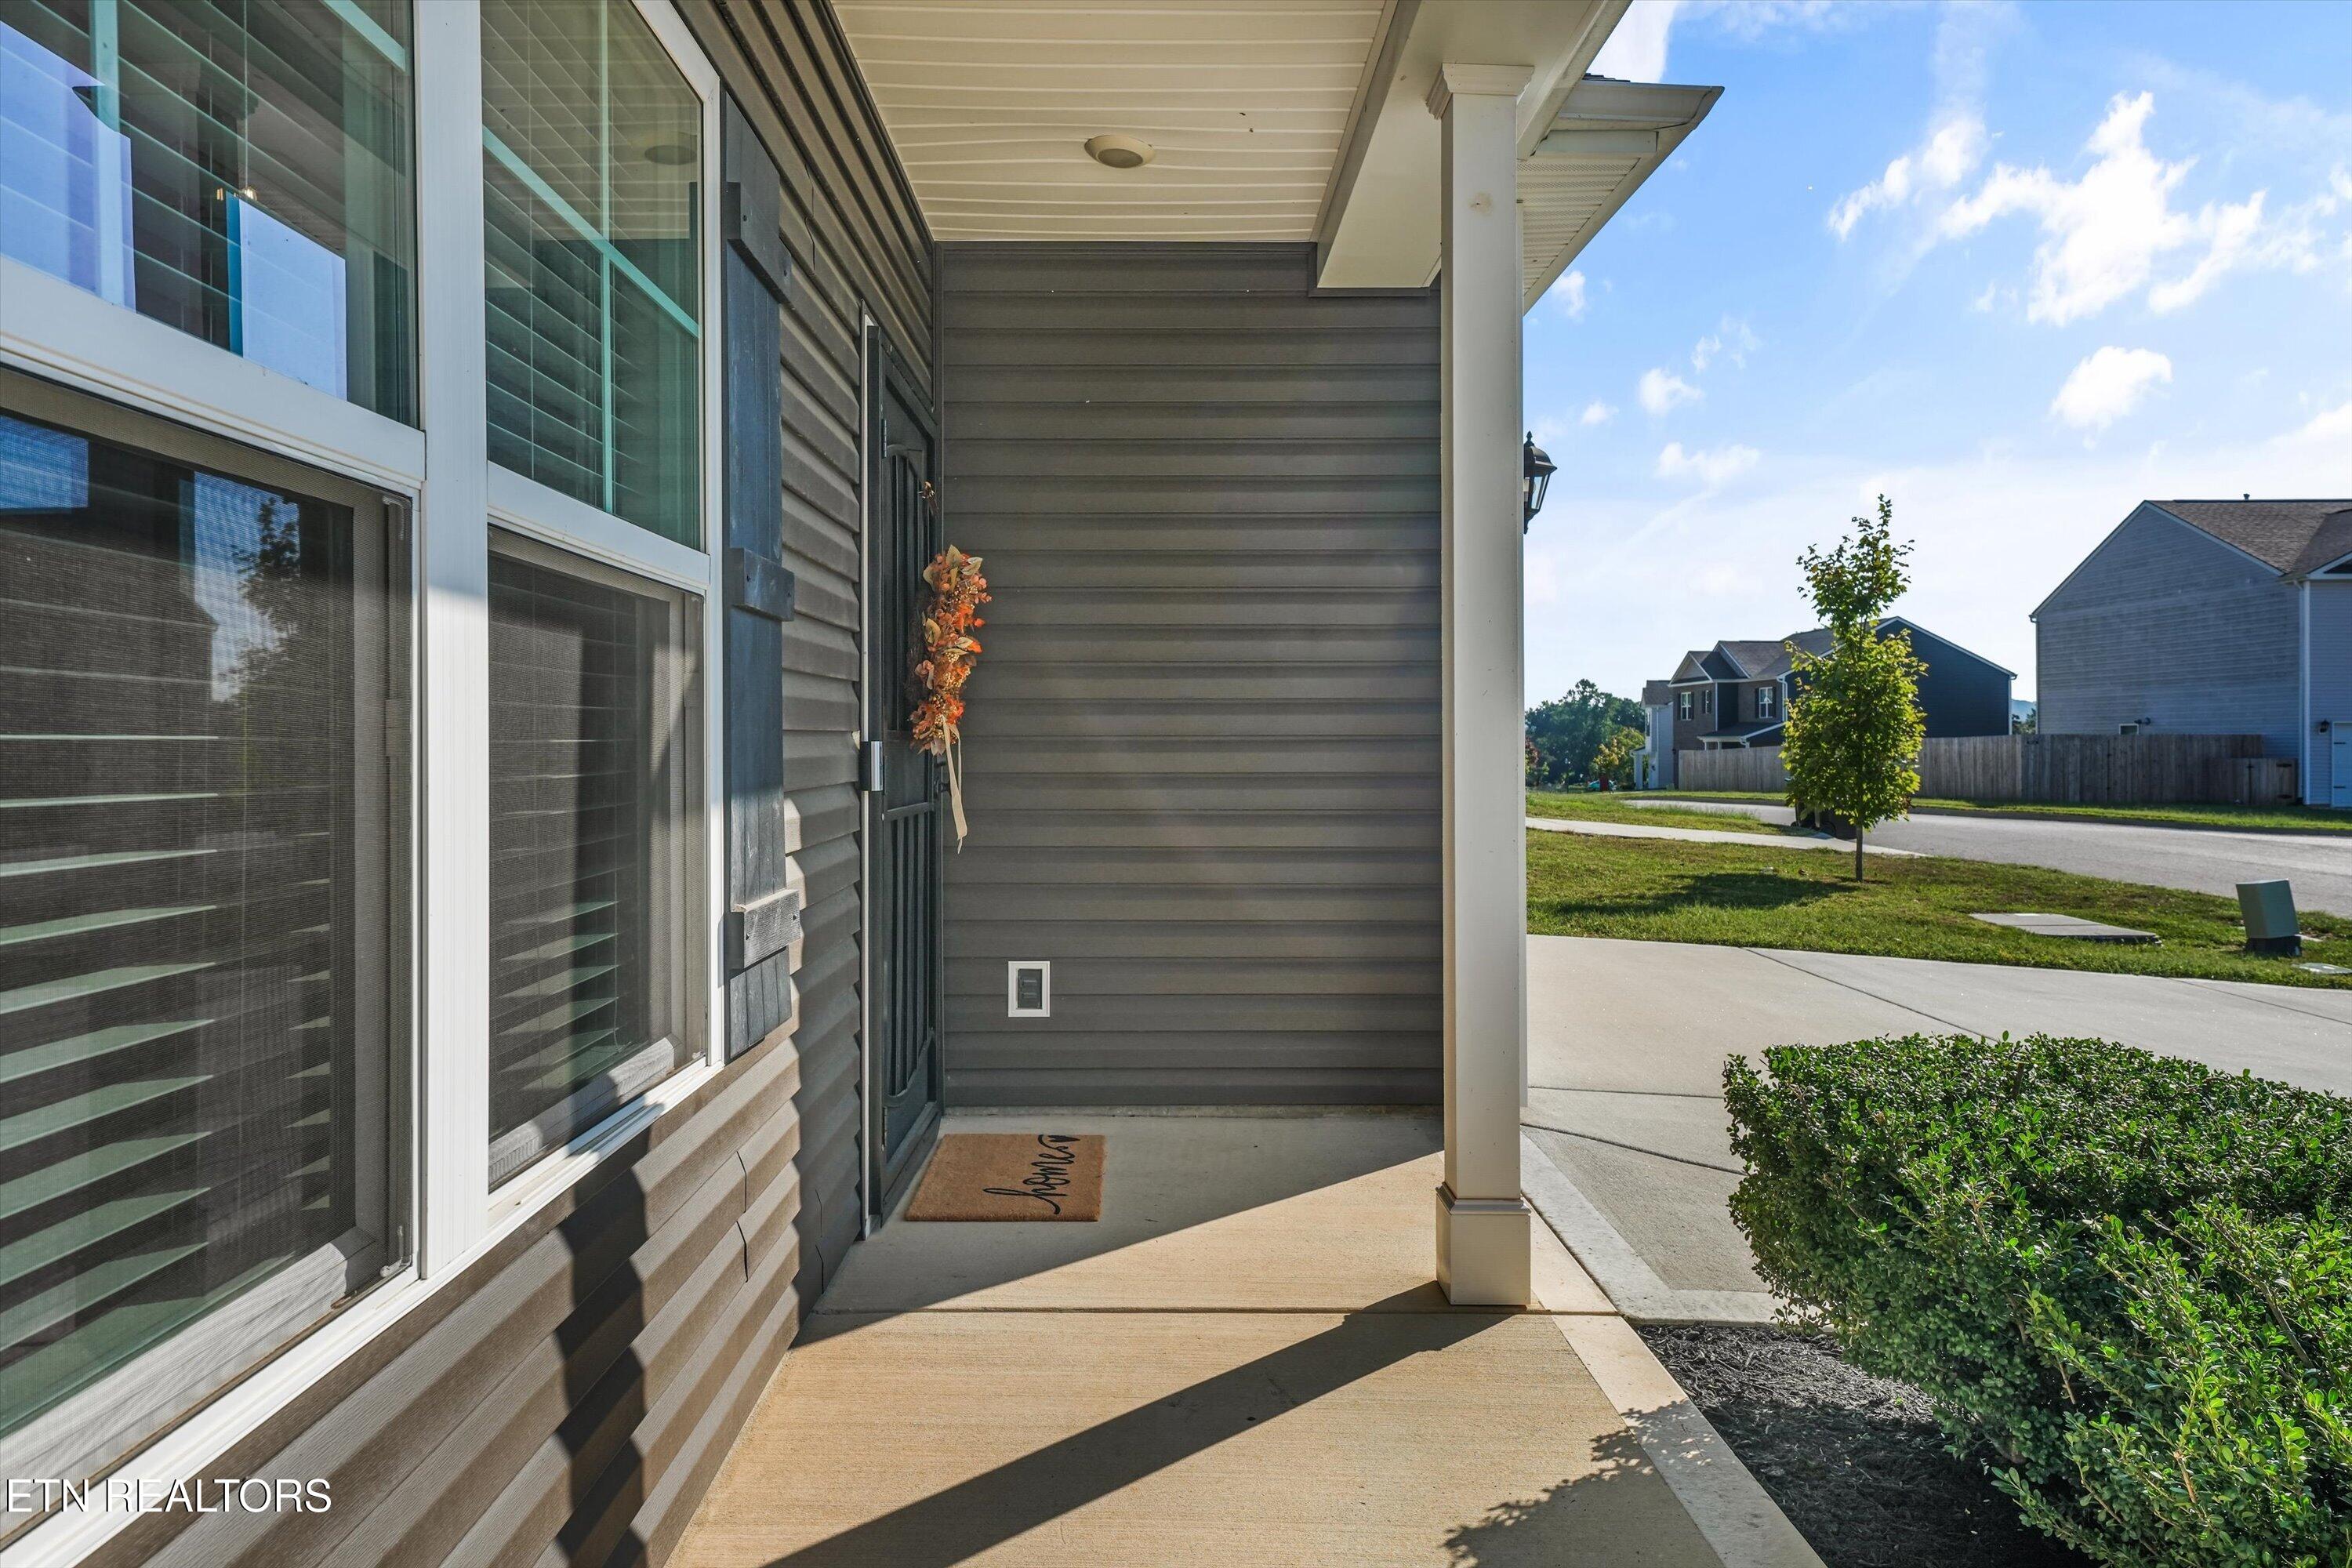
Covered front porch with gray siding, large windows, a wreath, and a view of the neighborhood.
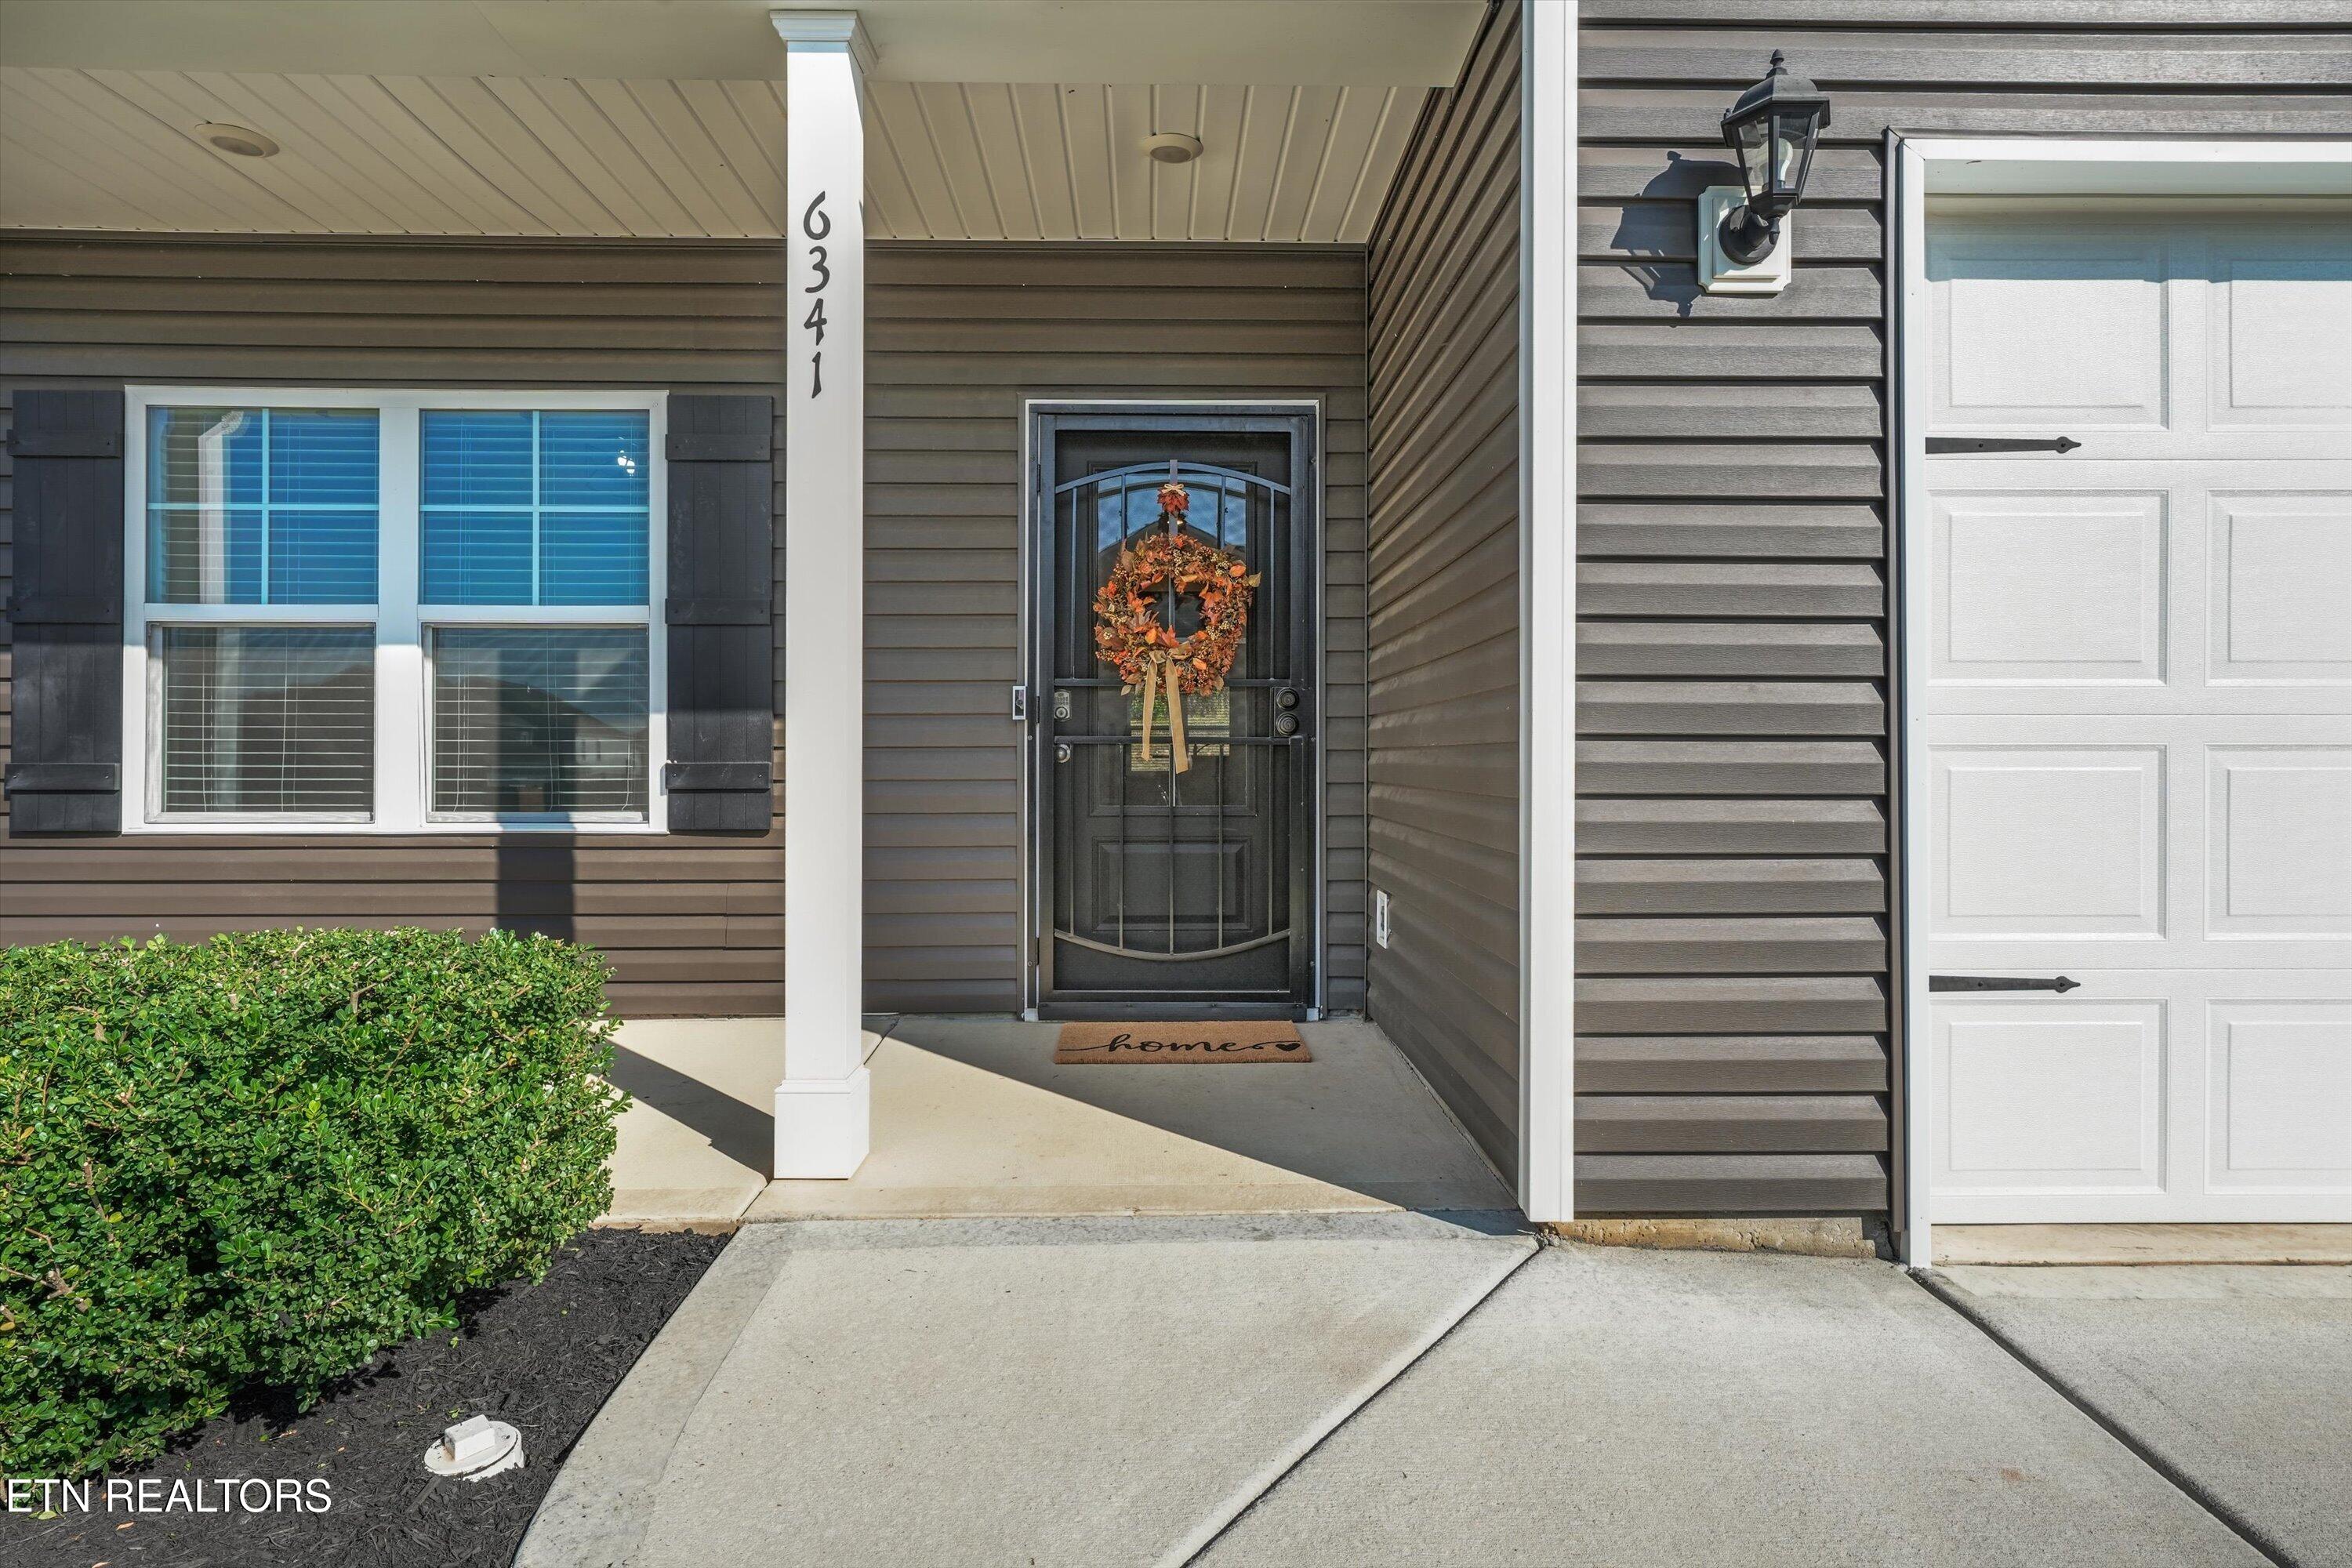
Home entrance with an autumn wreath on the dark front door, covered porch, and attached garage.
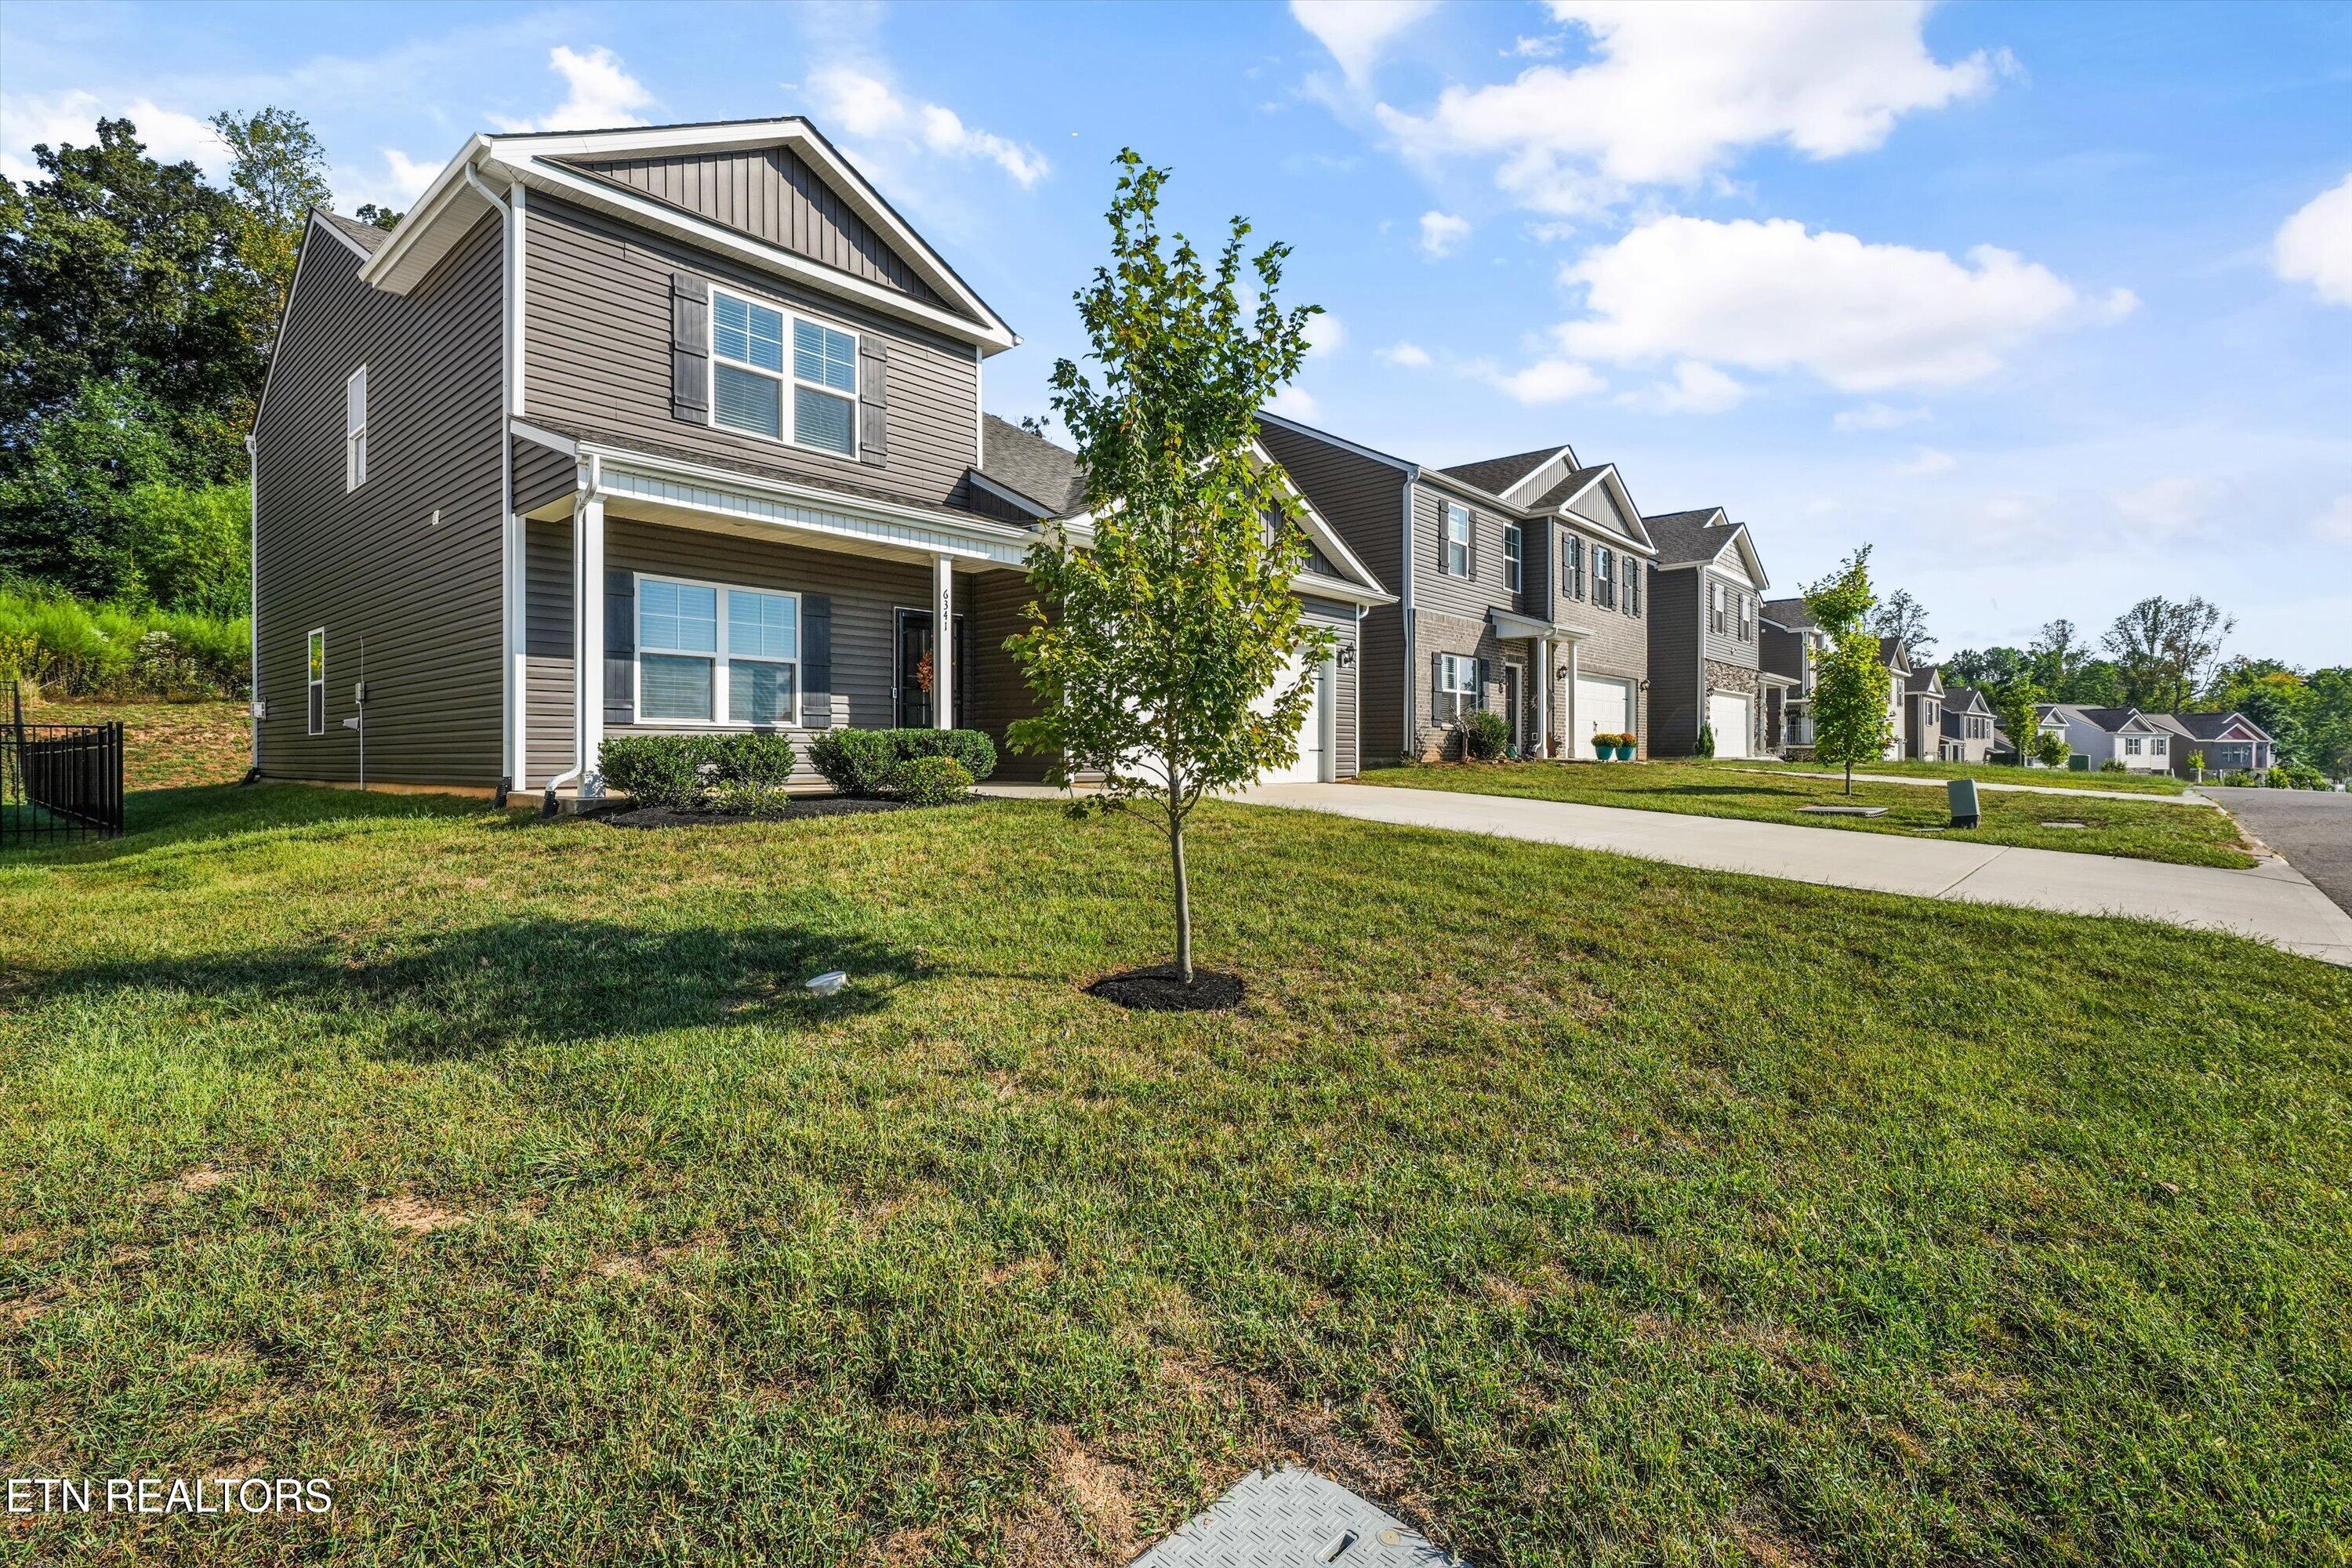
Two-story gray-sided home with a covered porch, broad lawn, and young tree in front.
Two-story brown-sided home with a white double garage and broad concrete driveway.
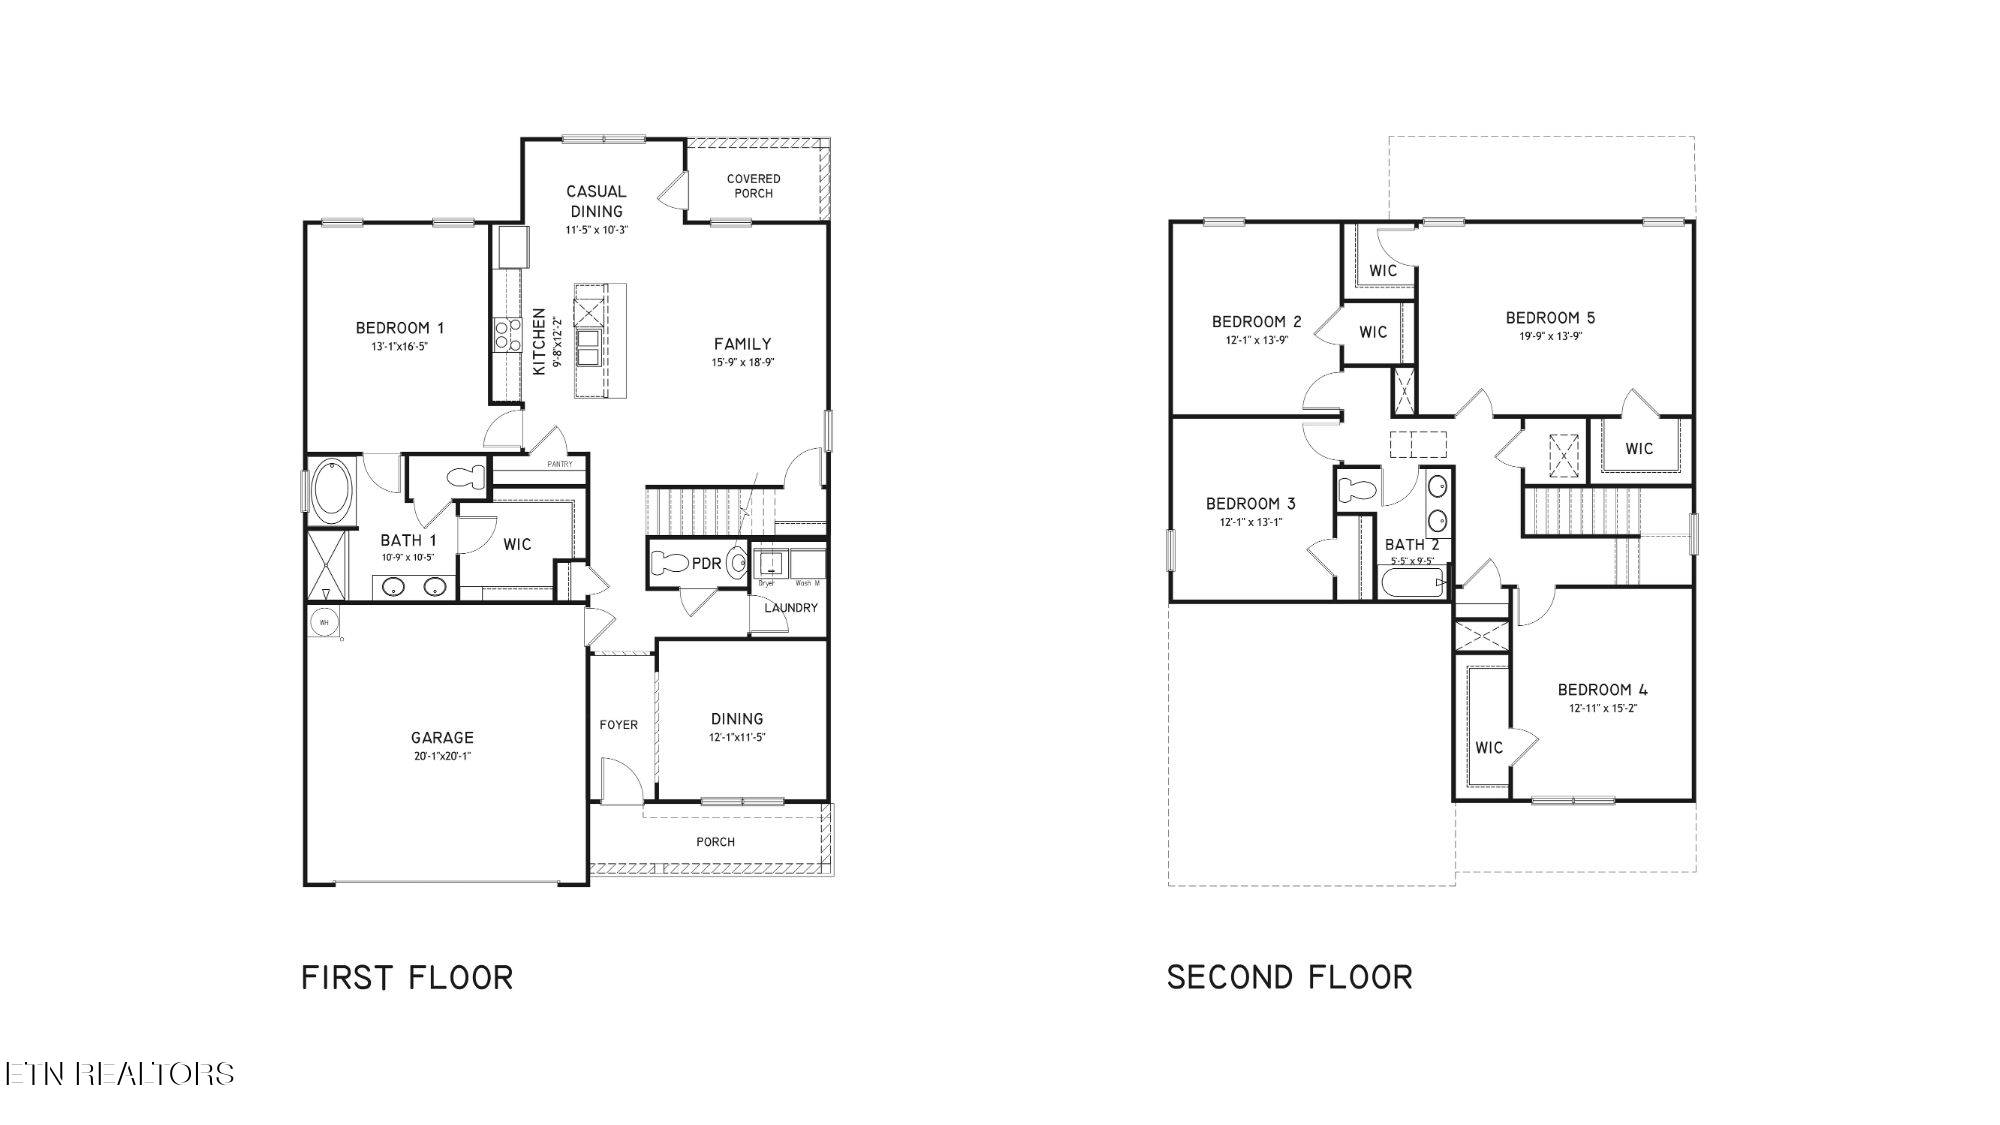
Two-story home floor plan with a large garage, first-floor bedroom, and four upstairs bedrooms.
SEE ALL PHOTOS
Two-story gray house with a double garage, front lawn, and wide concrete driveway.
Open living room and kitchen with a gas fireplace, granite island, white cabinets, and dark wood floors.
Living room with a white sectional, woven rug, and white fireplace beside a staircase.
Open kitchen with a large granite island, stainless dishwasher, dark hardwood floors, and a fireplace.
Open kitchen and living area with a granite island, dark wood floors, and a fireplace.
Open kitchen with a large granite island, white cabinets, stainless steel appliances, and adjoining dining area.
Kitchen with white cabinets, stainless steel appliances, granite island, dark wood floors, and an adjacent staircase.
Unfurnished kitchen with white cabinets, stainless steel appliances, granite island, and dark wood floors.
Kitchen with white cabinets, granite counters, a large sink island, and stainless steel appliances.
Dining area with a wooden table and chairs, geometric chandelier, wide window, and stainless steel refrigerator.
Kitchen with white cabinets, stainless steel appliances, granite counters, and a large island sink.
Empty room with dark wood floors, a glass exterior door, a large blinded window, and a geometric pendant light.
Nursery with a white teepee tent, pink cushion, star decorations, and an owl-patterned rug.
Vacant room with dark hardwood floors, white walls, and a black metal chandelier.
Empty room with dark wood floors, two chandeliers, and a large window overlooking neighboring homes.
Staged bedroom with an upholstered bed, matching bedside lamps, two windows, and dark wood floors.
Vacant bedroom with dark hardwood floors, two blind-covered windows, and a ceiling light.
Empty room with dark wood flooring, a ceiling light, and a doorway to the kitchen.
Bathroom with double-sink vanity and granite counter beside a glass shower and walk-in closet.
Walk-in shower with sliding glass doors, built-in shelves, and a handheld showerhead.
Walk-in closet with wire shelving, a few hangers, and dark wood-look flooring.
Open-plan interior with carpeted stairs, dark railing, fireplace, and kitchen island.
Carpeted hallway with white paneled doors and a half-wall overlooking a counter.
Staged bedroom with a white bed, patterned rug, abstract art, and windows with blinds.
Empty carpeted bedroom with two windows and a ceiling light.
Empty carpeted bedroom with an open doorway to a bathroom and multiple white doors.
Bathroom with a granite double vanity and a glass-enclosed shower with built-in shelves.
Empty carpeted room with a wide window and white blinds.
Empty bedroom with gray carpet, a window with blinds, and a modern ceiling light.
Bathroom with a double-sink granite vanity and blue shower curtain.
Sloped backyard with patchy grass, a fenced level lawn, and dense trees along the rear boundary.
Rear of a two-story brown-sided home overlooking a sloped backyard, with a covered patio and fenced area.
Fenced backyard with a sloped lawn, concrete patio, and wooded boundary.
Gray-sided home with a black security door opening onto a concrete patio.
Laundry room with white washer and dryer, wire supply shelves, and a view into the hallway.
Bathroom pedestal sink with chrome faucet beneath a large frameless mirror.
Open front door looking down a bright hallway with dark wood floors and a window at the far end.
Covered front porch with gray siding, large windows, a wreath, and a view of the neighborhood.
Home entrance with an autumn wreath on the dark front door, covered porch, and attached garage.
Two-story gray-sided home with a covered porch, broad lawn, and young tree in front.
Two-story brown-sided home with a white double garage and broad concrete driveway.
Two-story home floor plan with a large garage, first-floor bedroom, and four upstairs bedrooms.
Courtesy of Keller Williams Realty, Nancy Keith
For Sale

6341 Night Time Drive

6341 Night Time Drive, Knoxville, TN 37931

$479,900
Motivated seller! Less than two years old and filled with thoughtful upgrades, this 5-bedroom, 3.5-bath home offers a bright, open floor plan and exceptional flexibility in a newer neighborhood within the Karns school district. Set in a peaceful country setting and backing to woods where deer and rabbits are frequent visitors, the home features two spacious primary suites--one on the main level and another upstairs--making it ideal for multigenerational living or accommodating guests. A main-level flex room provides additional space for a home office, den or playroom. Recent upgrades include fresh interior paint, new upgraded carpet with thick padding, updated lighting fixtures throughout, a new kitchen tile backsplash and blinds on every window. The kitchen features stainless steel appliances, including a gas range, and flows seamlessly into the main living areas. Both primary baths offer walk-in showers and dual-sink vanities, while the upstairs primary suite boasts two walk-in closets. Every additional bedroom also features a walk-in closet, providing outstanding storage throughout the home. Additional features include Ring door cameras at the front and back entrances, a keypad front-door lock and security screen doors on both the front and back--perfect for enjoying fresh air on cool spring and fall days. With its nearly-new condition, versatile layout, abundant storage and tranquil wooded backdrop, this home offers space and flexibility for a variety of lifestyles. Refrigerator and washer & dryer are negotiable. Buyer to confirm all information.

5
beds

4
baths

2,618 Sq.Ft. LIVING AREA

5,860 Sq.Ft. lot

Nancy Keith

Nancy Keith

Features & Amenities

Interior

  • total bedrooms5
  • Total bathrooms4
  • full bathrooms3
  • half bathroom1
  • Flooring Carpet, Vinyl
  • Fireplace Gas Log
  • APPLIANCES Gas Range, Dishwasher, Disposal, Microwave, Self Cleaning Oven
  • other interior Features Walk-In Closet(s), Kitchen Island, Pantry, Breakfast Bar, Eat-in Kitchen

Area & Lot

  • Status For Sale
  • Living Area2,618 Sq.Ft.
  • Total Area2,618 Sq.Ft.
  • Lot Area5,860 Sq.Ft.
  • MLS® ID1355841
  • TypeResidential
  • YEAR BUILT2023
  • NeighborhoodKnoxville
  • Architecture StylesTraditional
  • View DescriptionWooded
  • Elementary SchoolKarns Primary
  • Middle SchoolKarns
  • High SchoolKarns

Exterior

  • Garage Space2.0
  • water SourcePublic
  • lot featuresWooded, Level
  • parkingGarage Door Opener, Attached, Main Level
  • HEAT TYPECentral, Natural Gas, Electric
  • AIR CONDITIONINGCentral Cooling
  • sewerPublic Sewer
  • security FeaturesSmoke Detector

Financial

  • Sales Price$479,900
Open living room and kitchen with a gas fireplace, granite island, white cabinets, and dark wood floors.

Schedule a Showing

I would love to show you my beautiful property. Please select your preferred date and time below. I will be in touch shortly to confirm your appointment.

Schedule a Showing

I would love to show you my beautiful property. Please select your preferred date and time below. I will be in touch shortly to confirm your appointment.

Thank you for your interest in 6341 Night Time Drive, Knoxville, TN 37931. We are reviewing your request and will be in touch shortly!

Mortgage Calculator

Estimate your monthly mortgage payment, including the principal and interest, property taxes, and HOA. Adjust the values to generate a more accurate rate.

All estimates are provided for informational purposes only. Actual amounts may vary.
$0,000 Your Payment 20 15 65
$0,000 Your Payment

Knoxville

Explore

Work With Nancy

Whether you're buying or selling, I can help you get the best deal. Just looking? That's OK. Use my website all you like, but you'll have to create a free account to unlock all the best search features.

Follow Me on Instagram