Search
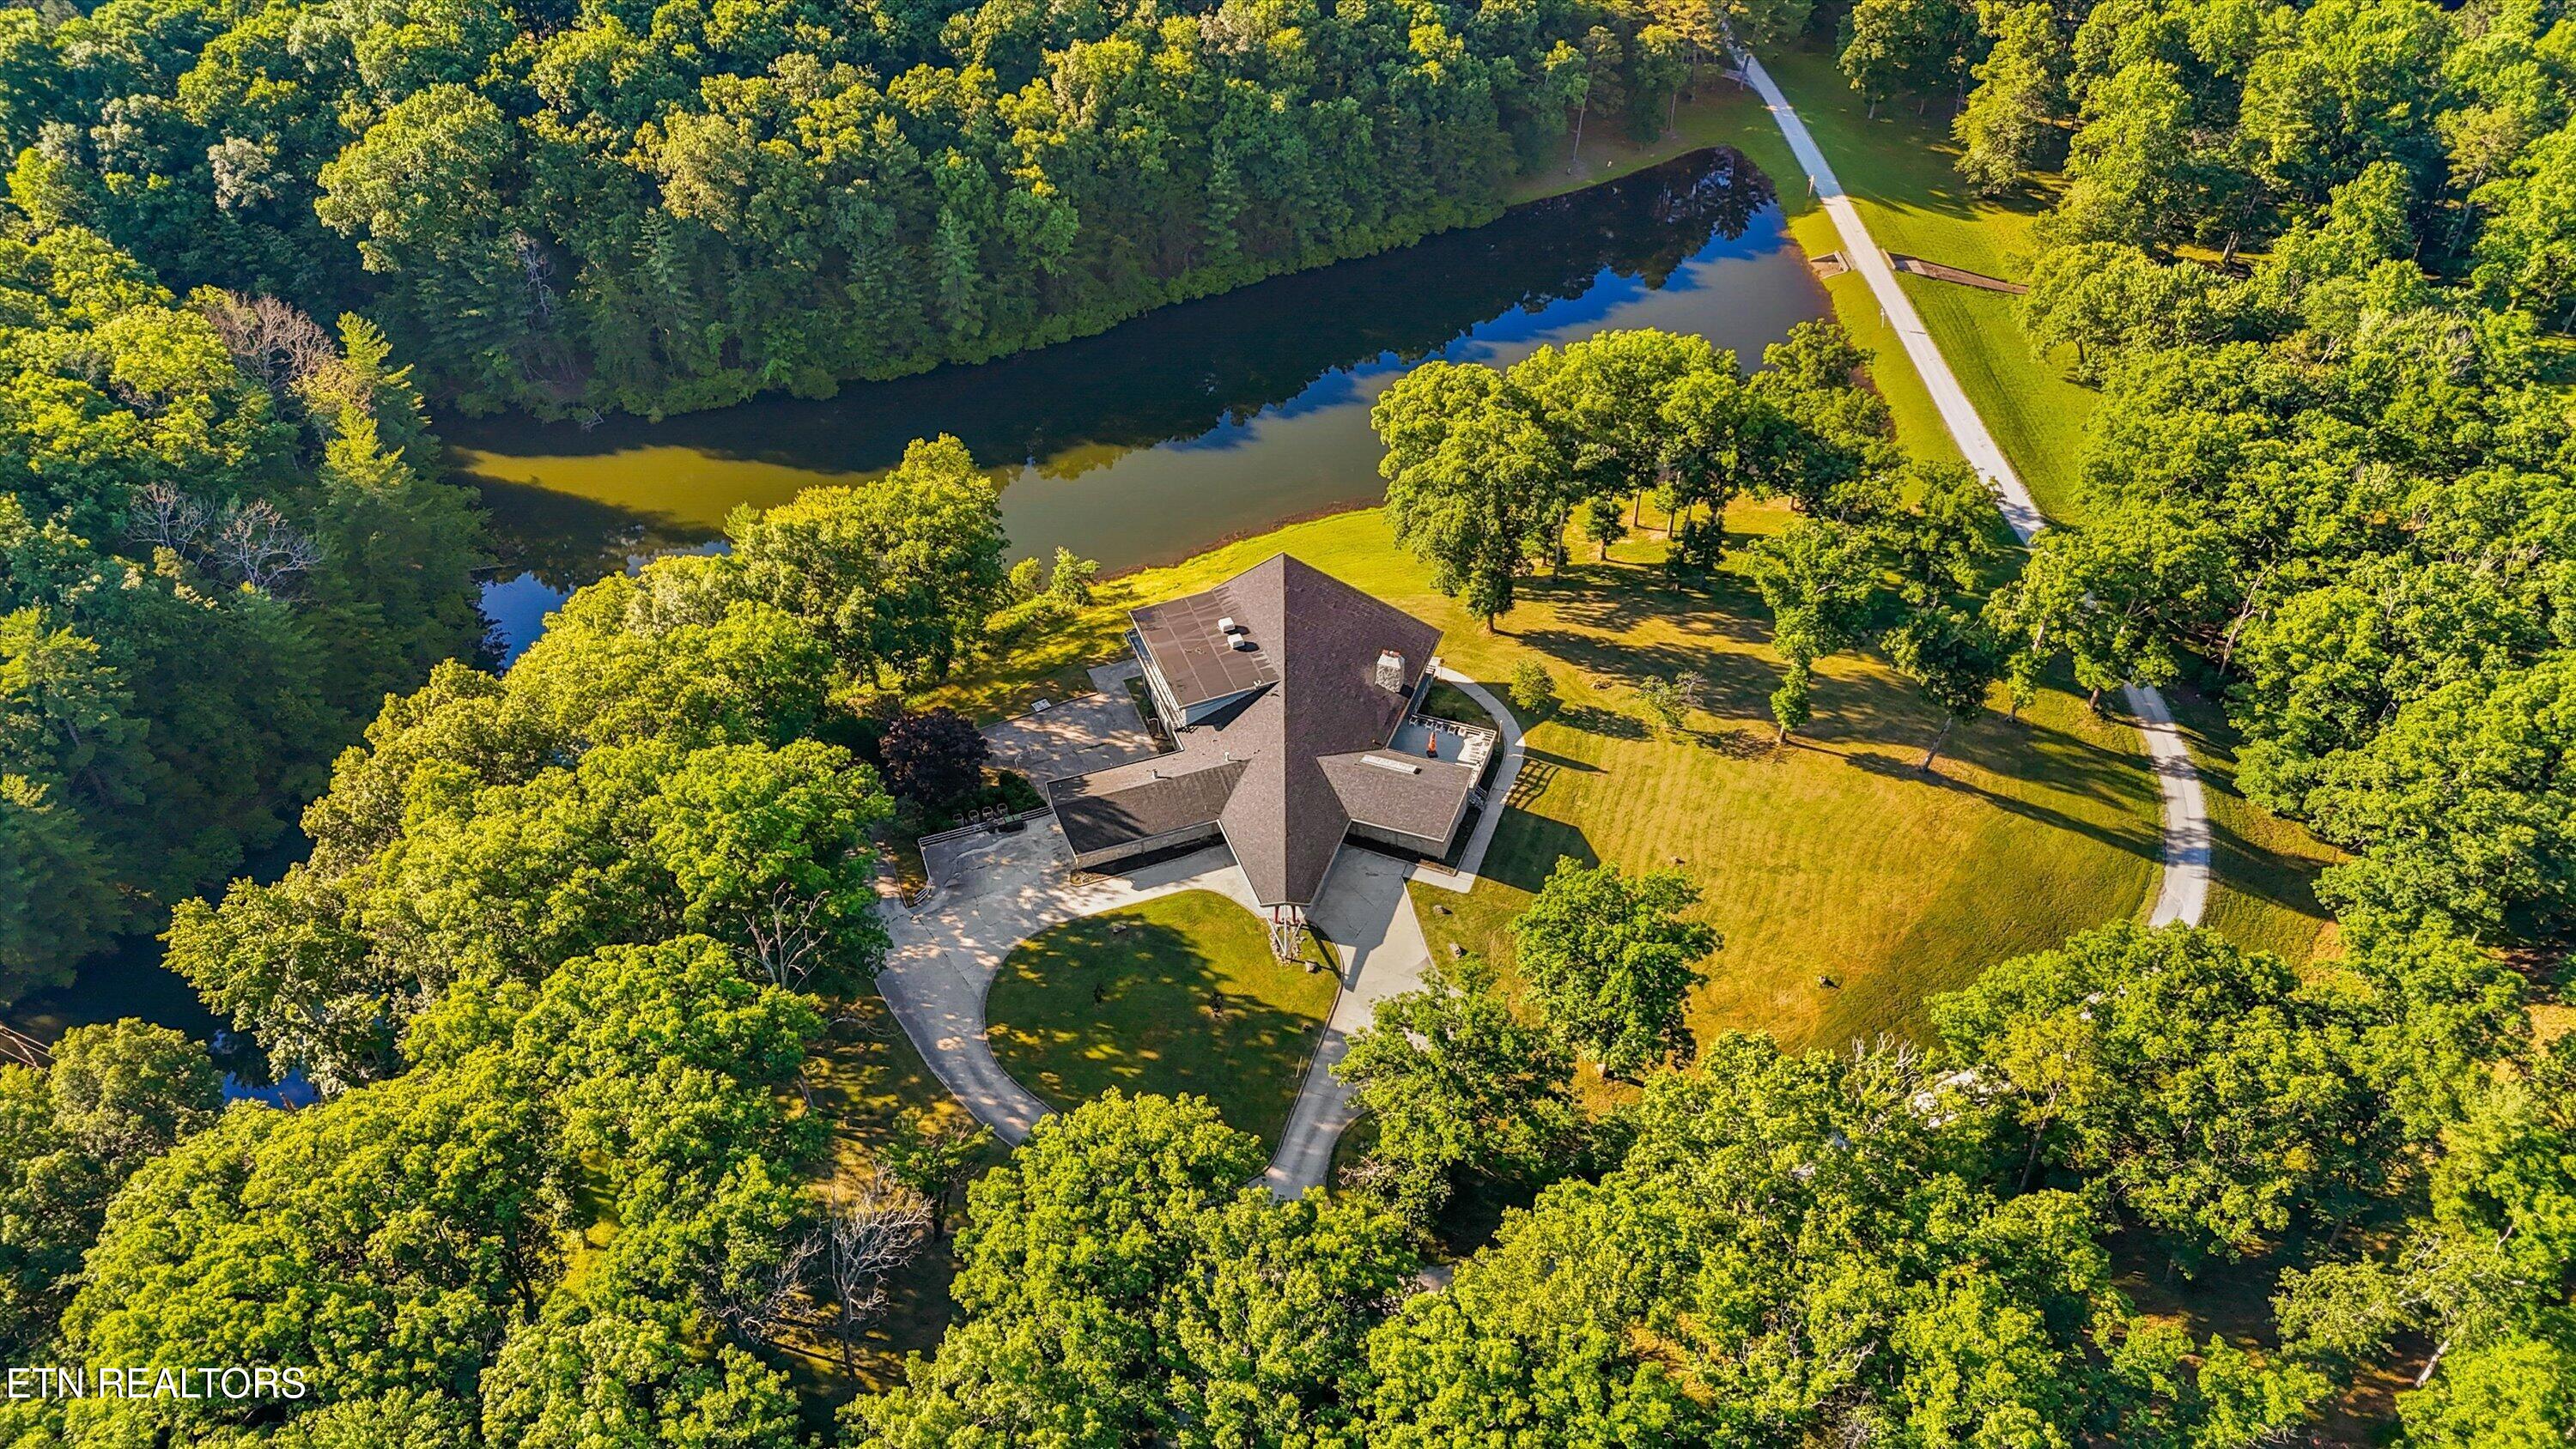
Aerial view of a wooded home beside a winding pond, with lawns, a driveway, and a road crossing the water.
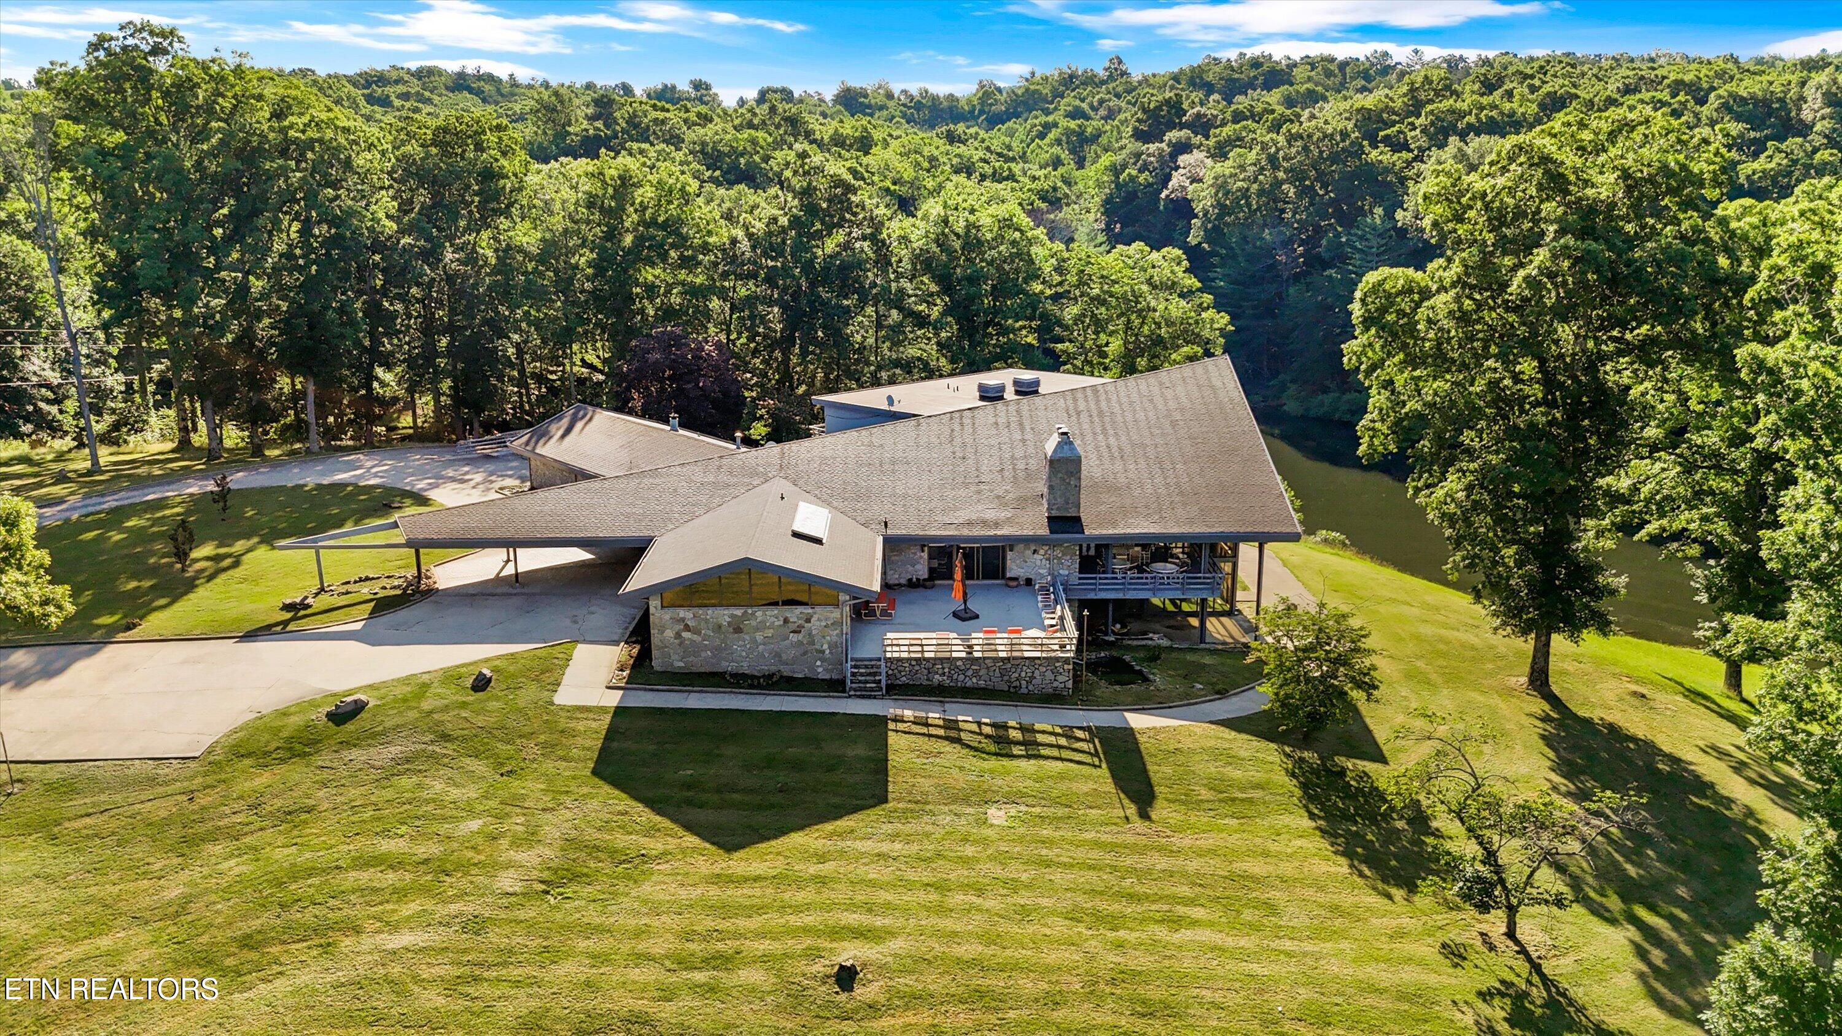
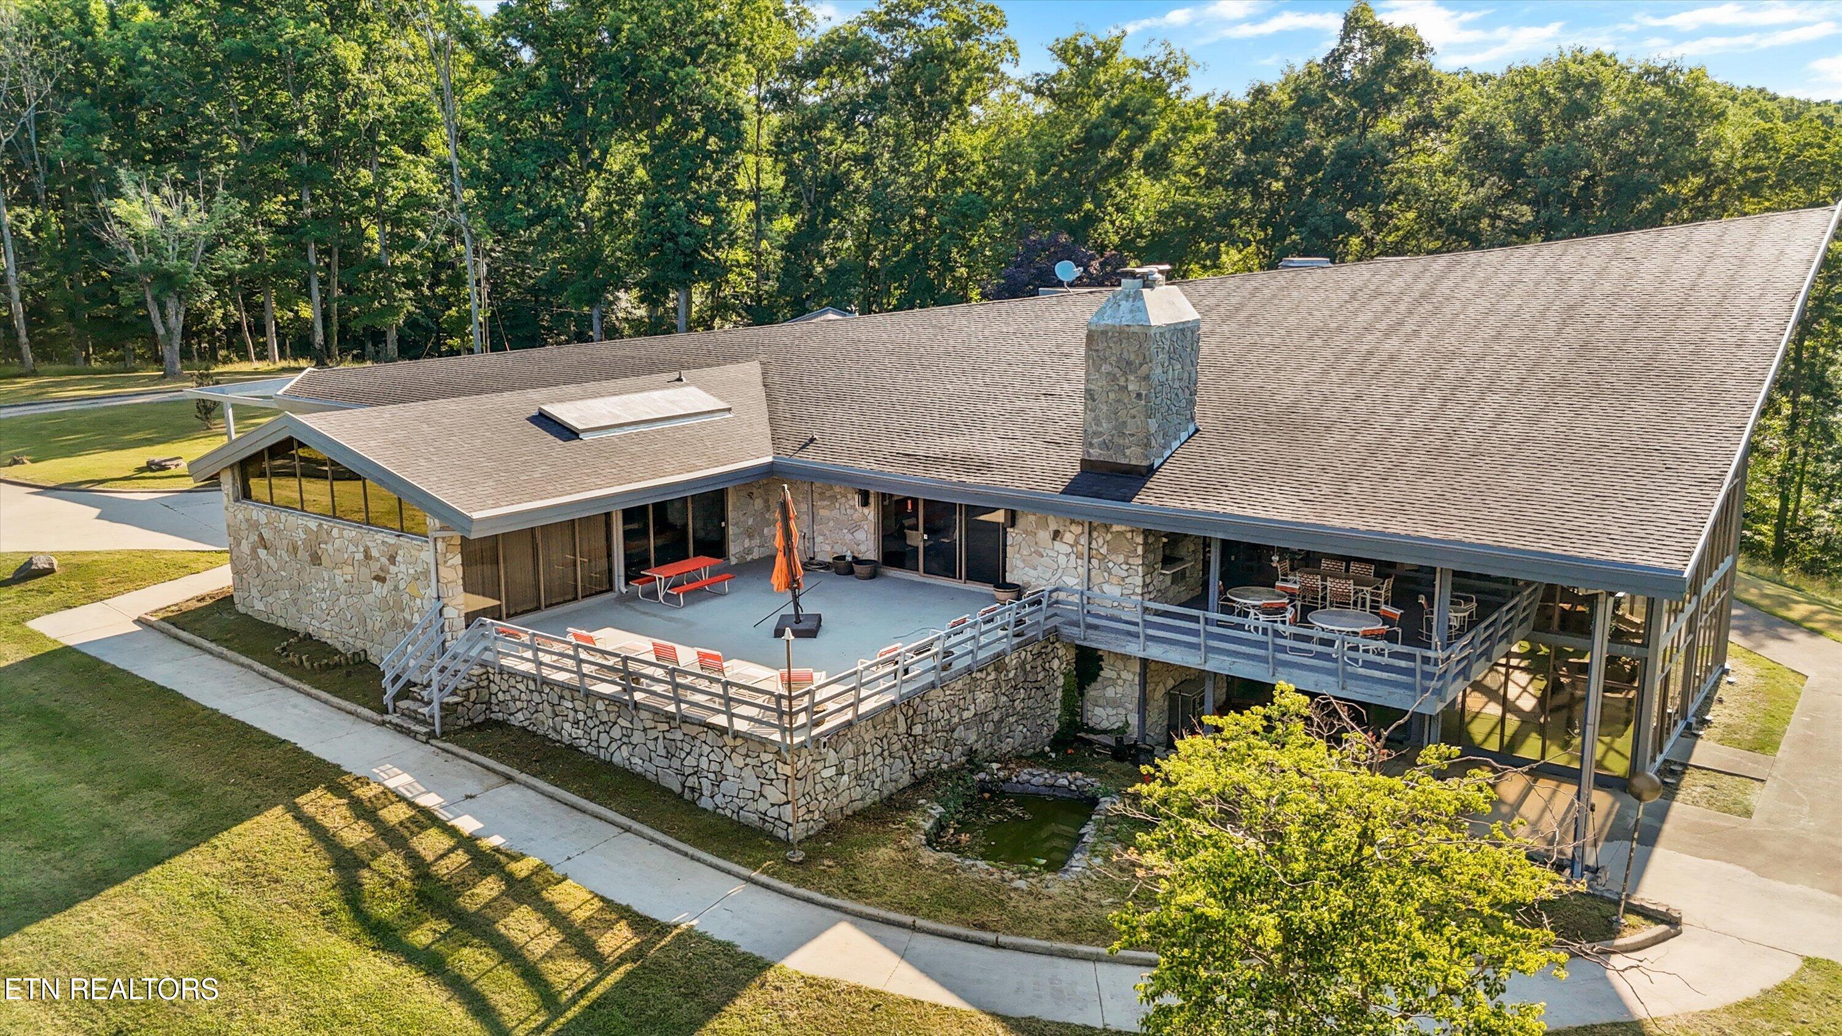
Aerial view of a stone-sided home with a broad roof, furnished deck, and wooded waterfront.
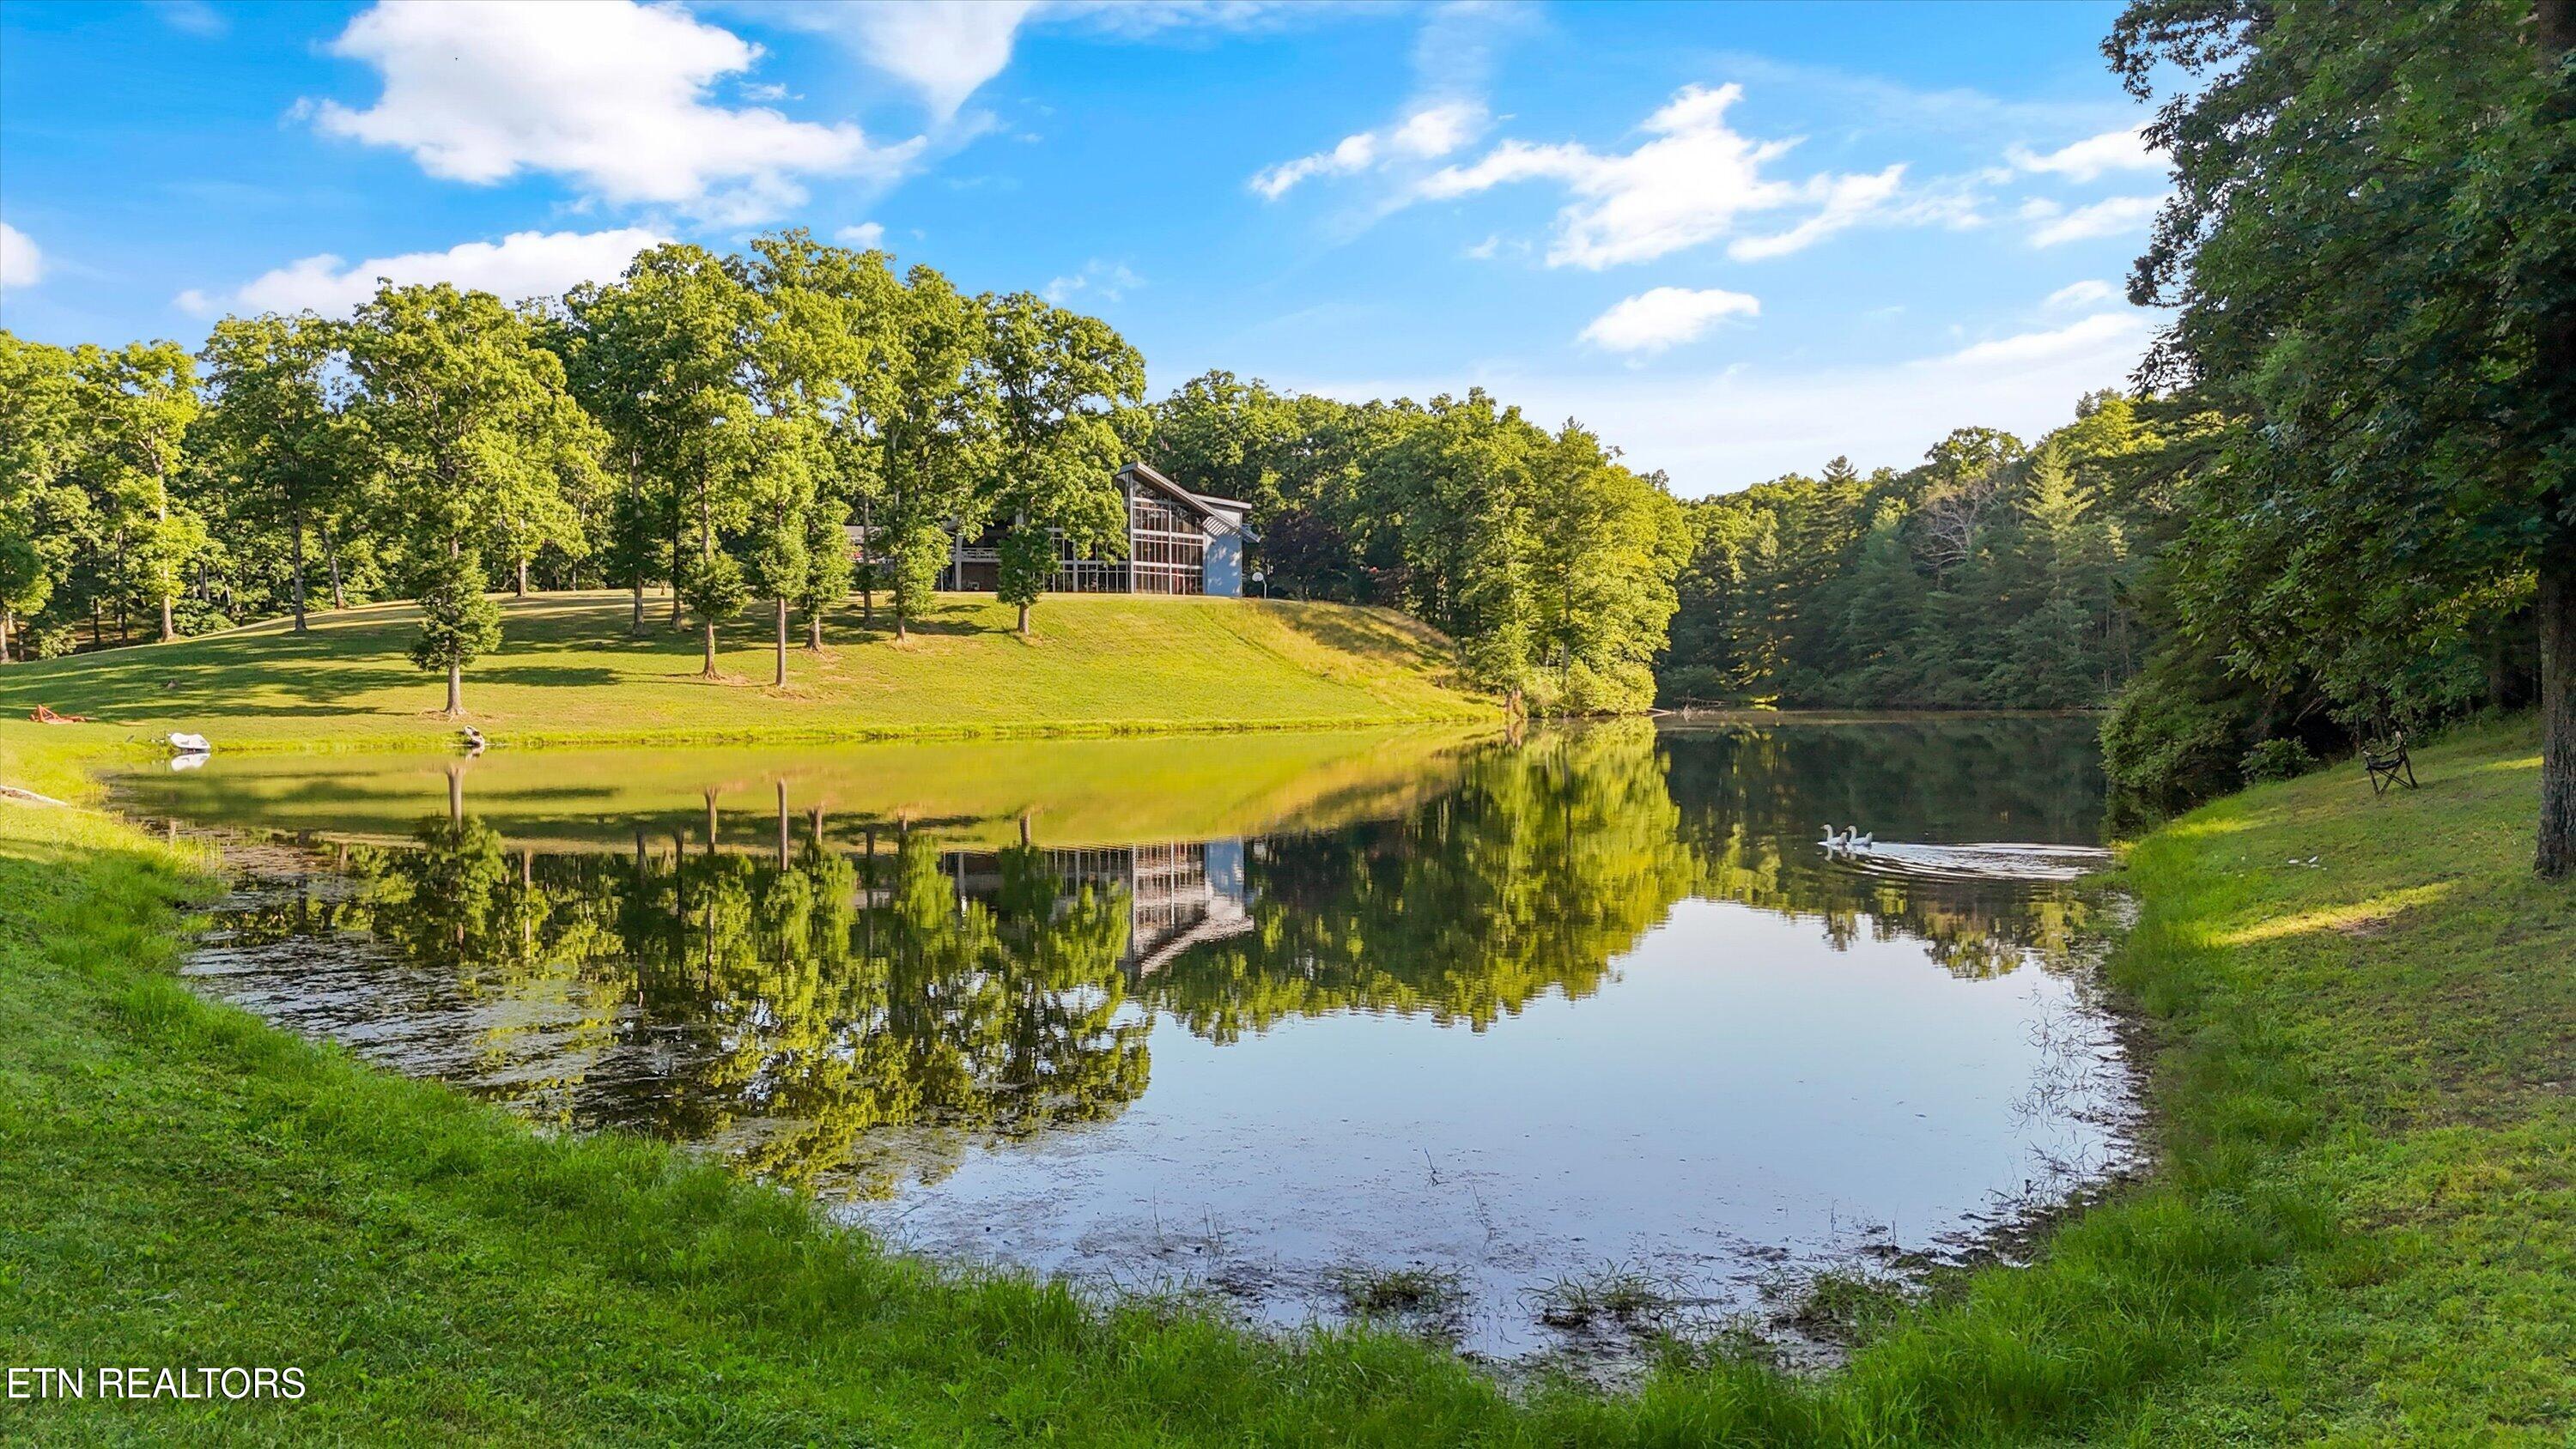
Modern glass-fronted house above a reflective pond, with wooded grounds and two white birds swimming.
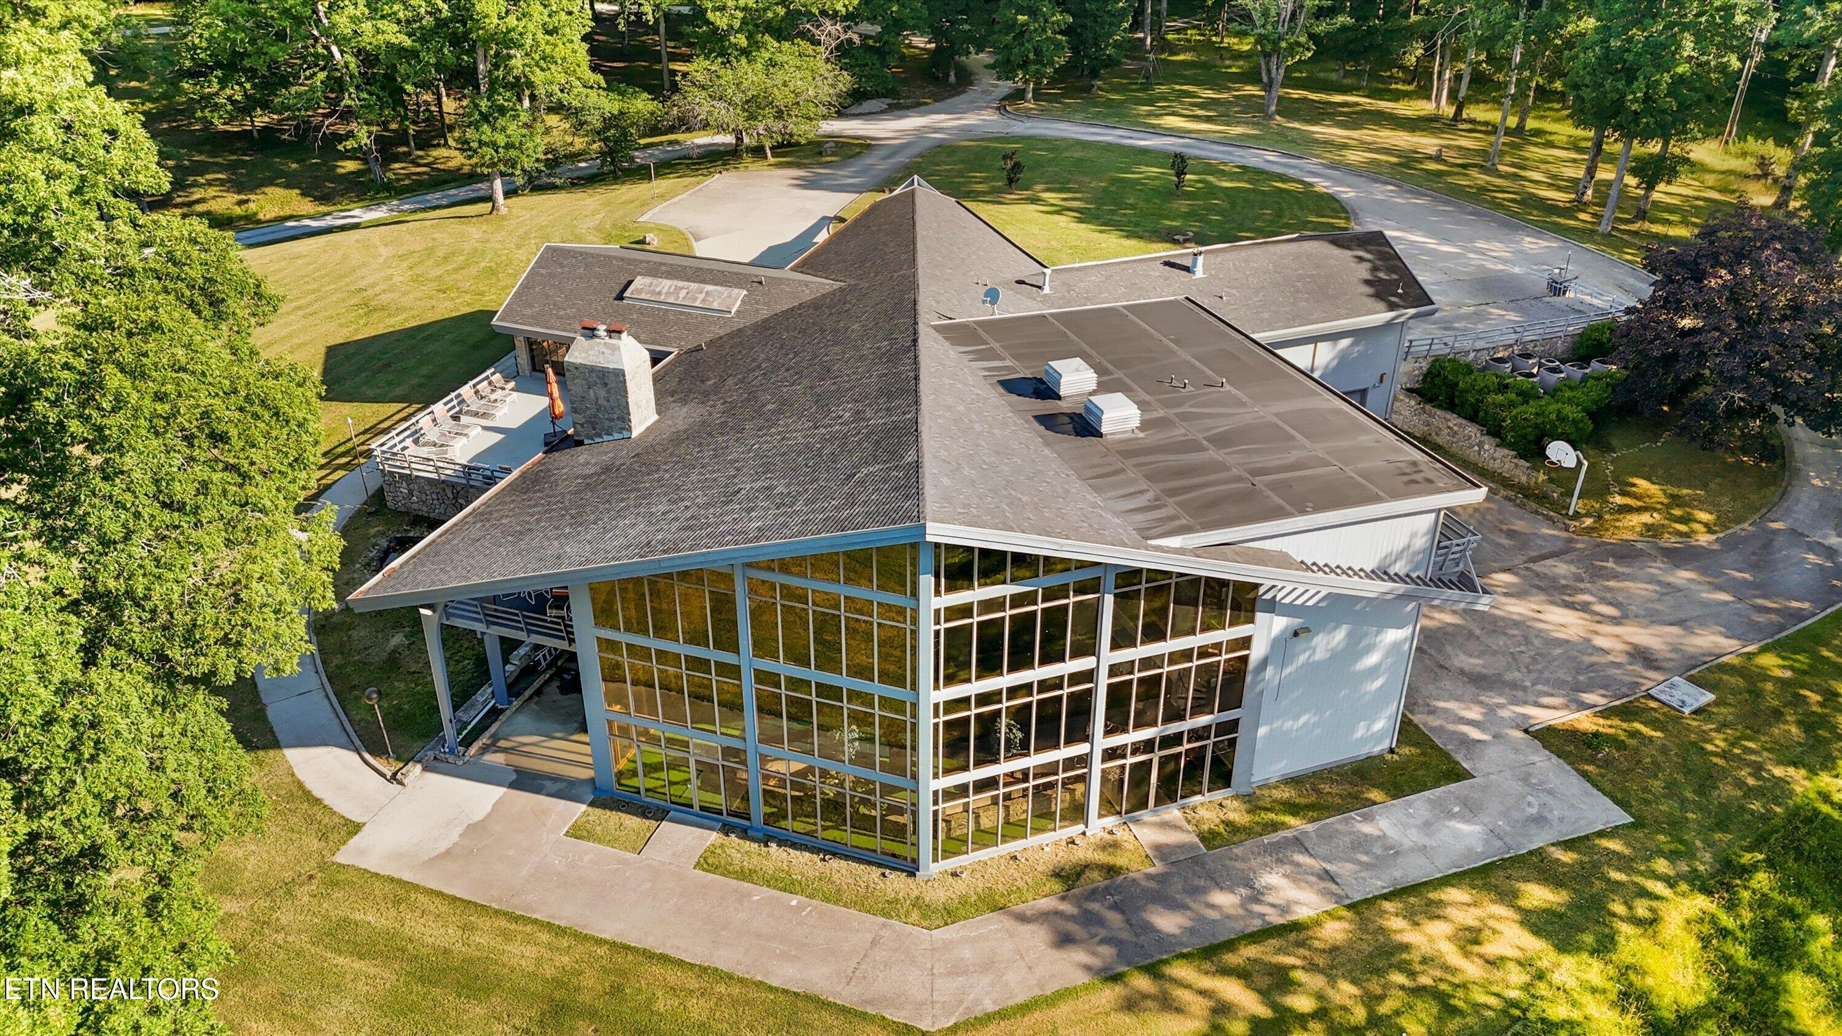
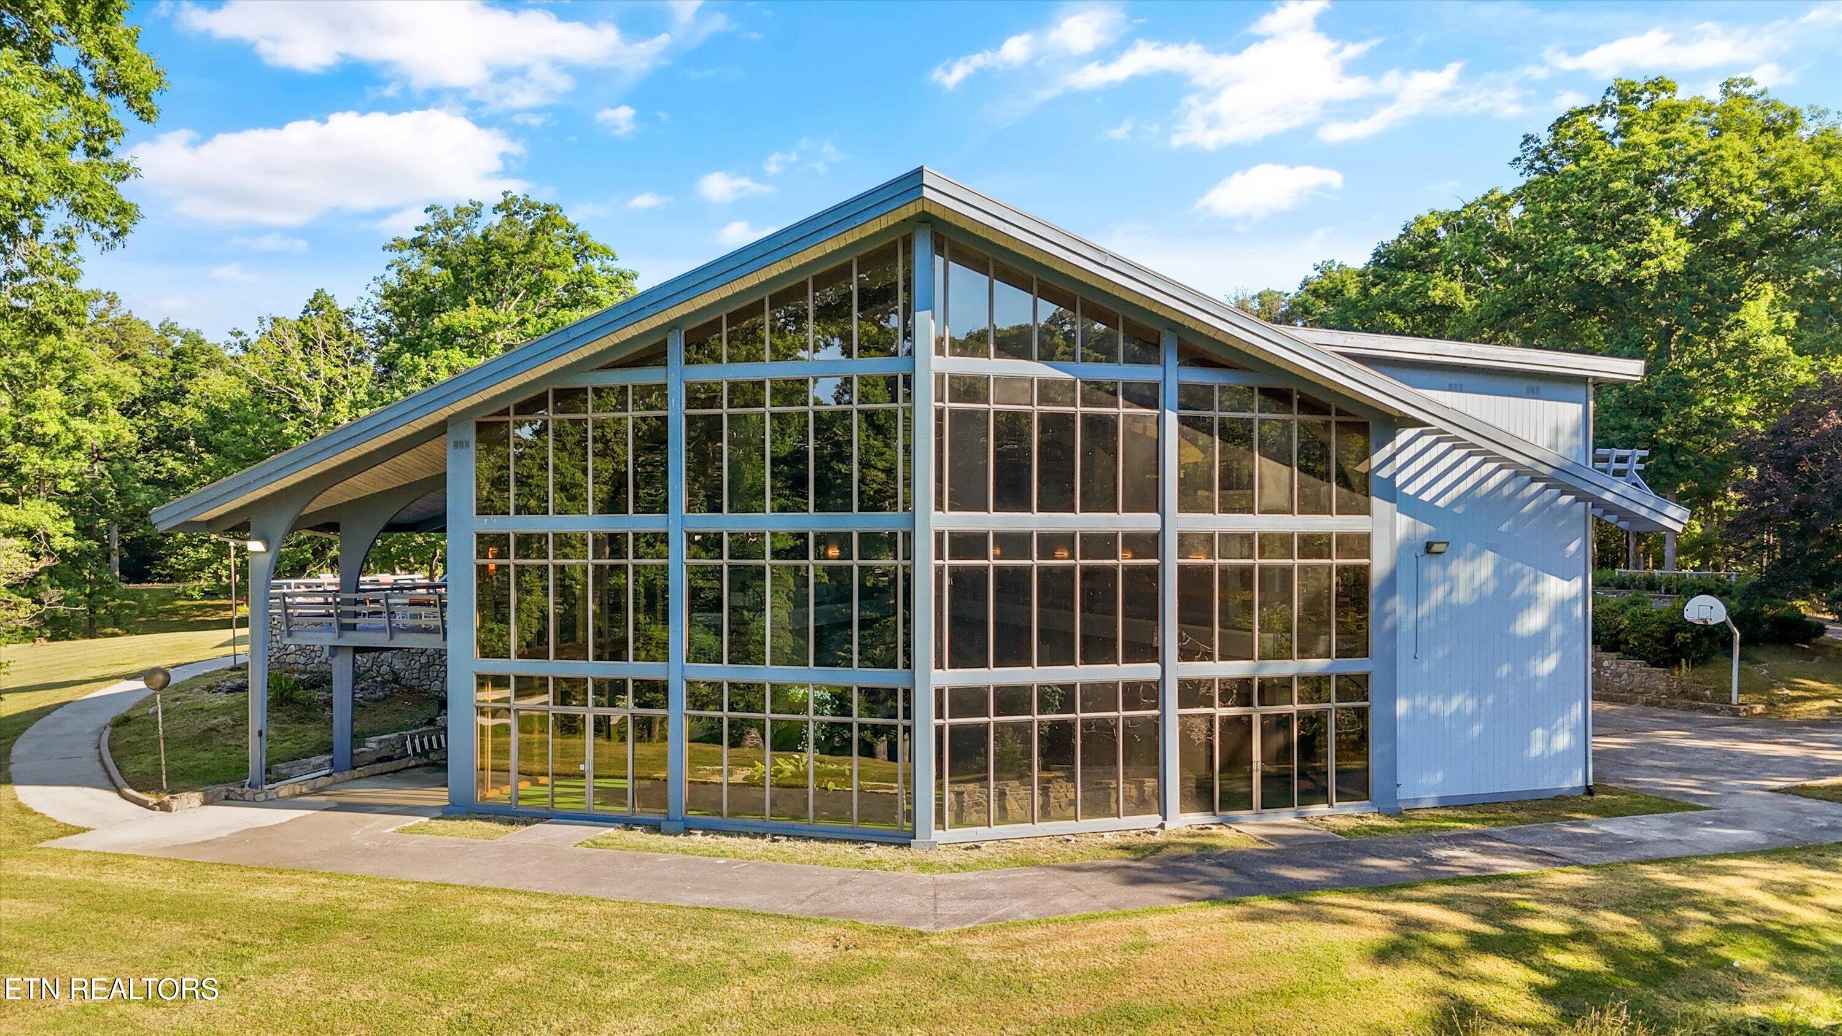
Aerial view of a large glass-fronted building surrounded by lawns, trees, and a curved driveway.
Modern home with a dramatic sloping roof, expansive glass facade, and covered patio.
Stone house with a wide roof and raised deck furnished with outdoor seating.
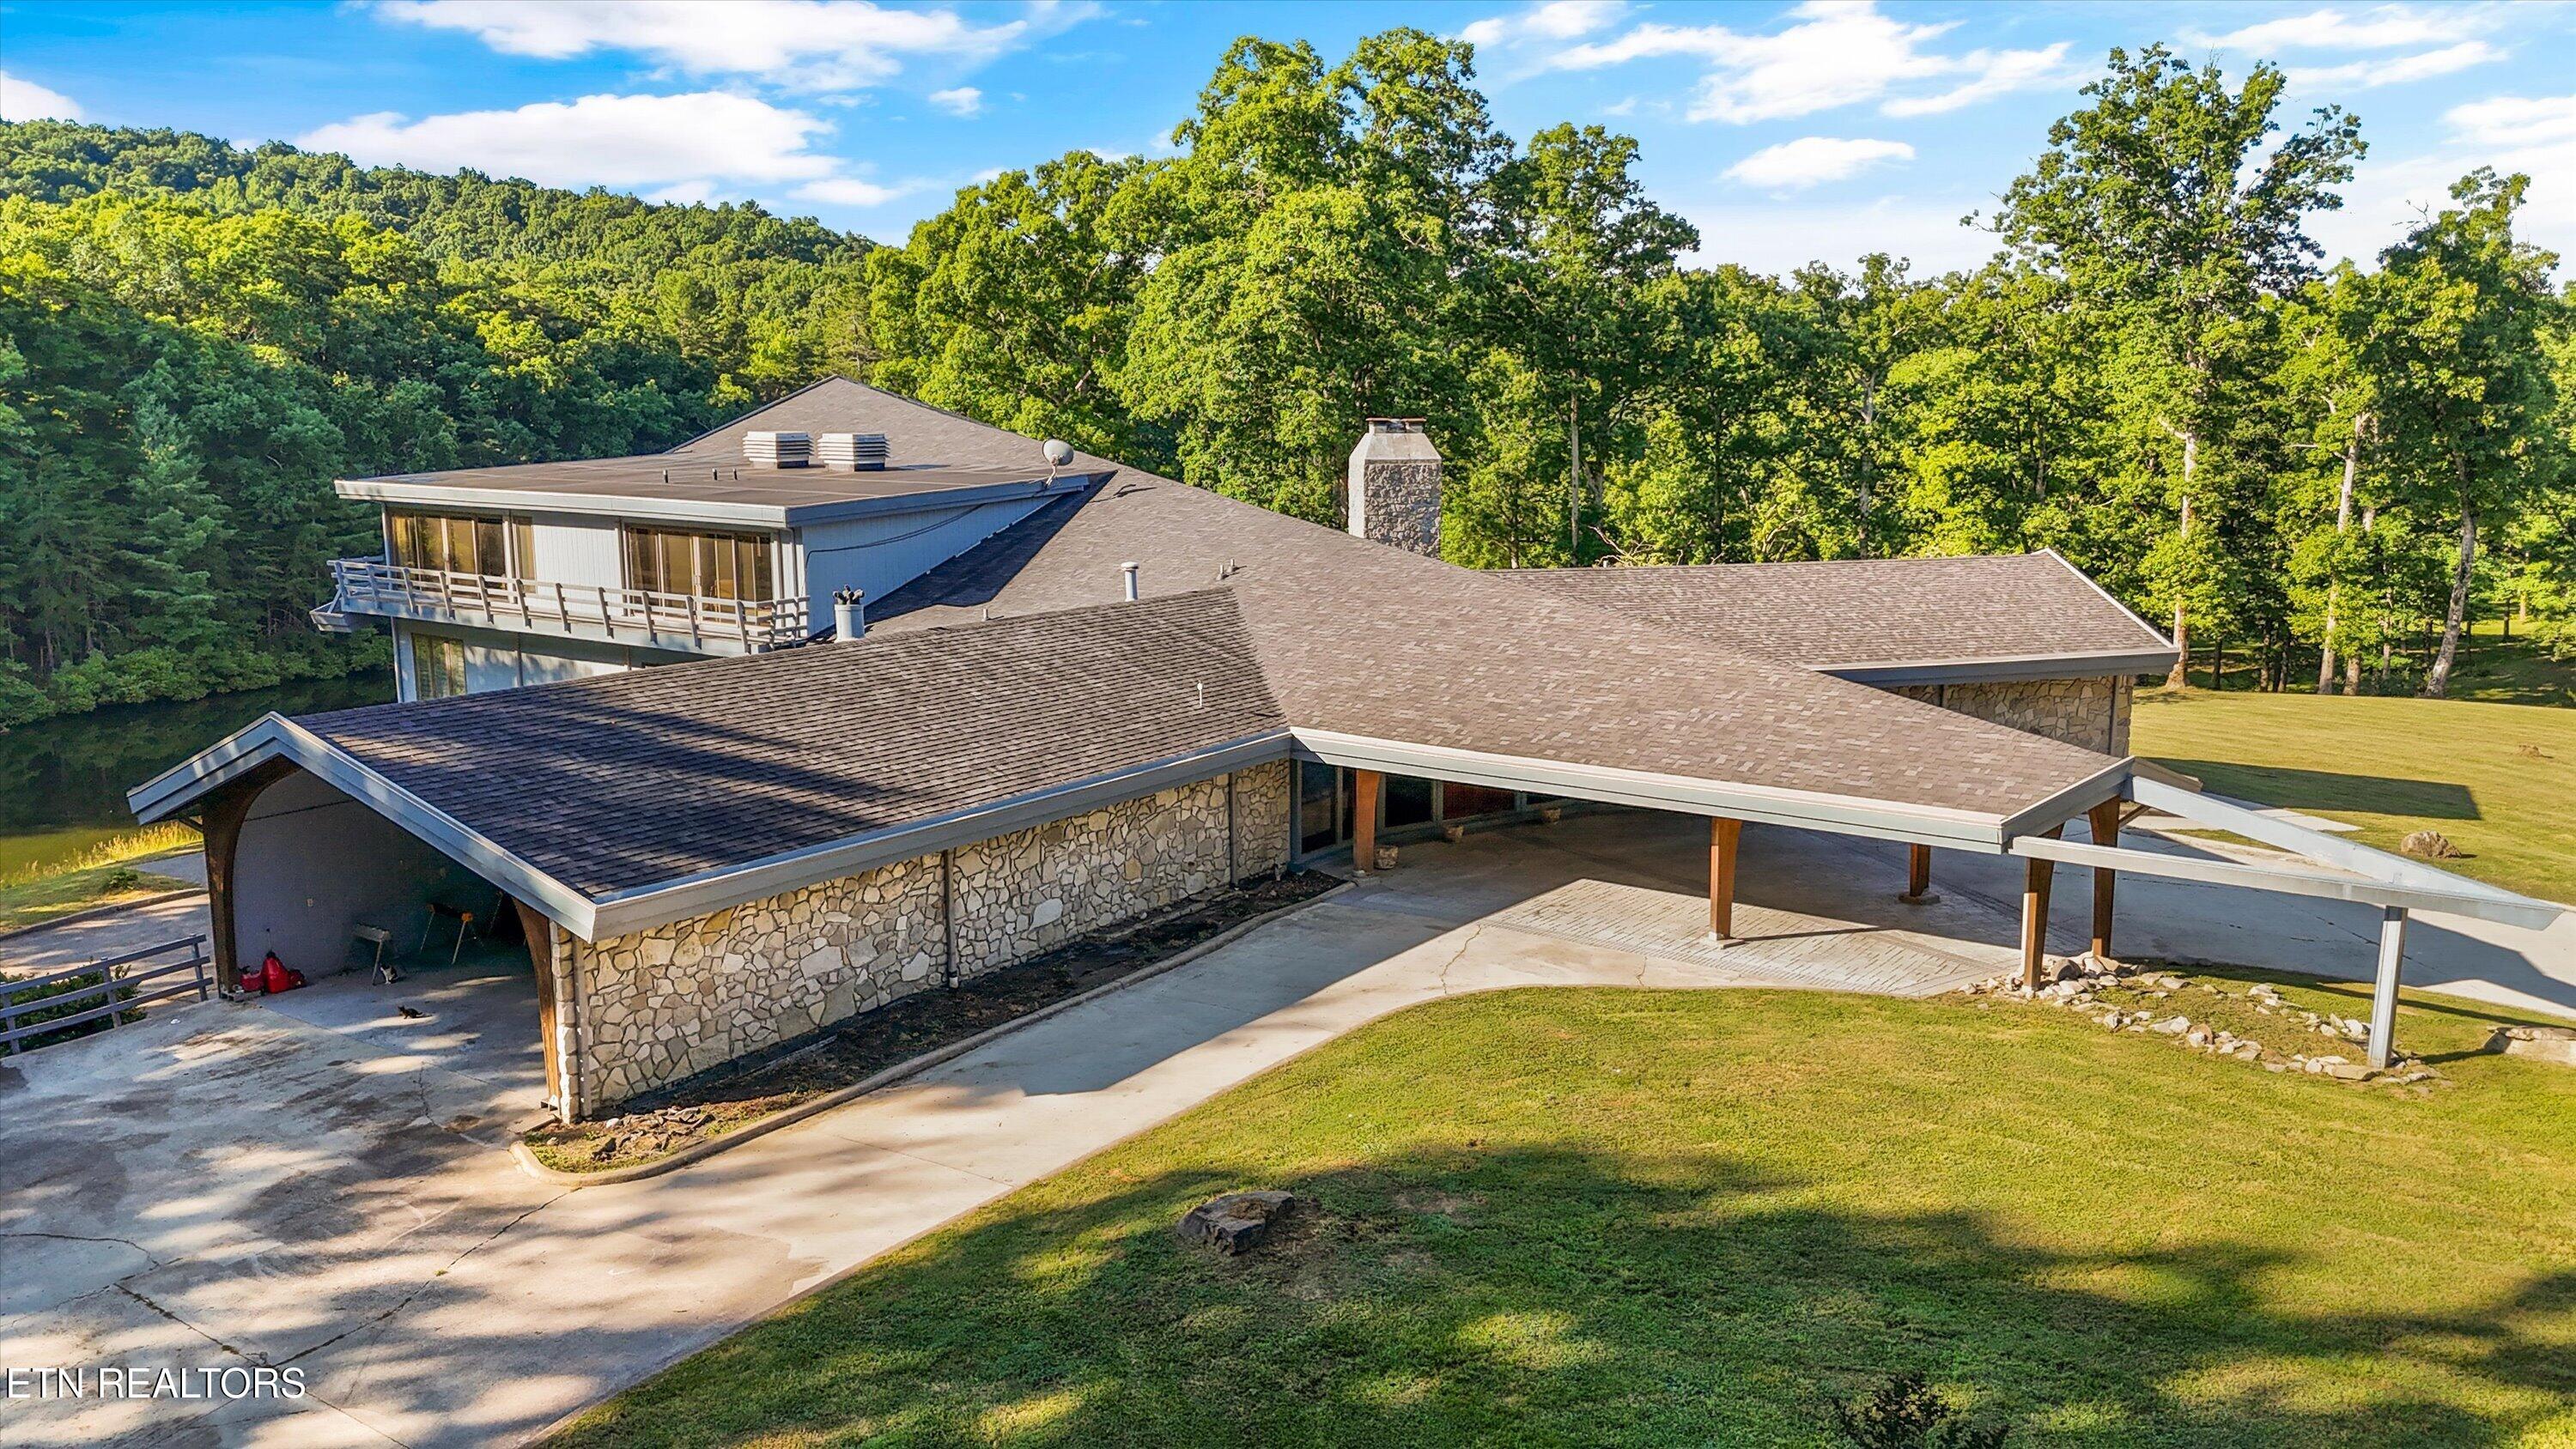
Aerial view of a stone-clad home with a broad covered driveway and wooded surroundings.
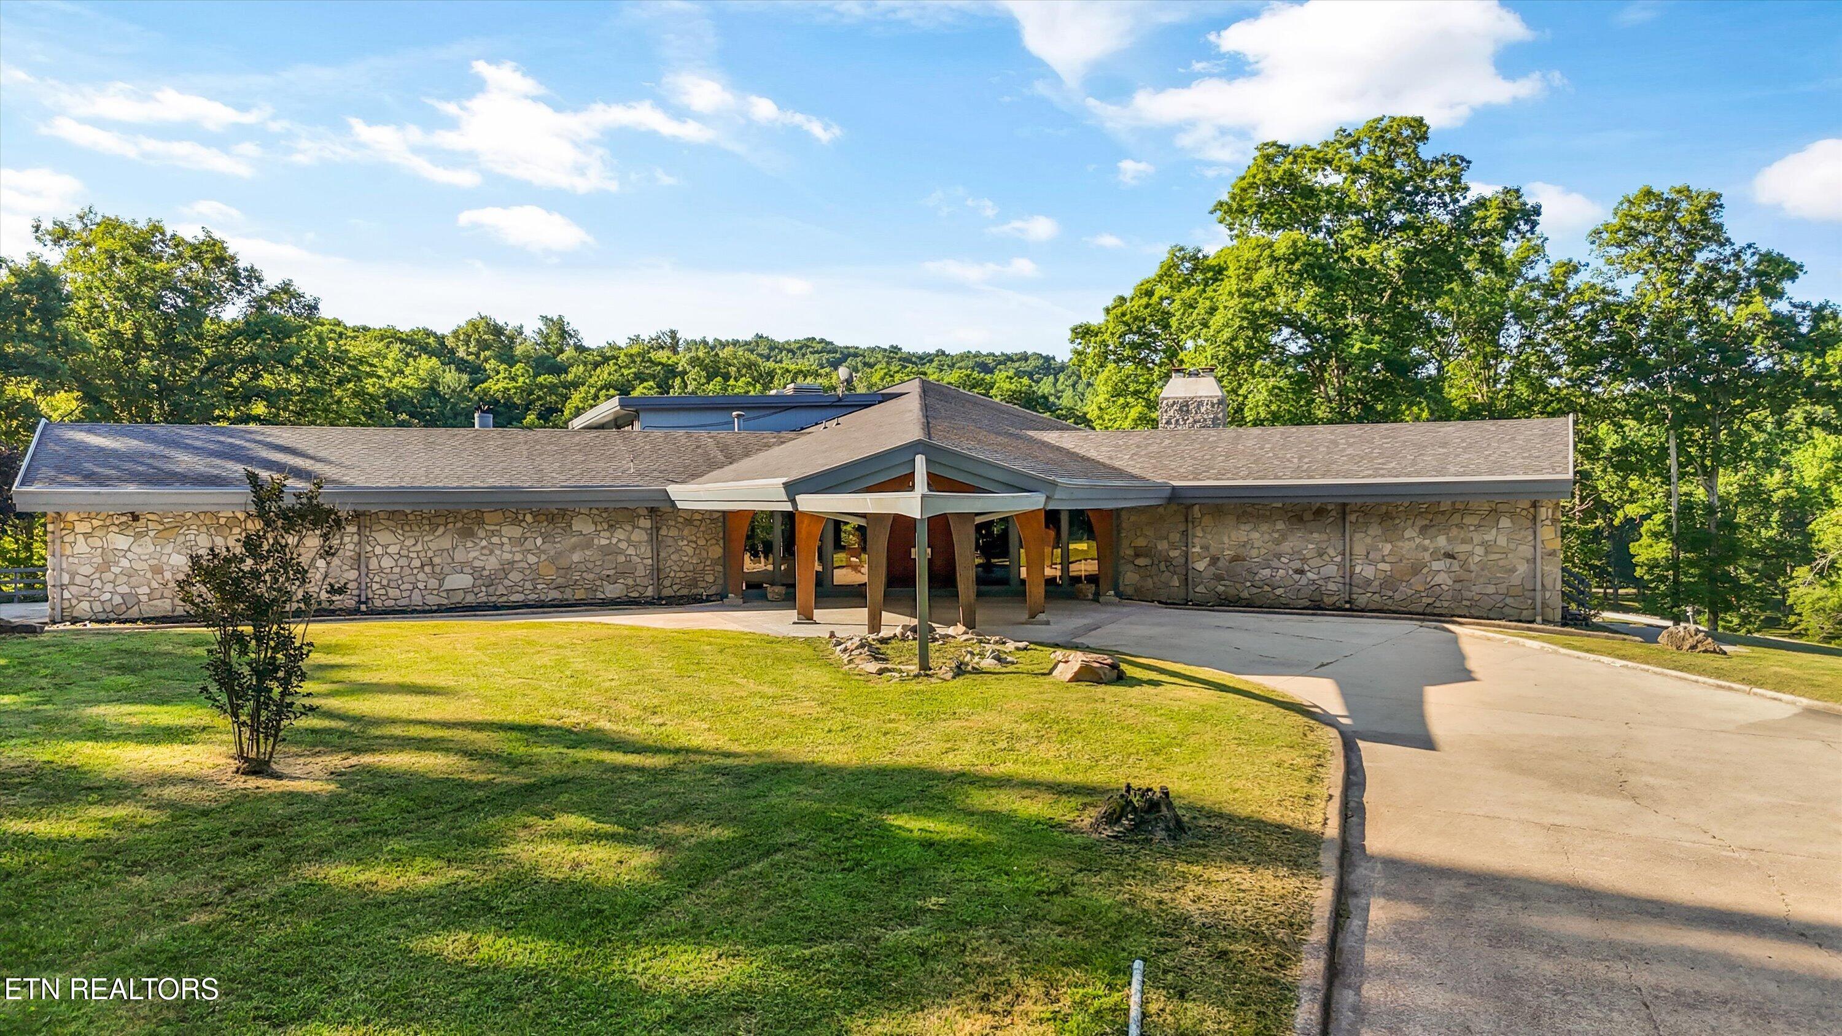
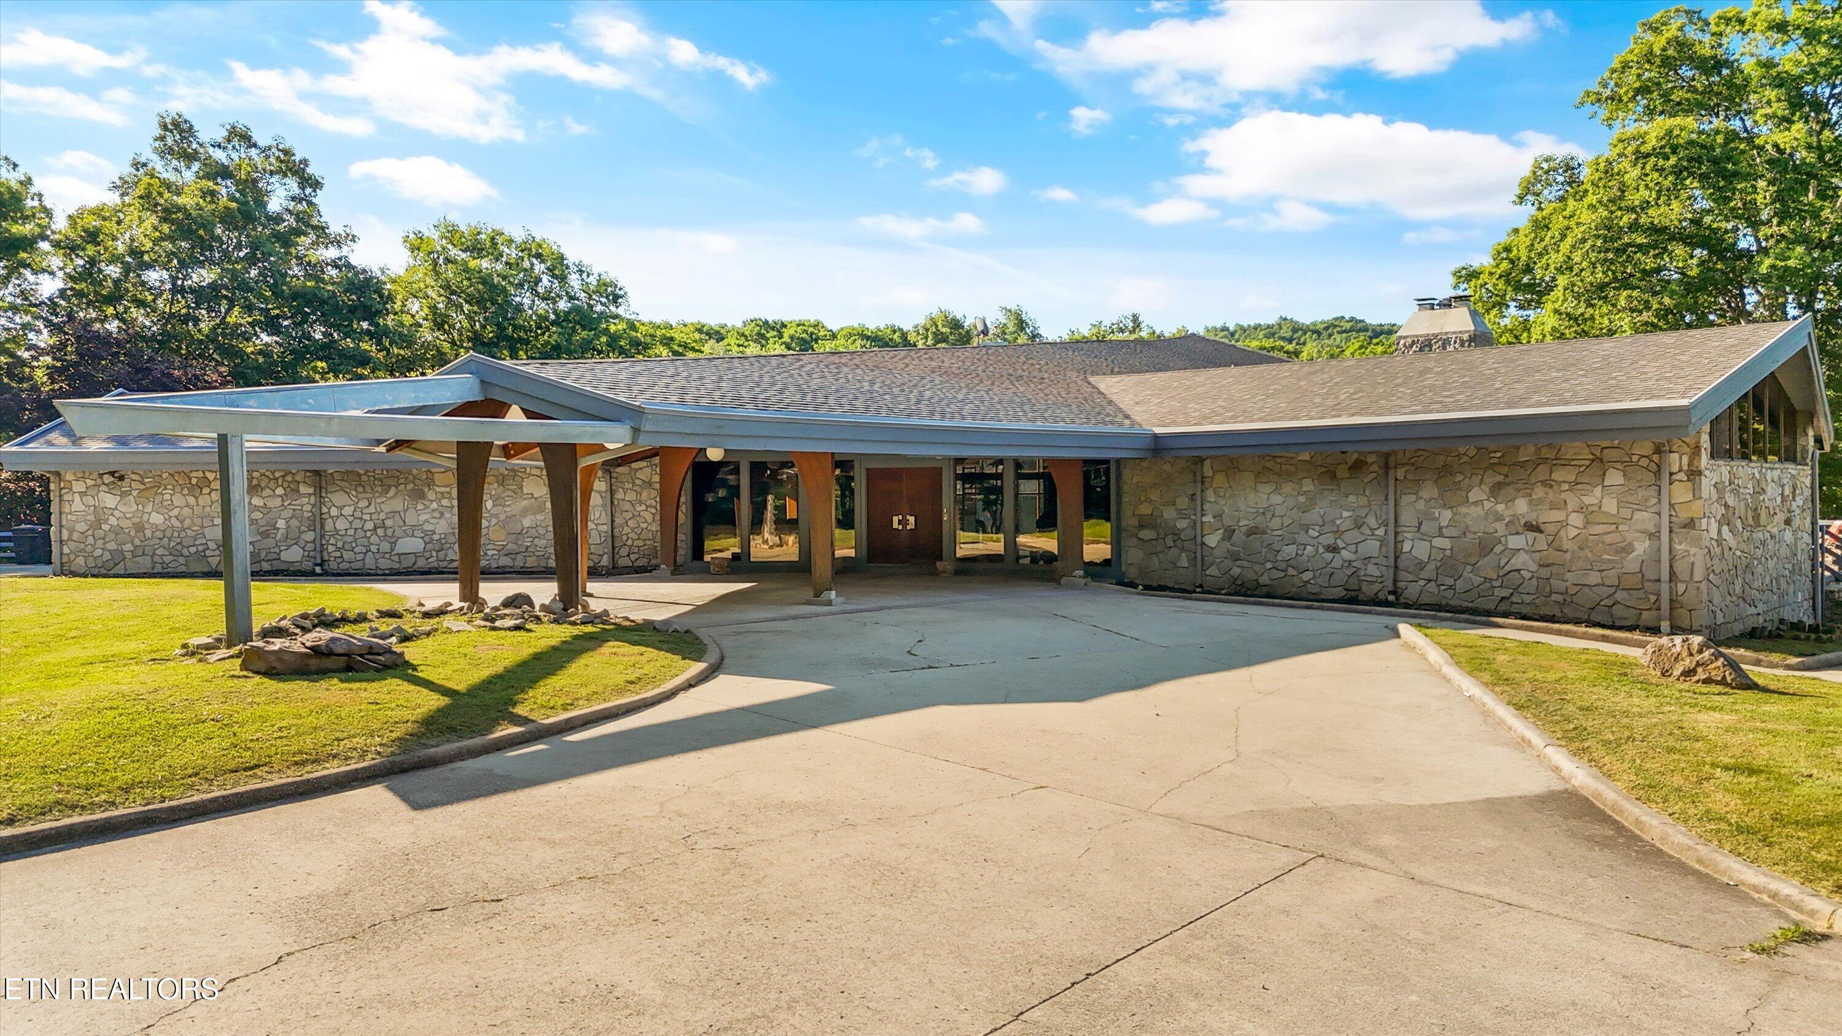
Stone-fronted building with a broad roof, covered entrance, curved driveway, and wooded surroundings.
Stone building with a broad covered entrance and paved driveway.
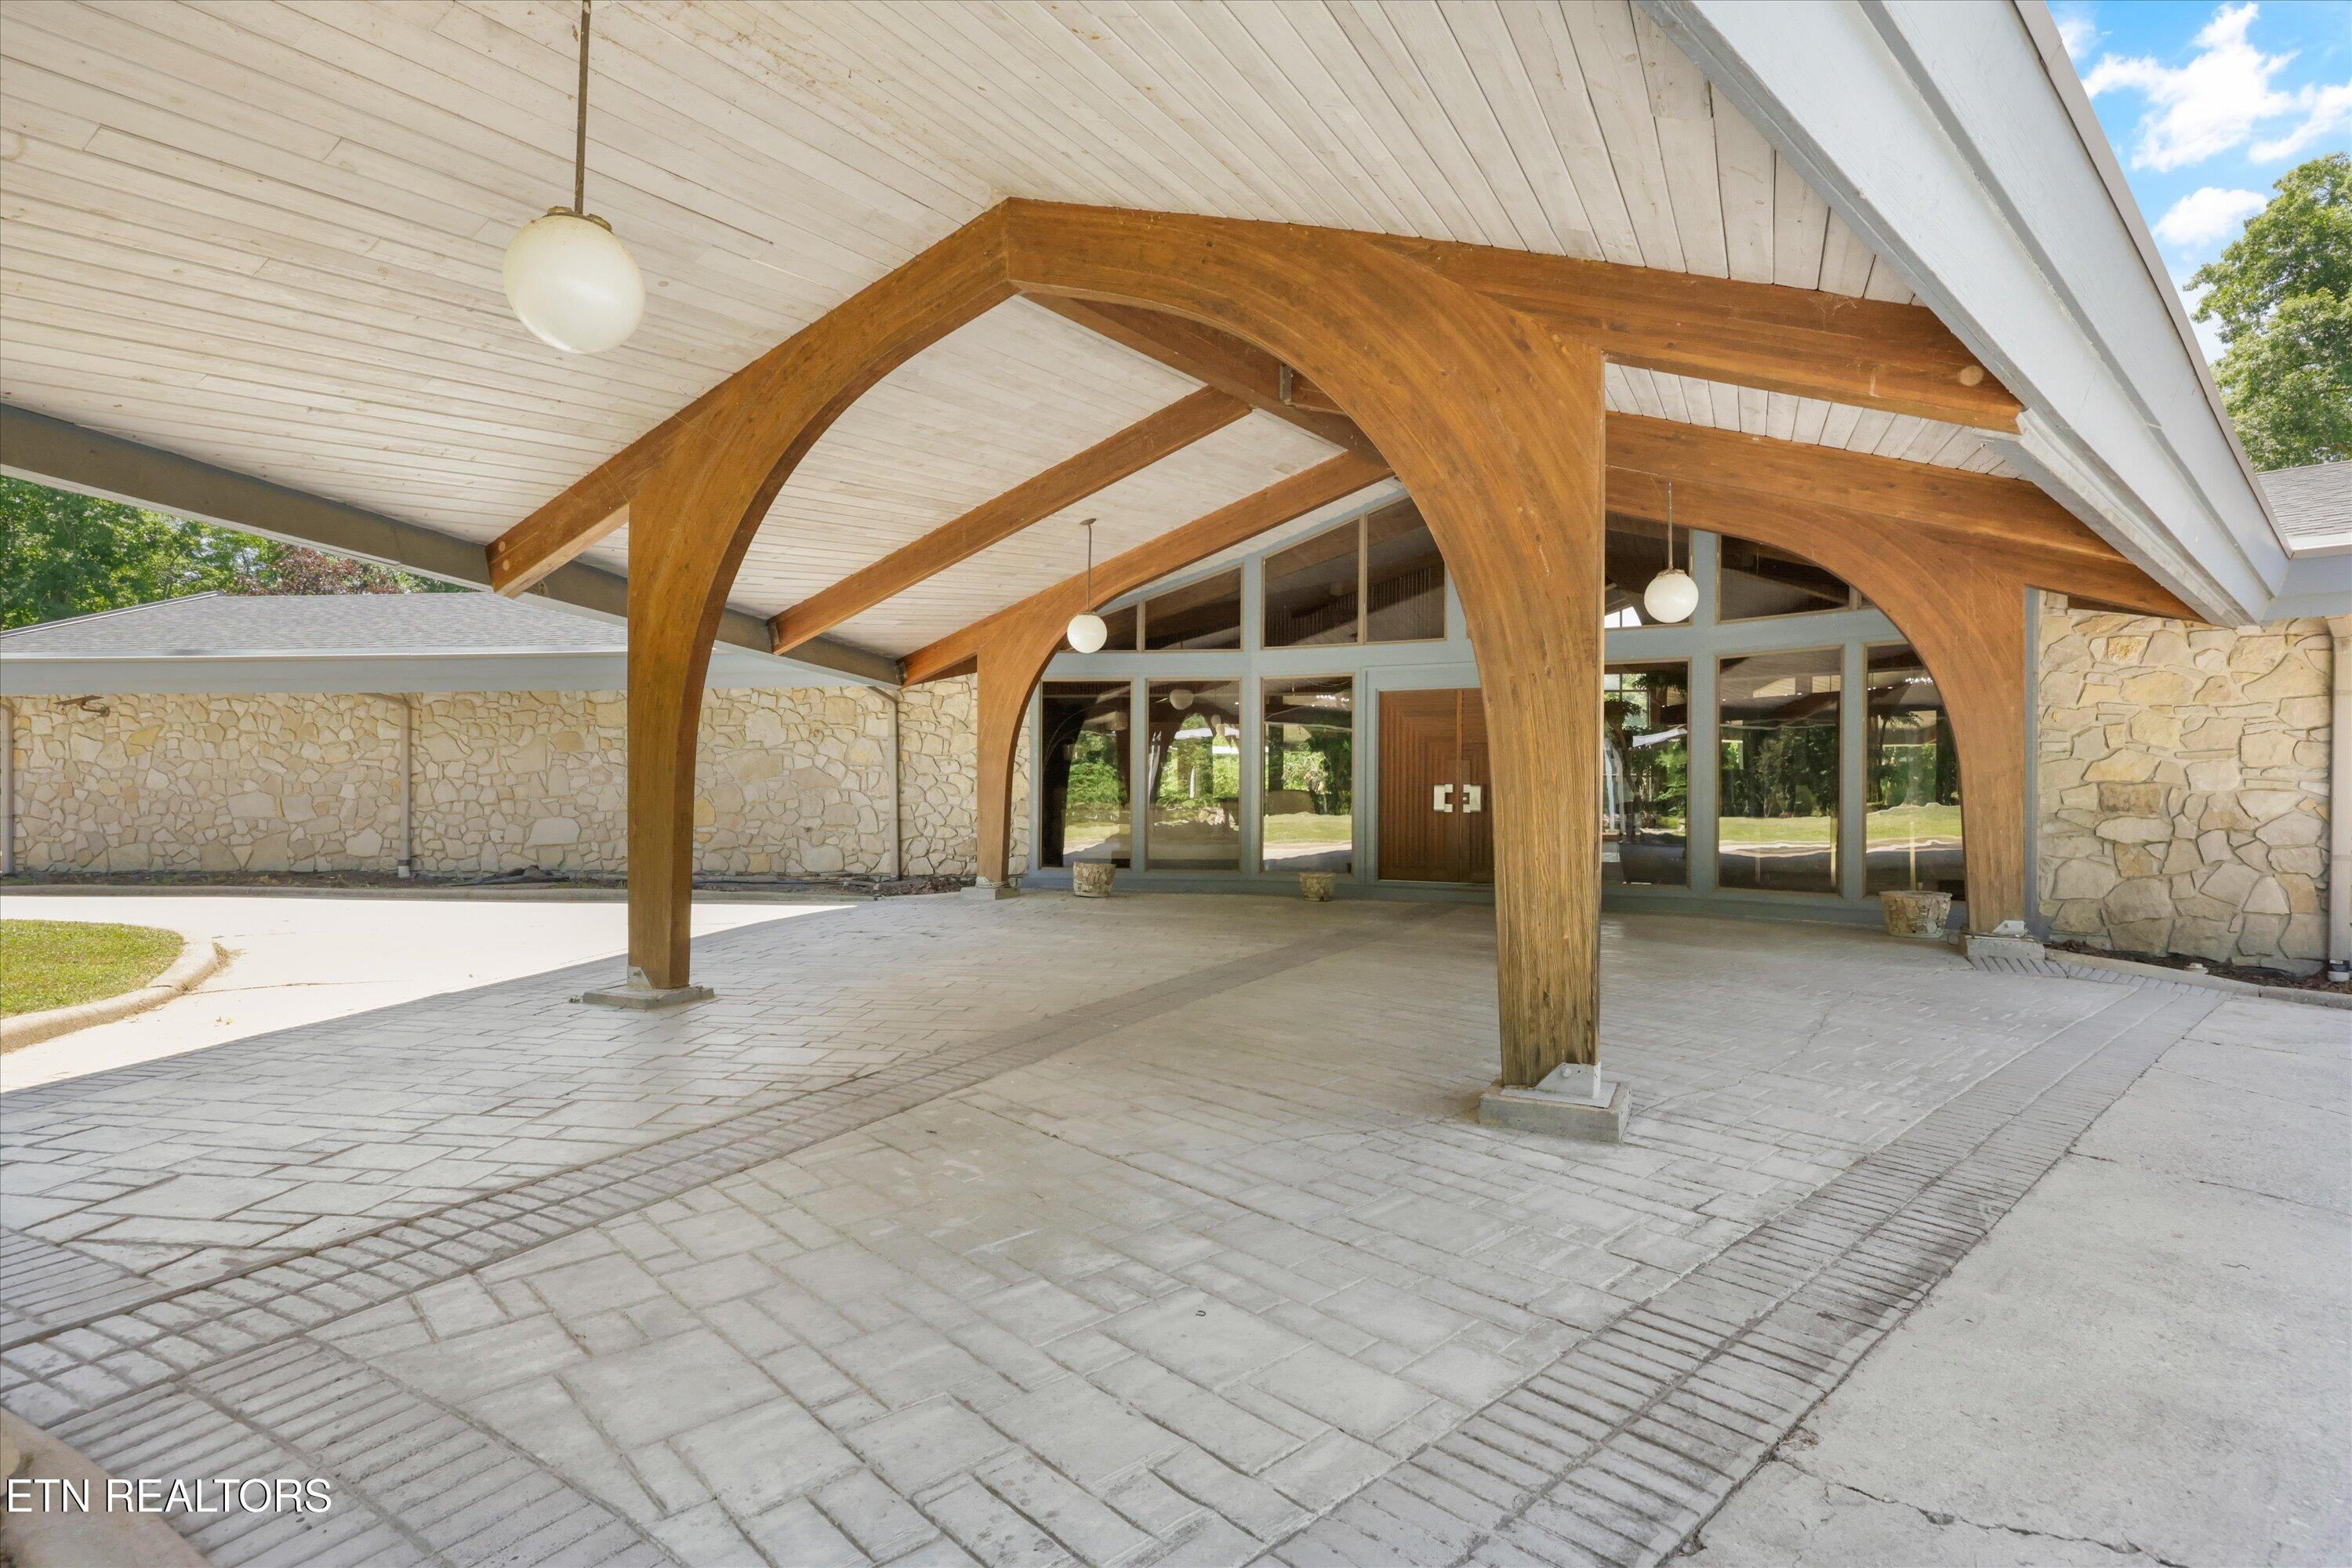
Property entrance beneath a covered porte cochere with arched timber beams and a stone facade.
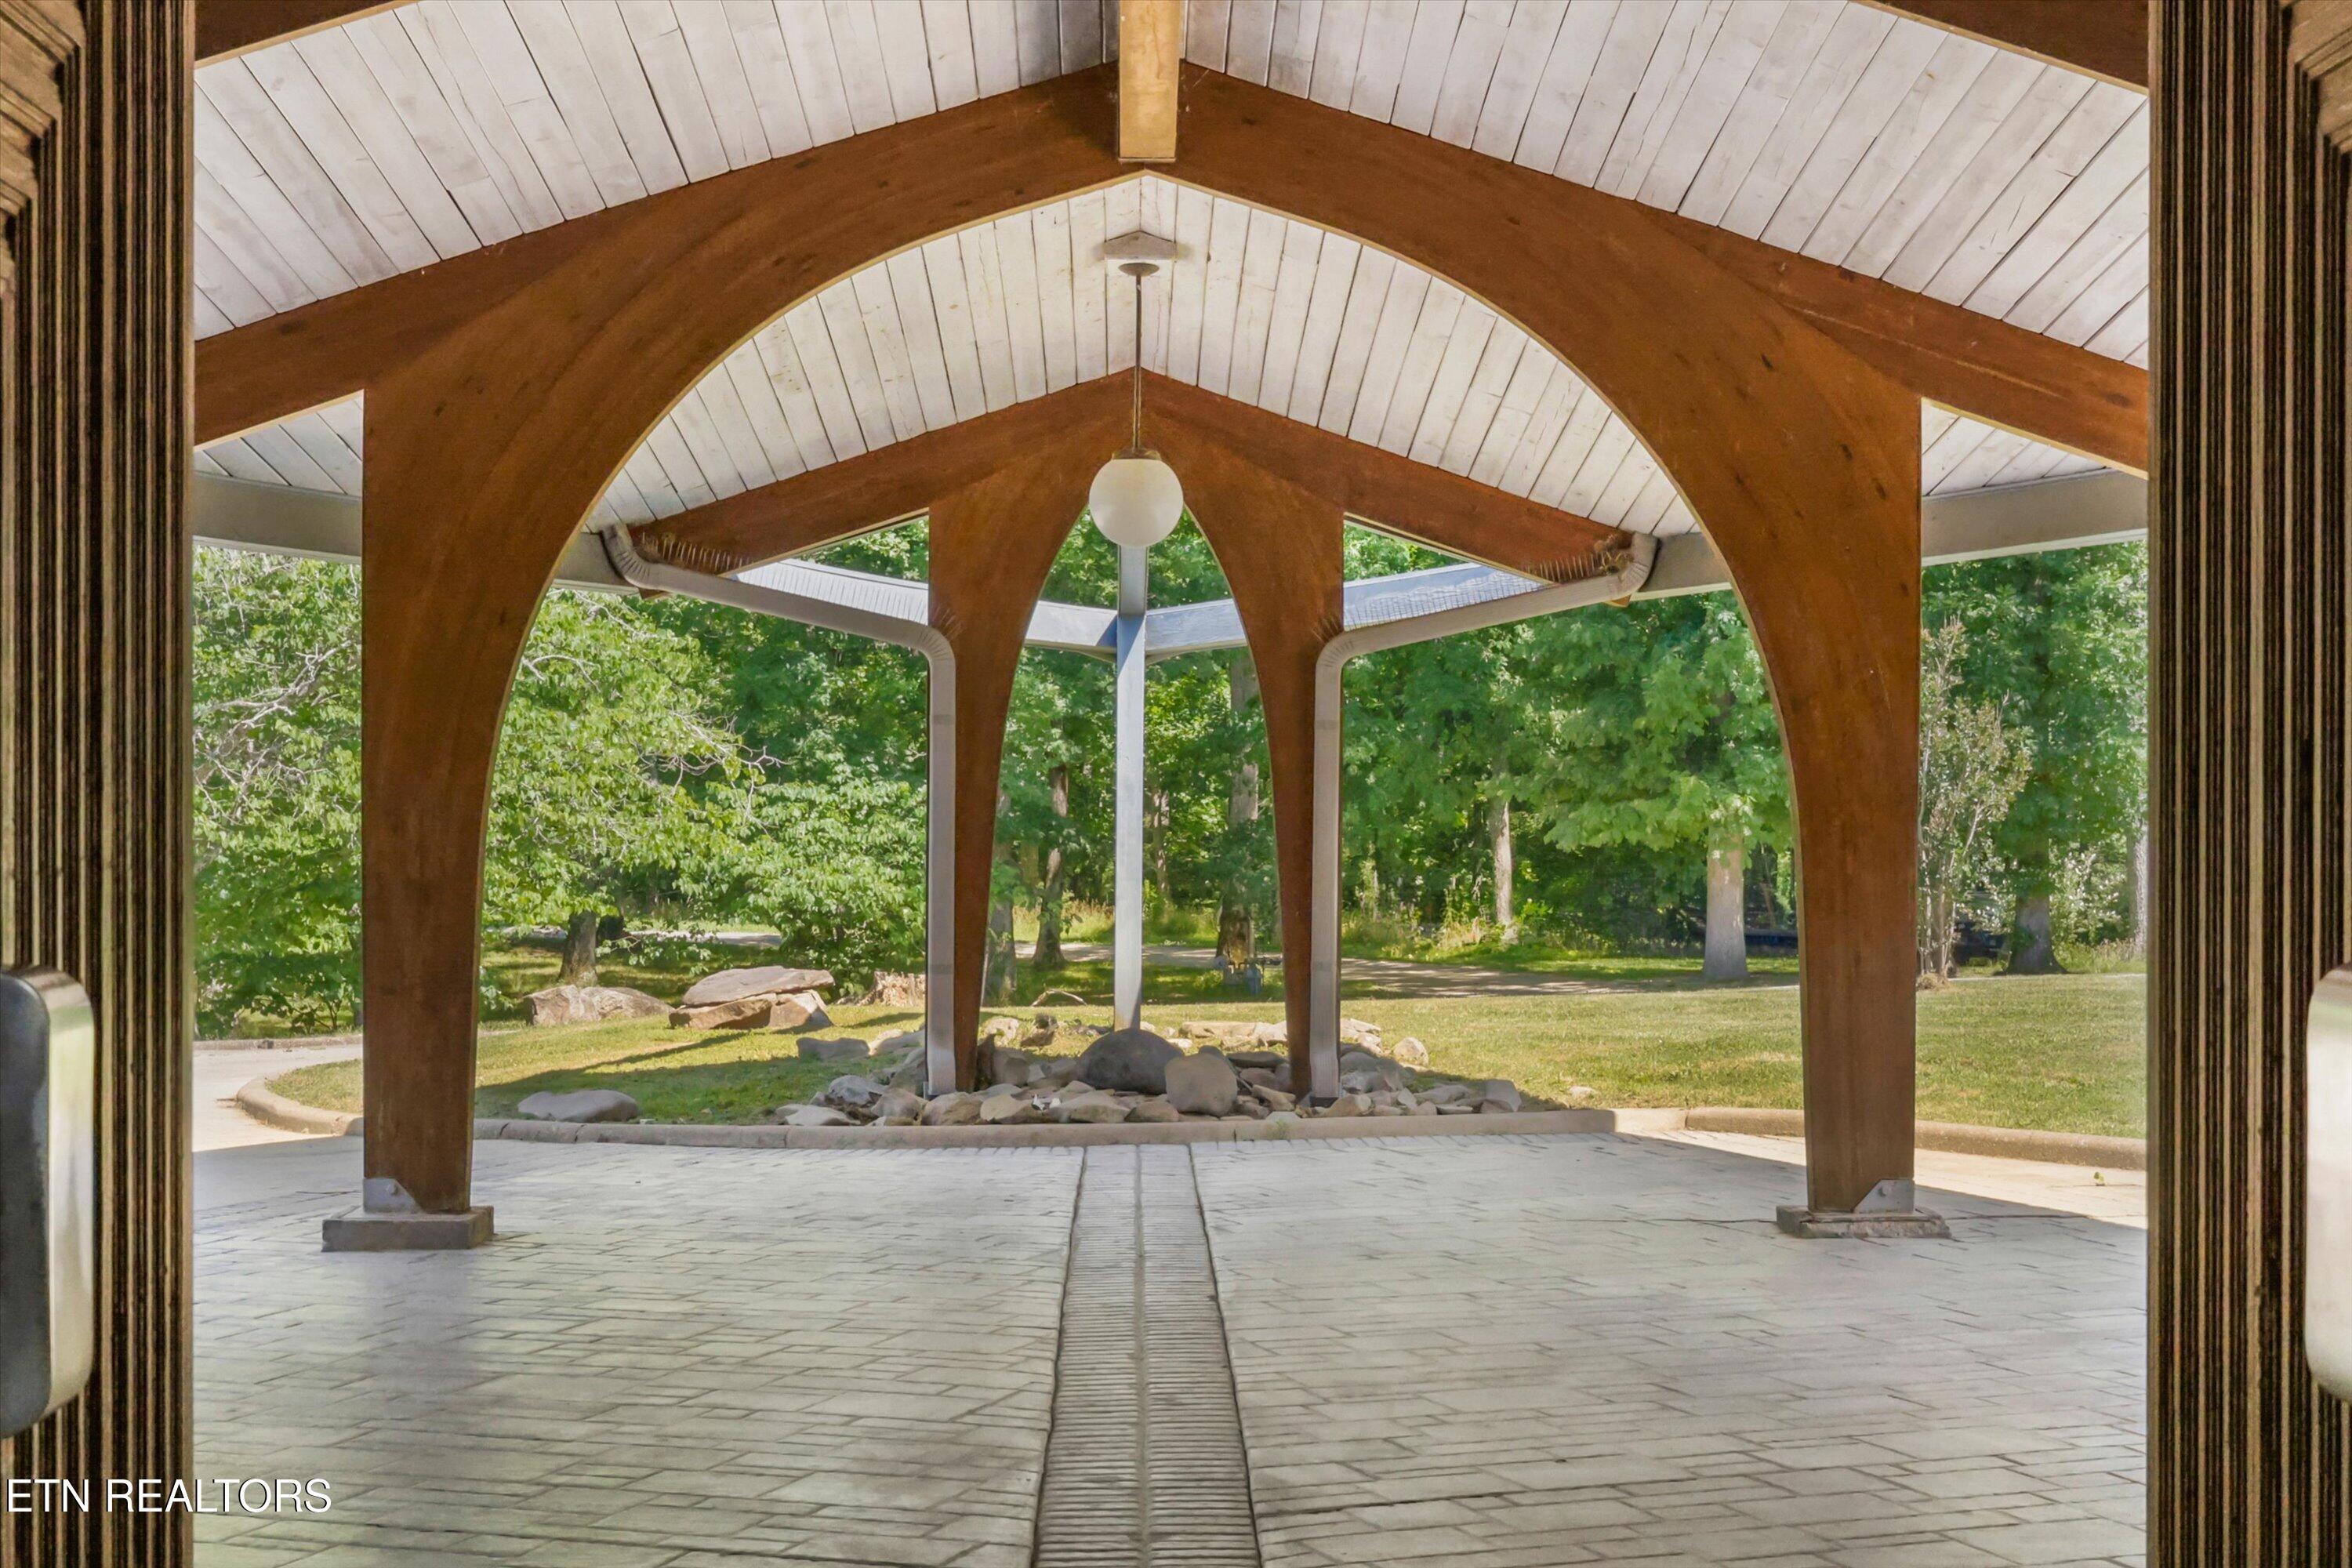
Covered pavilion with arched timber beams, tiled floor, and landscaped grounds beyond.
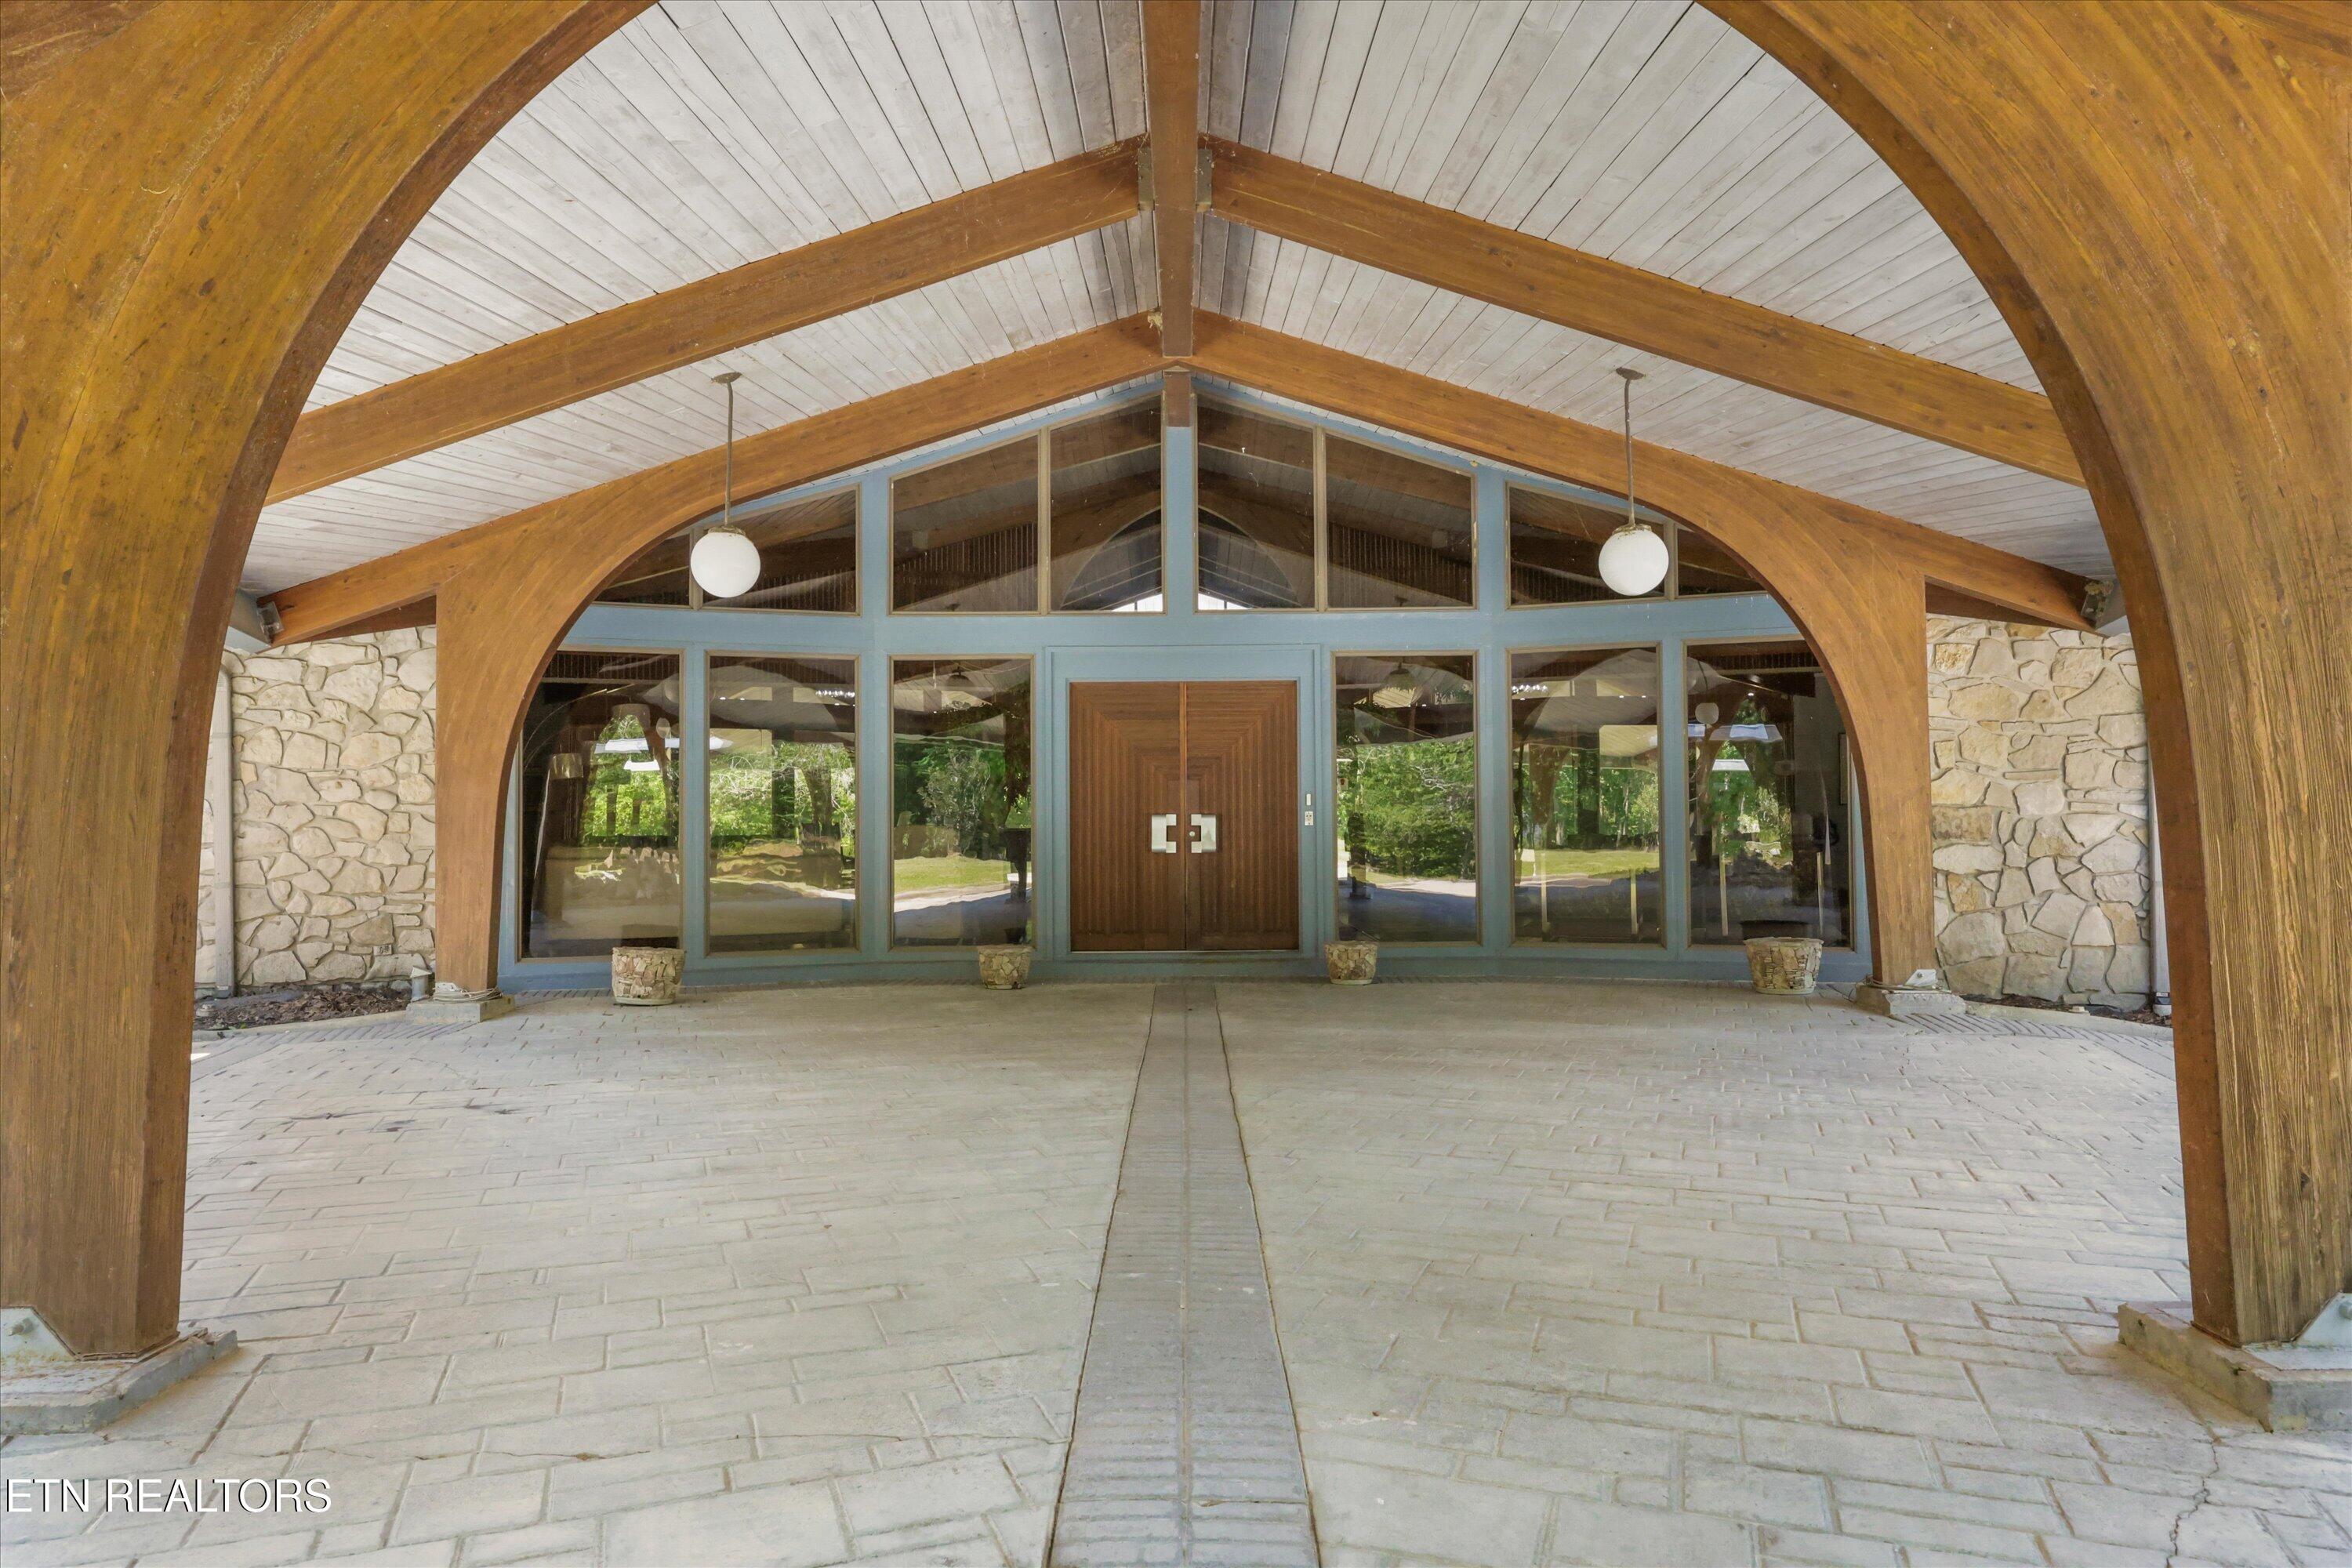
Home entrance framed by curved timber arches, with stone walls and a glass facade.
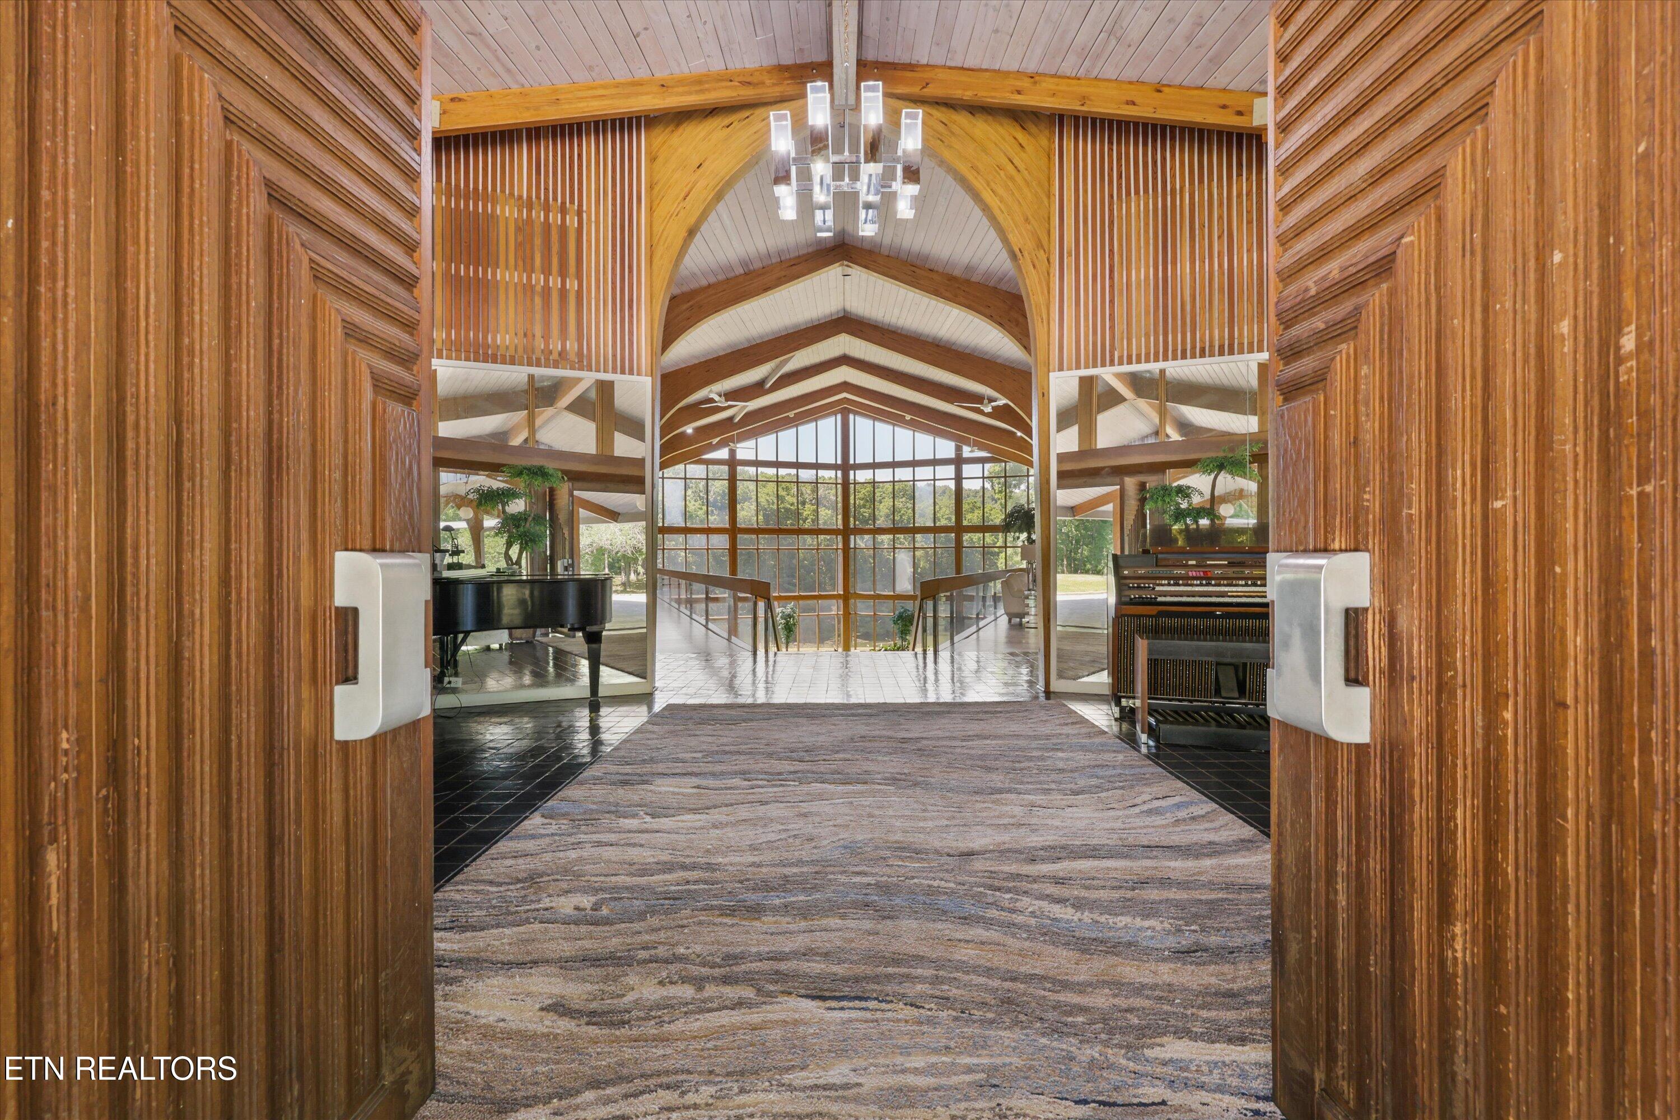
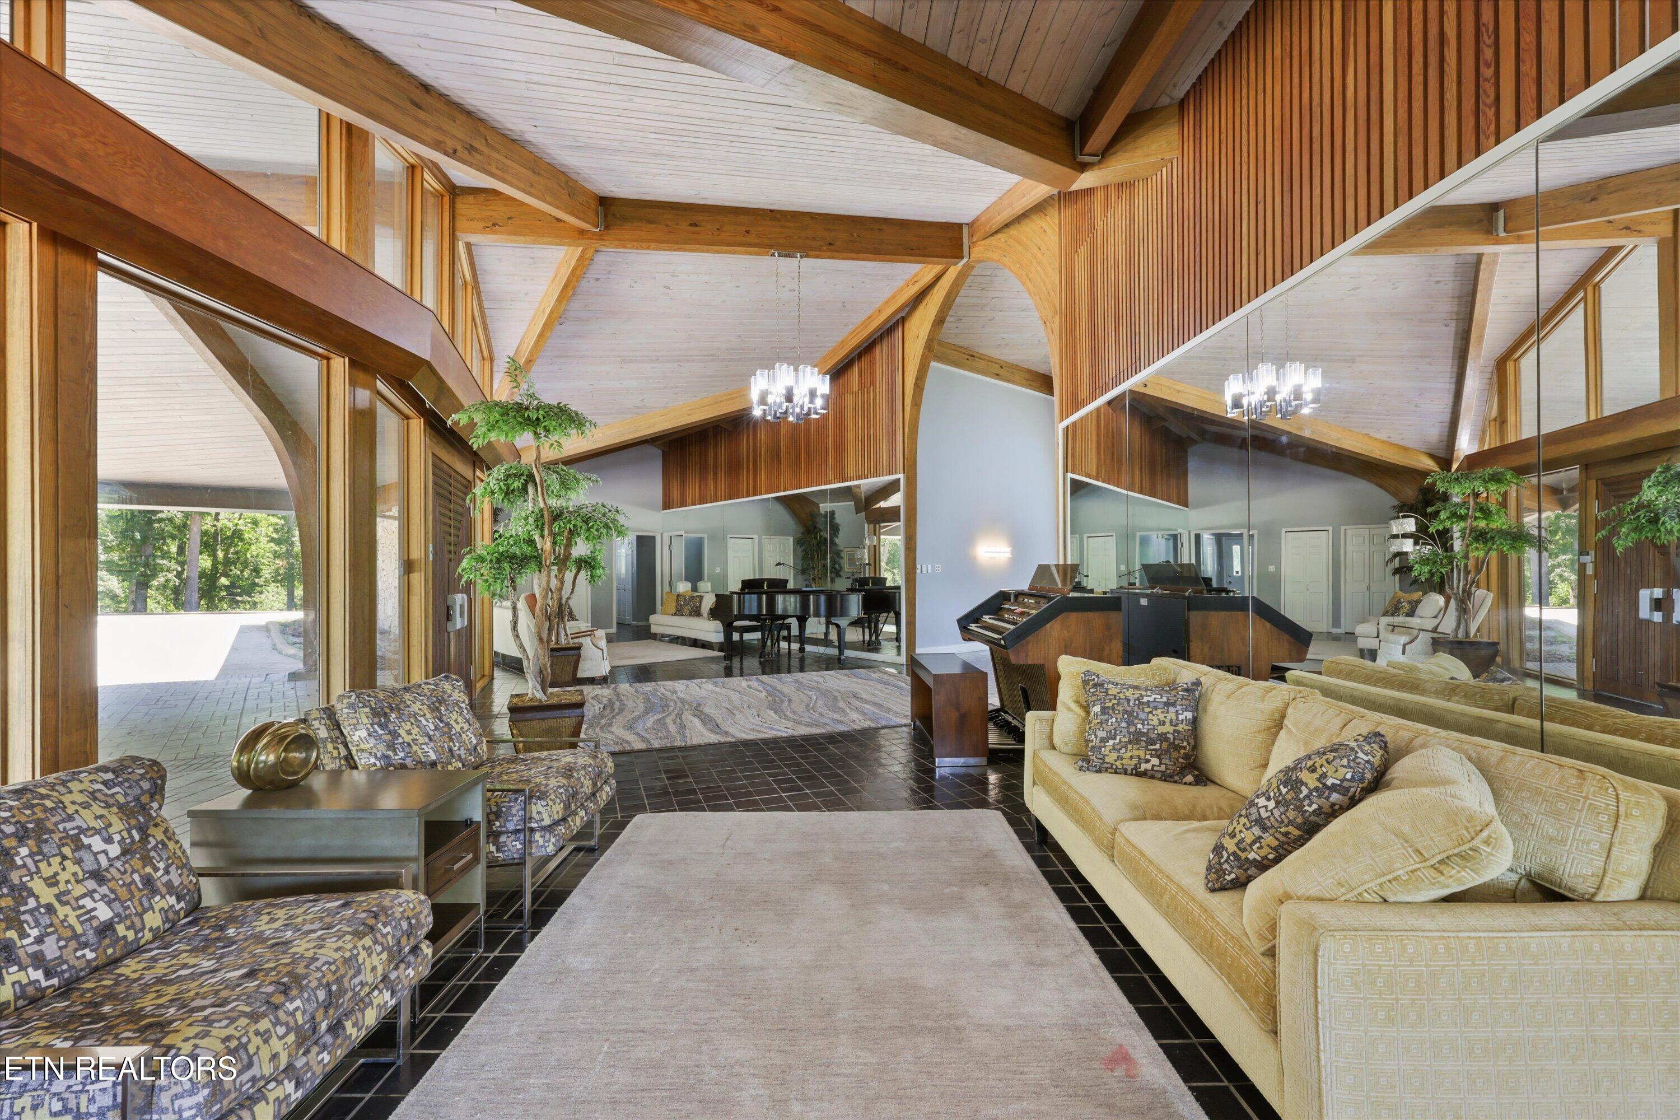
Wood-paneled interior with a vaulted timber ceiling, grand piano, organ, and large windows.
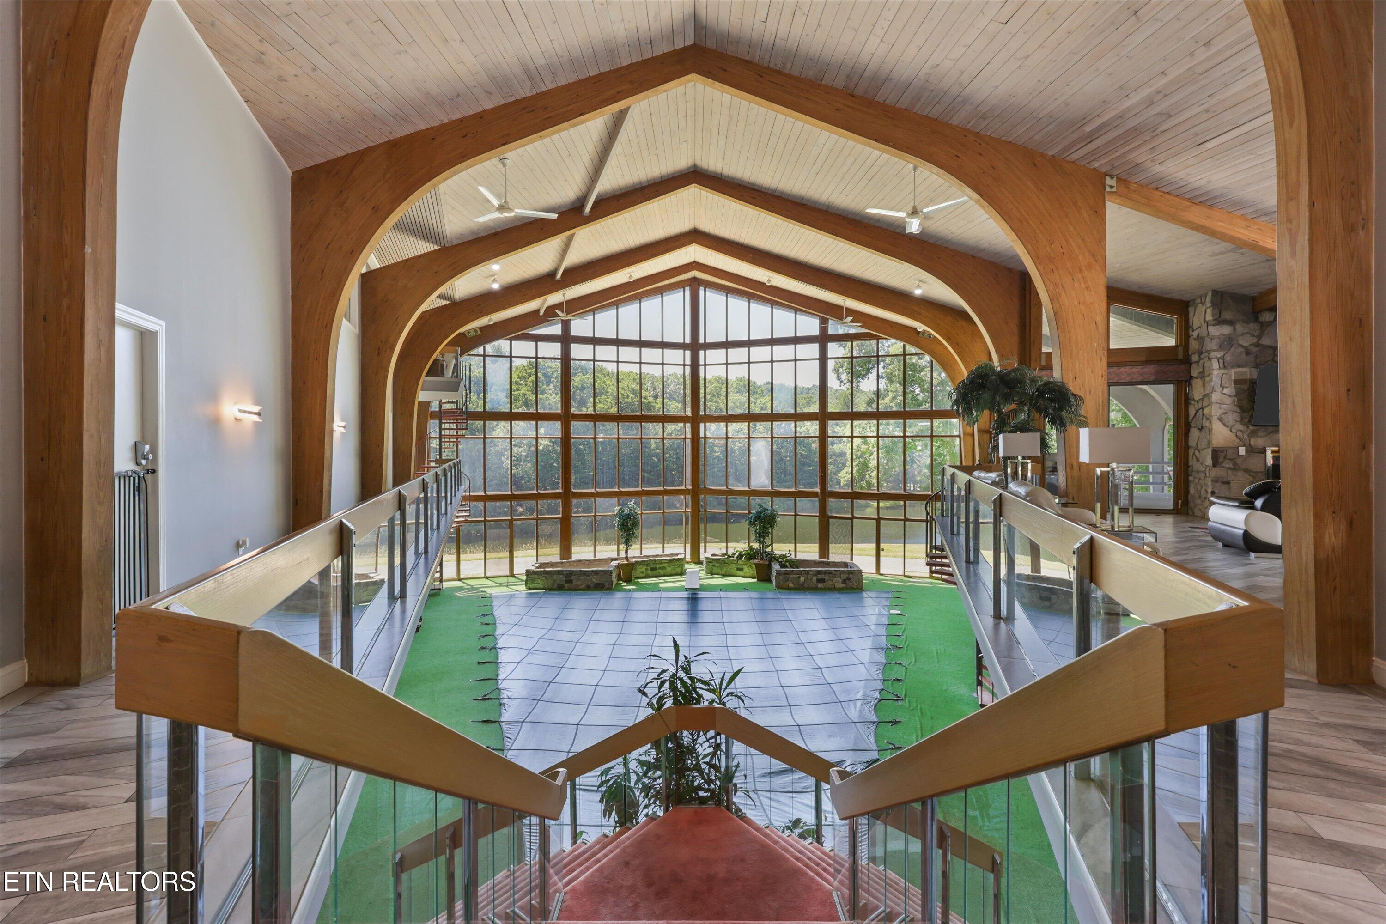
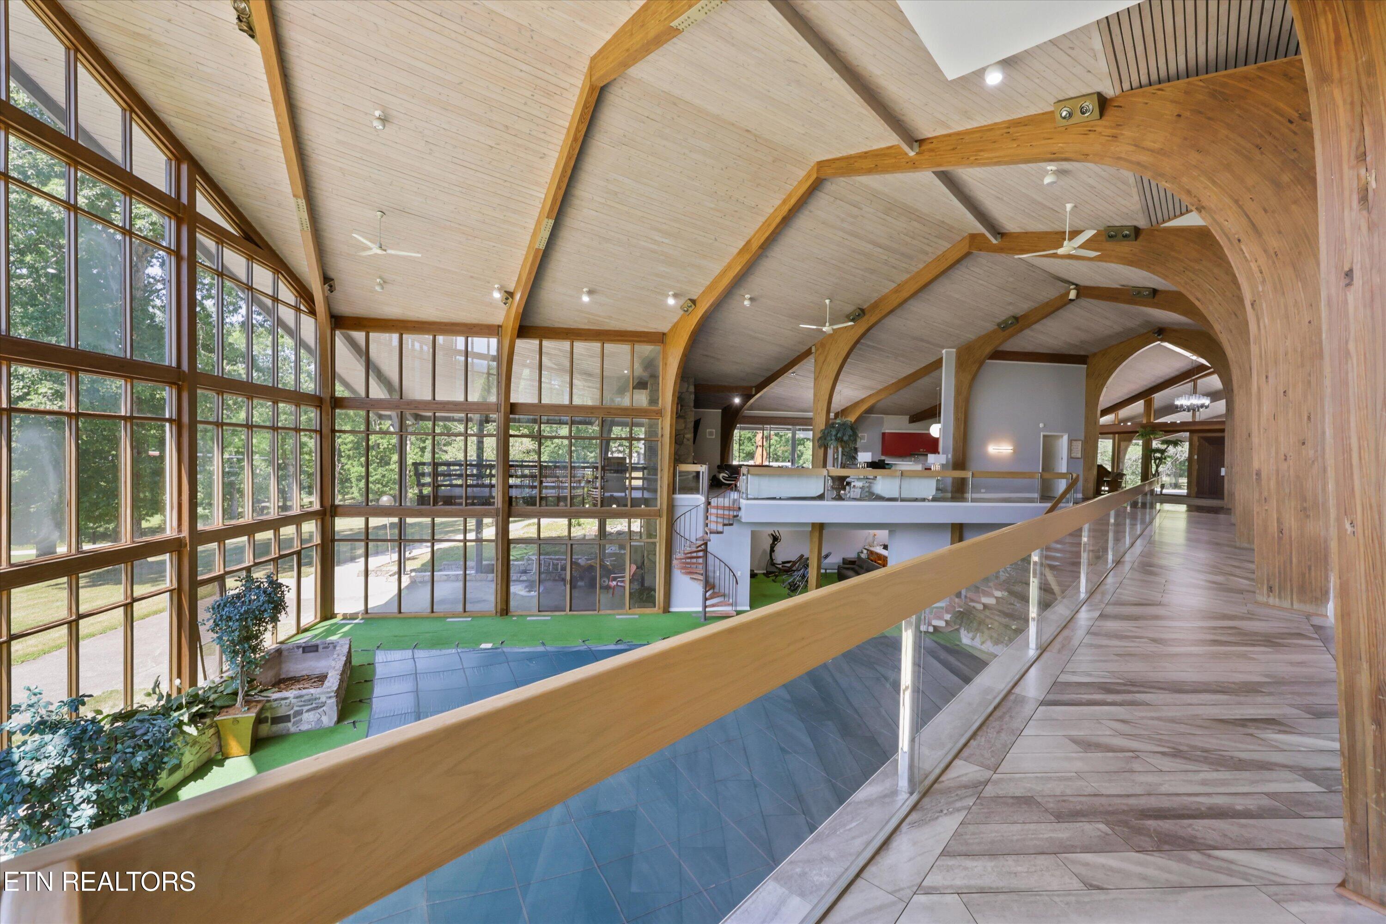
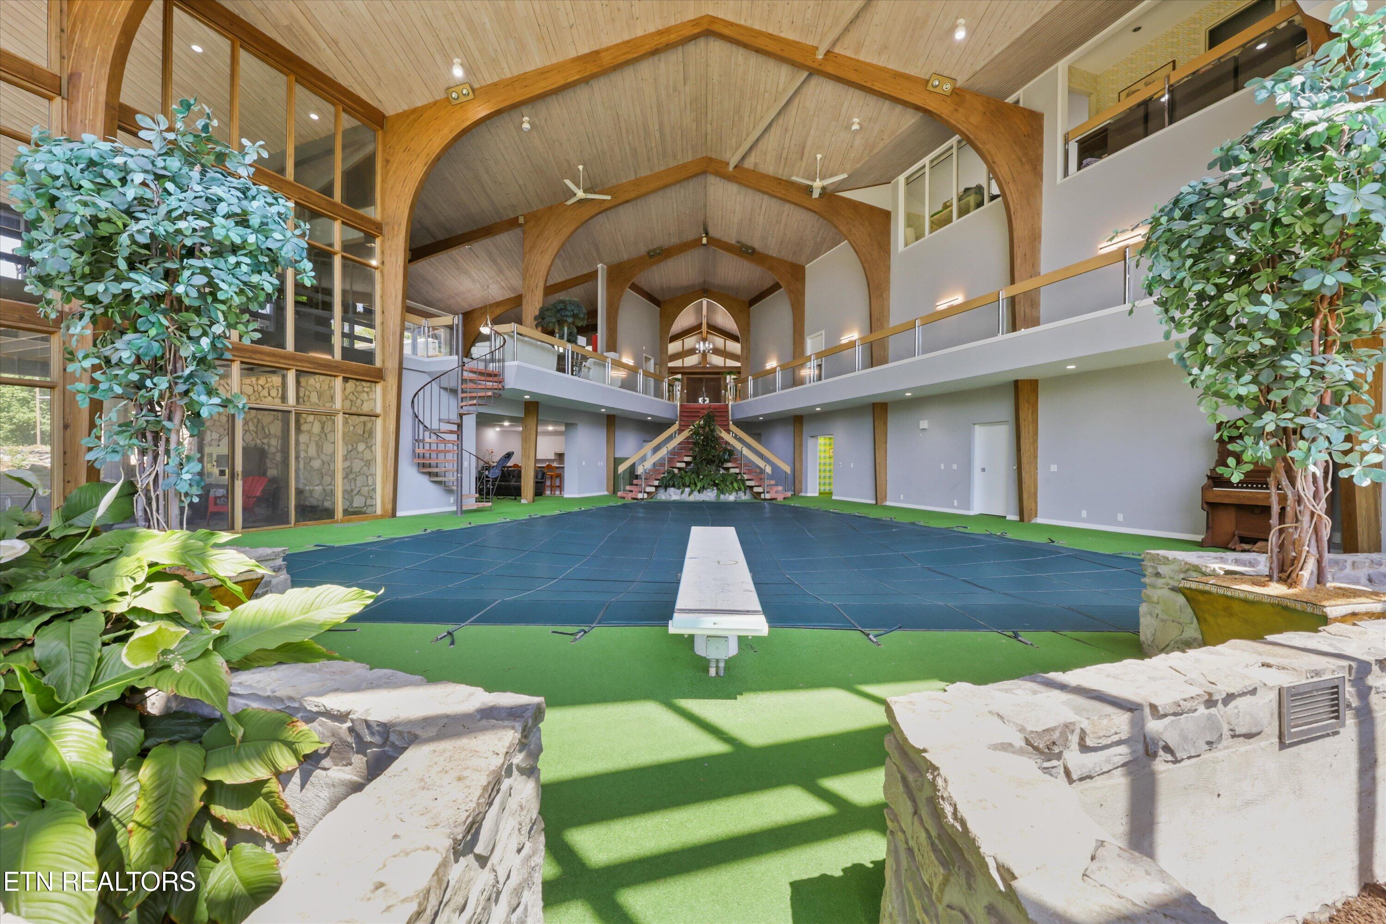
Interior atrium with arched timber beams, tall windows, and a covered pool below glass-railed walkways.
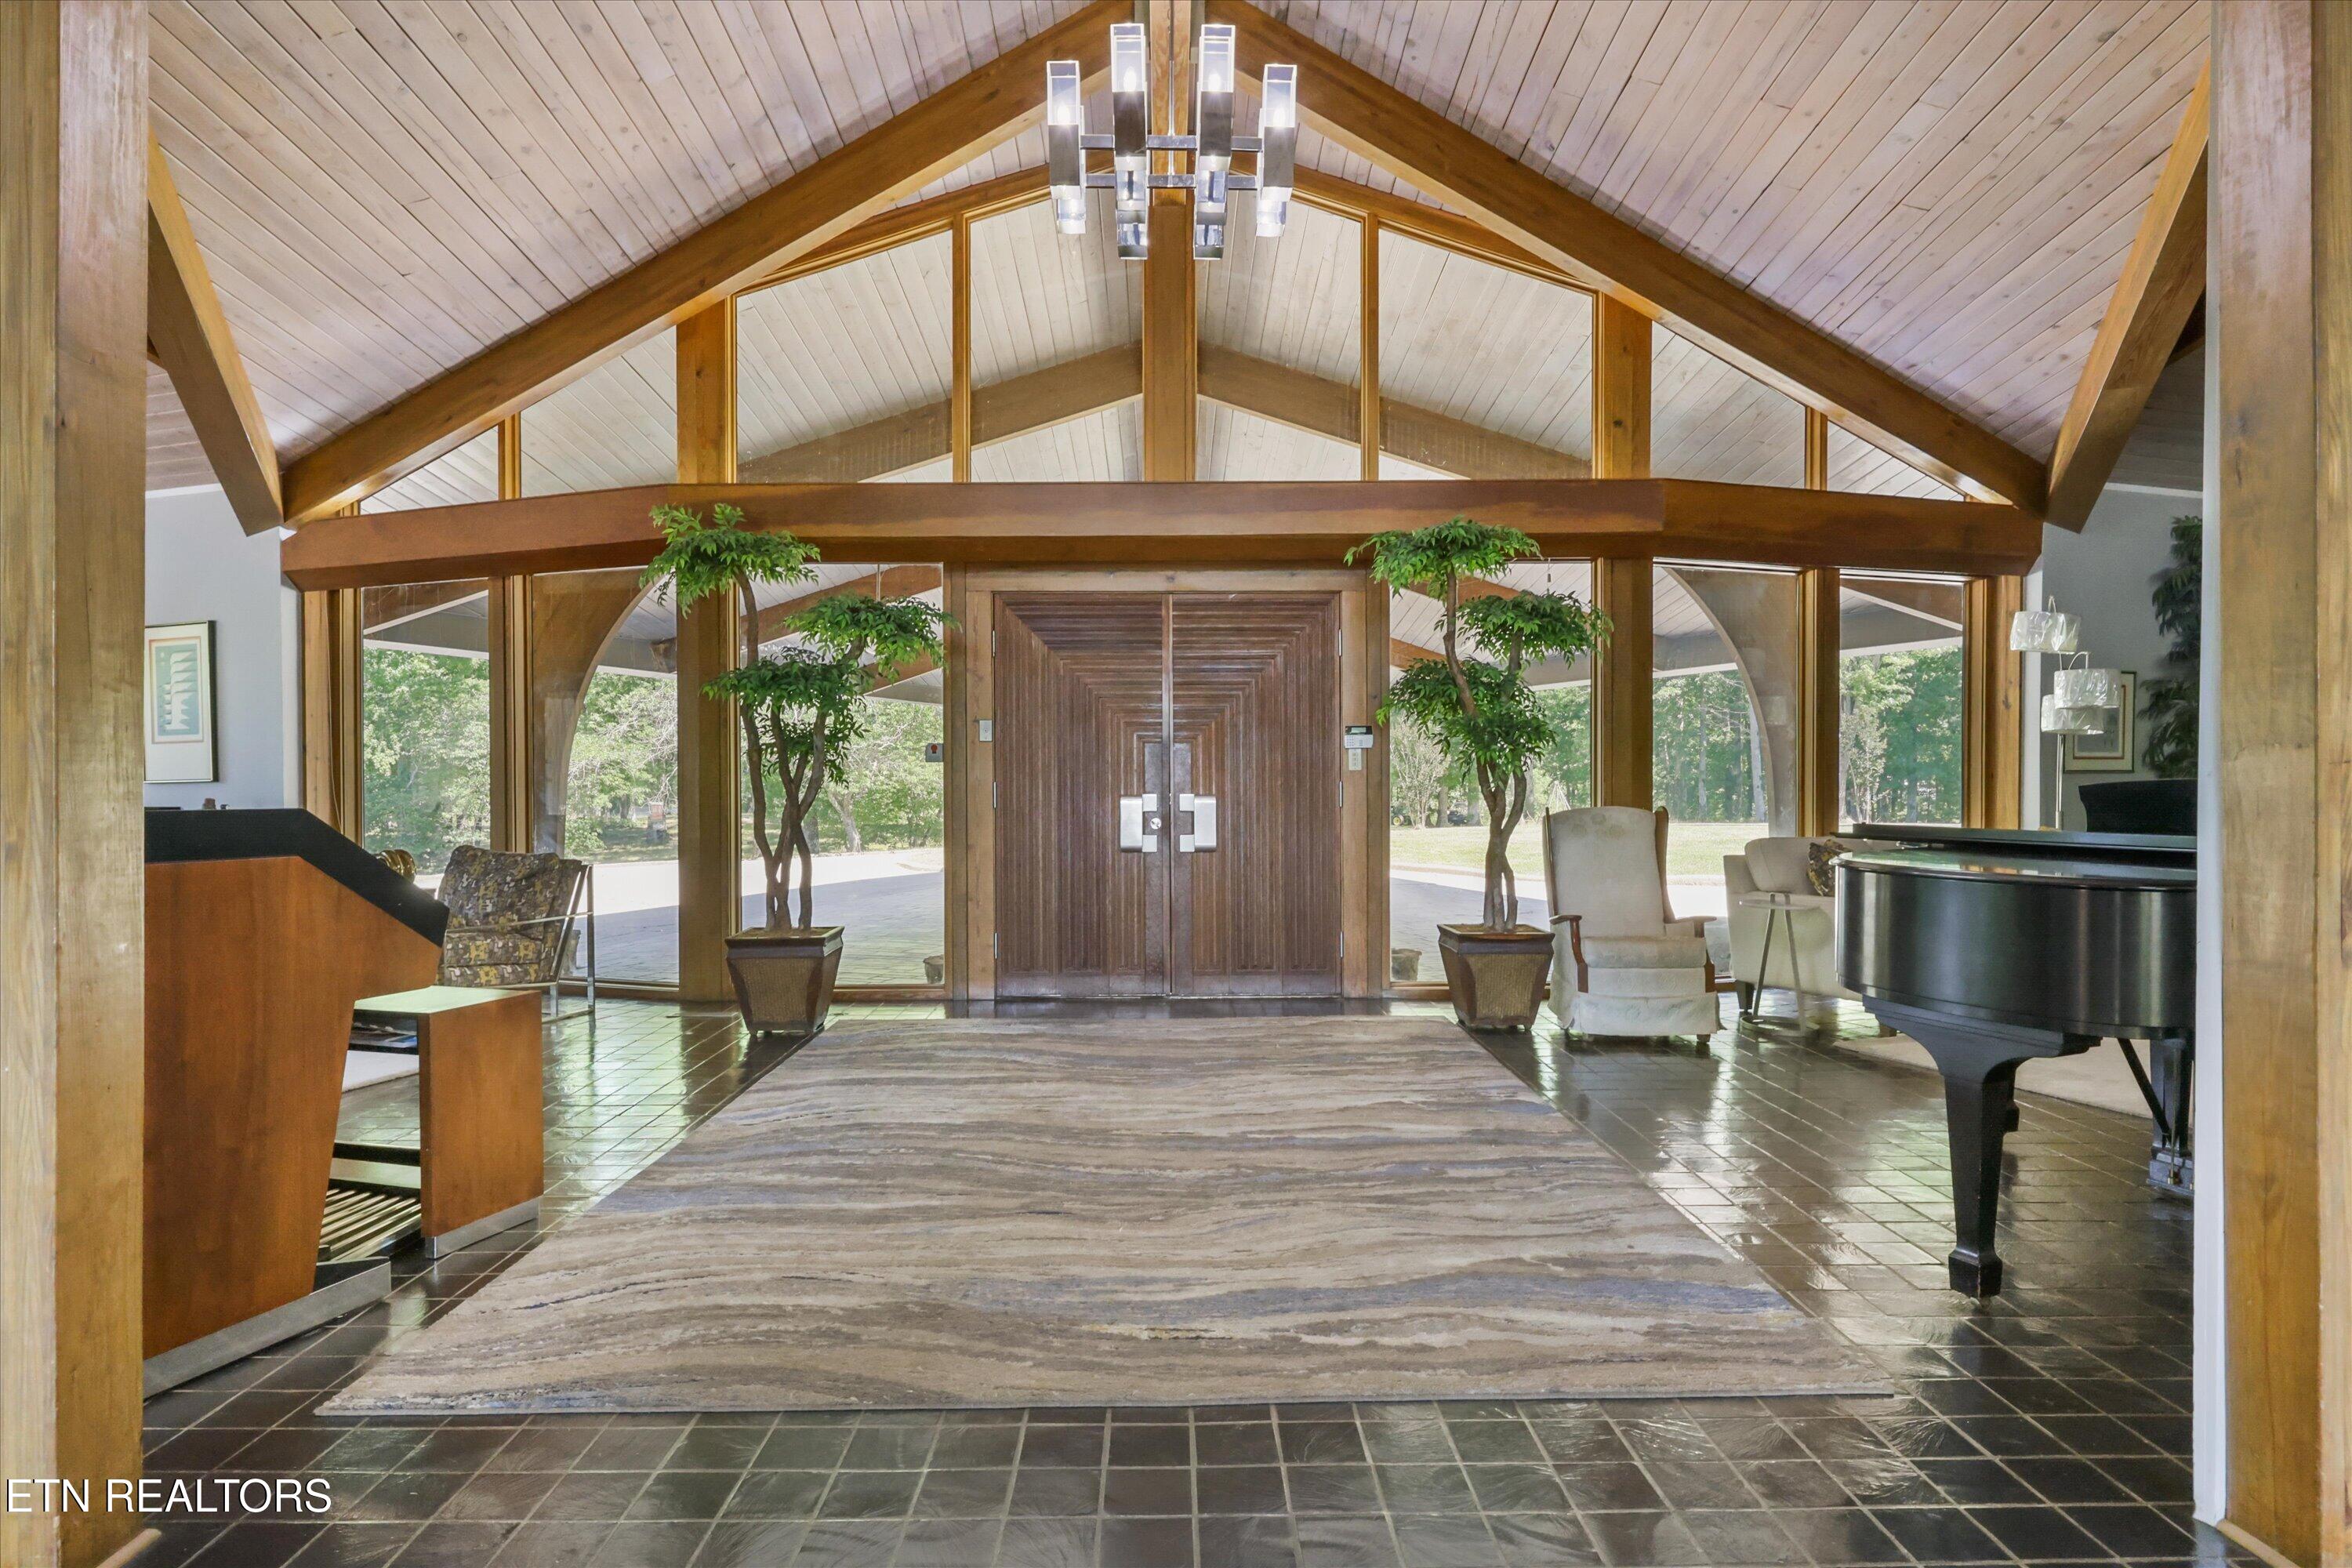
Vaulted entry foyer with timber beams, tall windows, double doors, and a black grand piano.
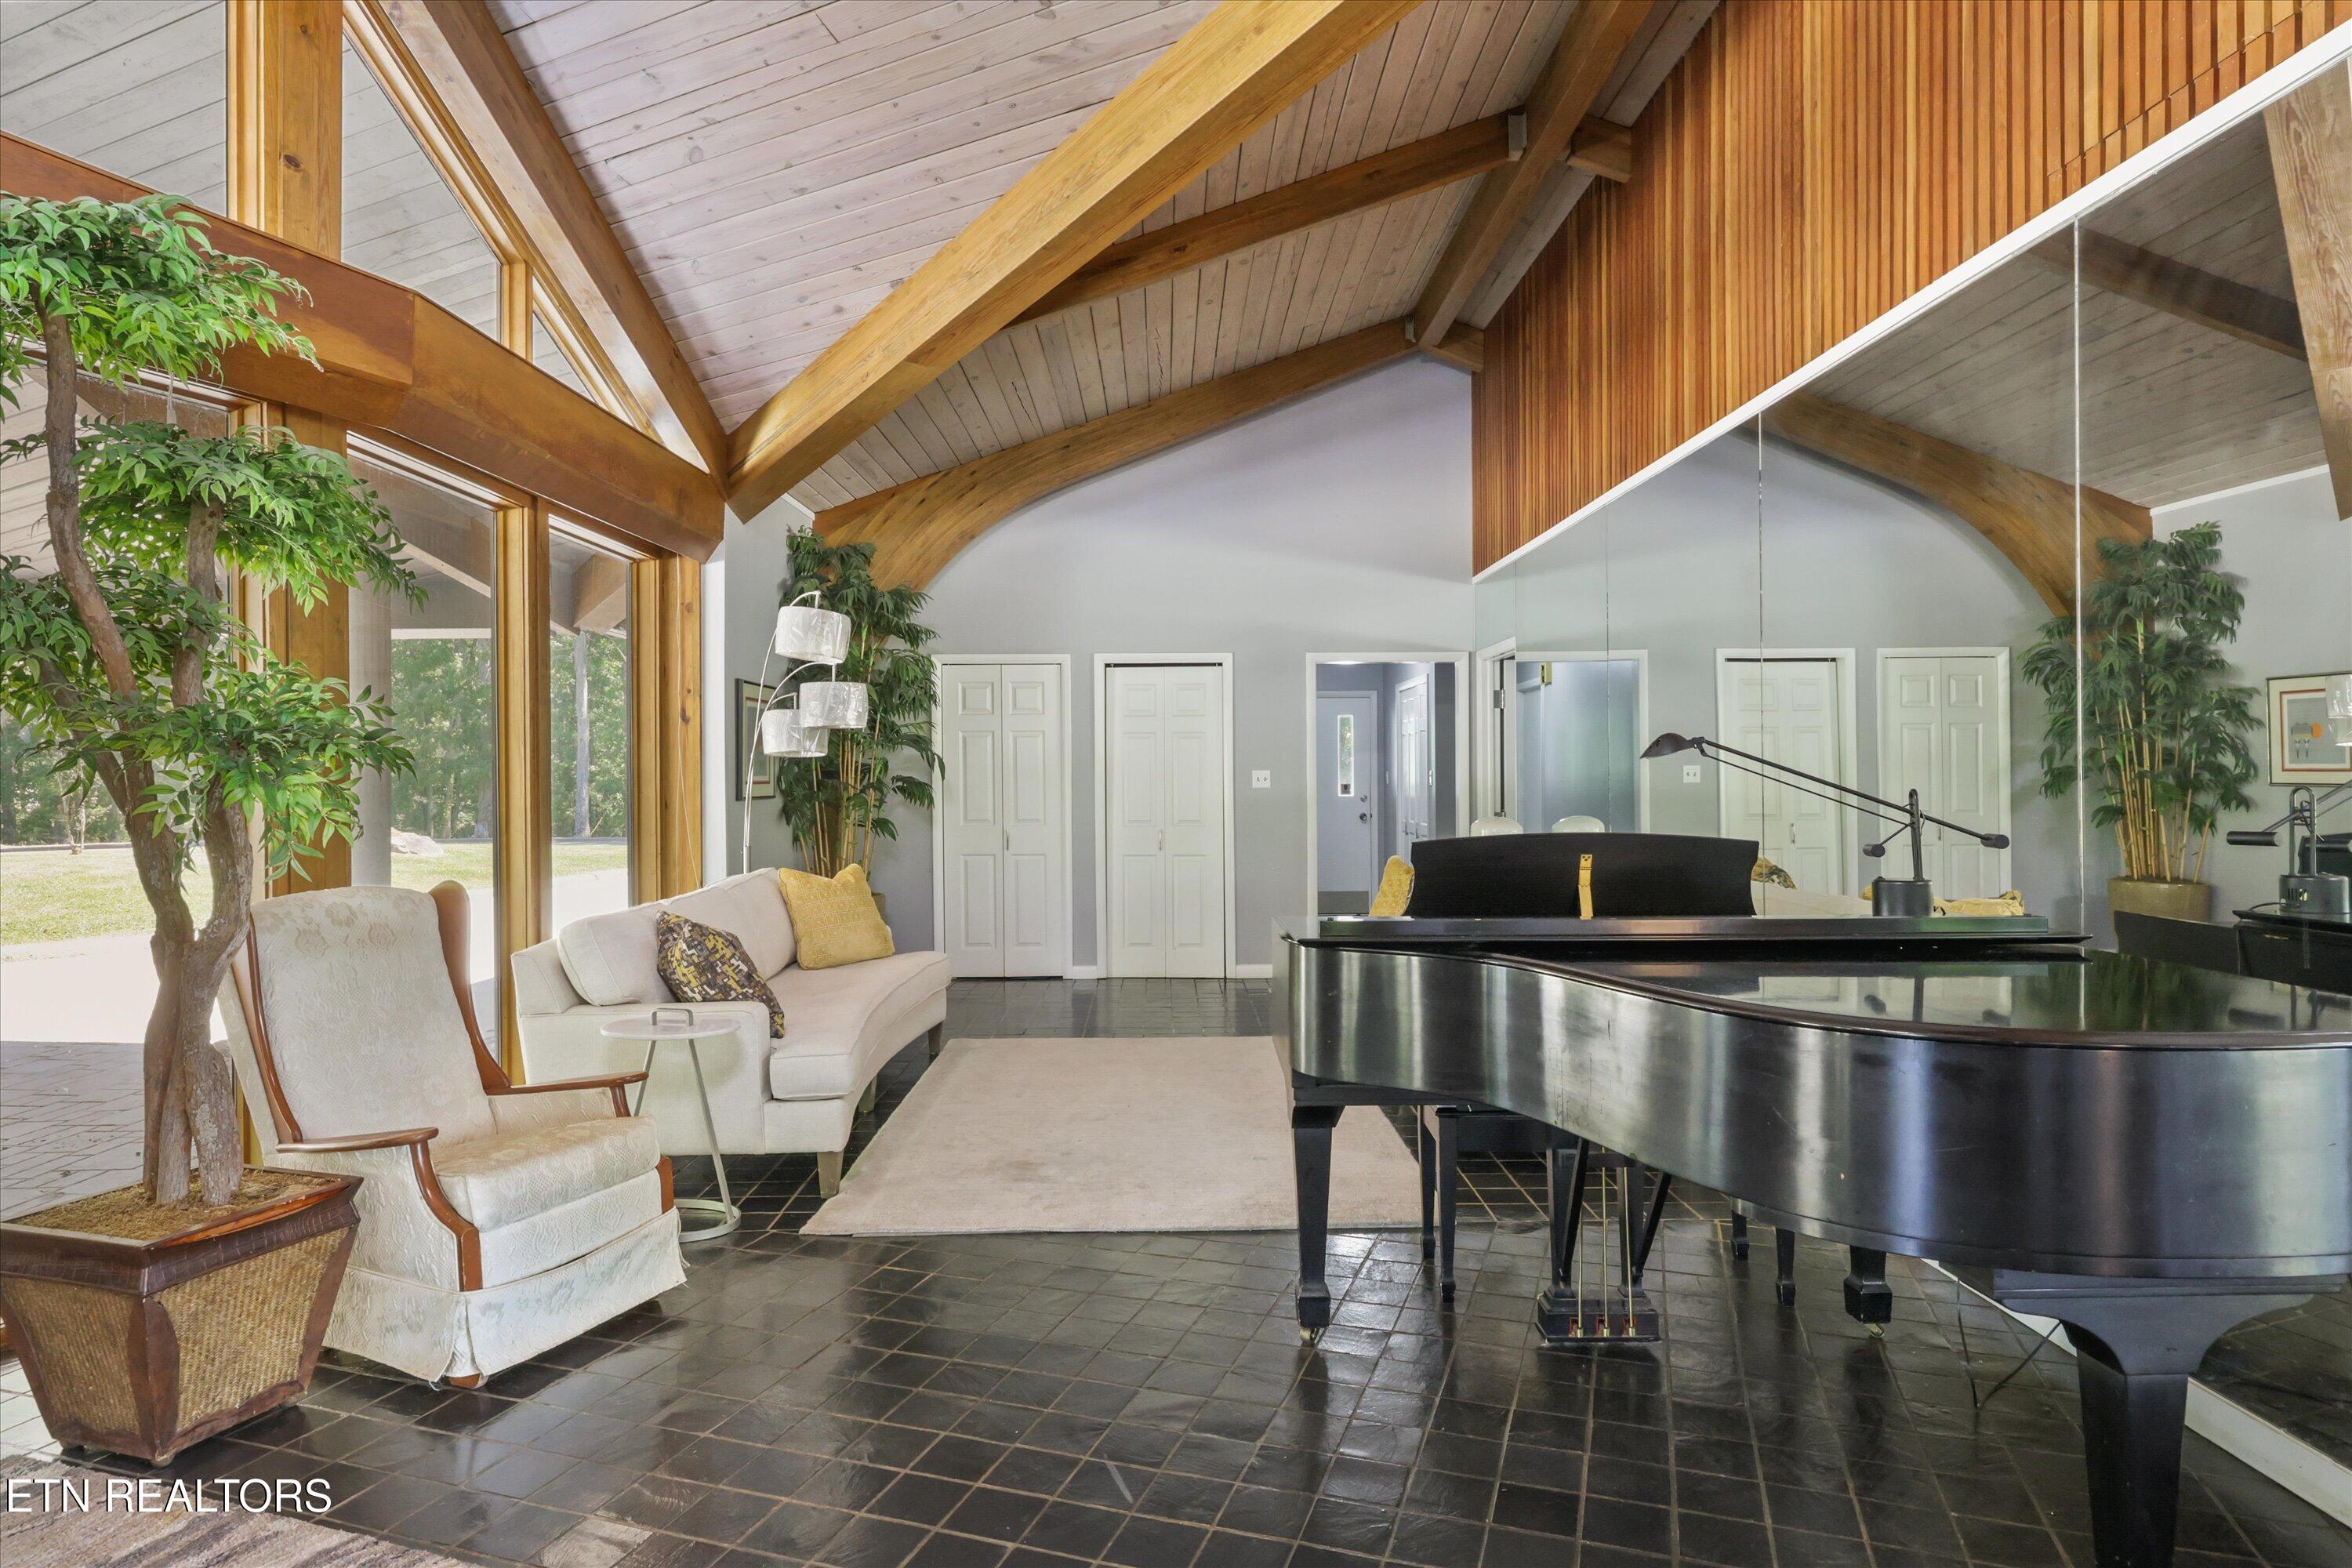
Living room with a black grand piano beneath a vaulted timber ceiling and beside large windows.
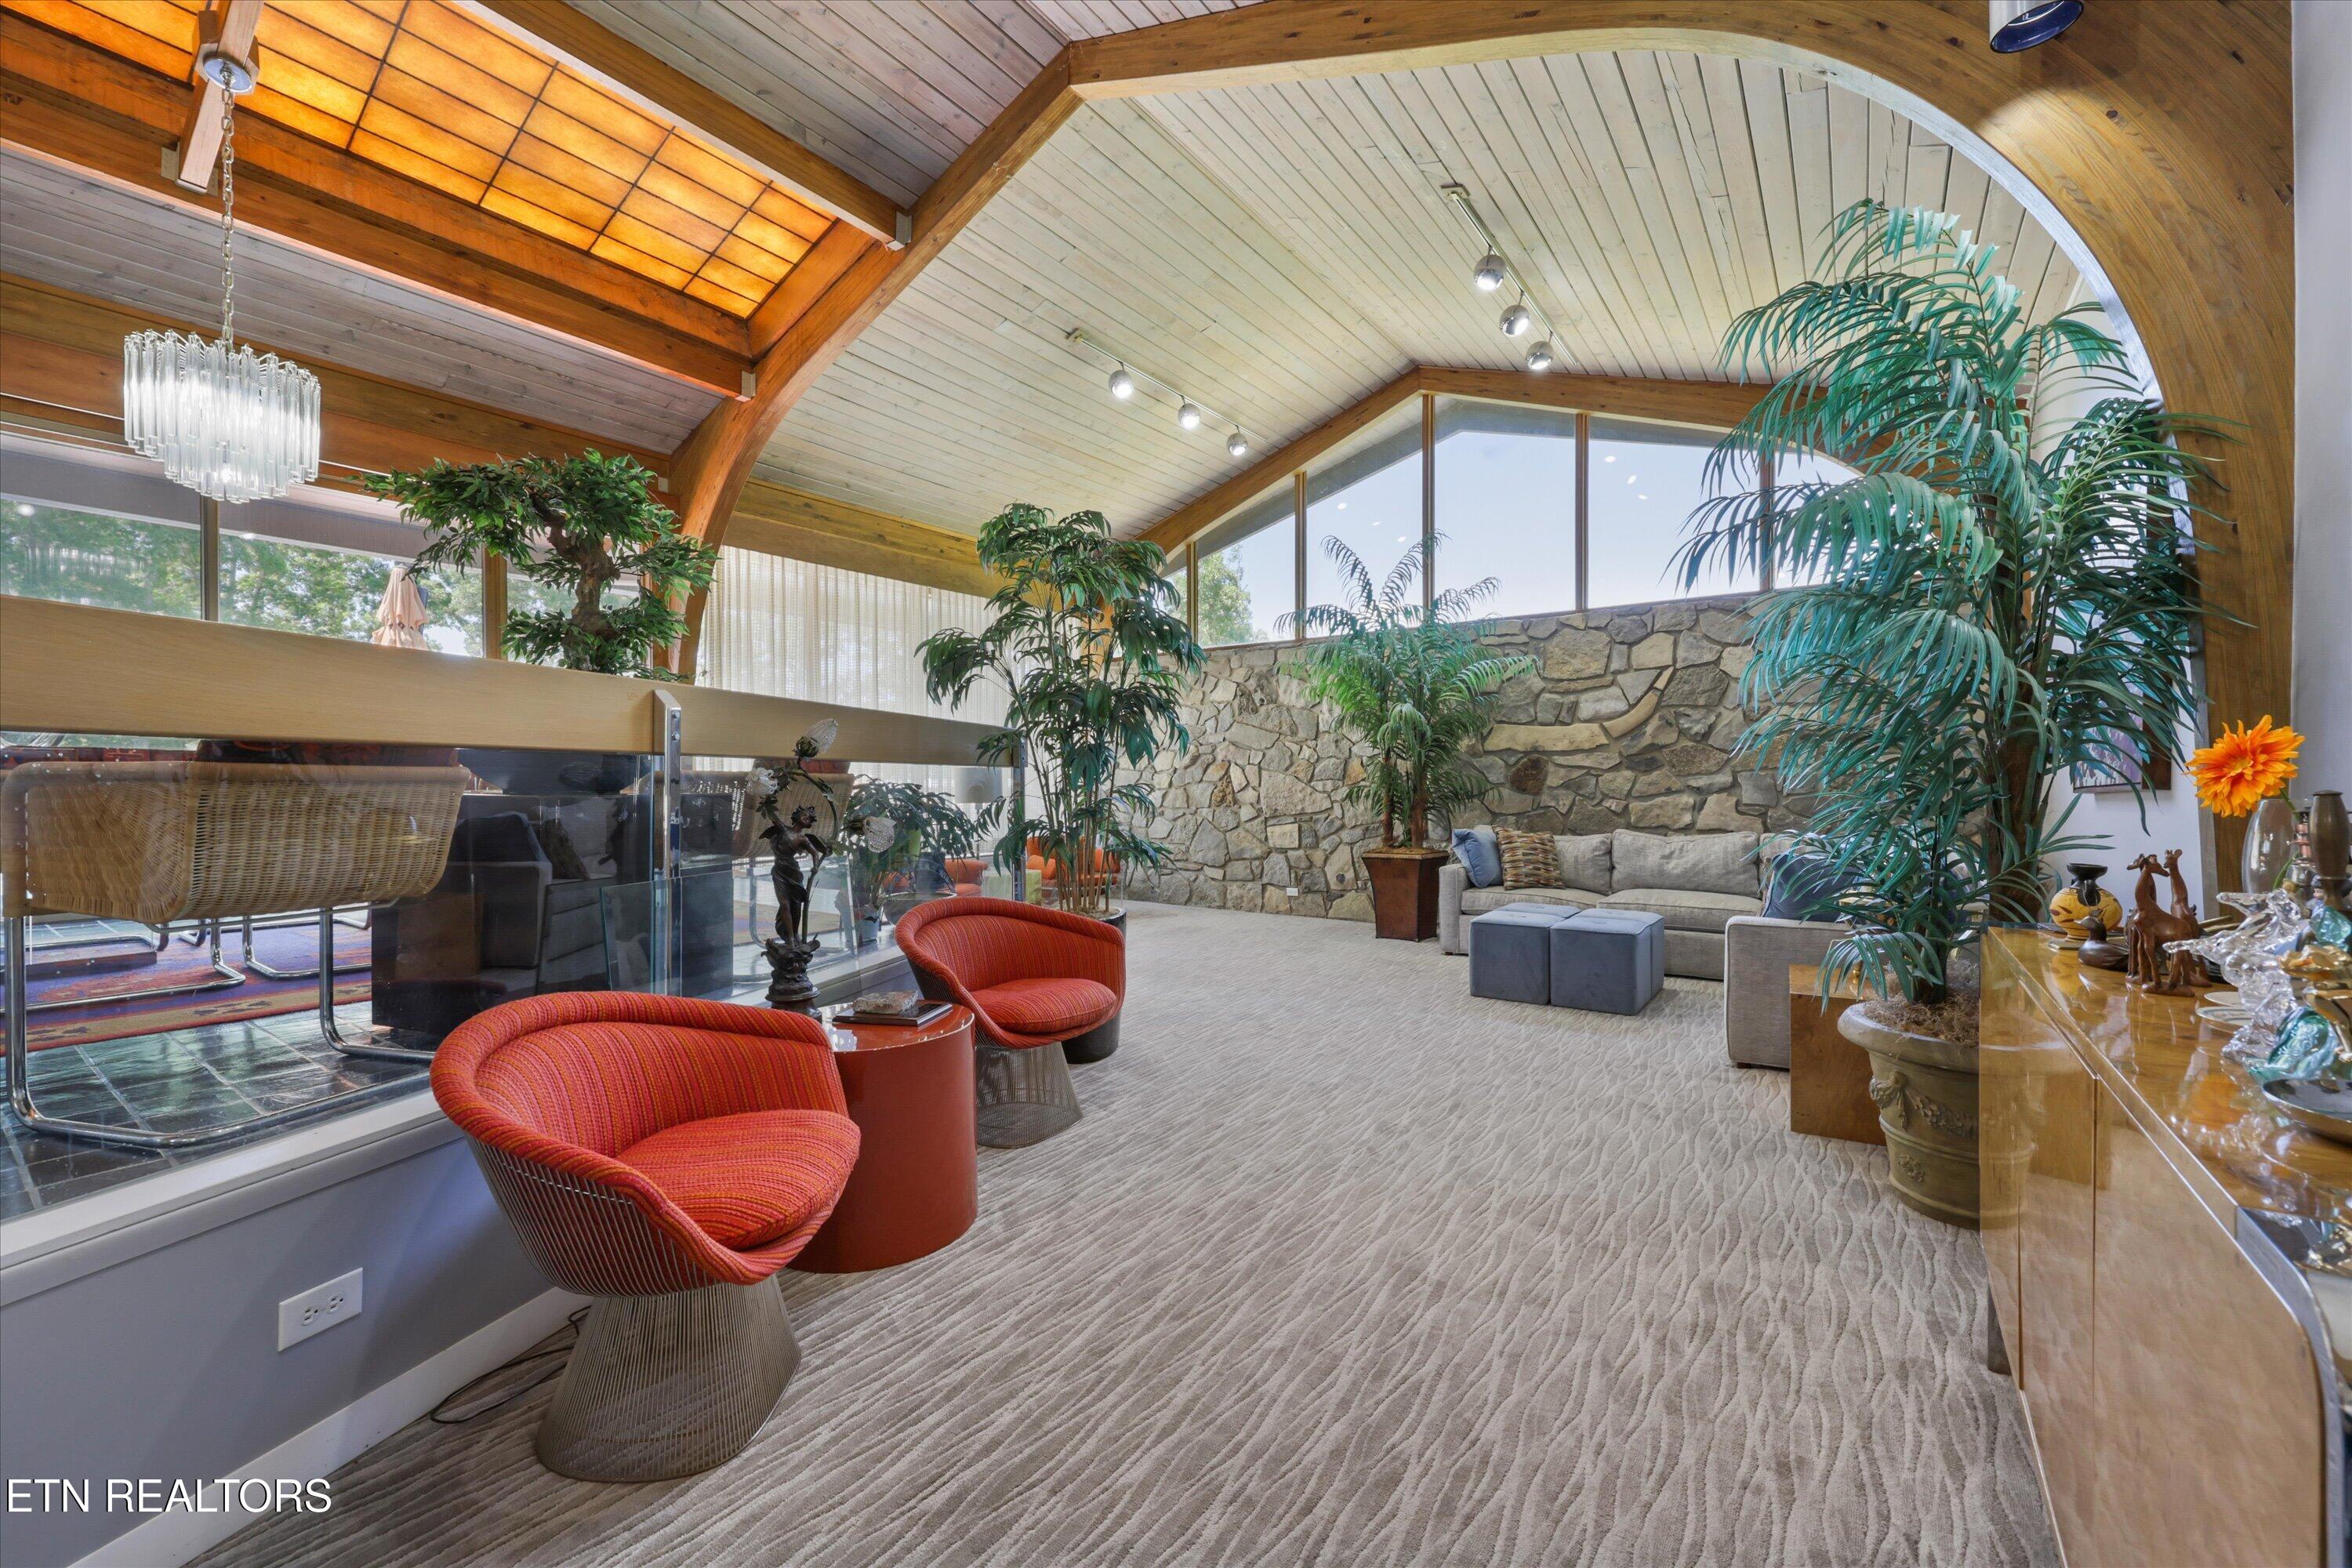
Living room with vaulted wood ceiling, stone accent wall, tropical plants, and red lounge chairs.
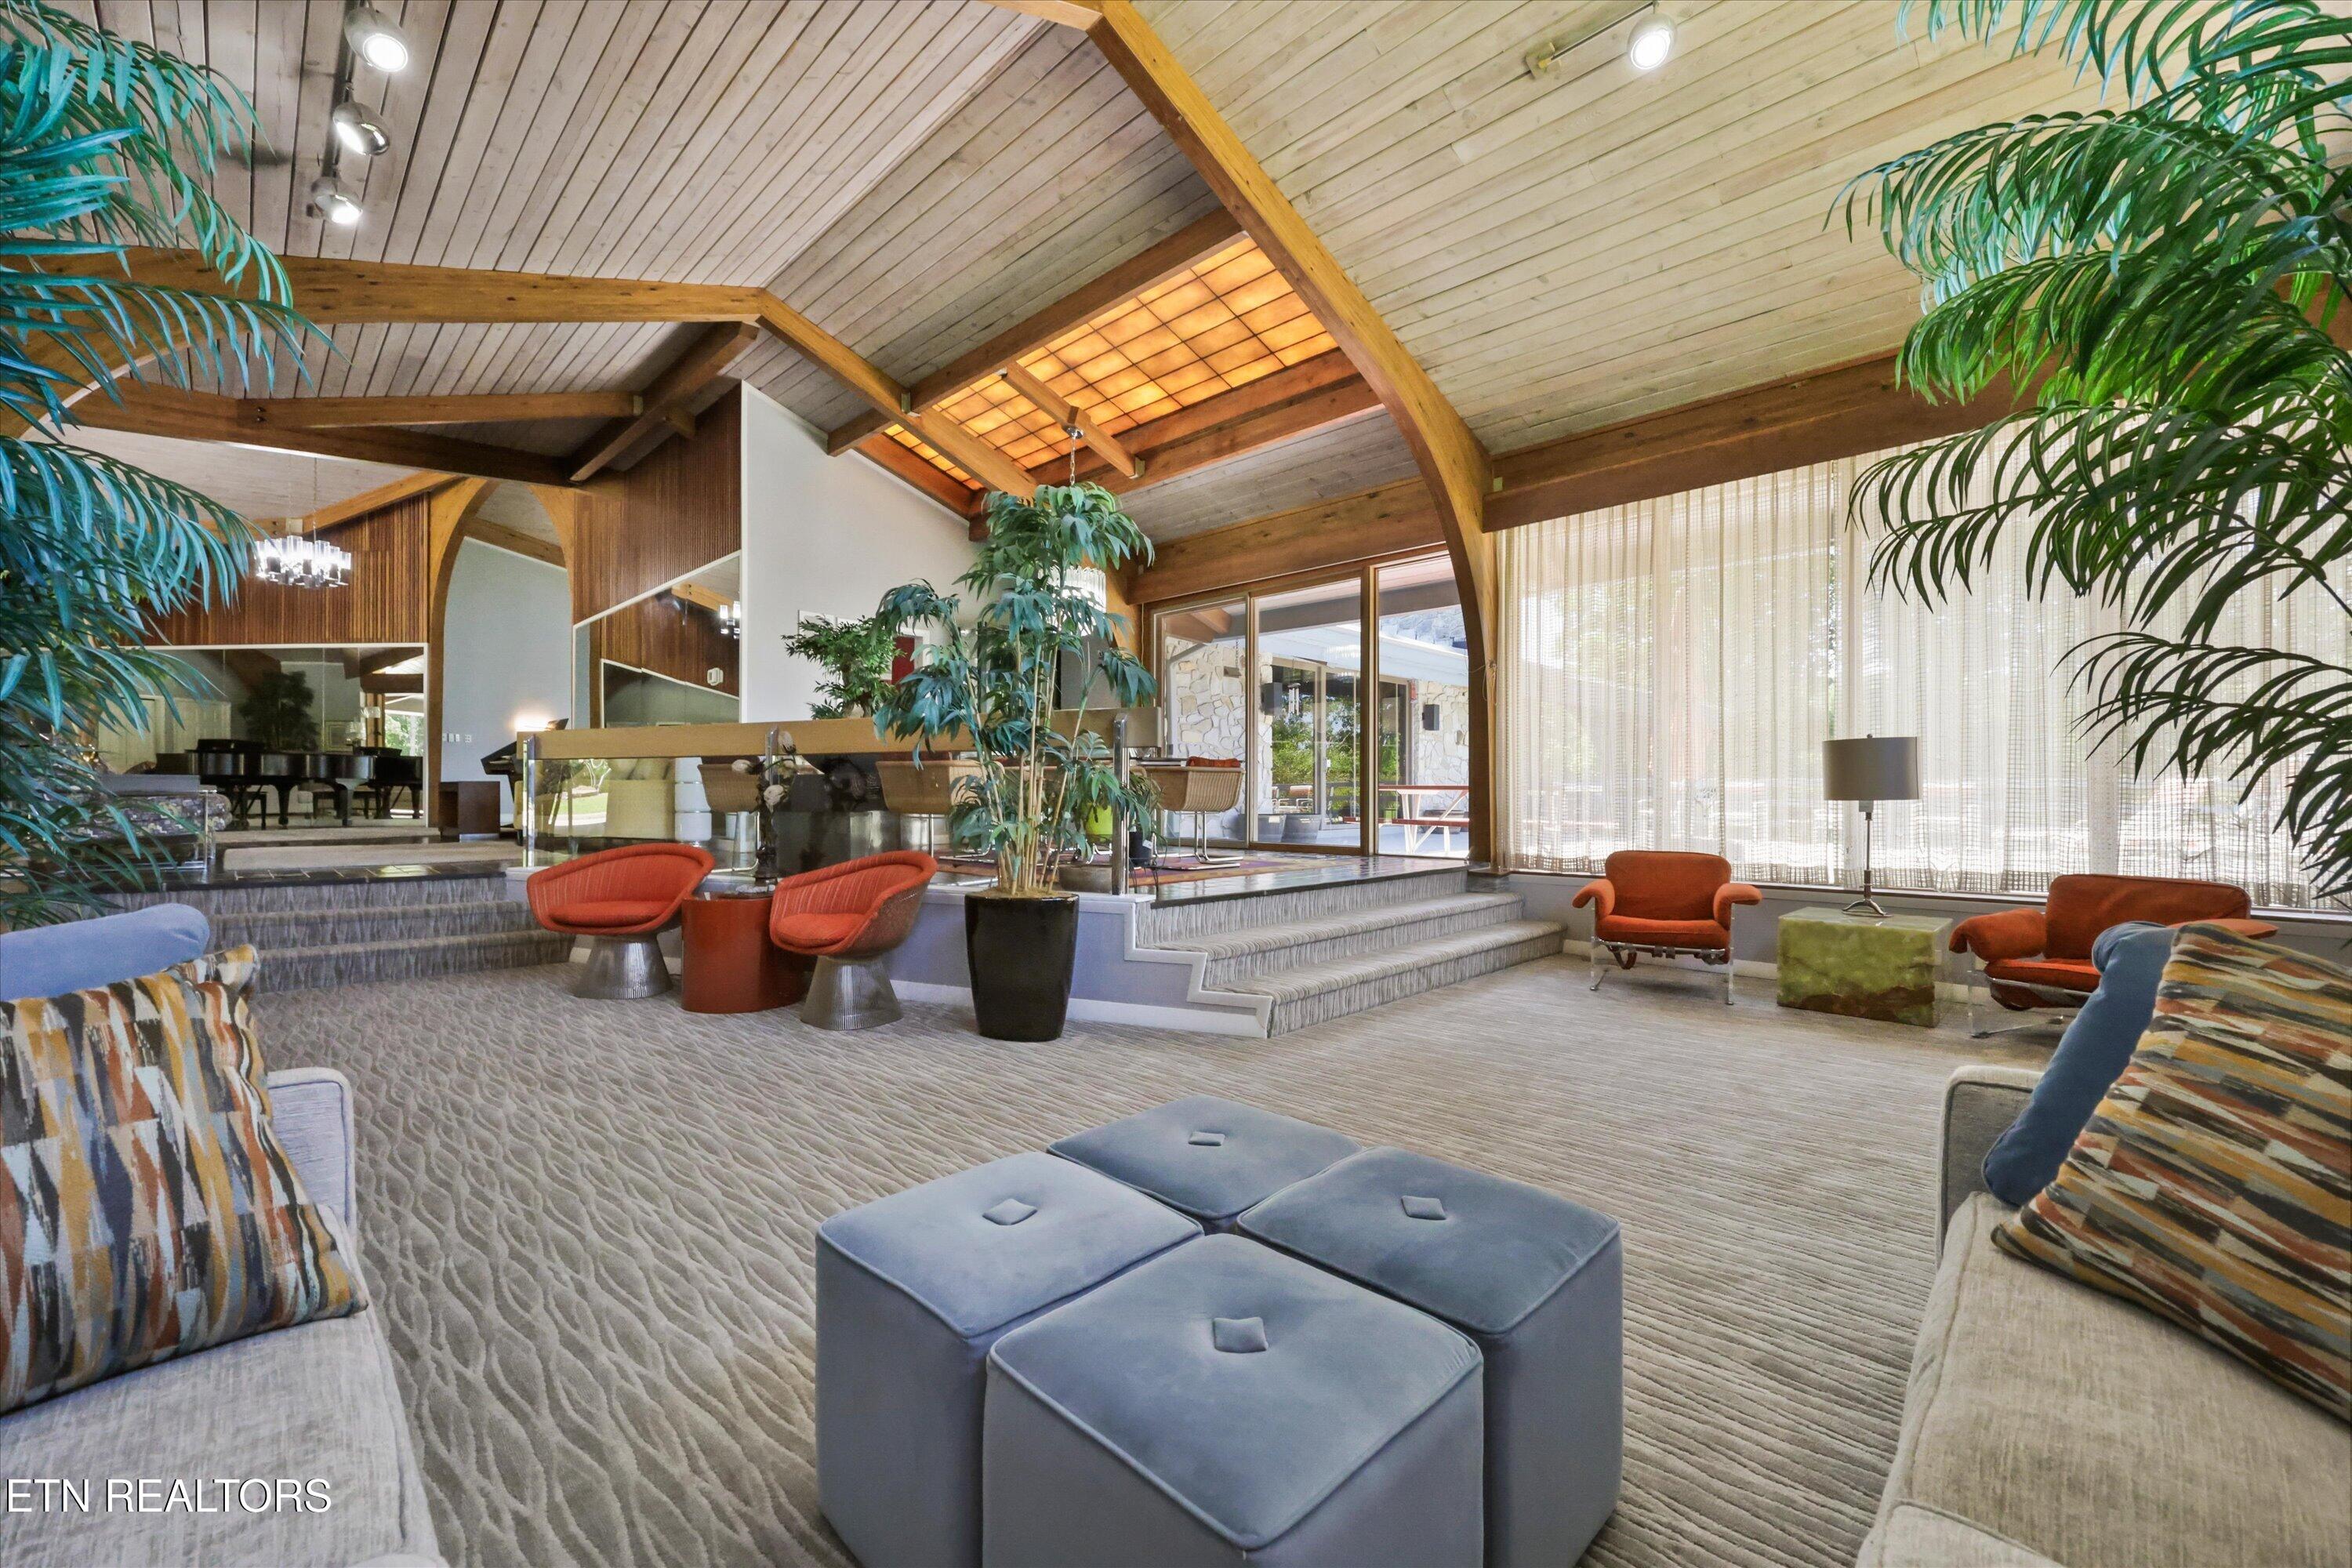
Living room with a vaulted wood ceiling, exposed beams, carpeted steps, and large glass doors.
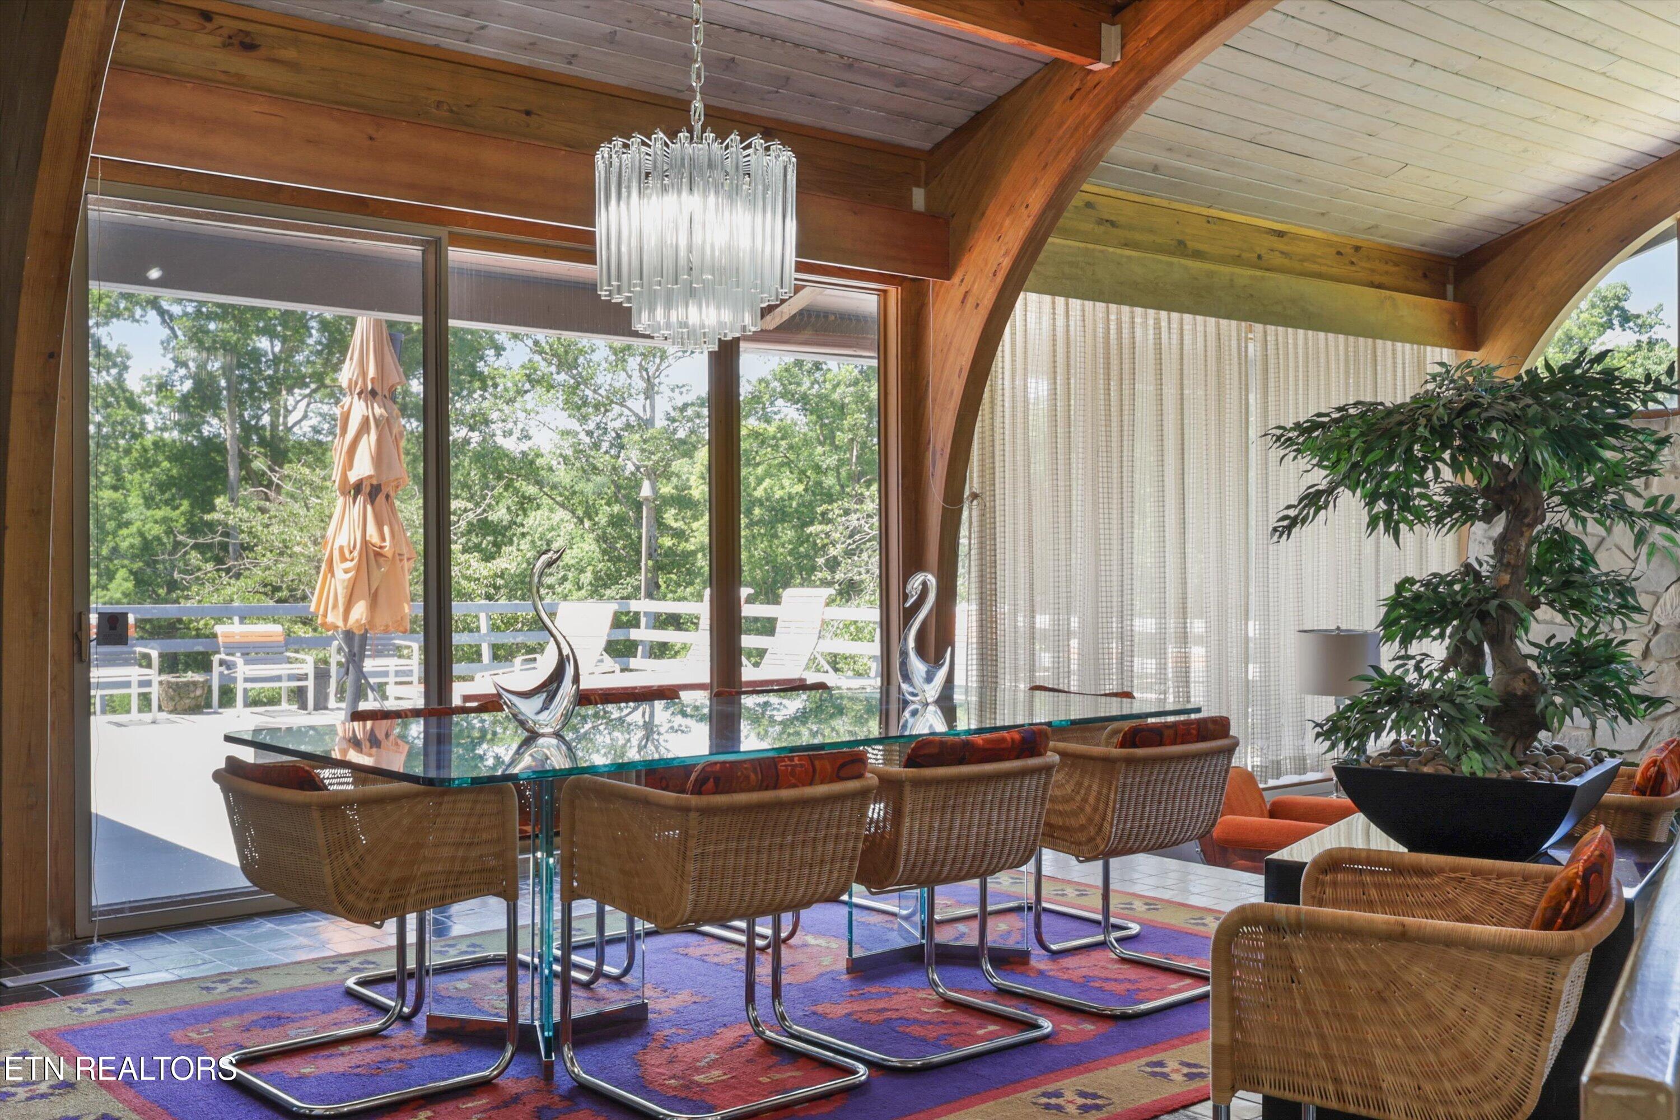
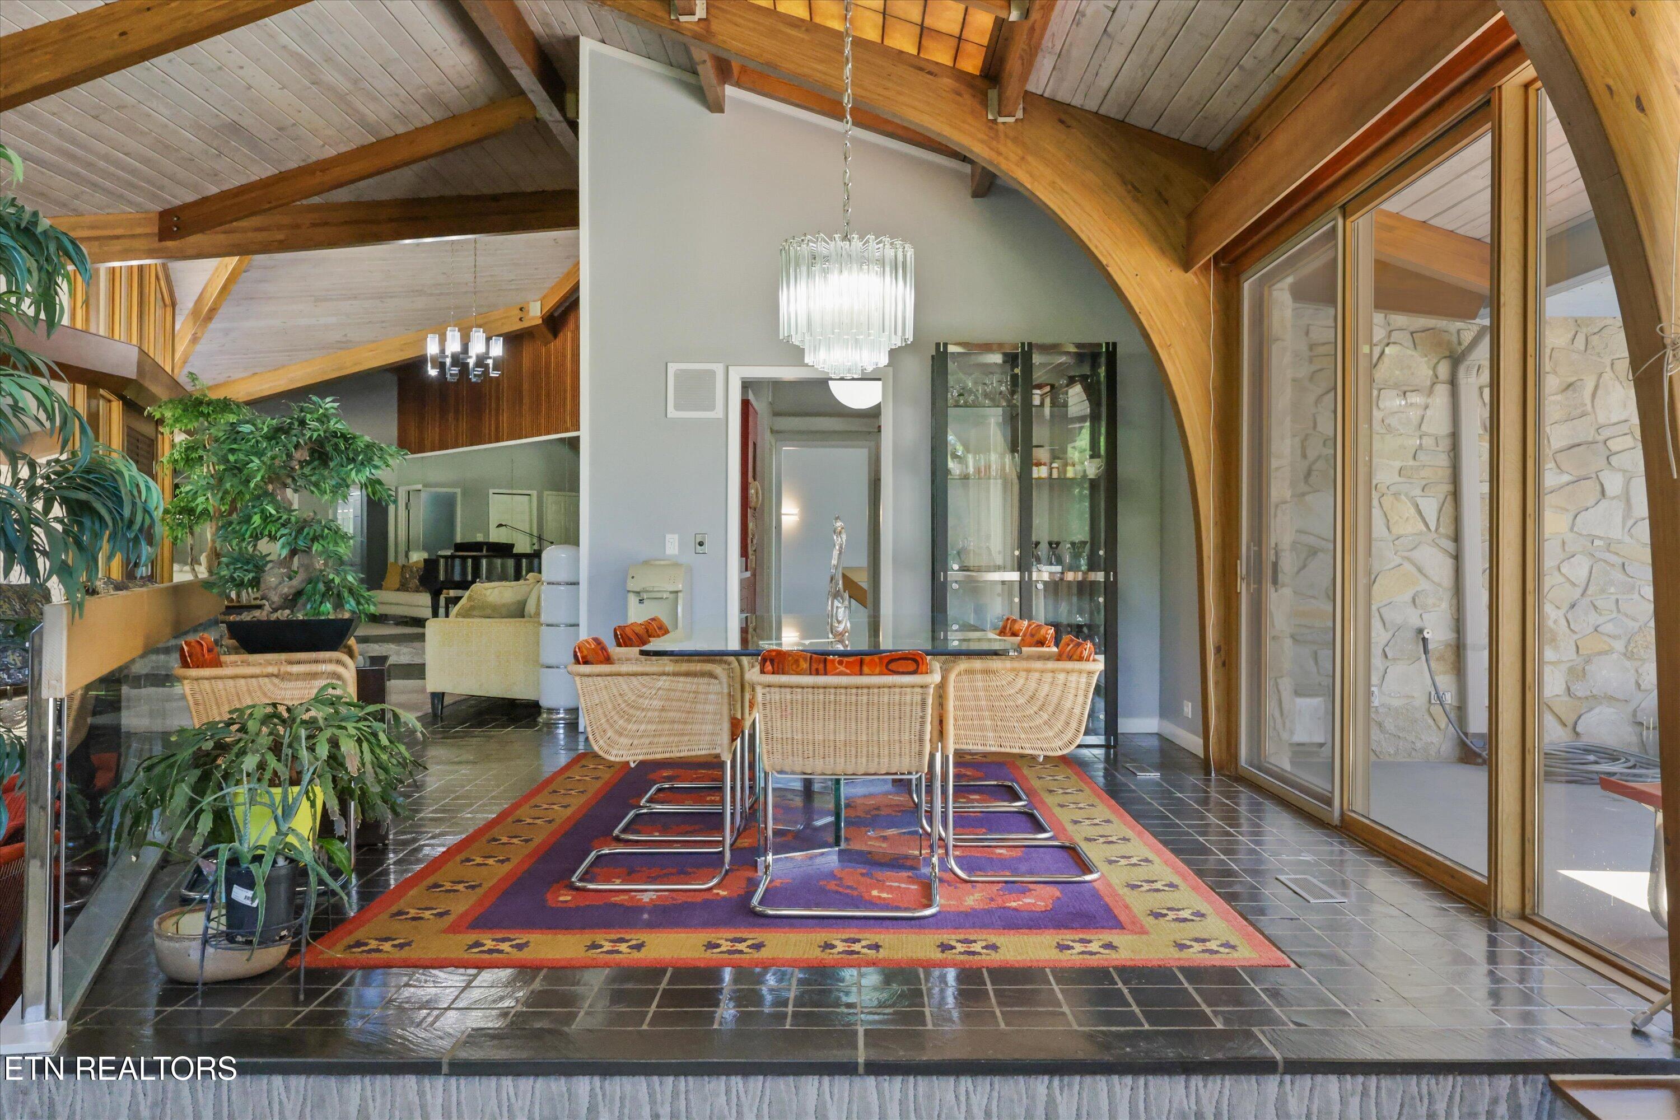
Dining room with a glass table, wicker chairs, vaulted wood beams, and sliding doors to a deck.
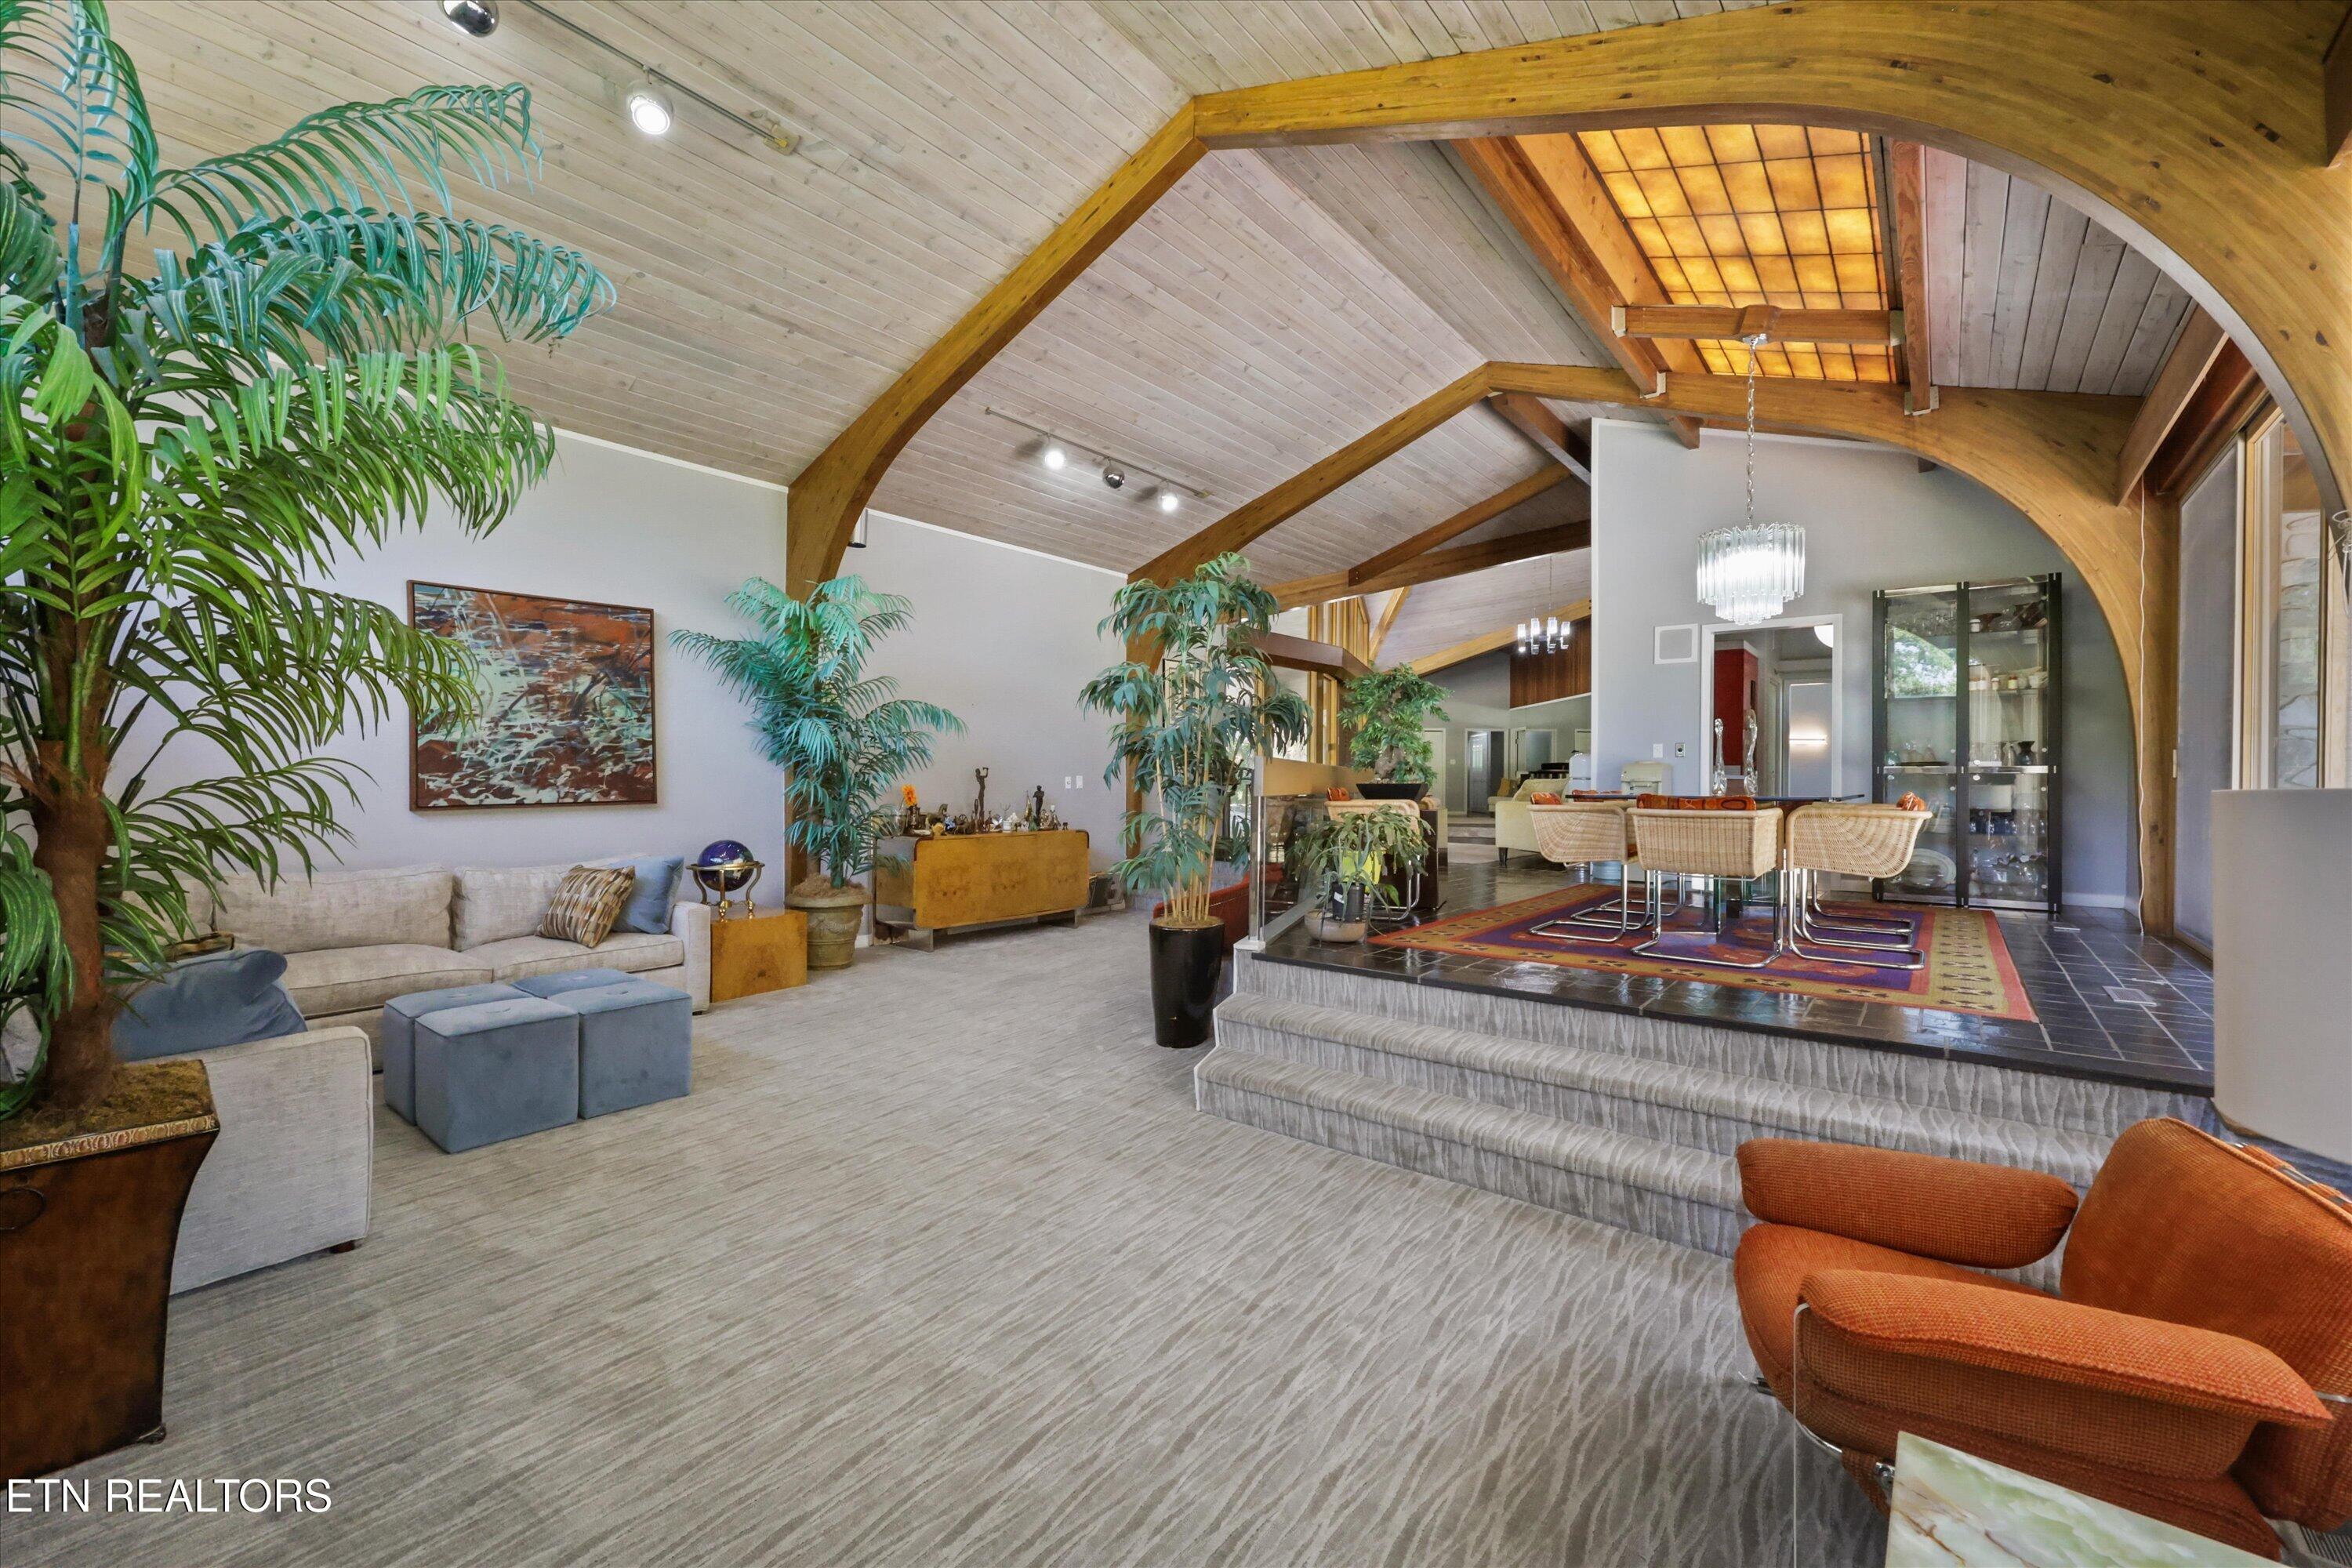
Open living and dining room with vaulted wood ceiling, exposed beams, and a raised dining platform.
Vaulted living room with exposed beams, mirrored wall, piano, and cream sofas.
Dining room with vaulted timber ceiling, wicker chairs, colorful rug, and glass doors to a stone patio.
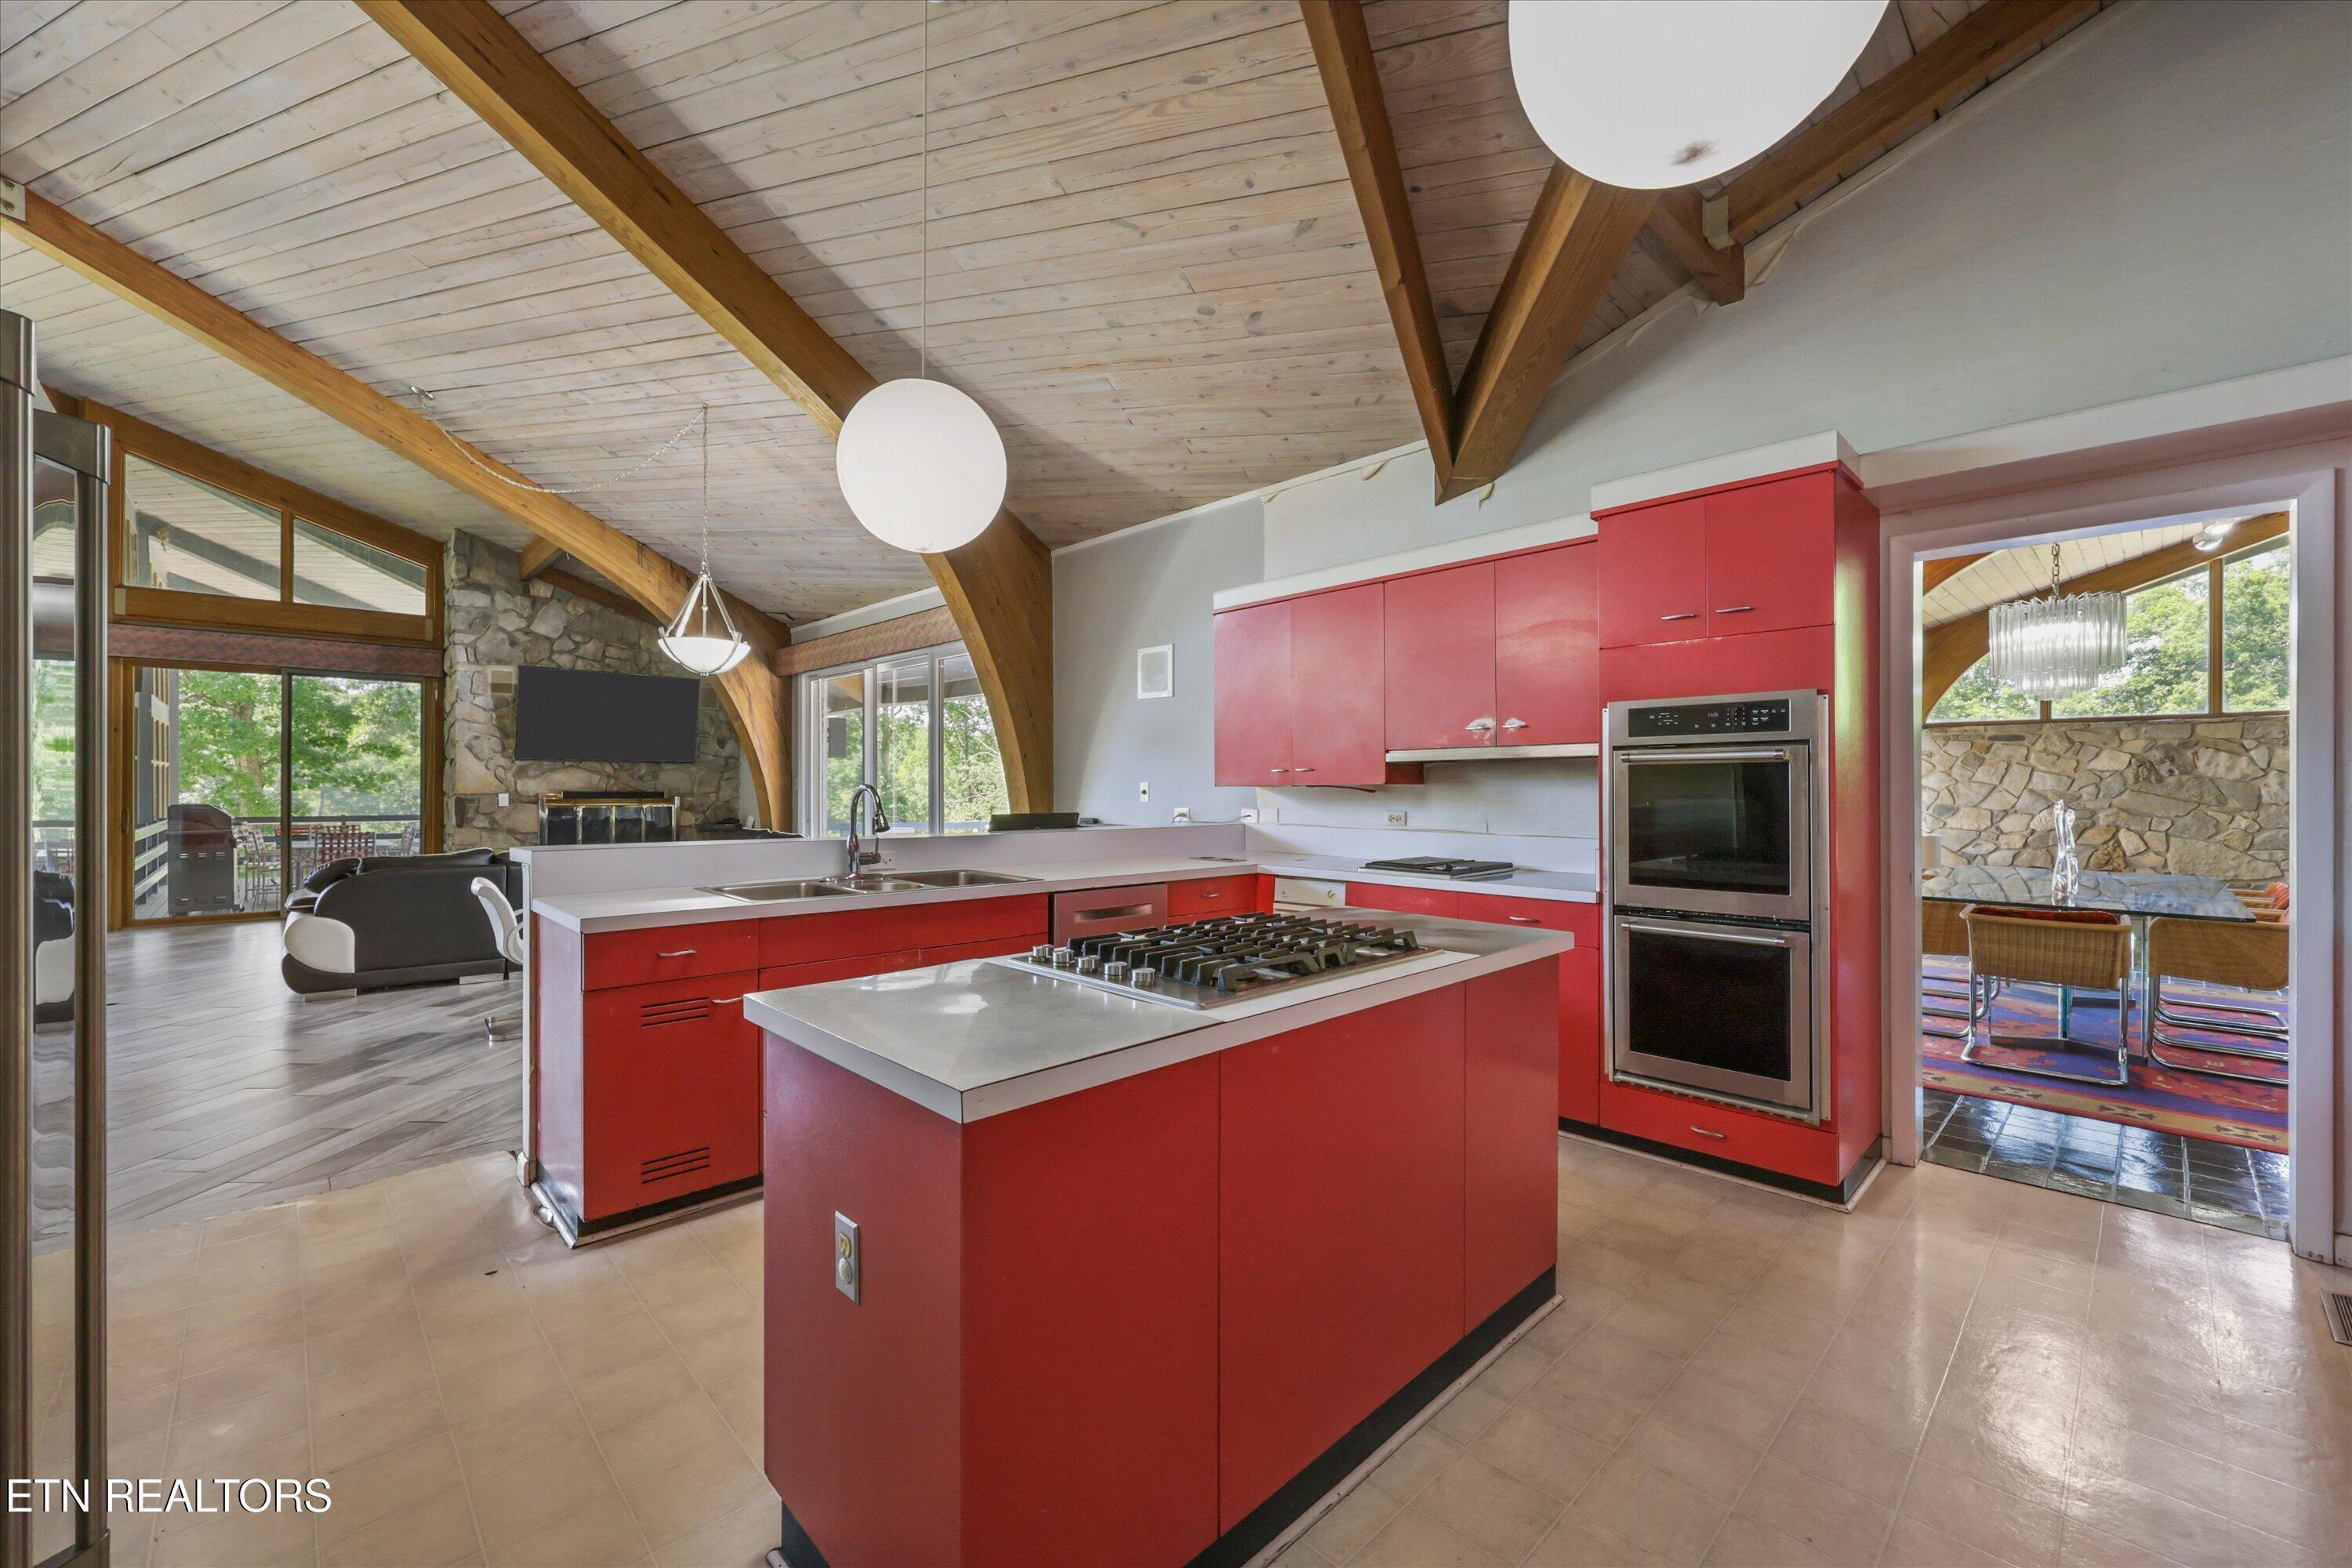
Open-plan kitchen with red cabinets, a large cooktop island, exposed timber beams, and adjoining dining and living areas.
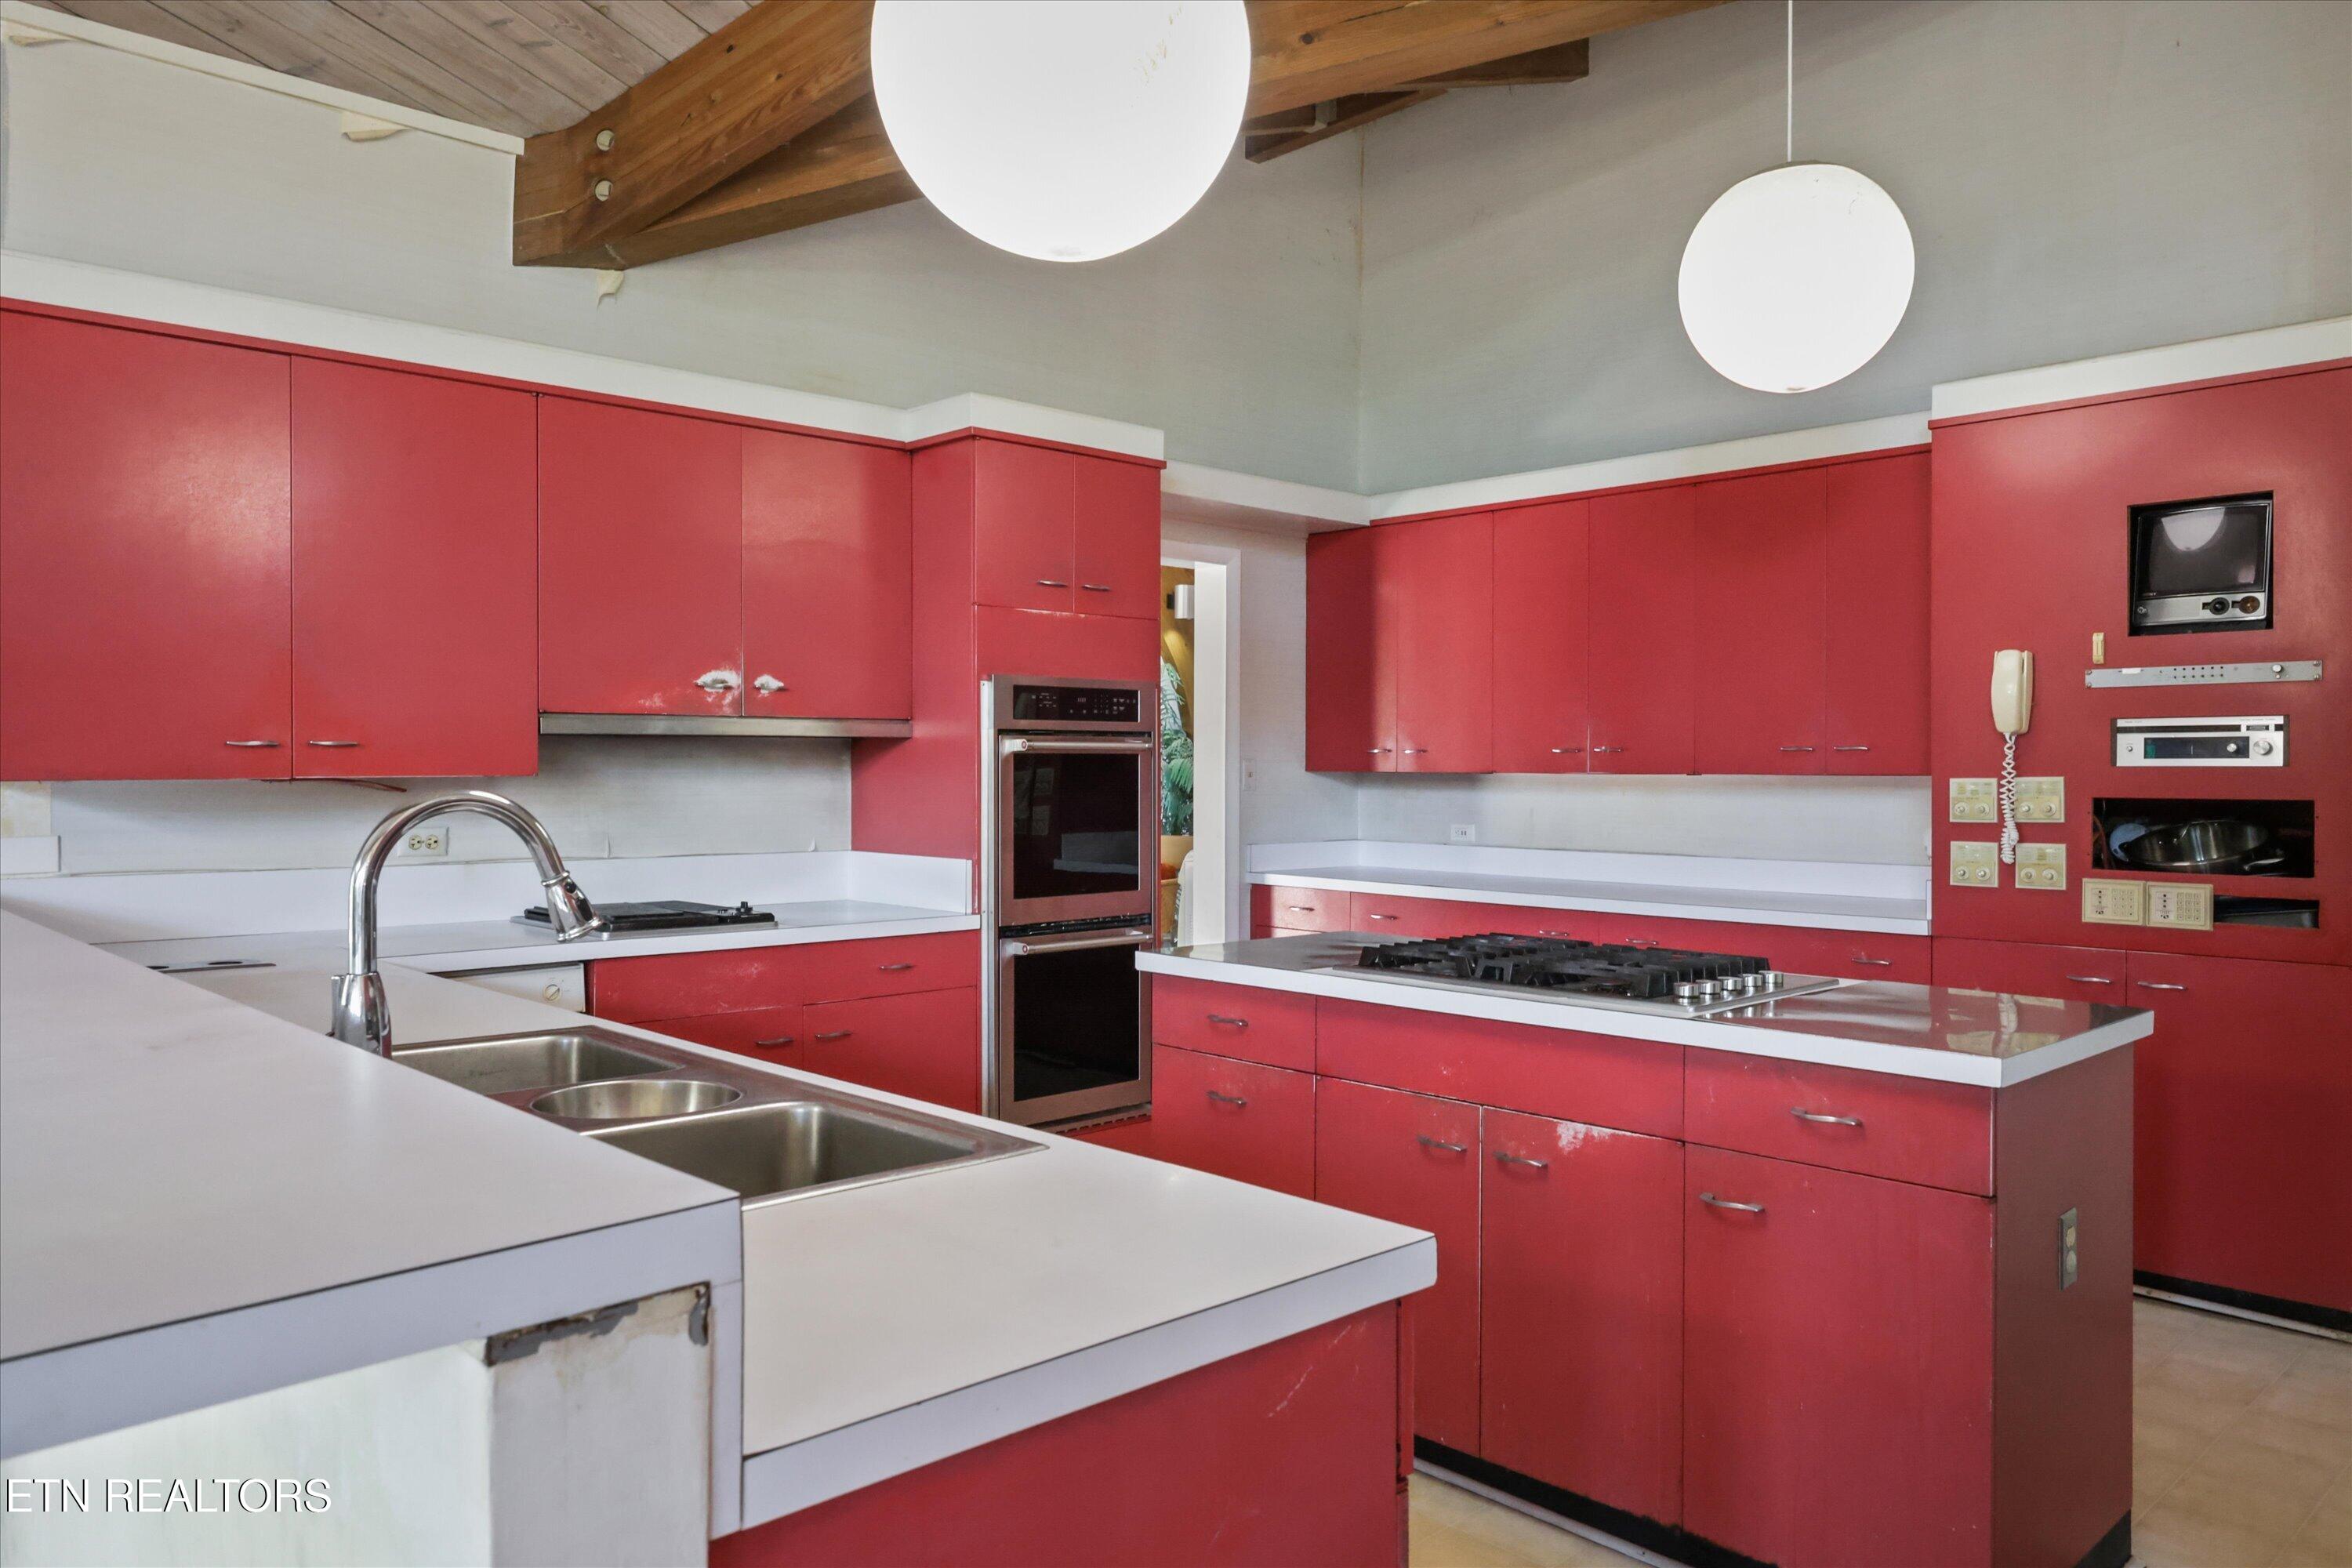
Kitchen with red cabinets, white countertops, a cooktop island, and exposed wood ceiling beams.
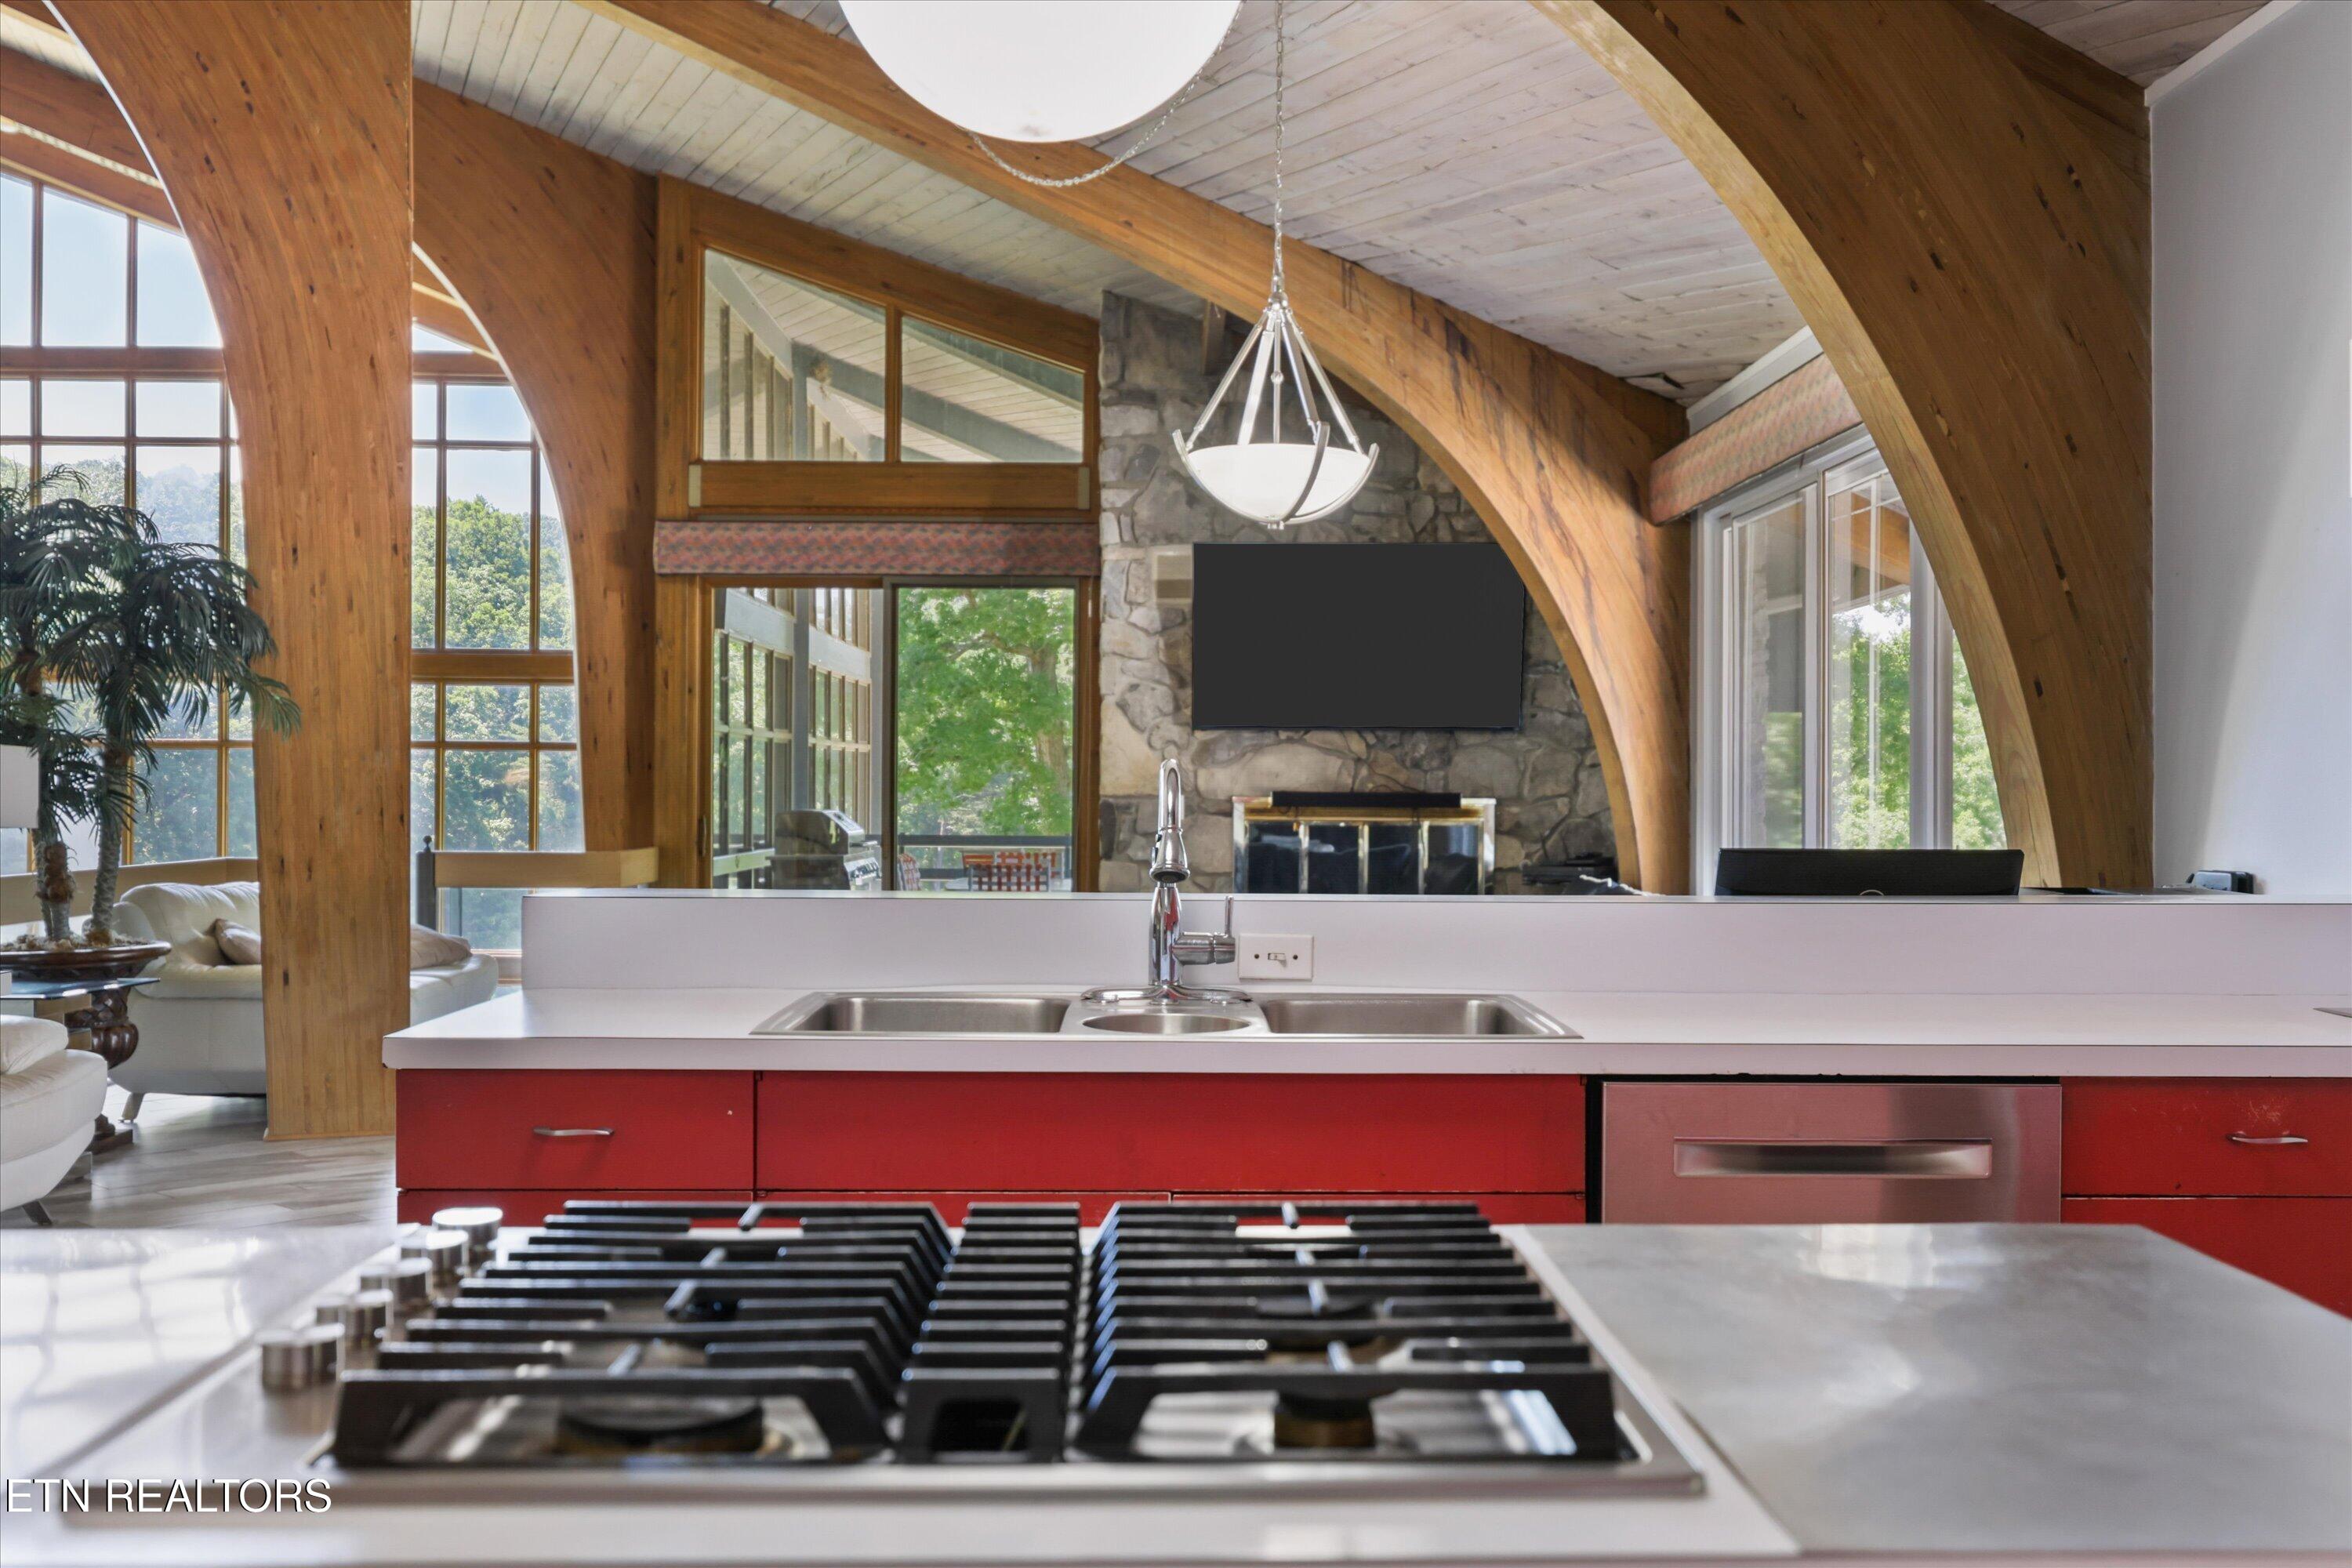
Kitchen with red cabinets and gas cooktop, exposed timber arches, and a stone fireplace beyond.
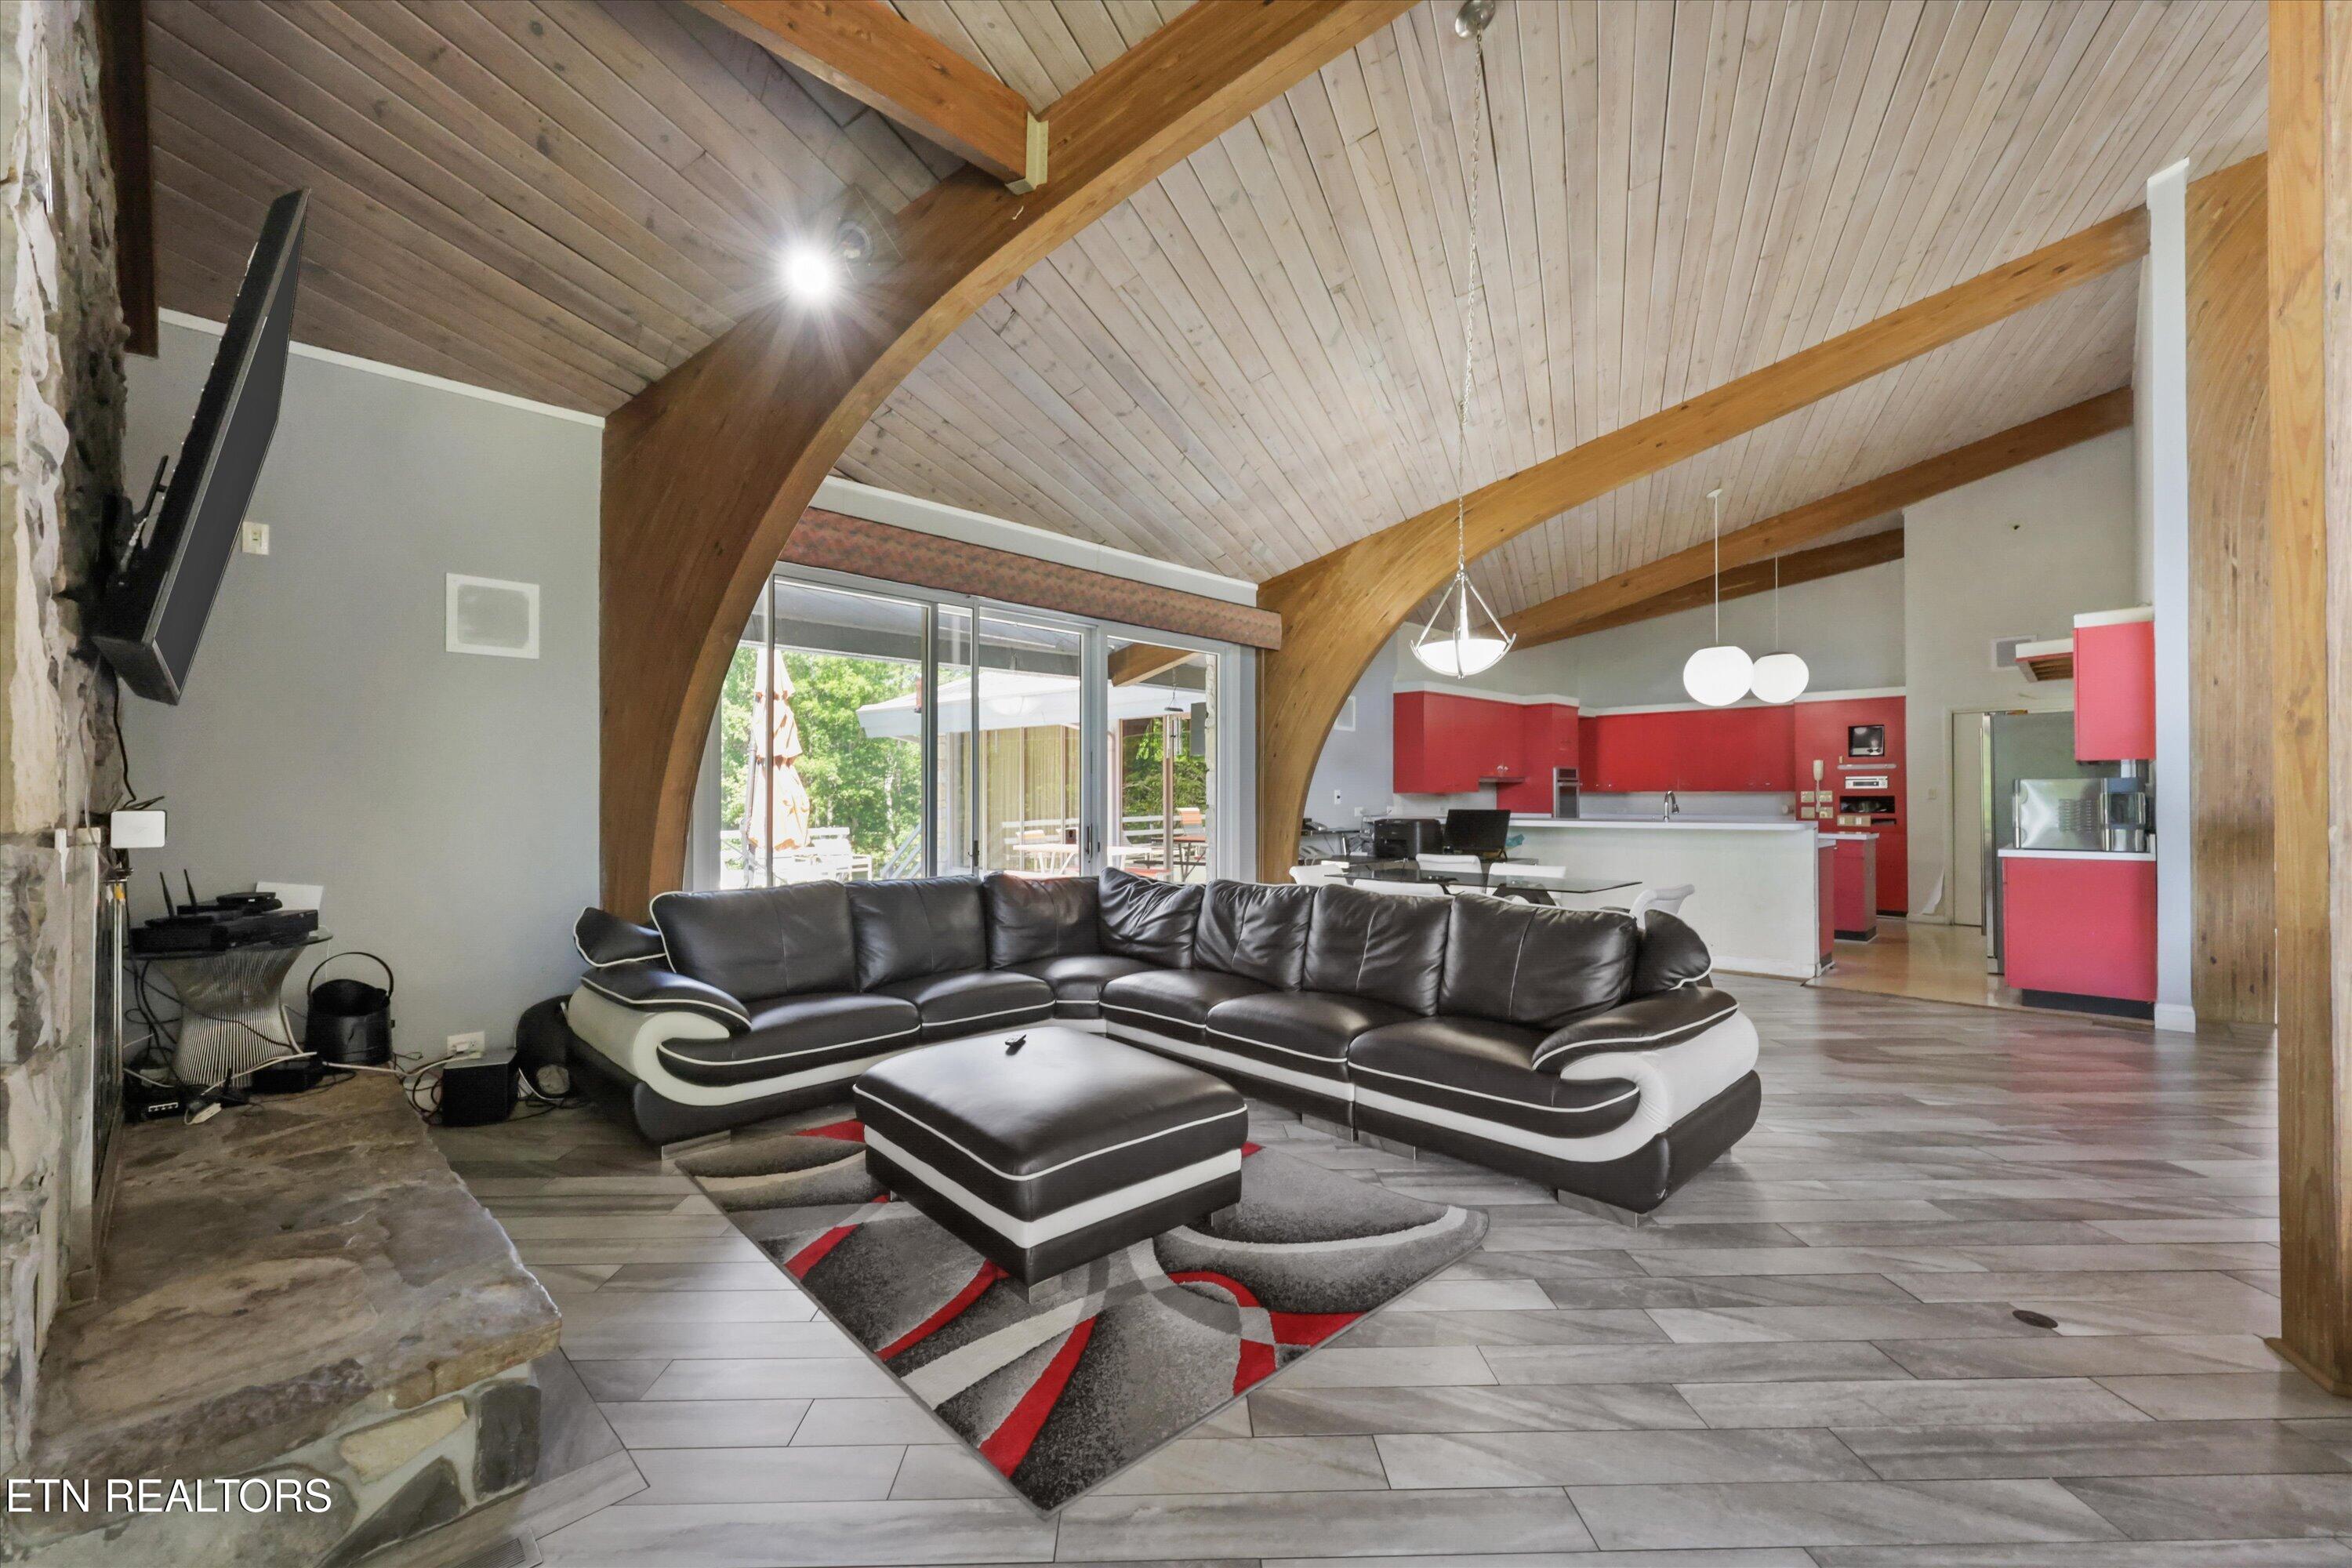
Open-plan living room with a black-and-white sectional beneath a vaulted wood-beam ceiling, adjoining a red kitchen.
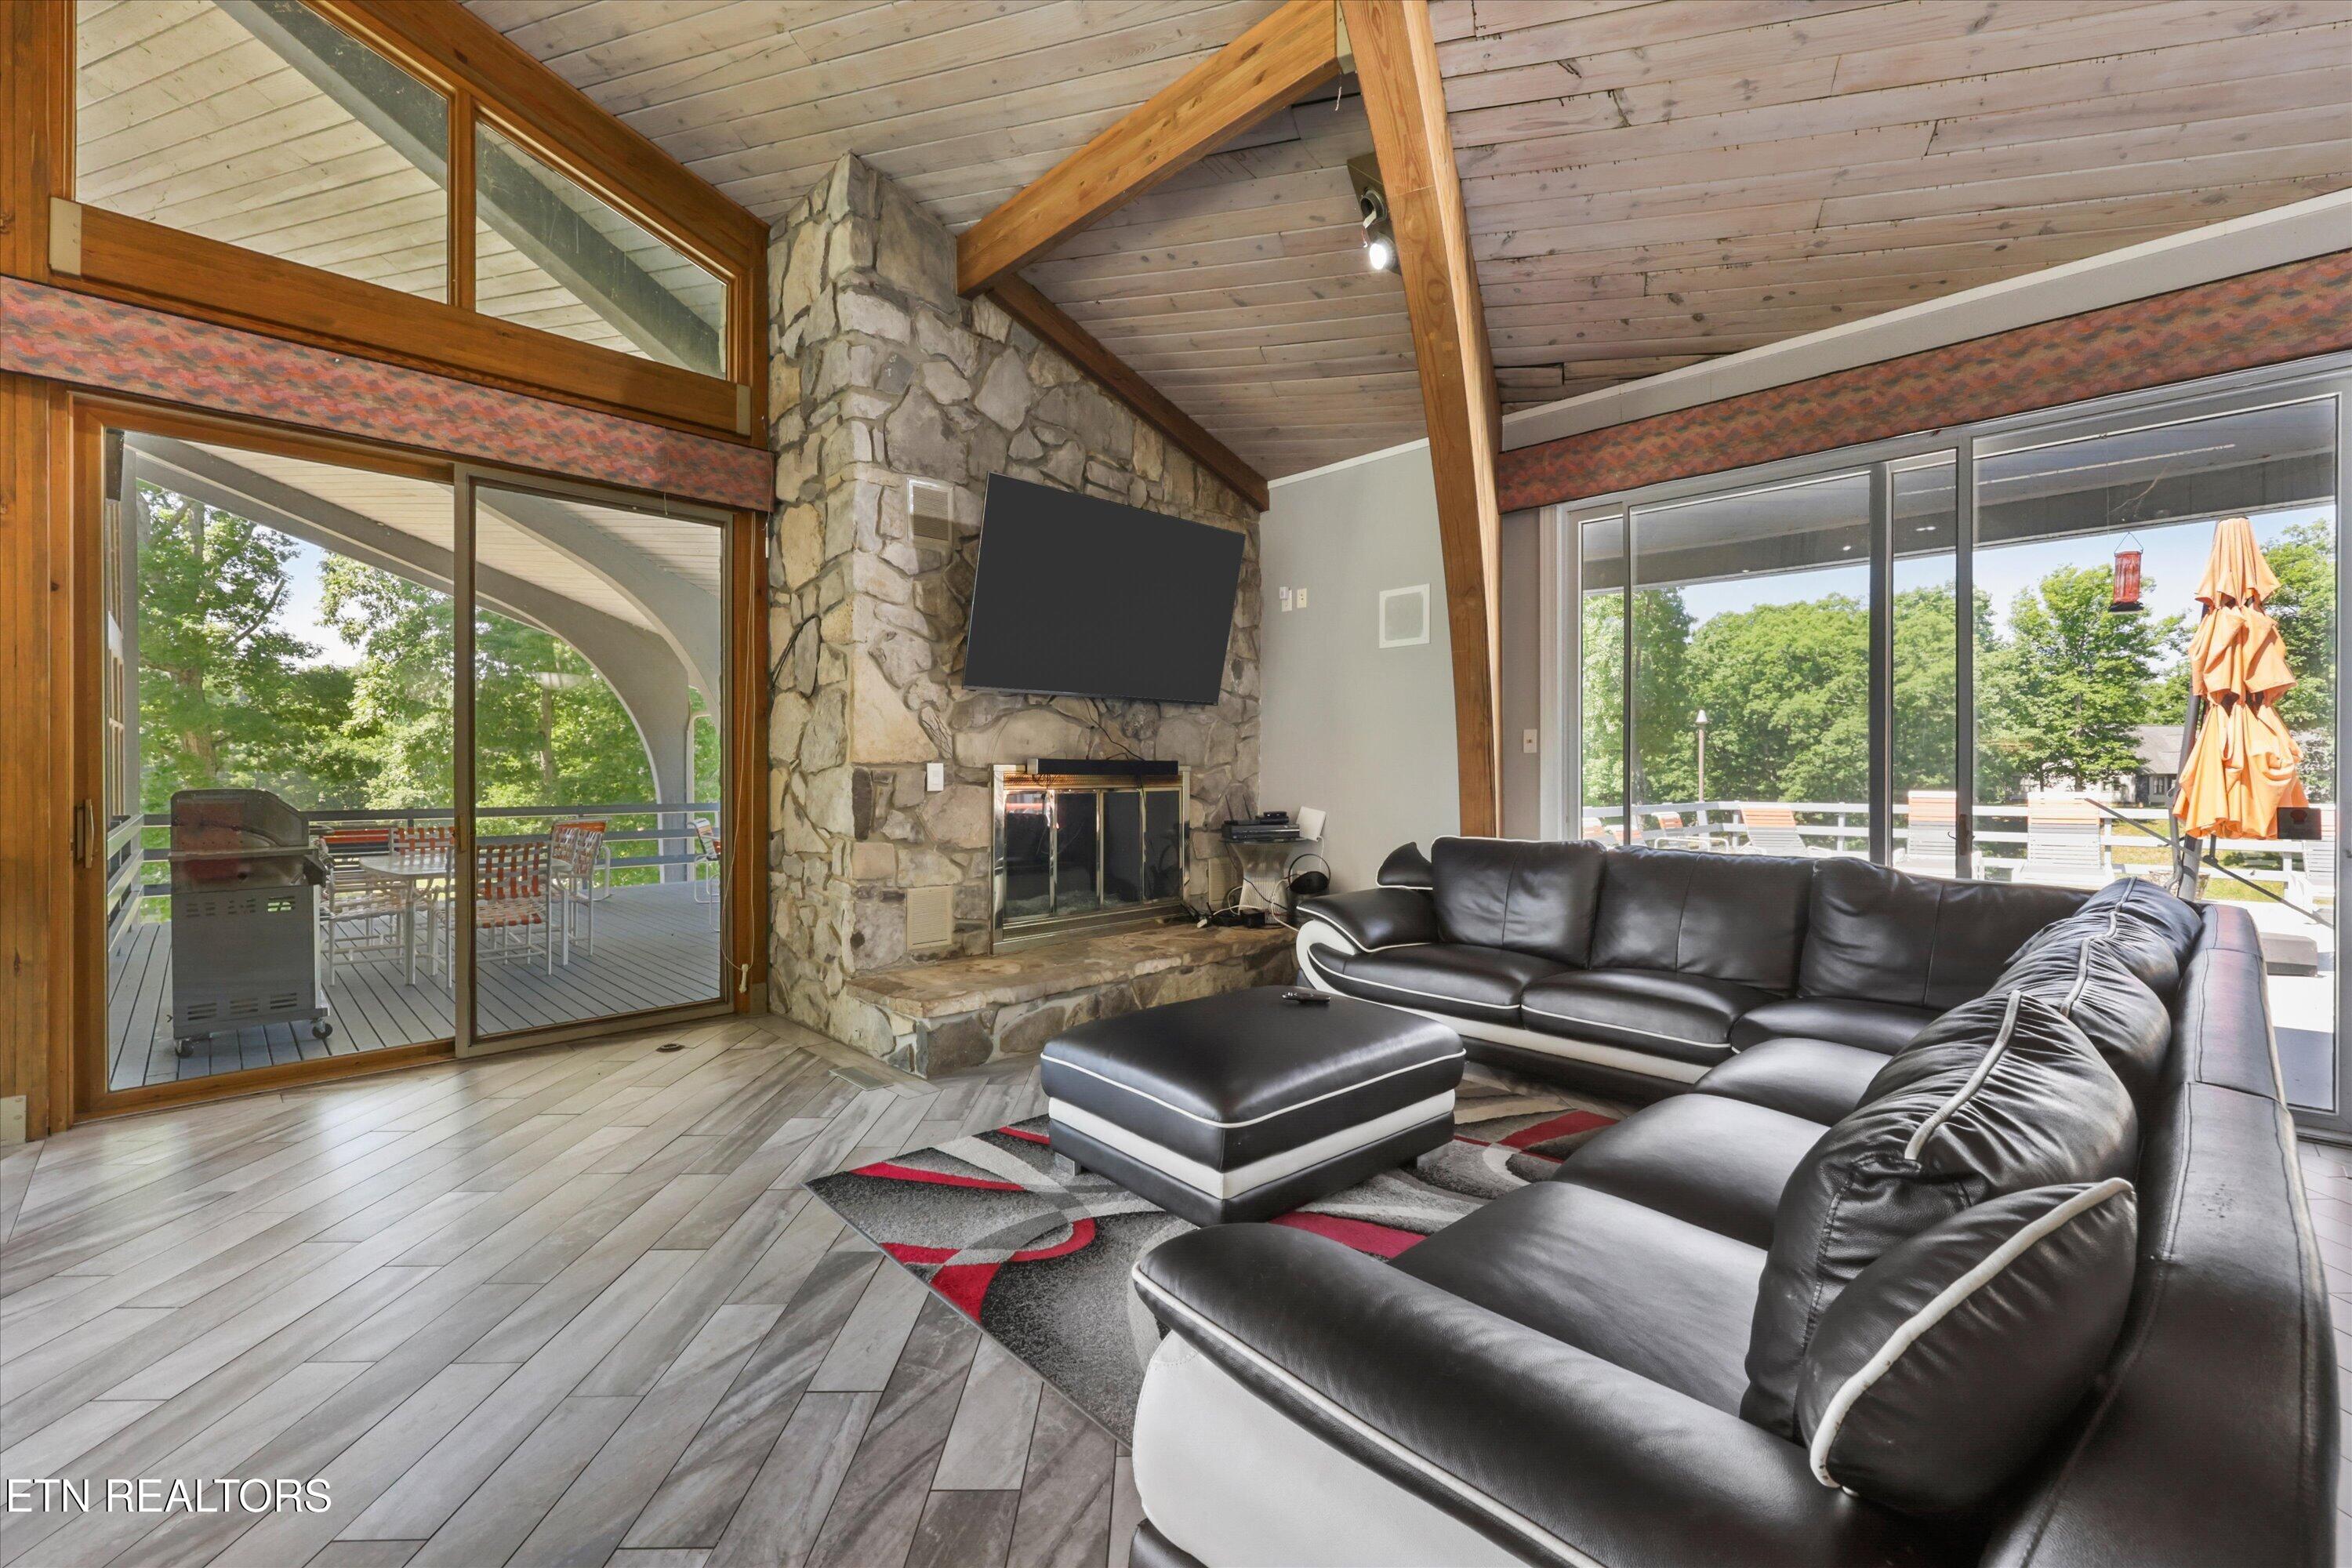
Living room with a stone fireplace, vaulted wood ceiling, black leather sectional, and glass doors opening to a deck.
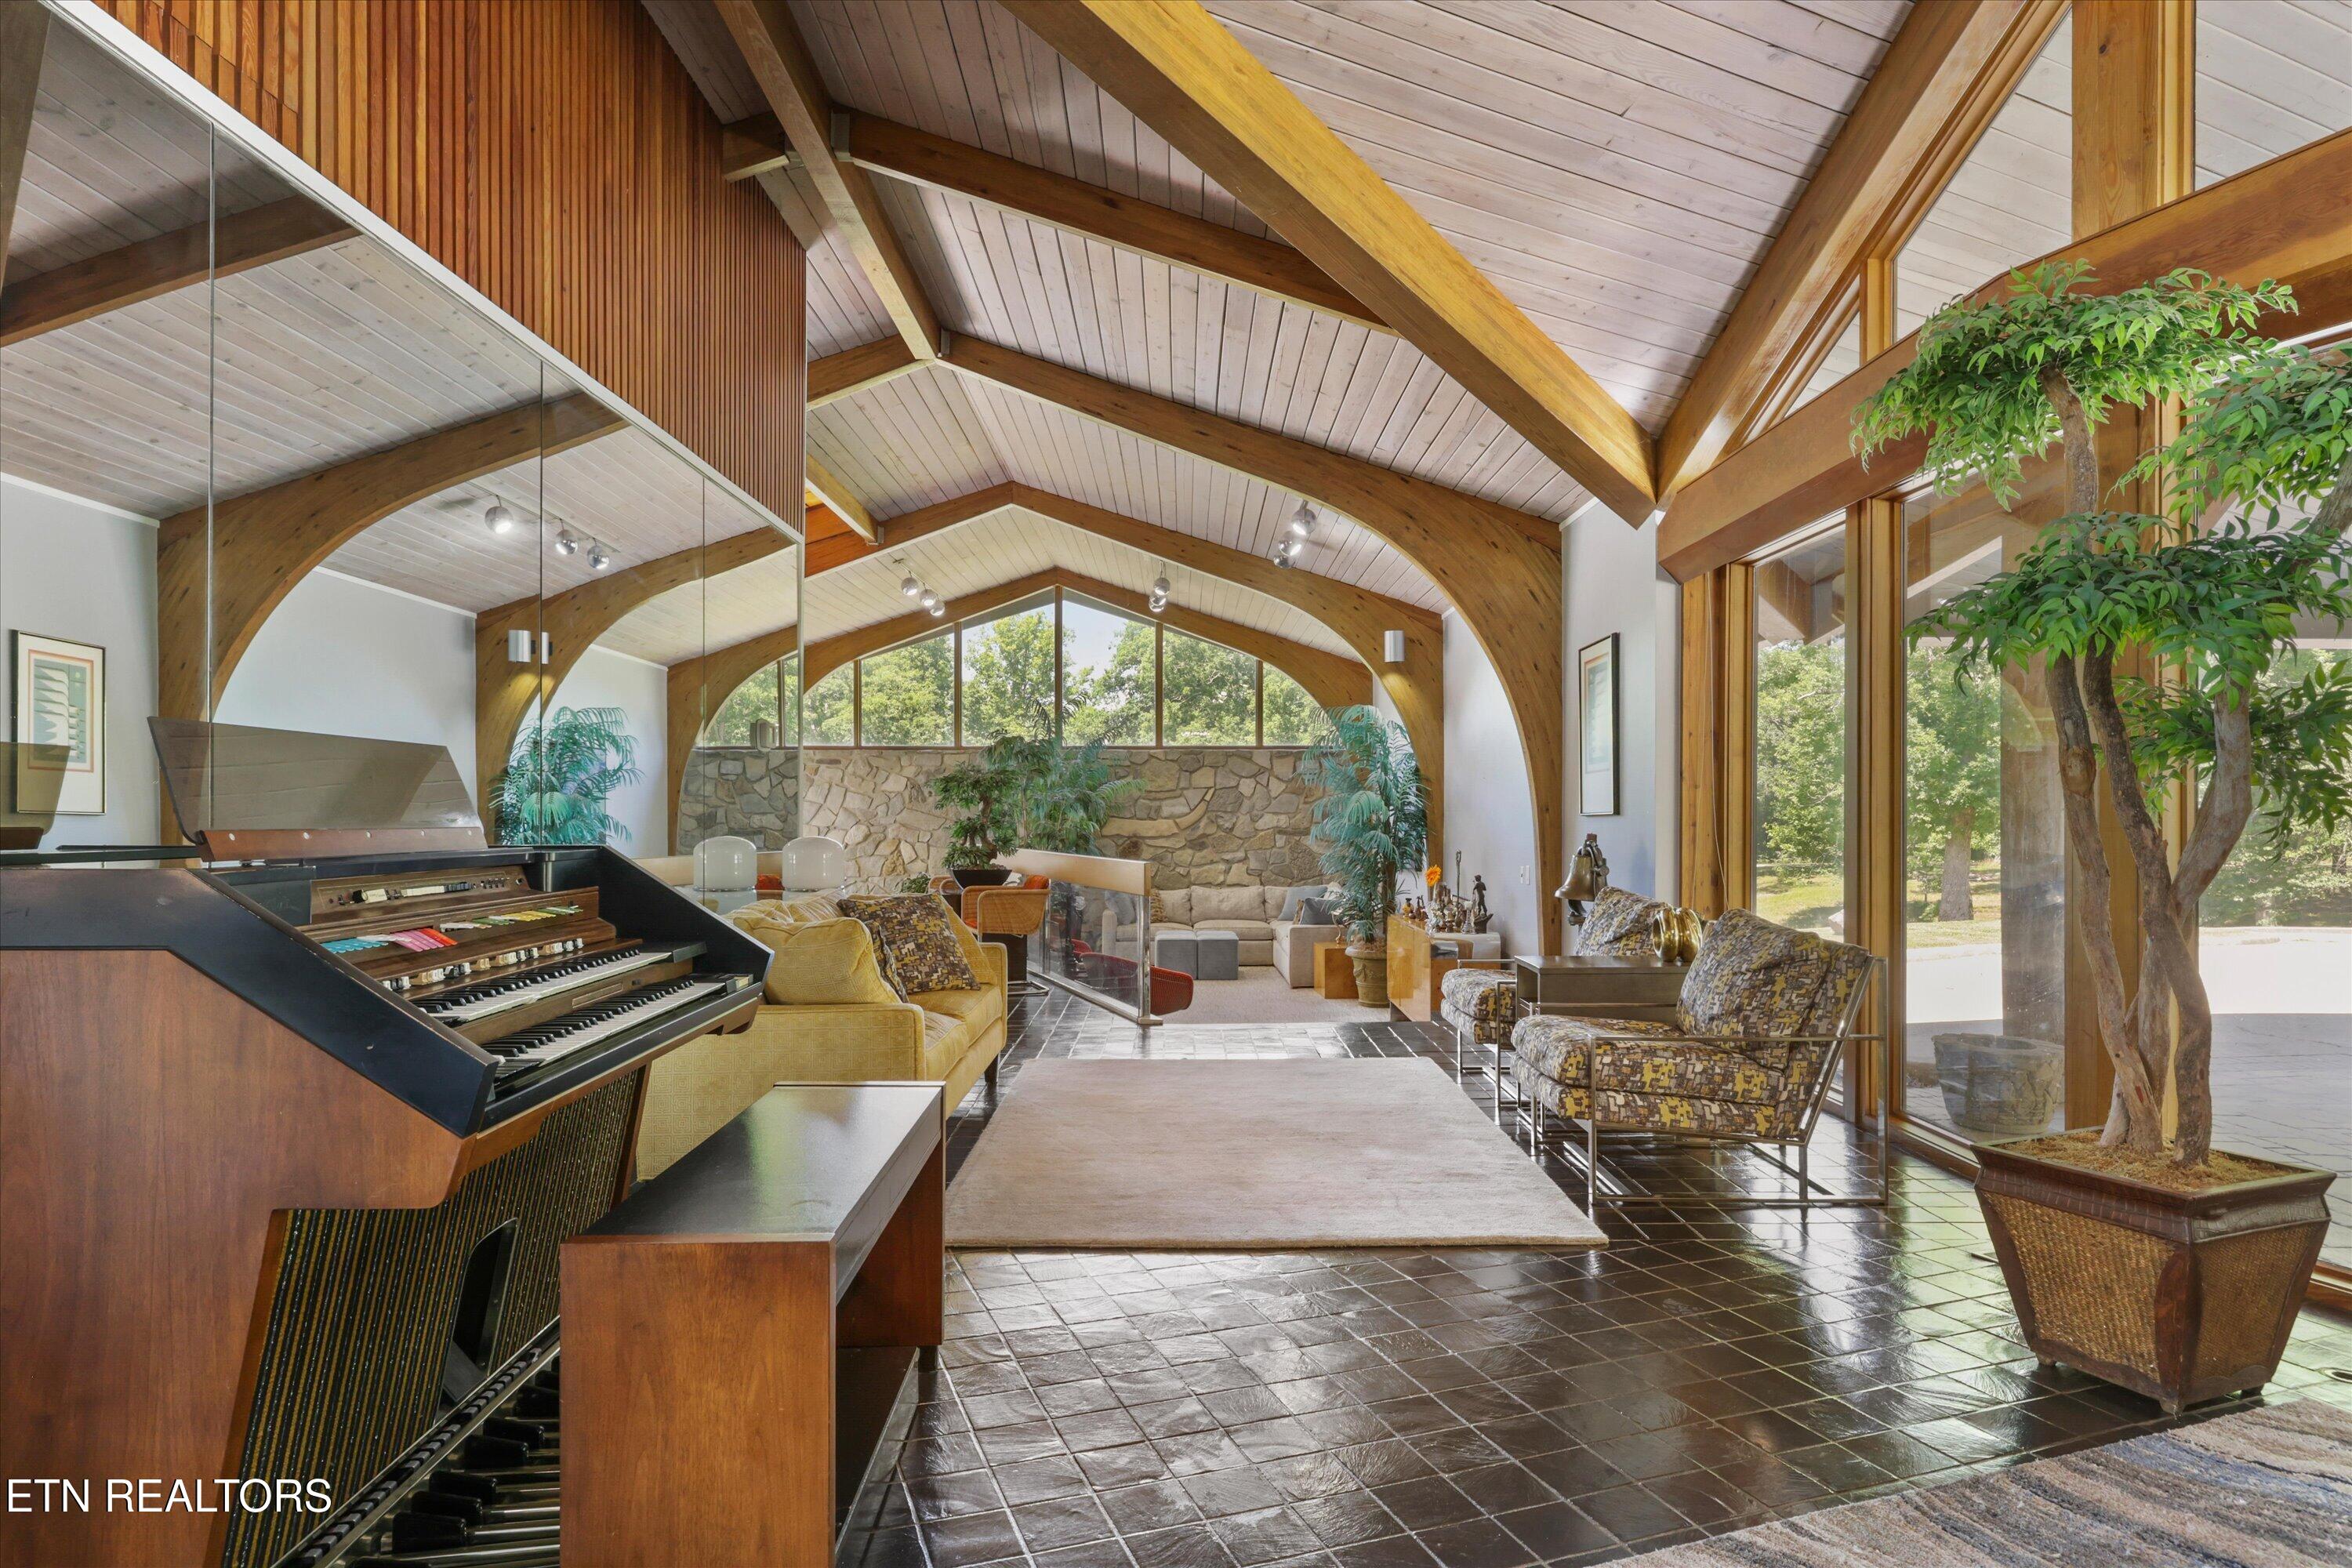
Living room with a vaulted timber ceiling, electronic organ, stone wall, and tall windows overlooking trees.
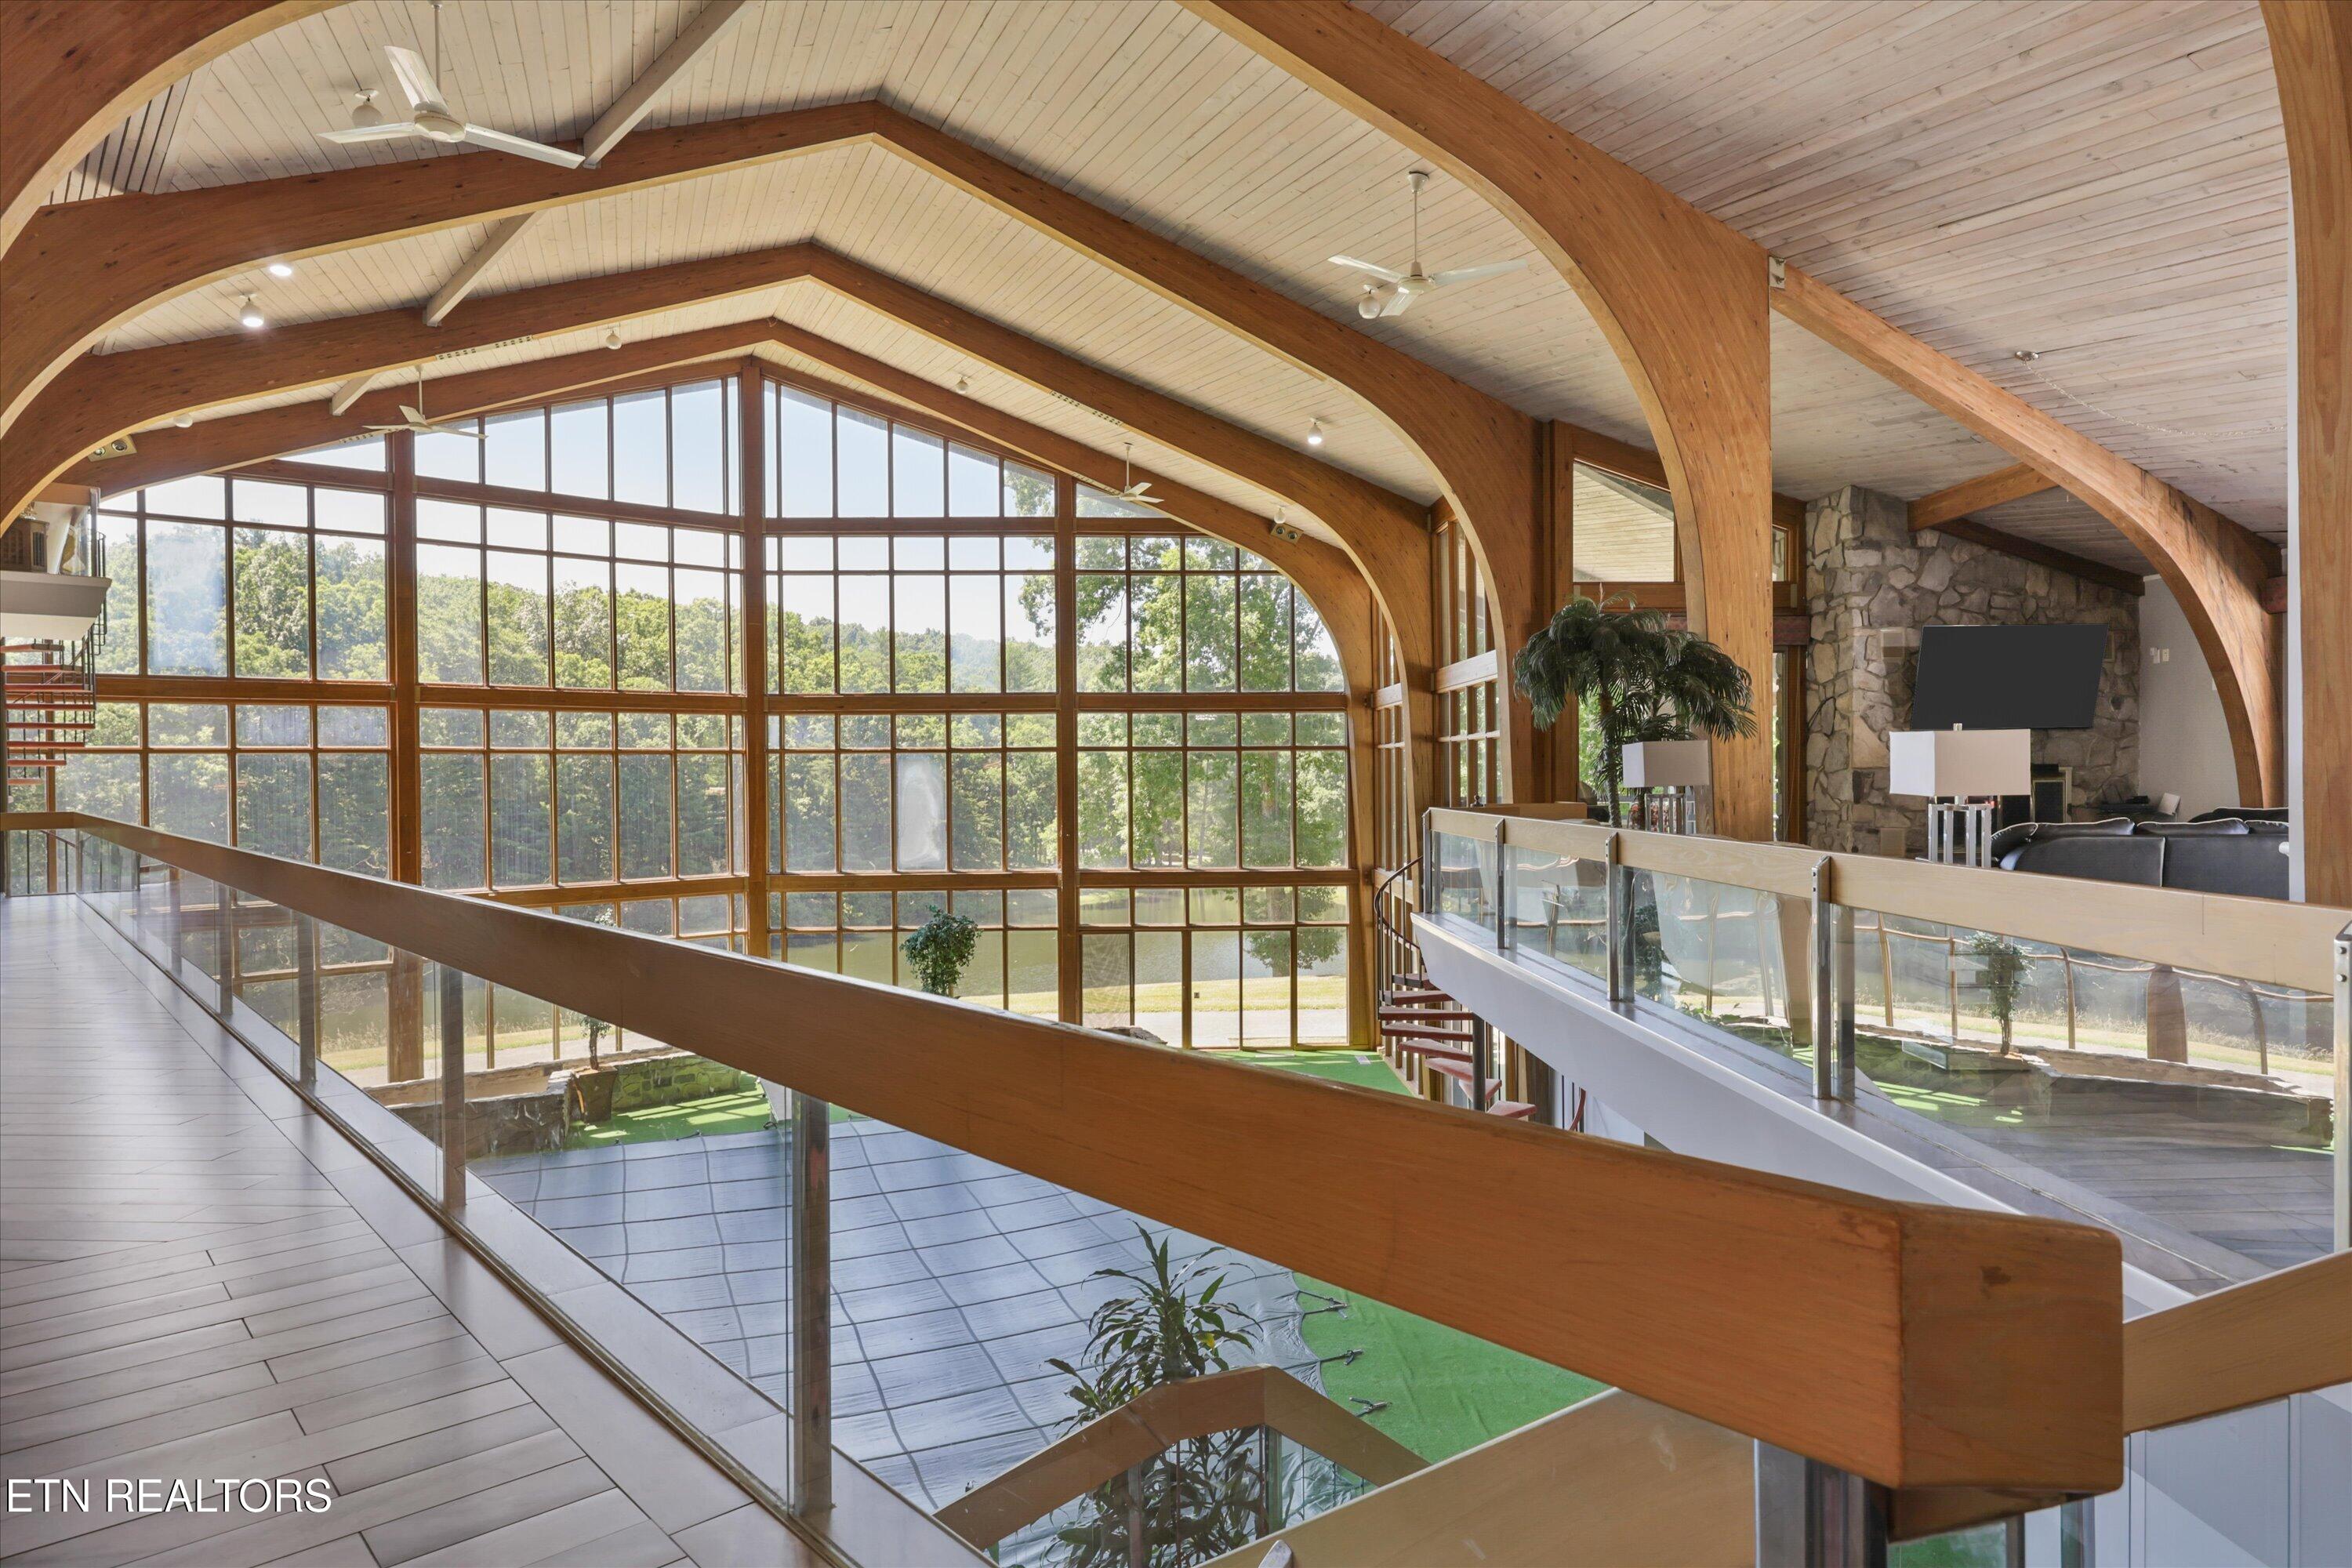
Bright two-level great room with arched timber beams, glass-railed walkways, and expansive windows.
Spacious vaulted interior with massive timber arches, tall windows, and a balcony overlooking a lower level.
Indoor recreation area with a broad central staircase, timber beams, and padded blue flooring.
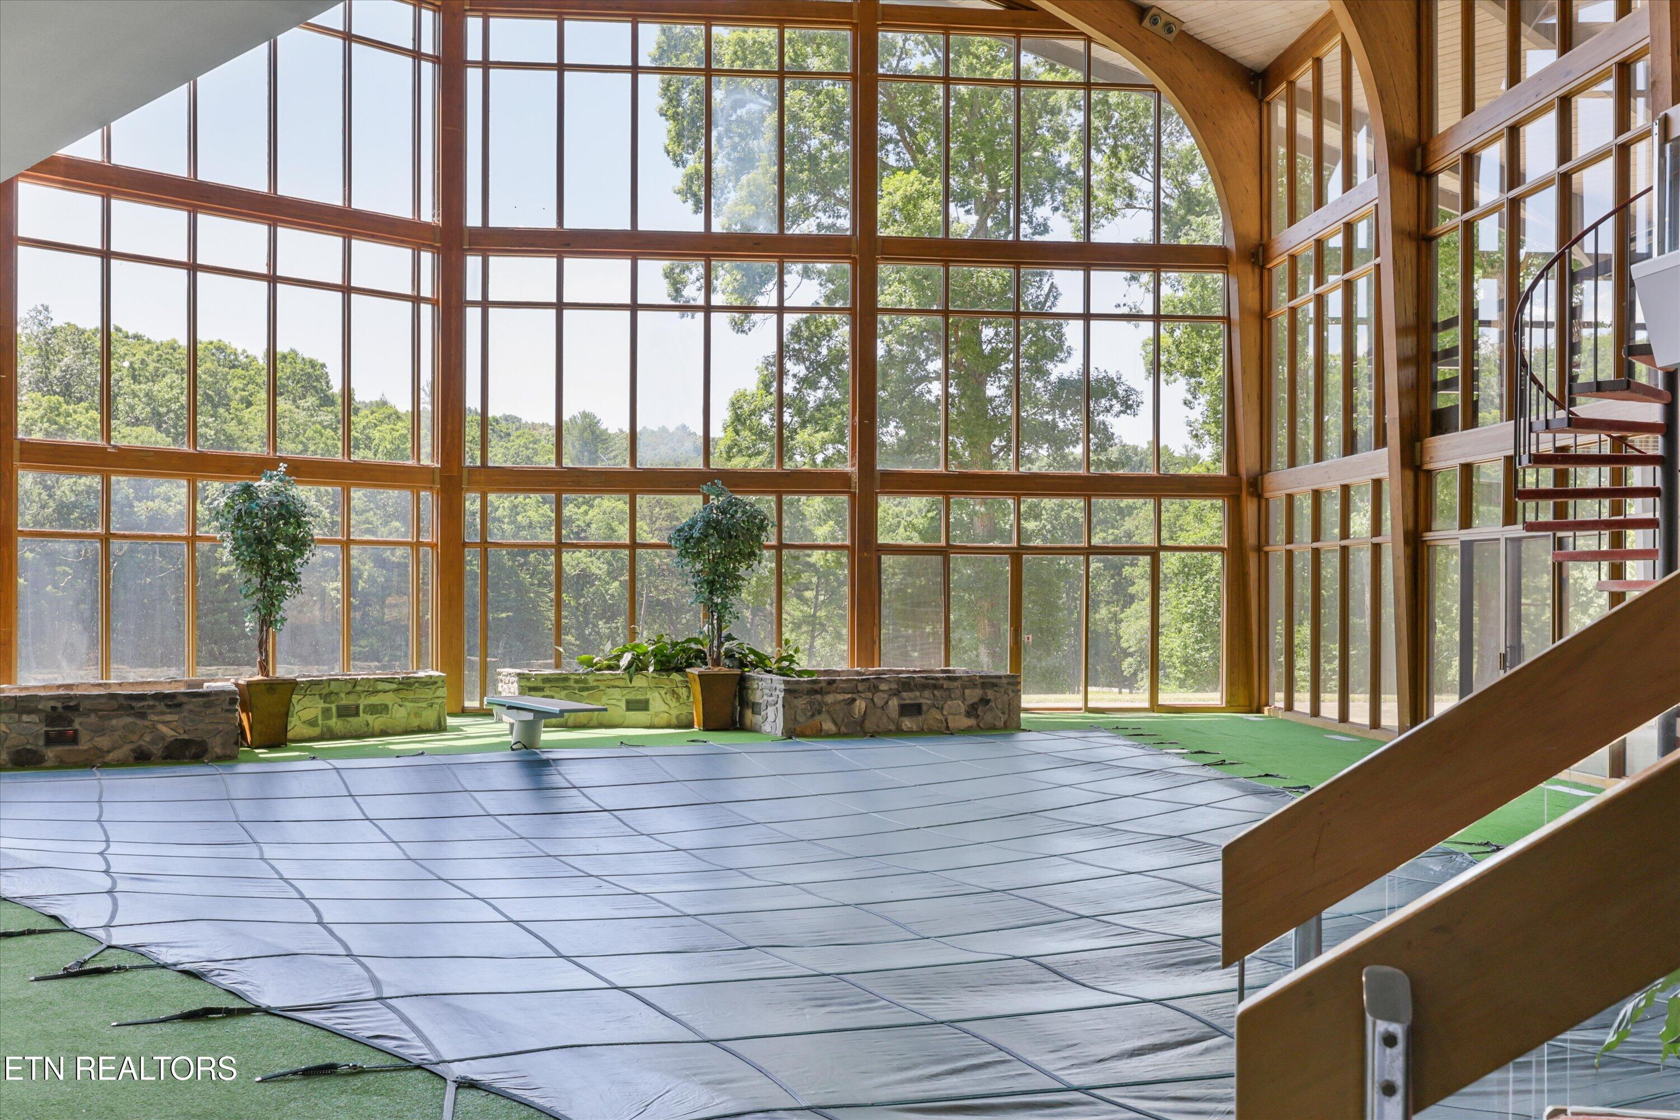
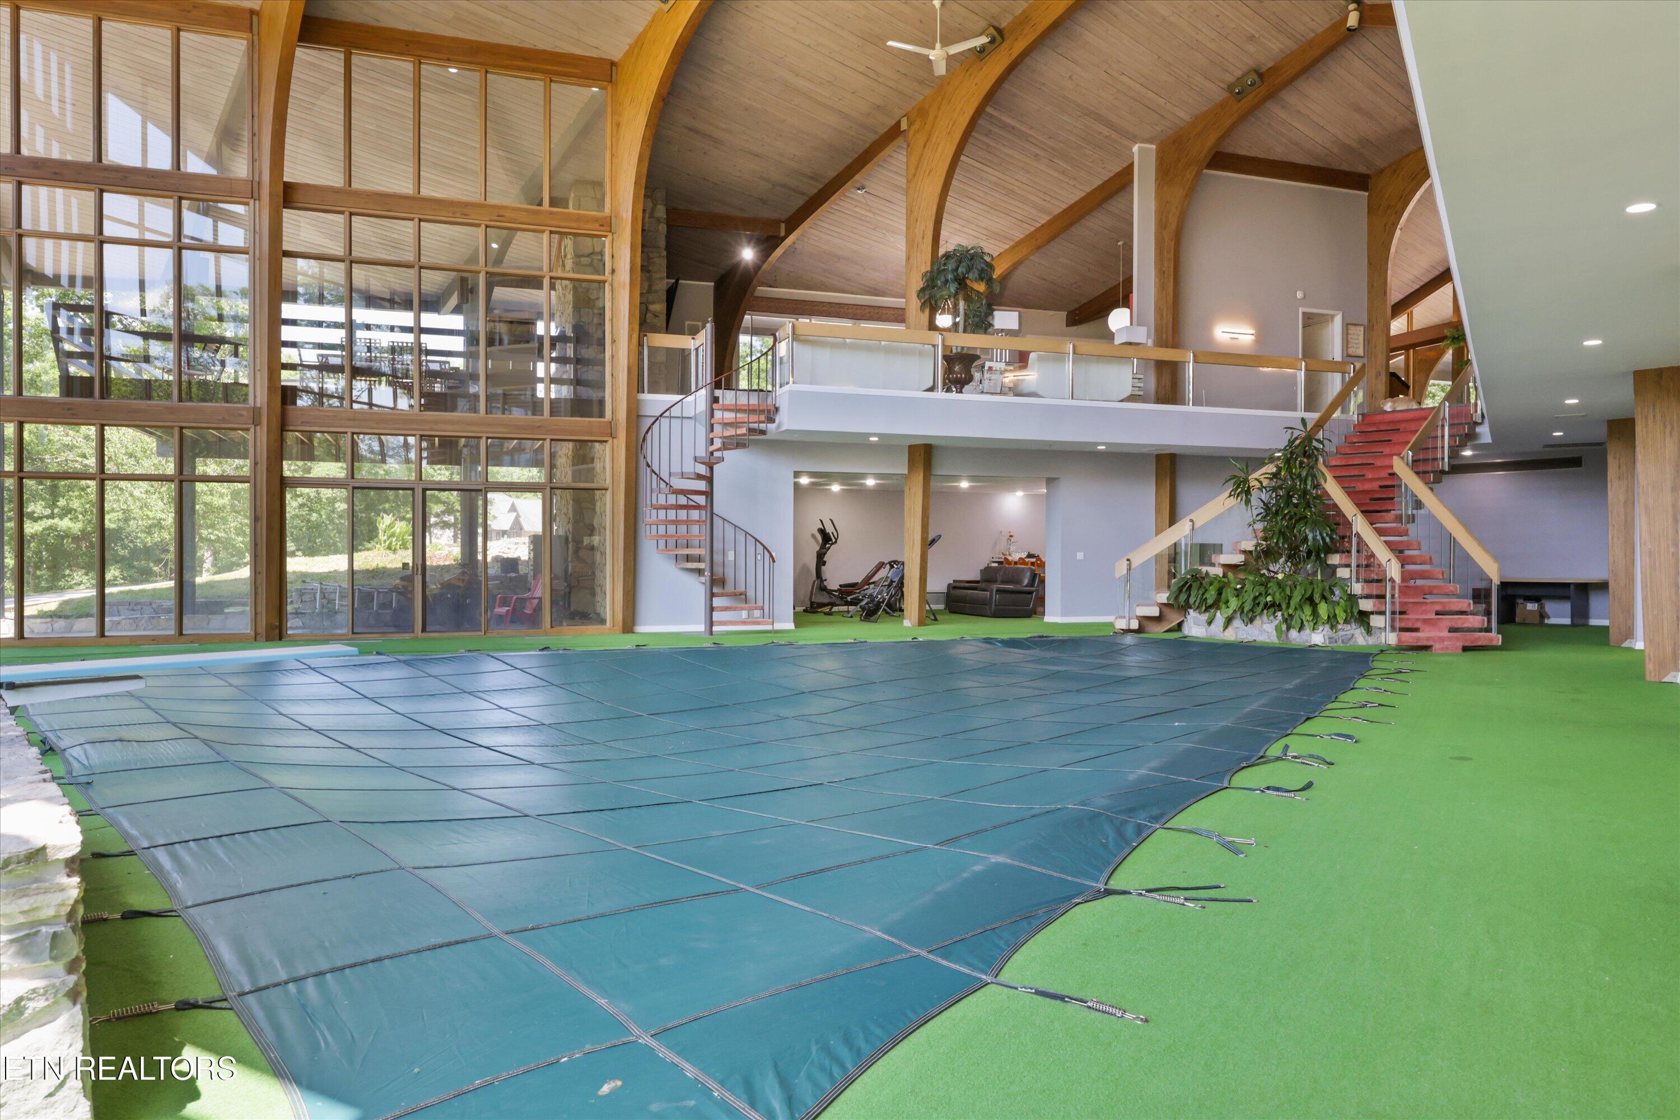
Indoor pool beneath a soaring timber frame, with expansive windows overlooking trees.
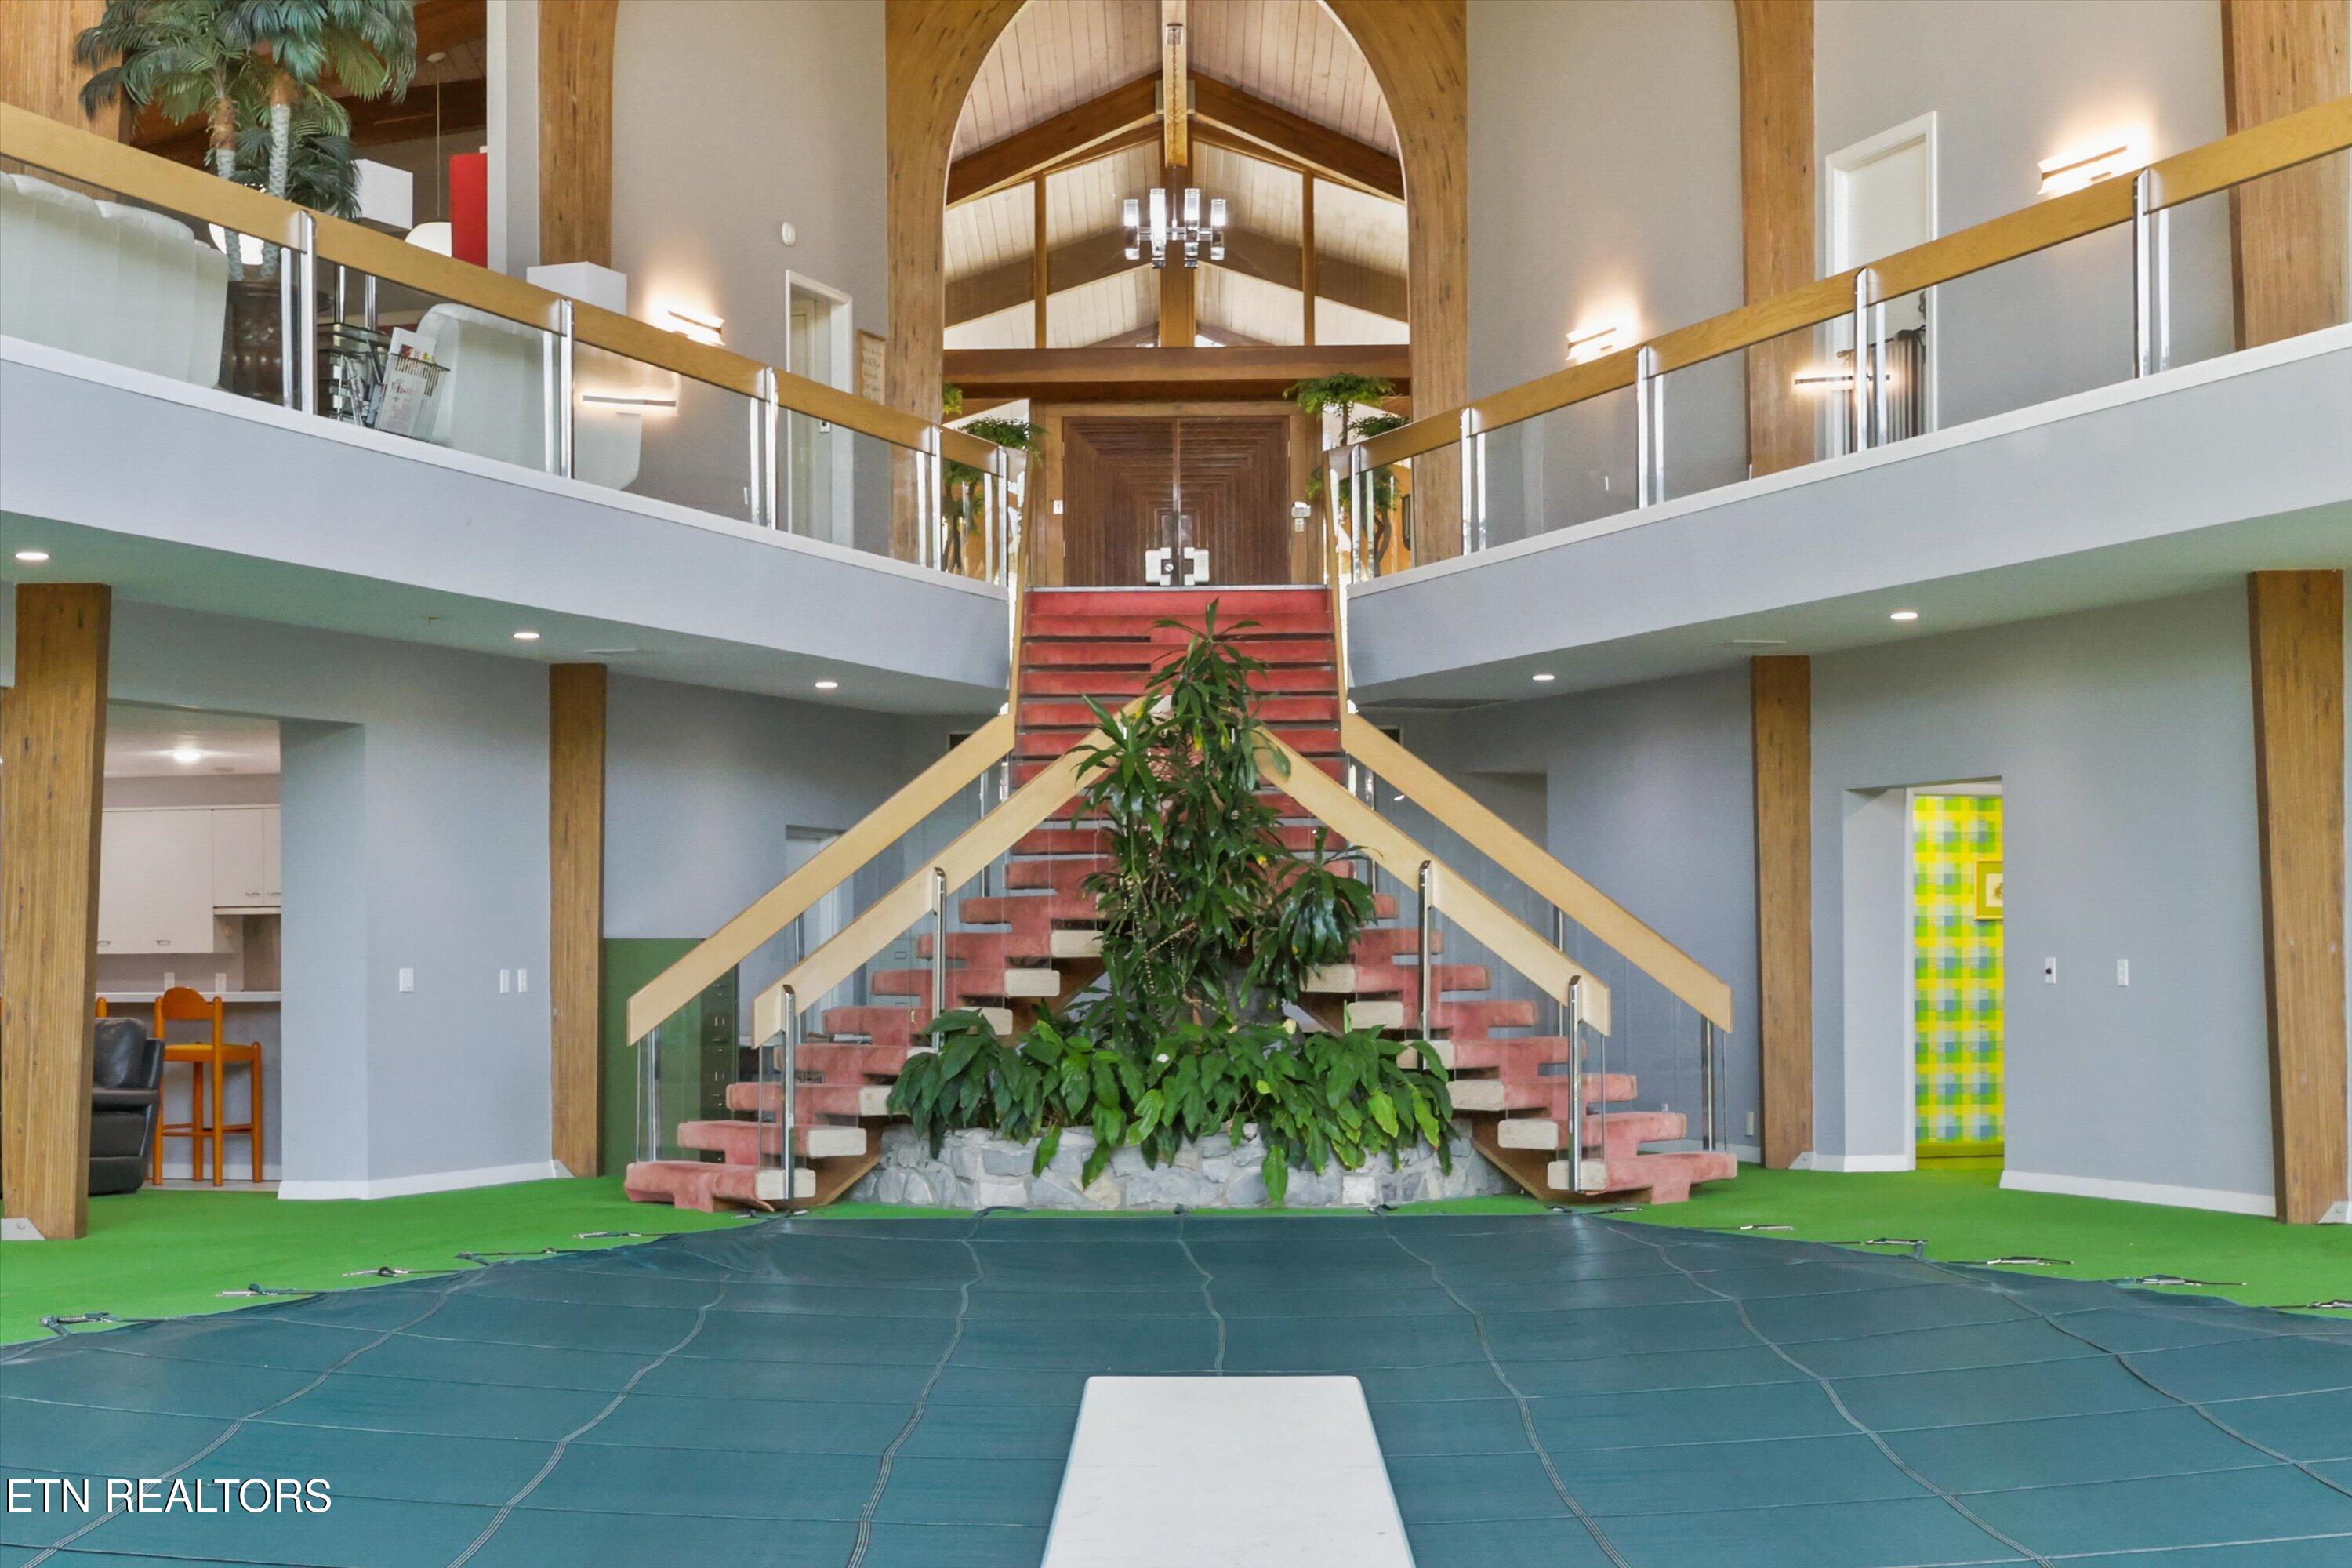
Indoor pool with a diving board, vaulted timber ceiling, upper balconies, and a central staircase.
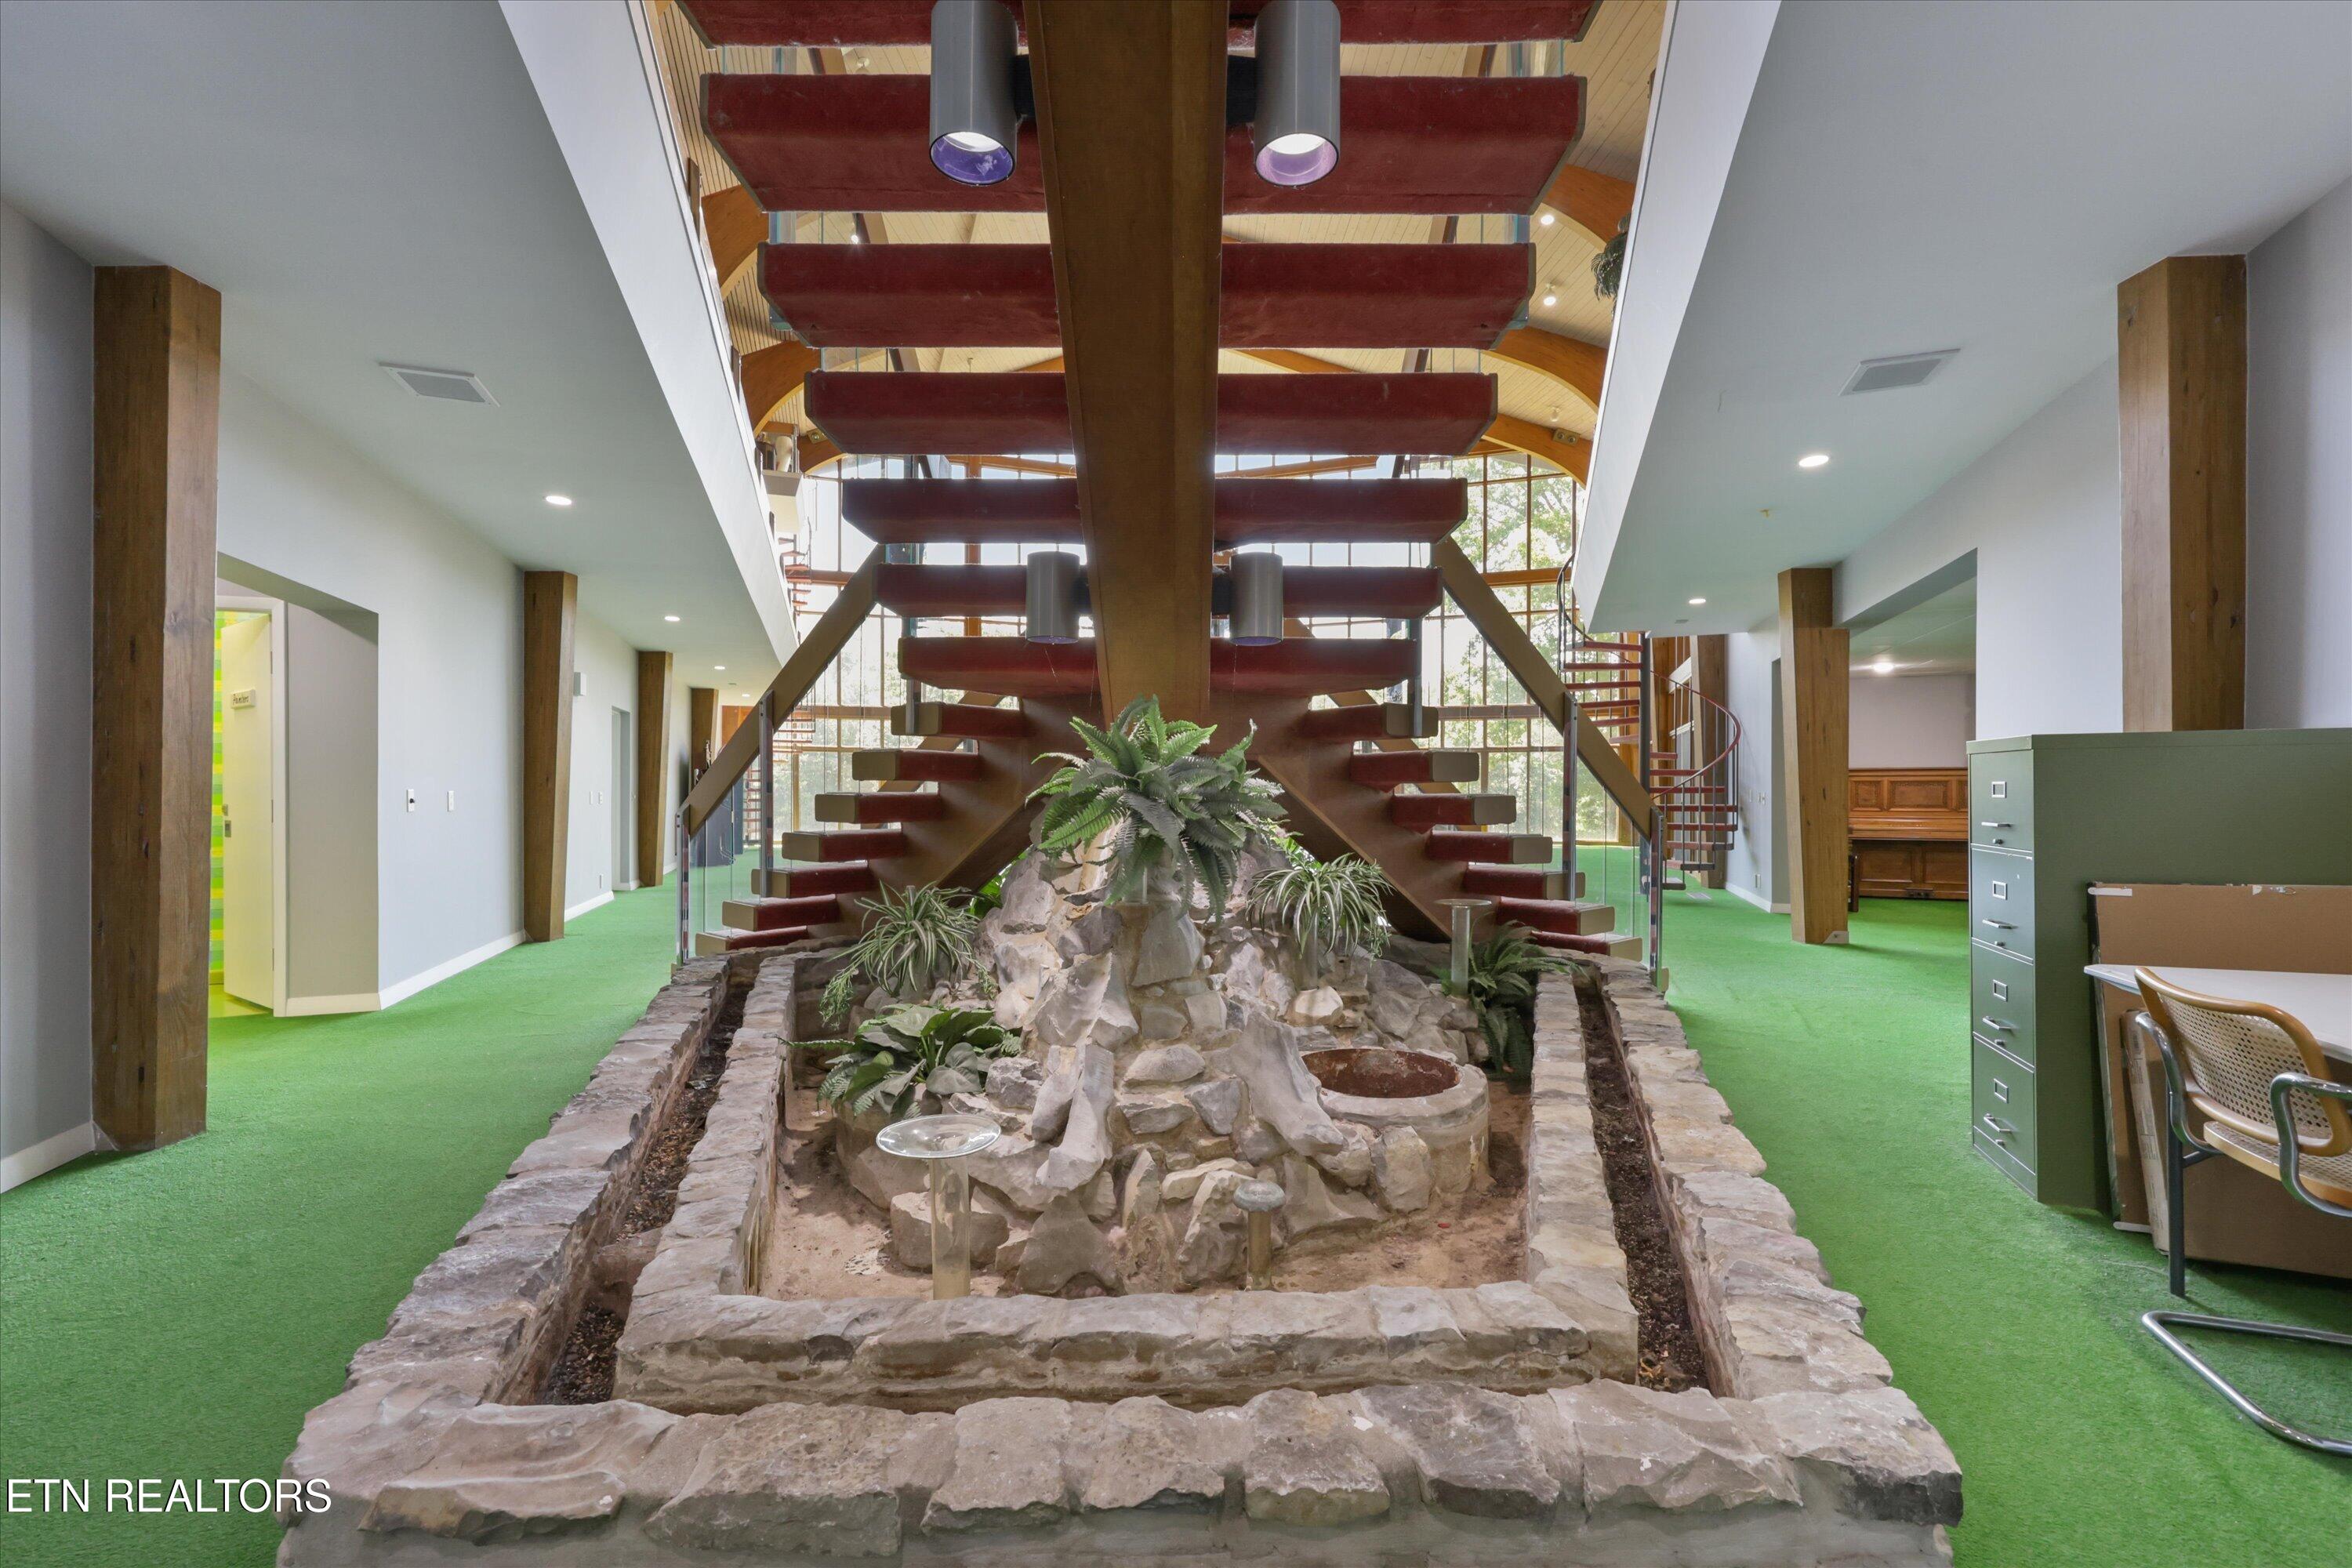
Commercial interior with intersecting staircases above a central stone planter and tropical plants.
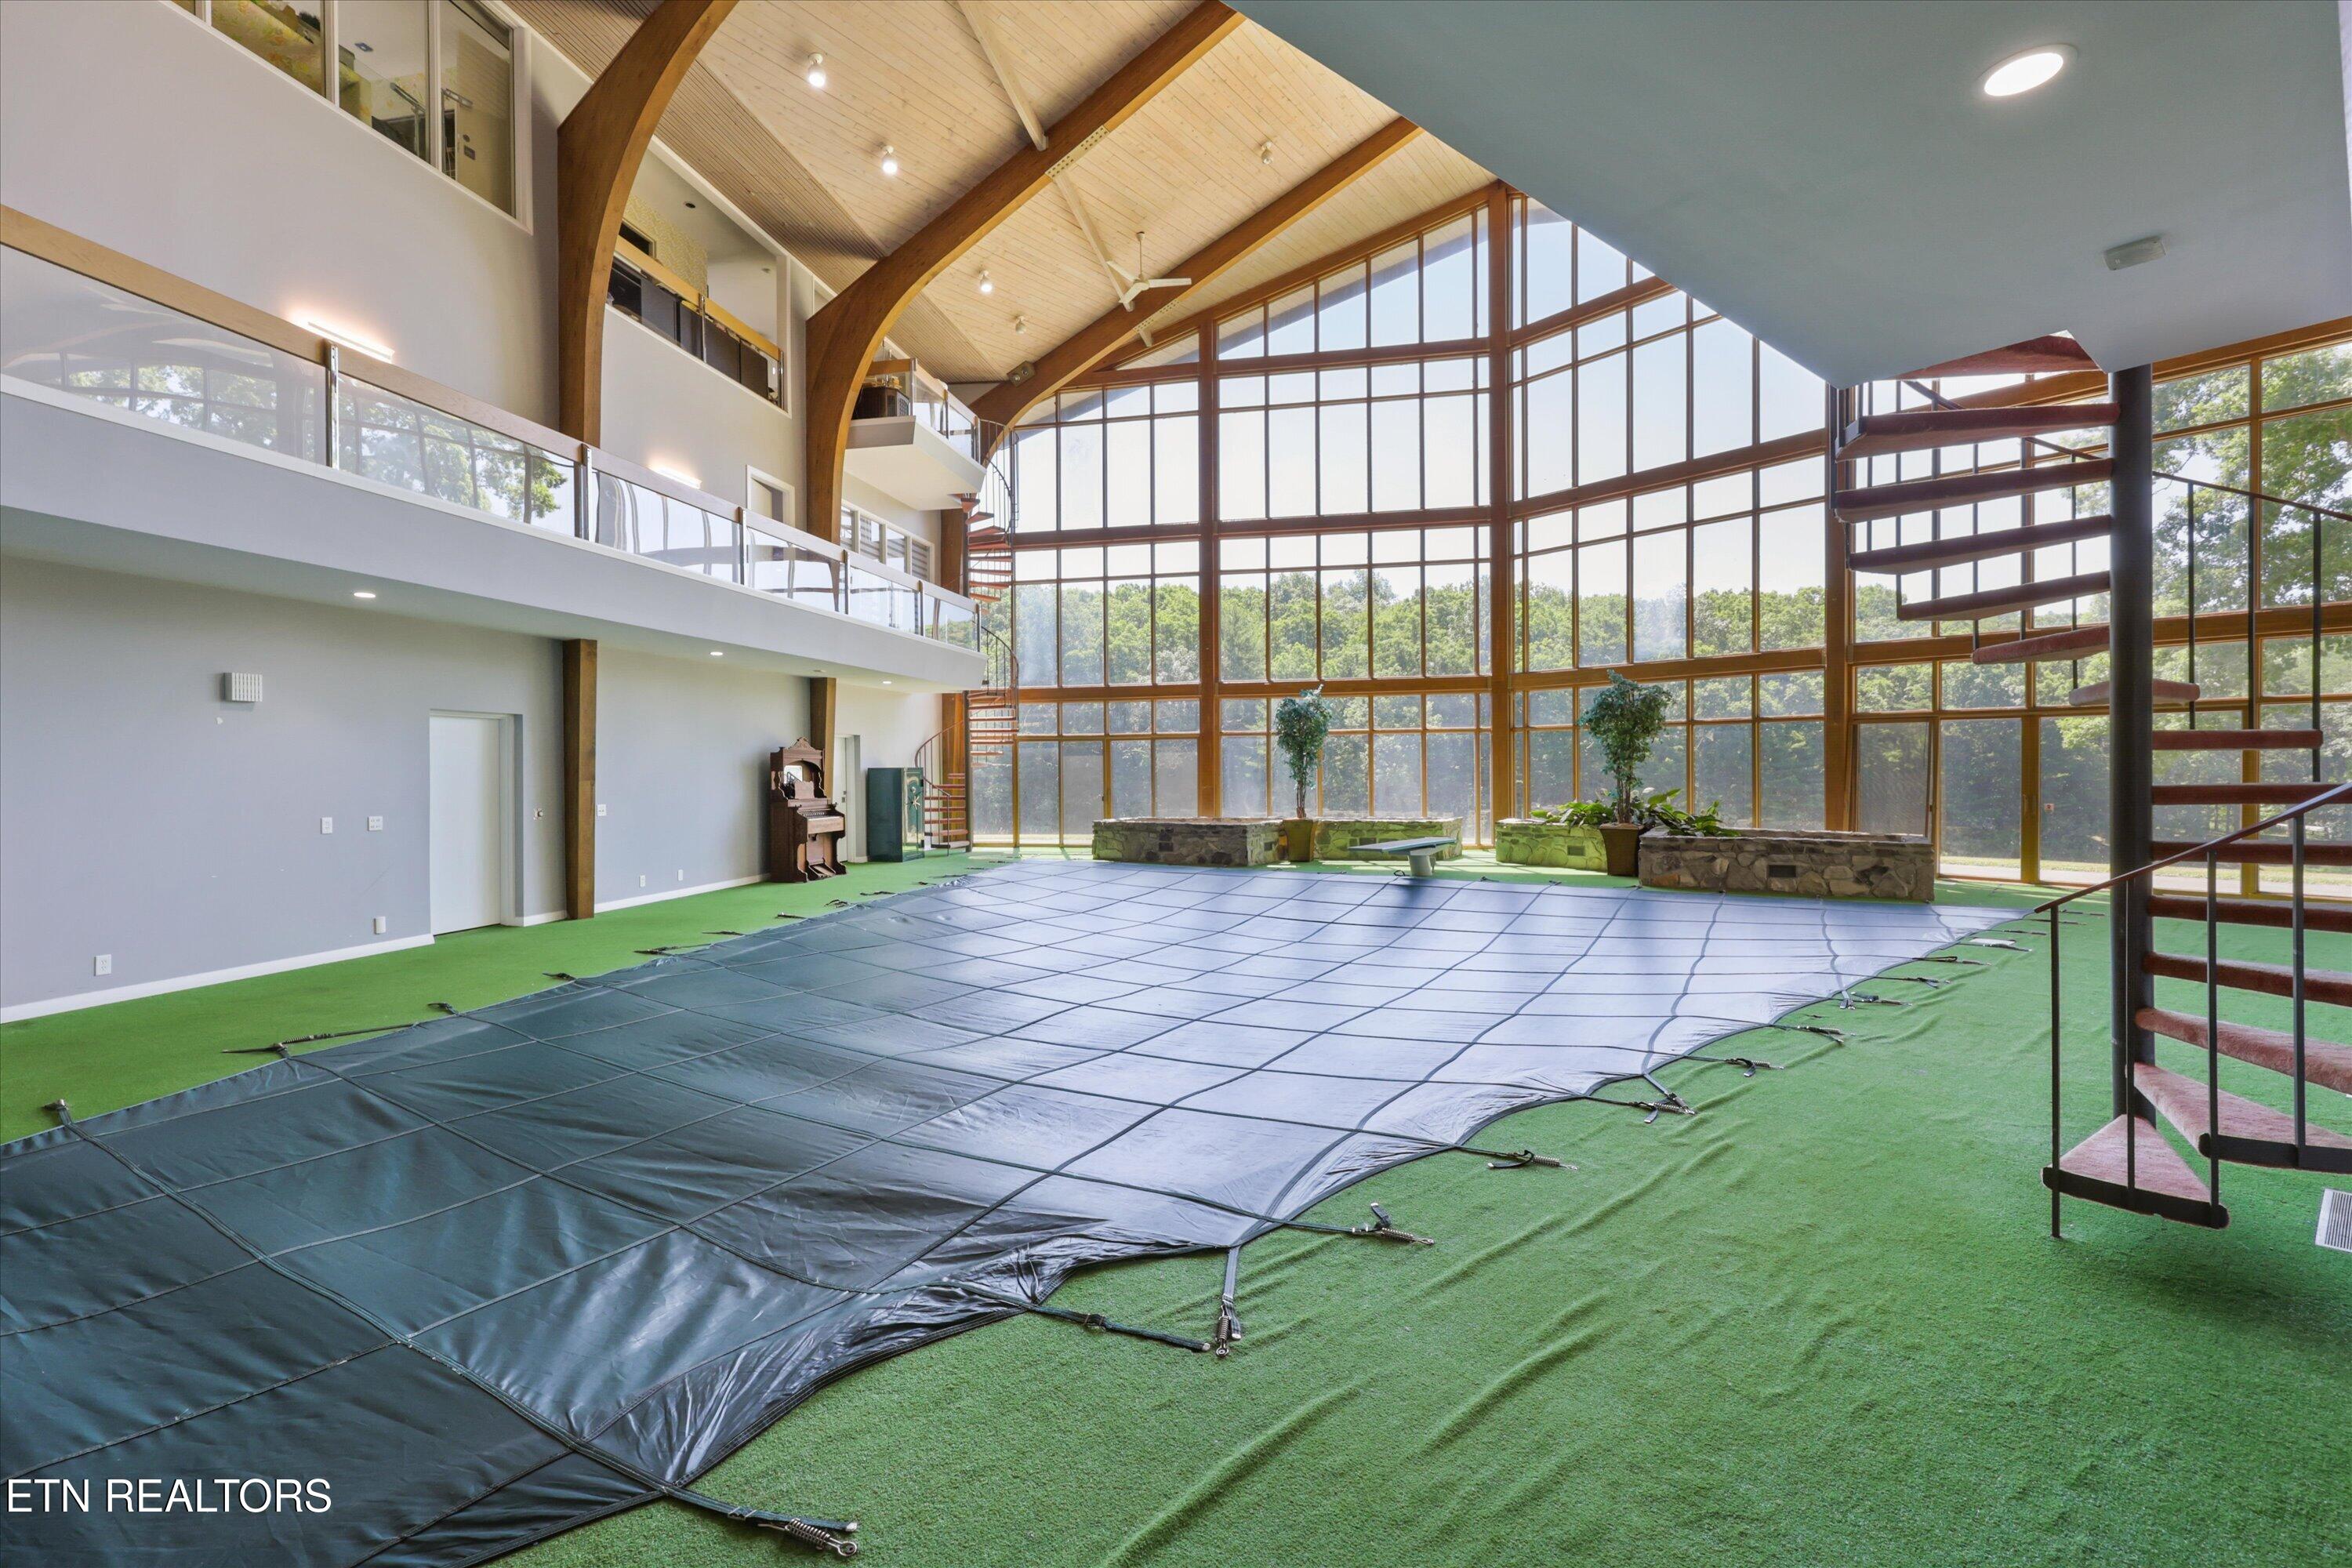
Indoor pool area with a blue cover, soaring timber ceiling, tall windows, and twin staircases.
Indoor pool beneath a vaulted timber ceiling, with floor-to-ceiling windows and spiral staircases.
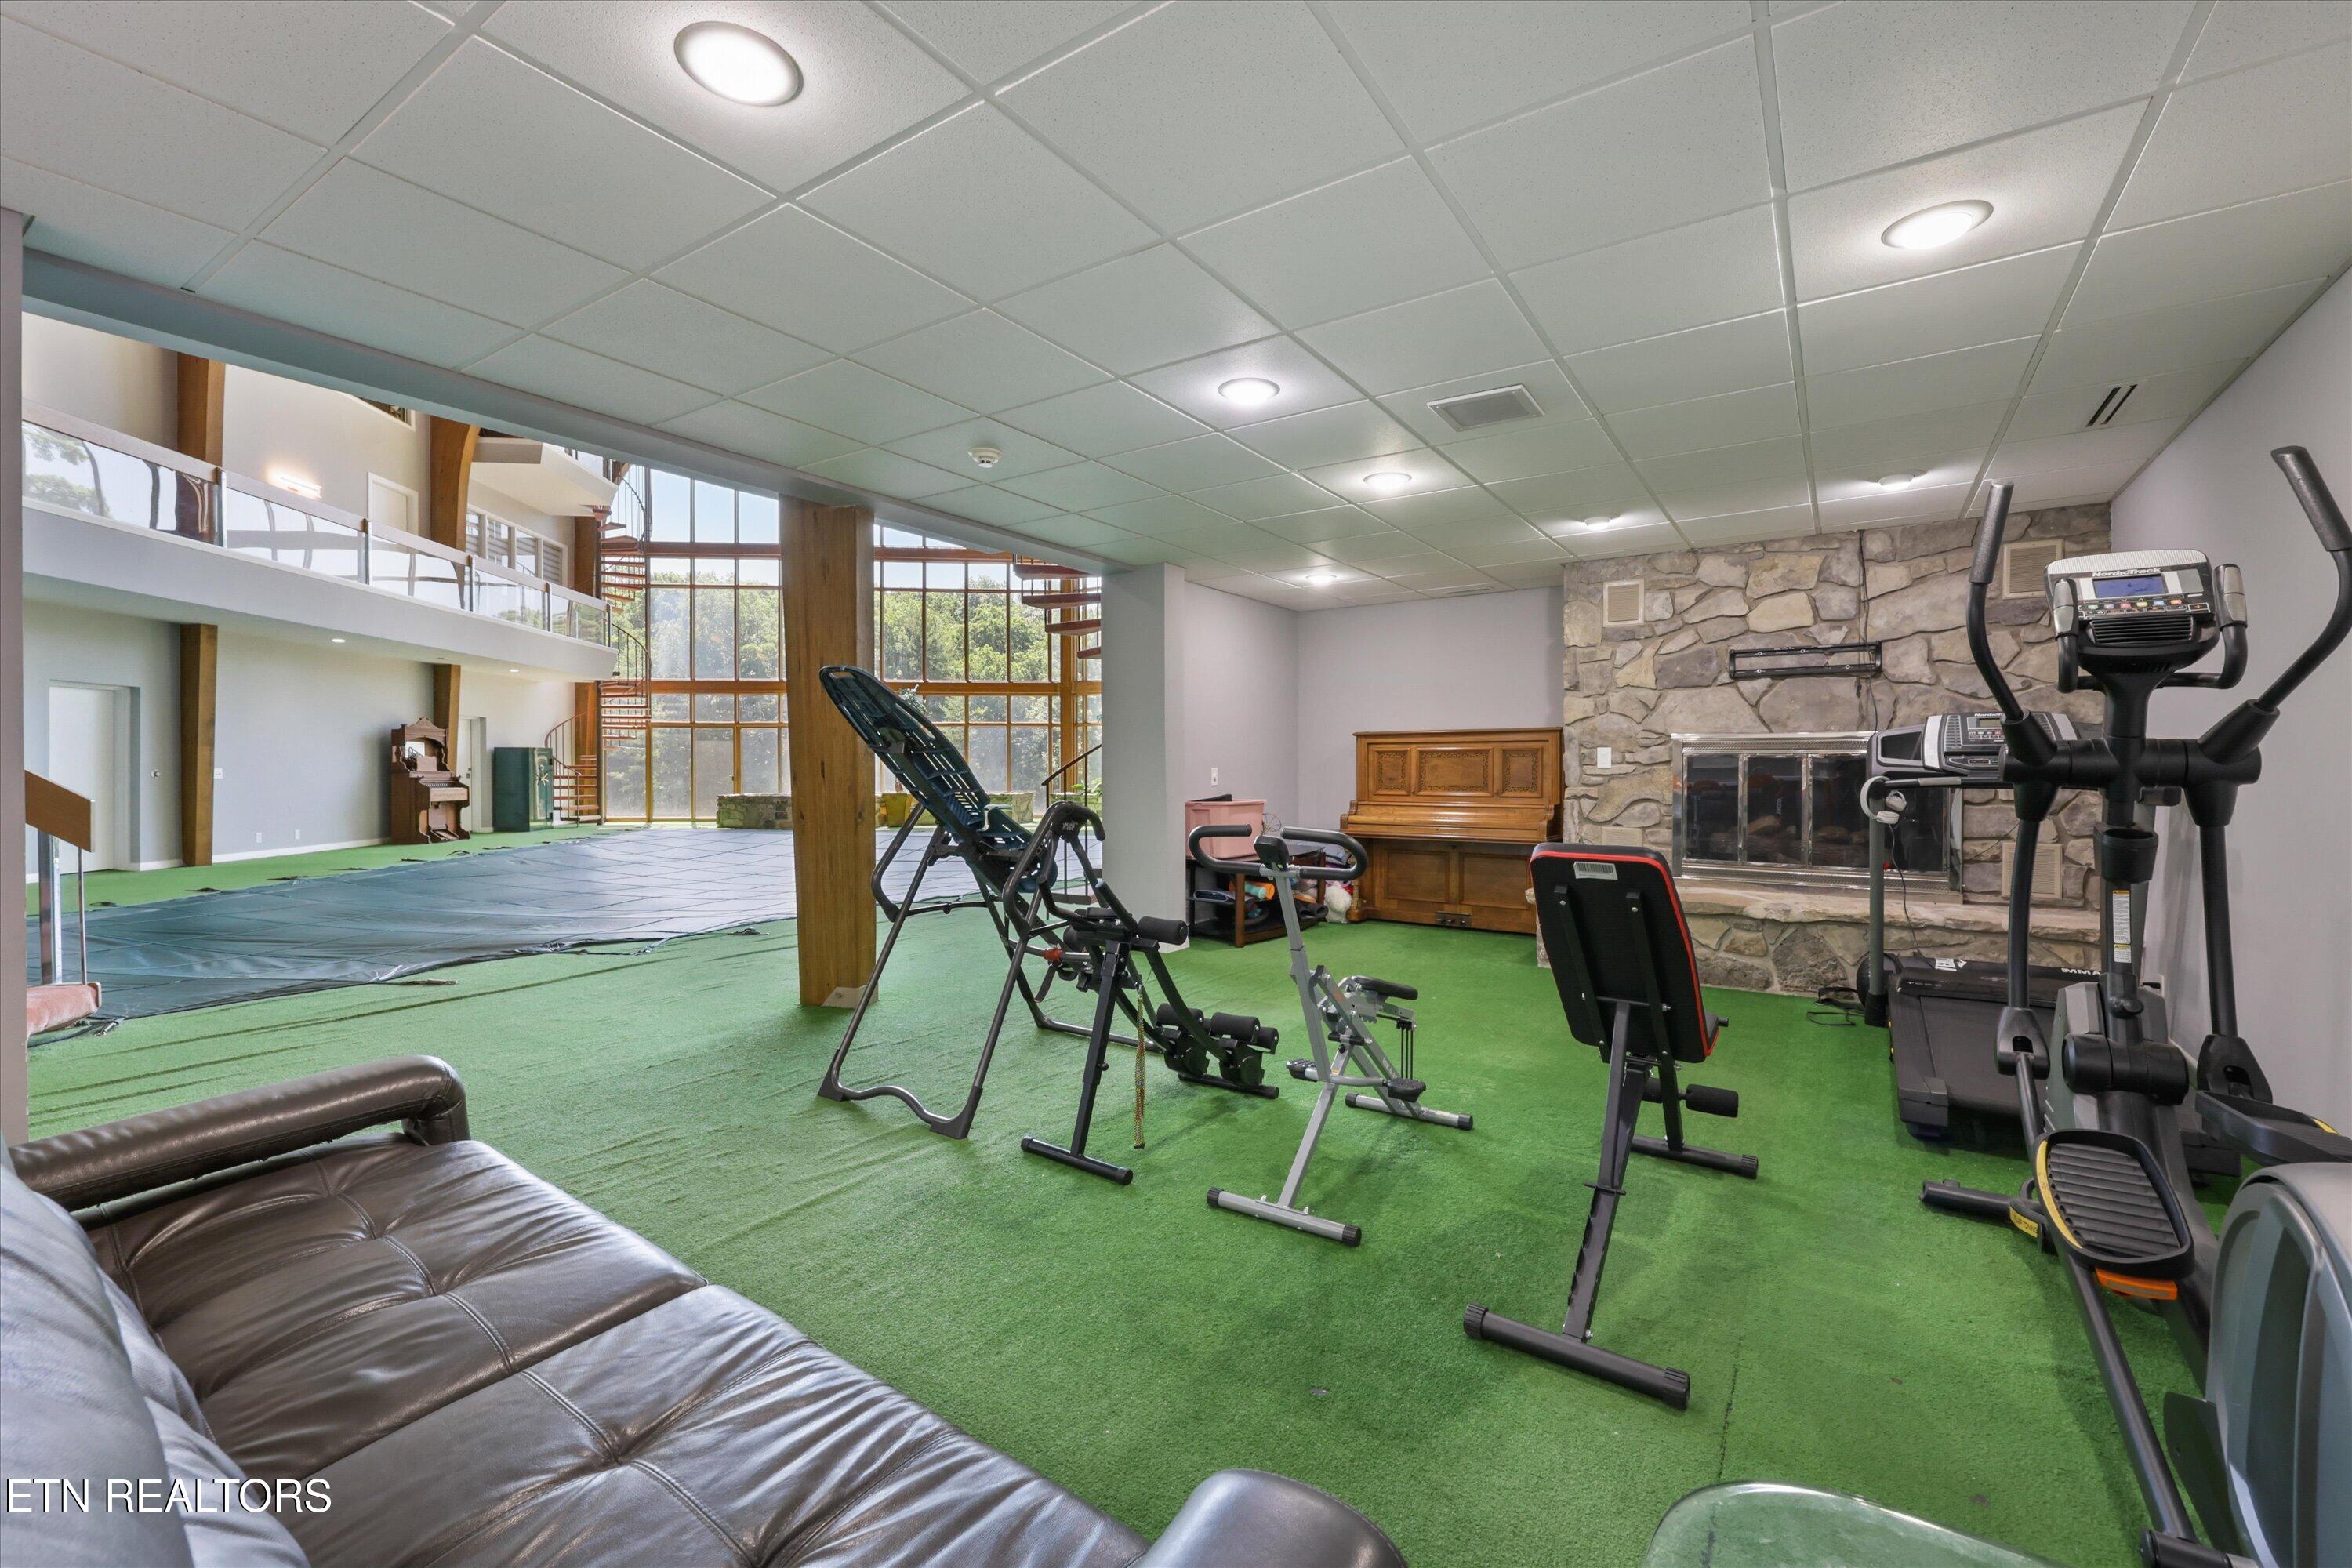
Home gym with exercise equipment, green carpet, stone fireplace, and large windows.
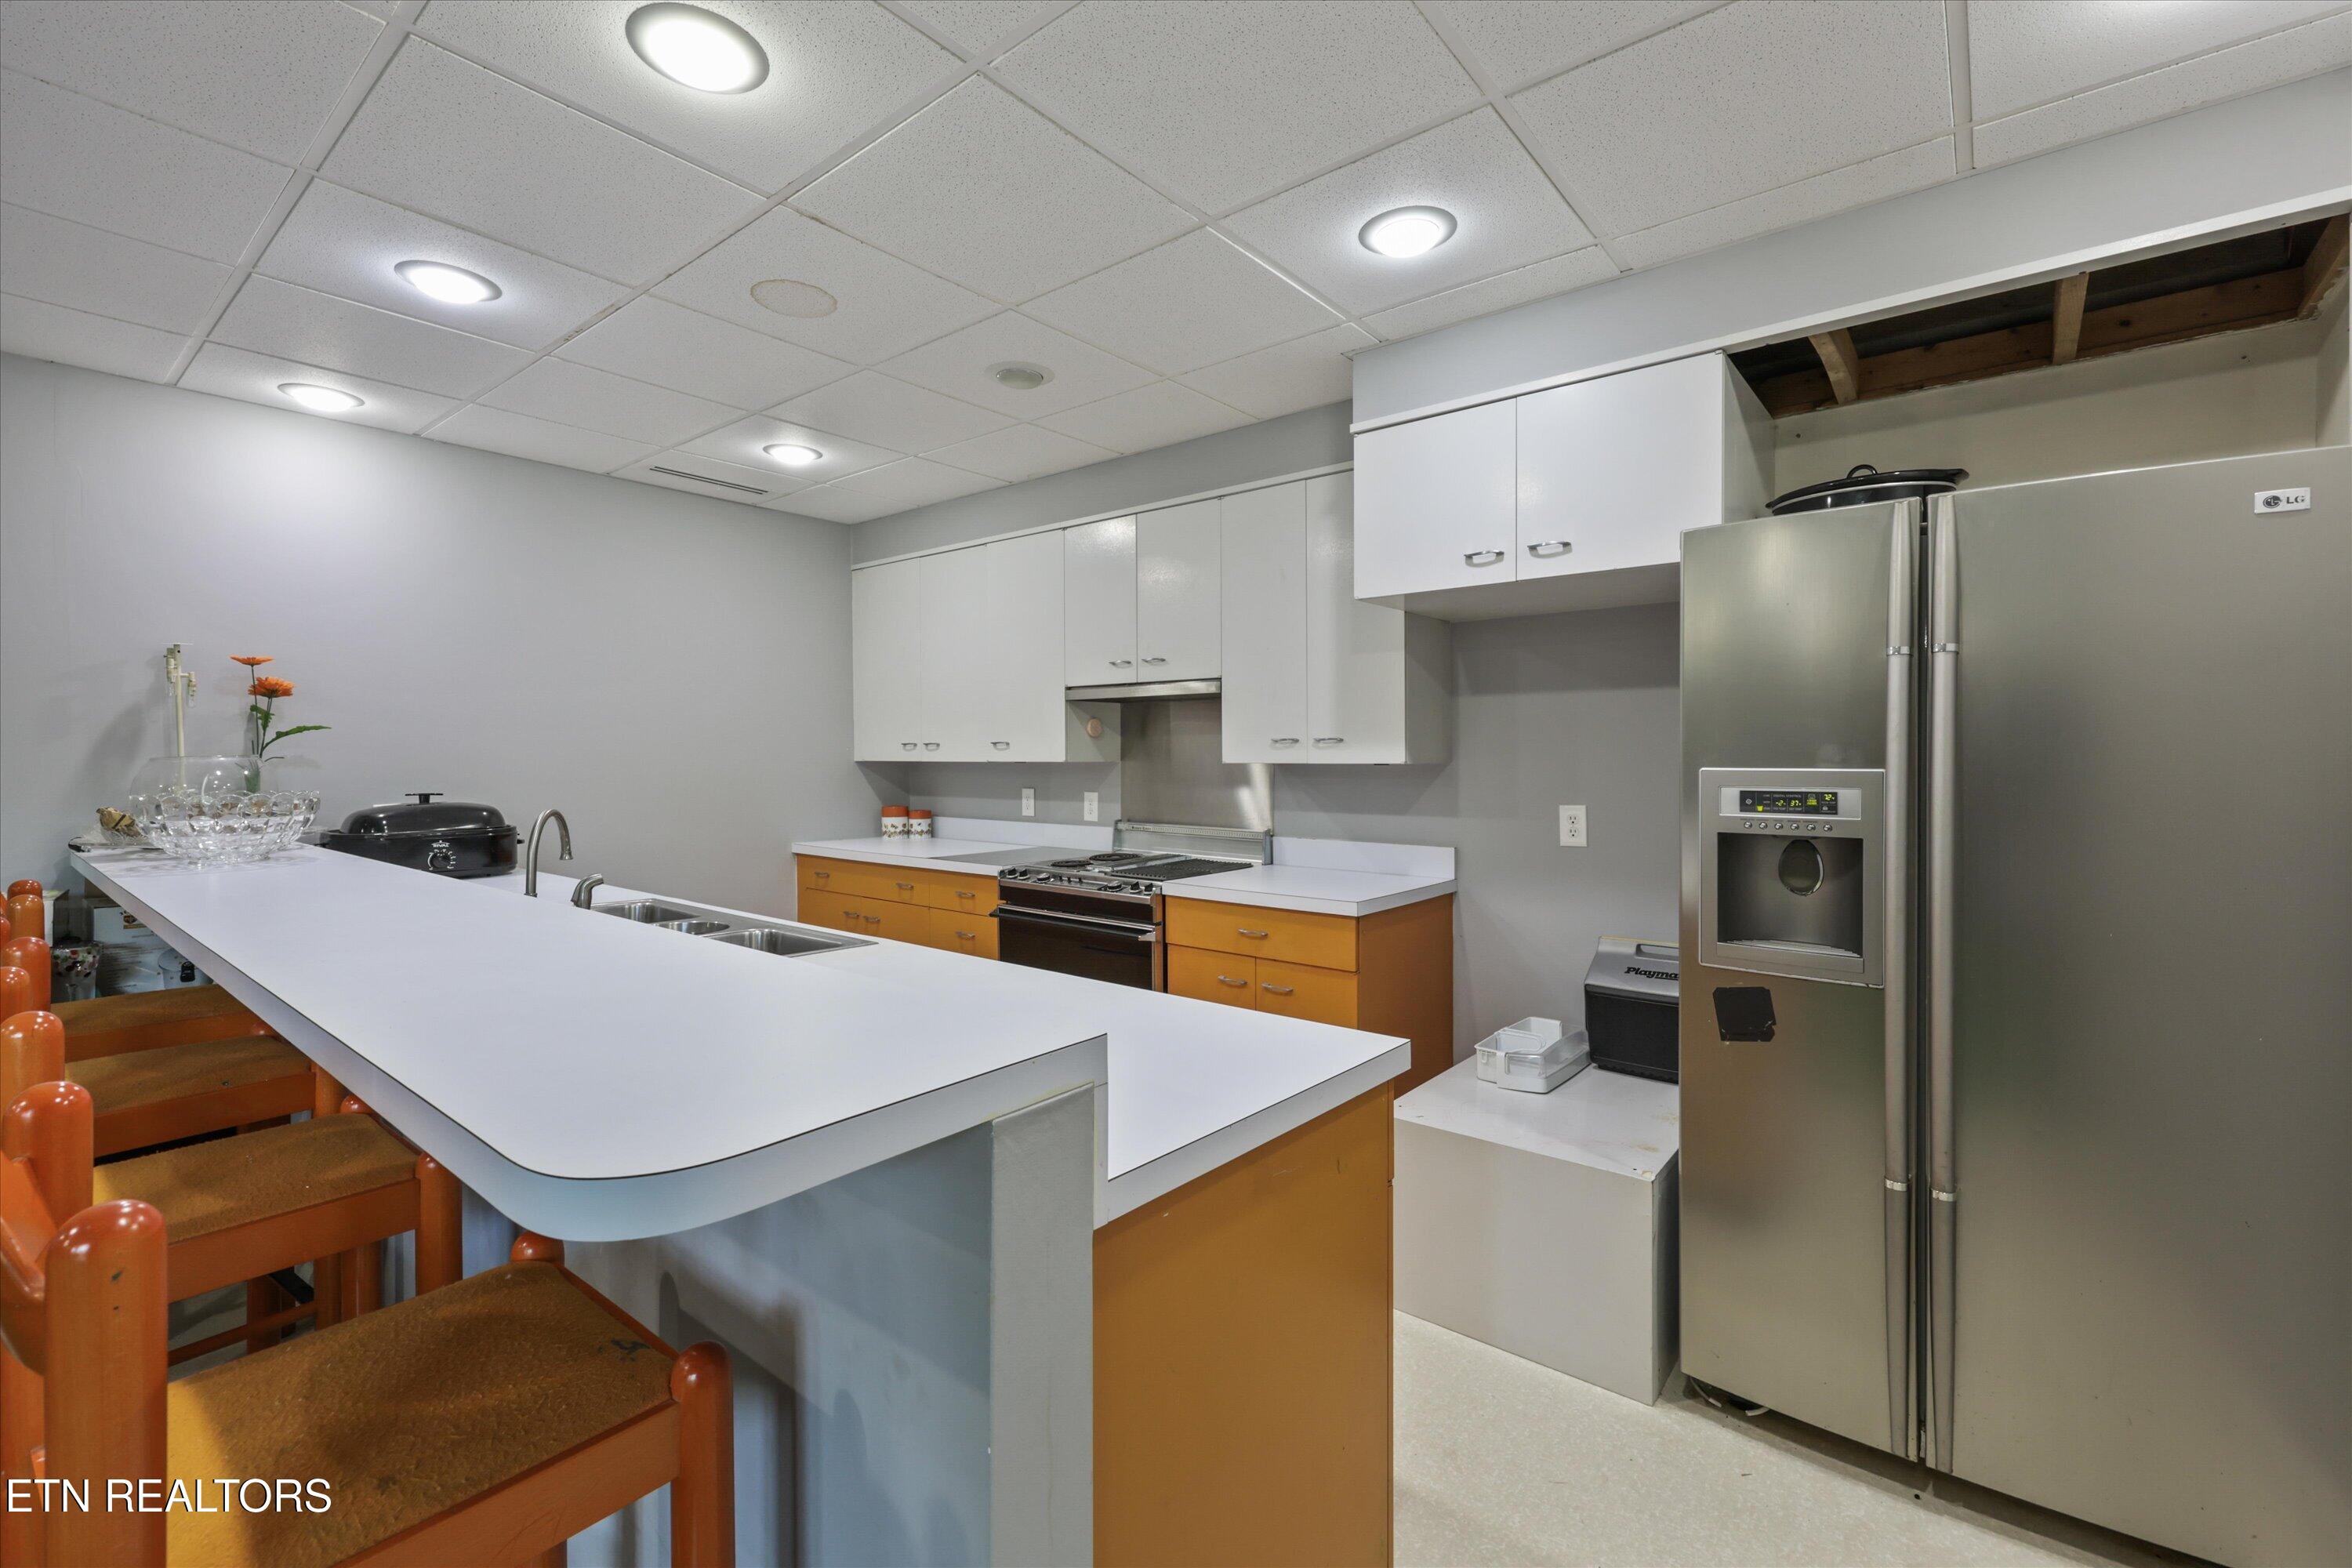
Kitchen with a long white island, orange-brown cabinets, wooden stools, and stainless steel appliances.
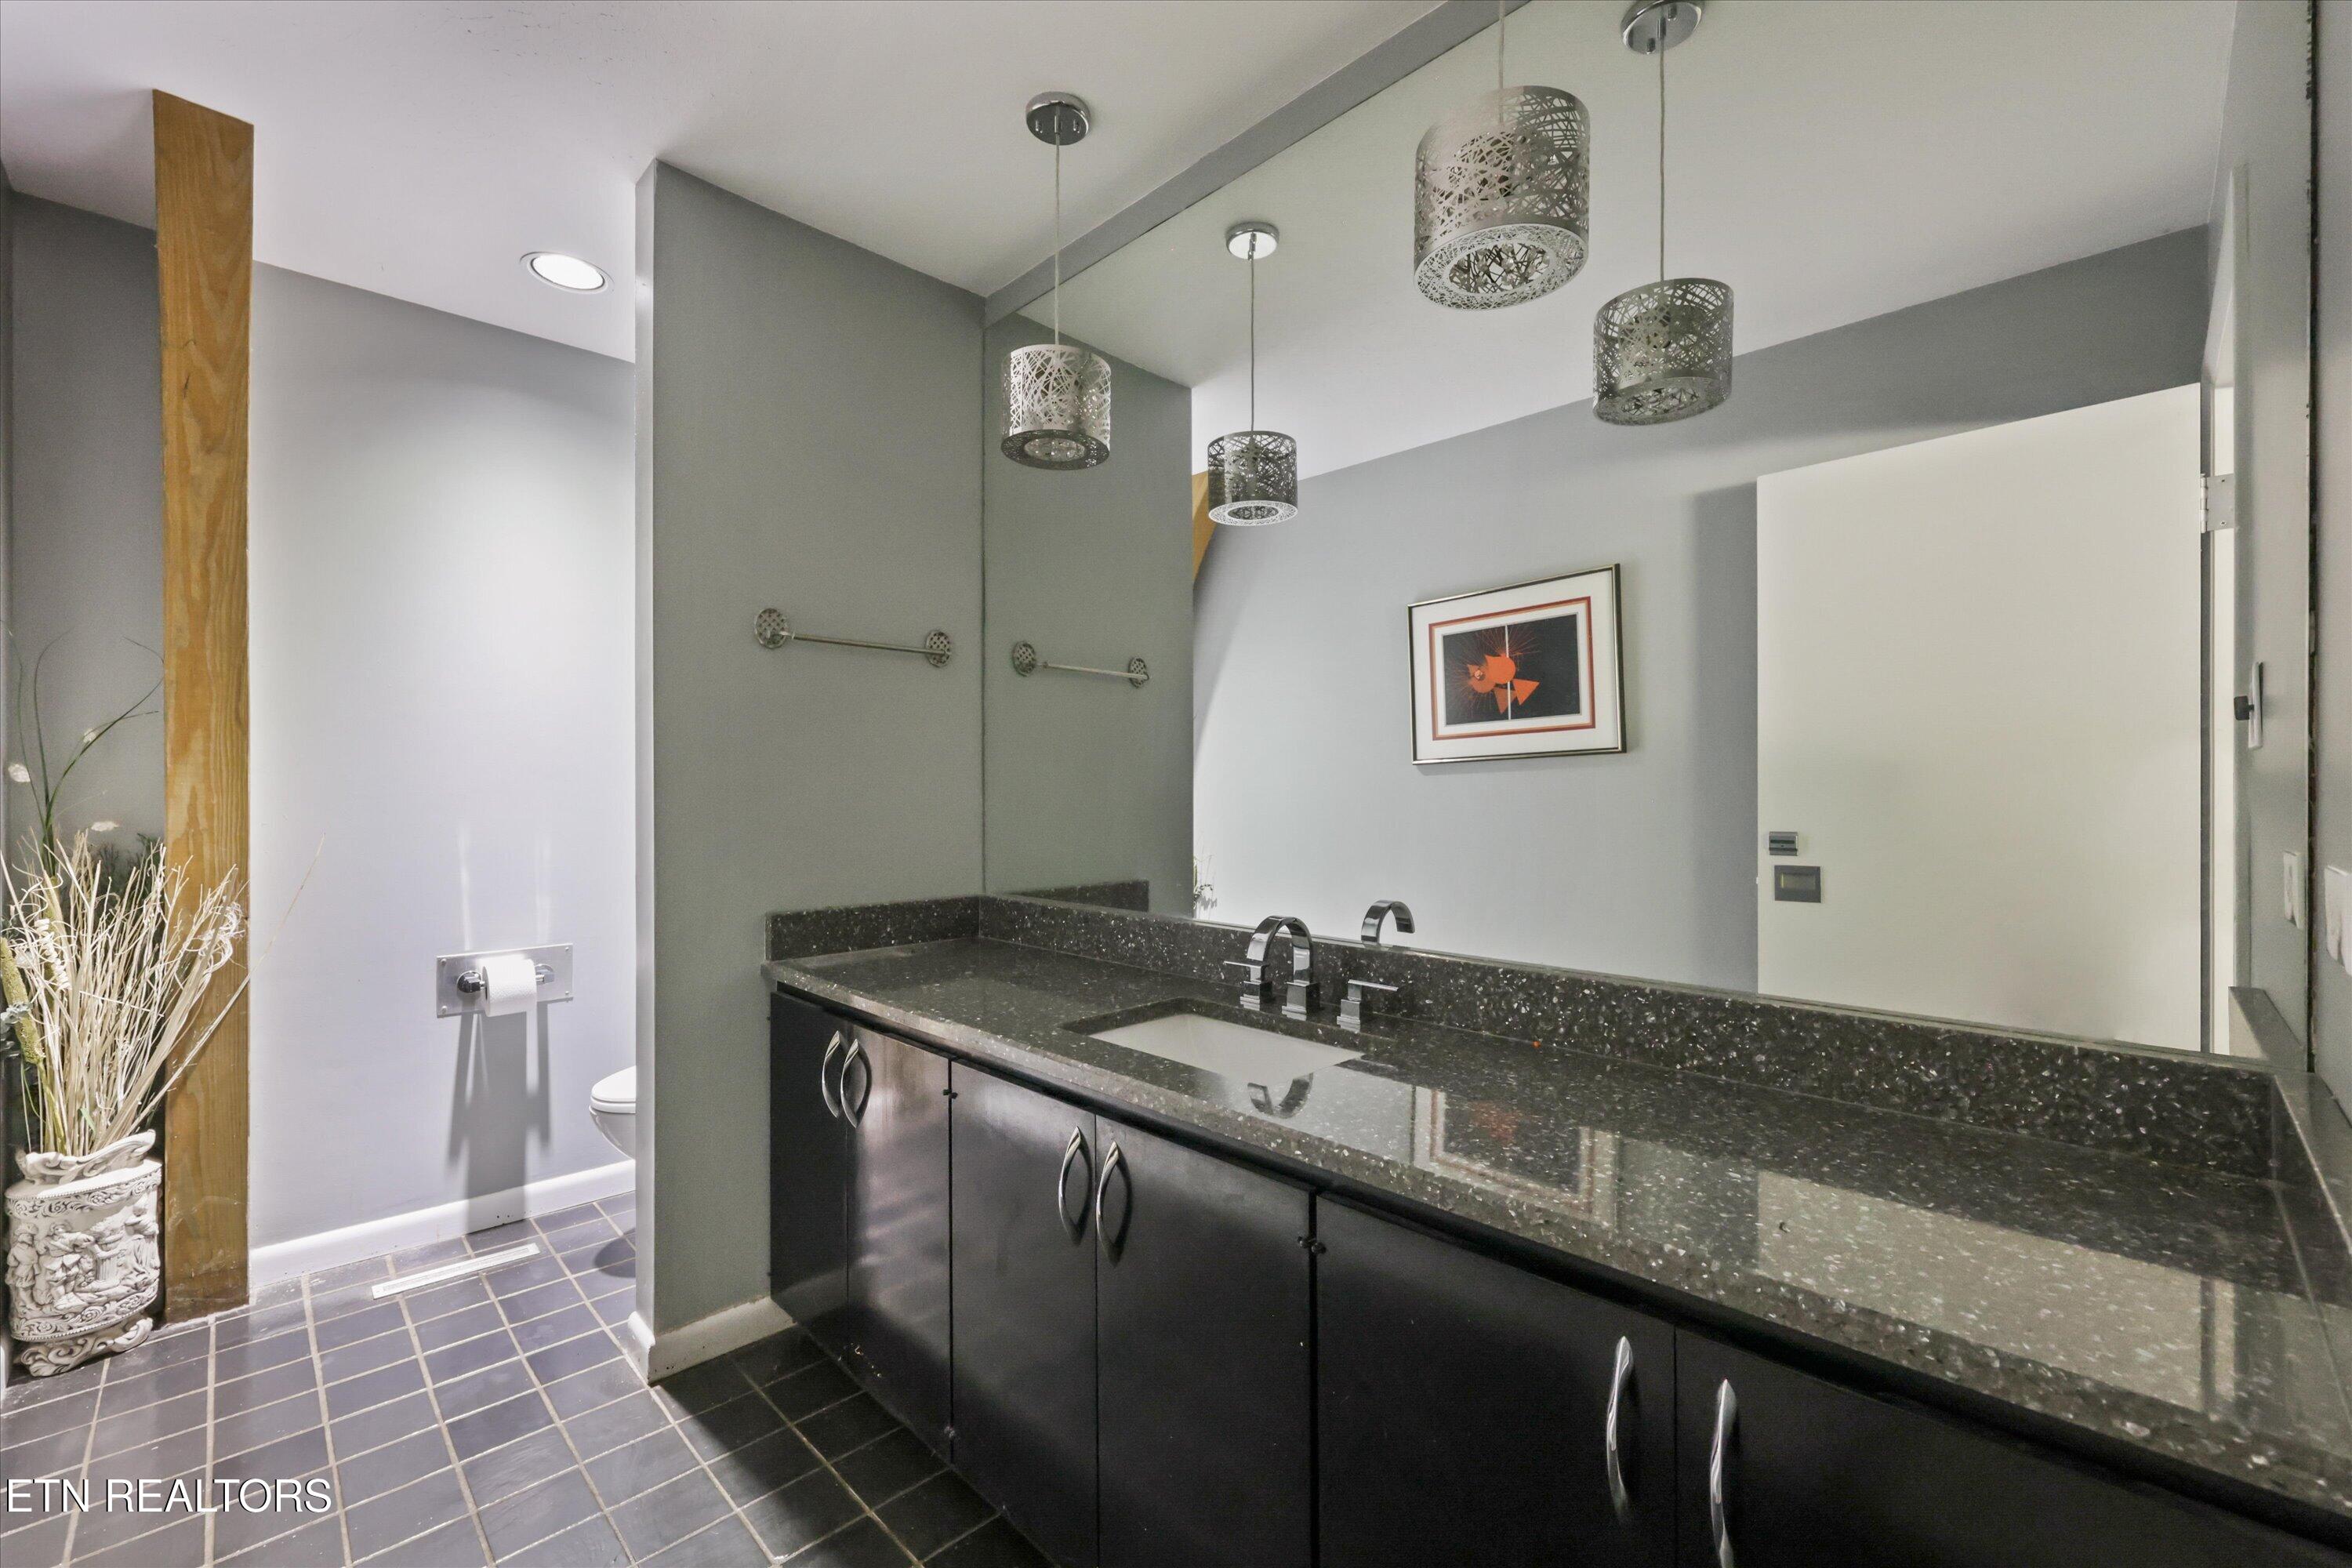
Bathroom vanity with a speckled stone counter, large mirror, and decorative pendant lights.
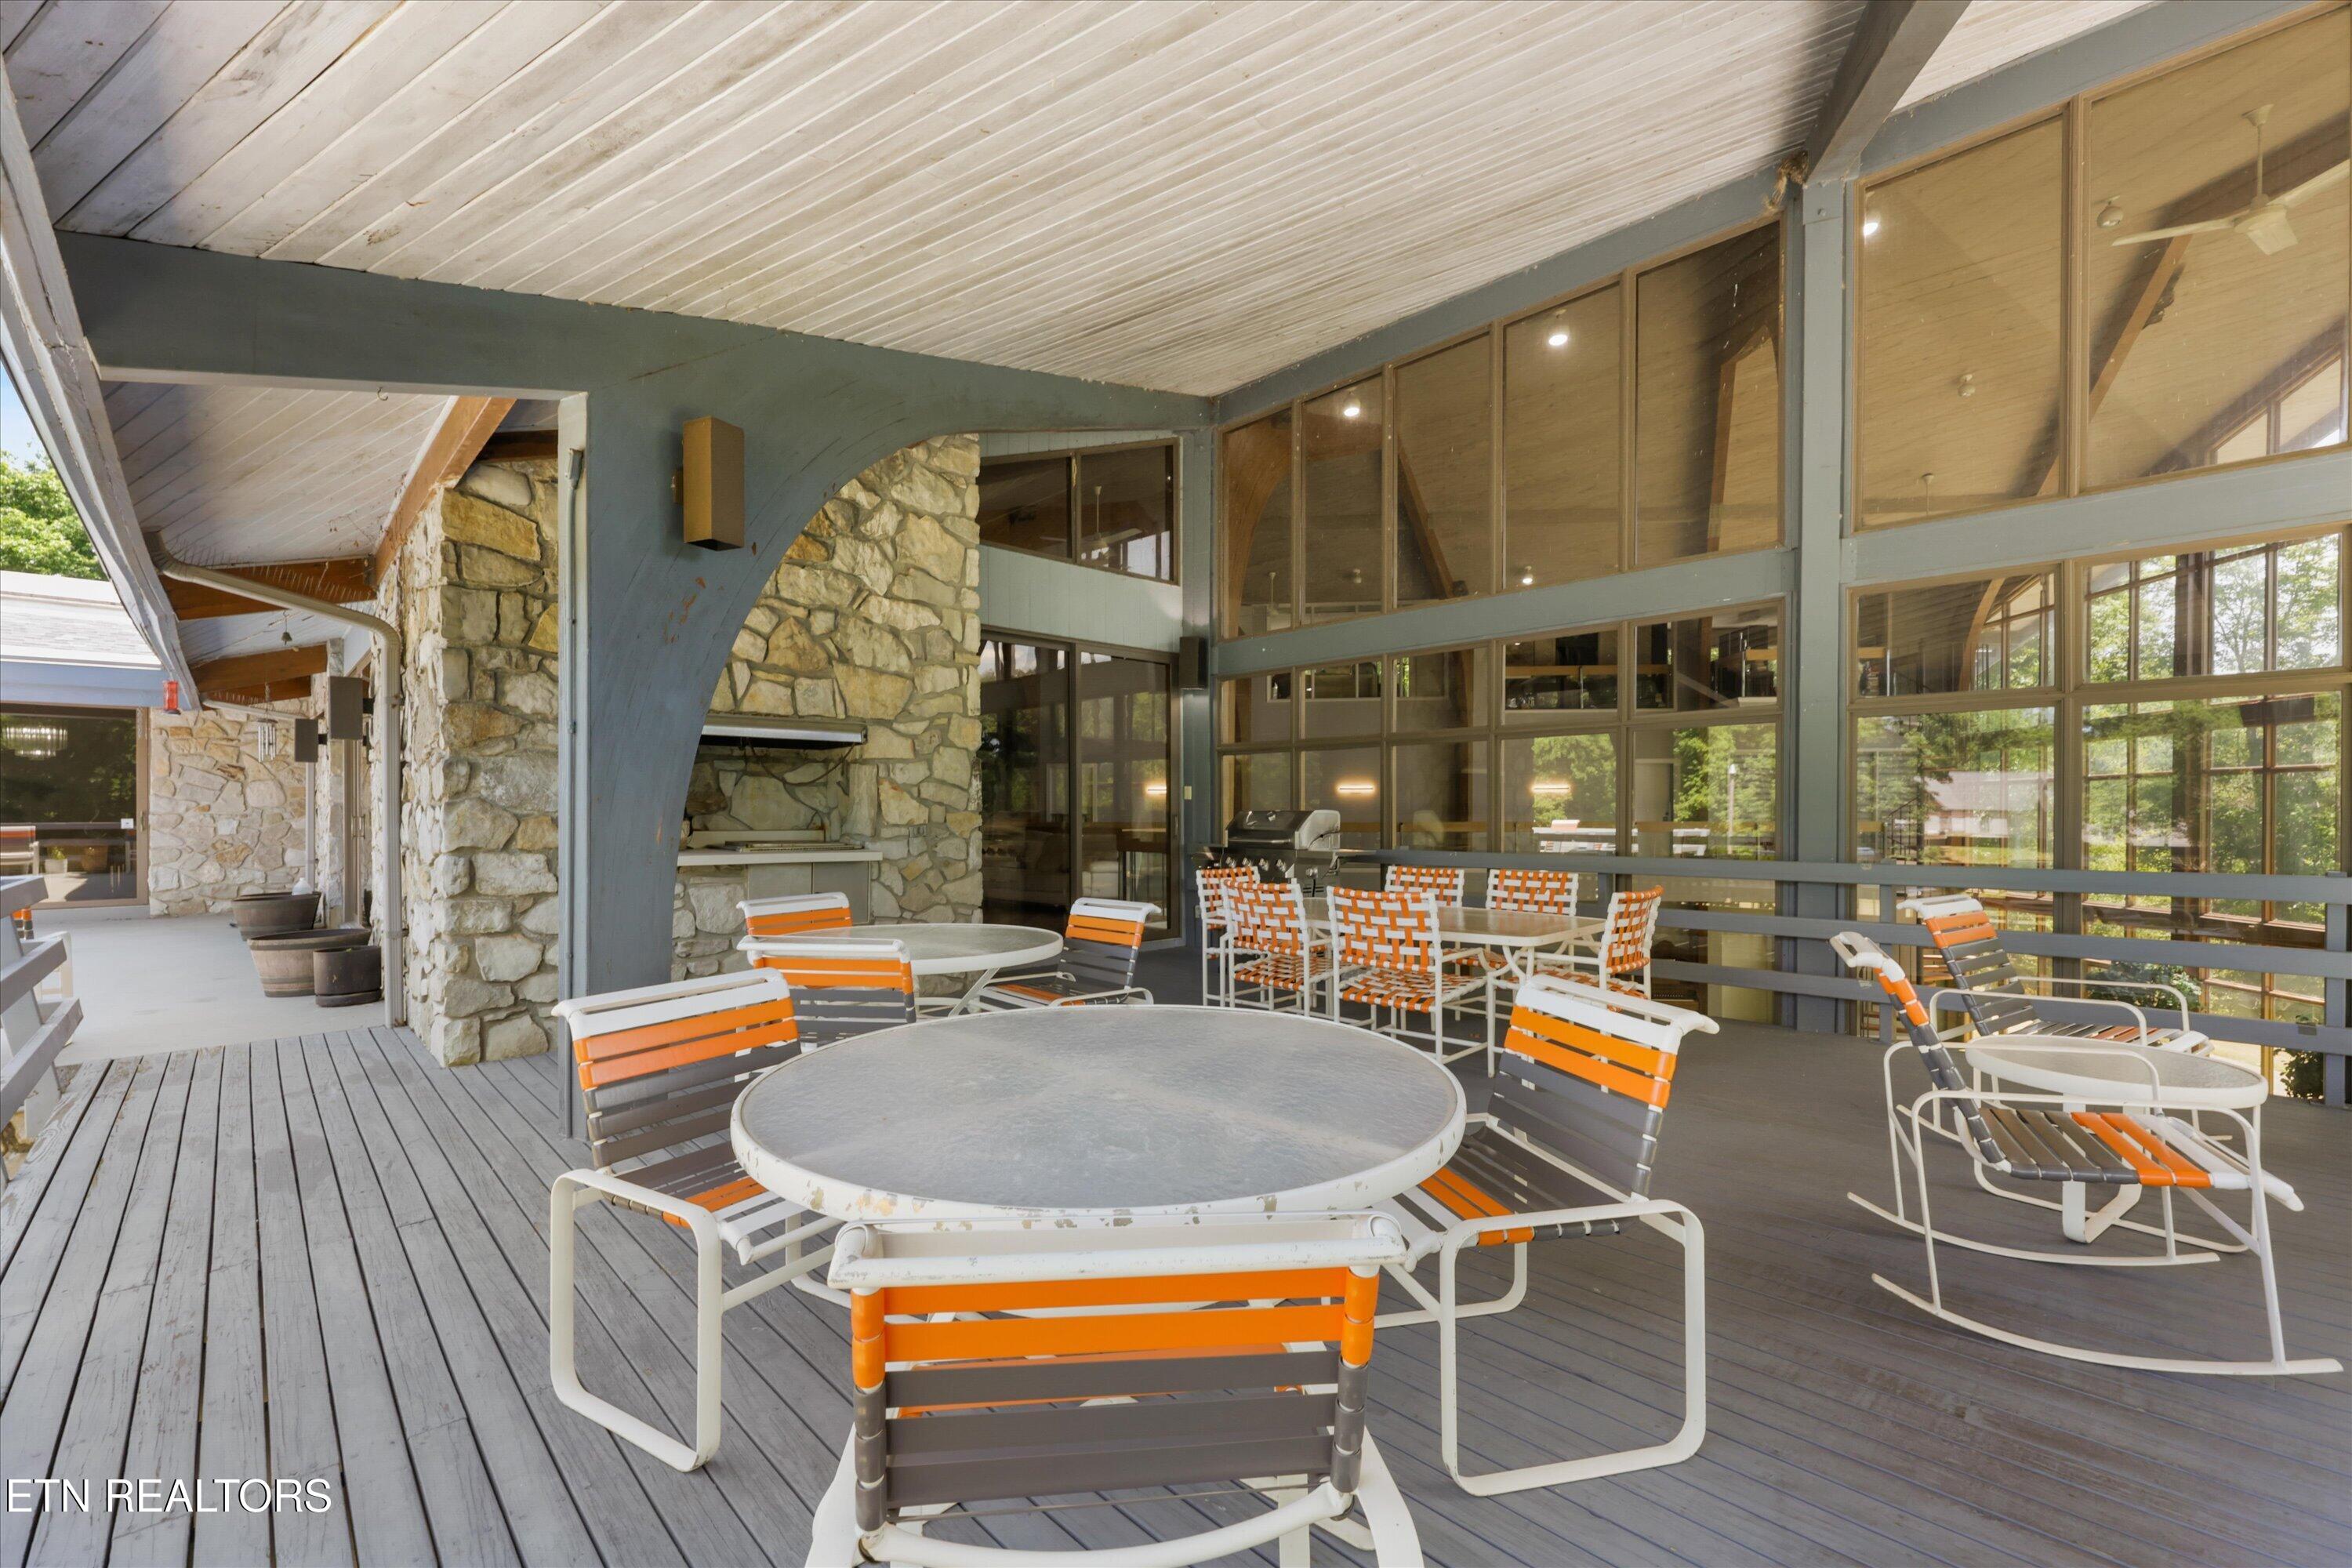
Covered deck with orange-and-white patio seating, a stone fireplace, and tall windows.
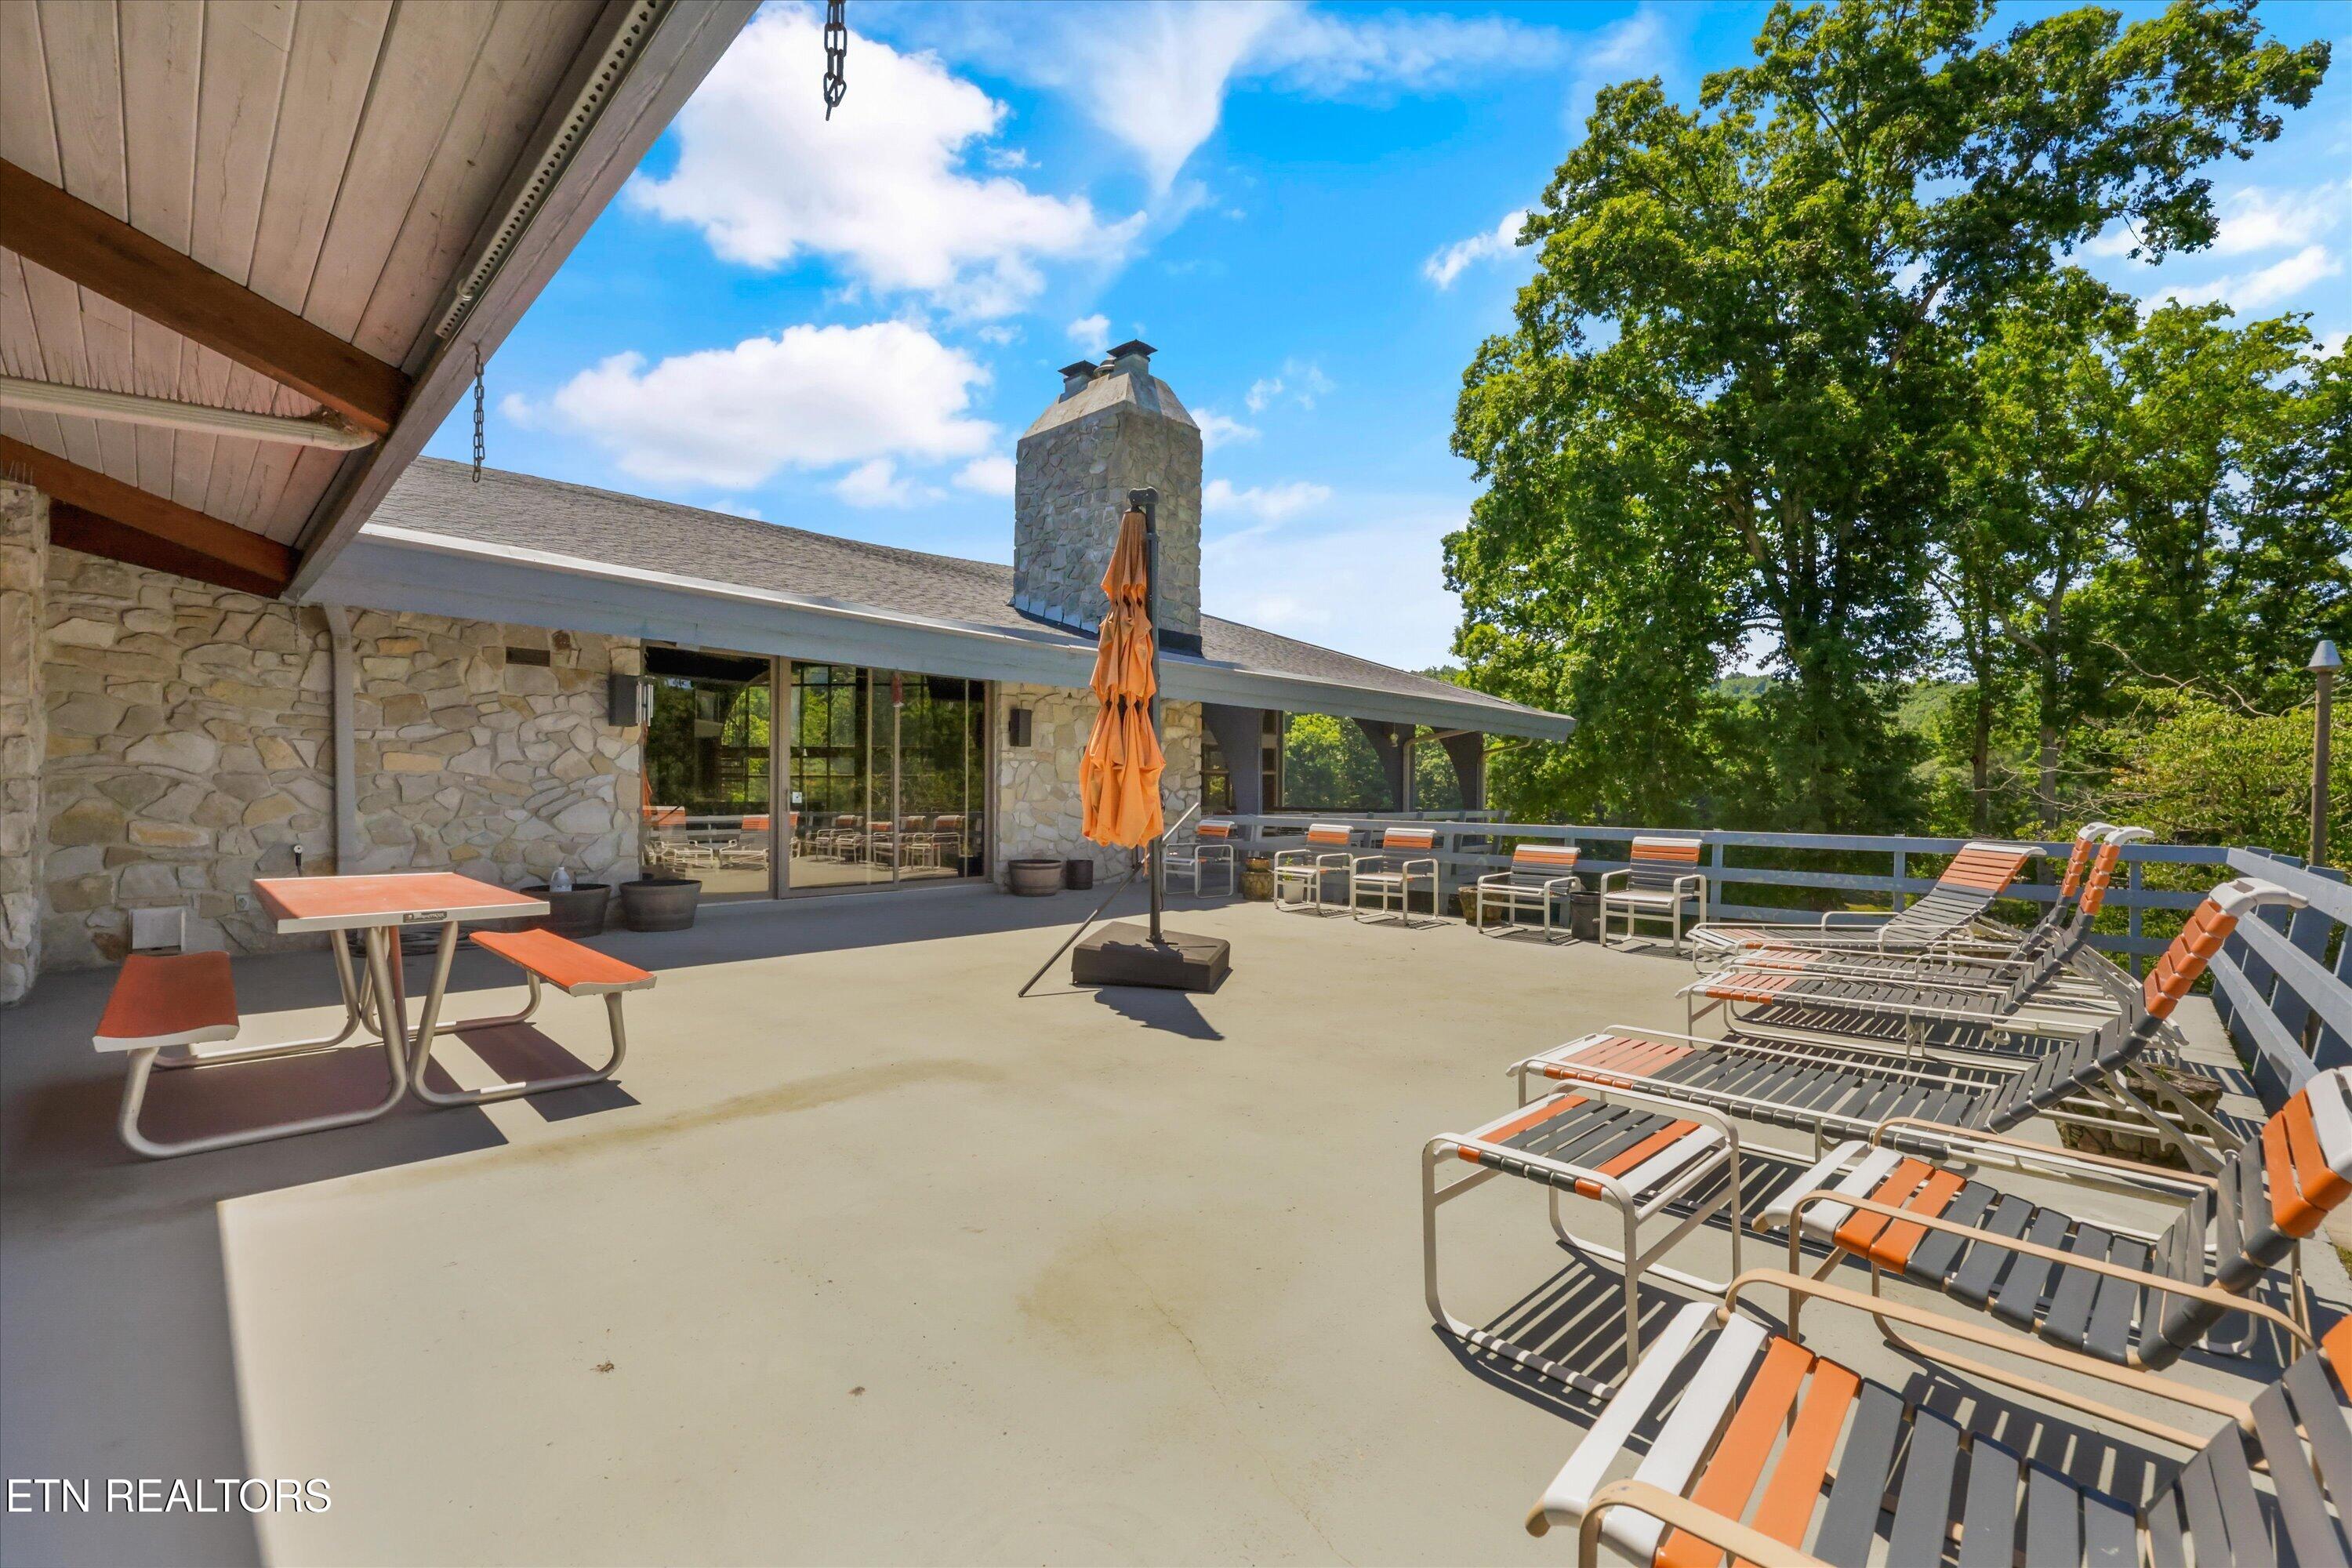
Stone house terrace with a chimney, picnic table, lounge chairs, and wooded views.
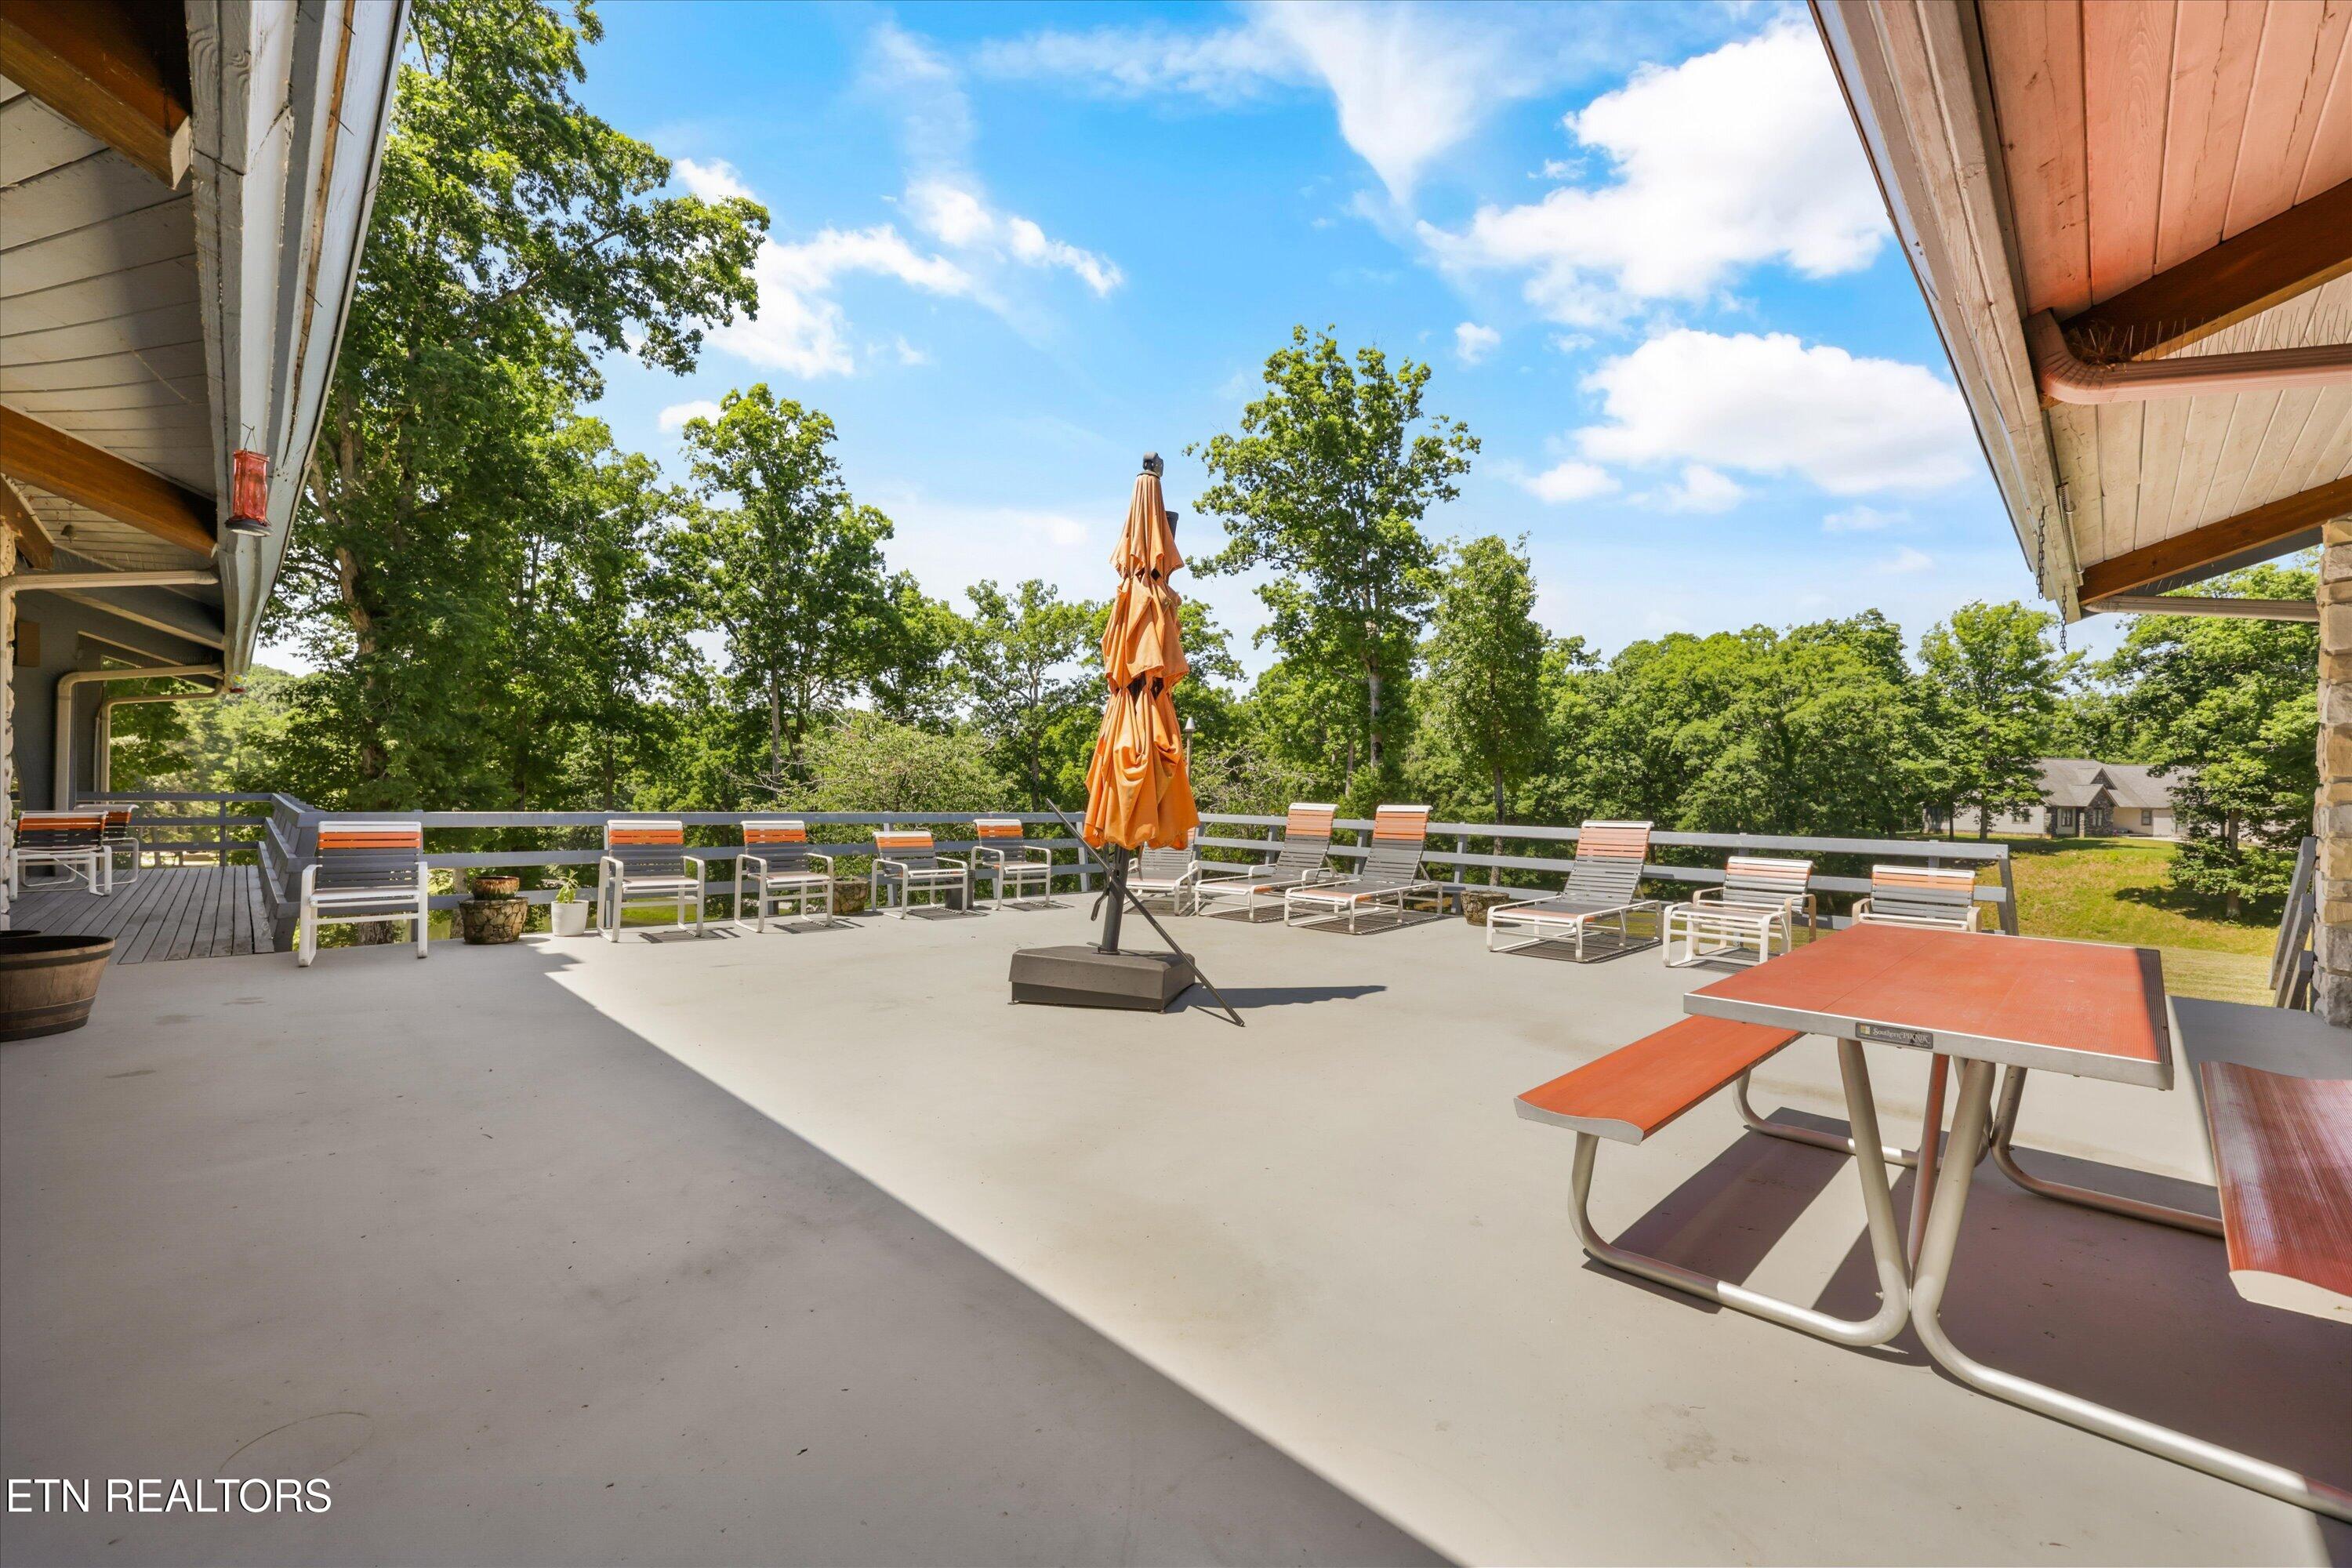
Spacious patio with lounge chairs, an orange umbrella, and a picnic table overlooking trees and lawn.
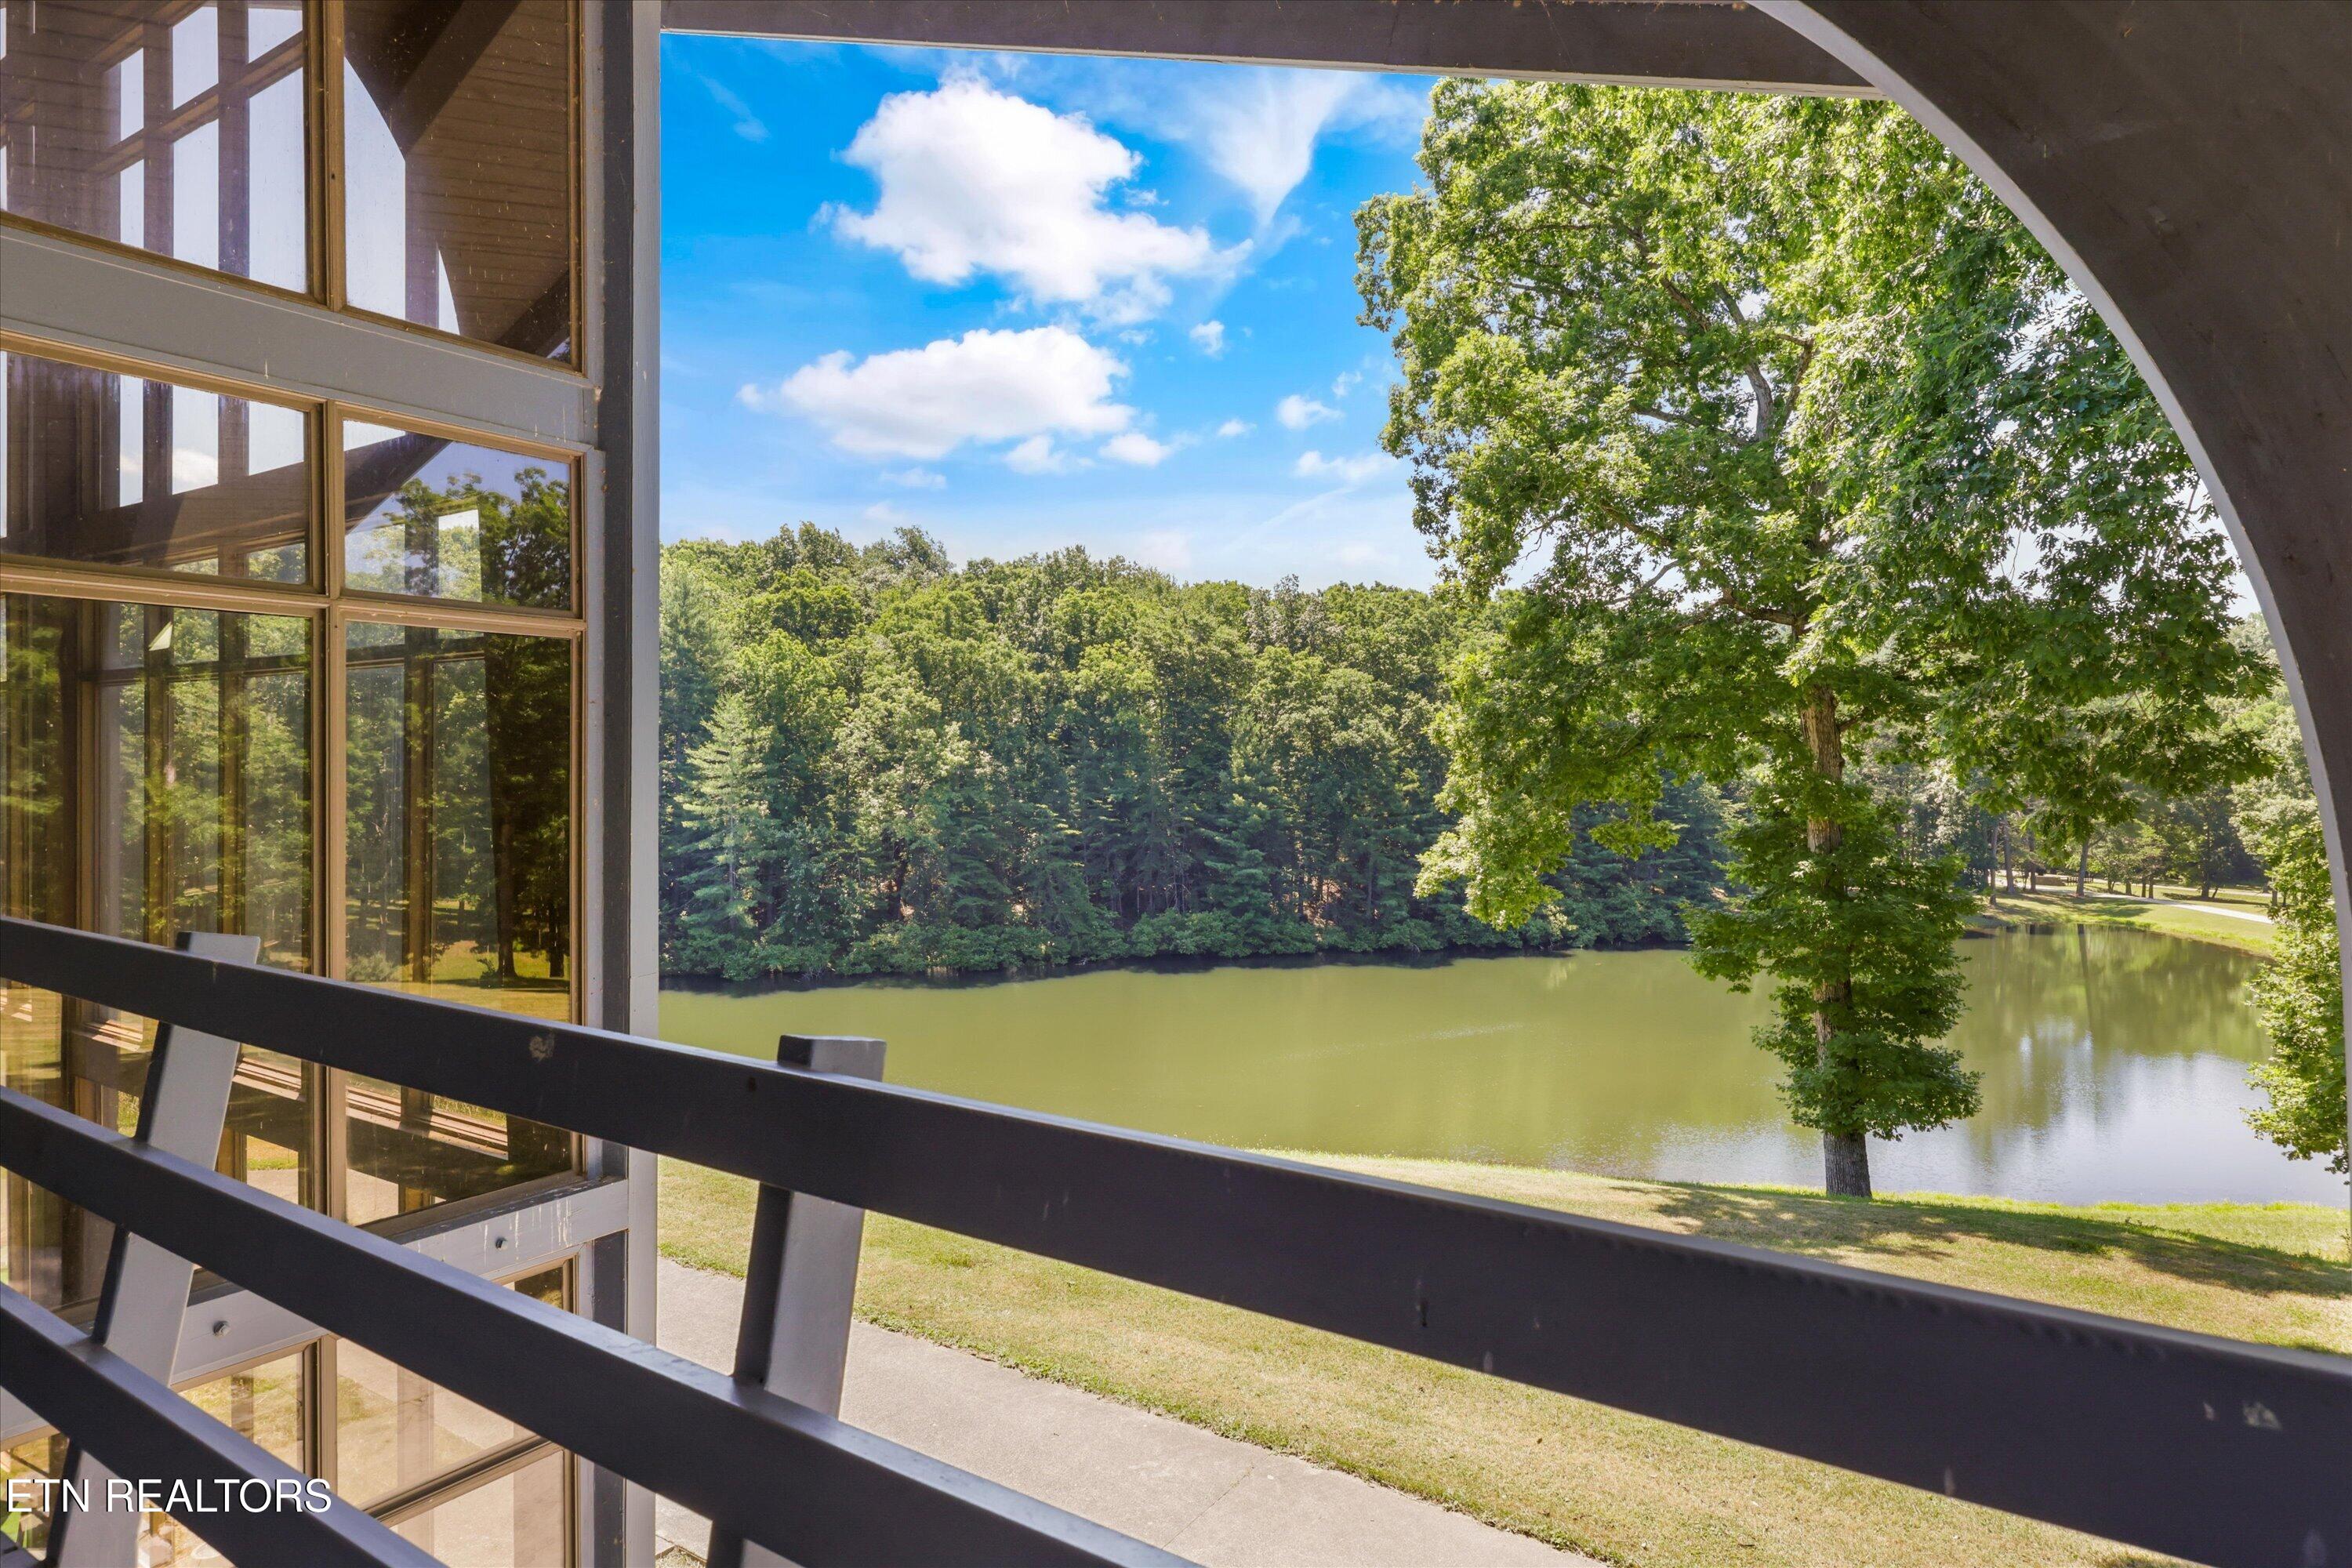
Balcony overlooks a tree-lined pond, framed by dark railings and a large arched roof opening.
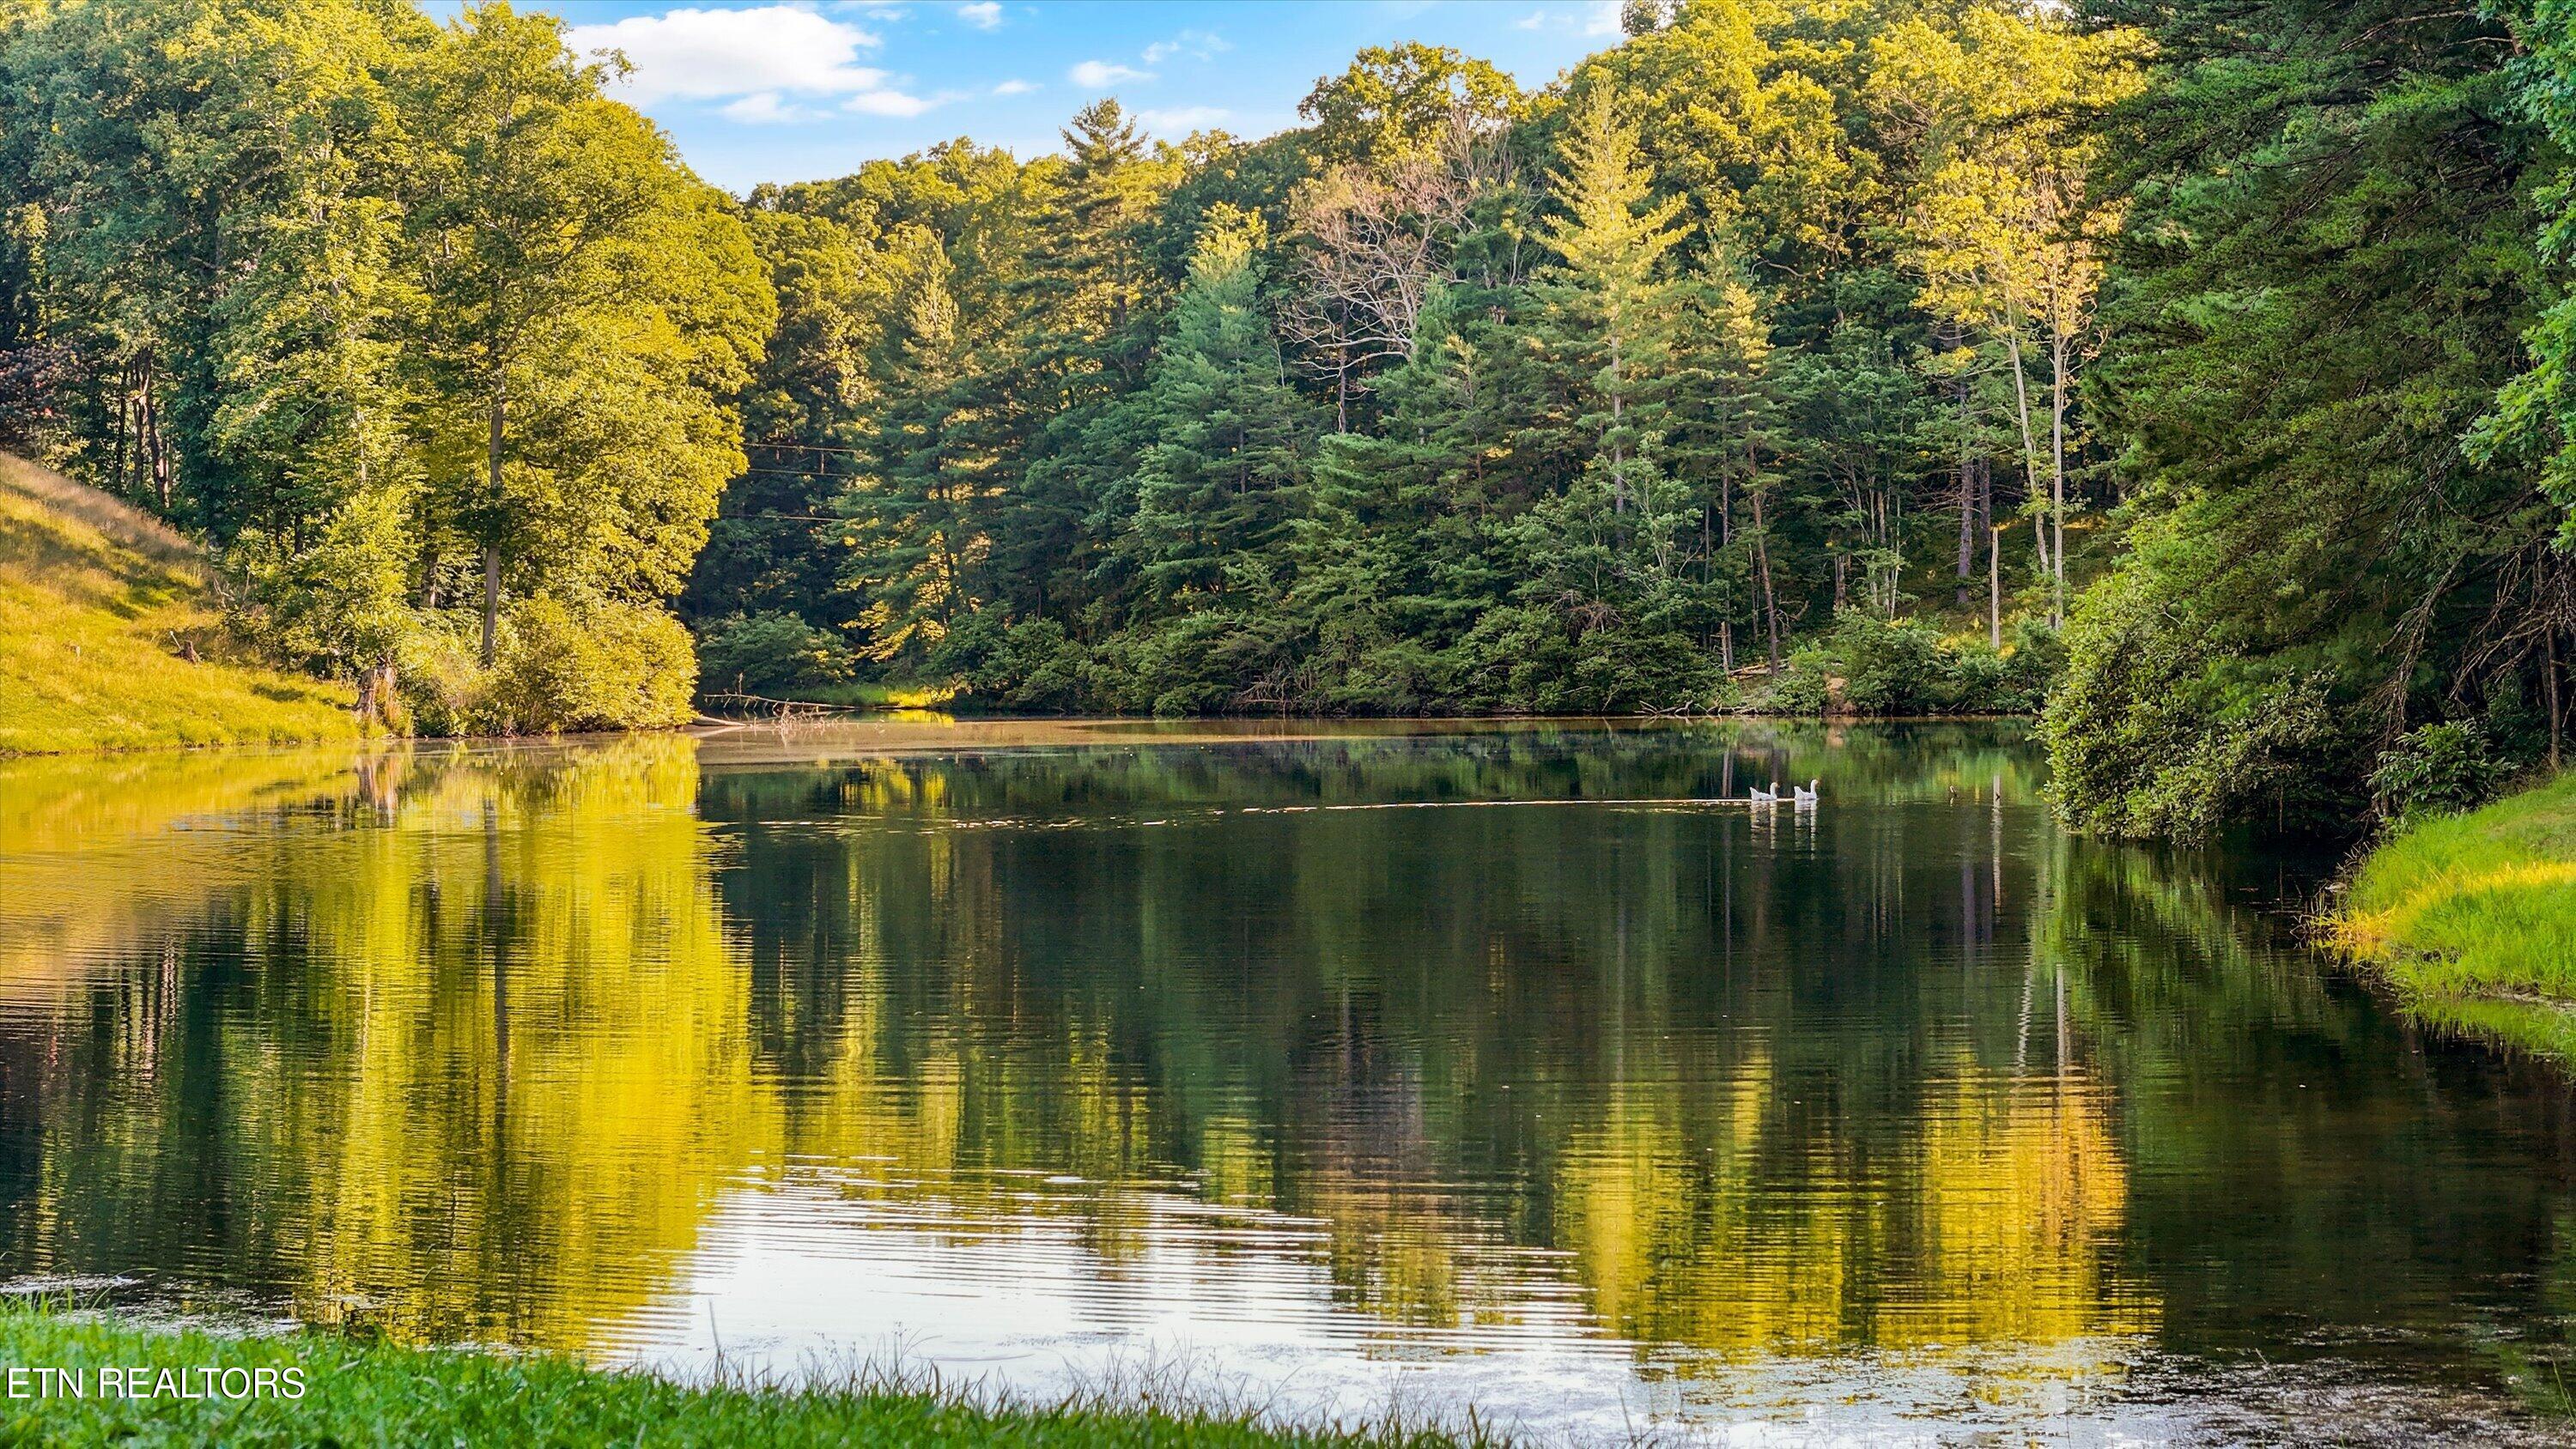
Wooded pond reflecting sunlit trees, with a small white dock near the far bank.
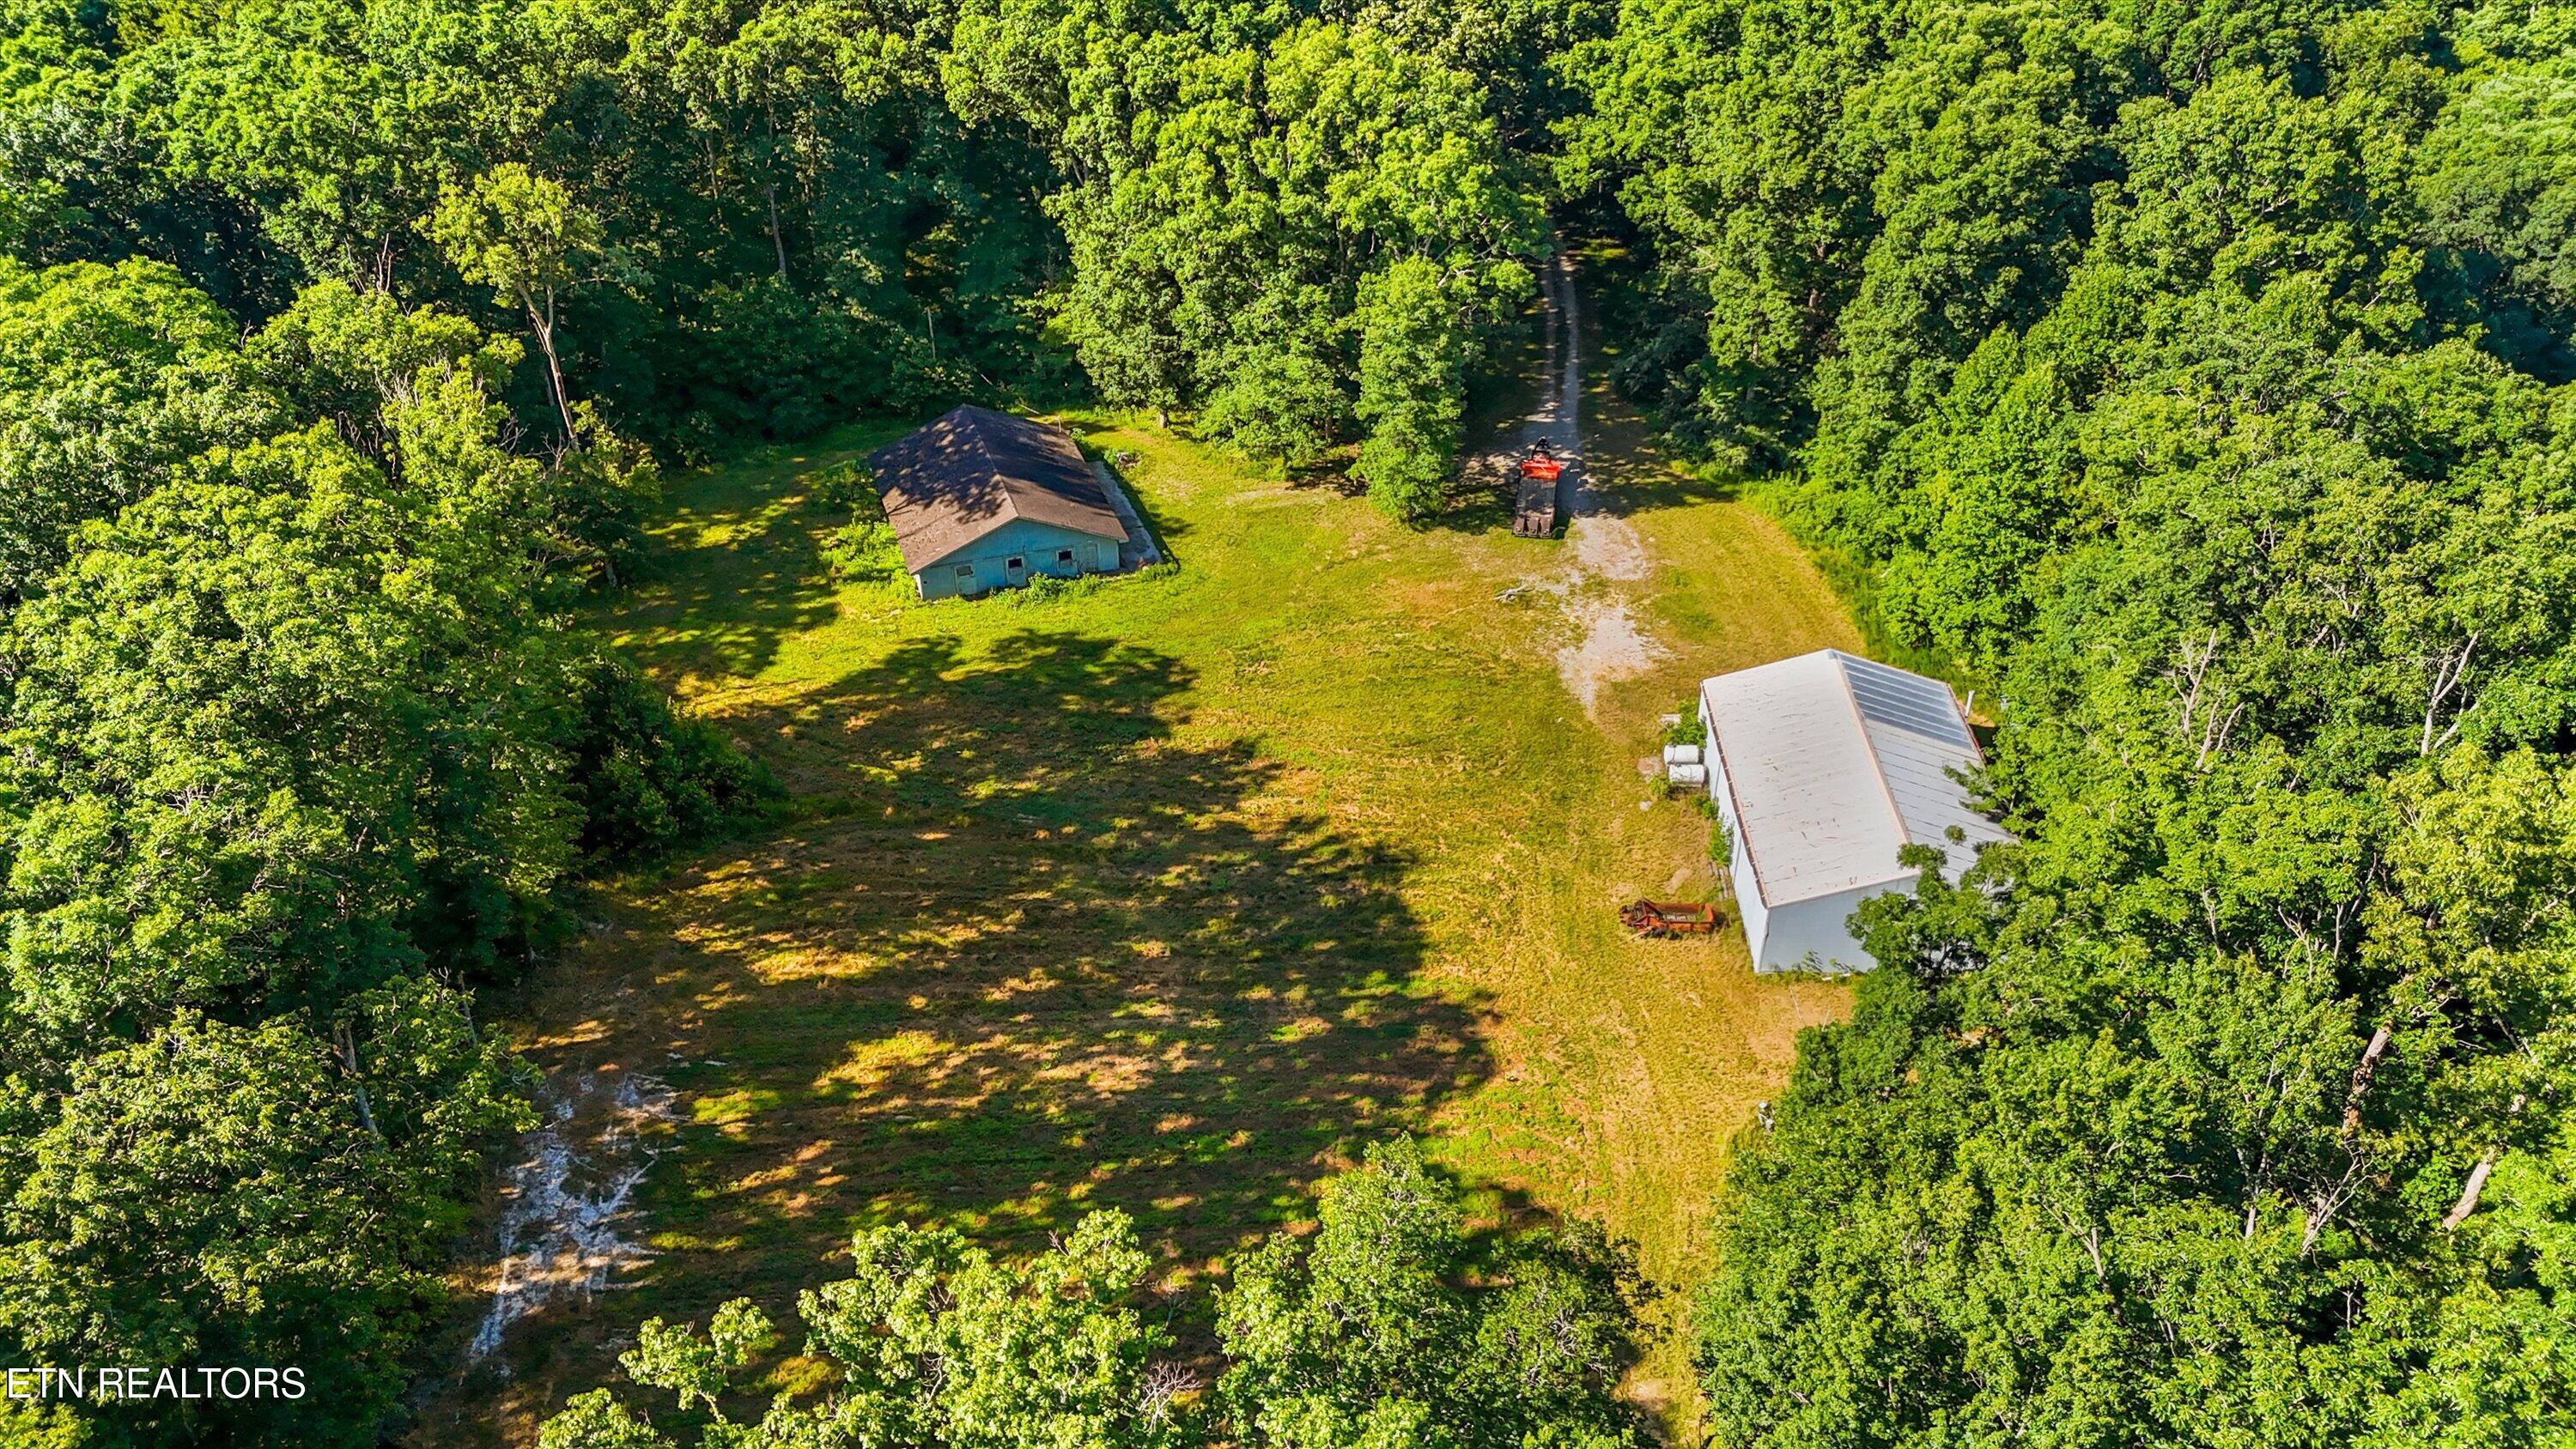
Aerial view of a wooded property with a grassy clearing, two outbuildings, and a long driveway.
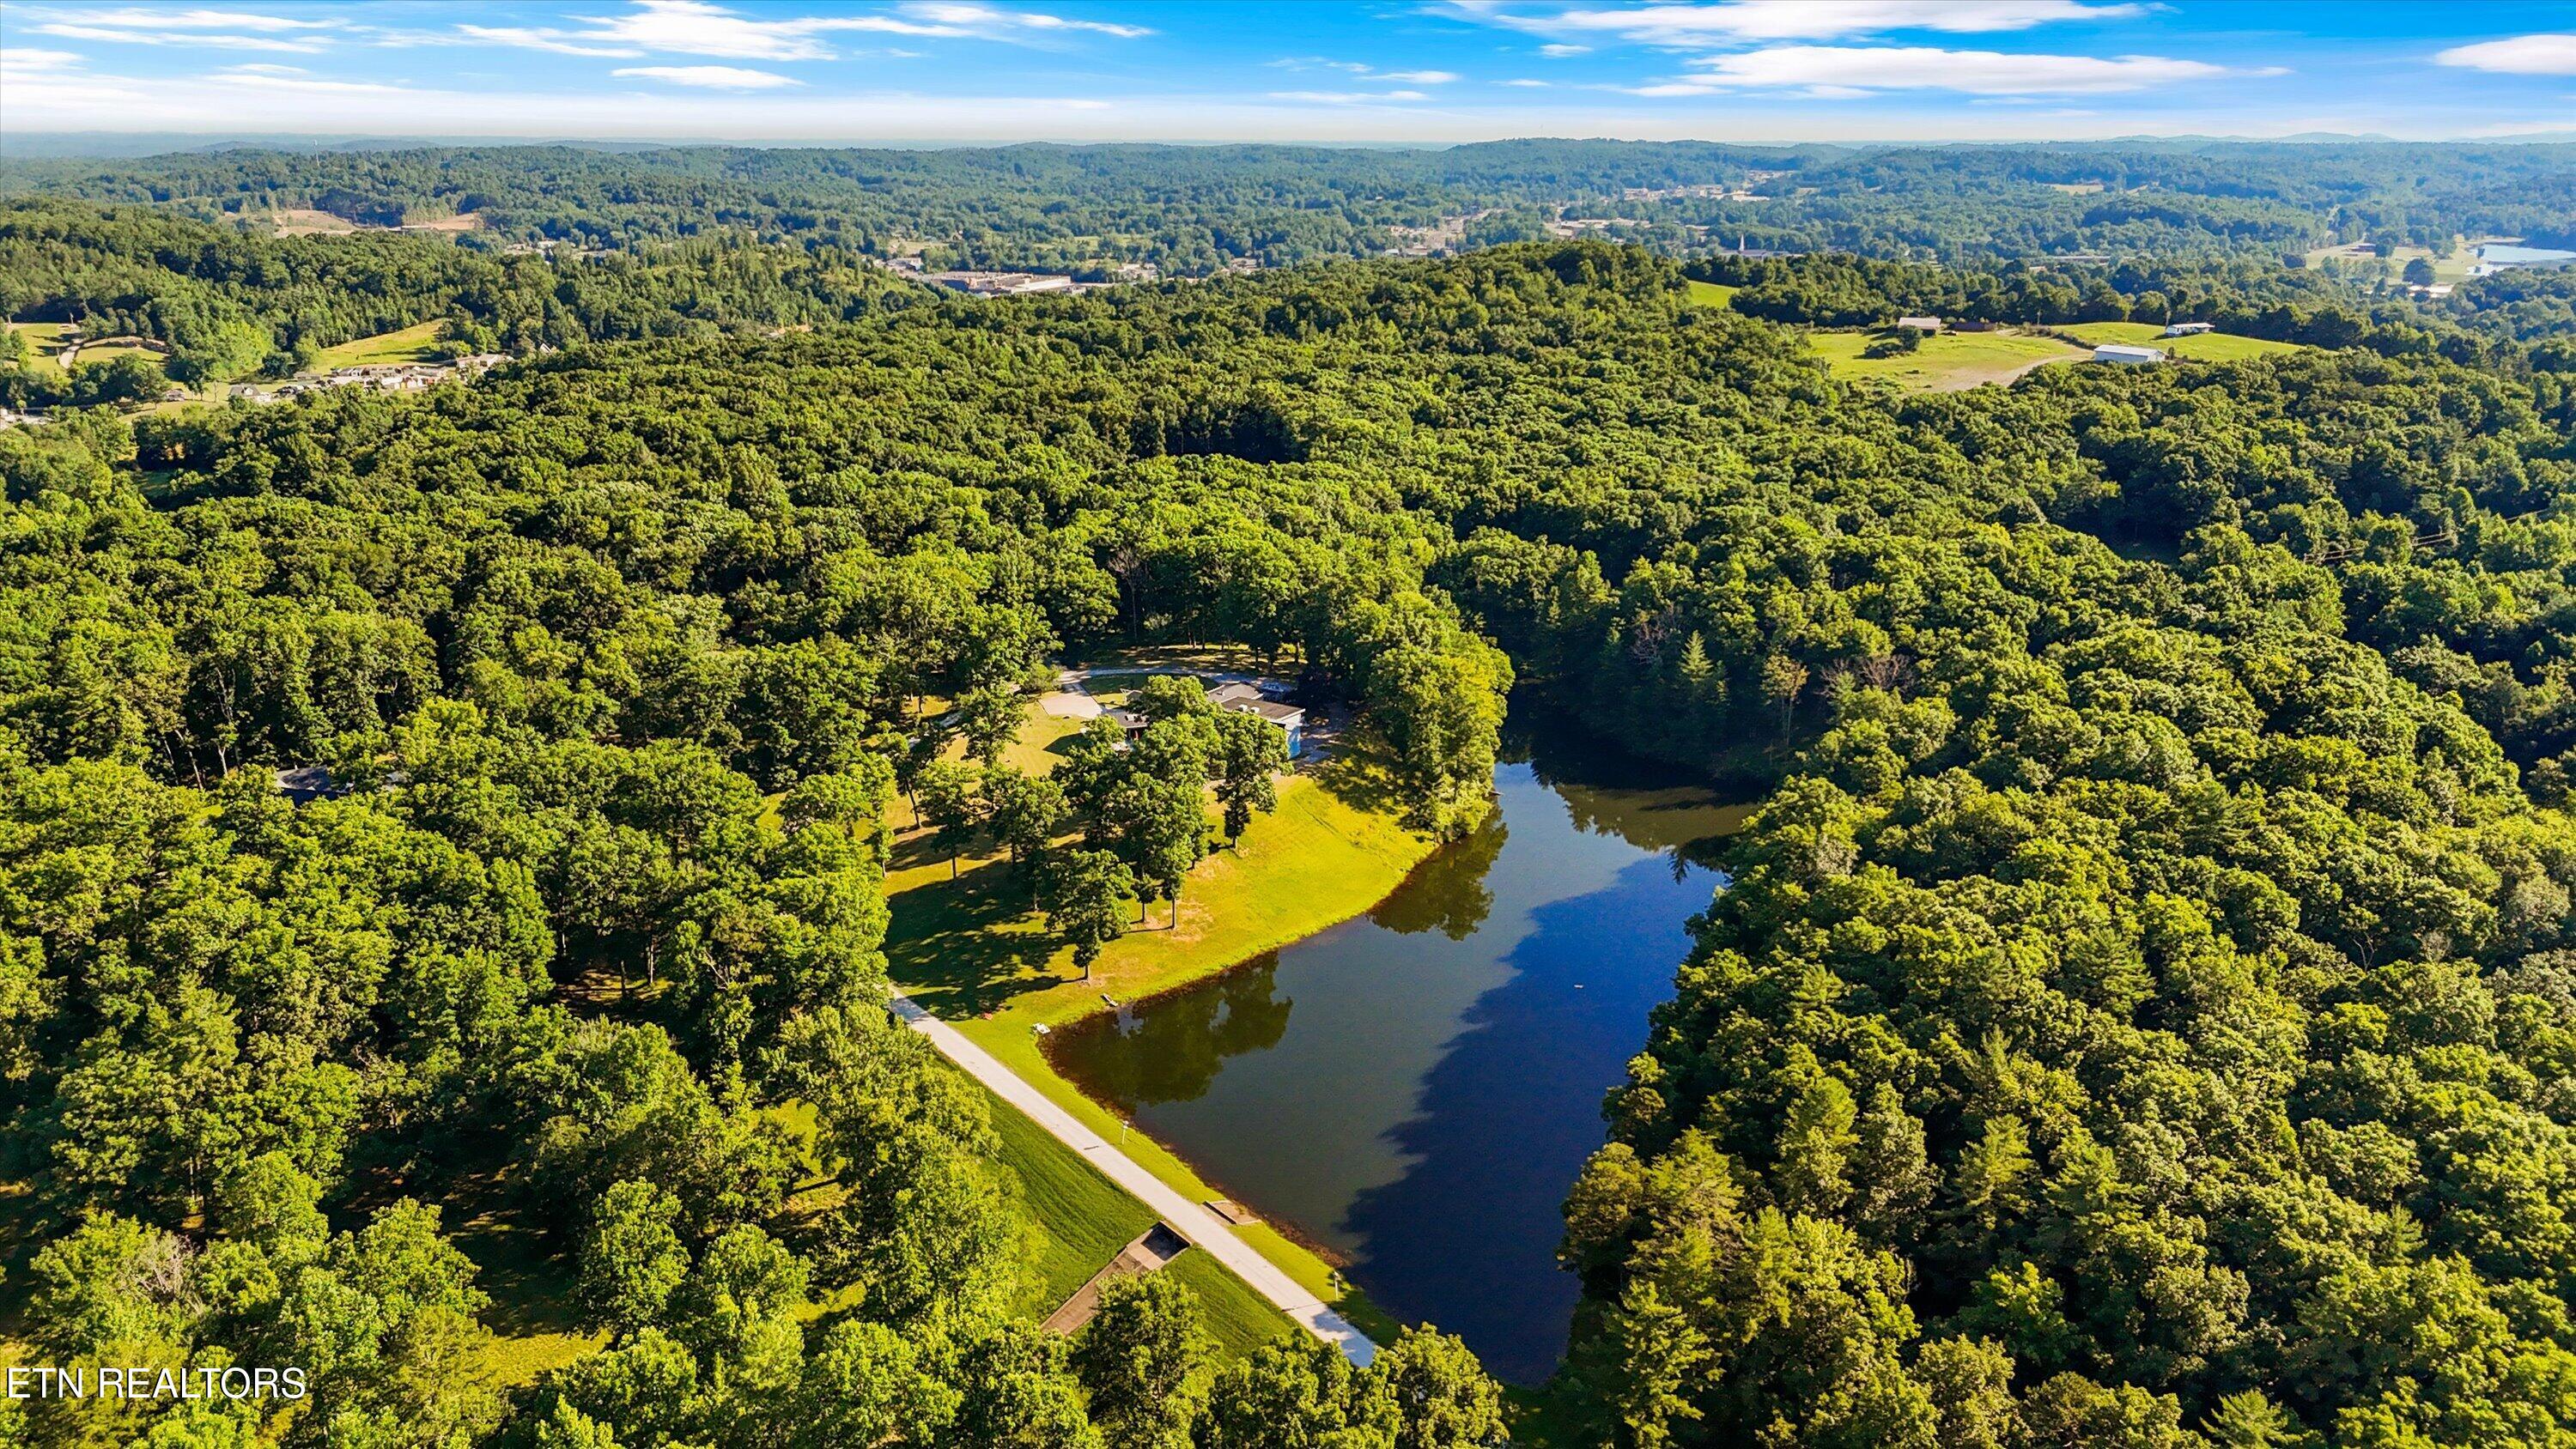
Aerial view of wooded property surrounding a pond, with a home and driveway.
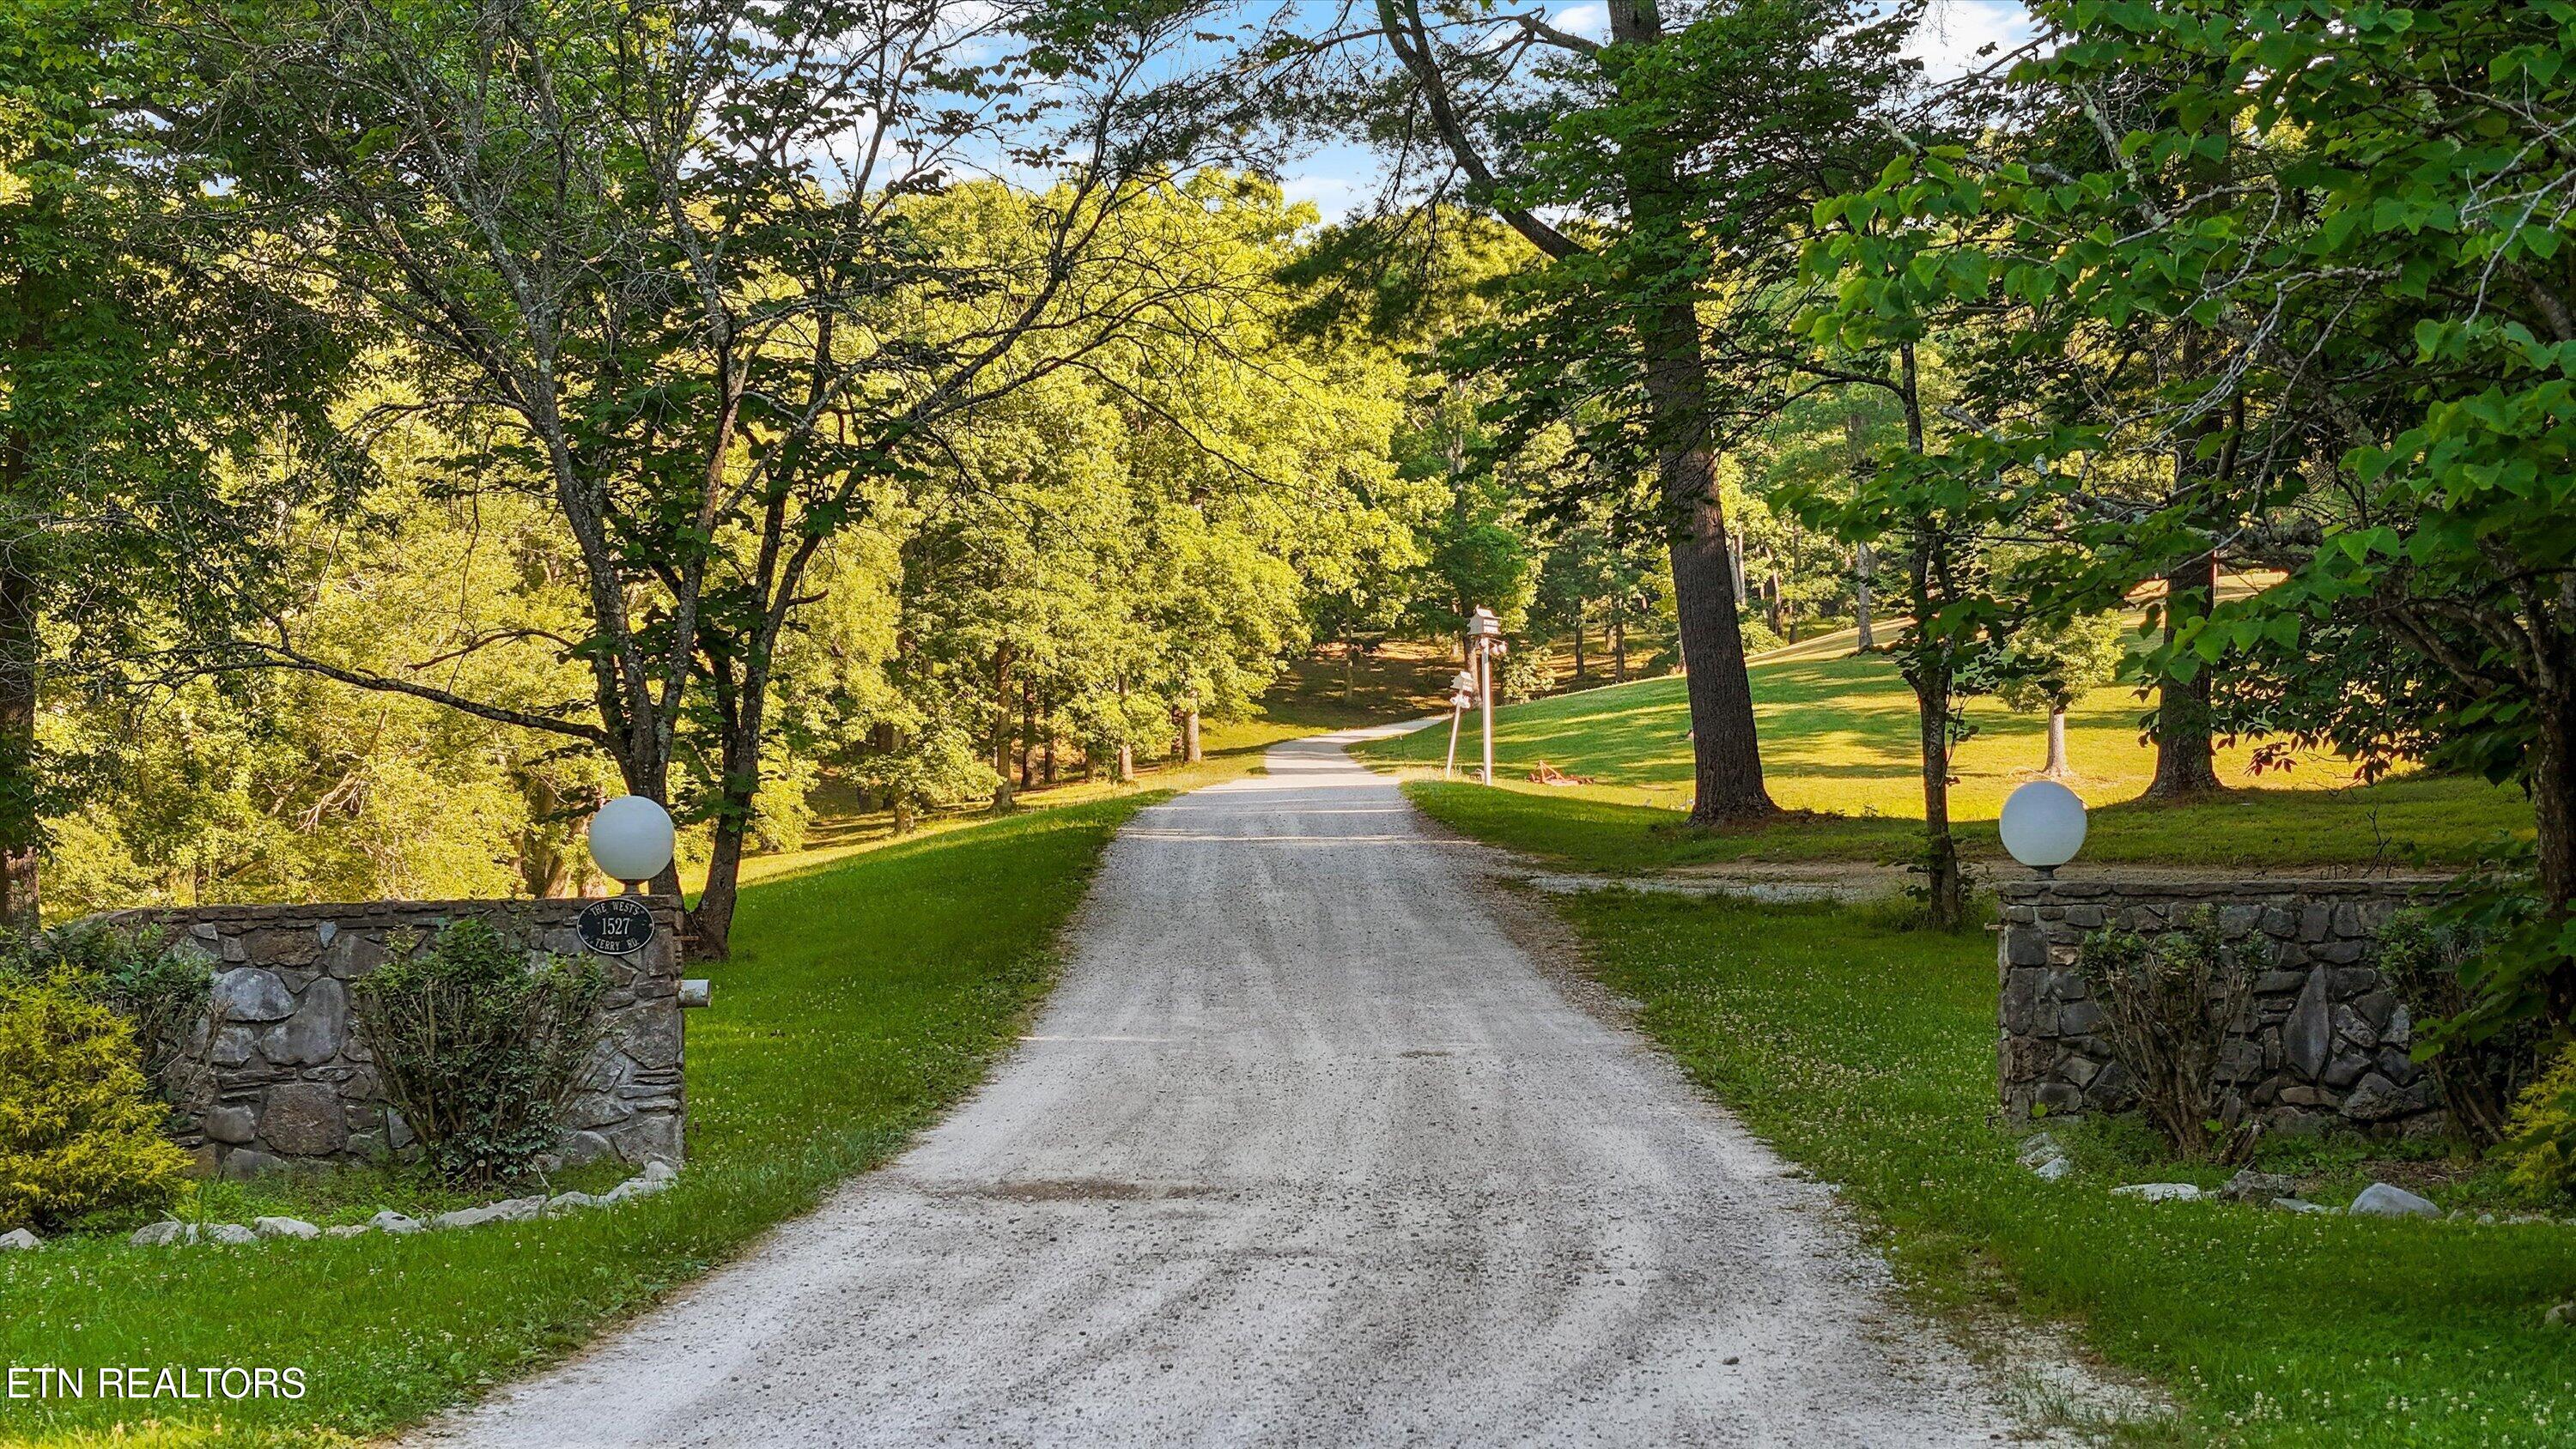
Tree-lined gravel driveway framed by stone entrance walls and globe lights.
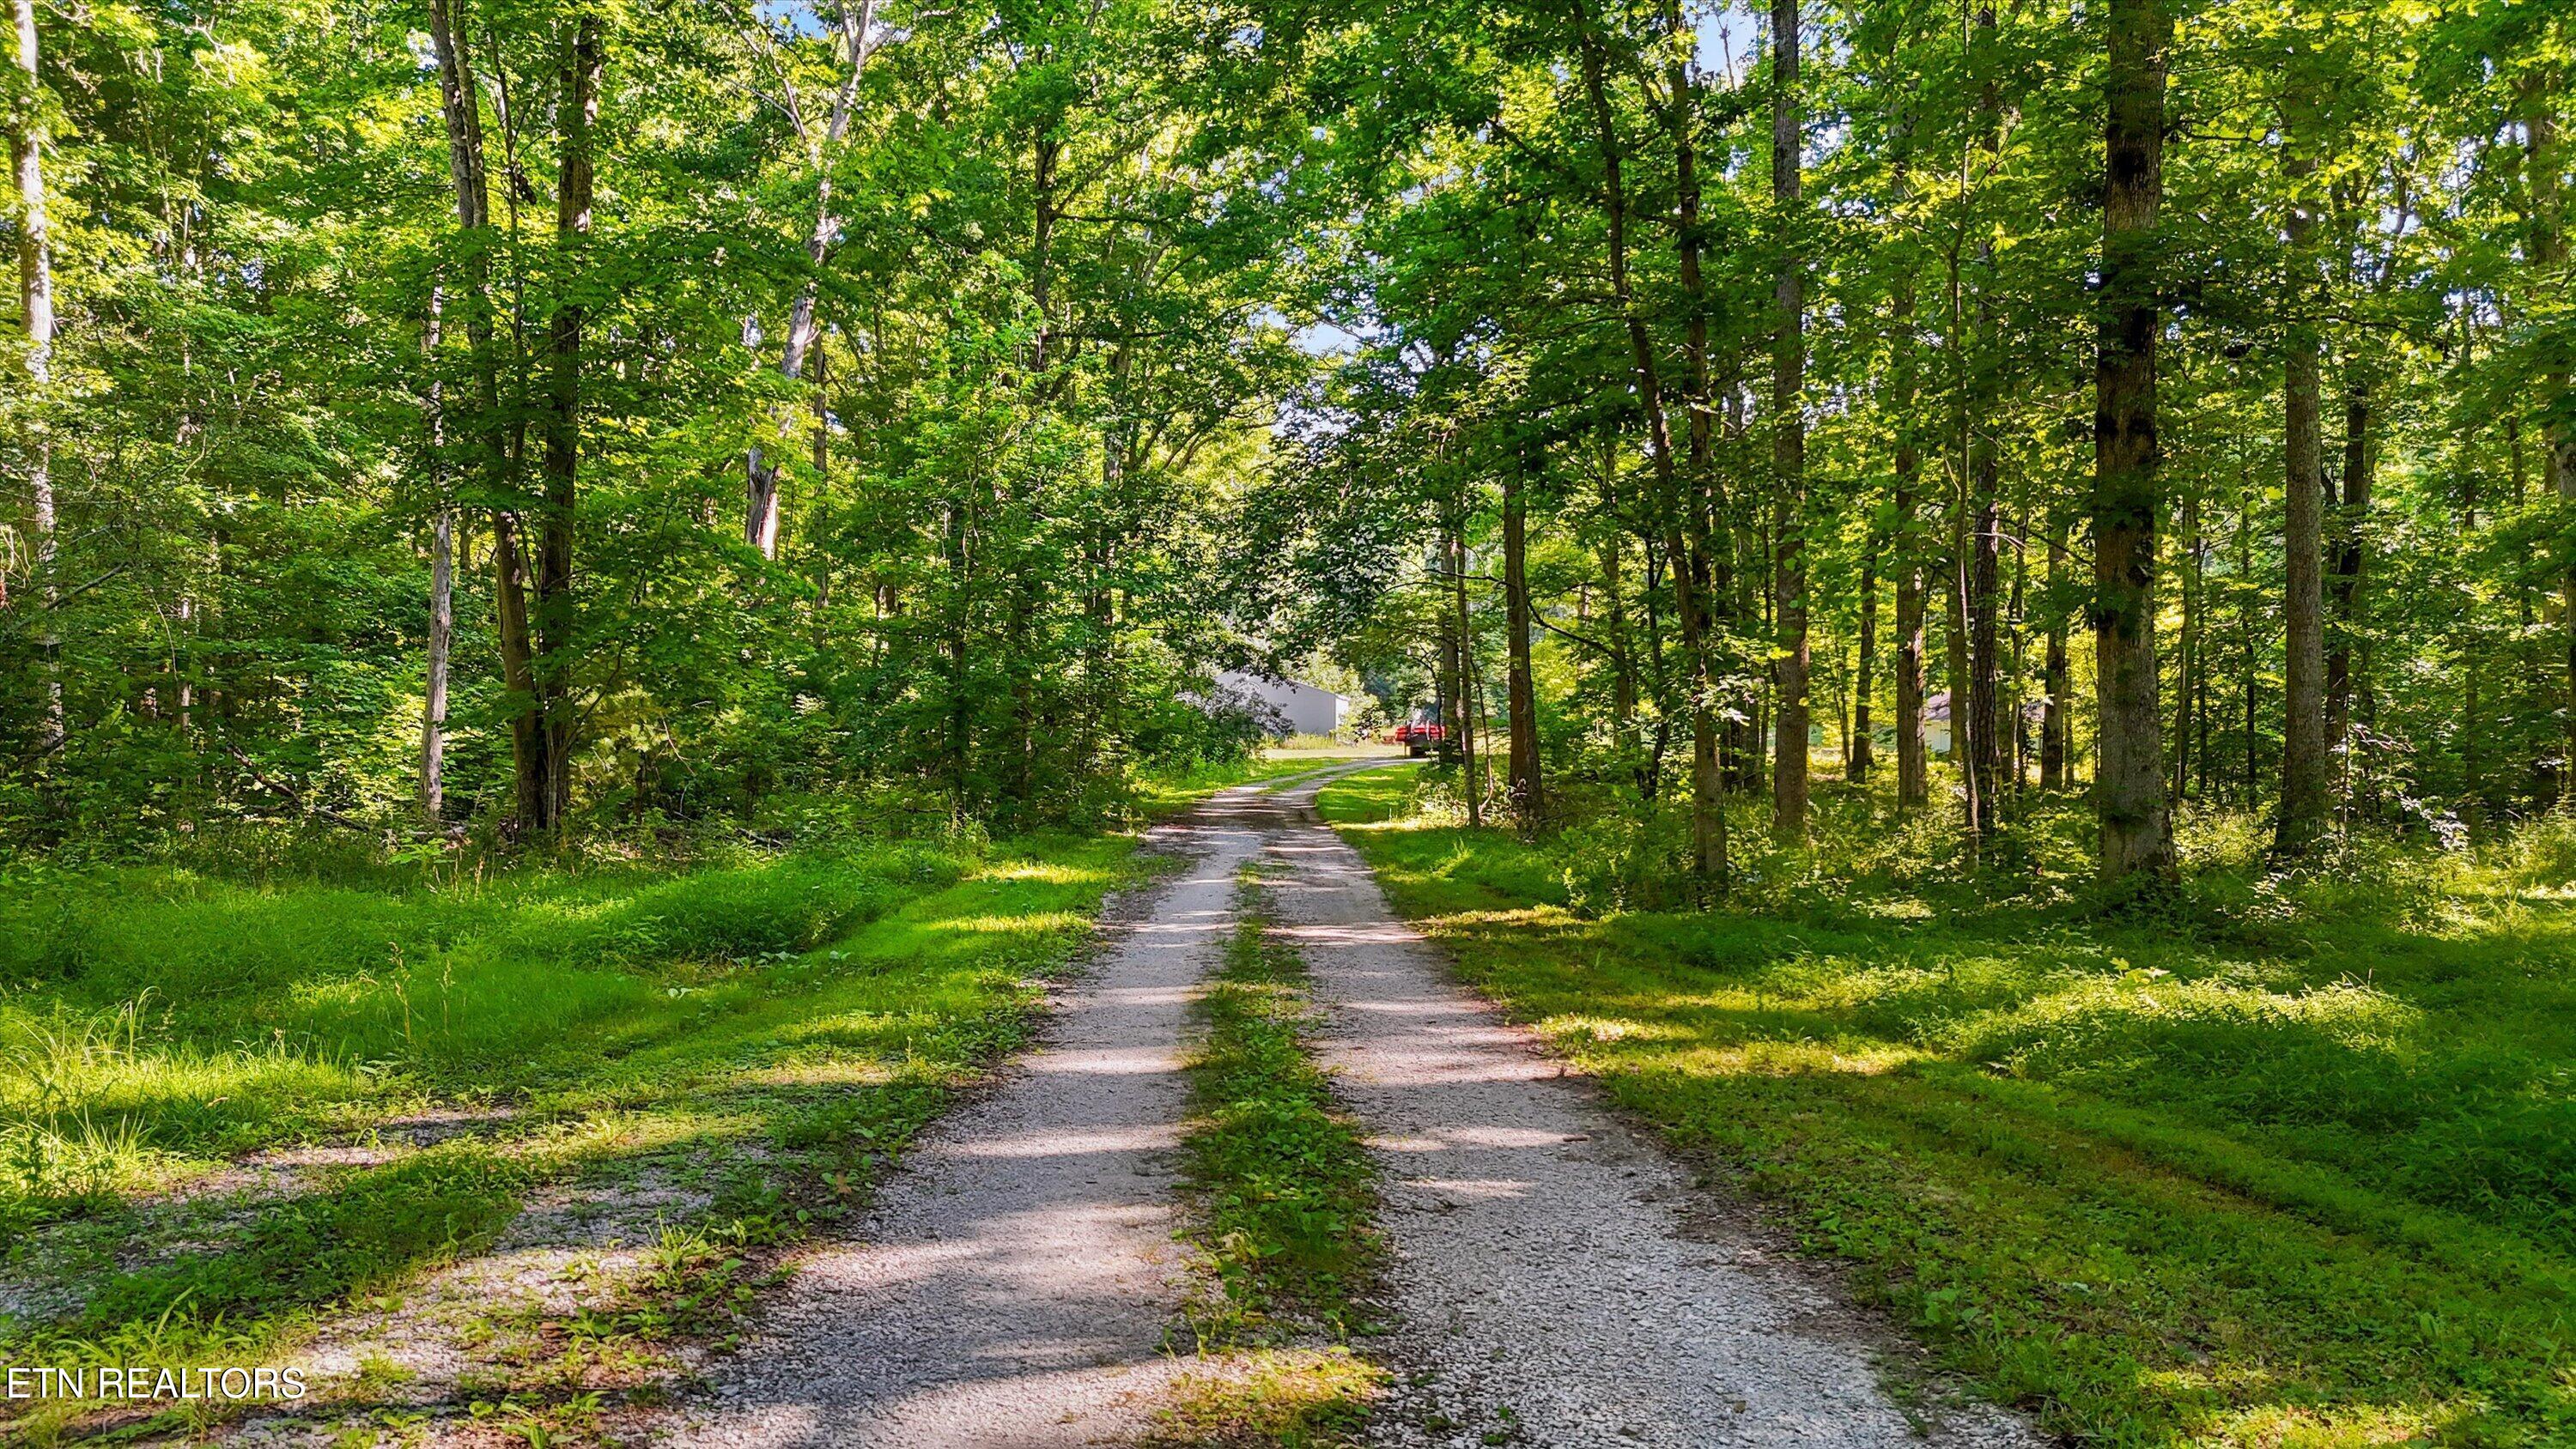
Gravel driveway winding through a leafy wooded property.
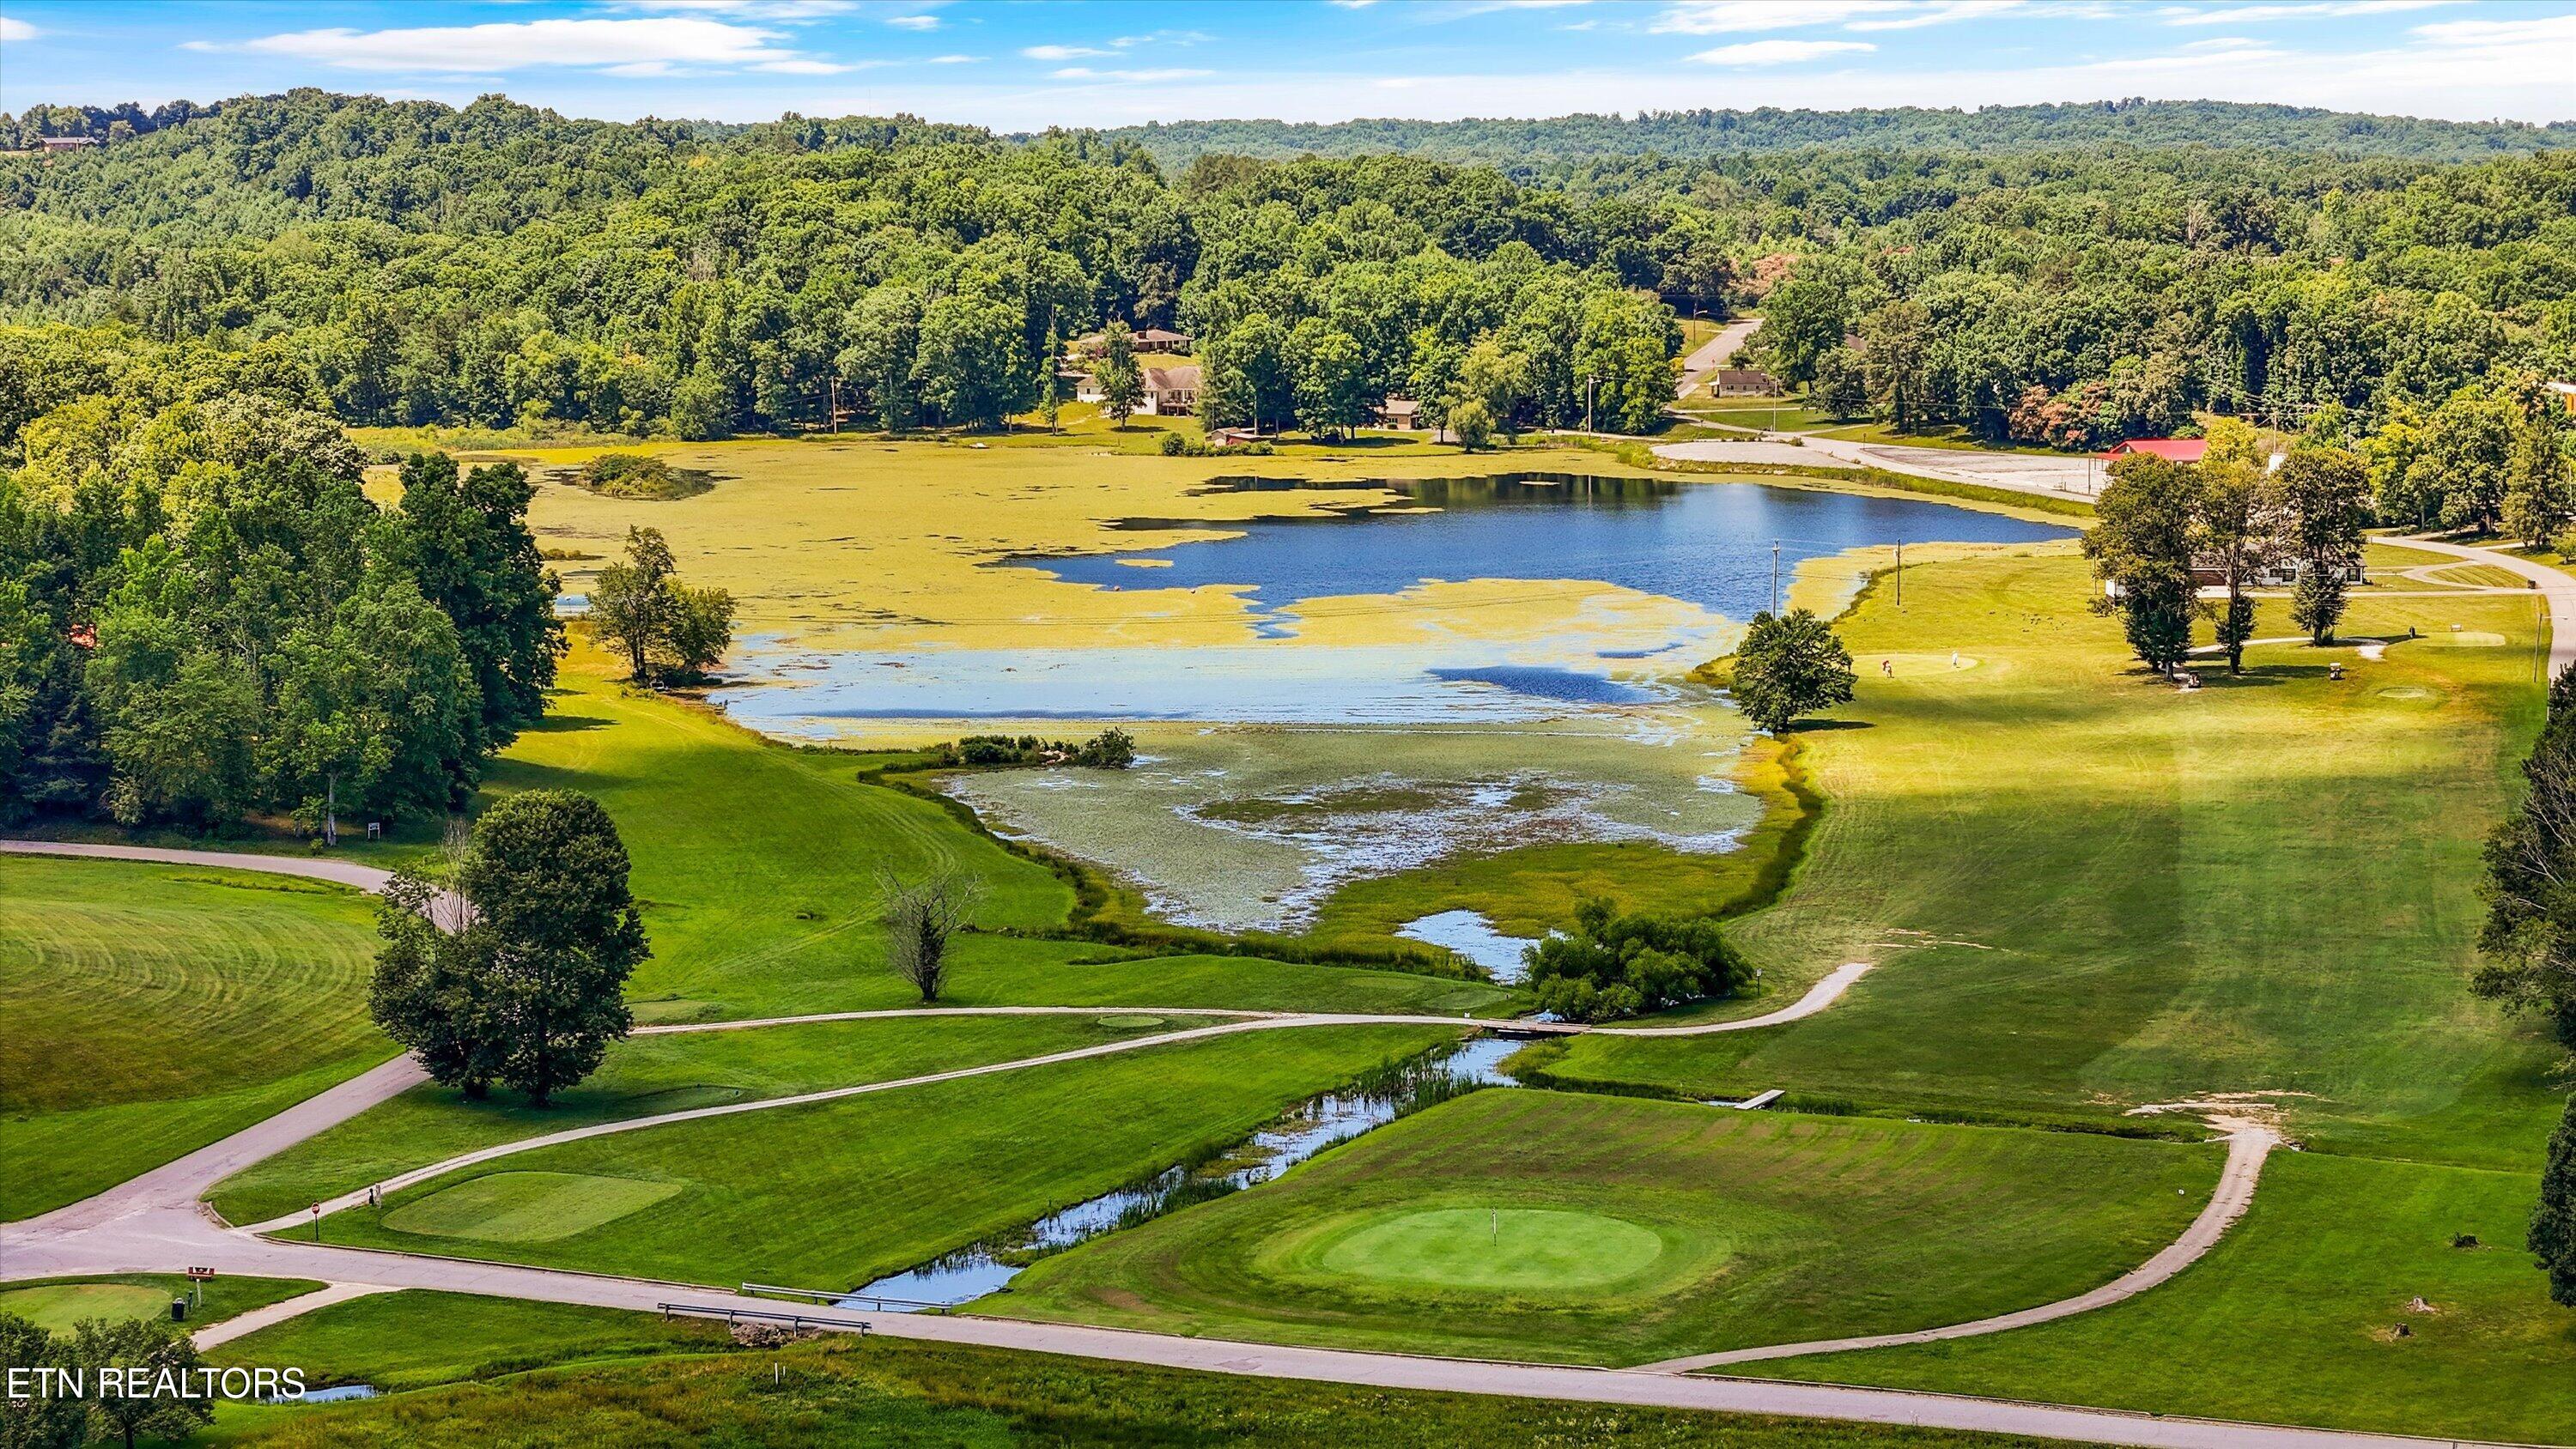
Aerial view of a golf course surrounding a pond, with wooded hills beyond.
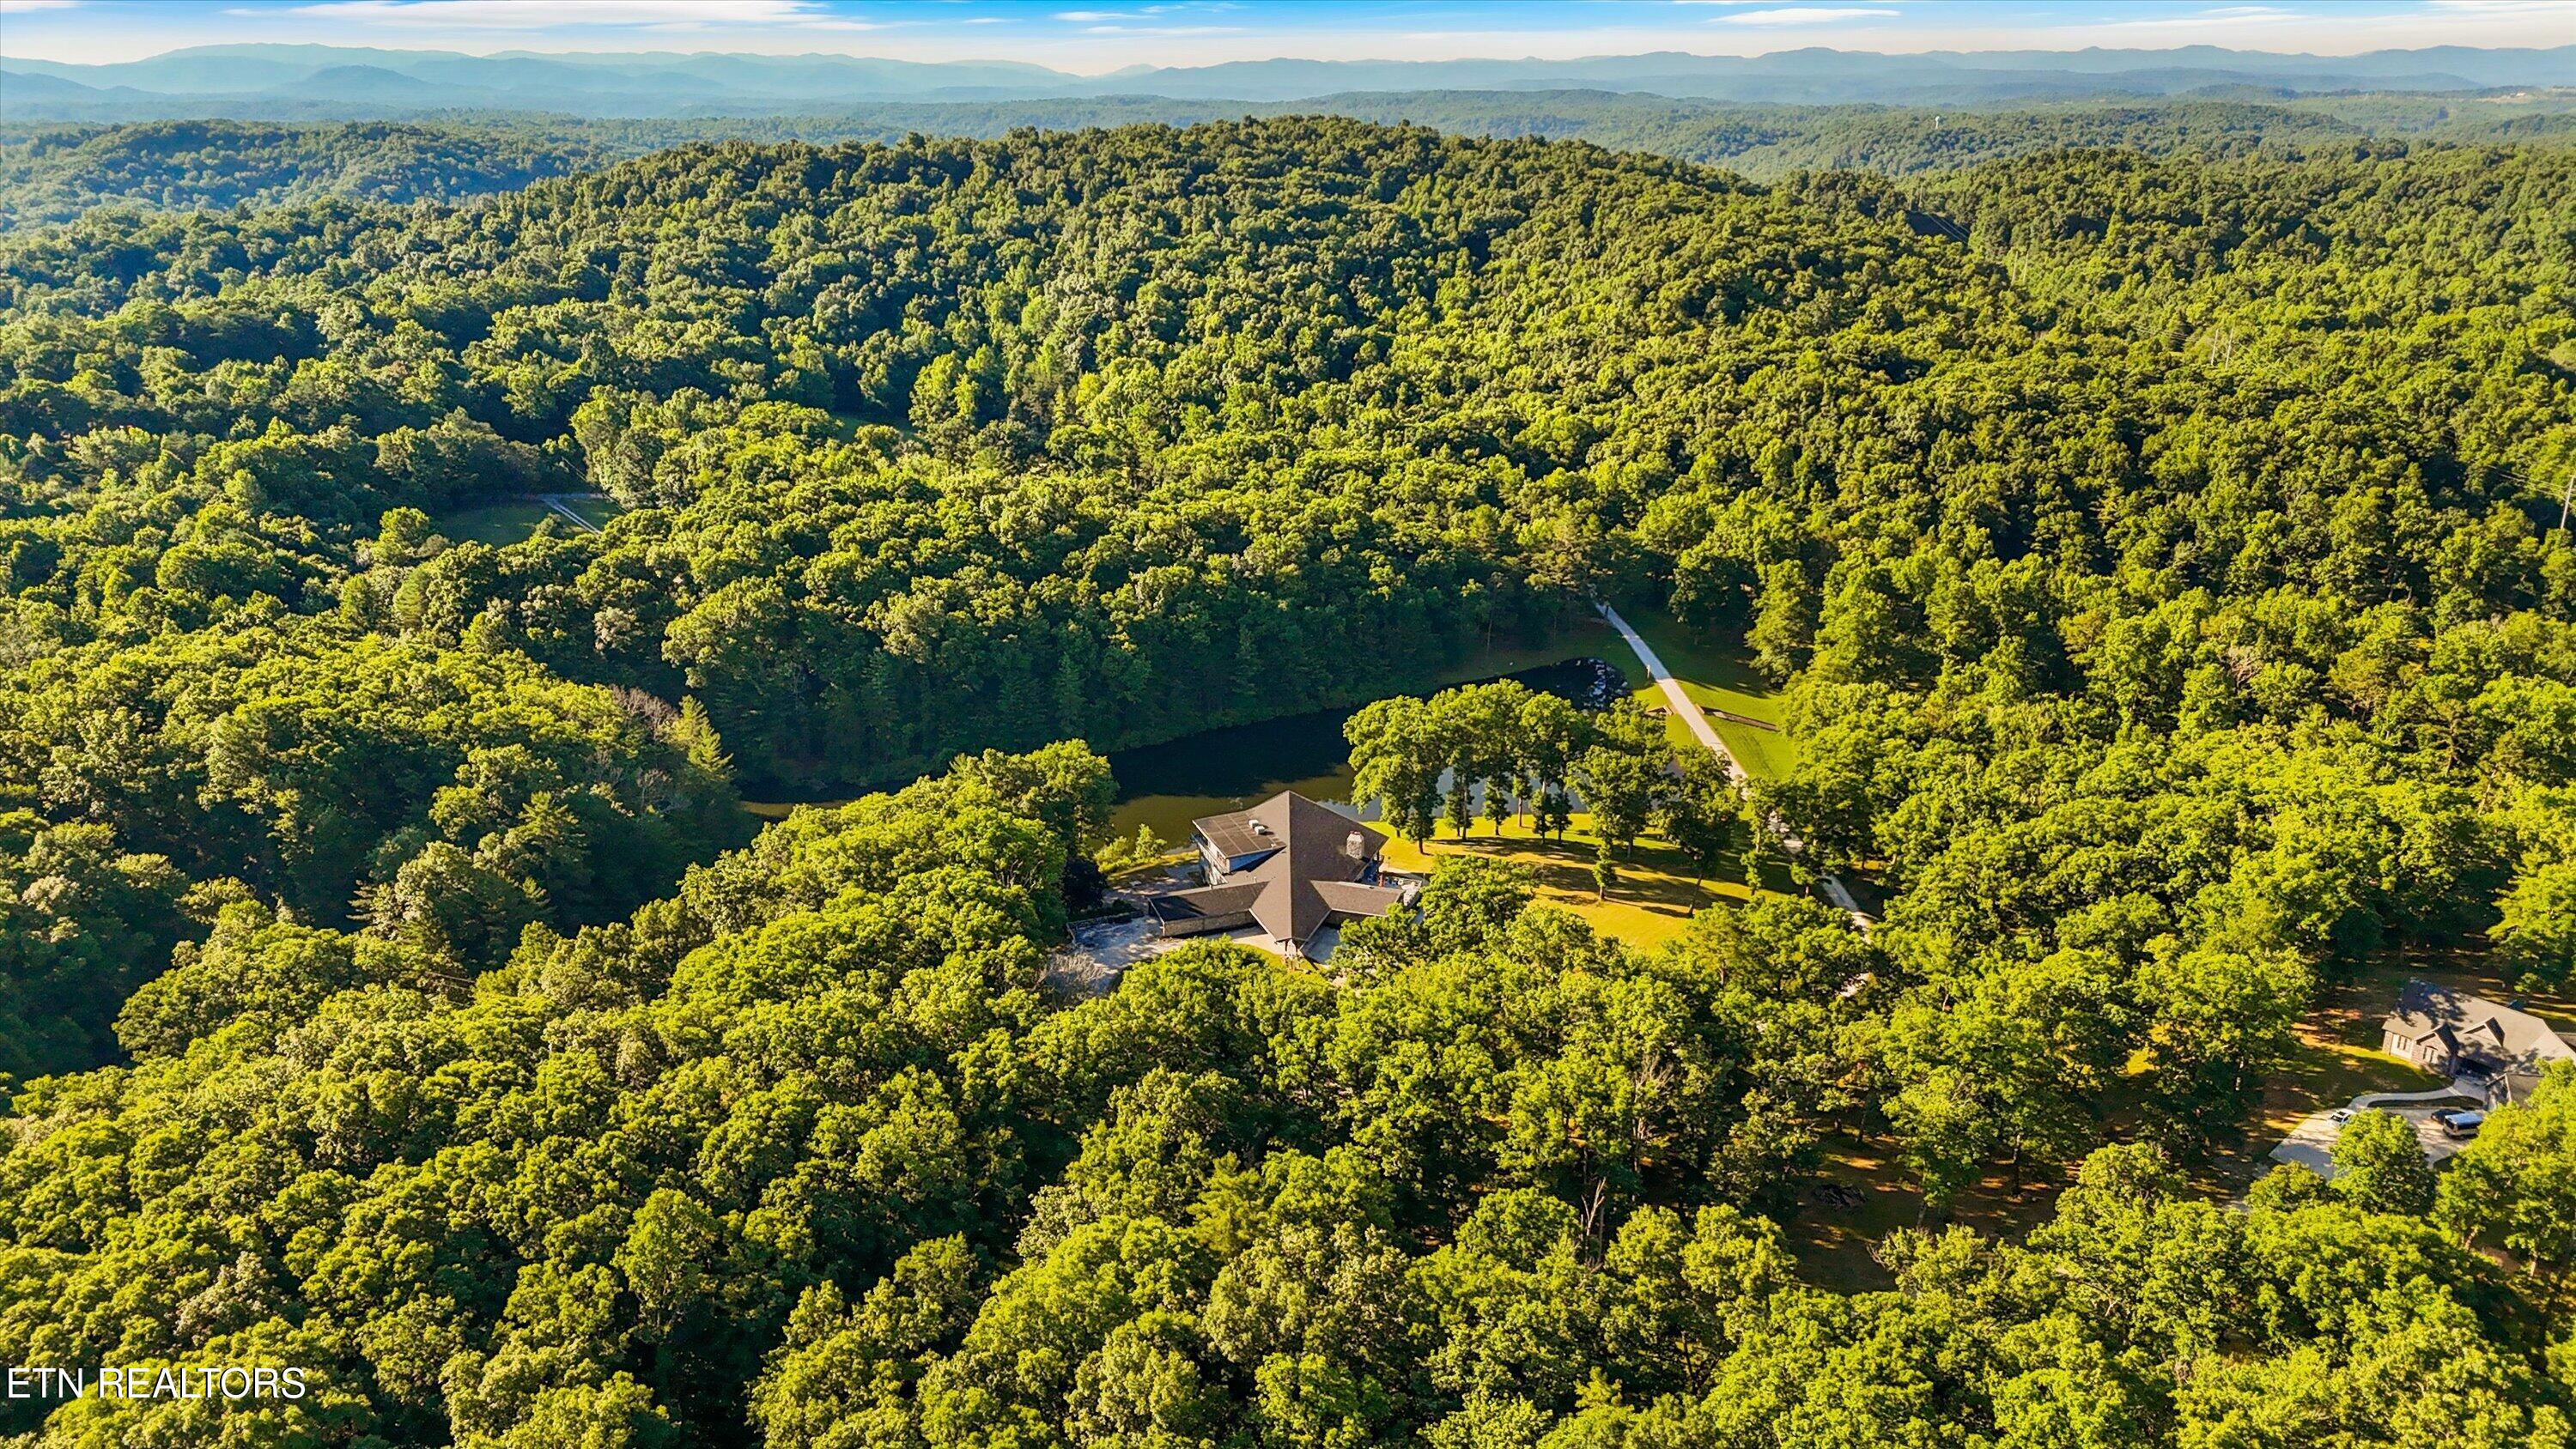
Aerial view of a wooded home beside a pond, with a long driveway and distant mountain ridges.
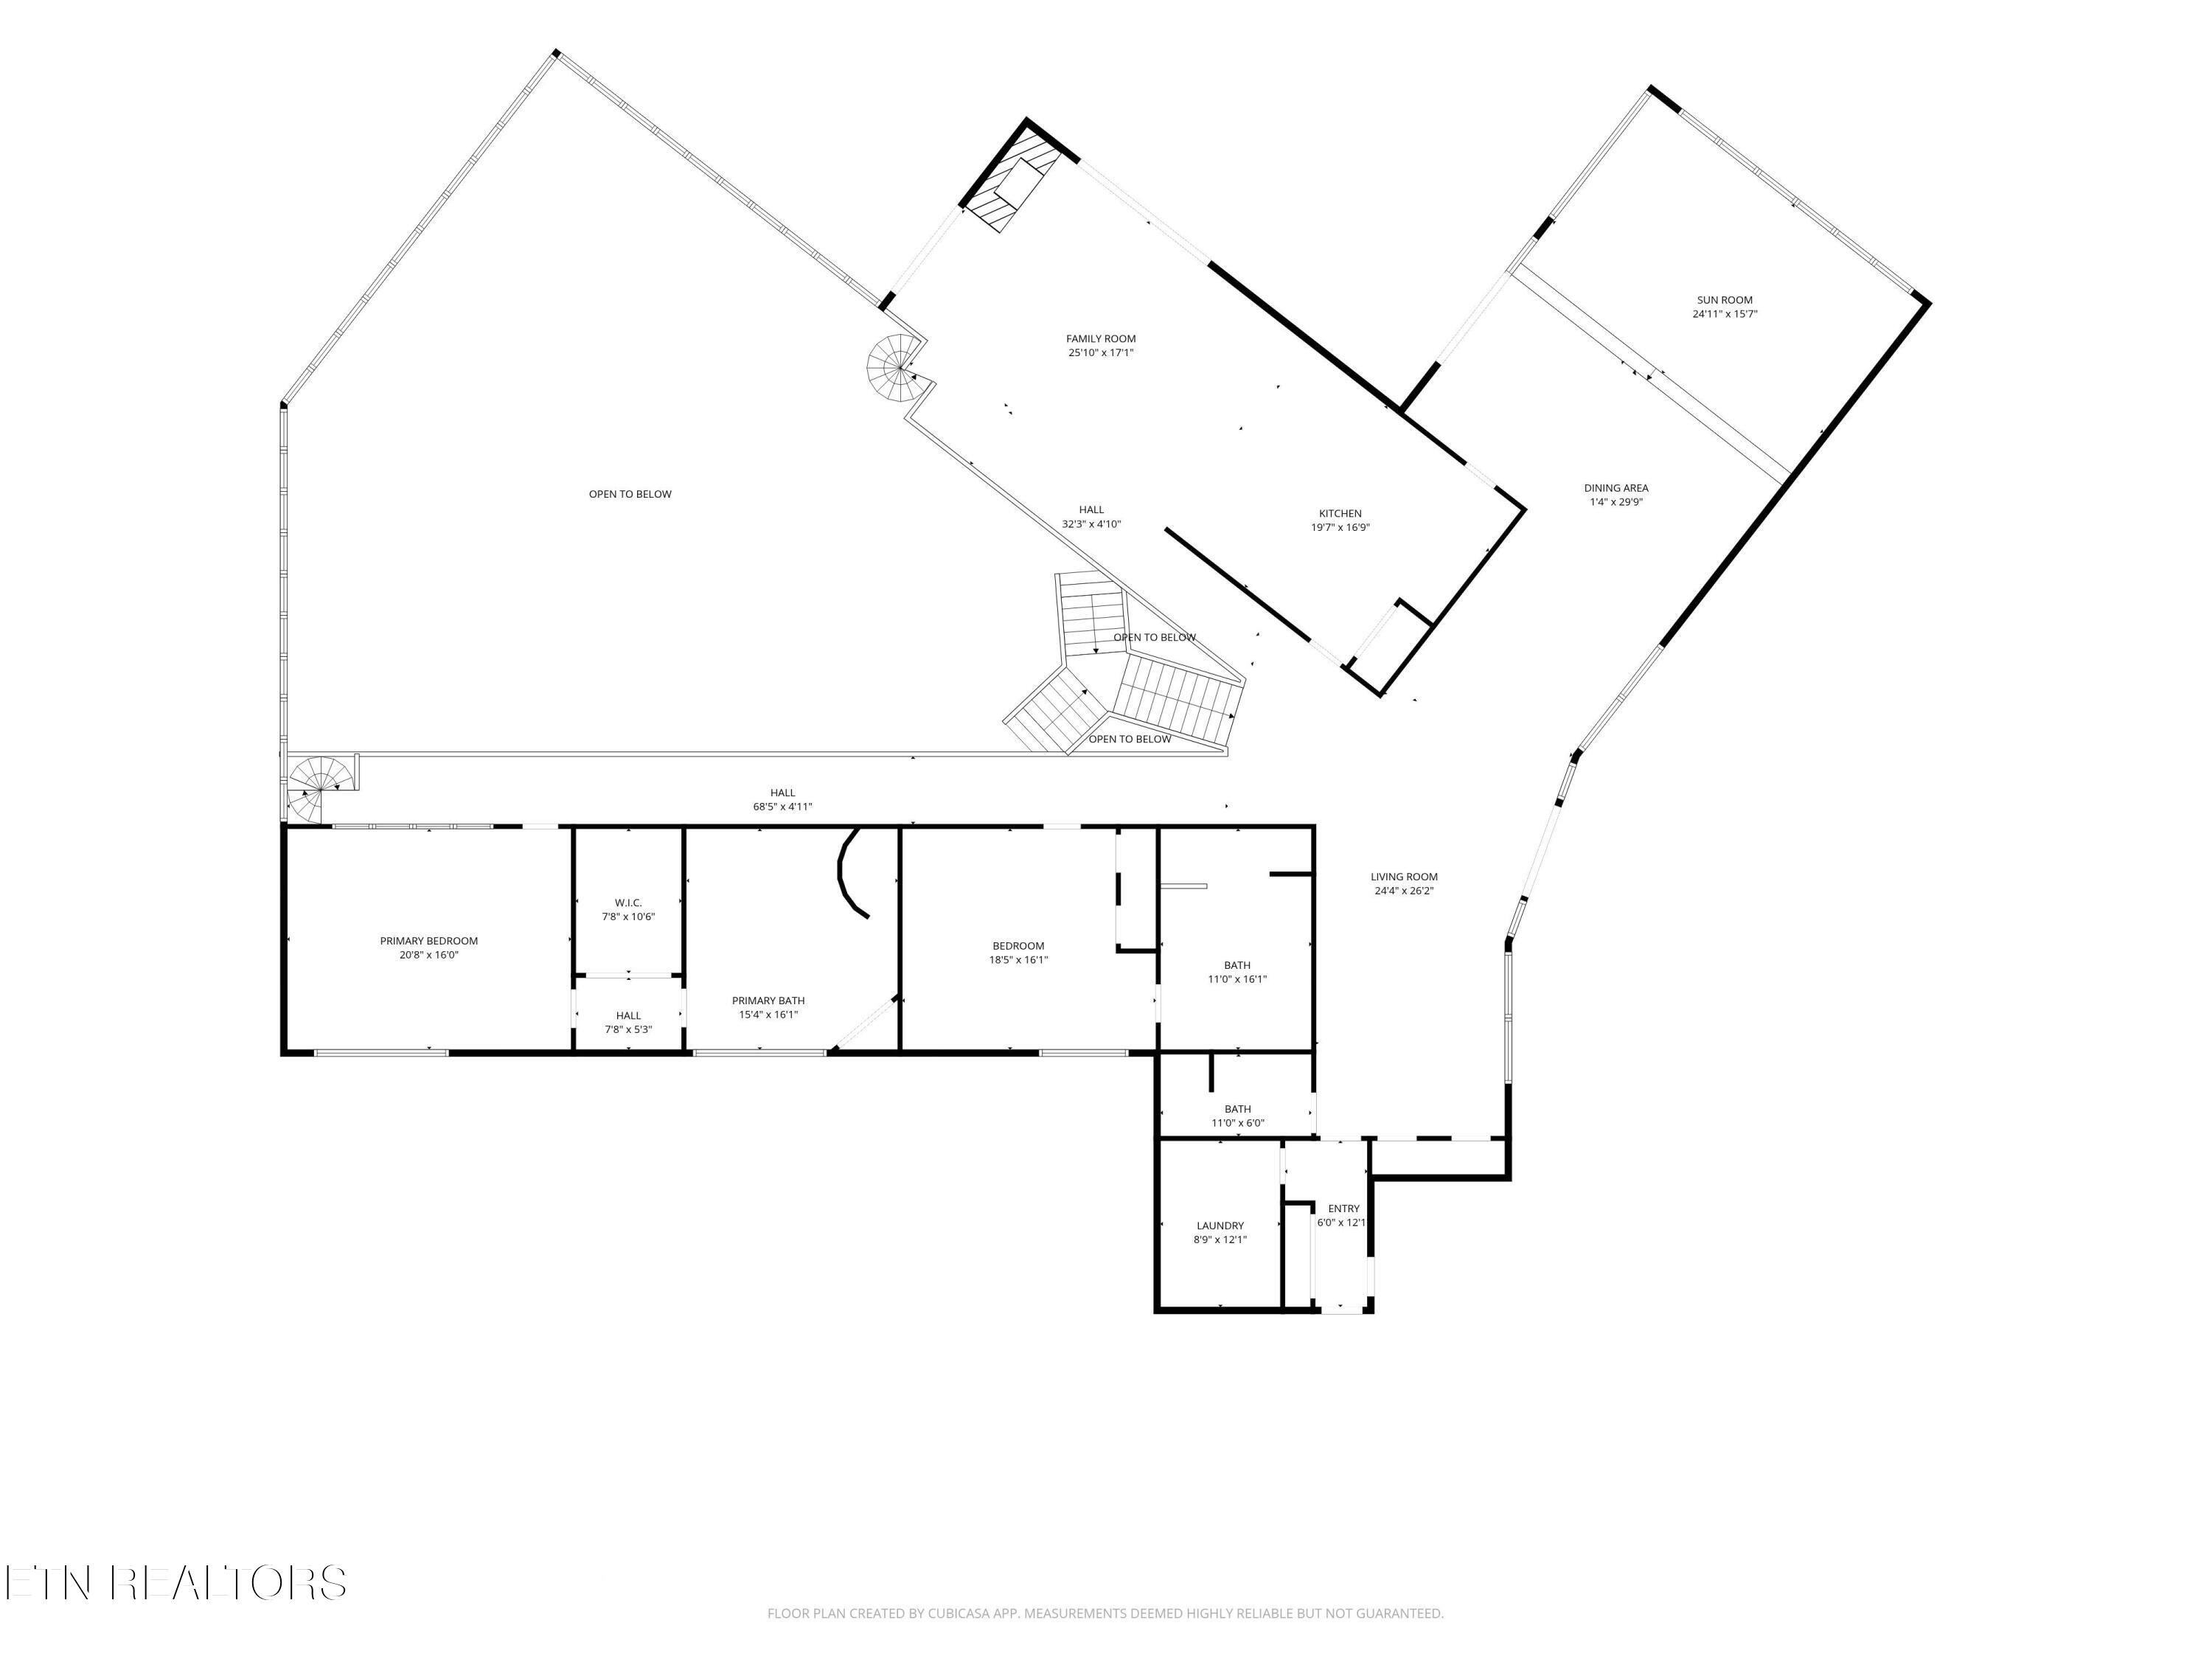
Floor plan showing two bedrooms, multiple living areas, a sun room, and spaces open to below.
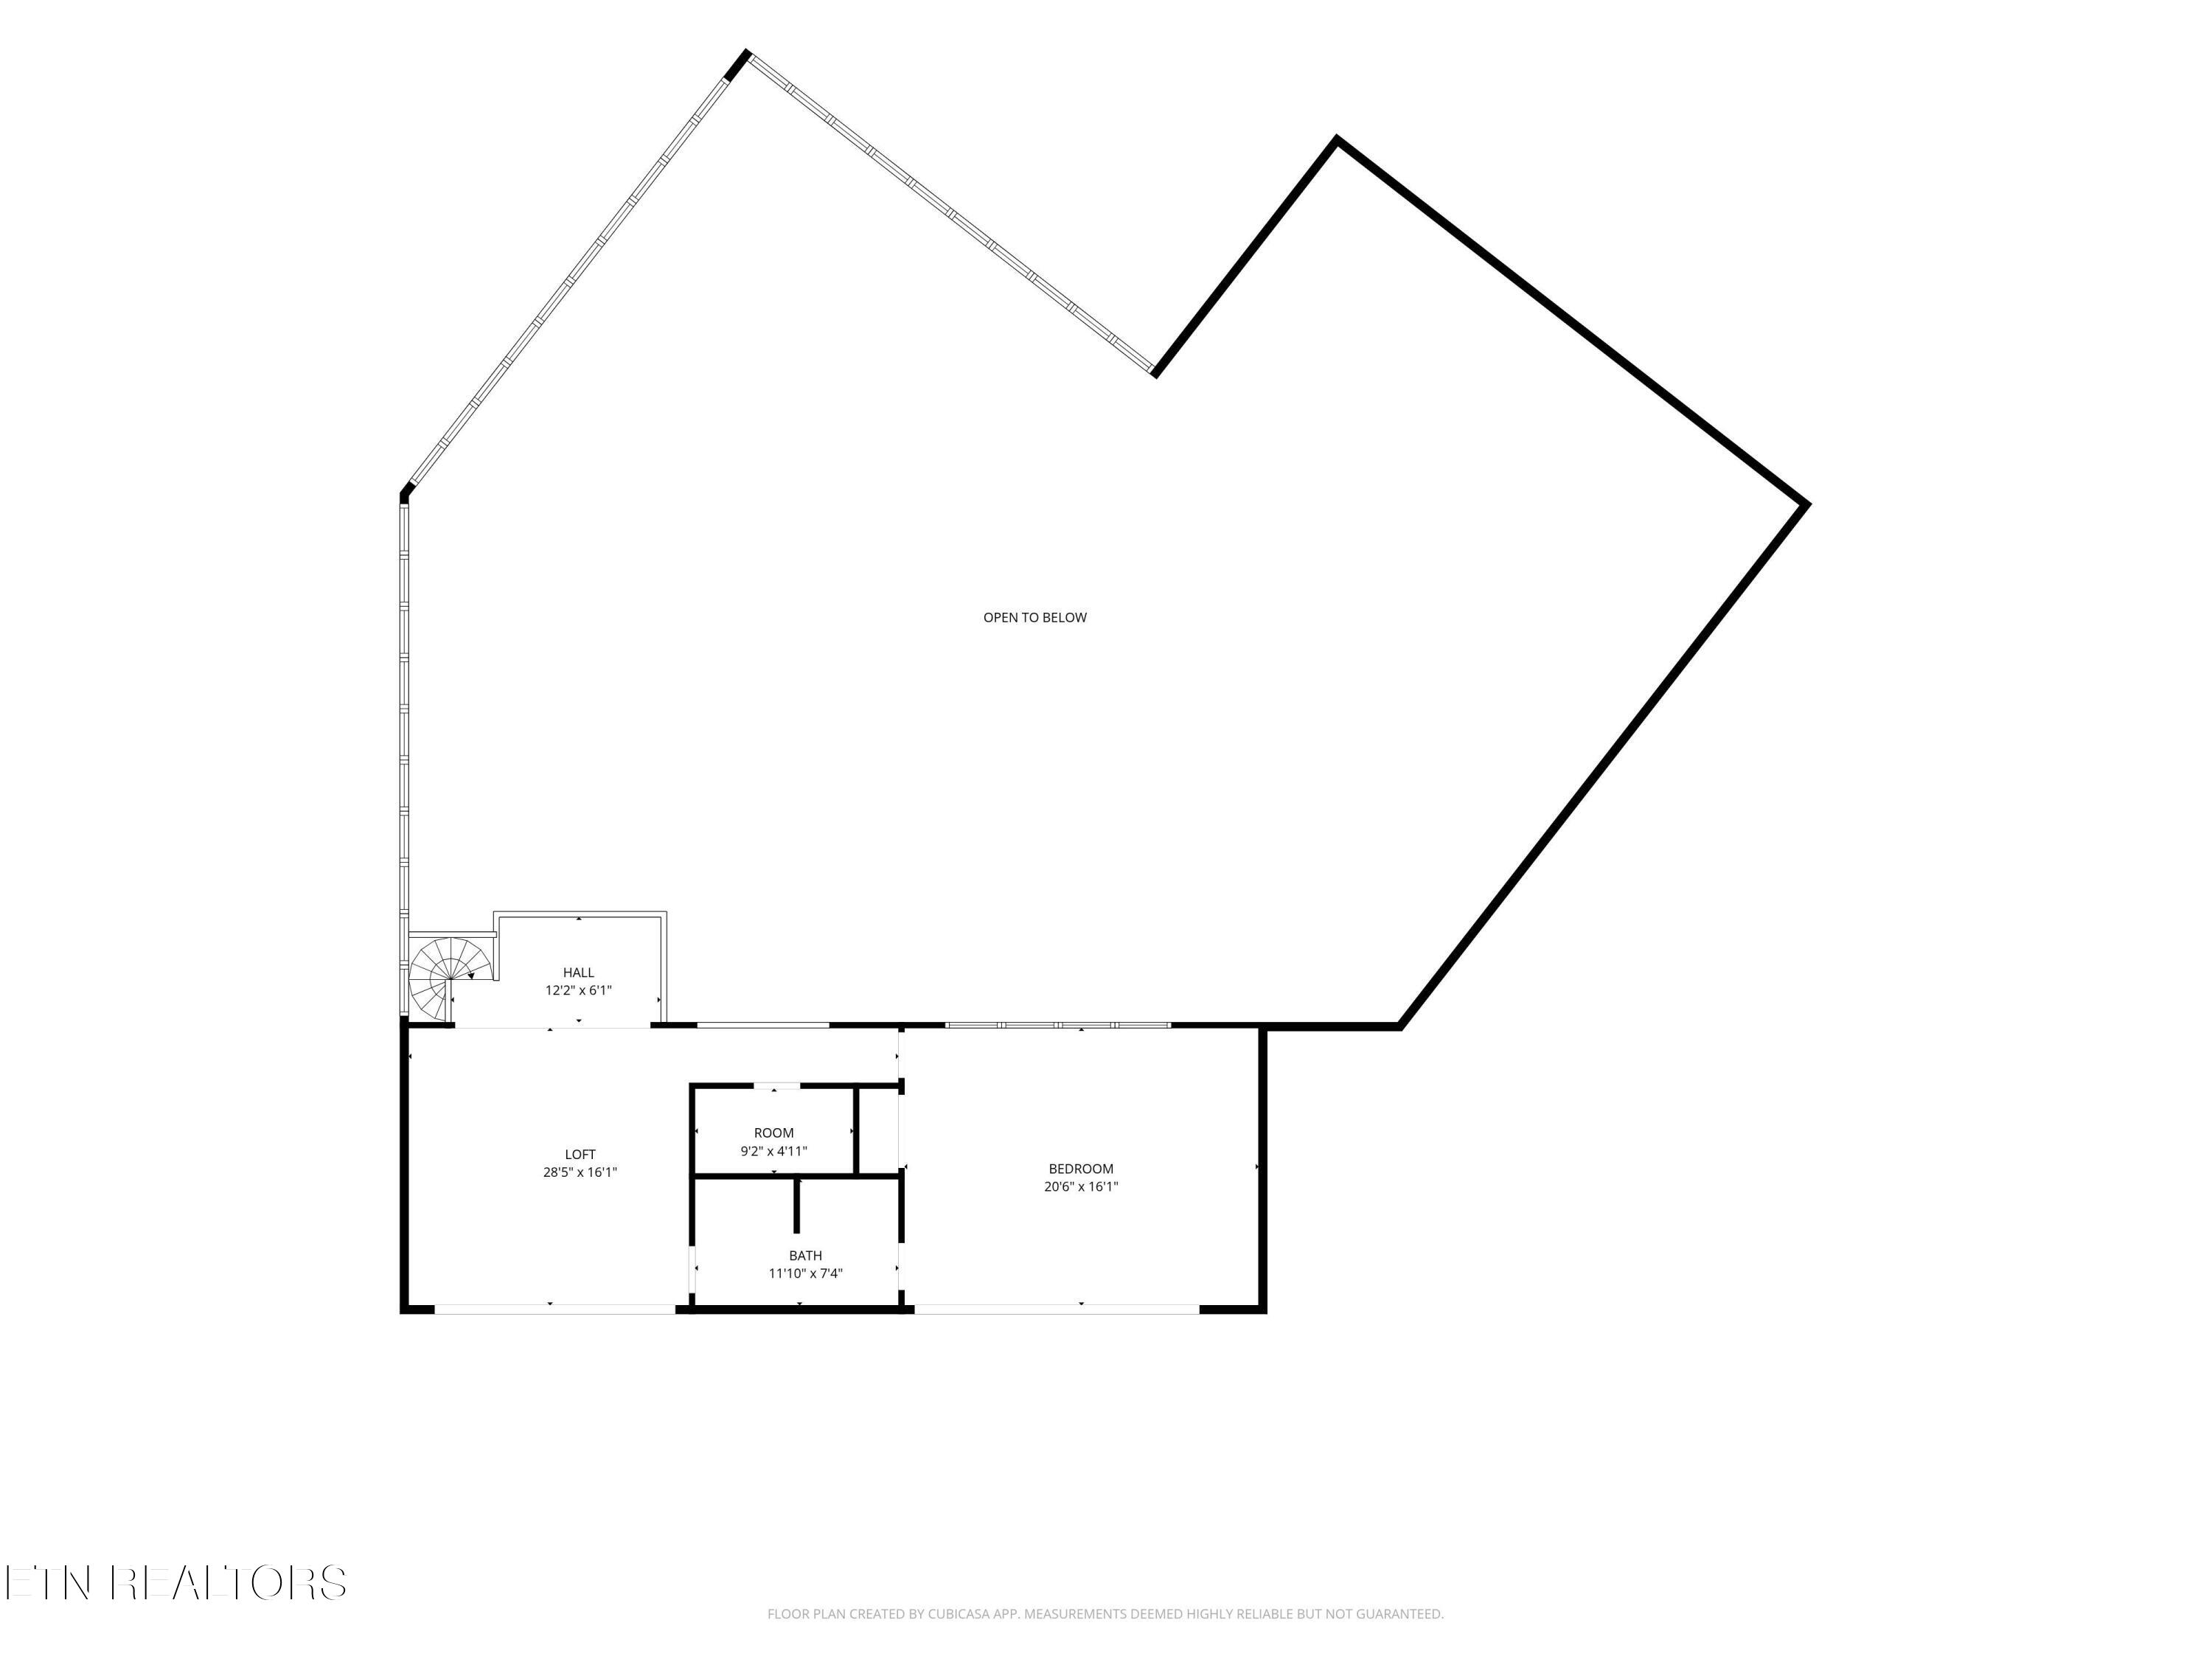
Floor plan with a large loft open to below, bedroom, bathroom, small room, hall, and spiral staircase.
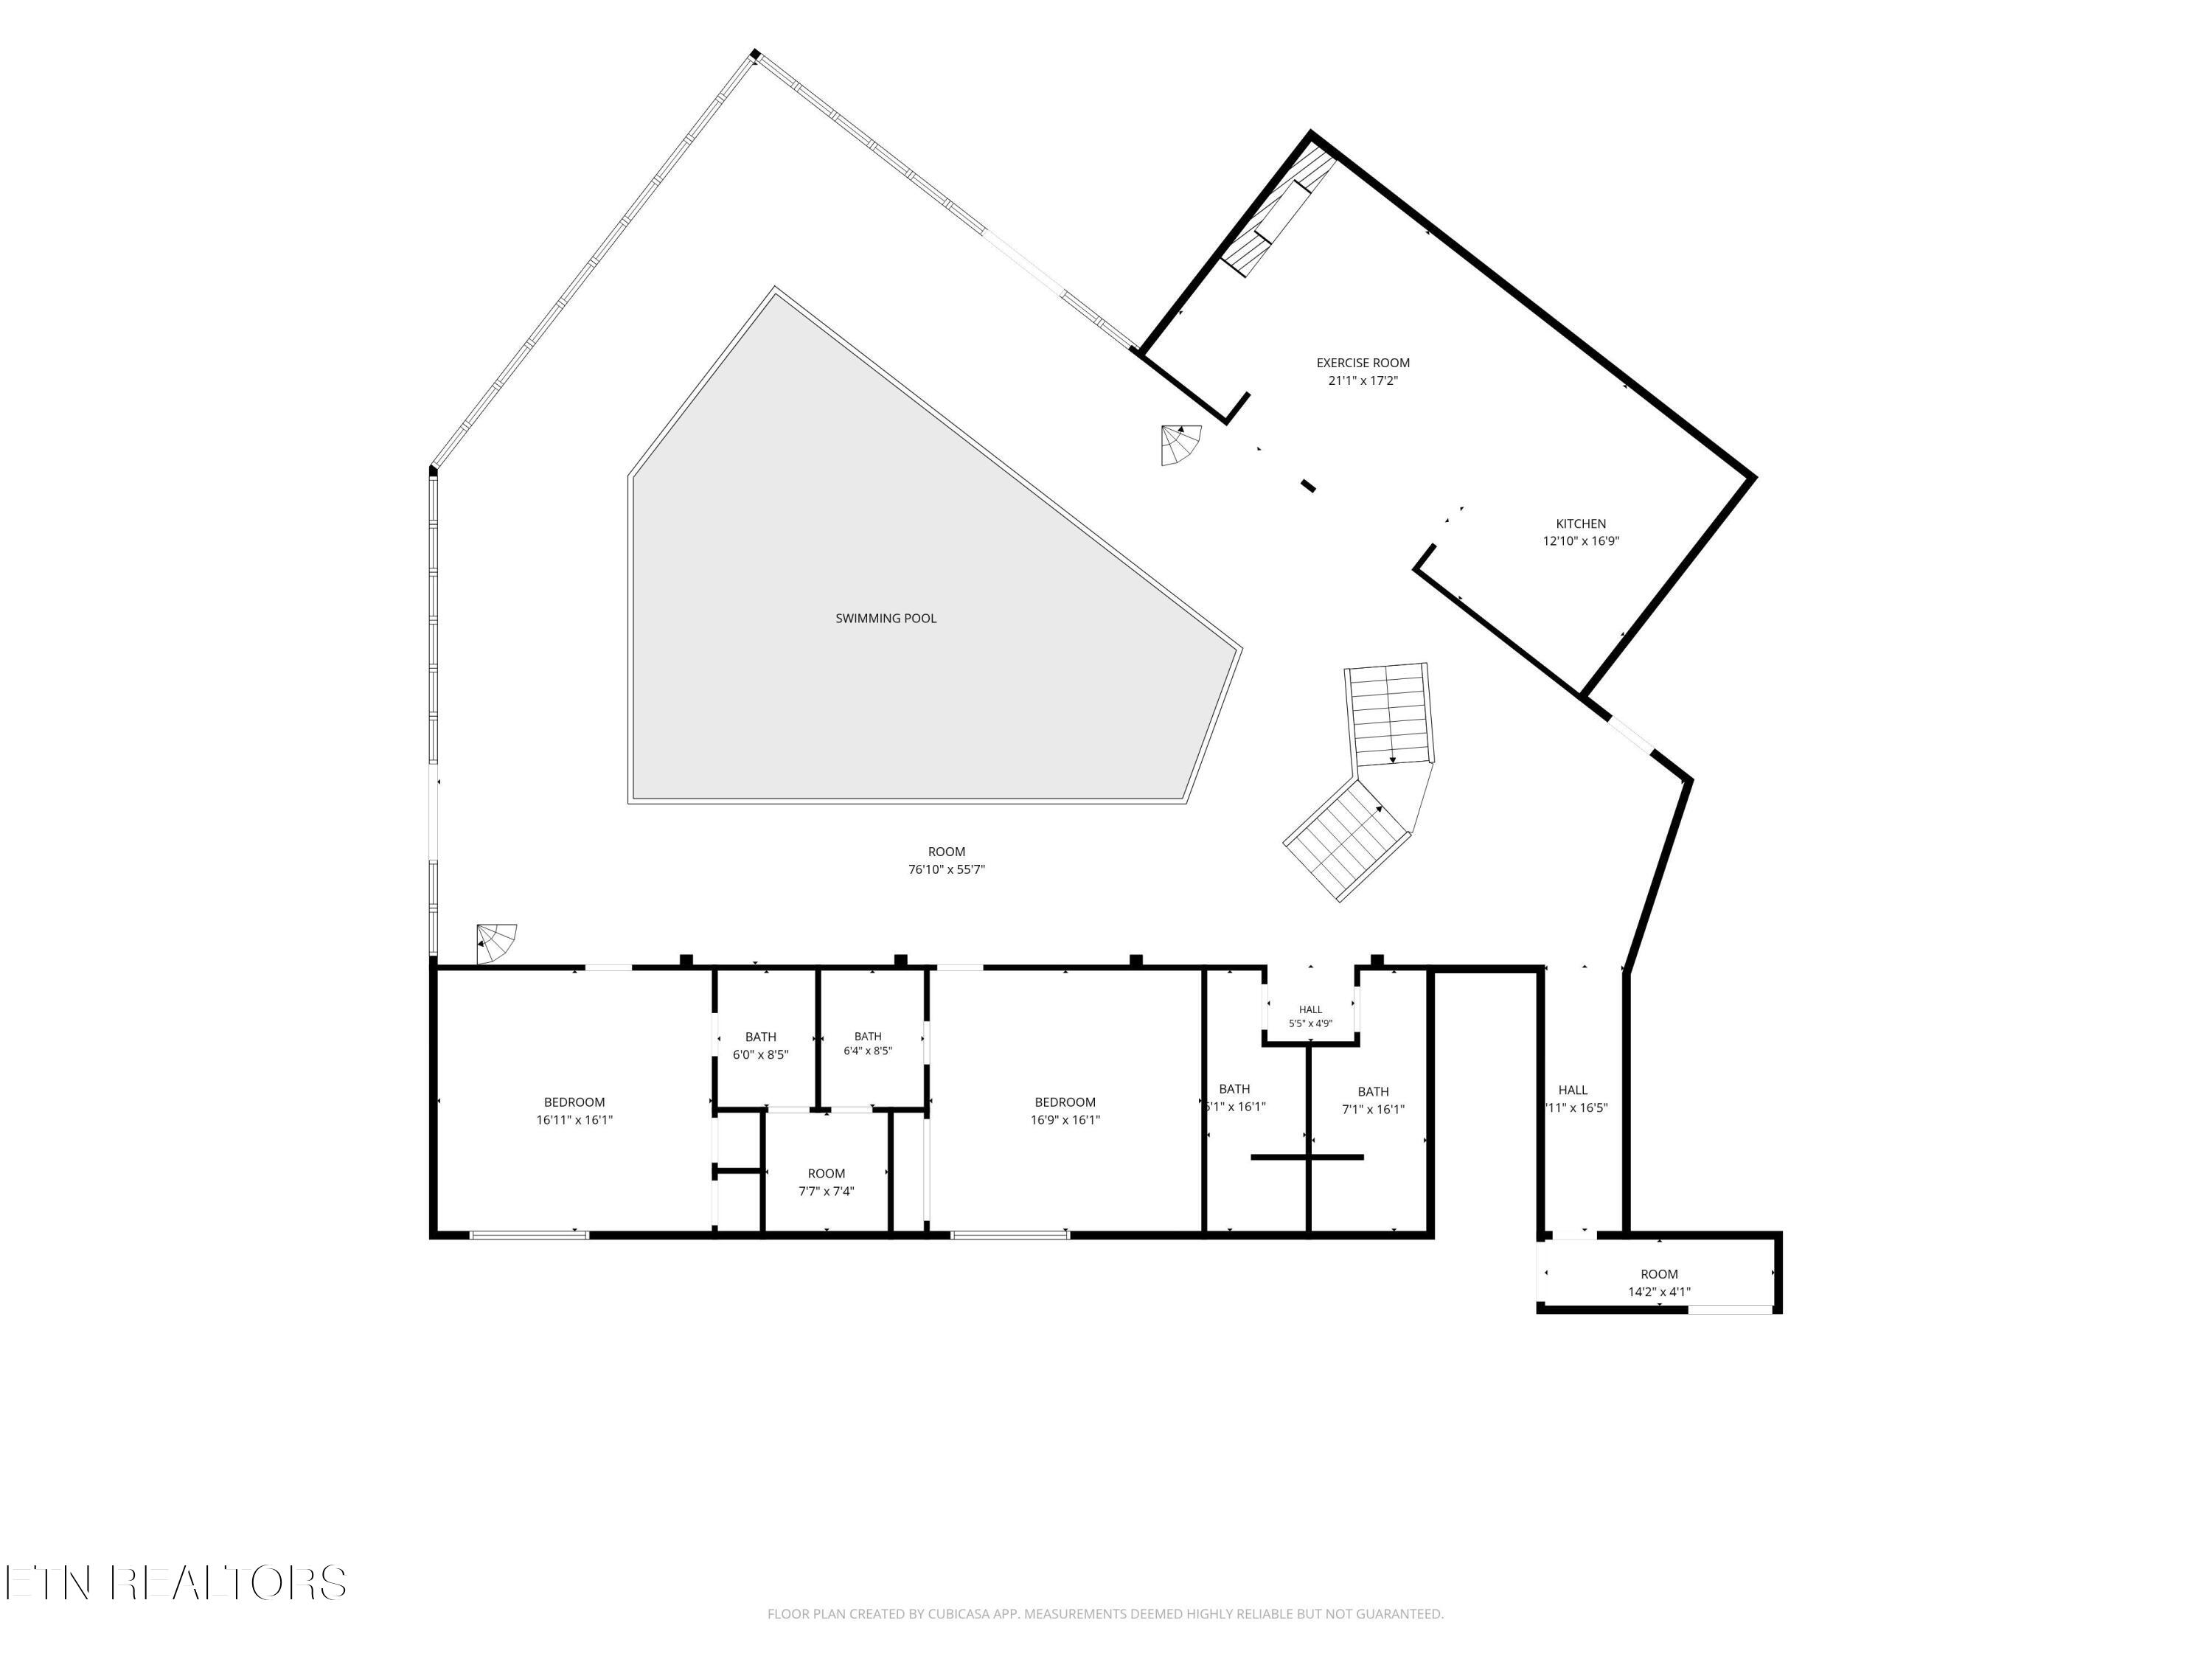
Floor plan showing bedrooms, bathrooms, an exercise room, and a swimming pool.
SEE ALL PHOTOS
Aerial view of a wooded home beside a winding pond, with lawns, a driveway, and a road crossing the water.
Aerial view of a stone-sided home with a broad roof, furnished deck, and wooded waterfront.
Modern glass-fronted house above a reflective pond, with wooded grounds and two white birds swimming.
Aerial view of a large glass-fronted building surrounded by lawns, trees, and a curved driveway.
Modern home with a dramatic sloping roof, expansive glass facade, and covered patio.
Stone house with a wide roof and raised deck furnished with outdoor seating.
Aerial view of a stone-clad home with a broad covered driveway and wooded surroundings.
Stone-fronted building with a broad roof, covered entrance, curved driveway, and wooded surroundings.
Stone building with a broad covered entrance and paved driveway.
Property entrance beneath a covered porte cochere with arched timber beams and a stone facade.
Covered pavilion with arched timber beams, tiled floor, and landscaped grounds beyond.
Home entrance framed by curved timber arches, with stone walls and a glass facade.
Wood-paneled interior with a vaulted timber ceiling, grand piano, organ, and large windows.
Interior atrium with arched timber beams, tall windows, and a covered pool below glass-railed walkways.
Vaulted entry foyer with timber beams, tall windows, double doors, and a black grand piano.
Living room with a black grand piano beneath a vaulted timber ceiling and beside large windows.
Living room with vaulted wood ceiling, stone accent wall, tropical plants, and red lounge chairs.
Living room with a vaulted wood ceiling, exposed beams, carpeted steps, and large glass doors.
Dining room with a glass table, wicker chairs, vaulted wood beams, and sliding doors to a deck.
Open living and dining room with vaulted wood ceiling, exposed beams, and a raised dining platform.
Vaulted living room with exposed beams, mirrored wall, piano, and cream sofas.
Dining room with vaulted timber ceiling, wicker chairs, colorful rug, and glass doors to a stone patio.
Open-plan kitchen with red cabinets, a large cooktop island, exposed timber beams, and adjoining dining and living areas.
Kitchen with red cabinets, white countertops, a cooktop island, and exposed wood ceiling beams.
Kitchen with red cabinets and gas cooktop, exposed timber arches, and a stone fireplace beyond.
Open-plan living room with a black-and-white sectional beneath a vaulted wood-beam ceiling, adjoining a red kitchen.
Living room with a stone fireplace, vaulted wood ceiling, black leather sectional, and glass doors opening to a deck.
Living room with a vaulted timber ceiling, electronic organ, stone wall, and tall windows overlooking trees.
Bright two-level great room with arched timber beams, glass-railed walkways, and expansive windows.
Spacious vaulted interior with massive timber arches, tall windows, and a balcony overlooking a lower level.
Indoor recreation area with a broad central staircase, timber beams, and padded blue flooring.
Indoor pool beneath a soaring timber frame, with expansive windows overlooking trees.
Indoor pool with a diving board, vaulted timber ceiling, upper balconies, and a central staircase.
Commercial interior with intersecting staircases above a central stone planter and tropical plants.
Indoor pool area with a blue cover, soaring timber ceiling, tall windows, and twin staircases.
Indoor pool beneath a vaulted timber ceiling, with floor-to-ceiling windows and spiral staircases.
Home gym with exercise equipment, green carpet, stone fireplace, and large windows.
Kitchen with a long white island, orange-brown cabinets, wooden stools, and stainless steel appliances.
Bathroom vanity with a speckled stone counter, large mirror, and decorative pendant lights.
Covered deck with orange-and-white patio seating, a stone fireplace, and tall windows.
Stone house terrace with a chimney, picnic table, lounge chairs, and wooded views.
Spacious patio with lounge chairs, an orange umbrella, and a picnic table overlooking trees and lawn.
Balcony overlooks a tree-lined pond, framed by dark railings and a large arched roof opening.
Wooded pond reflecting sunlit trees, with a small white dock near the far bank.
Aerial view of a wooded property with a grassy clearing, two outbuildings, and a long driveway.
Aerial view of wooded property surrounding a pond, with a home and driveway.
Tree-lined gravel driveway framed by stone entrance walls and globe lights.
Gravel driveway winding through a leafy wooded property.
Aerial view of a golf course surrounding a pond, with wooded hills beyond.
Aerial view of a wooded home beside a pond, with a long driveway and distant mountain ridges.
Floor plan showing two bedrooms, multiple living areas, a sun room, and spaces open to below.
Floor plan with a large loft open to below, bedroom, bathroom, small room, hall, and spiral staircase.
Floor plan showing bedrooms, bathrooms, an exercise room, and a swimming pool.
Courtesy of Keller Williams Realty, Nancy Keith
For Sale

1527 Terry Rd

1527 Terry Rd, Oneida, TN 37841

$2,900,000
Discover an extraordinary opportunity with this truly one-of-a-kind estate encompassing 80.93+- private acres. This remarkable property features a fully stocked, approximately 5-acre, deep-water pond, an impressive 11,392-square-foot commercial-grade residence with an indoor swimming pool, a barn, and an indoor riding arena. Ideally situated within walking distance of the Oneida Municipal Golf Course and just minutes from Big South Fork National River & Recreation Area, the possibilities are as expansive as the property itself.

Whether envisioned as a private family estate, multi-generational compound, church campus, retreat or lodge, special events venue, equestrian property, or future residential development (subject to applicable approvals), this exceptional offering provides the space and versatility to bring your vision to life.

The property's mature forest contains an abundance of valuable hardwoods, including black oak, white oak, poplar, birch, and pine. Equestrian amenities include a 1,056-square-foot indoor riding arena featuring H-beam cross ties and indoor bathing stations, along with a 2,320-square-foot barn equipped with six horse stalls, birthing stall and a dog run.

The sale includes the residence and all acreage comprising Parcel/Tax IDs 061 216.01, 062 004.02, and 062 005.03, totaling approximately 80.93 acres. Blueprints are available upon request. Buyer to verify all information. Schedule your private tour today to experience the exceptional privacy, scale, and endless potential this unique property has to offer.

5
beds

8
baths

11,392 Sq.Ft. LIVING AREA

80.93 Sq.Ft. lot

Nancy Keith

Nancy Keith

Features & Amenities

Interior

  • total bedrooms5
  • Total bathrooms8
  • full bathrooms5
  • half bathrooms3
  • Flooring Carpet, Hardwood, Tile
  • Fireplace Gas Log
  • APPLIANCES Gas Cooktop, Dishwasher, Disposal, Microwave, Refrigerator
  • other interior Features Walk-In Closet(s), Cathedral Ceiling(s), Kitchen Island, Breakfast Bar

Area & Lot

  • Status For Sale
  • Living Area11,392 Sq.Ft.
  • Total Area11,392 Sq.Ft.
  • Lot Area80.93 Sq.Ft.
  • MLS® ID1347112
  • TypeResidential
  • YEAR BUILT1976
  • Architecture StylesContemporary
  • View DescriptionCountry Setting, Wooded
  • Elementary SchoolBurchfield
  • Middle SchoolOneida
  • High SchoolScott

Exterior

  • Garage Space4.0
  • water SourcePublic
  • lot featuresPond, Private, Wooded, Level, Rolling Slope
  • parkingGarage Faces Side, Garage Door Opener, Attached, Main Level
  • HEAT TYPECentral, Natural Gas, Electric
  • AIR CONDITIONINGCentral Cooling, Ceiling Fan(s)
  • sewerPublic Sewer
  • security FeaturesSecurity Alarm, Smoke Detector

Financial

  • Sales Price$2,900,000
Aerial view of a stone-sided home with a broad roof, furnished deck, and wooded waterfront.

Schedule a Showing

I would love to show you my beautiful property. Please select your preferred date and time below. I will be in touch shortly to confirm your appointment.

Schedule a Showing

I would love to show you my beautiful property. Please select your preferred date and time below. I will be in touch shortly to confirm your appointment.

Thank you for your interest in 1527 Terry Rd, Oneida, TN 37841. We are reviewing your request and will be in touch shortly!

Mortgage Calculator

Estimate your monthly mortgage payment, including the principal and interest, property taxes, and HOA. Adjust the values to generate a more accurate rate.

All estimates are provided for informational purposes only. Actual amounts may vary.
$0,000 Your Payment 20 15 65
$0,000 Your Payment

Work With Nancy

Whether you're buying or selling, I can help you get the best deal. Just looking? That's OK. Use my website all you like, but you'll have to create a free account to unlock all the best search features.

Follow Me on Instagram