
Search

Leave a Message

Thank you for your message. I will be in touch with you shortly.

Explore My Properties
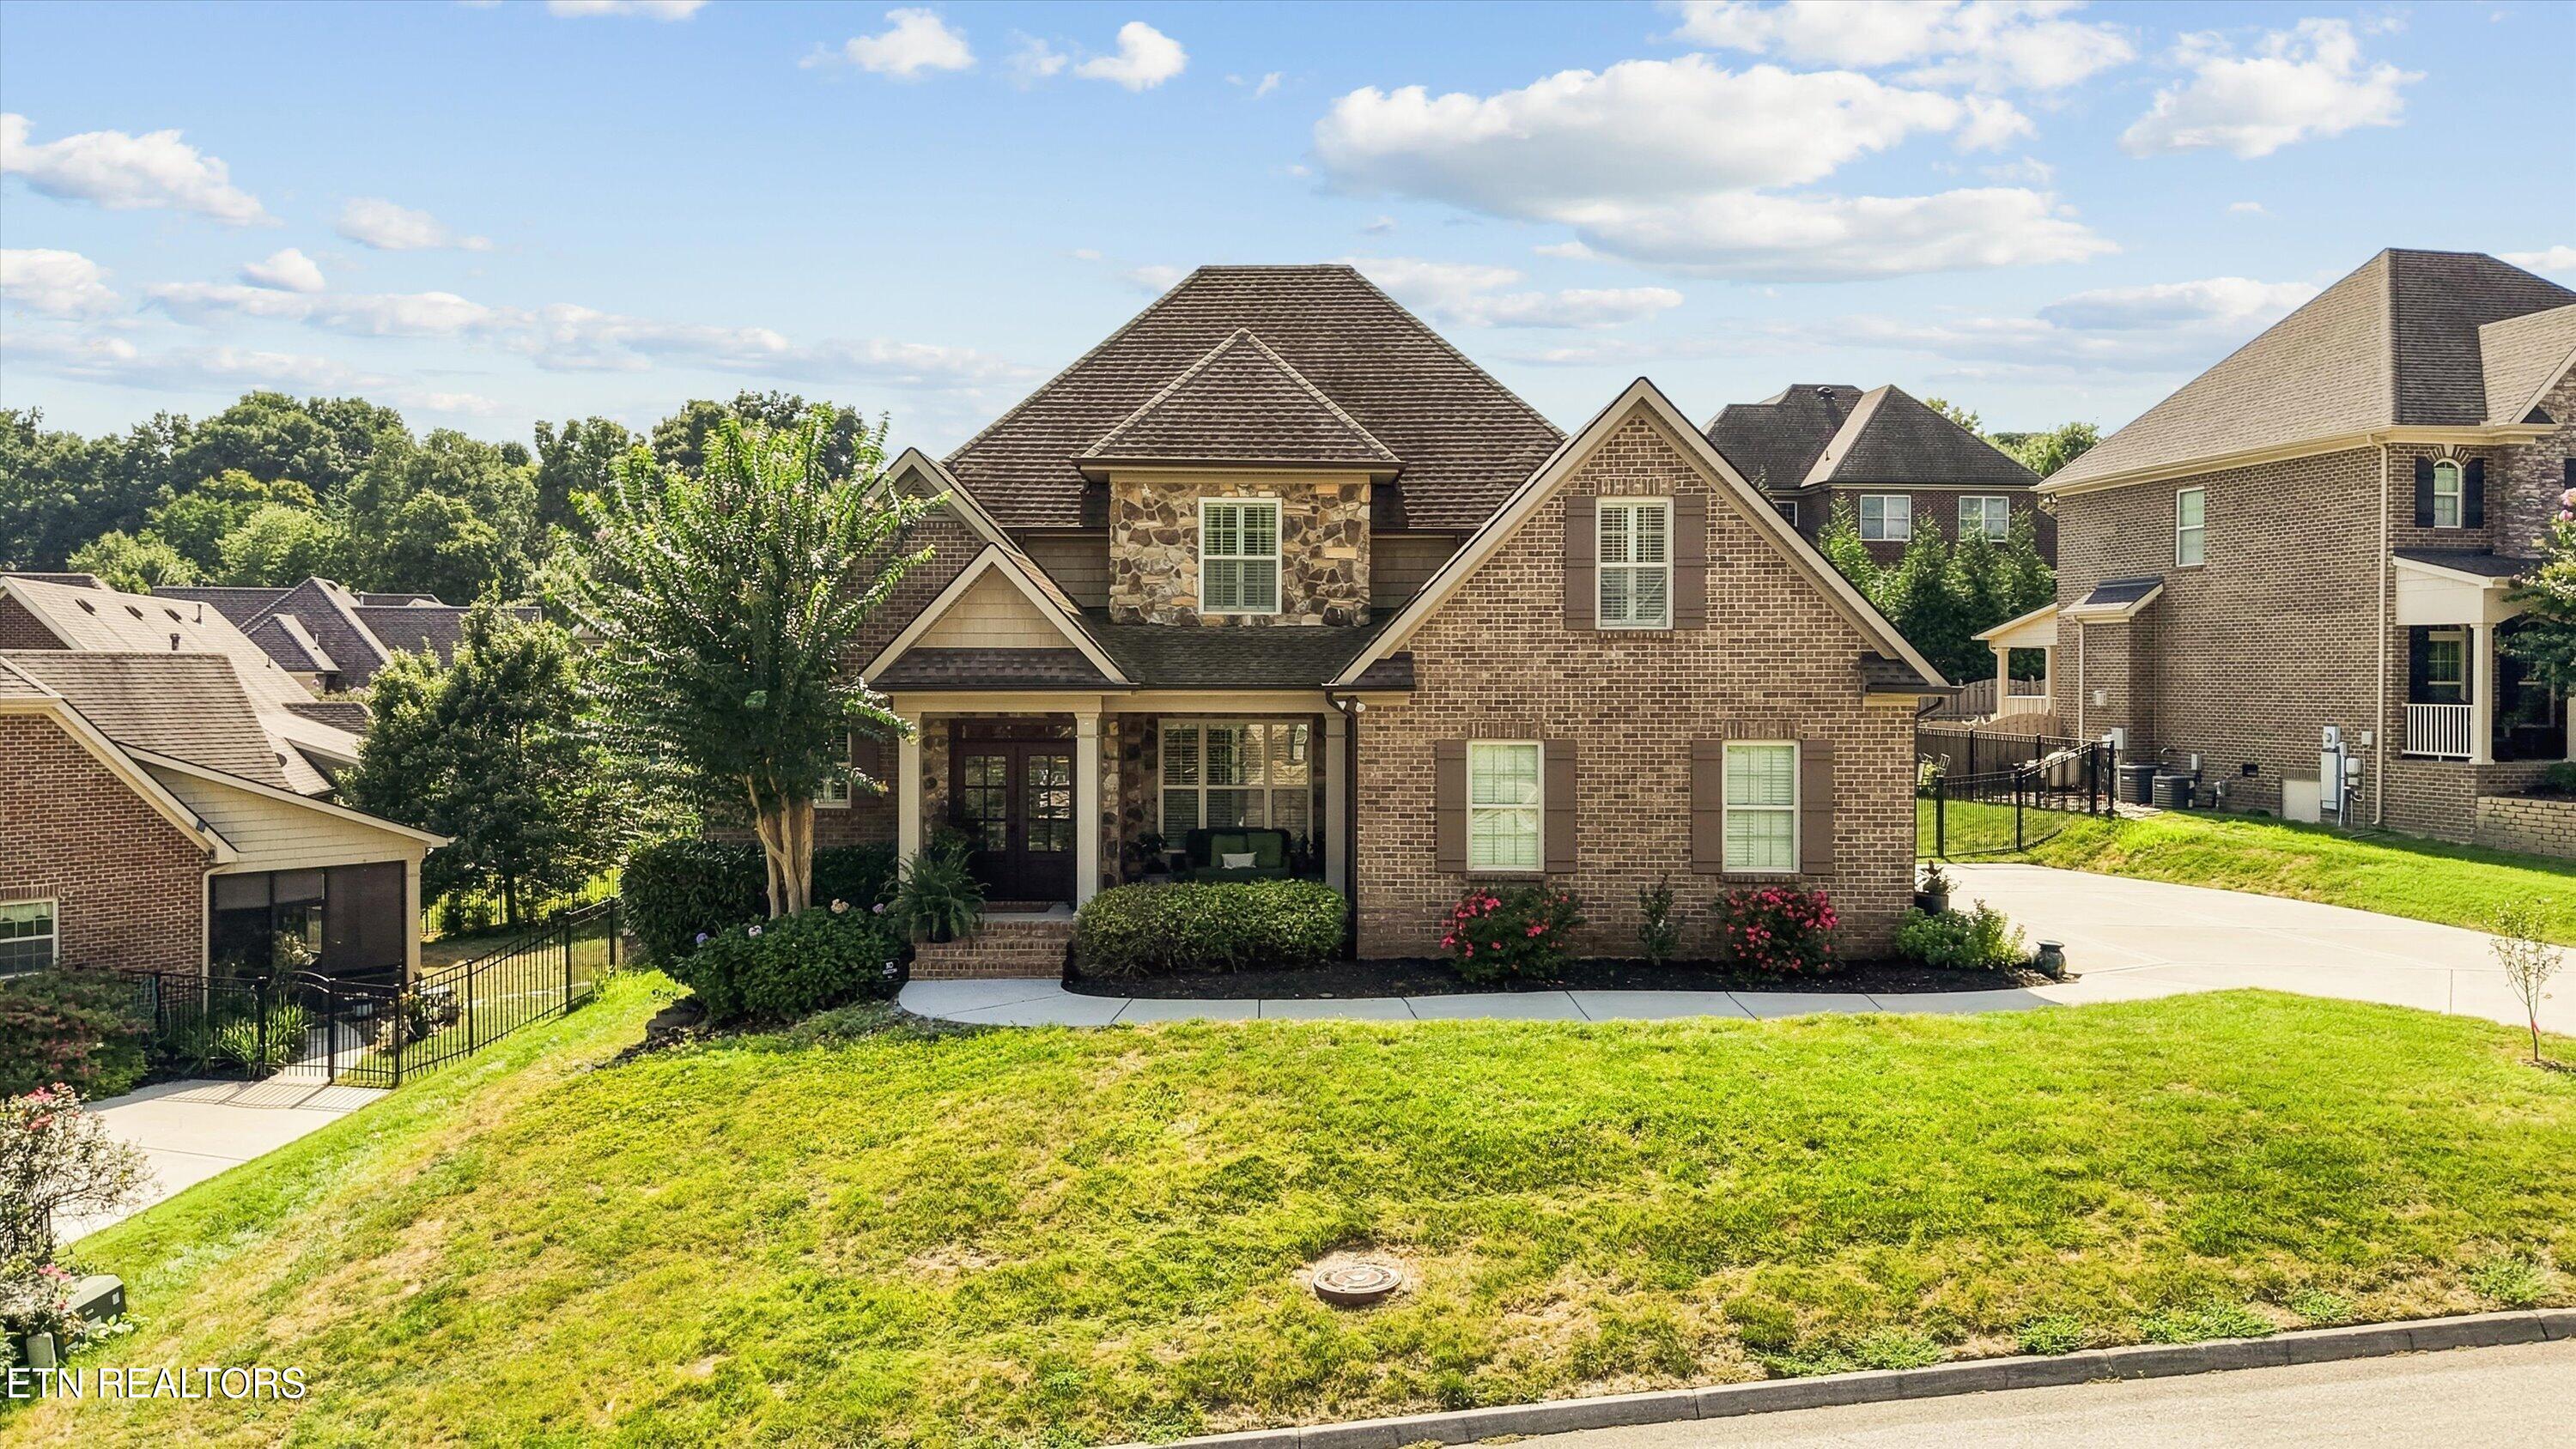
Two-story brick and stone home with multiple gables, a covered porch, and a broad lawn.
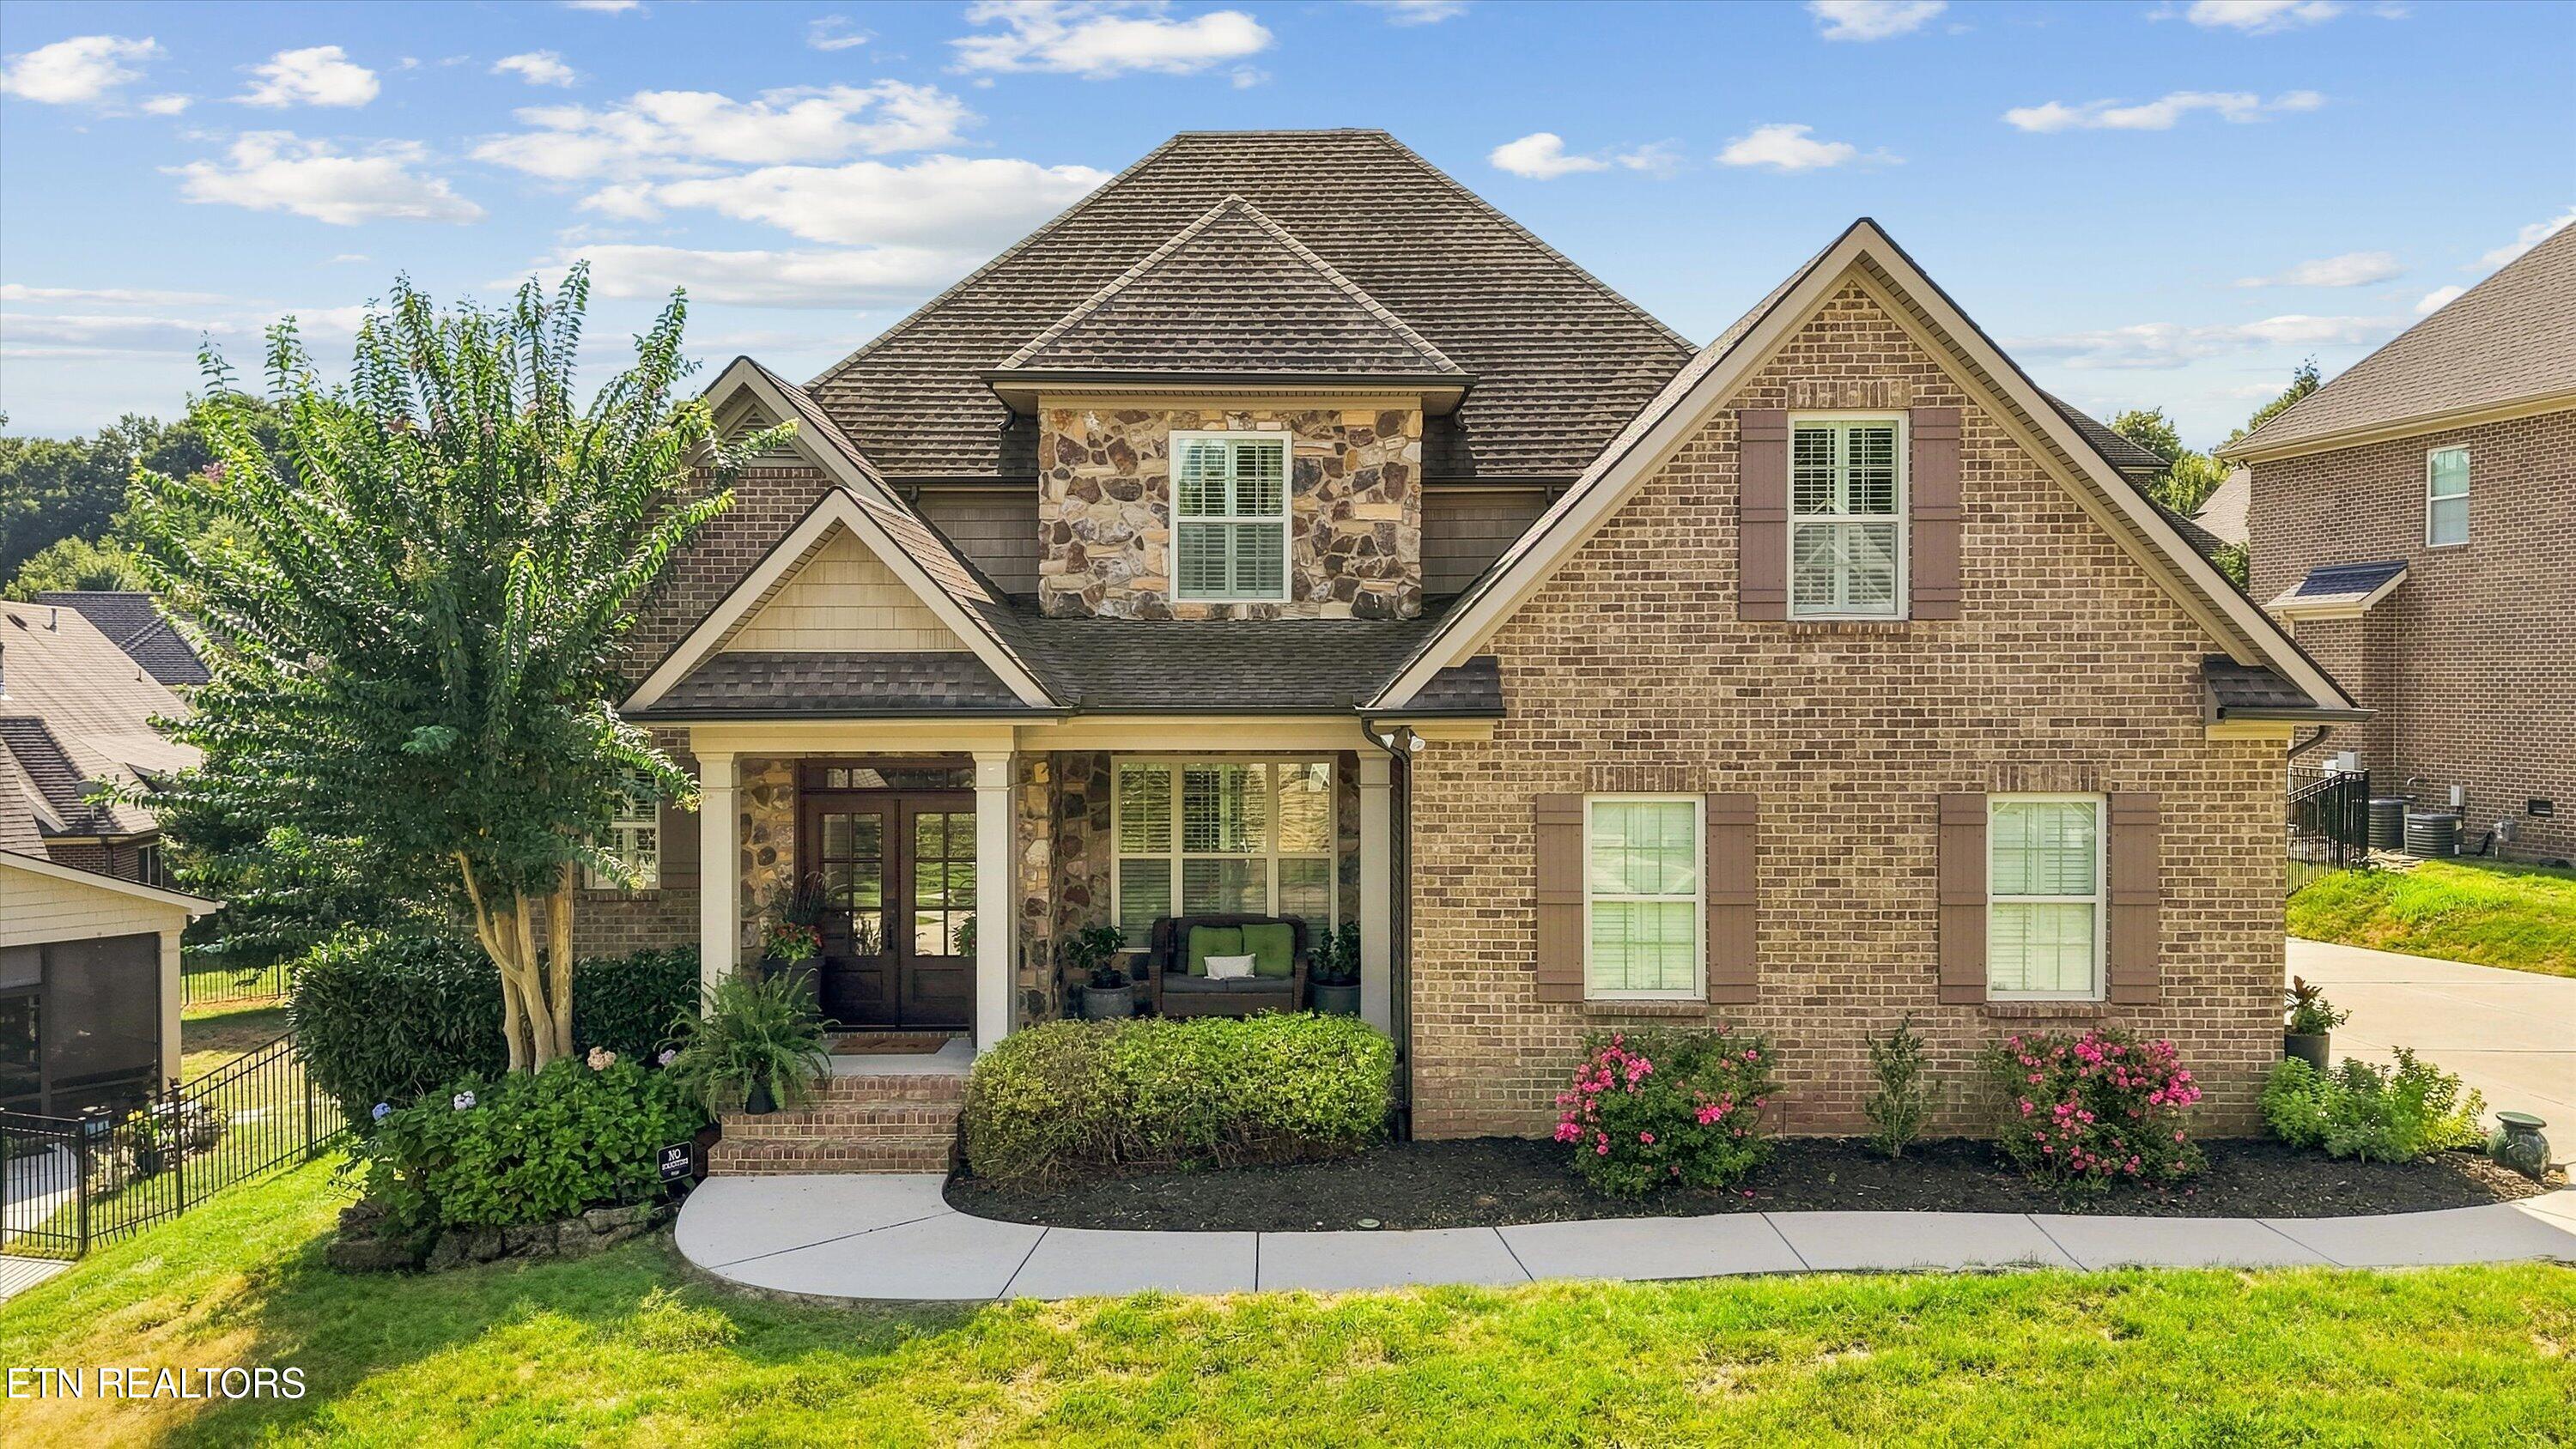
Brick-and-stone home with gabled rooflines, covered entry, and landscaped front garden.
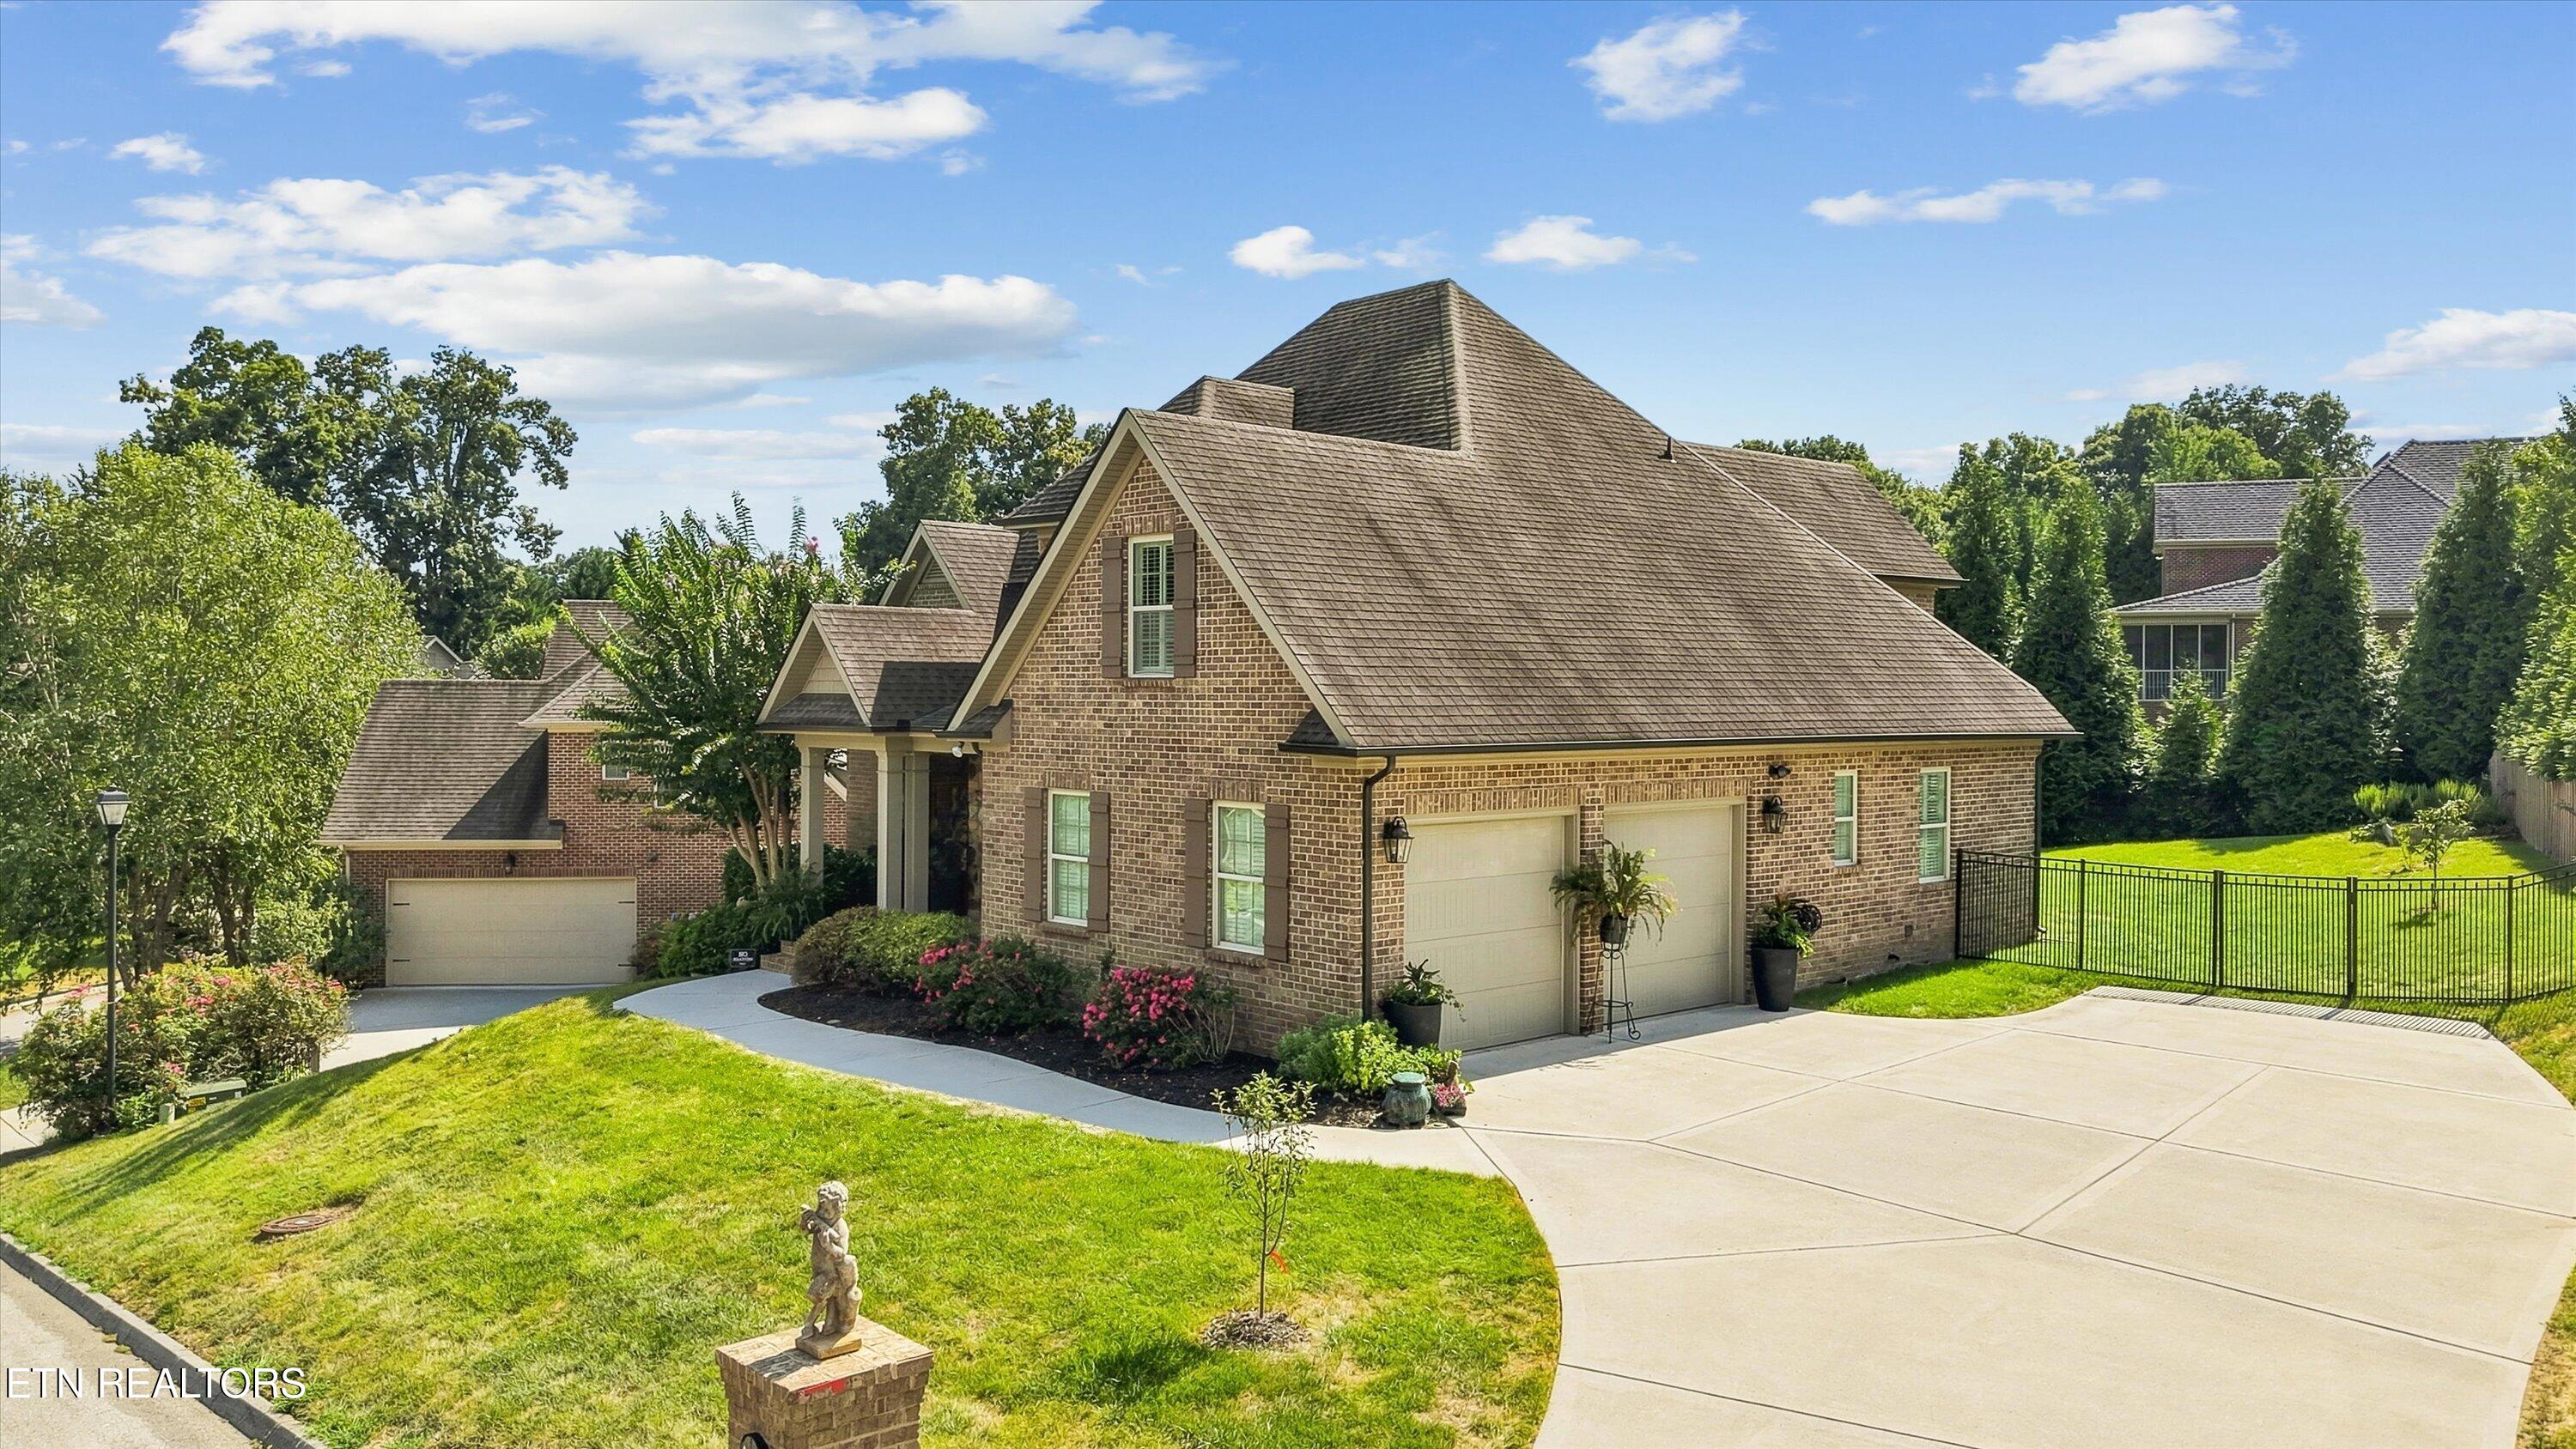
Brick home with steep gabled roof, two-car garage, broad driveway, and landscaped lawn.
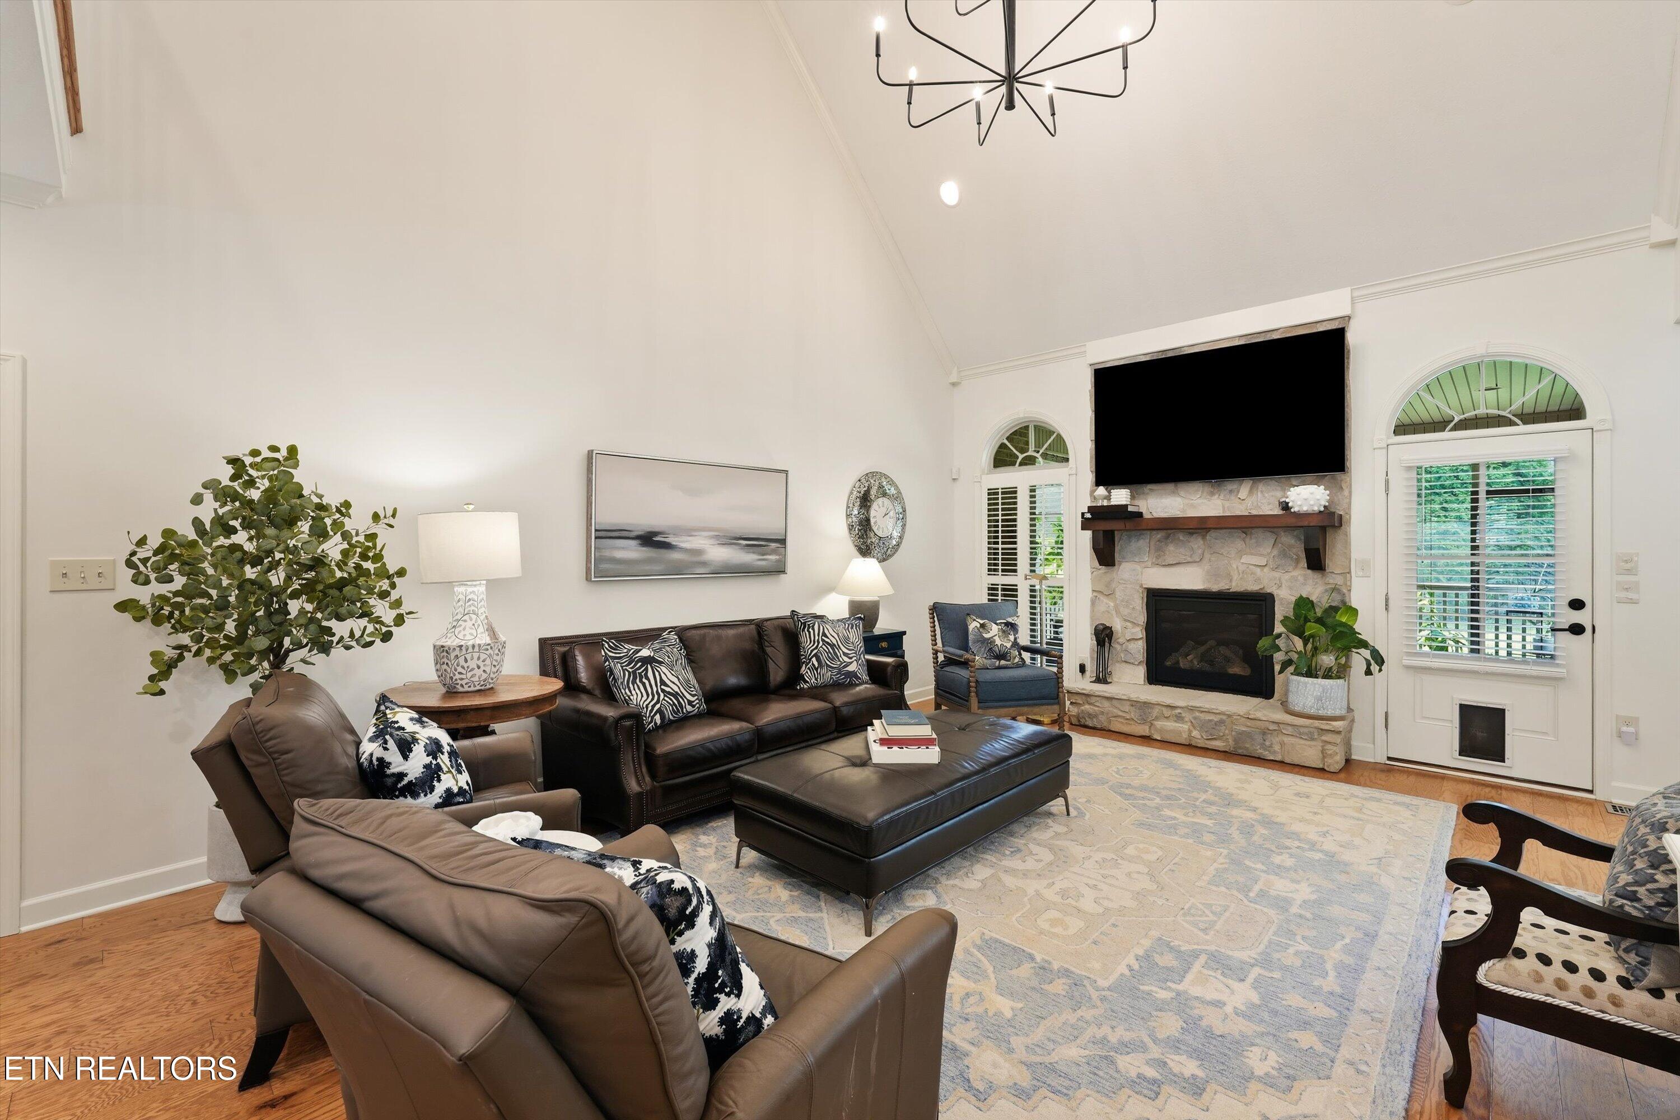
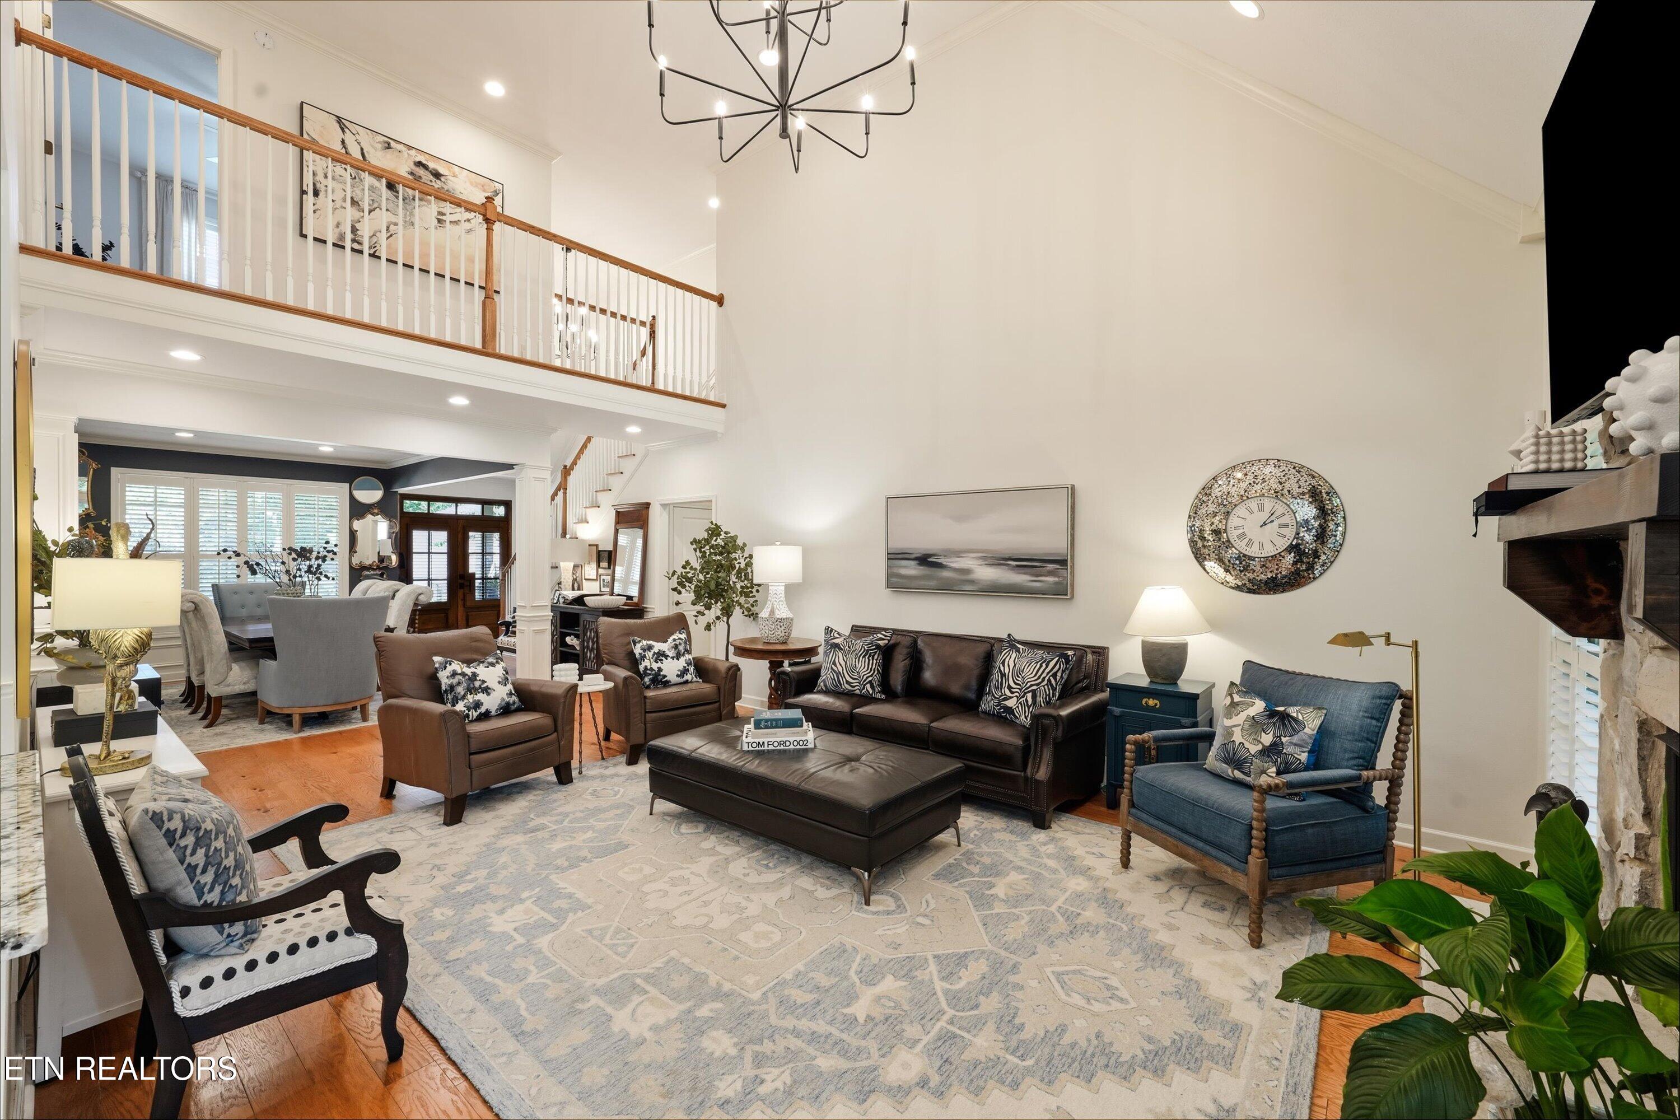
Furnished living room with a vaulted ceiling, stone fireplace, and leather seating.
Two-story living room with leather seating, a stone fireplace, and an open upstairs railing.
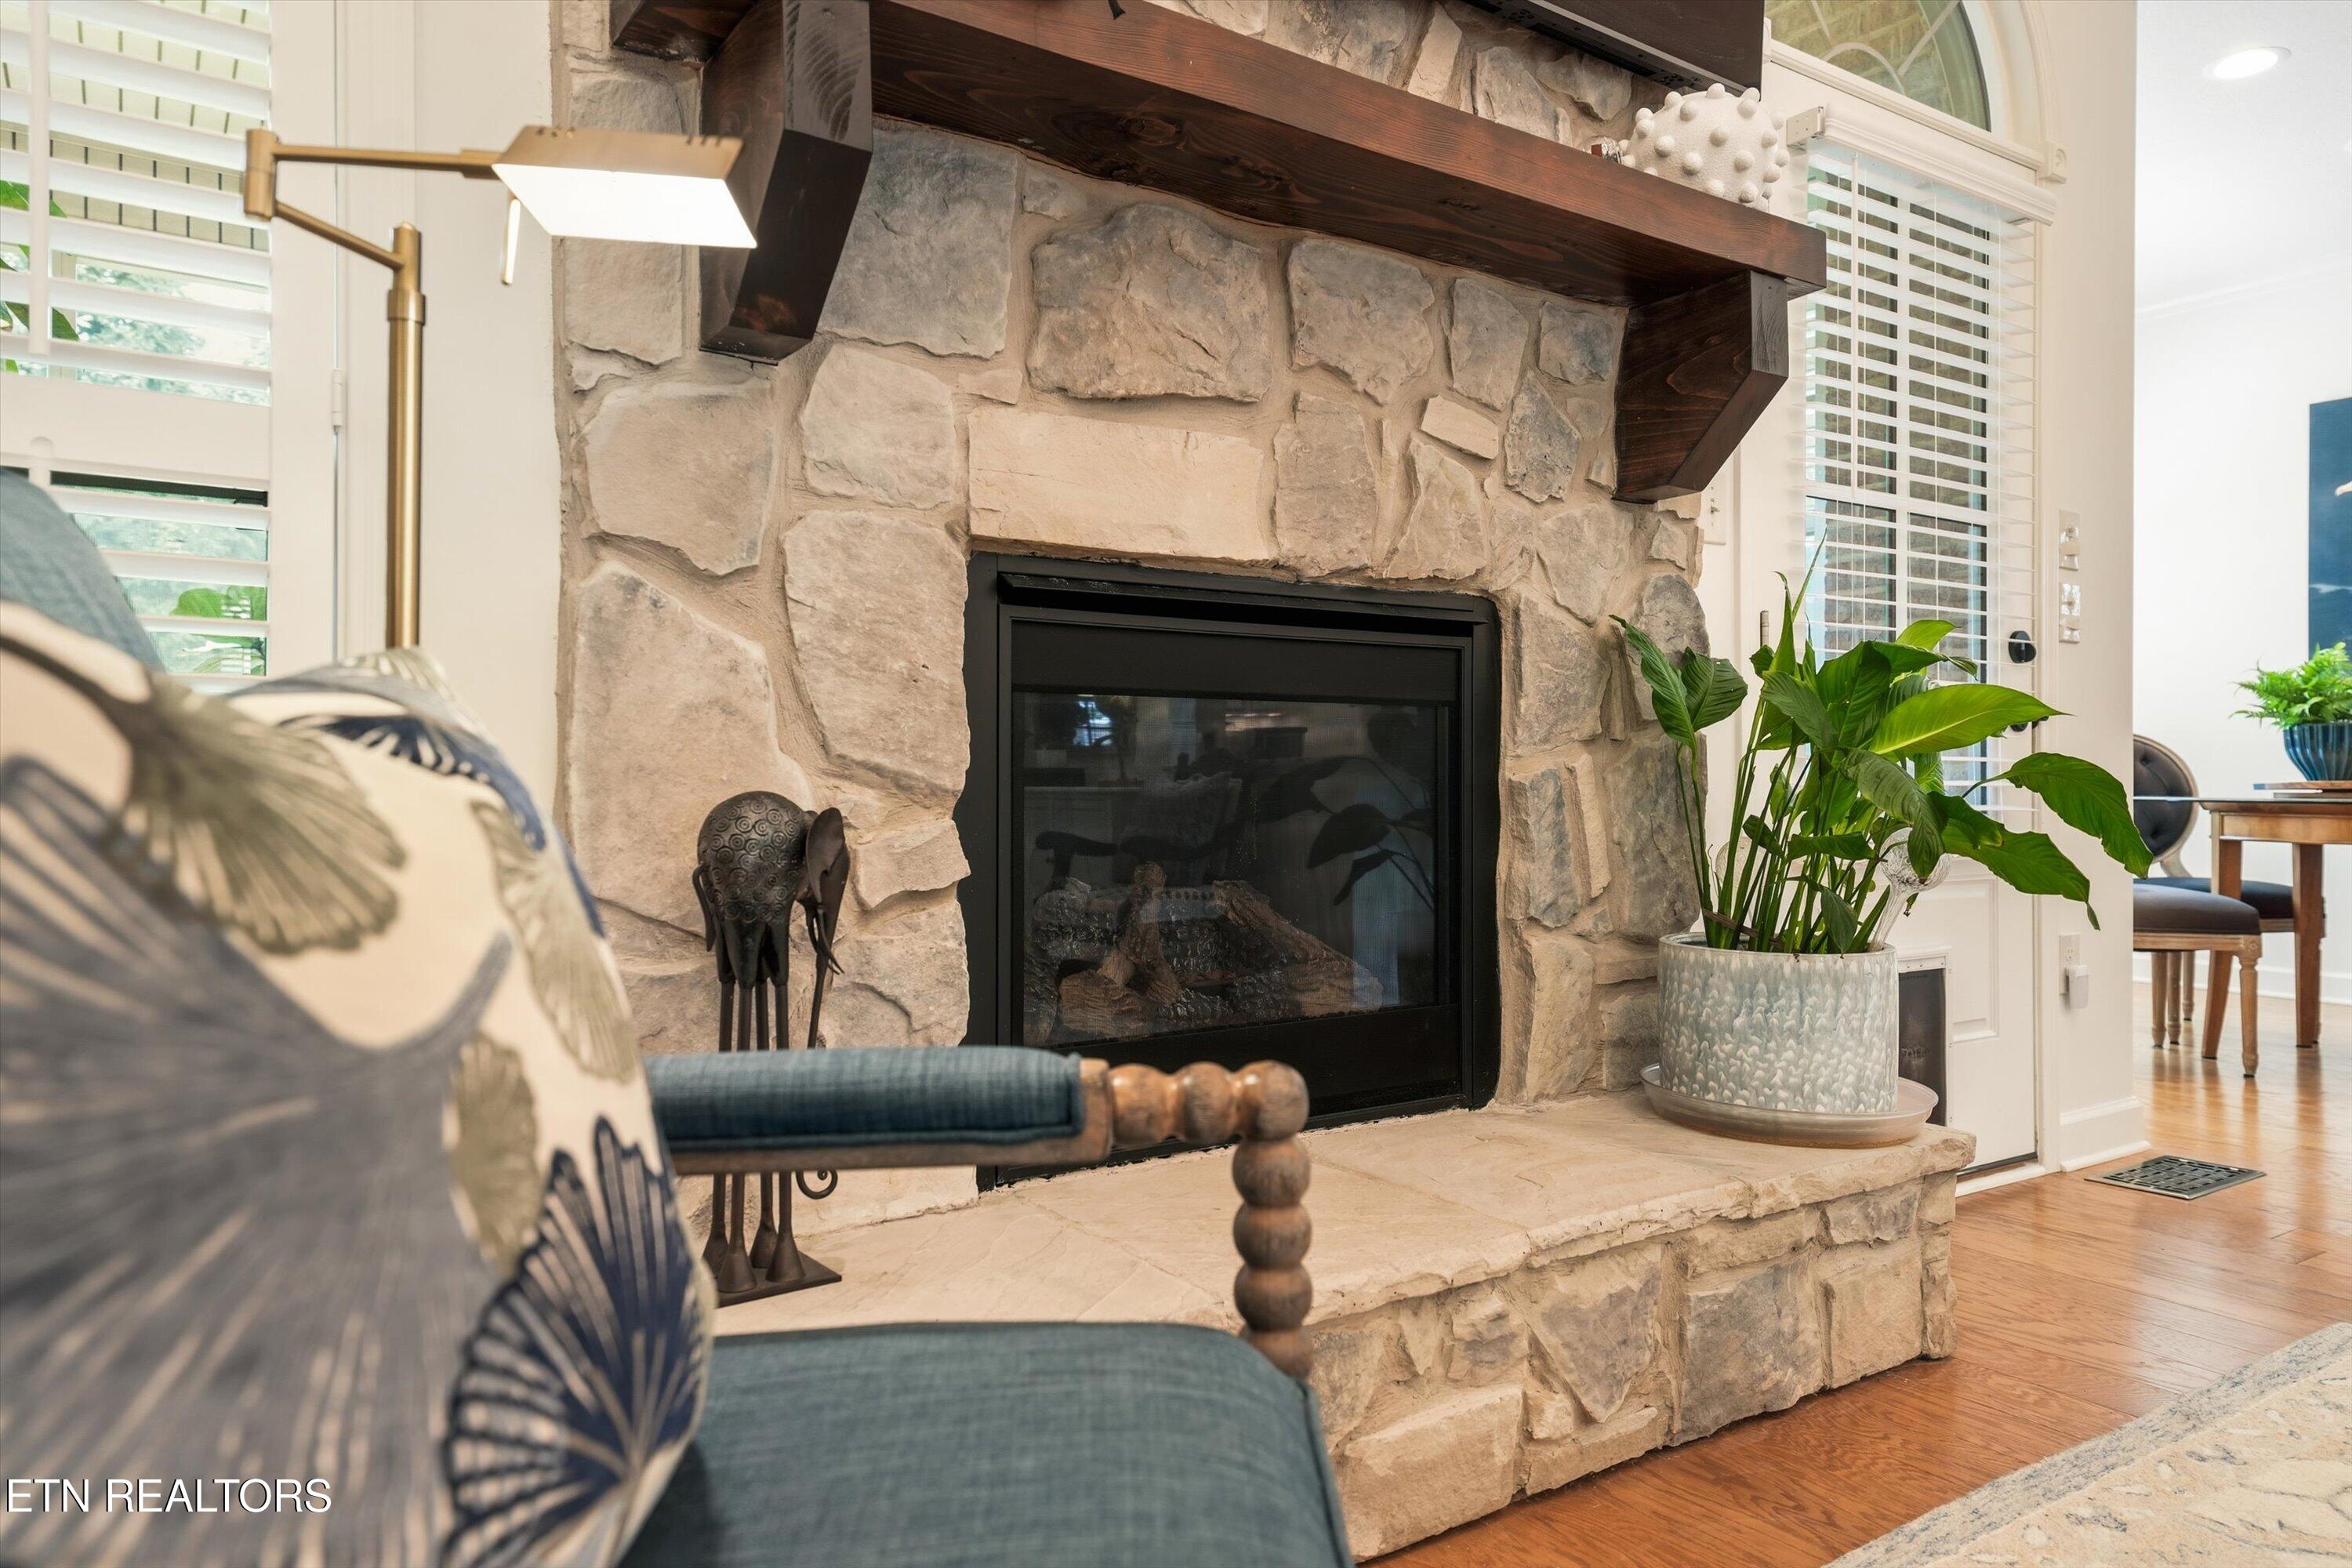
Stone fireplace with a dark wood mantel, blue chair, and potted plant in a bright living room.
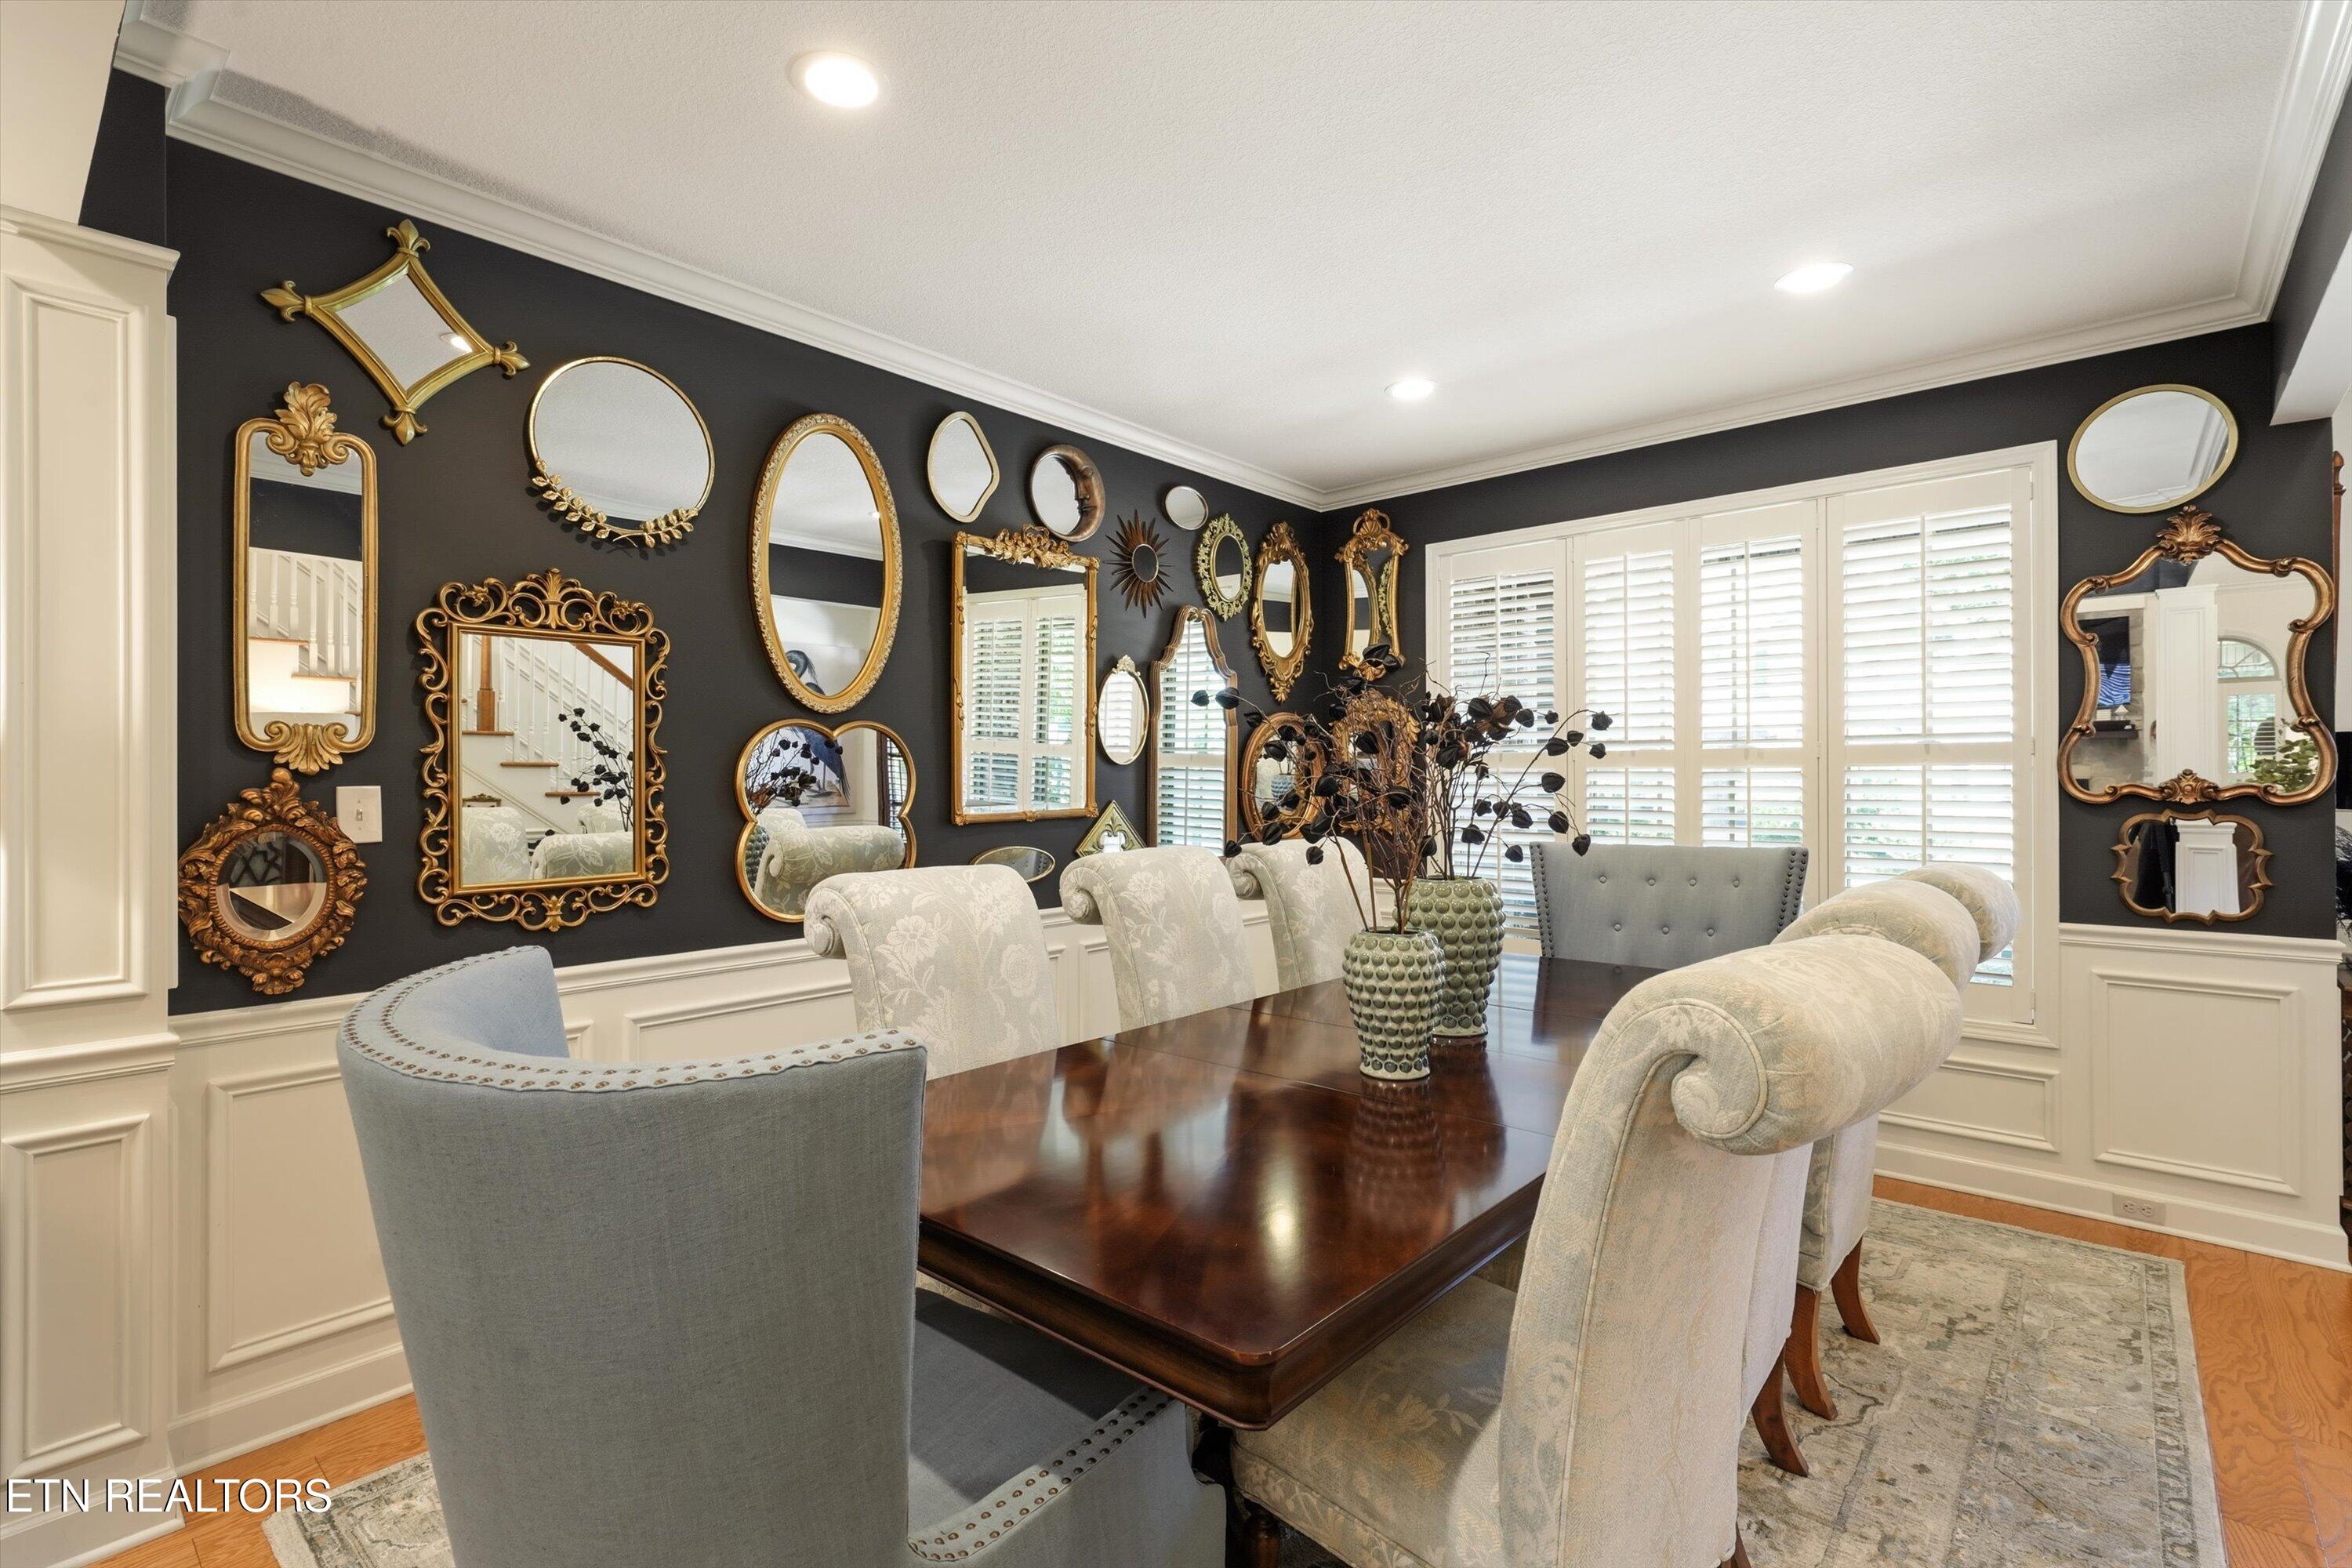
Dining room with a dark wood table, upholstered chairs, and a wall covered in ornate mirrors.
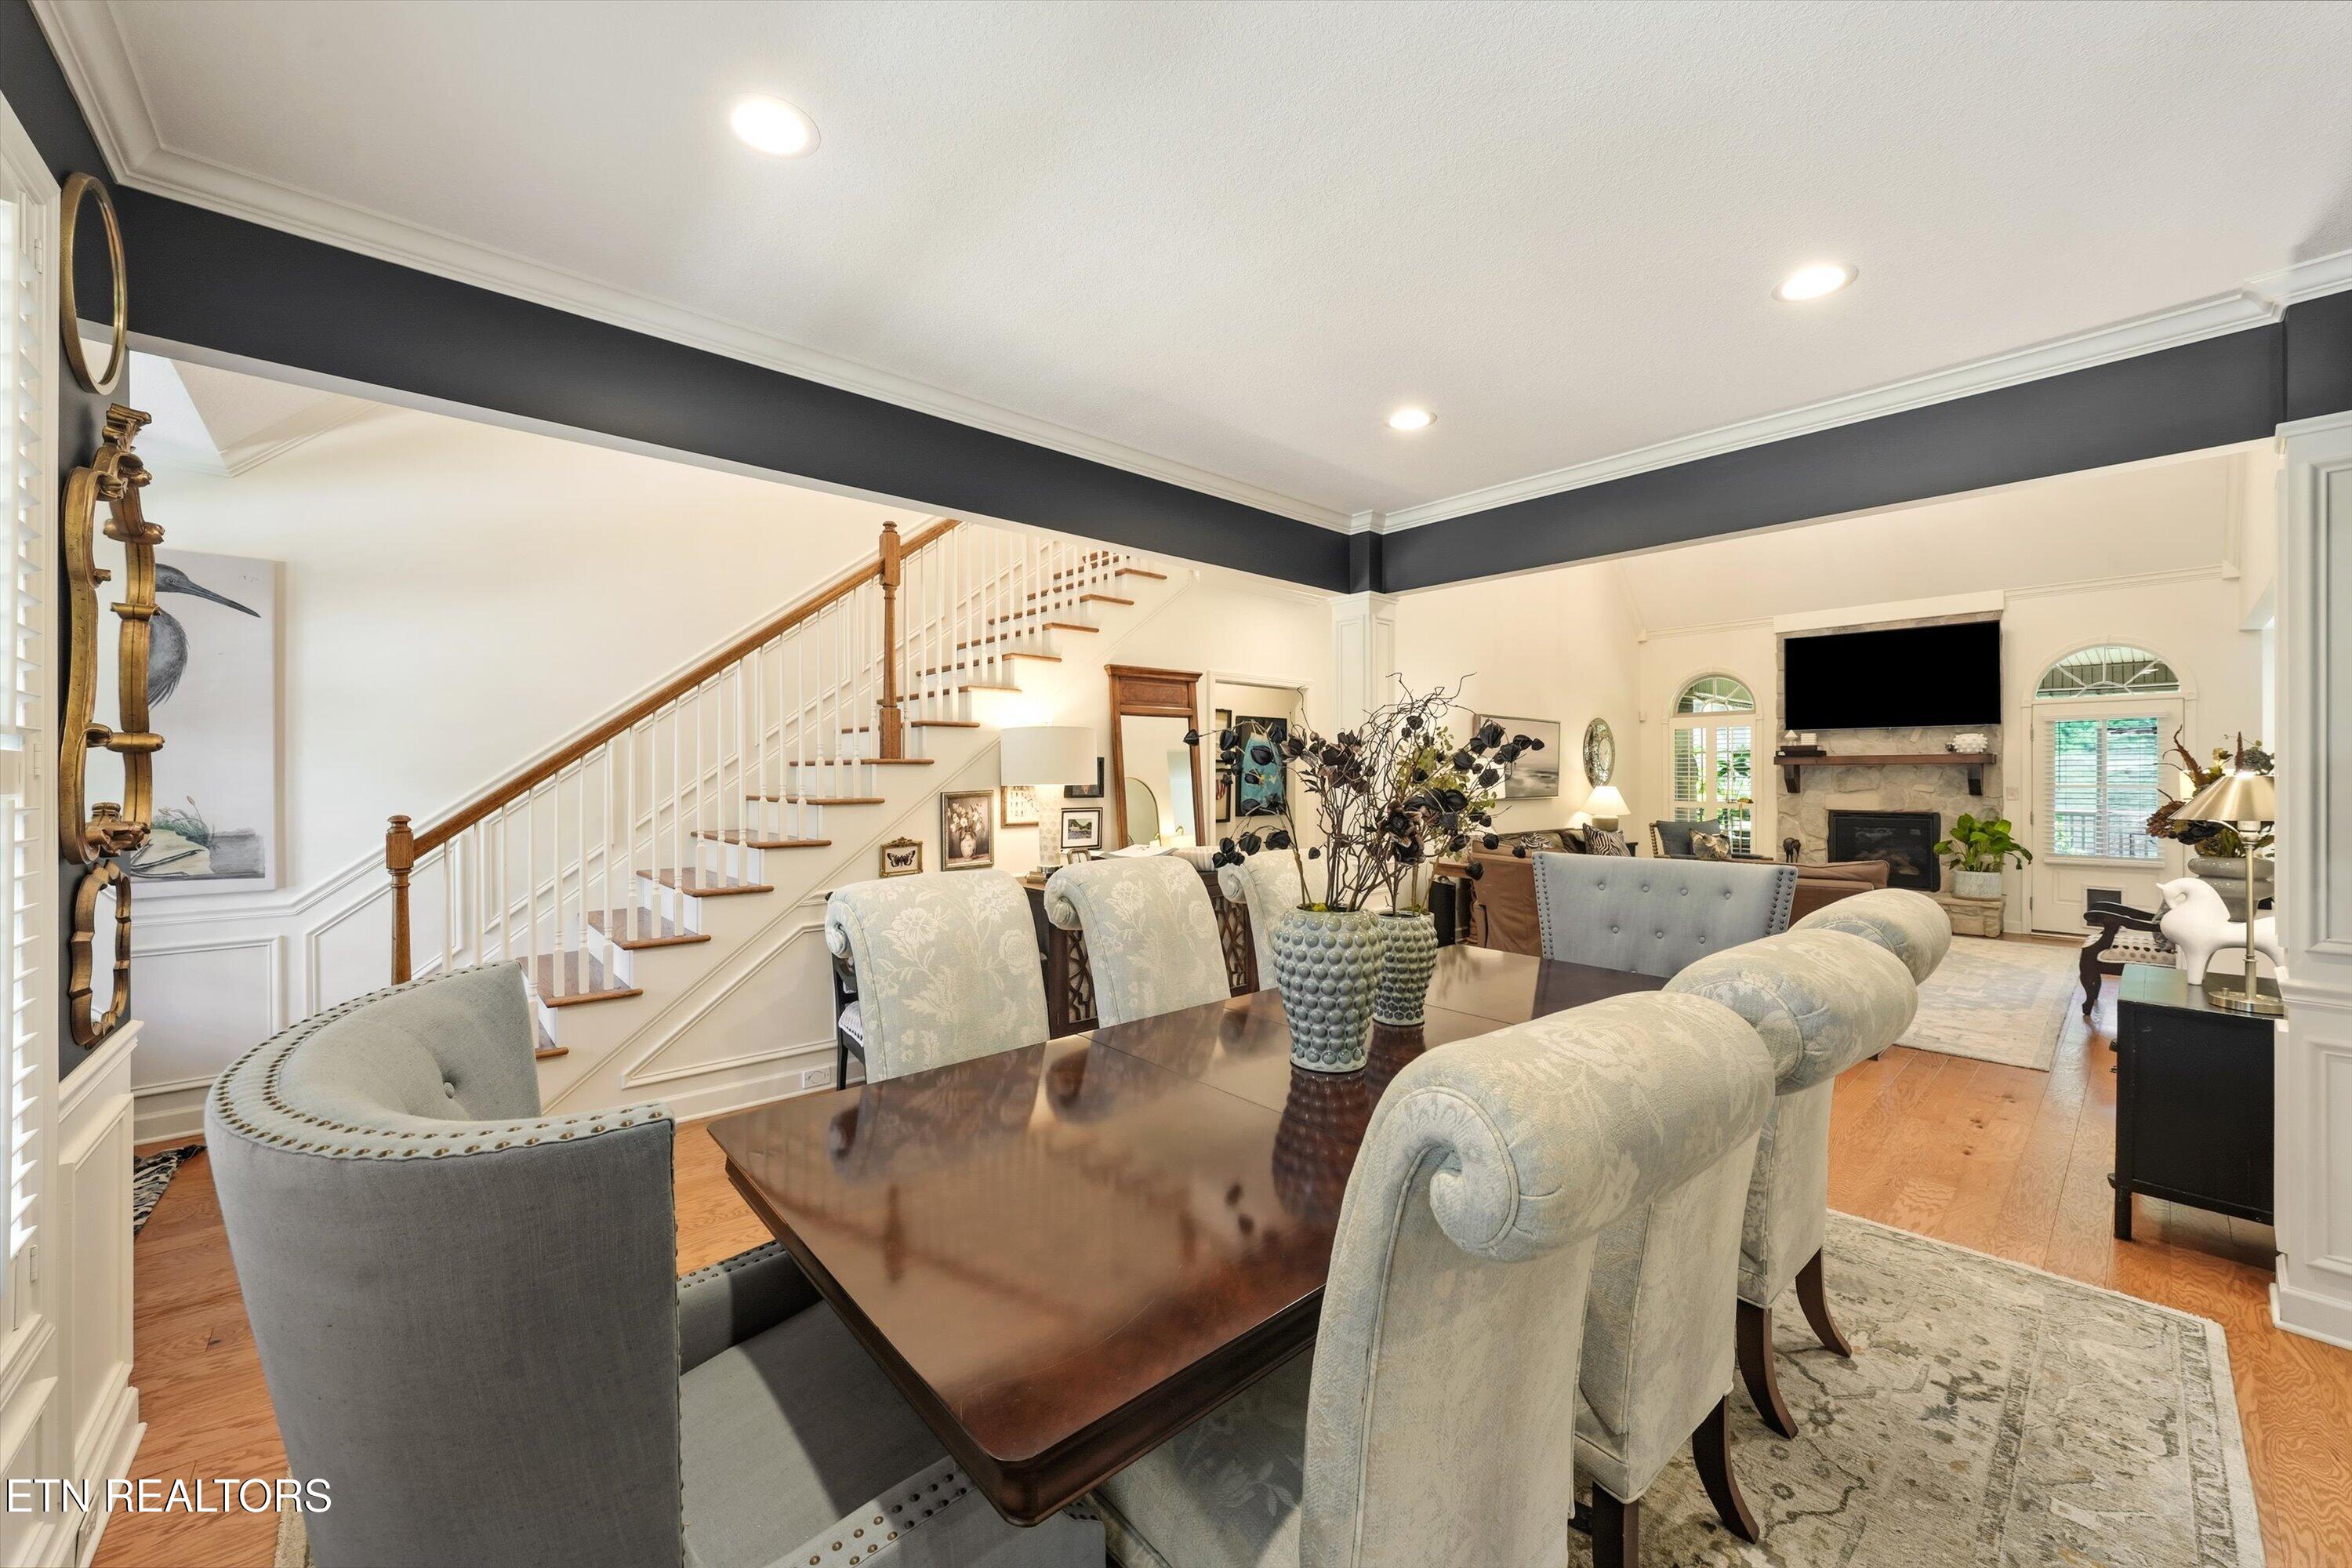
Open-plan dining and living room with a staircase, pale upholstered chairs, and stone fireplace.
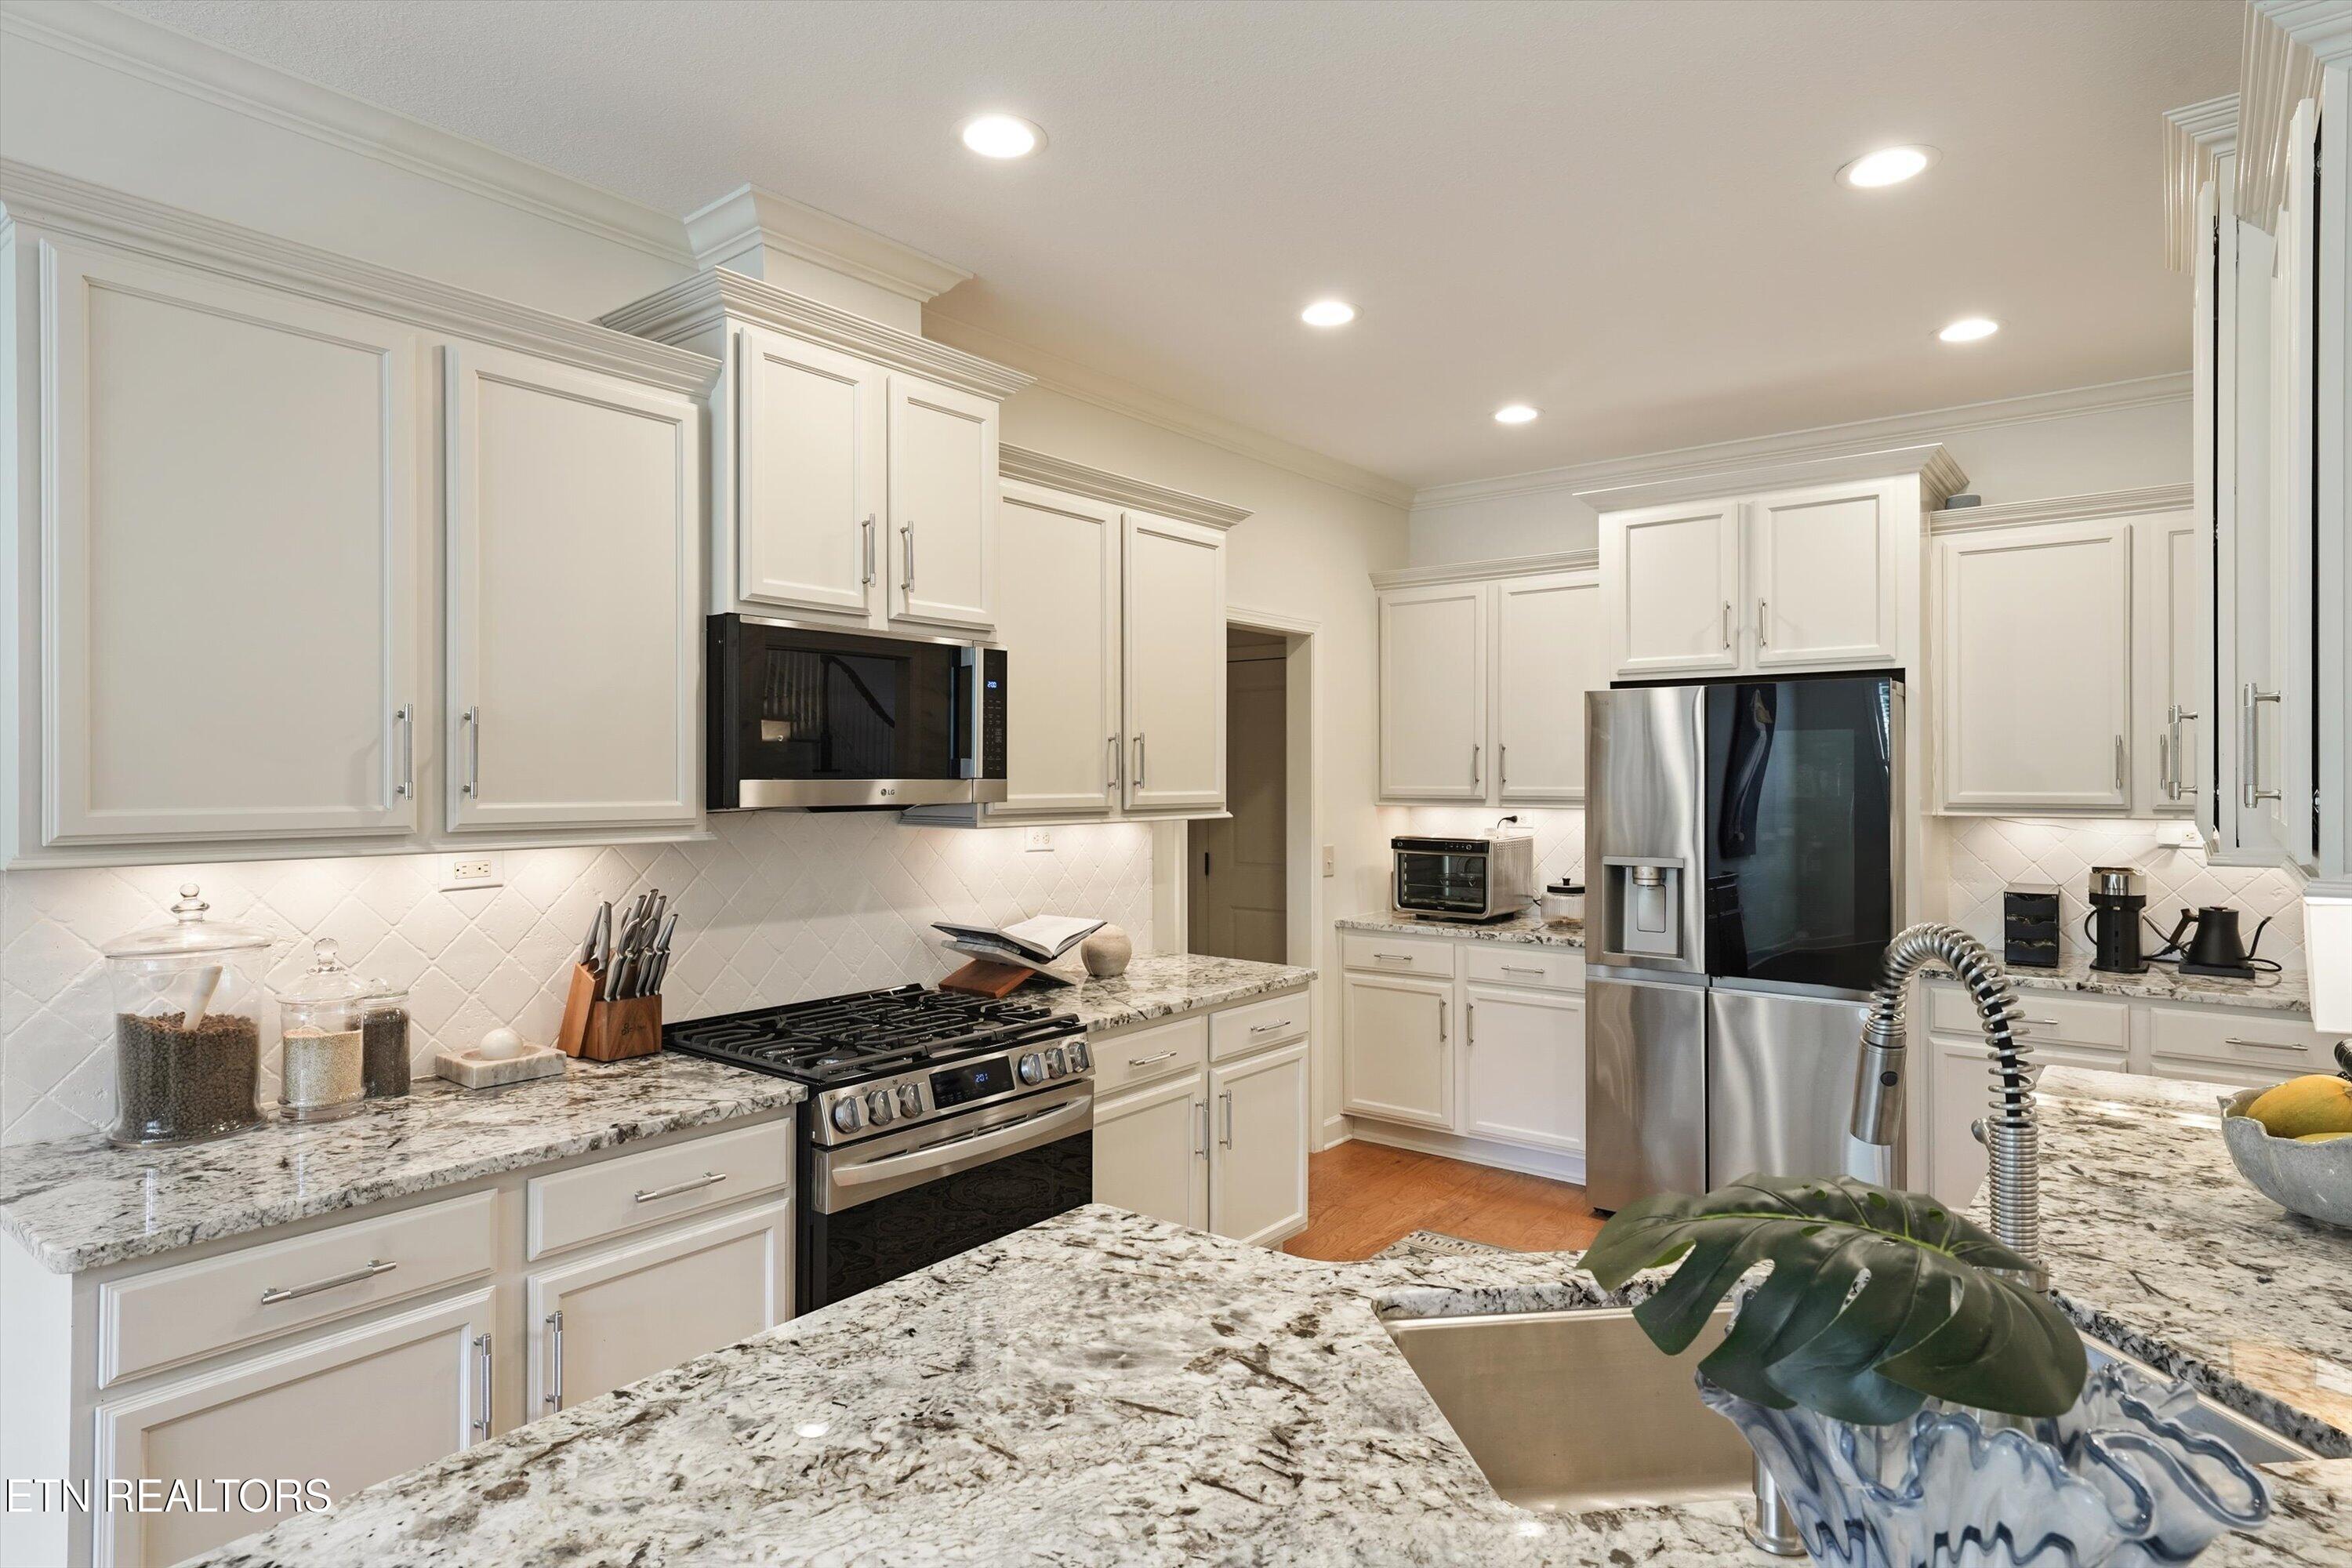
Kitchen with white cabinets, granite countertops, stainless-steel appliances, and a large island sink.
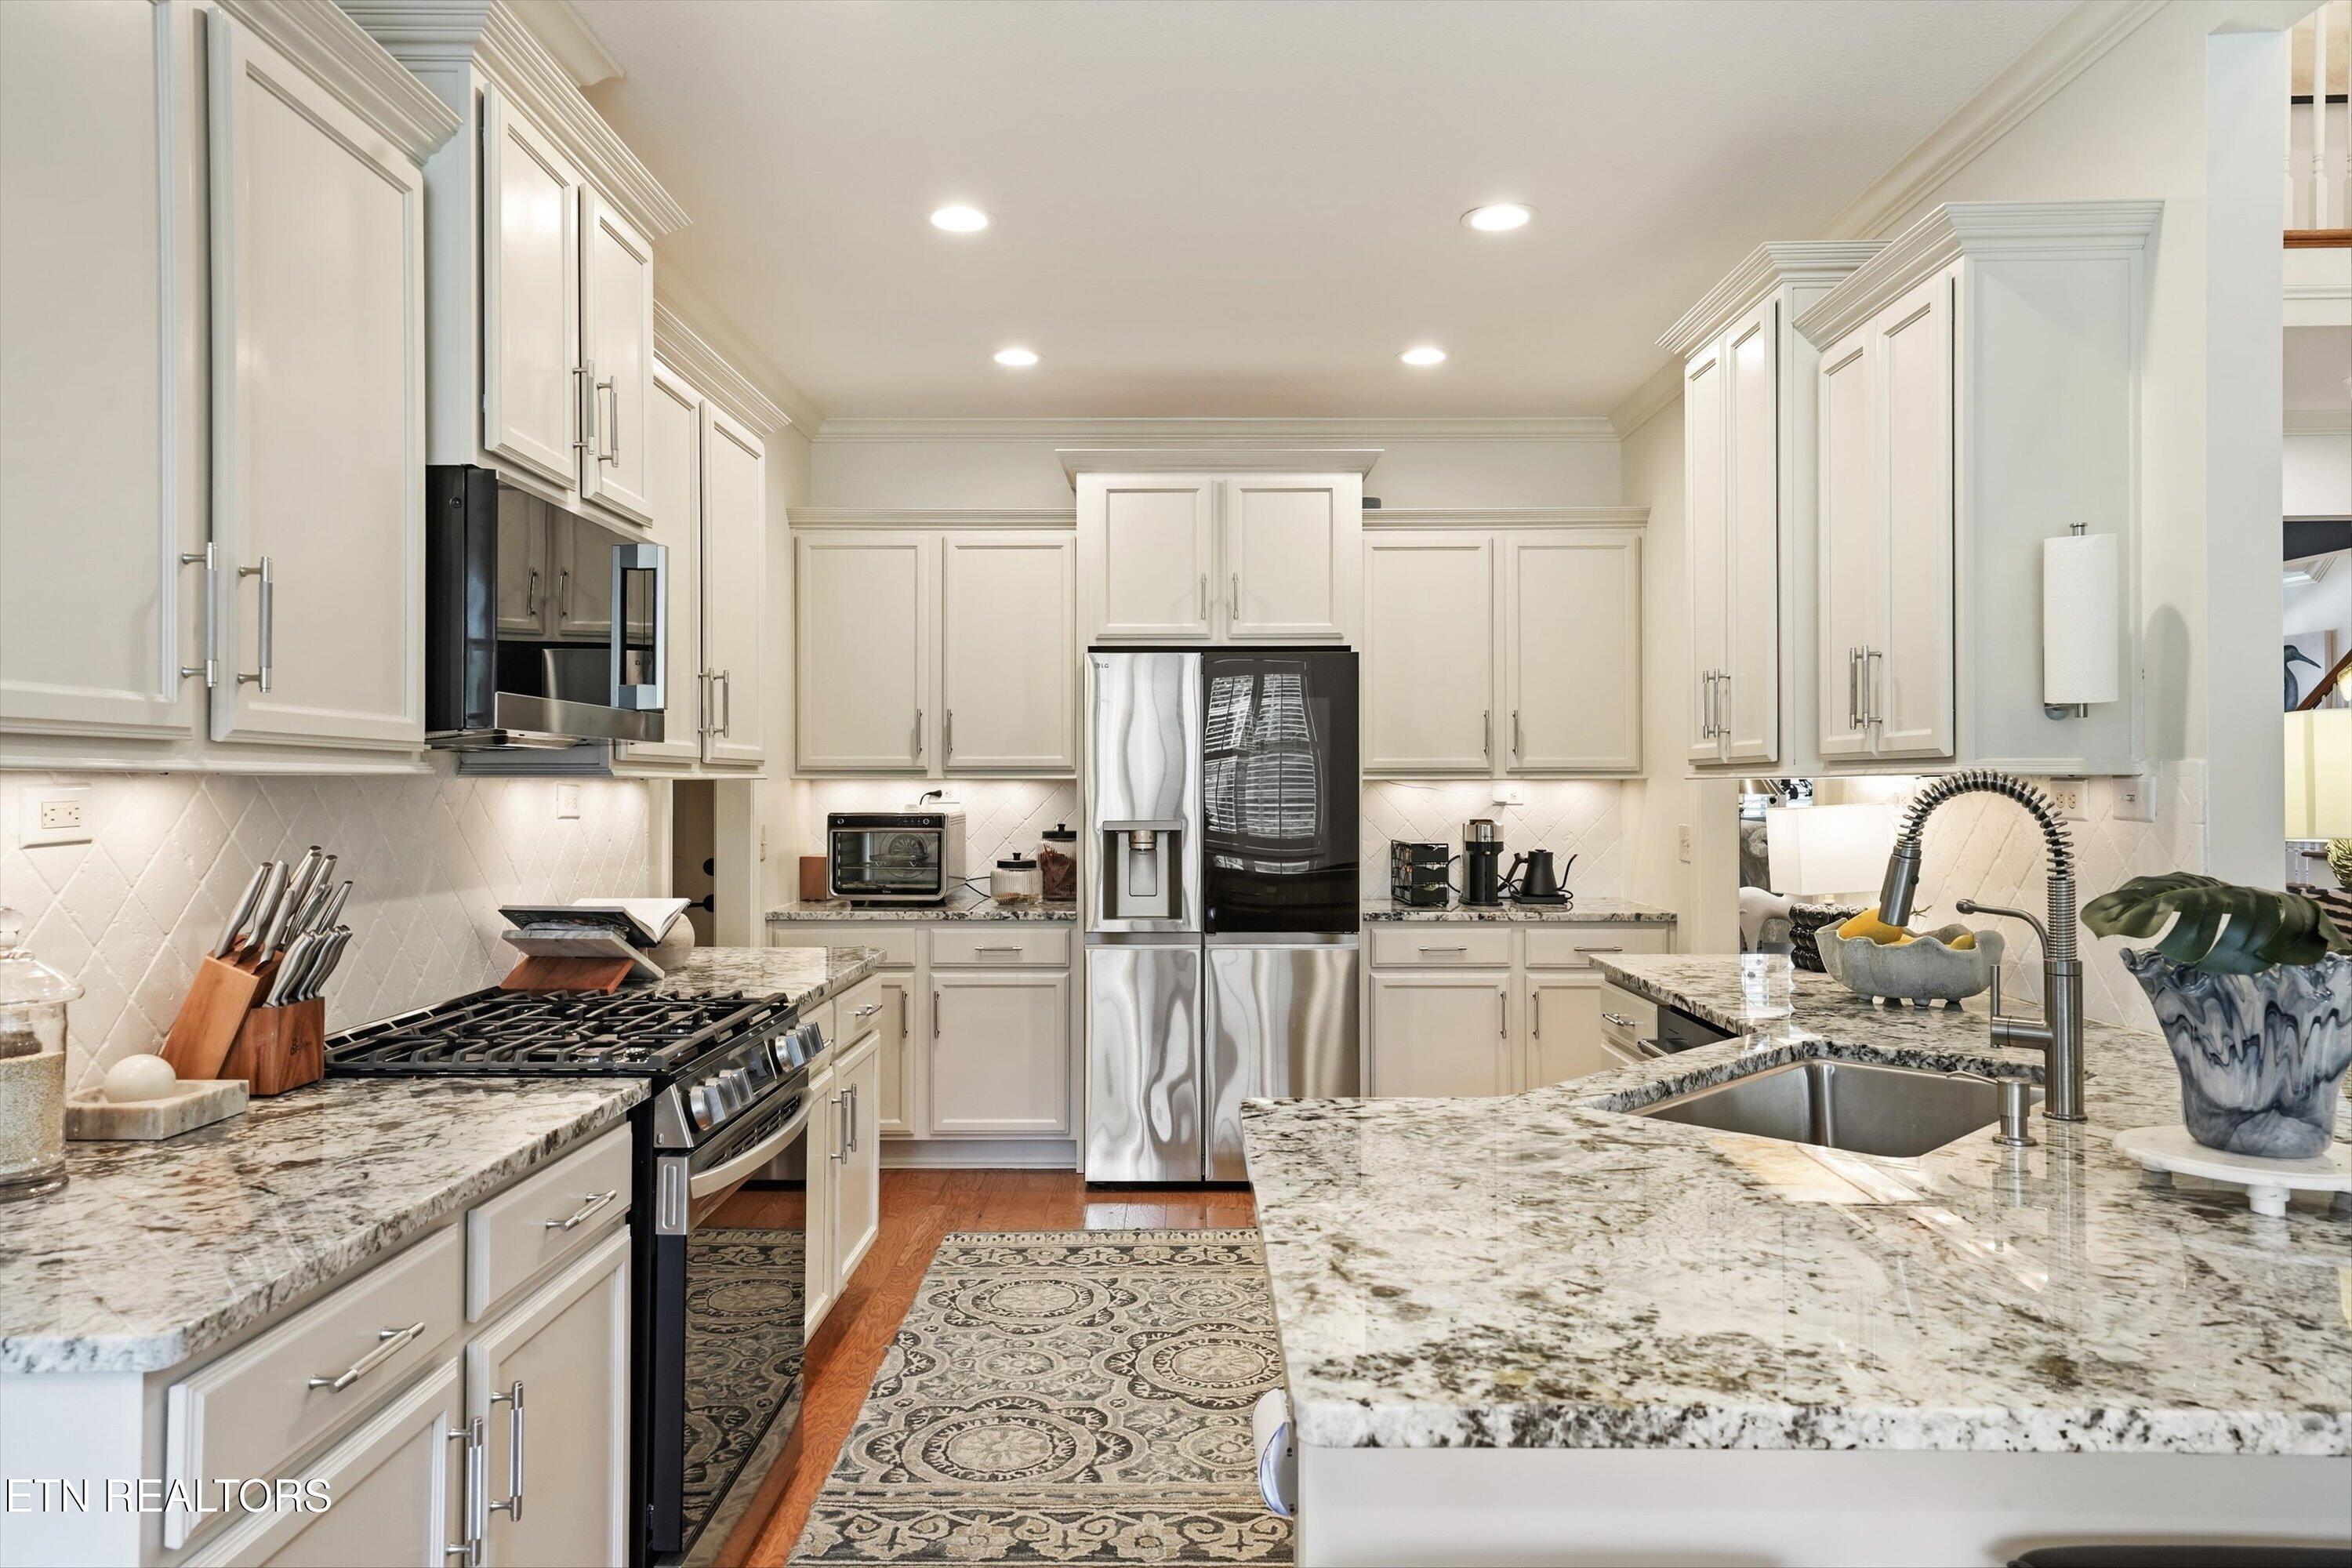
Kitchen with white cabinets, patterned granite counters, stainless appliances, and a large sink island.
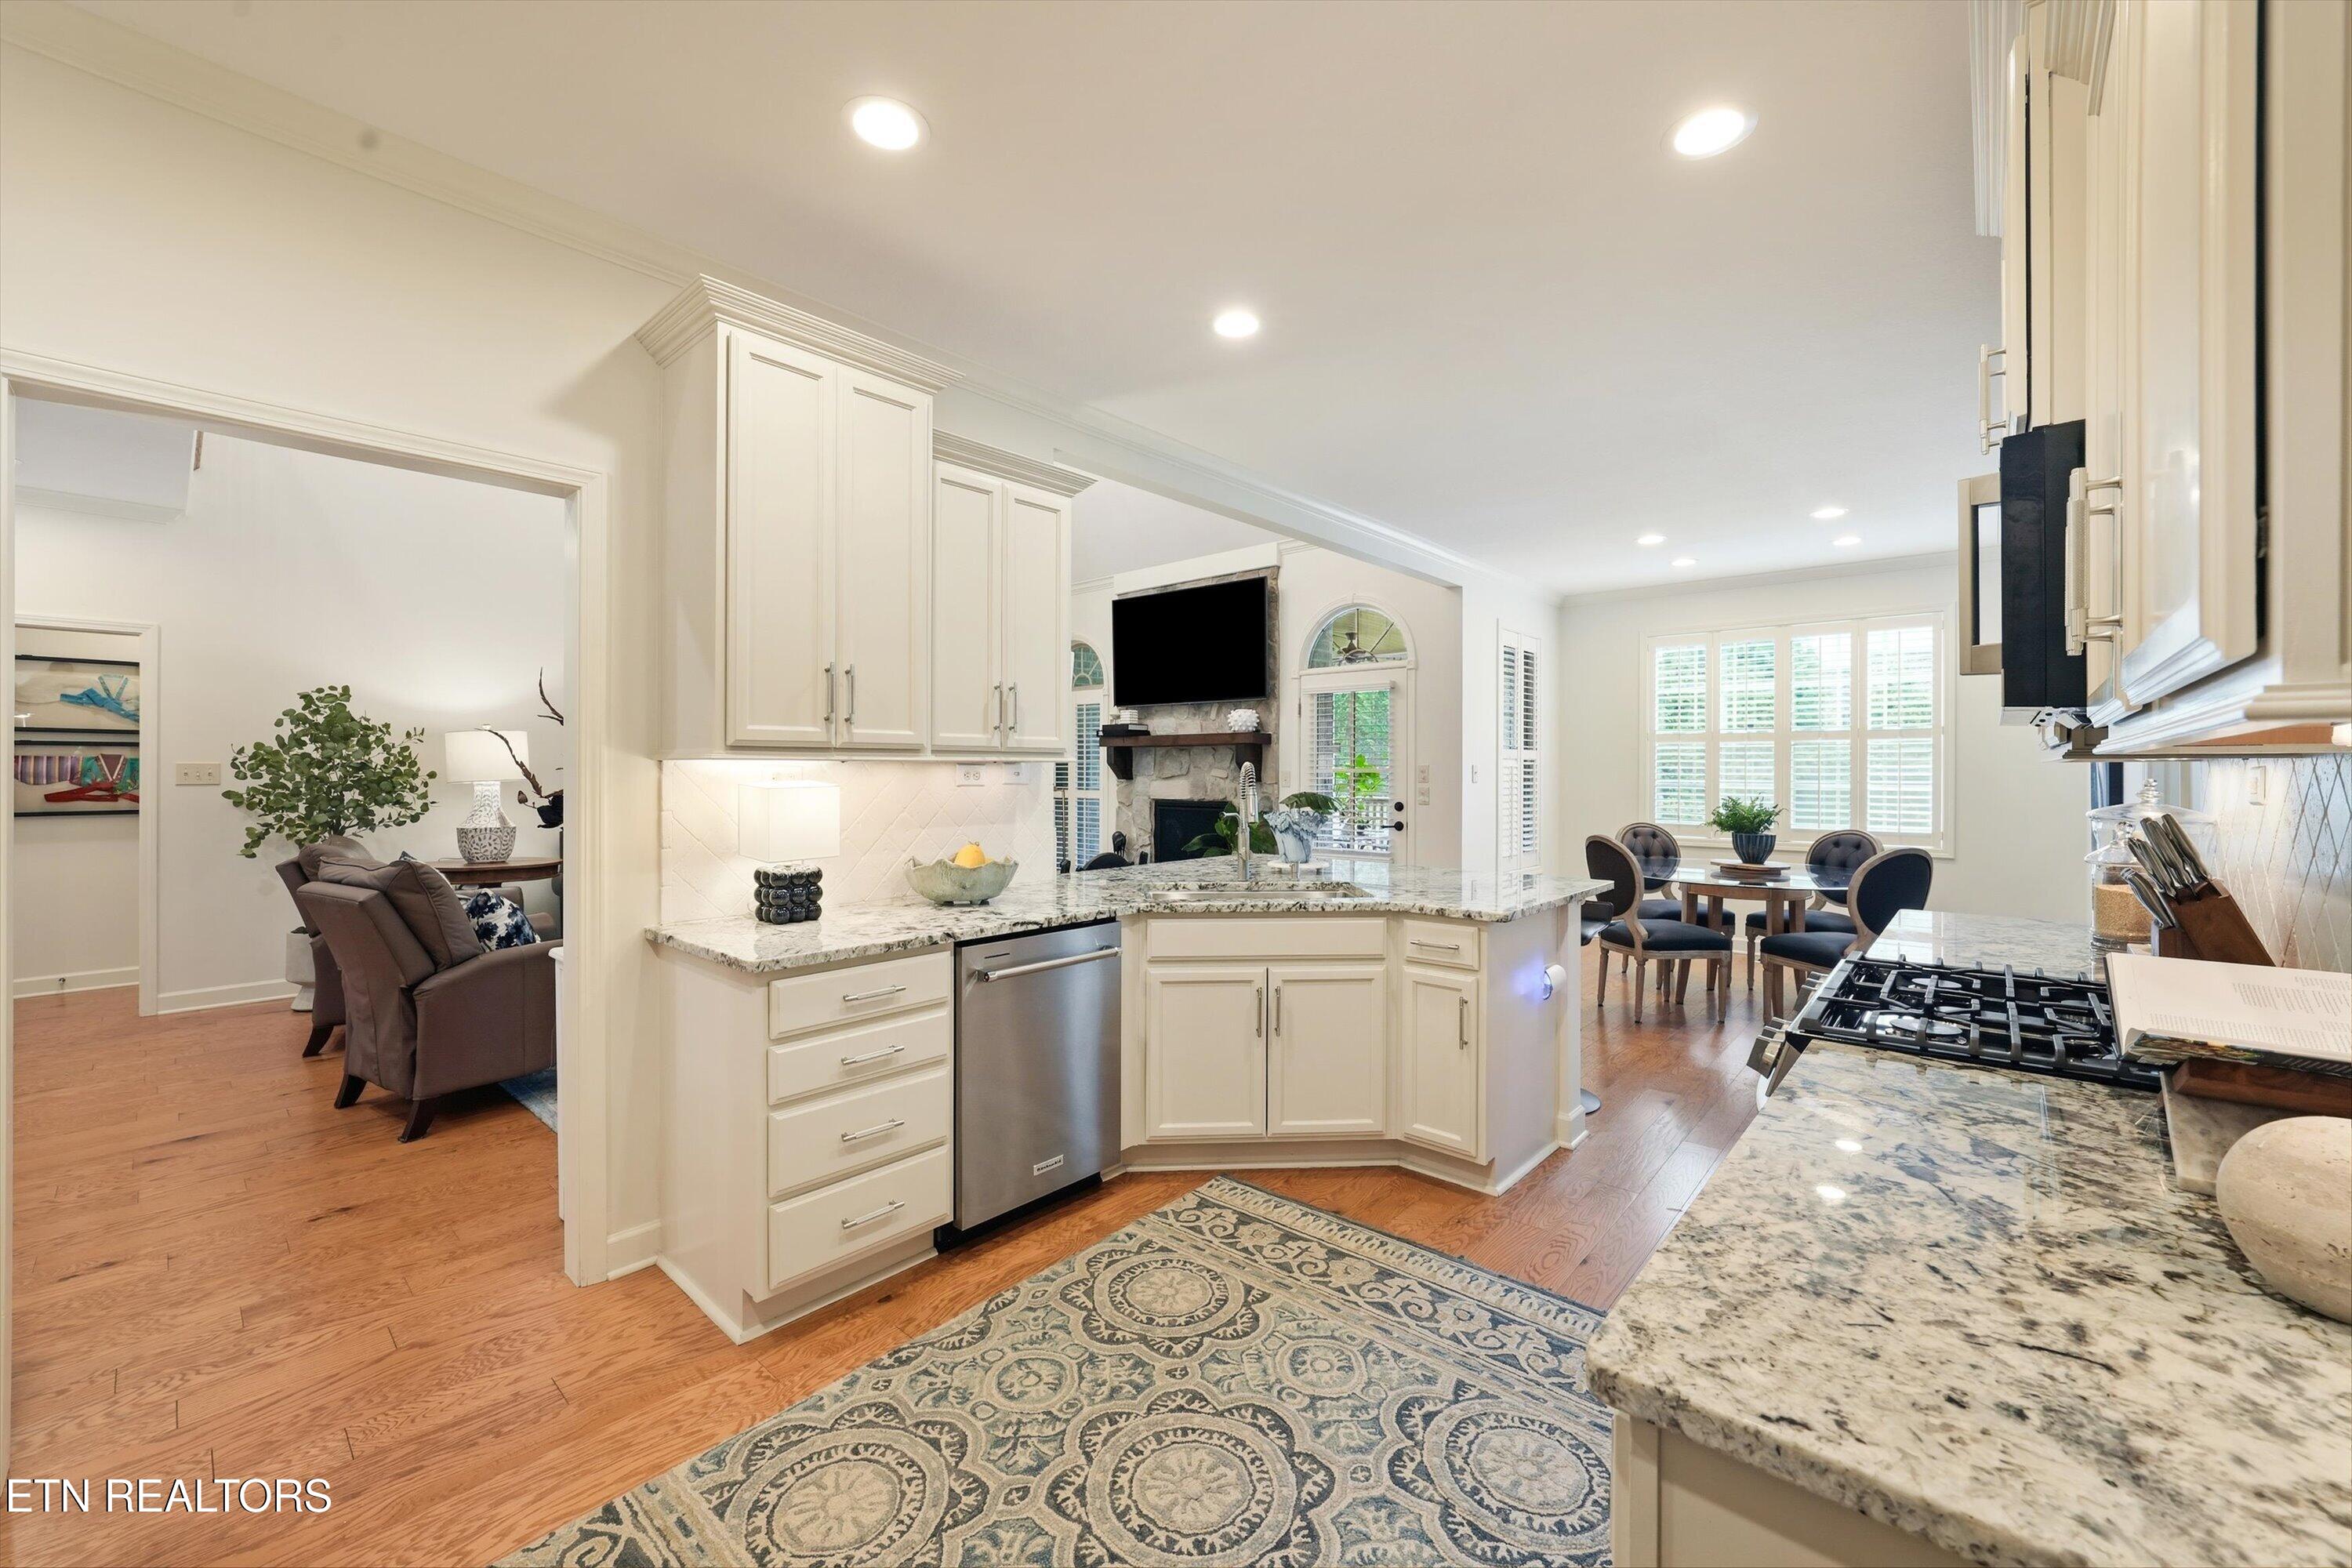
Bright kitchen with granite island, white cabinets, gas range, and adjoining dining area.
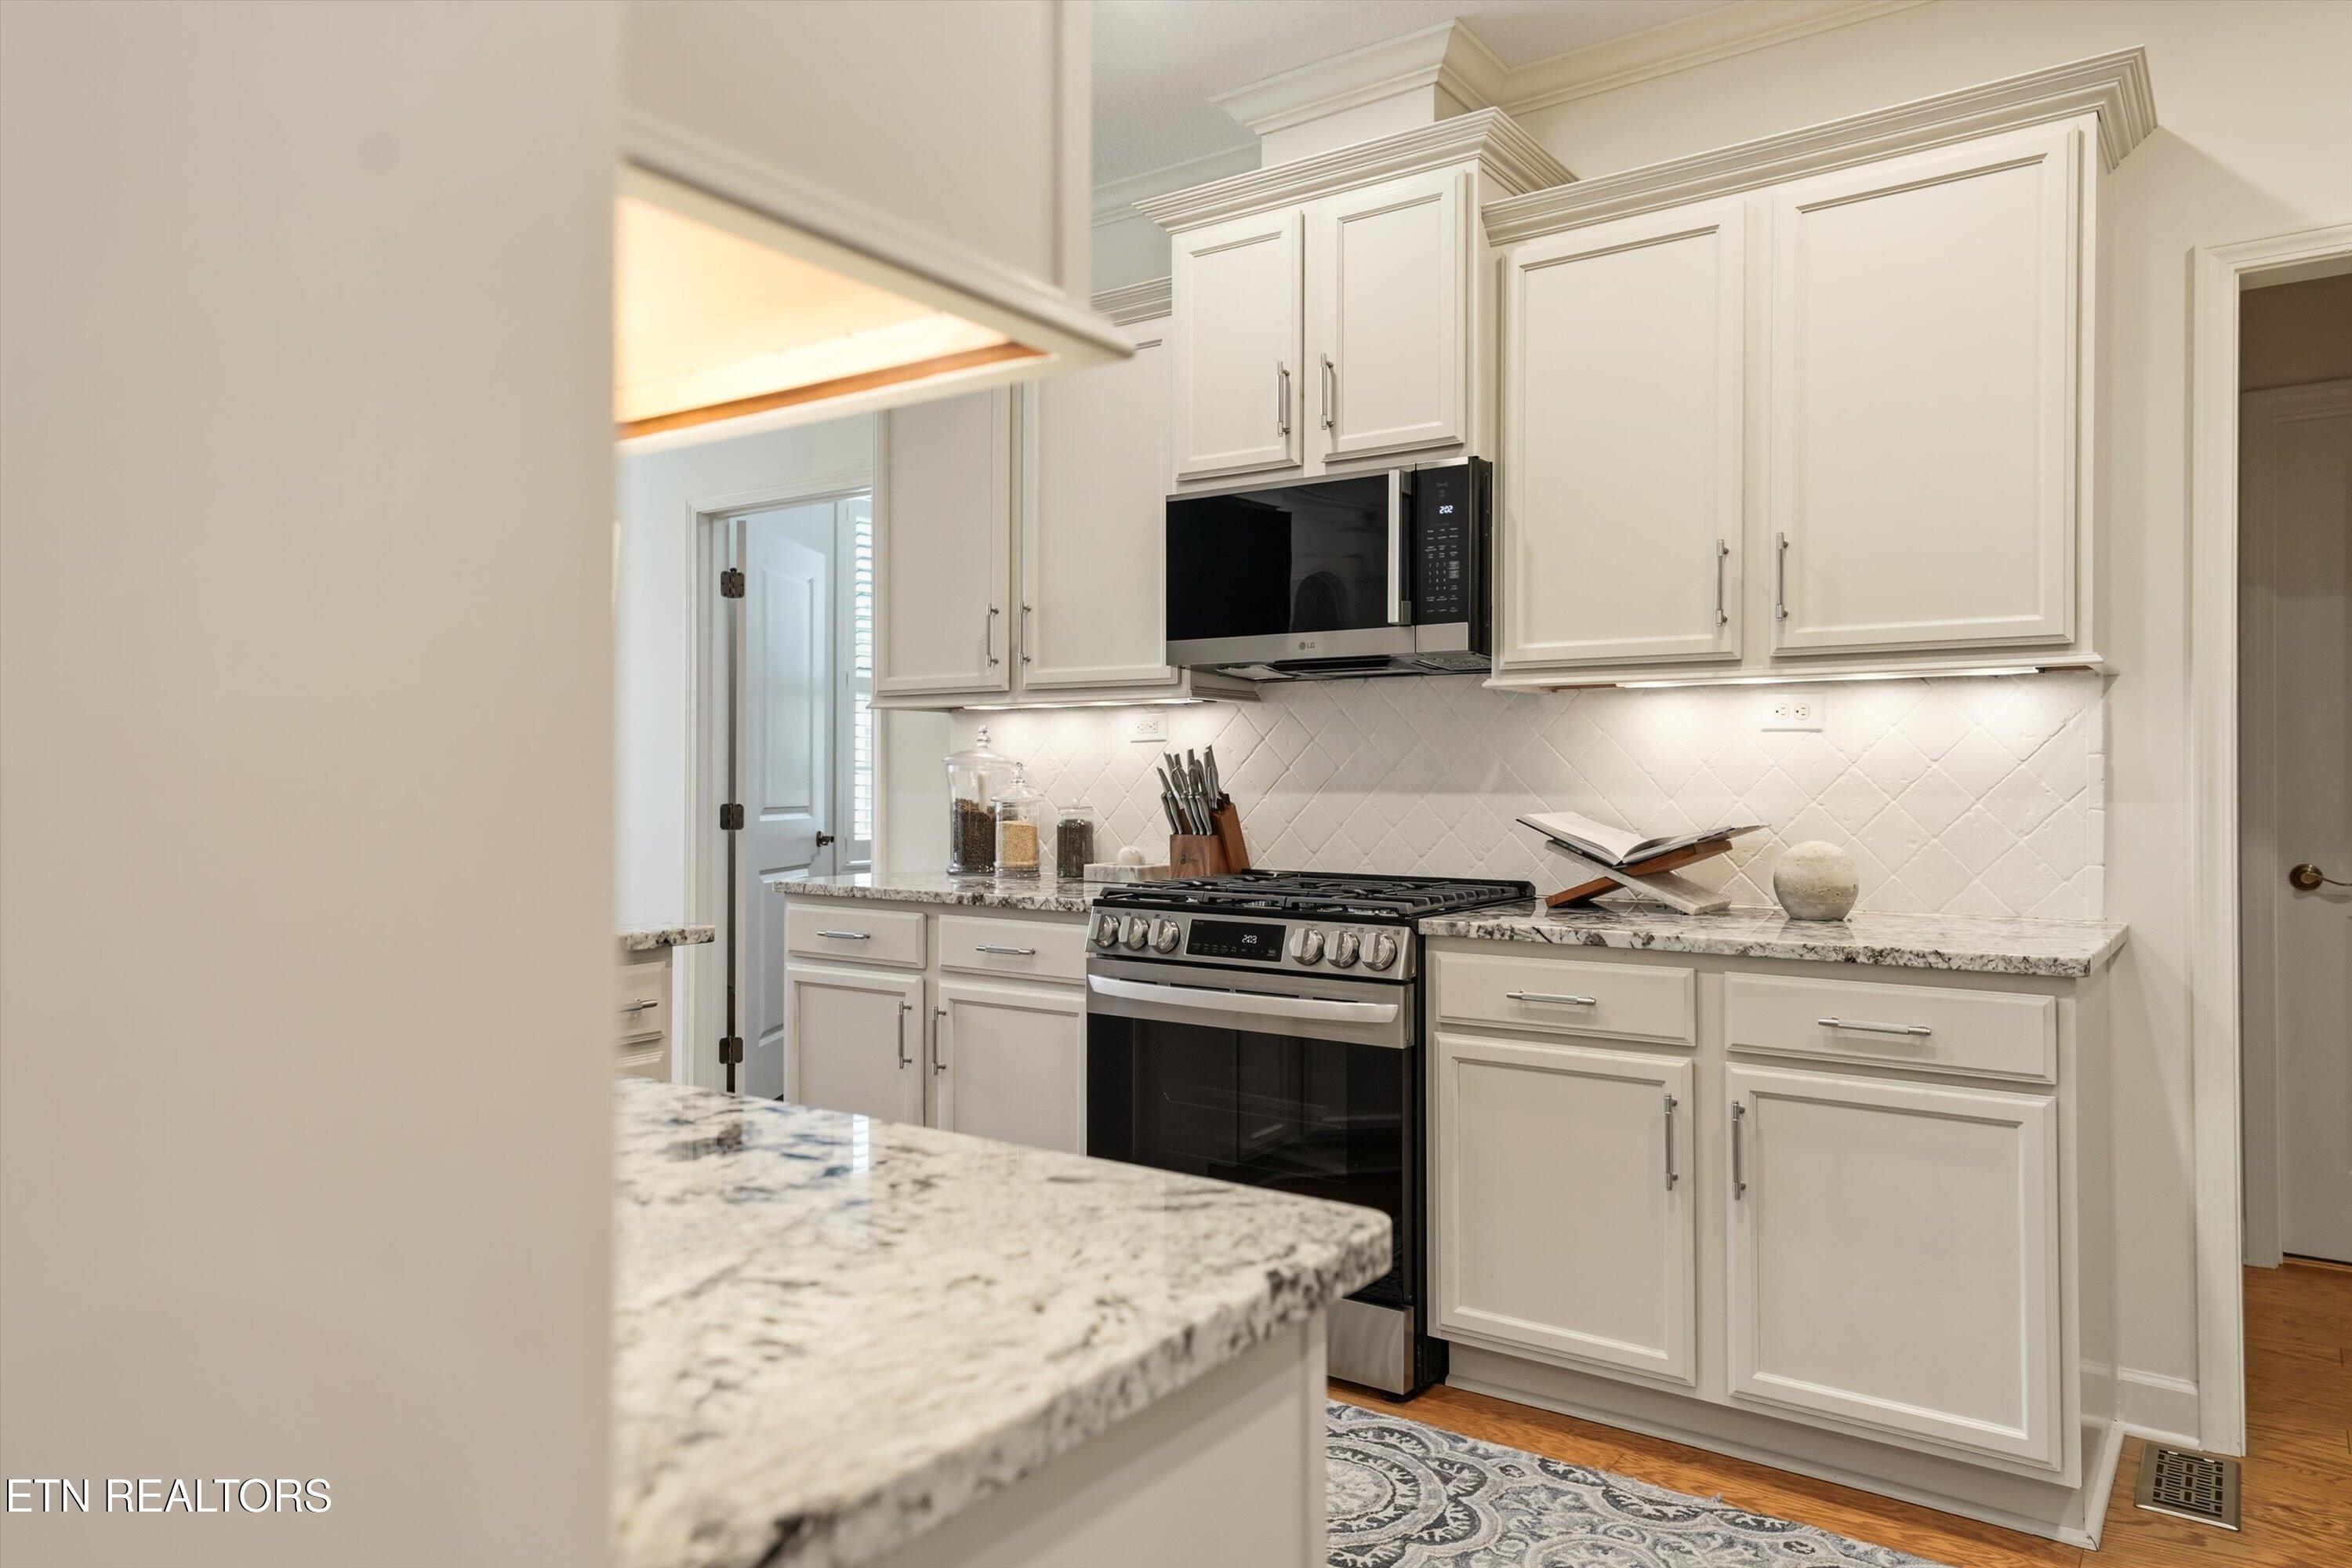
Kitchen with white cabinets, stainless steel range, granite counters, and a white tile backsplash.
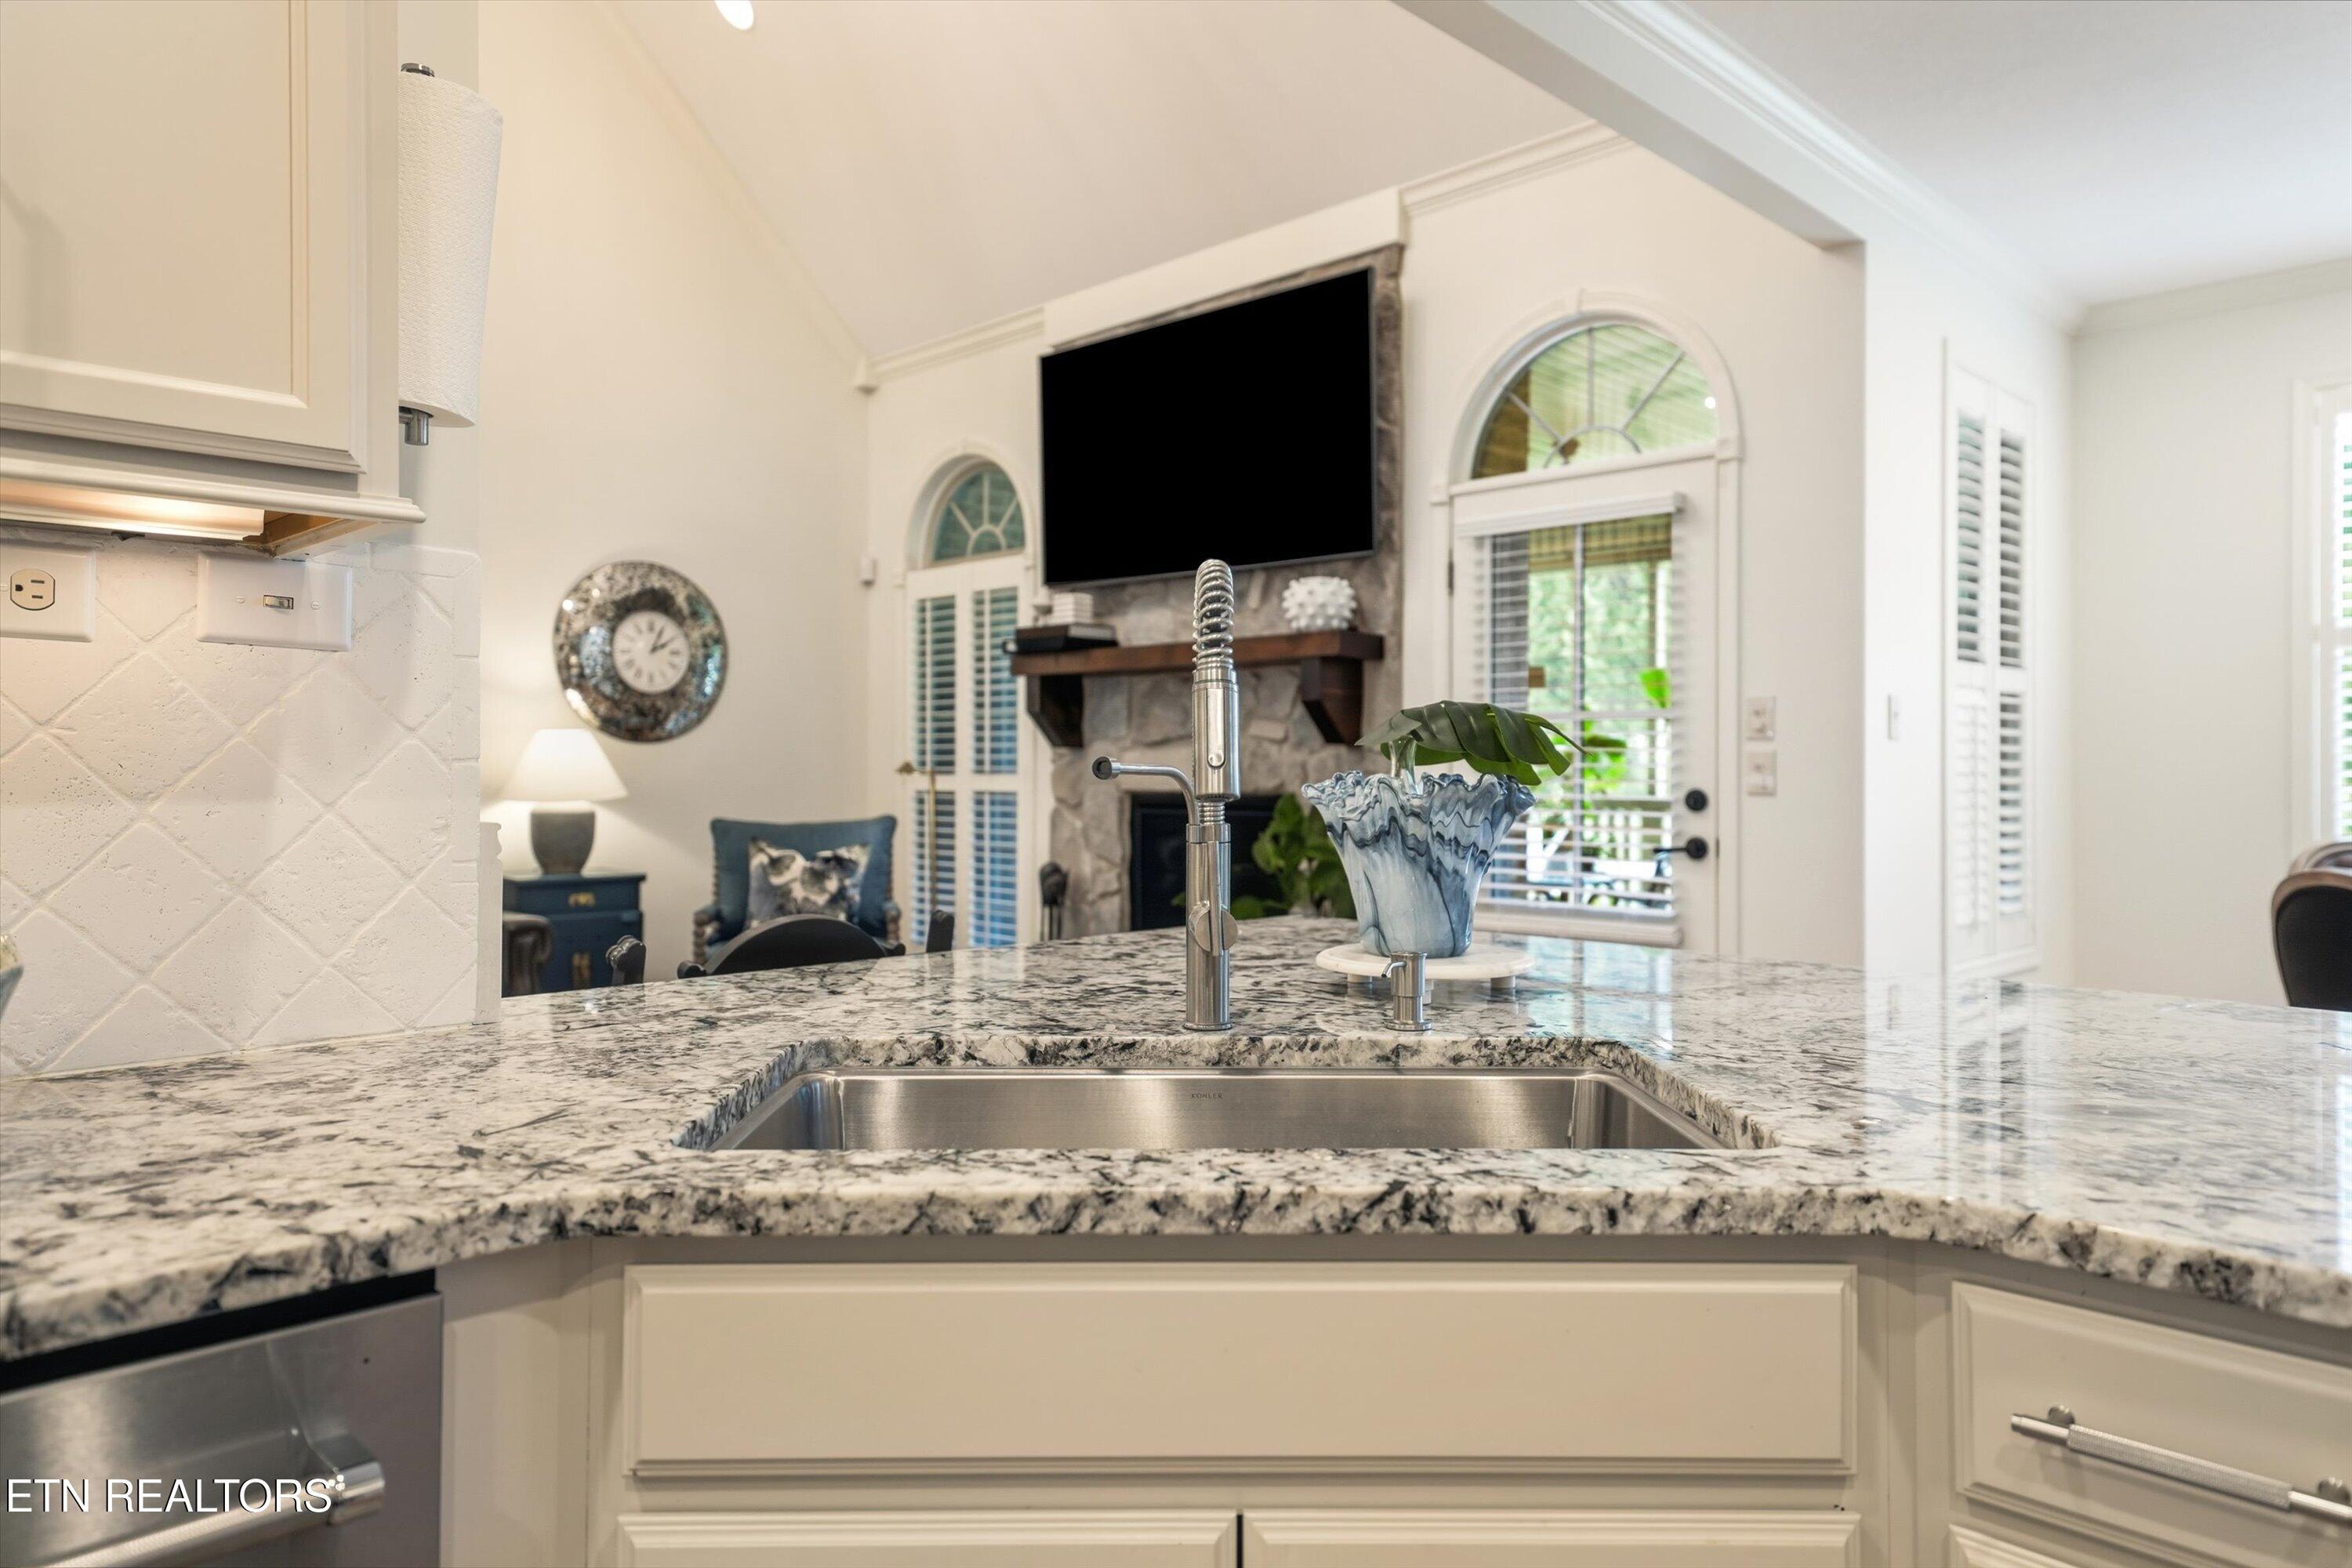
Kitchen with granite island and sink overlooking a living room with a stone fireplace.
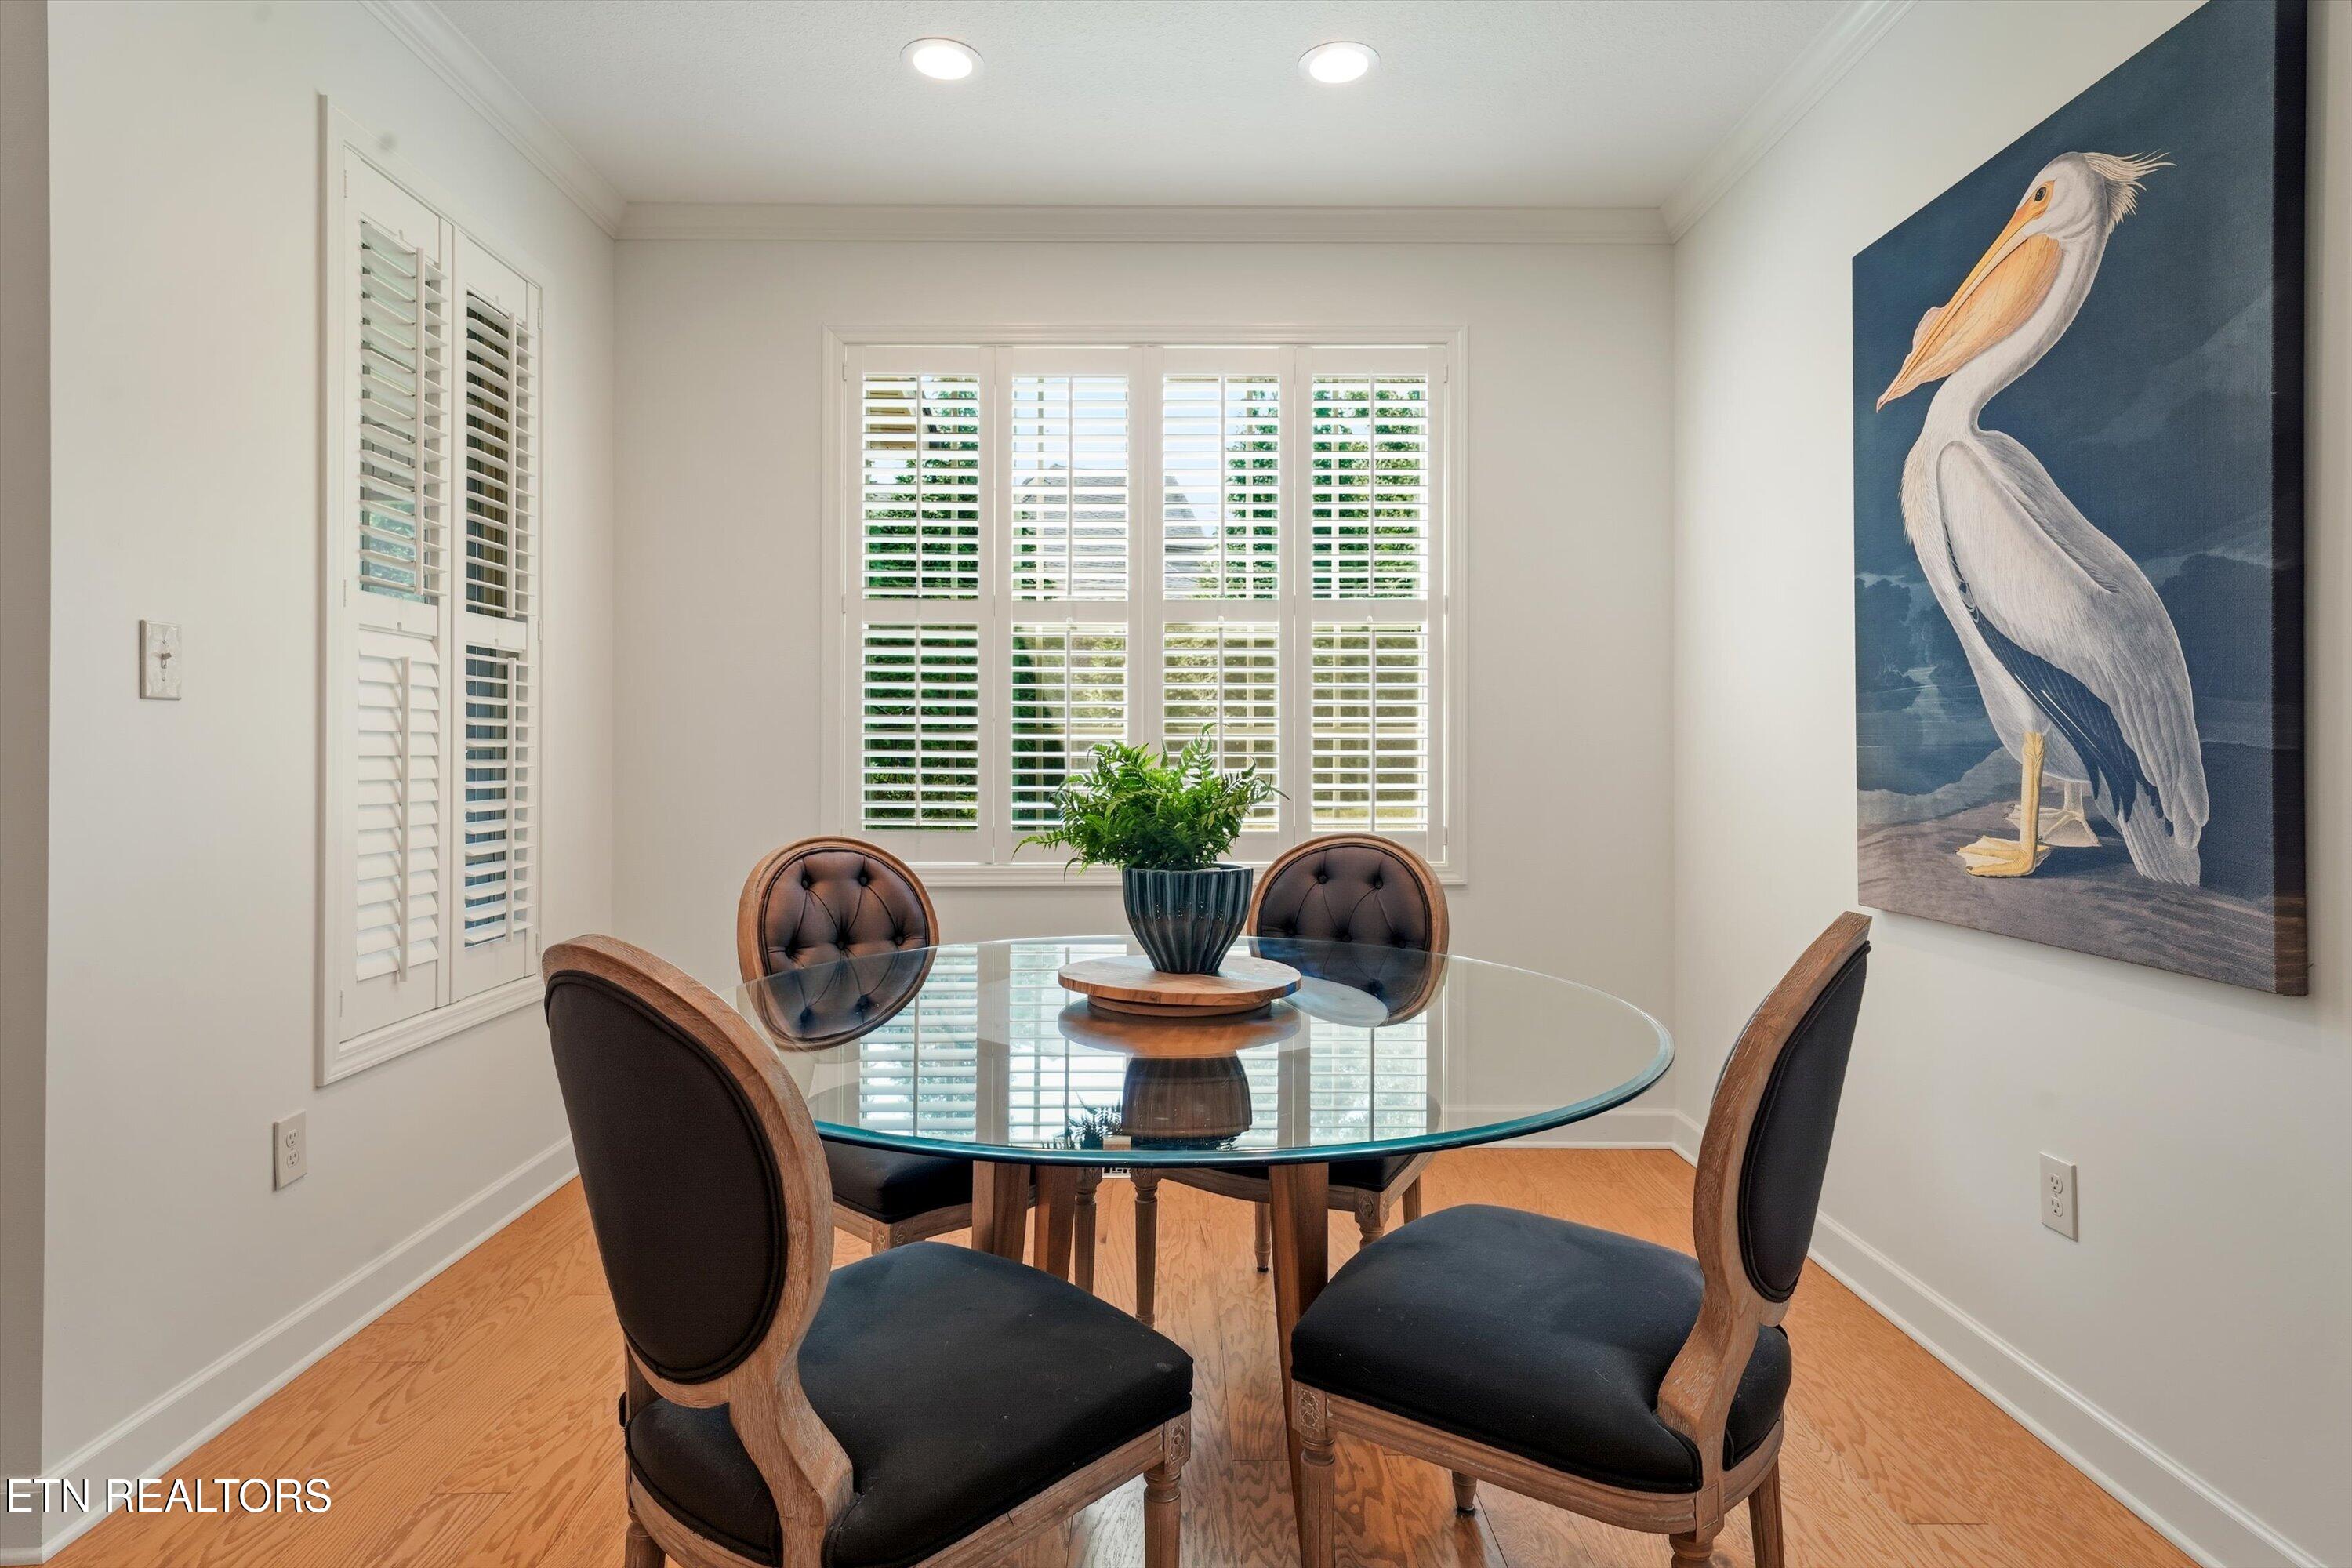
Dining room with a glass-top table, plantation shutters, hardwood floors, and large pelican artwork.
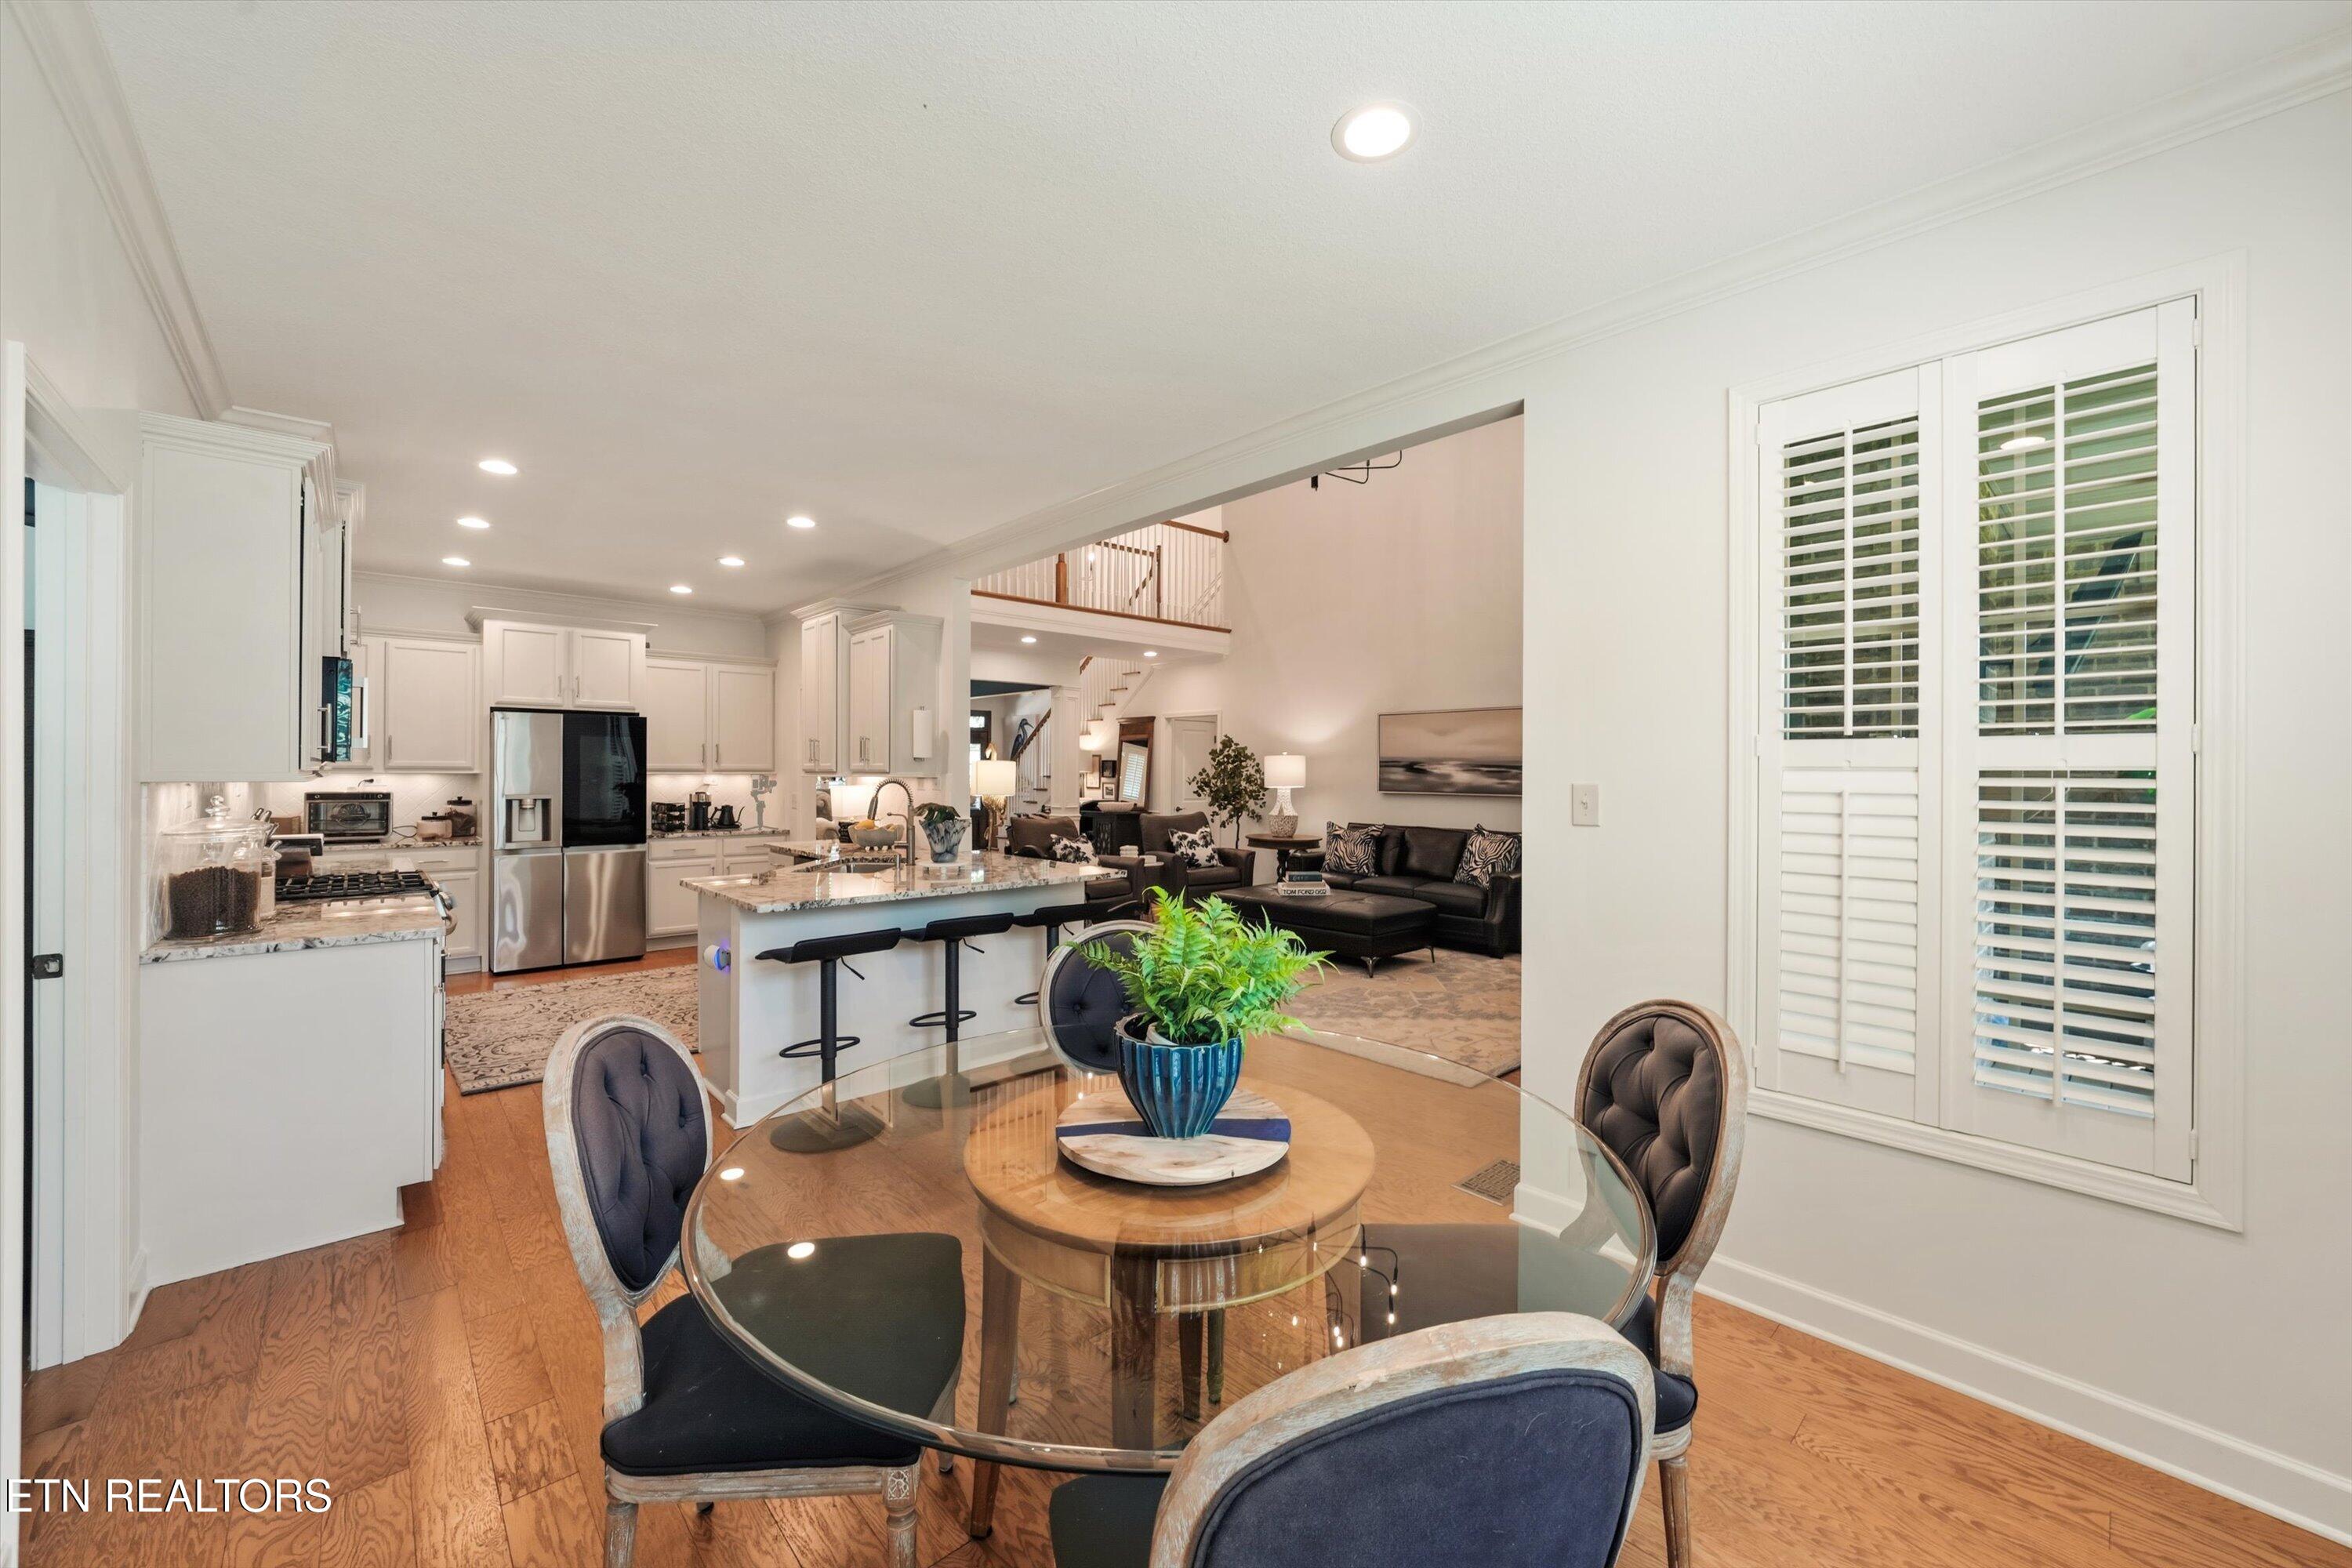
Open-plan kitchen and dining area with a granite island, glass table, and plantation shutters.
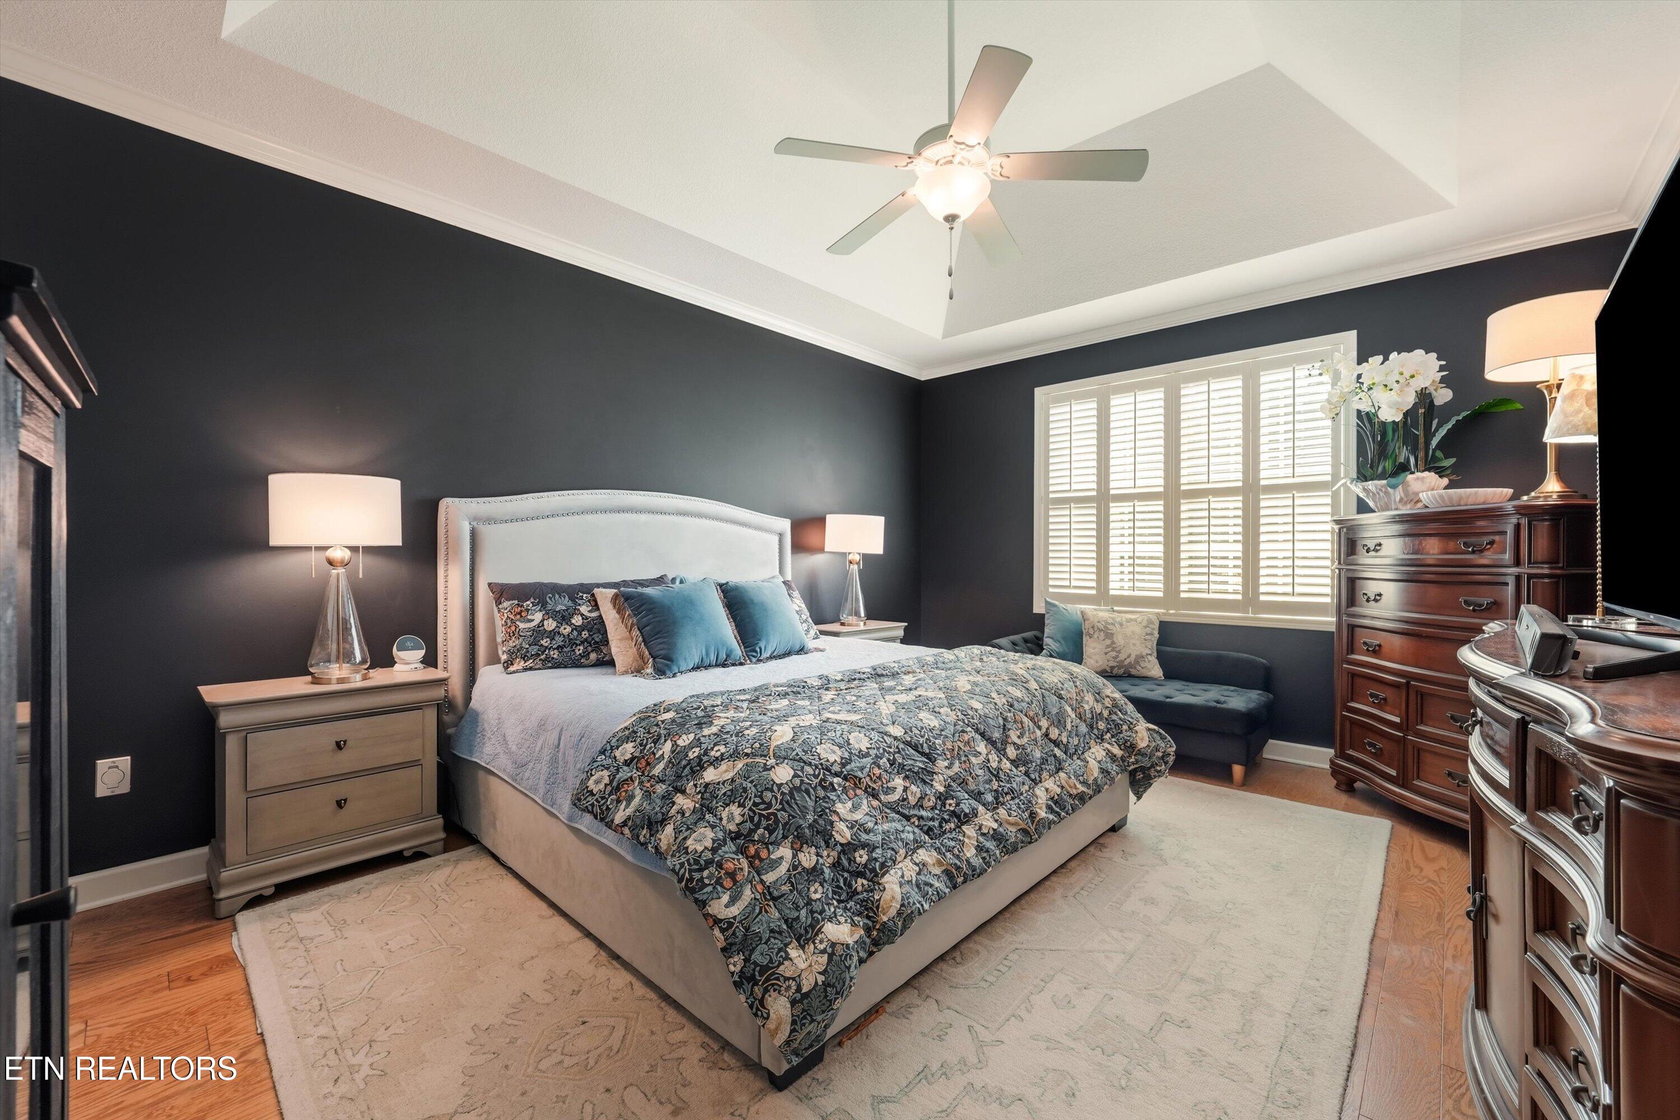
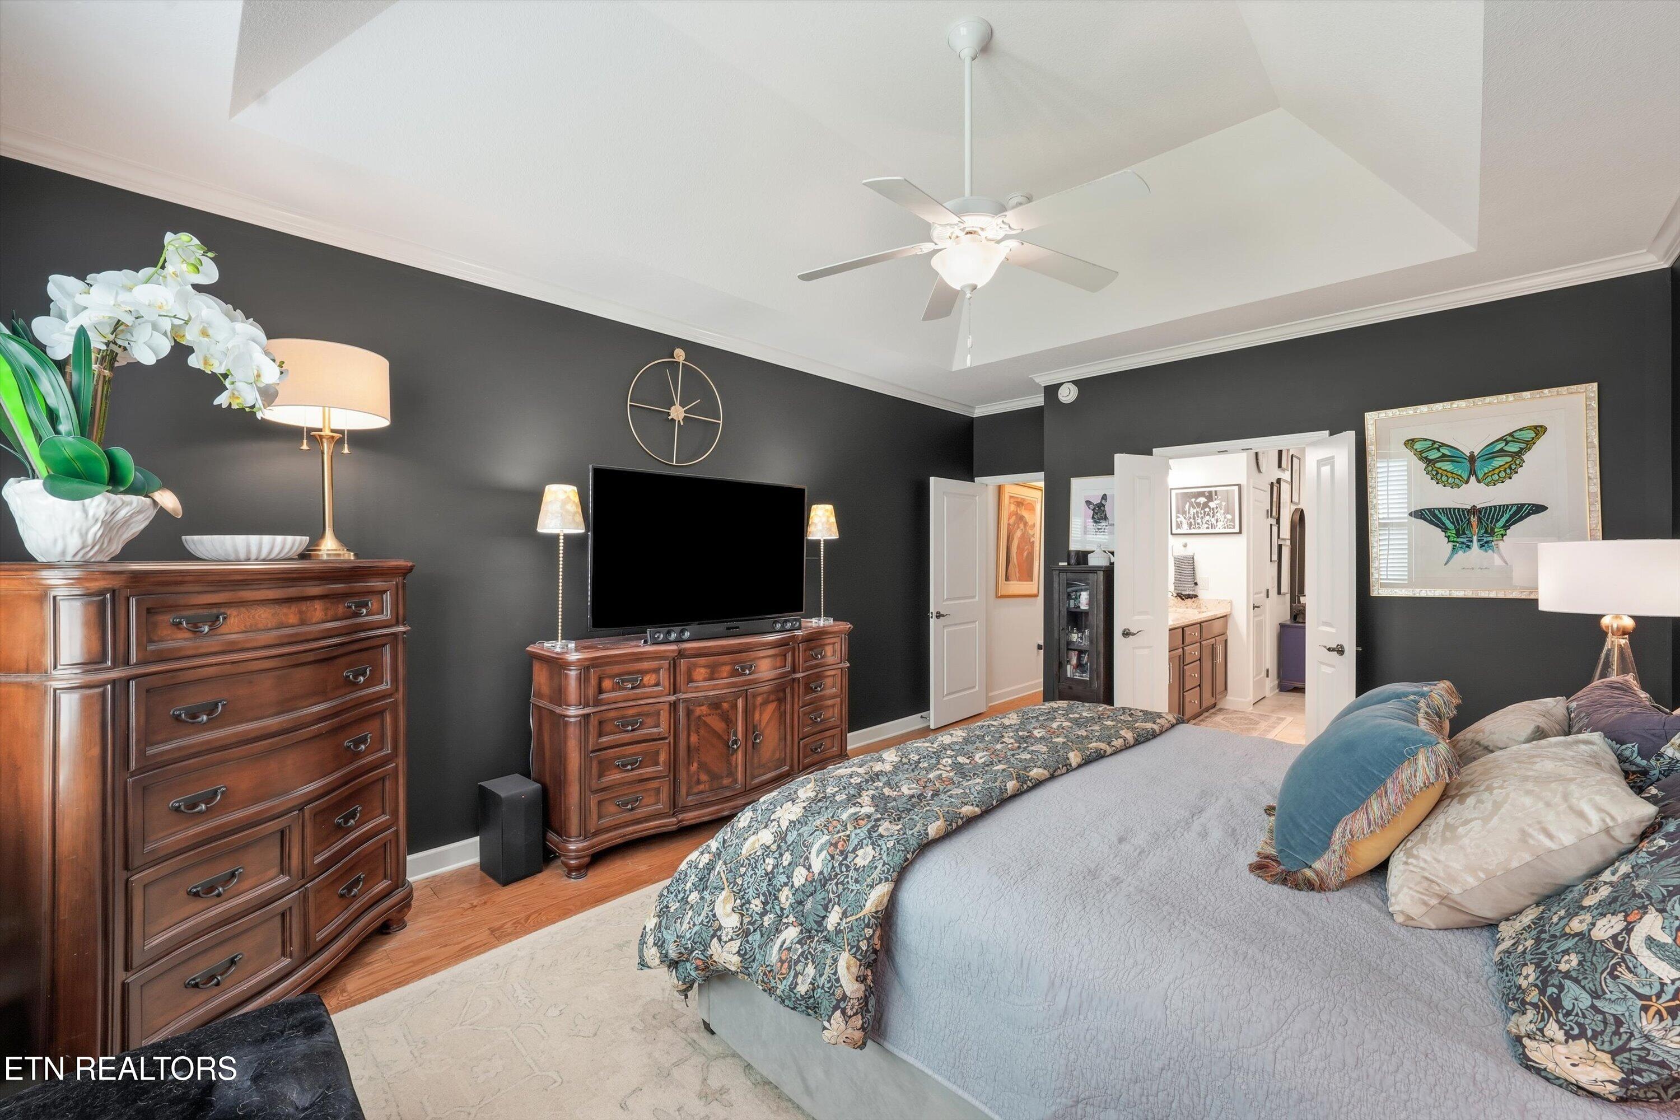
Furnished bedroom with a floral quilt, charcoal walls, shuttered window, and tray ceiling.
Furnished bedroom with charcoal walls, a tray ceiling, wooden dressers, and open doors to an adjoining bathroom.
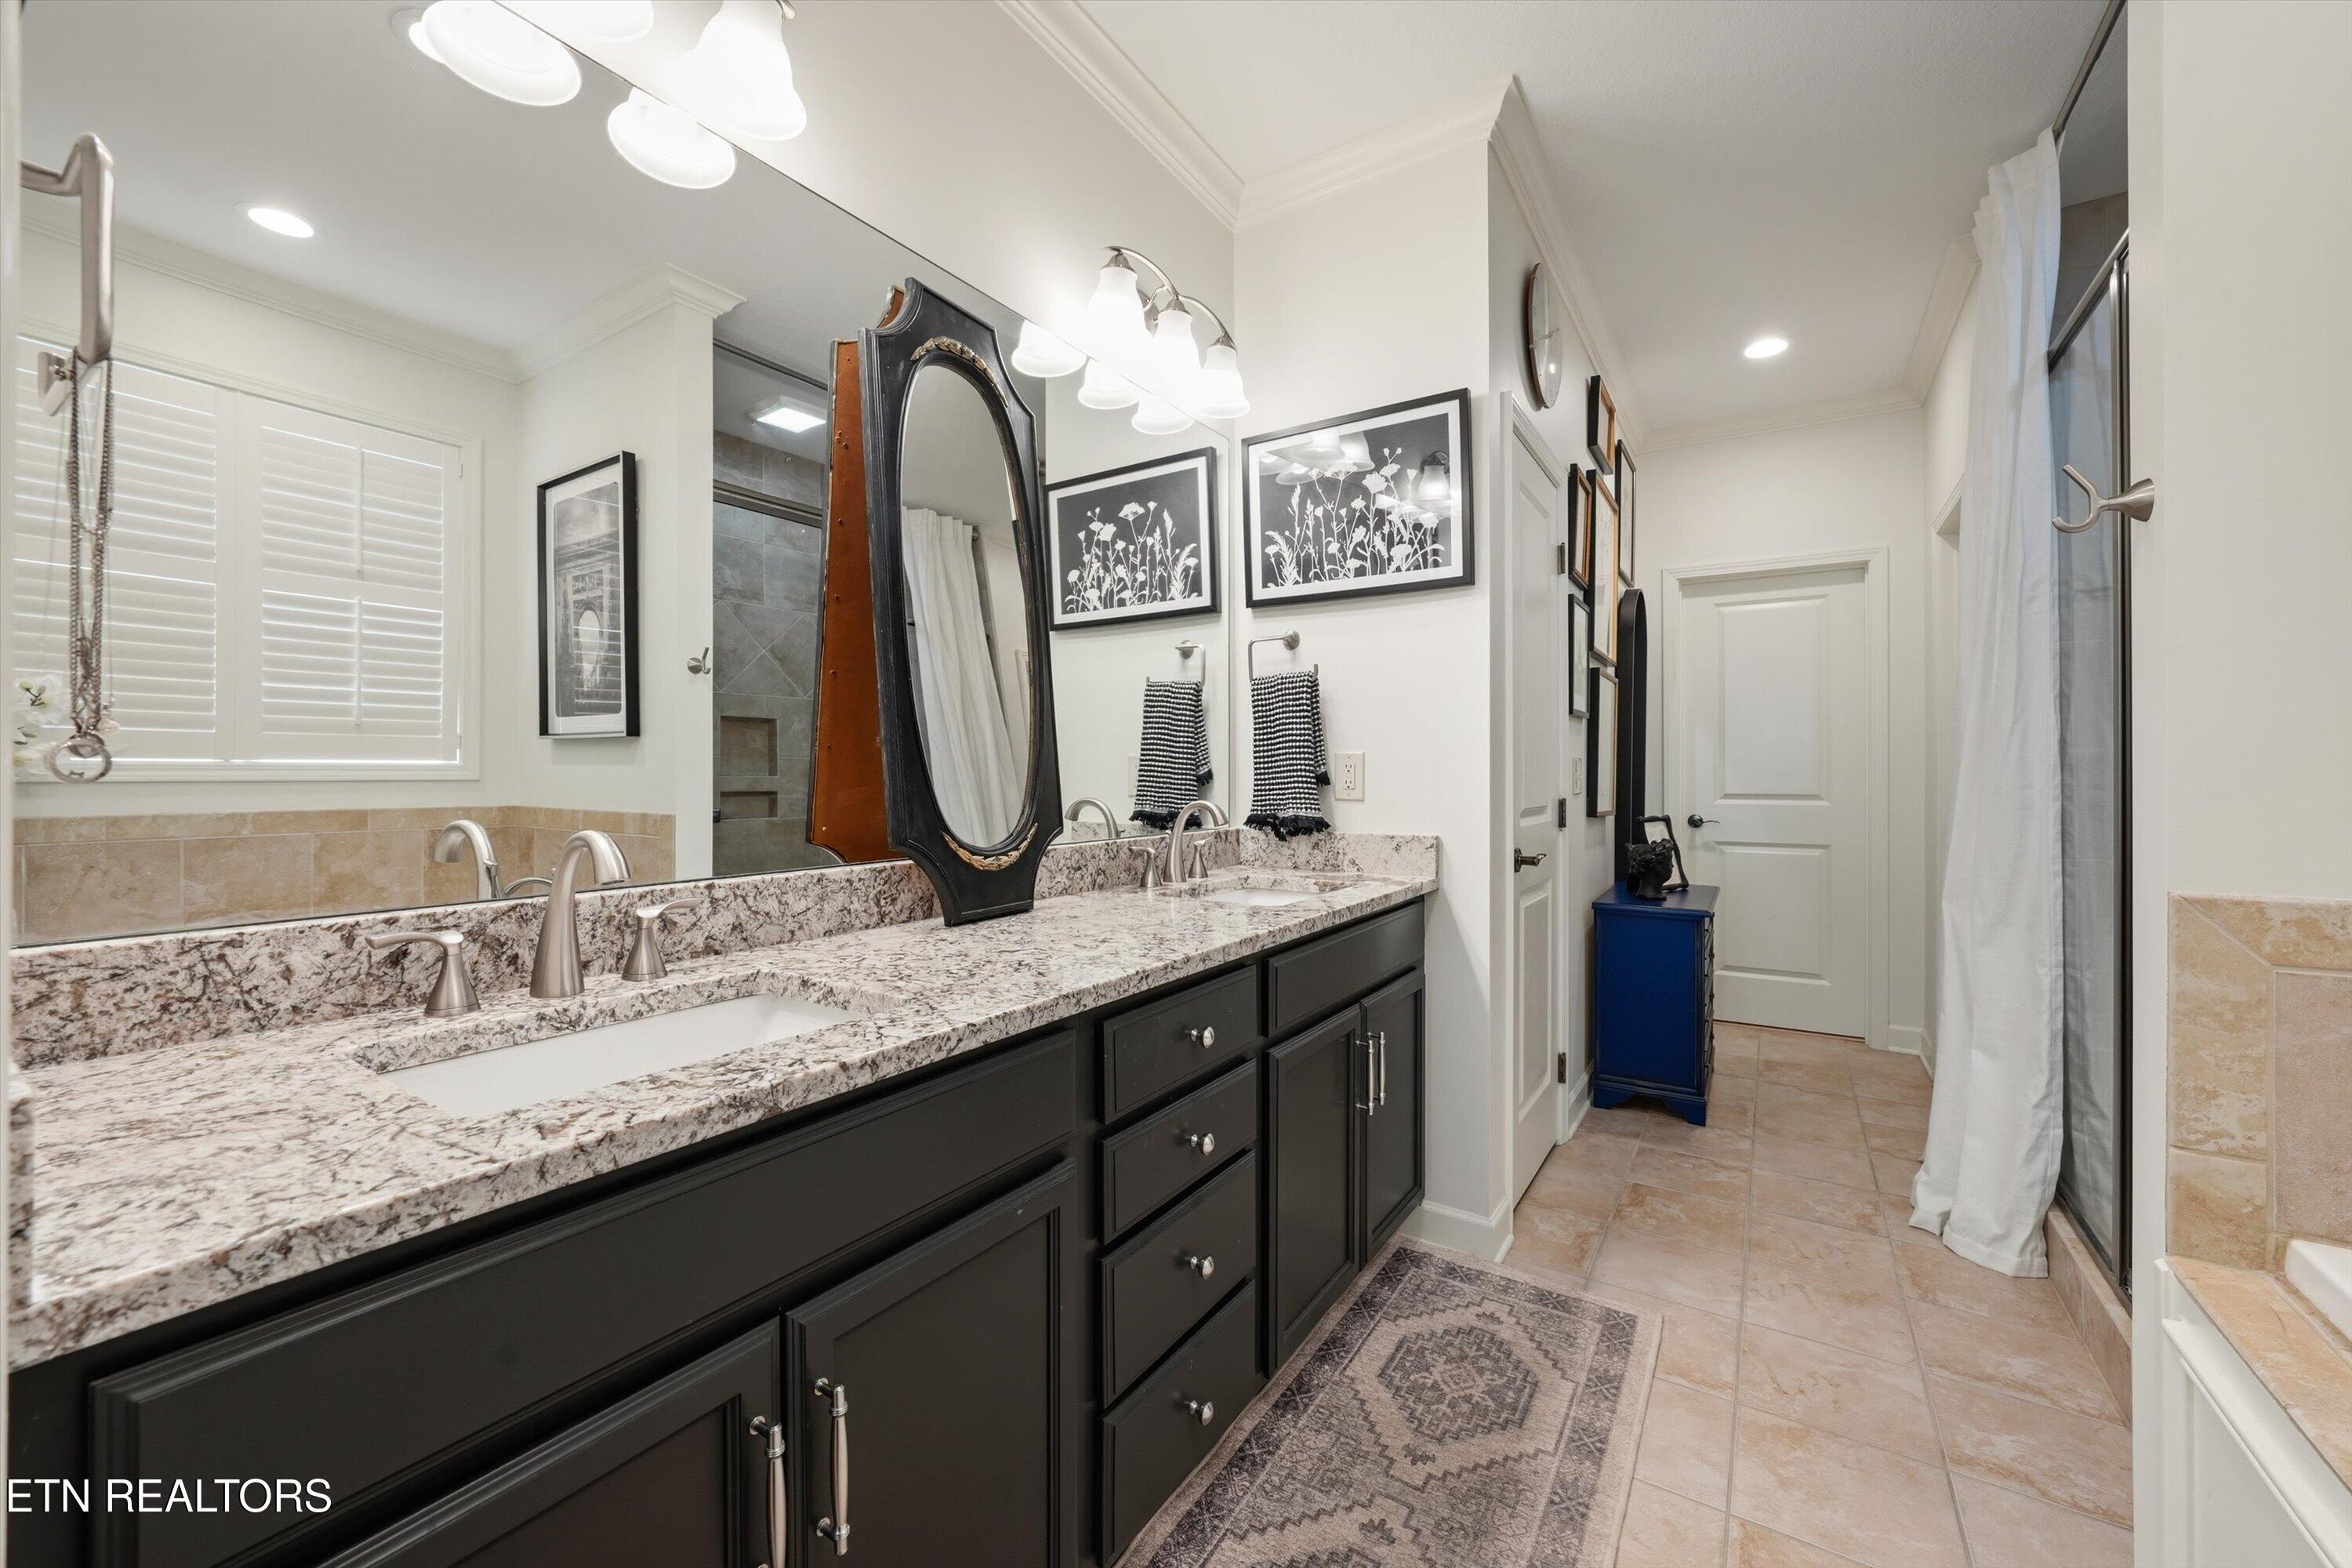
Bathroom with a dark double vanity, granite counters, two sinks, and a tiled shower.
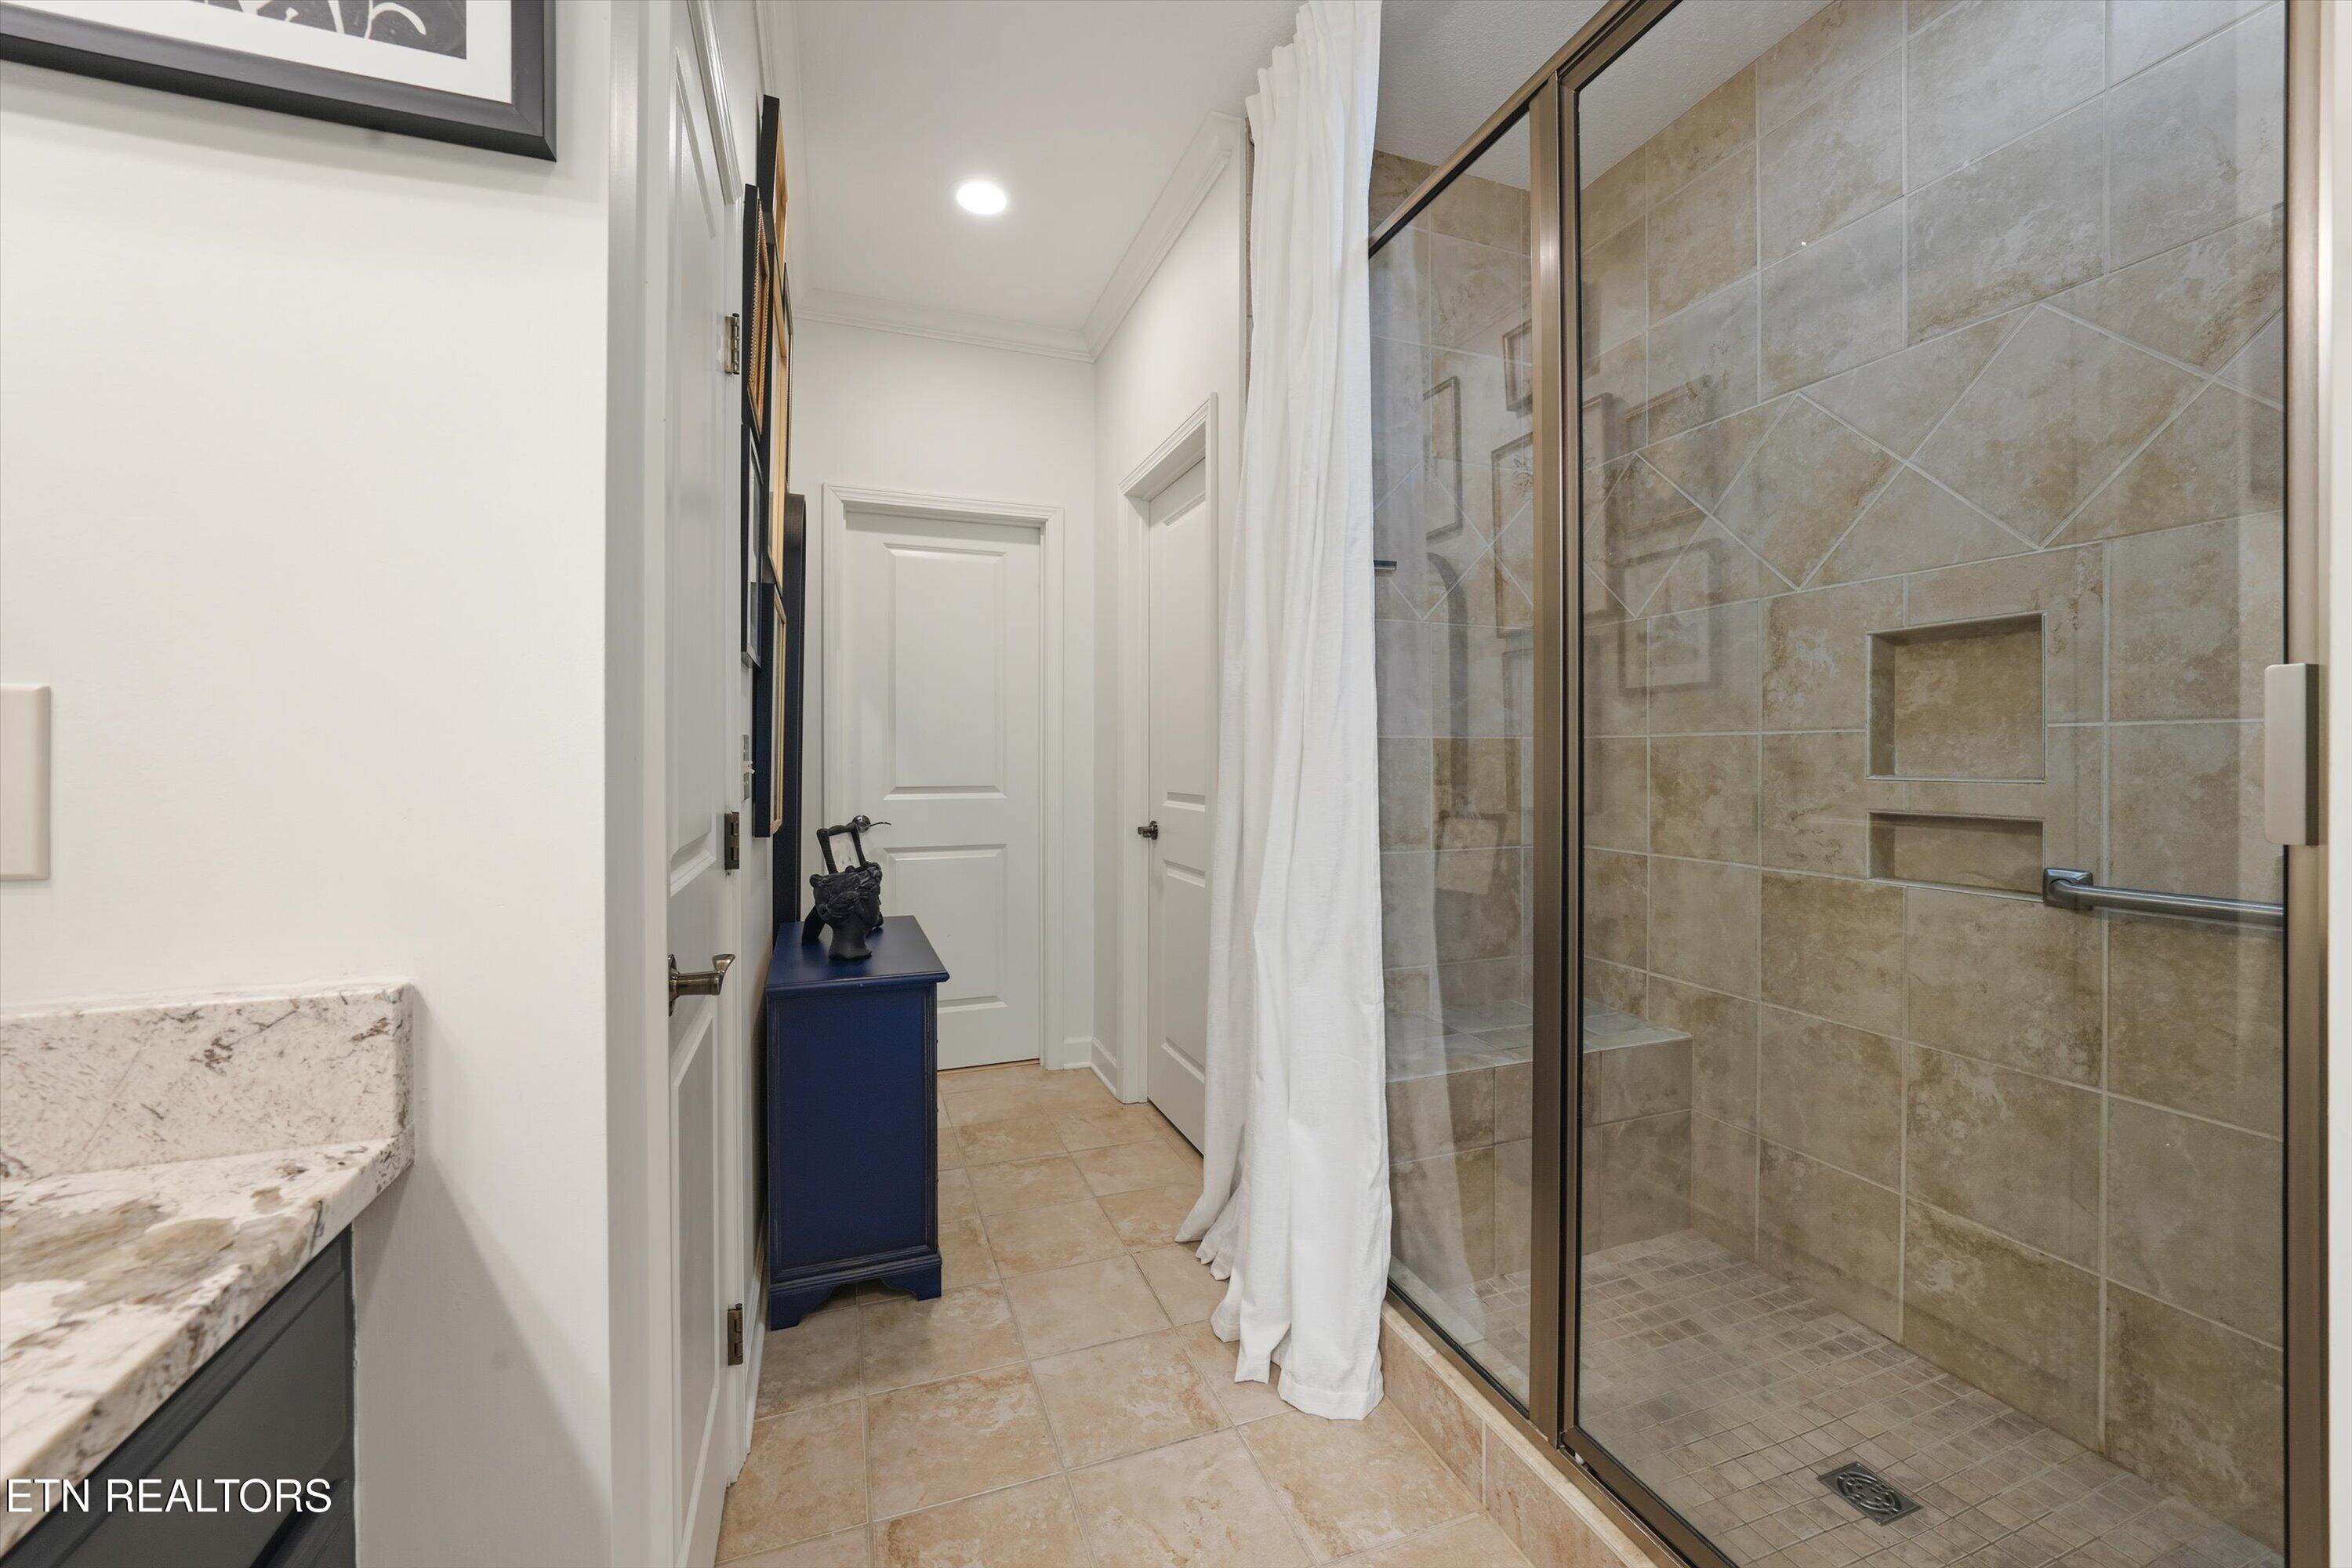
Bathroom with a glass-enclosed beige-tile shower, built-in bench, and granite vanity counter.
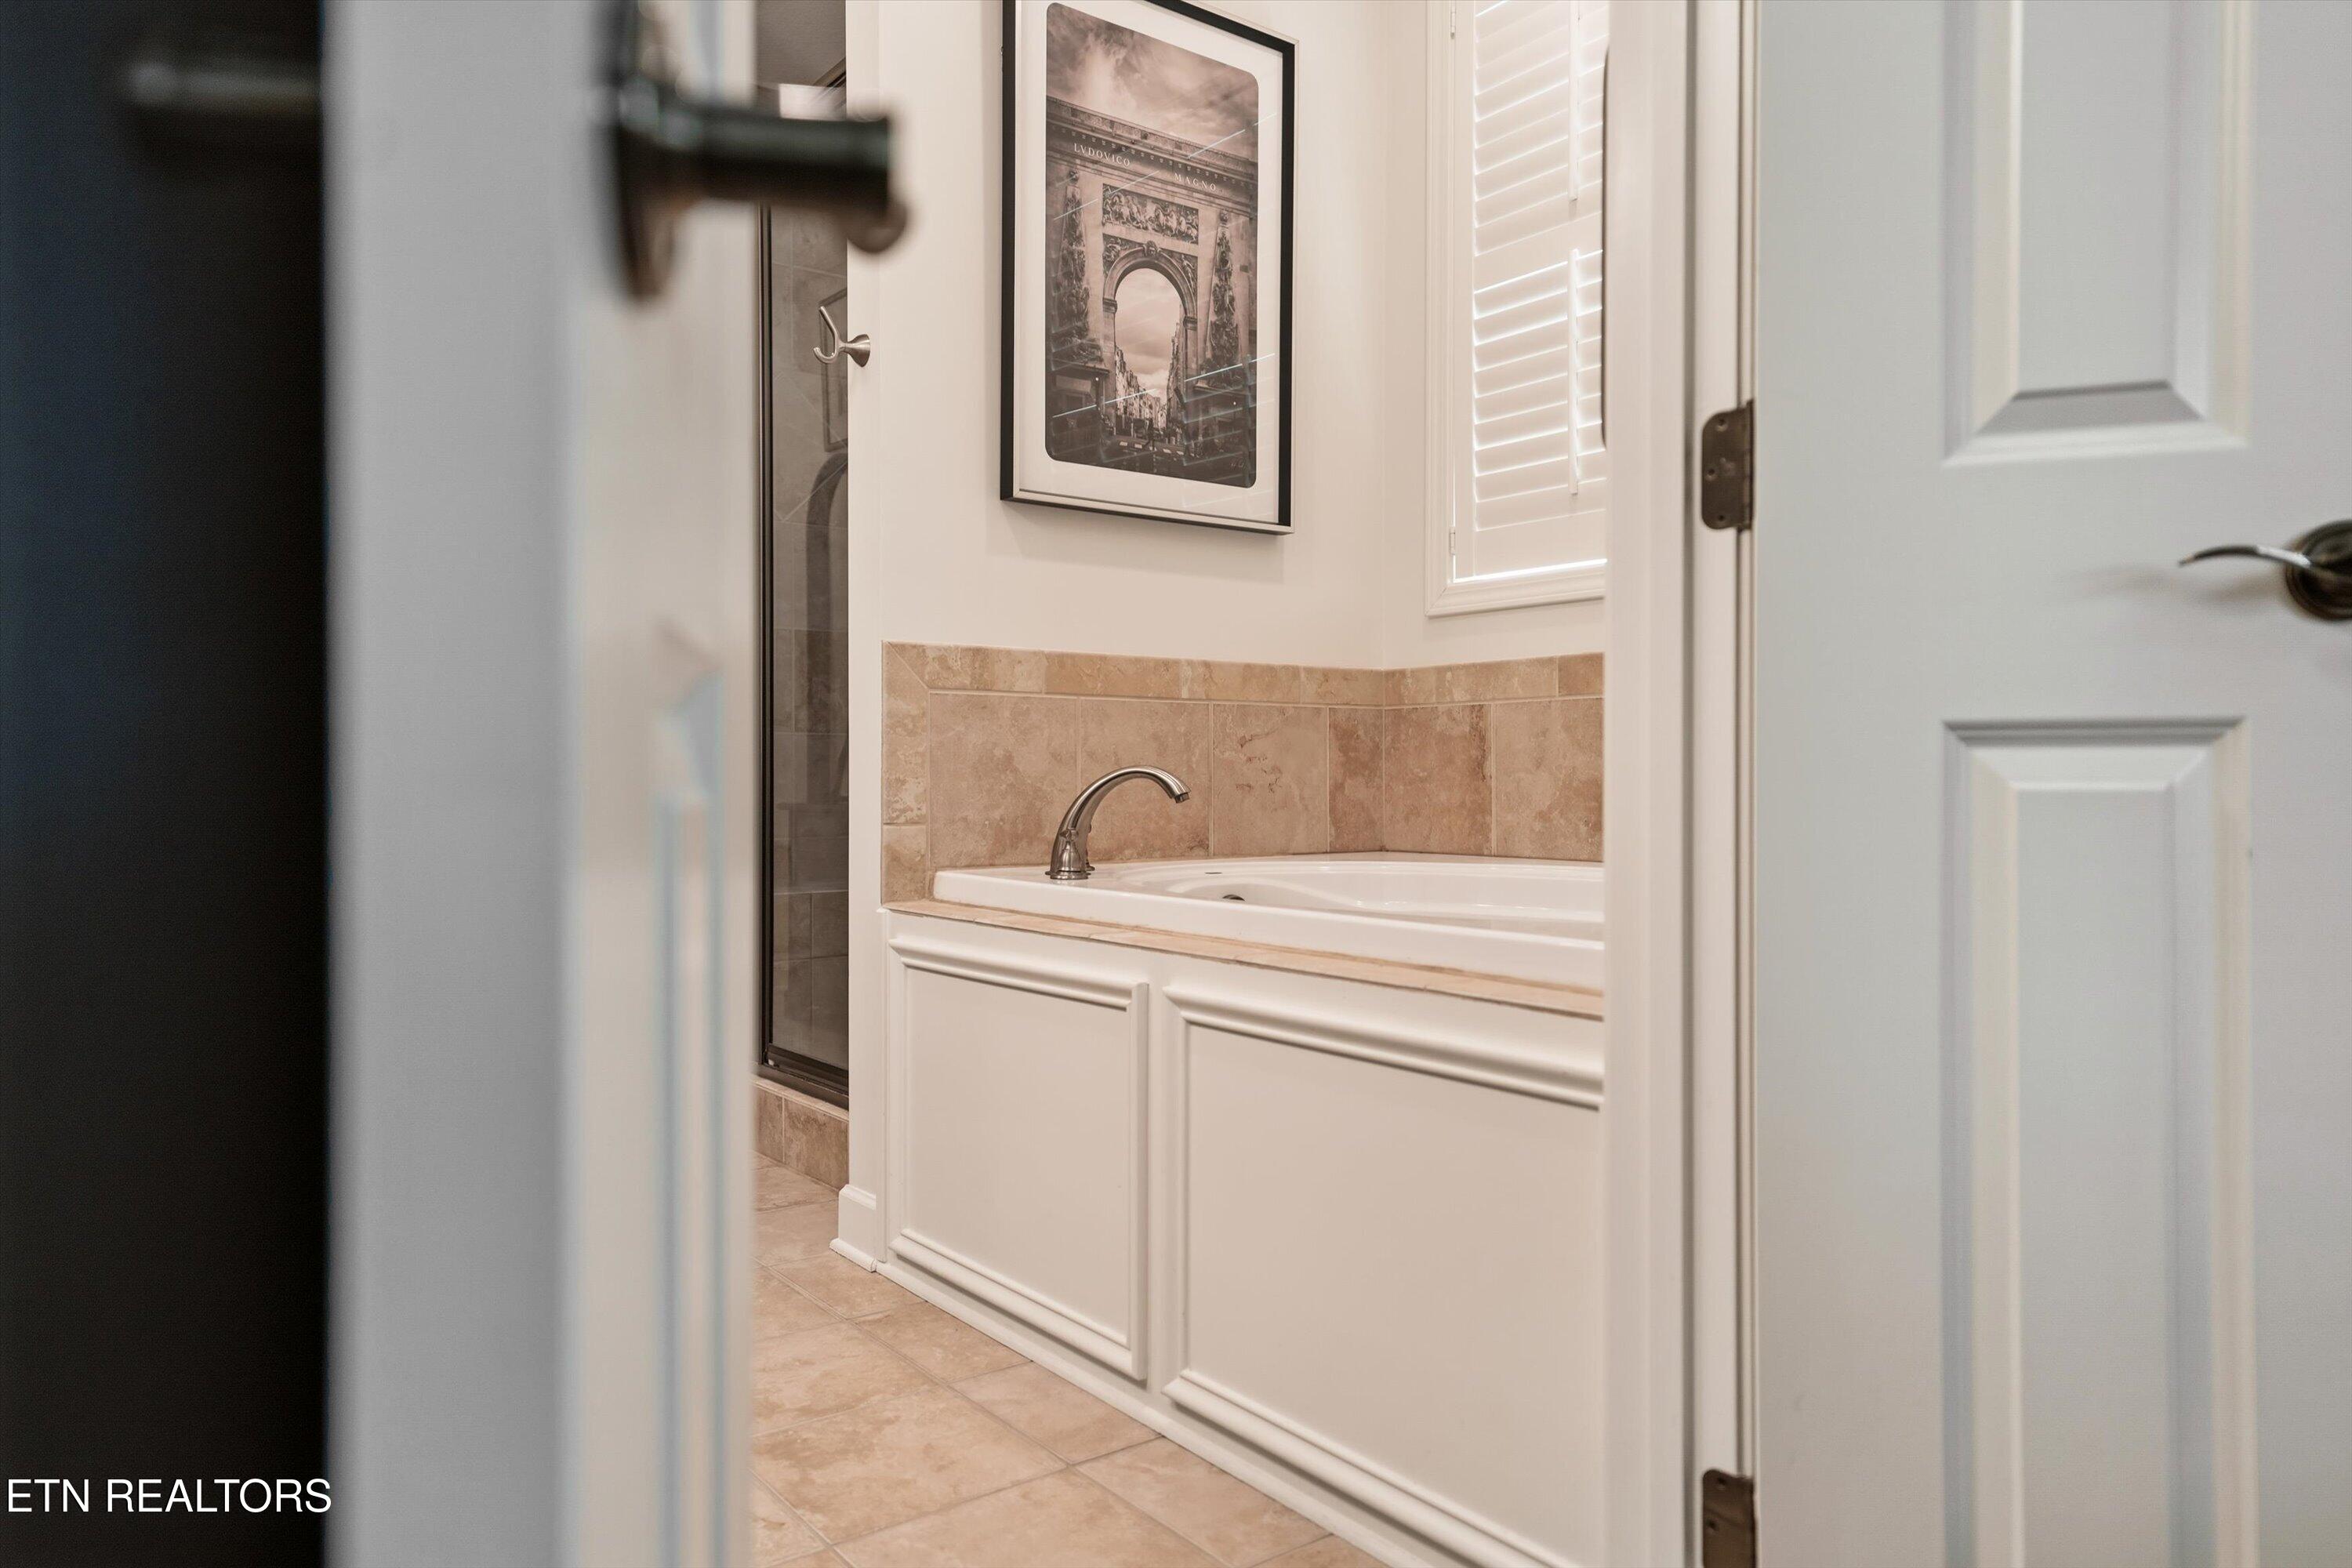
Bathroom with a white soaking tub, tan tile surround, and glass shower enclosure.
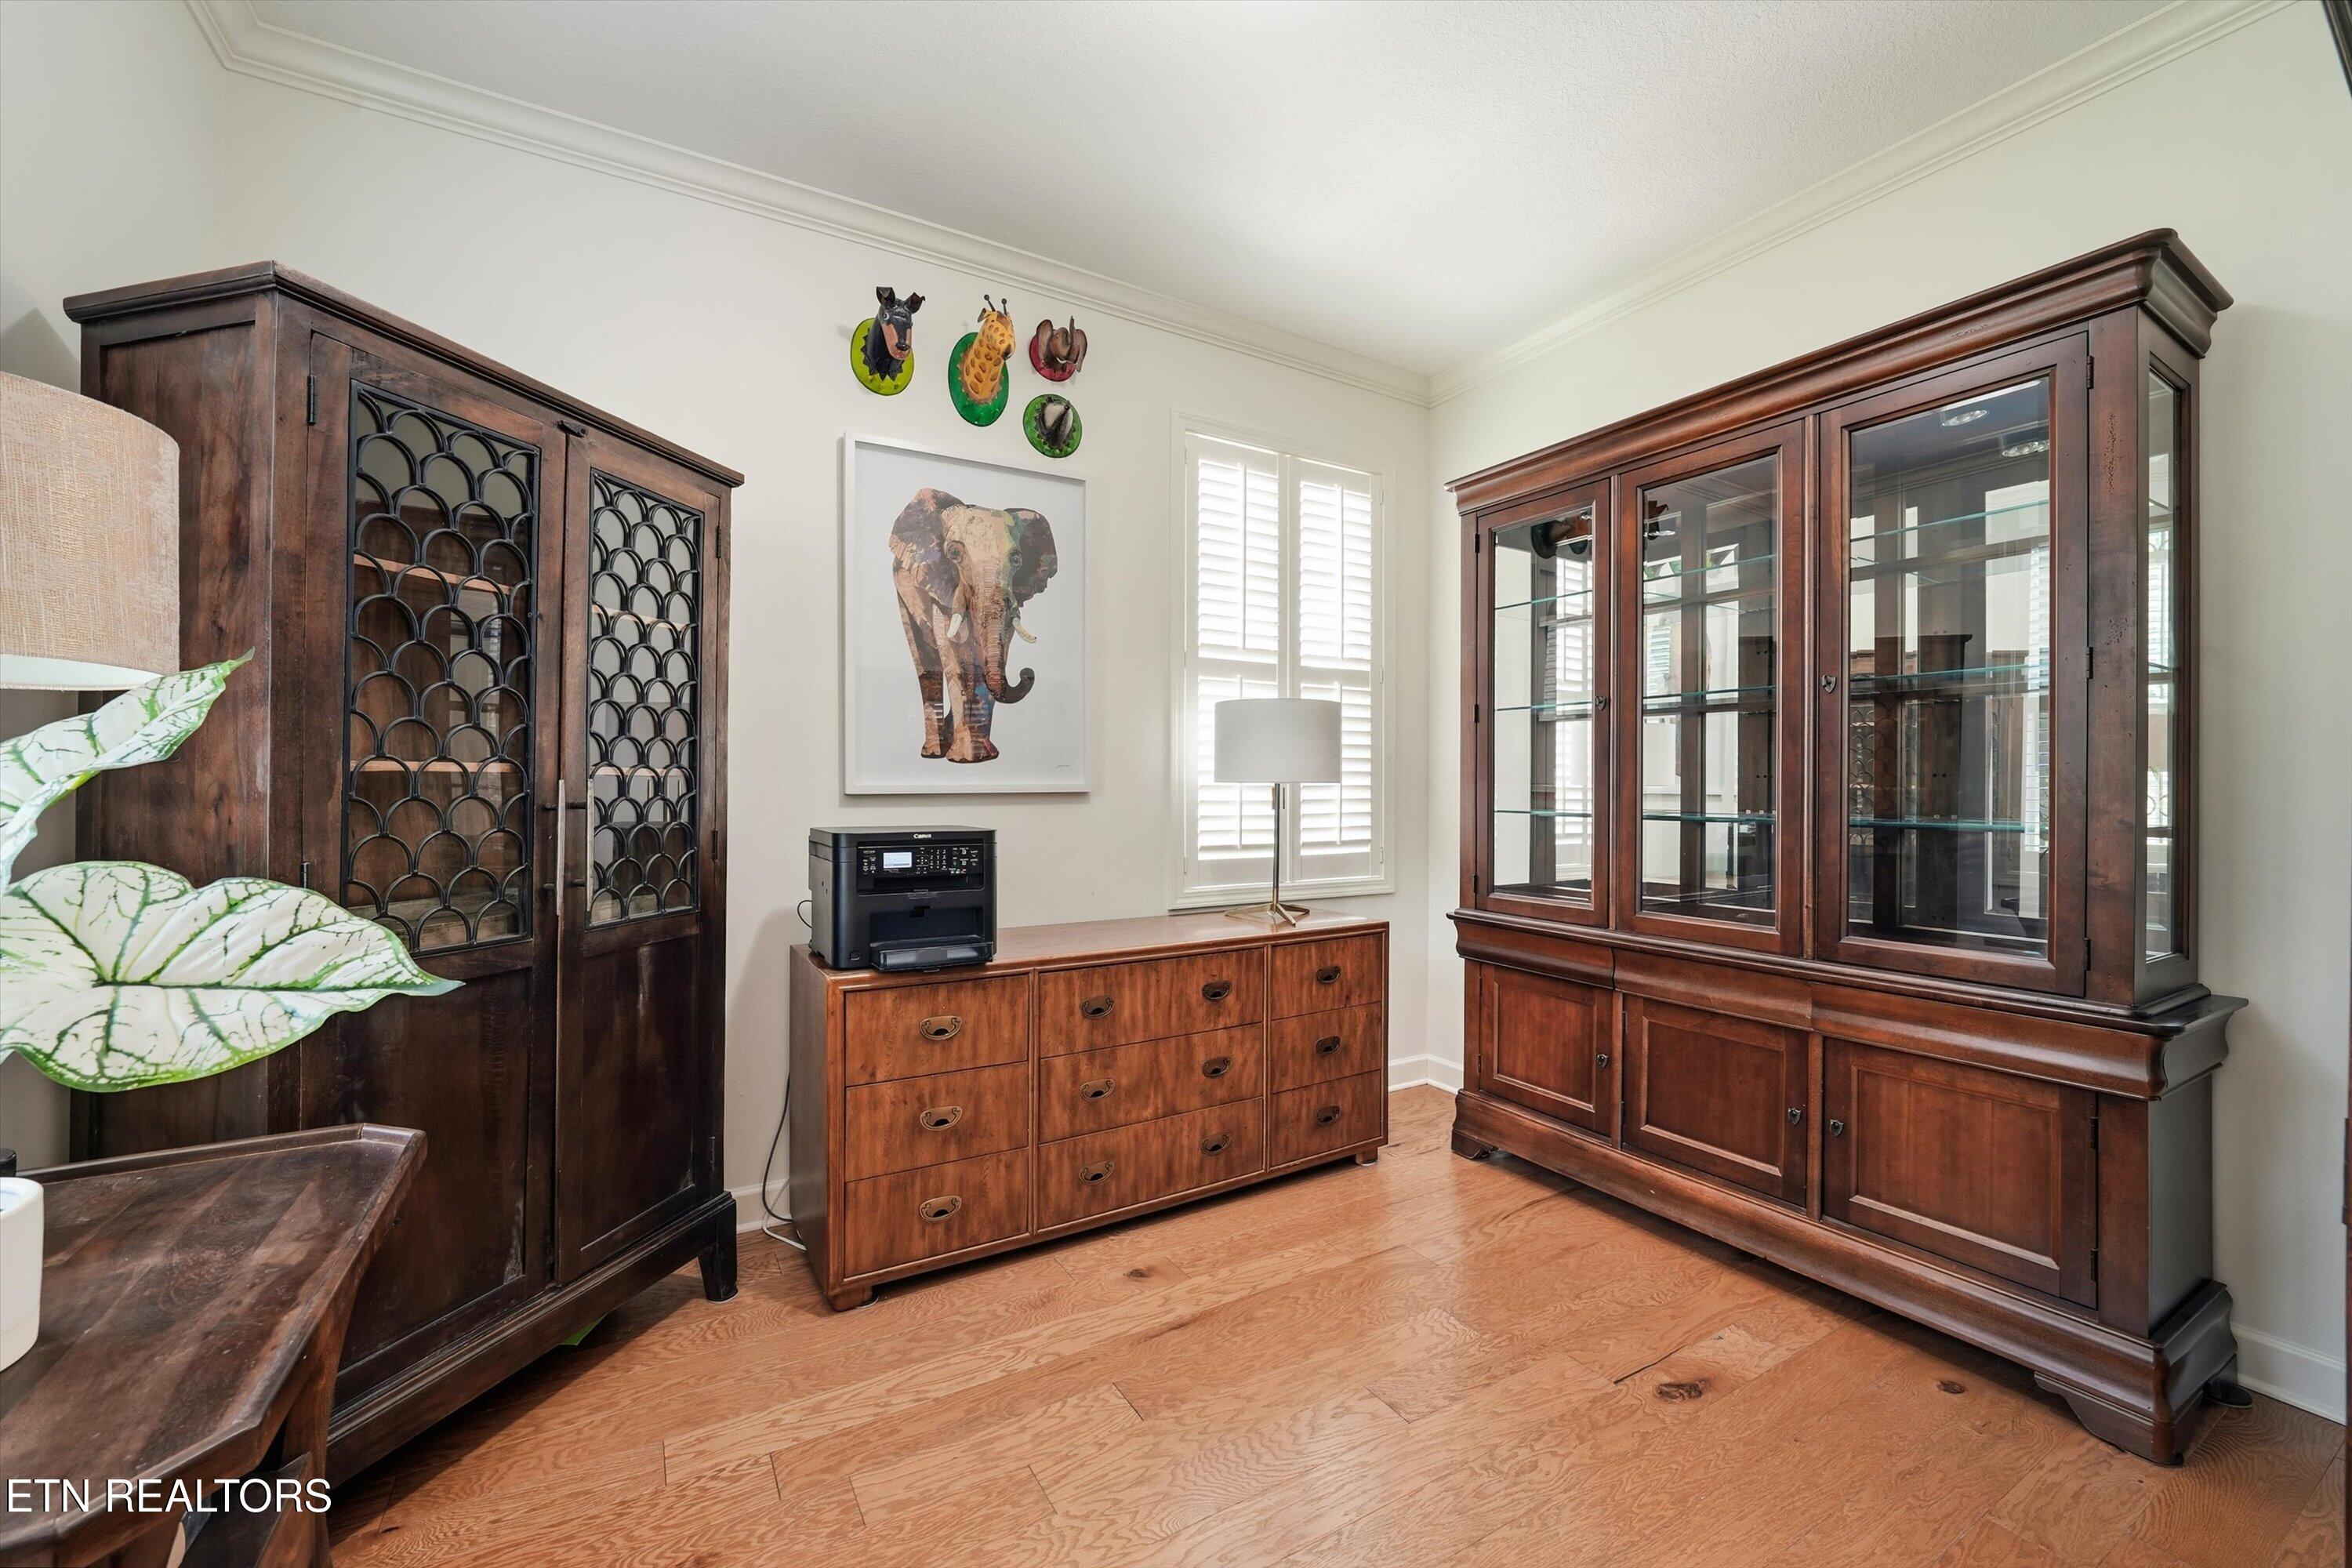
Dining room with dark wood display cabinets, a matching chest, and hardwood floors.
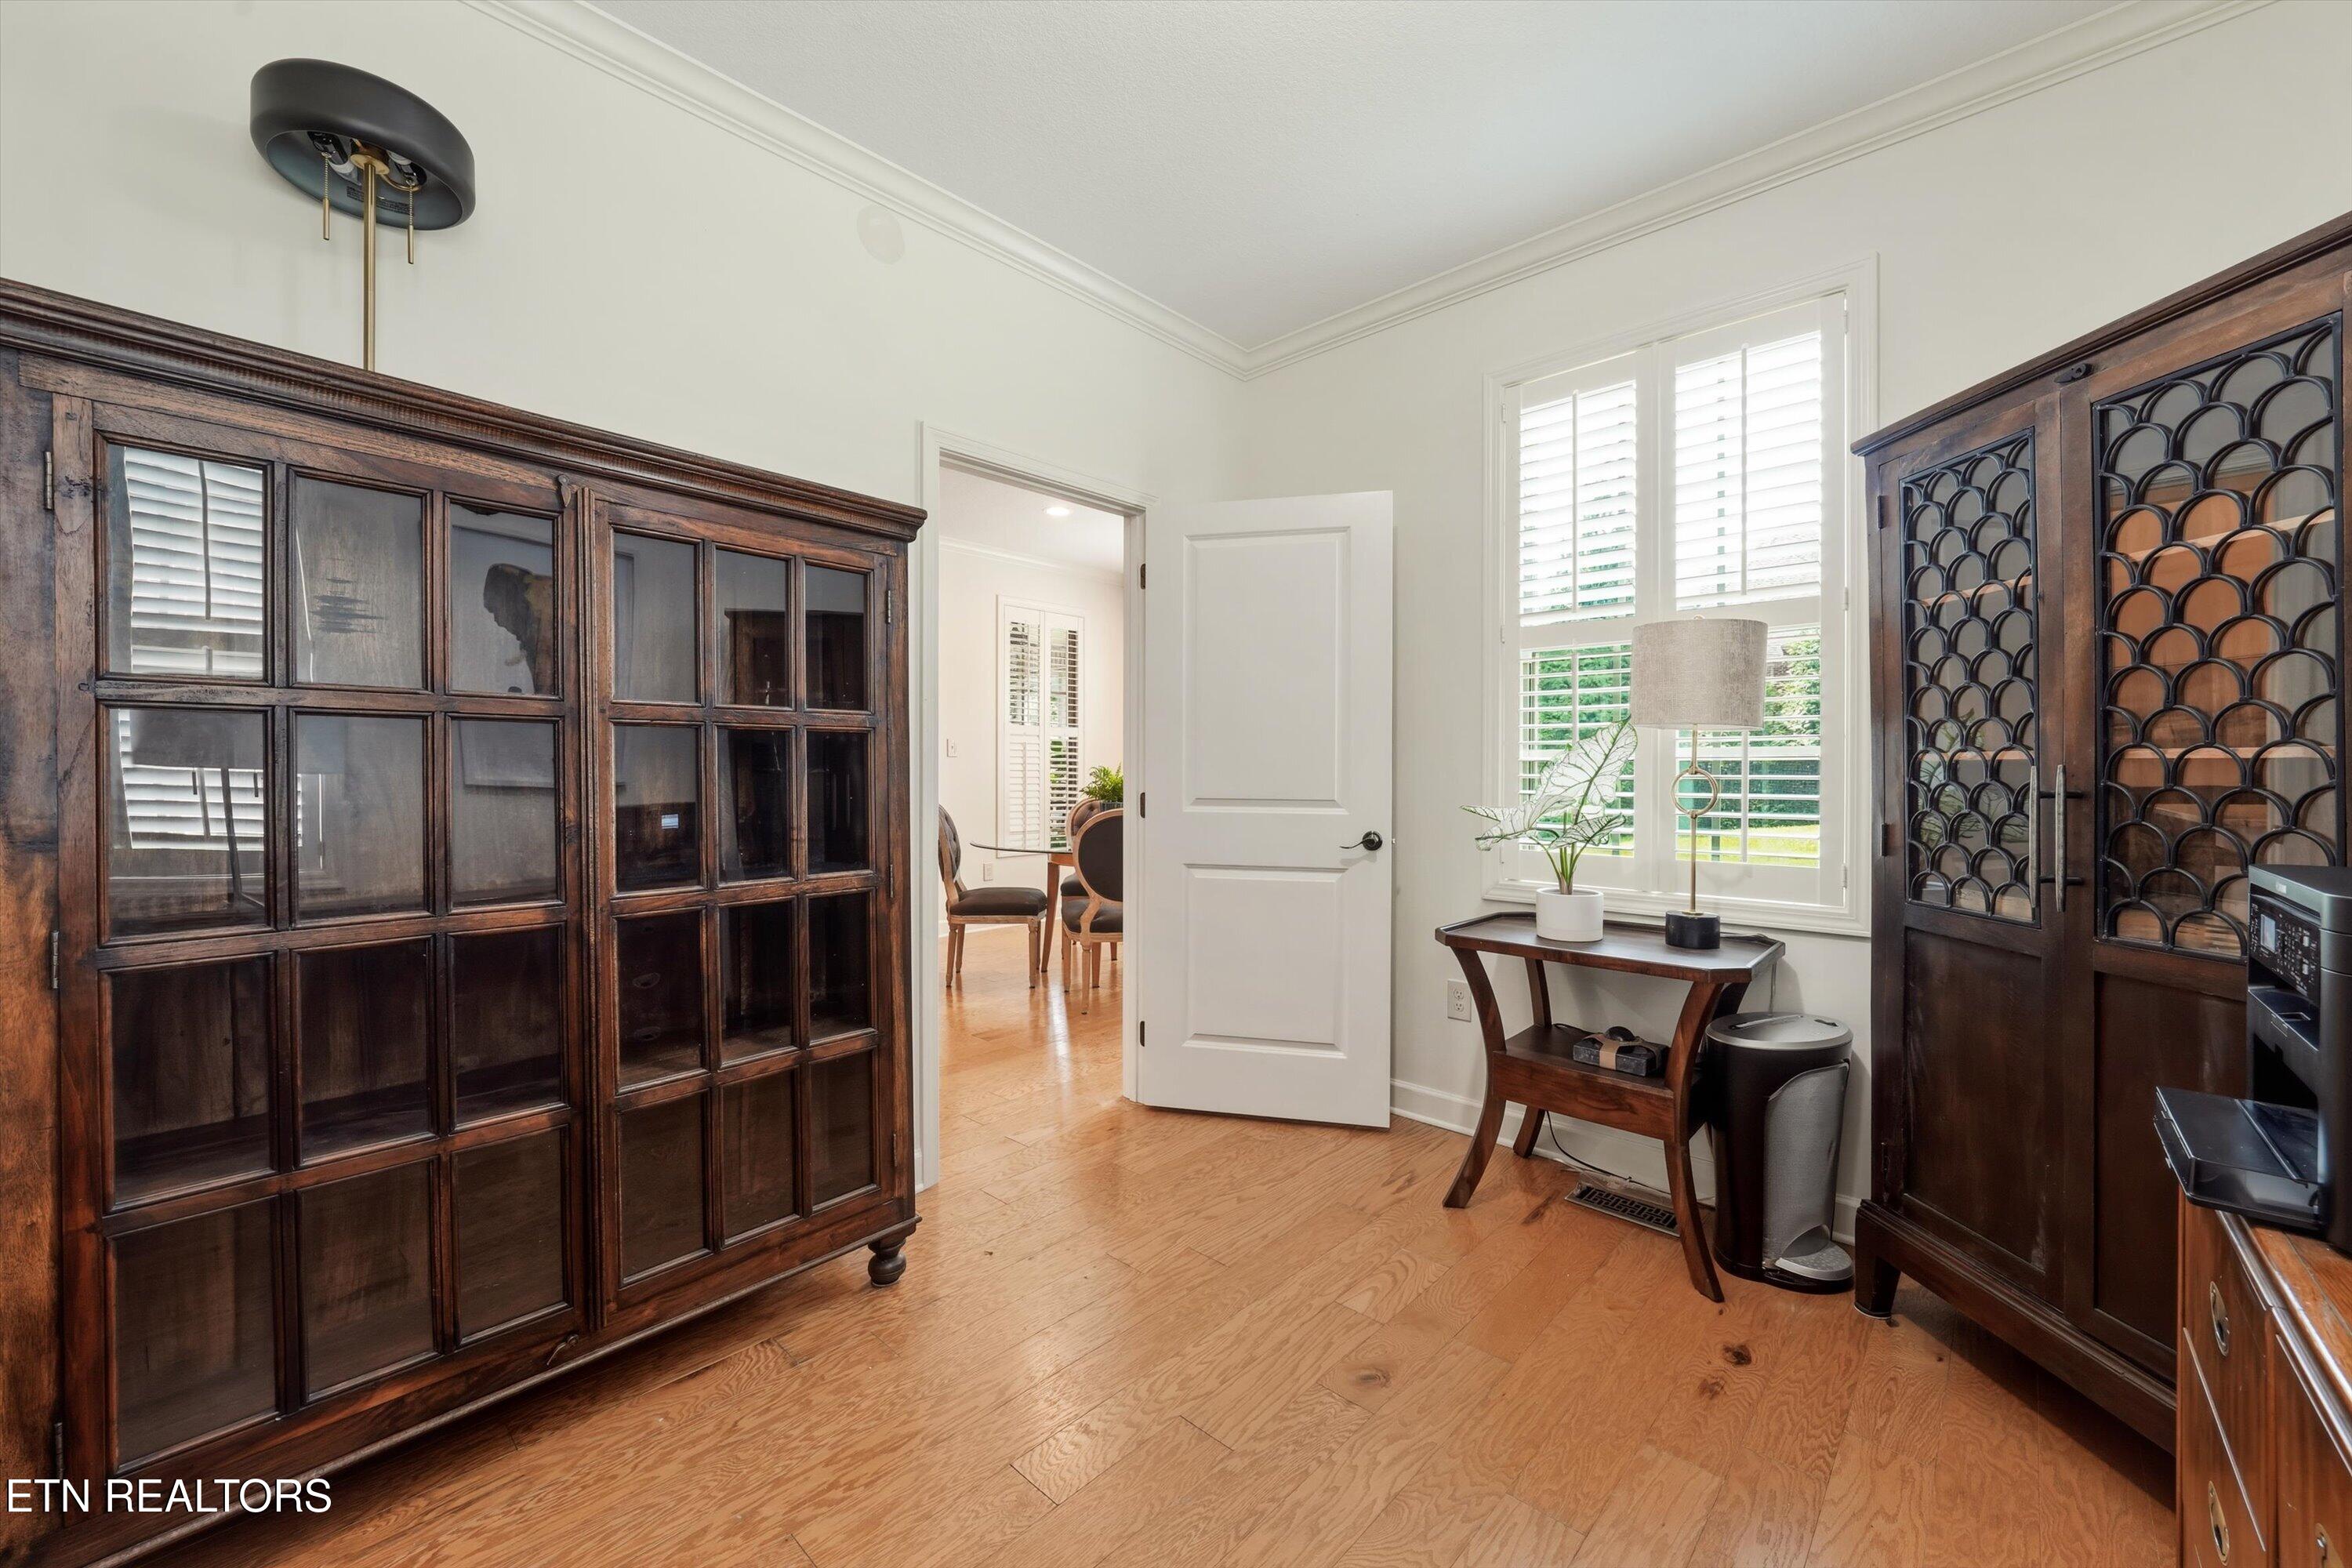
Room with hardwood floors, dark wood display cabinets, and shuttered windows beside an open doorway.
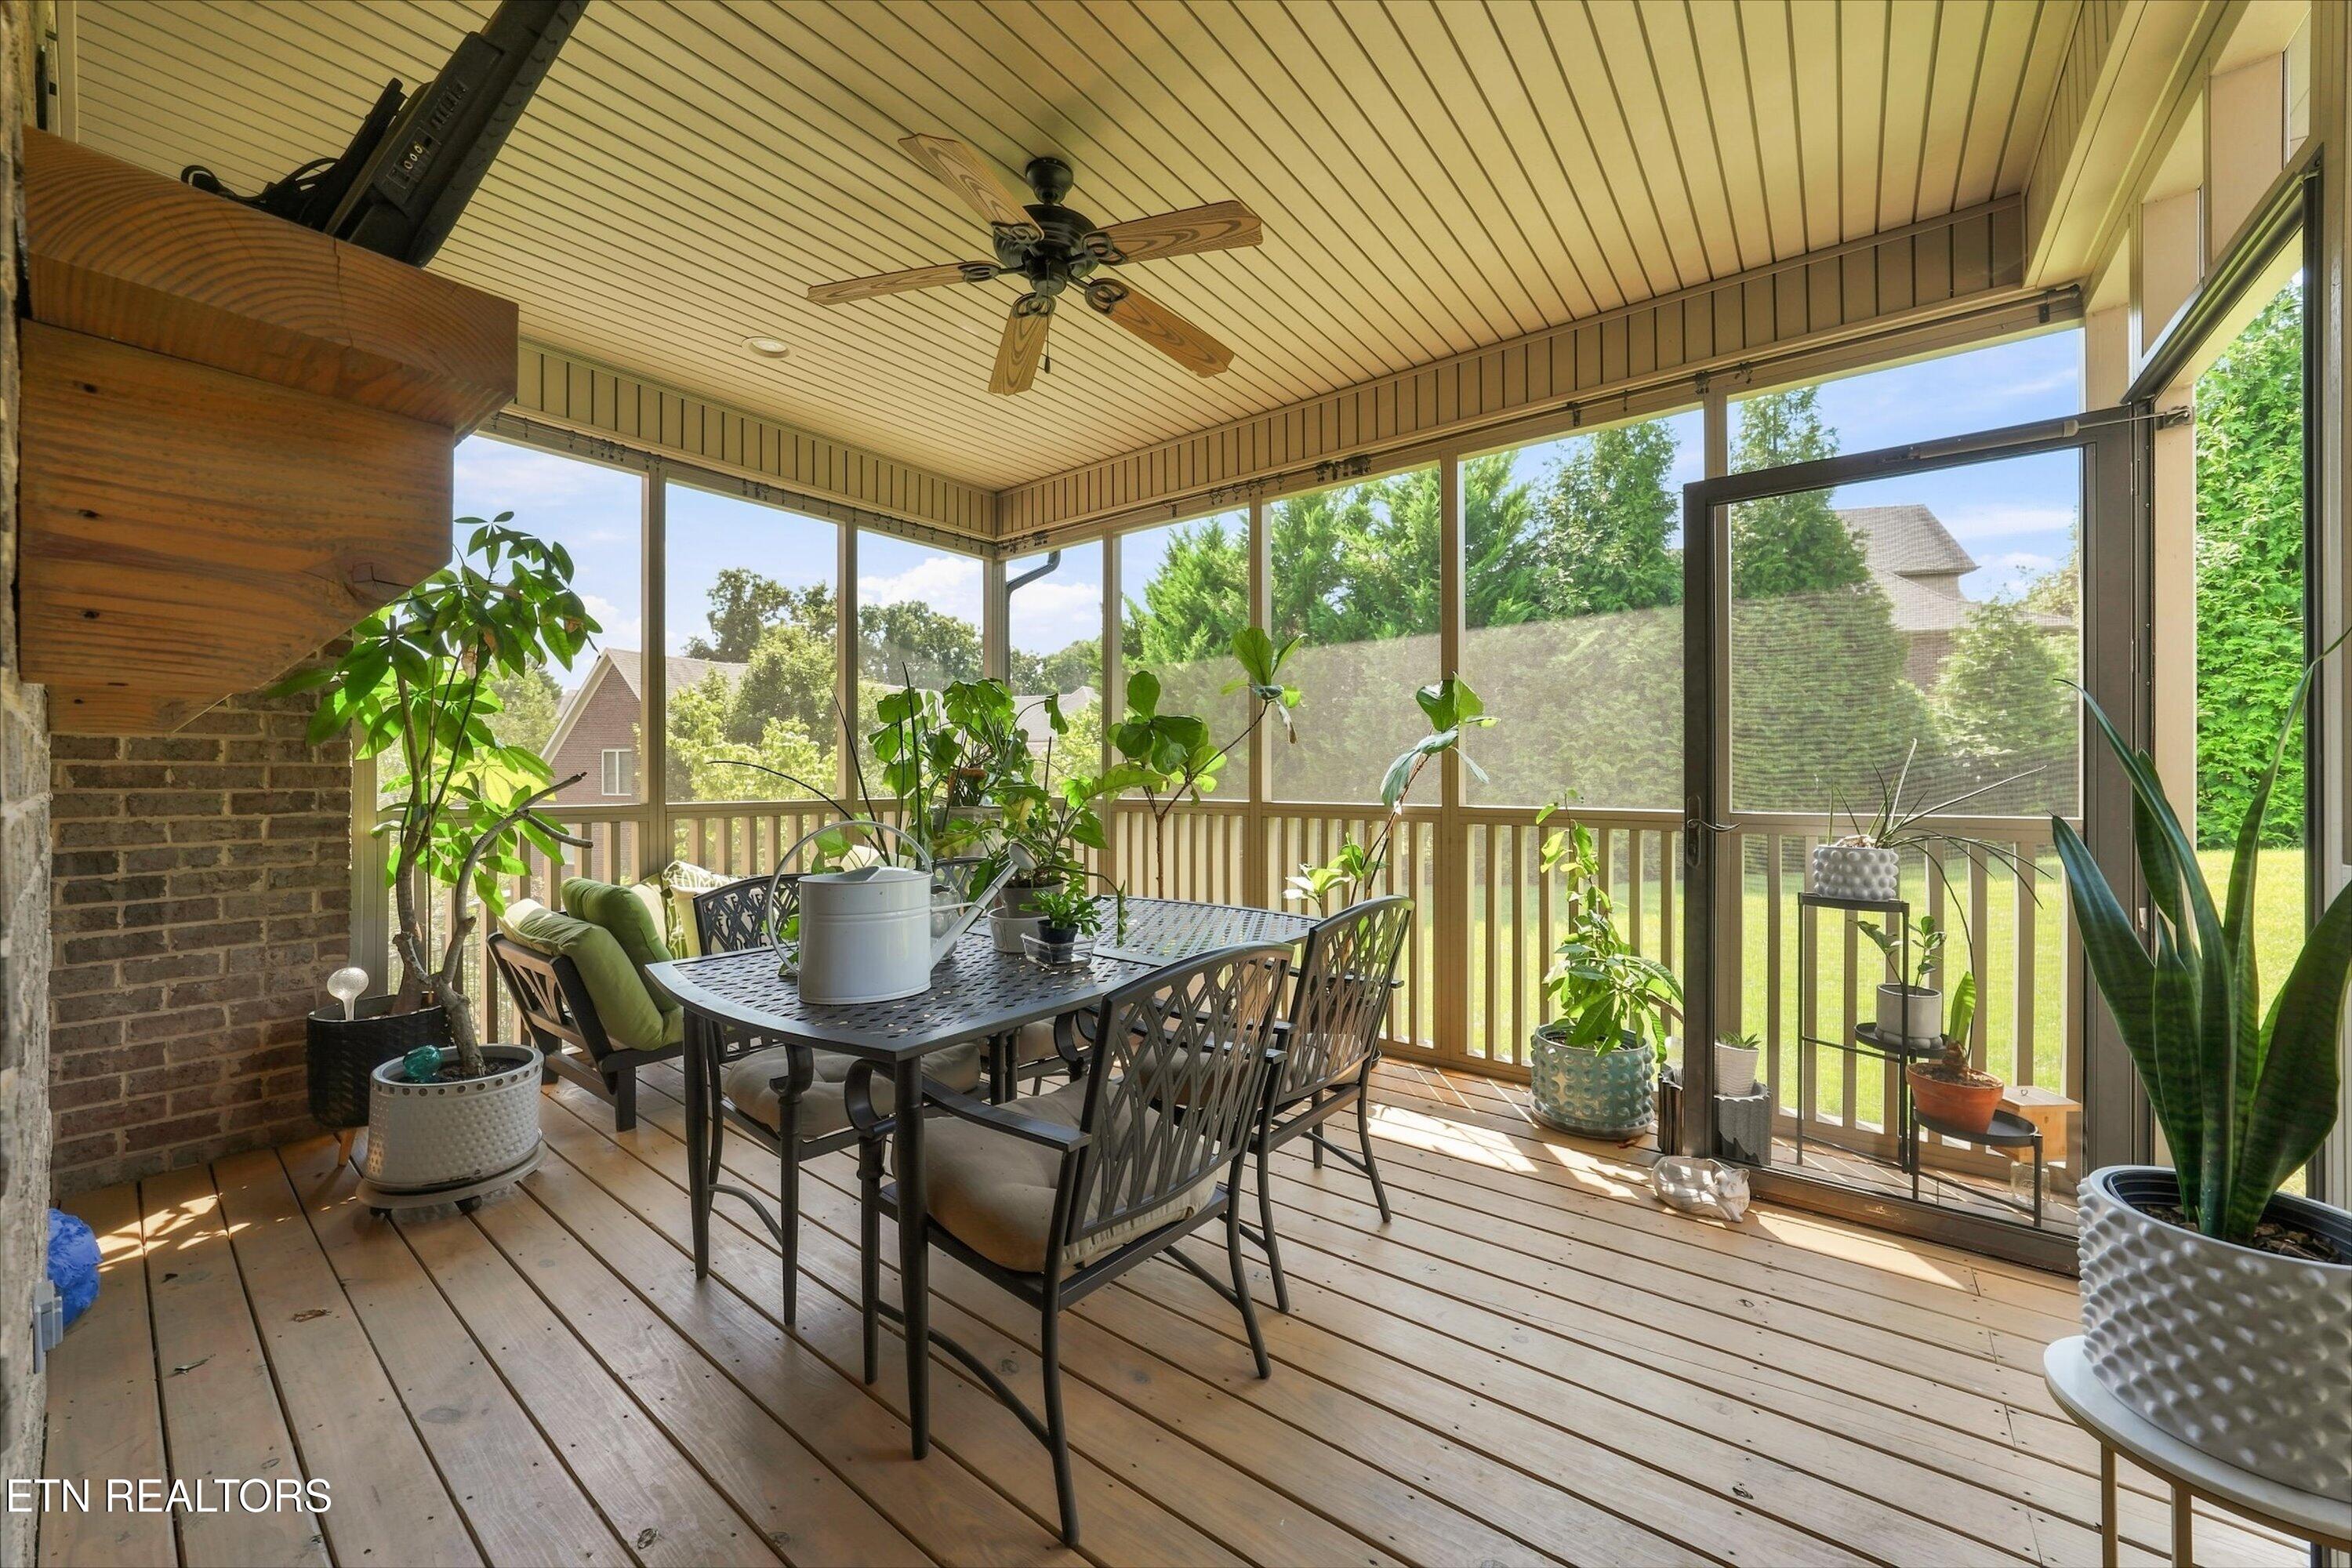
Screened-in porch with a dining set, ceiling fan, and potted plants overlooking the lawn.
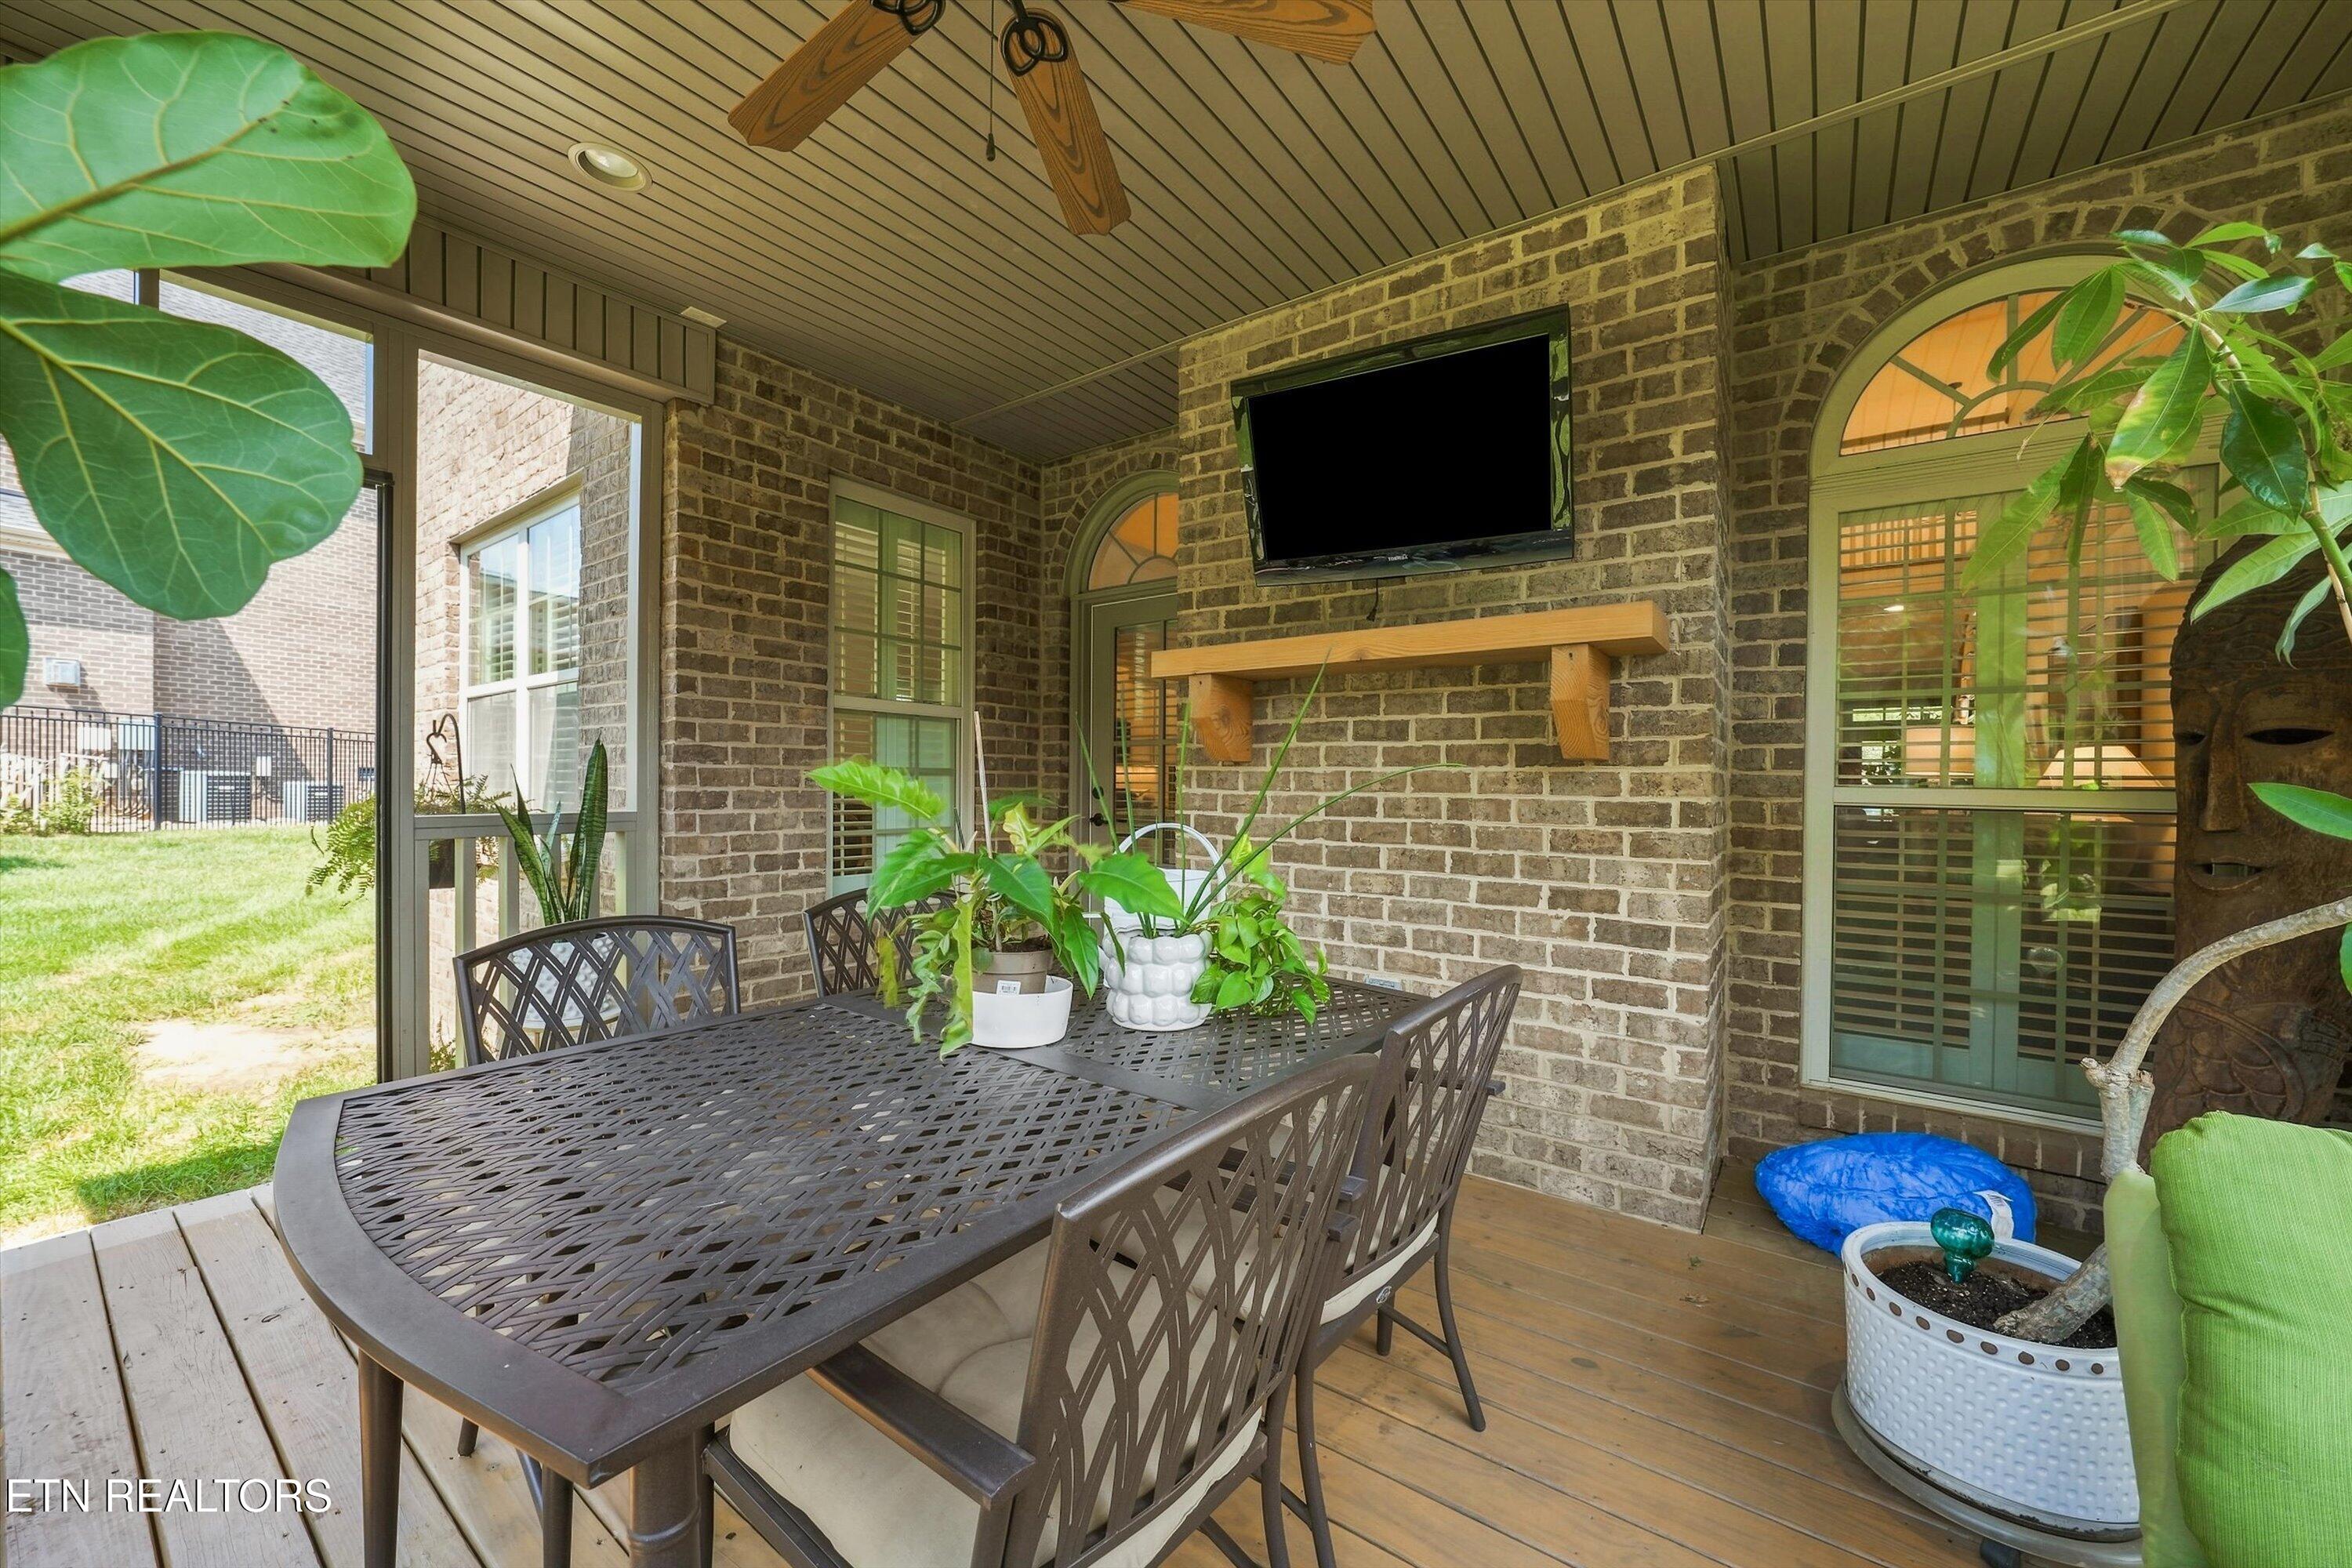
Covered brick patio with metal dining set, potted plants, and a wall-mounted television.
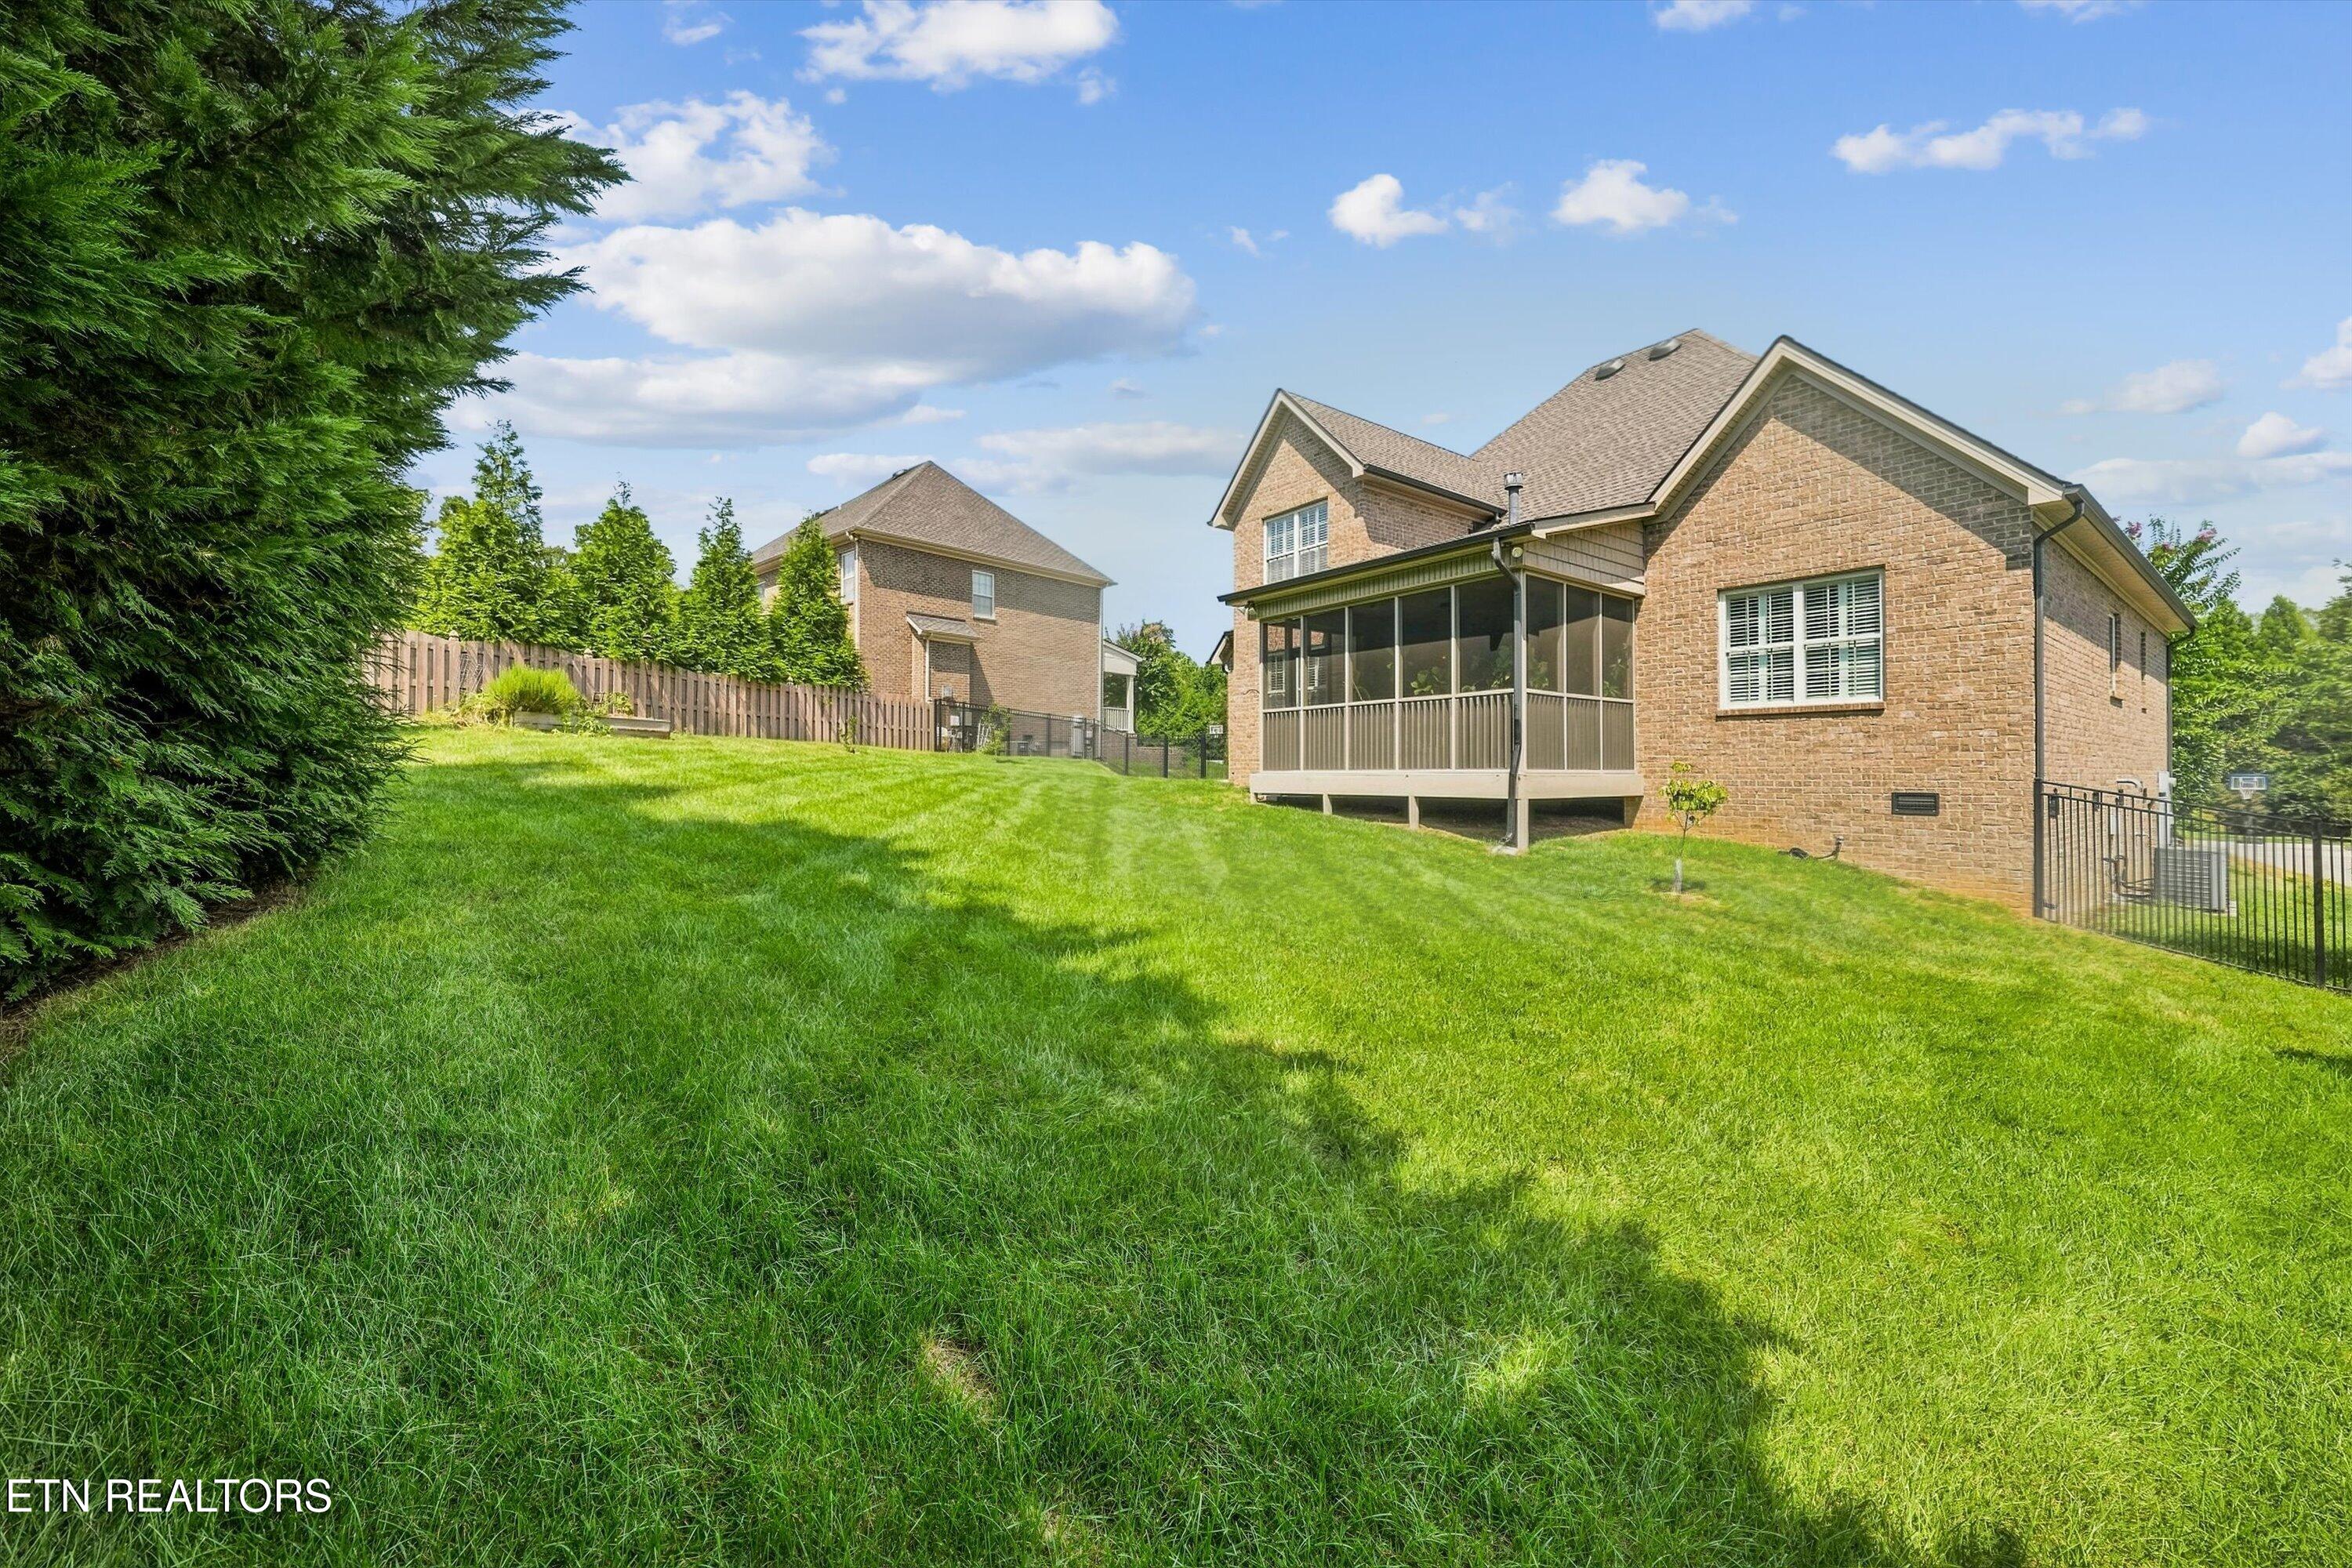
Brick home with a screened porch overlooking a broad, sloping lawn and fenced backyard.
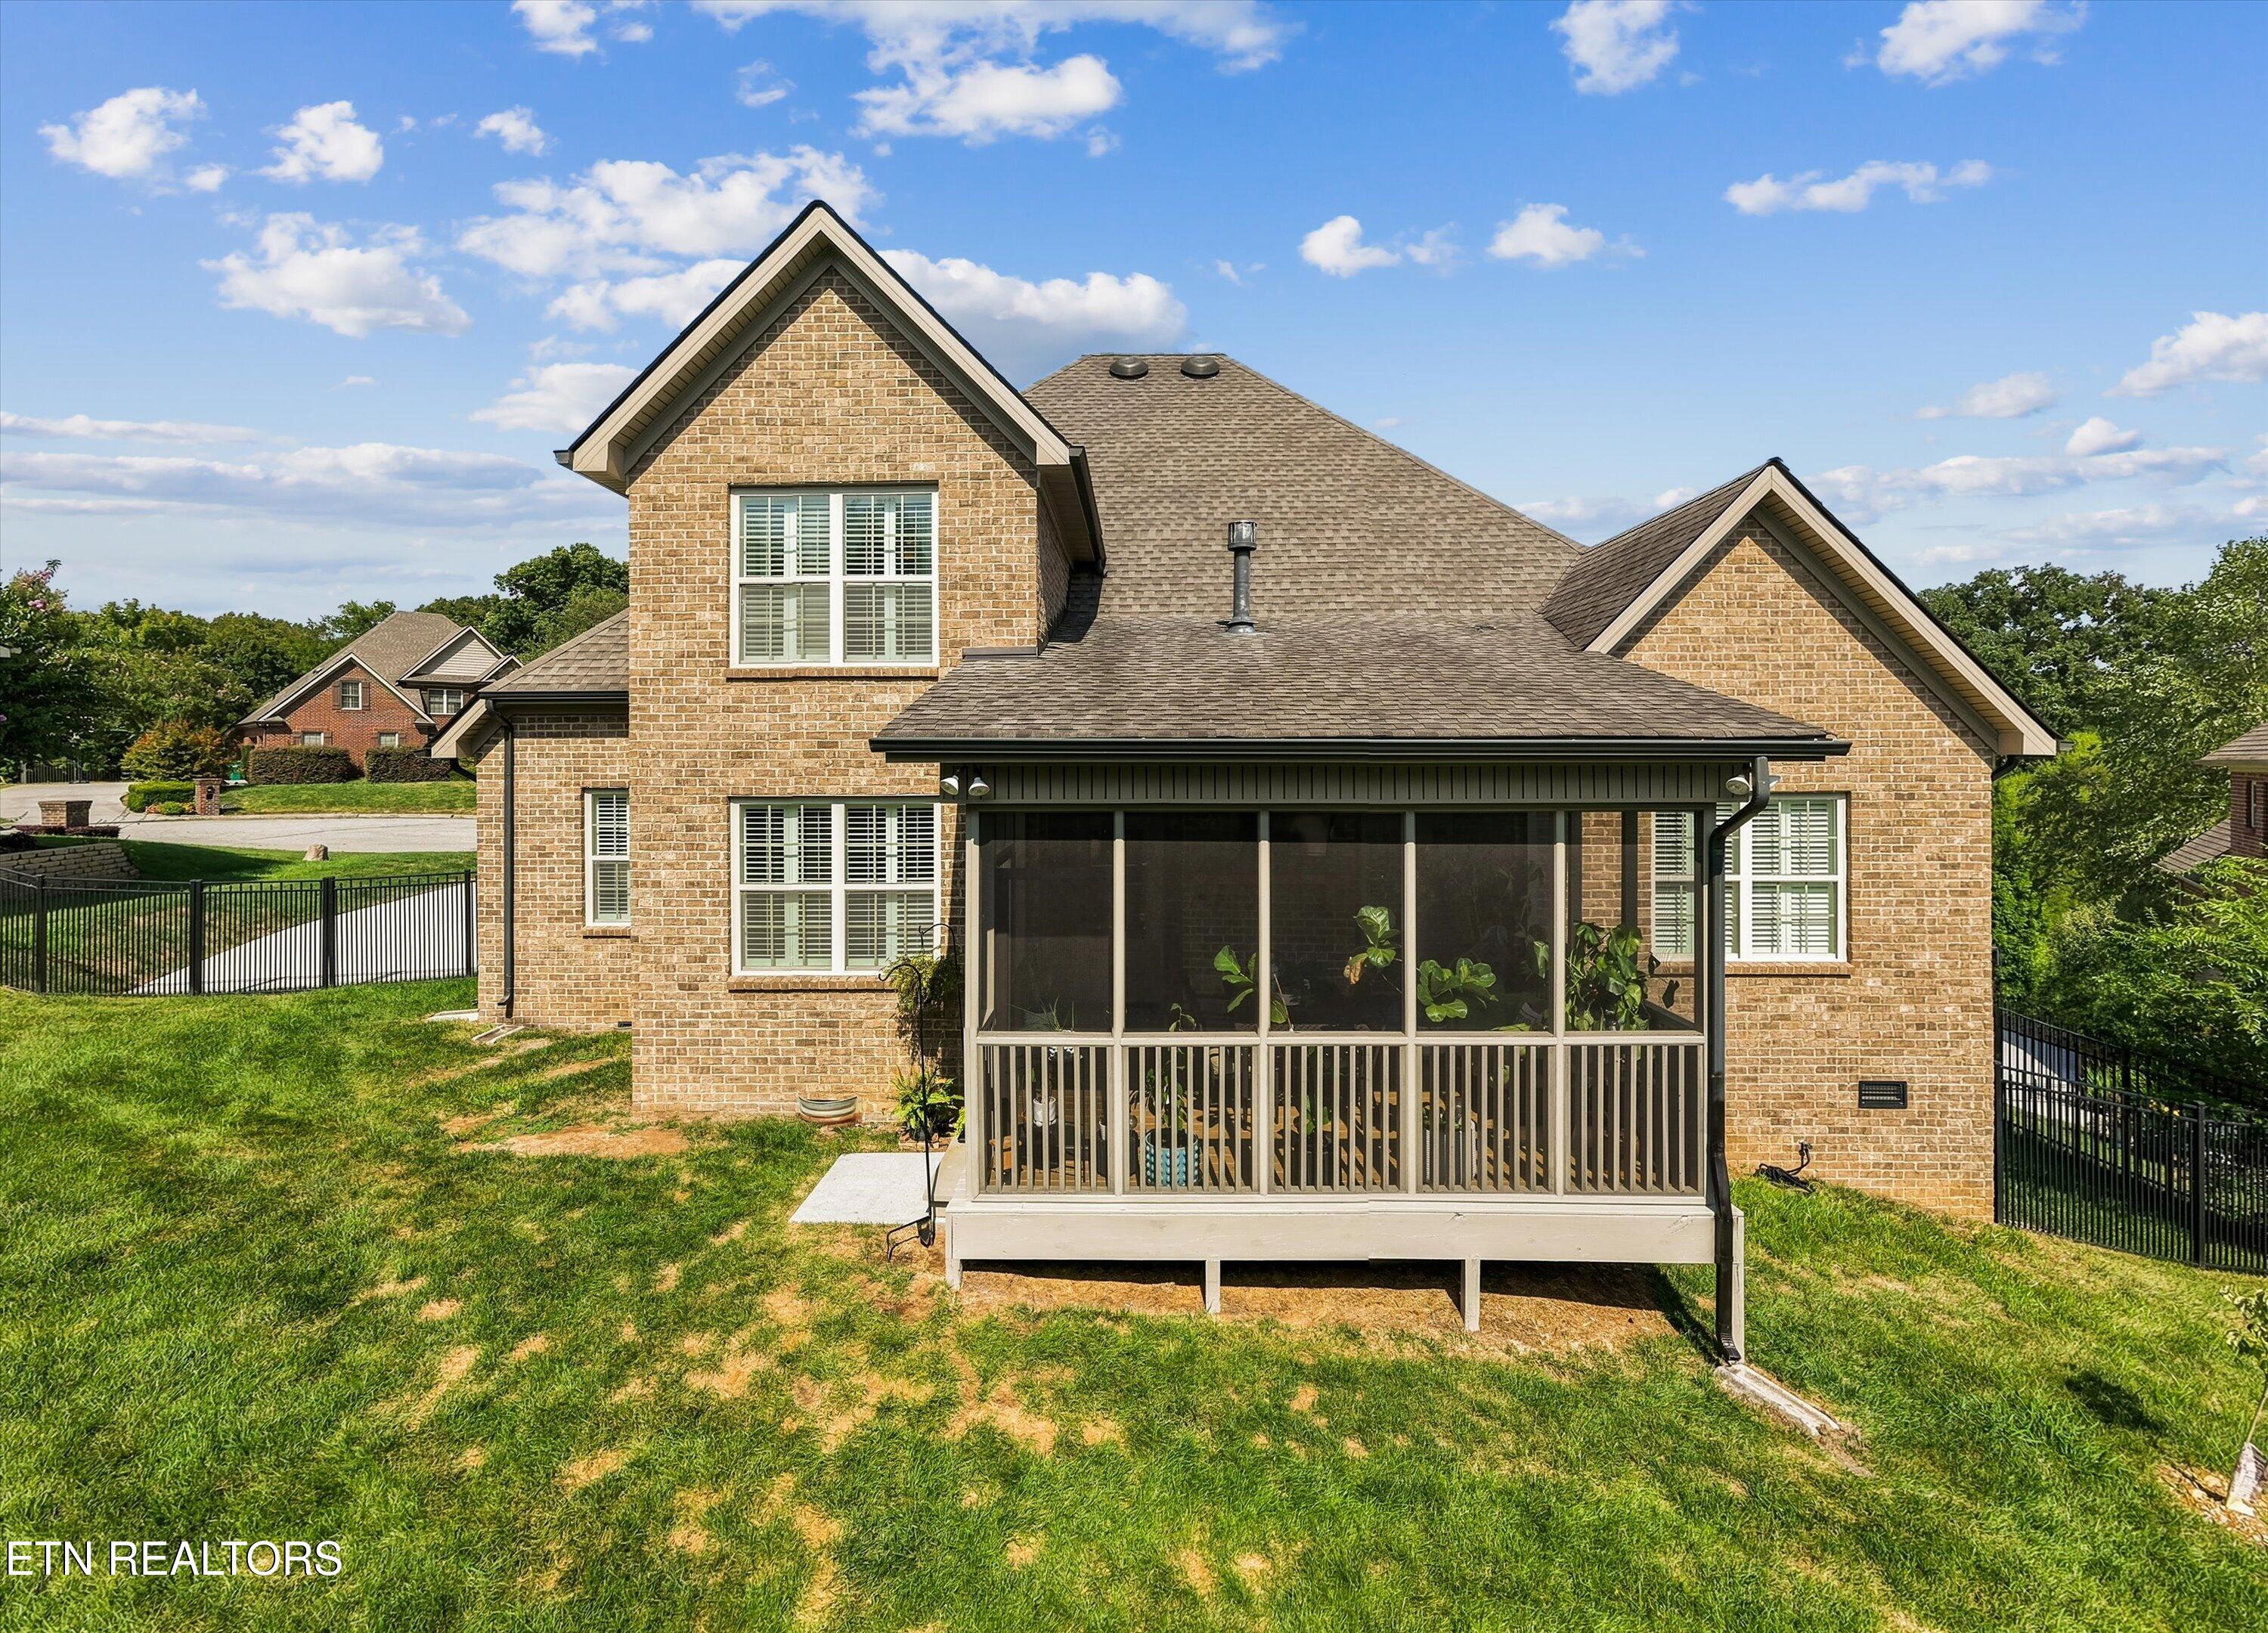
Rear of a two-story brick home with a large screened porch and fenced lawn.
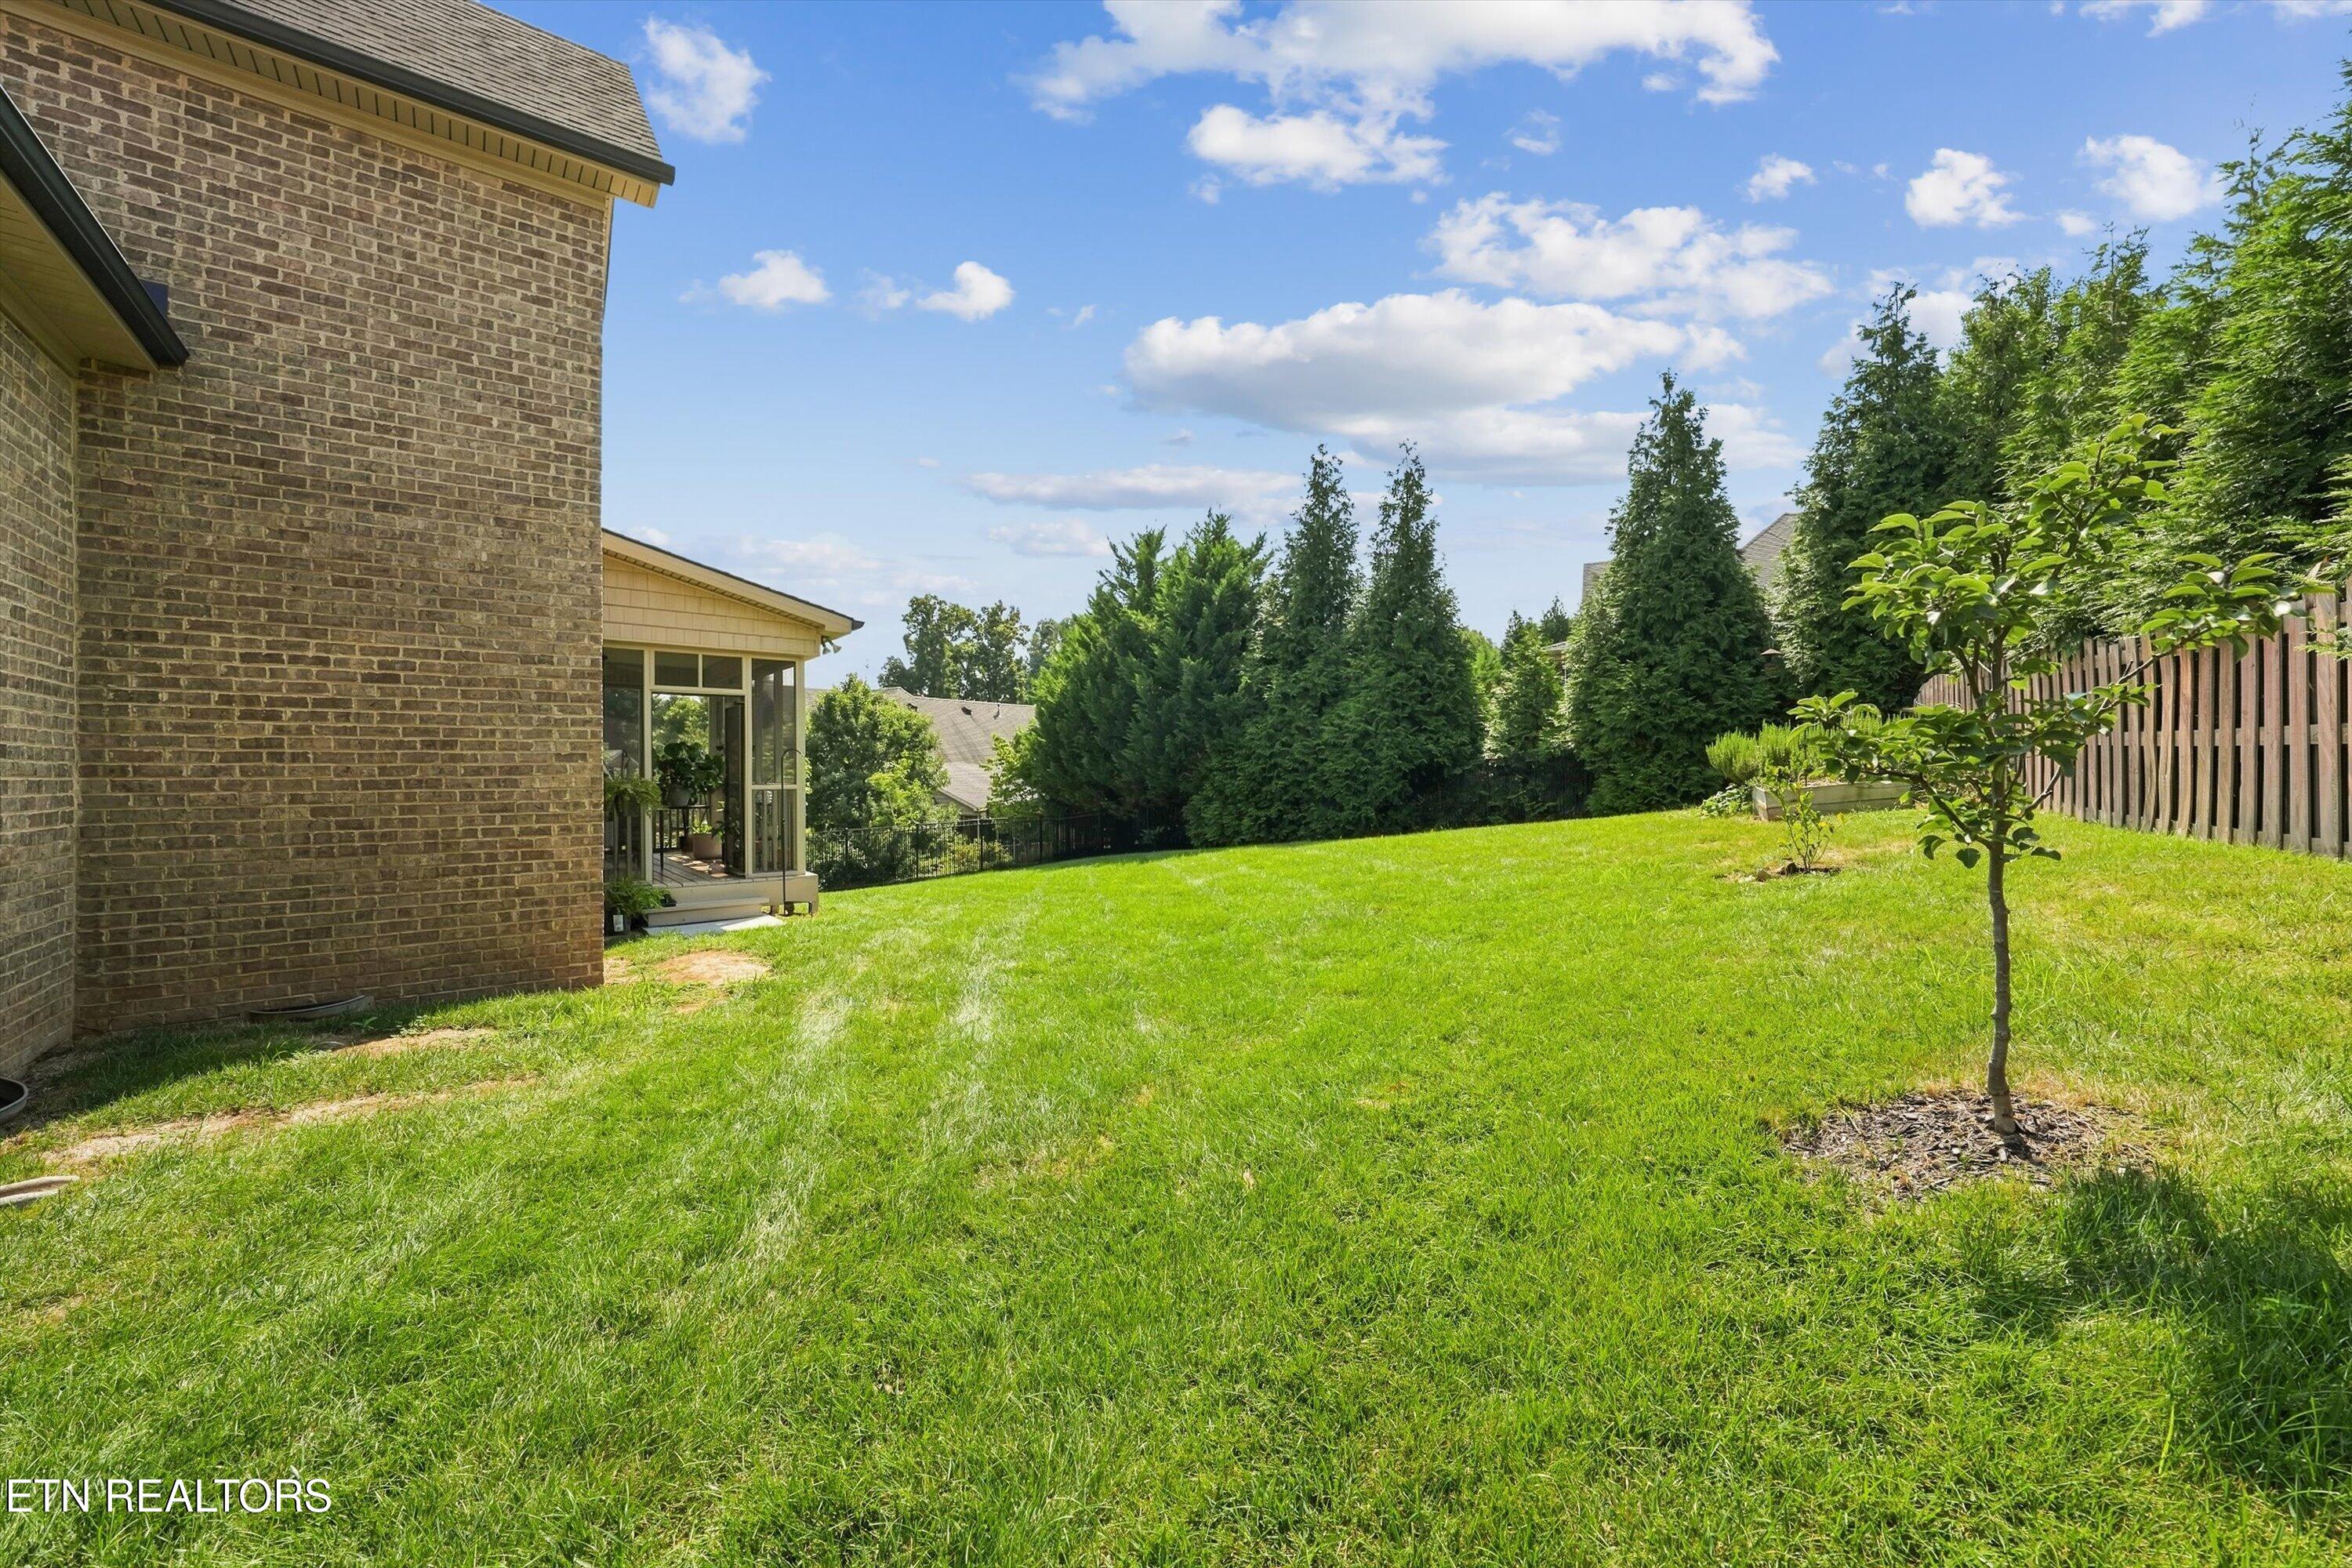
Backyard lawn with a young tree, wooden fence, and glass-enclosed porch beside a brick house.
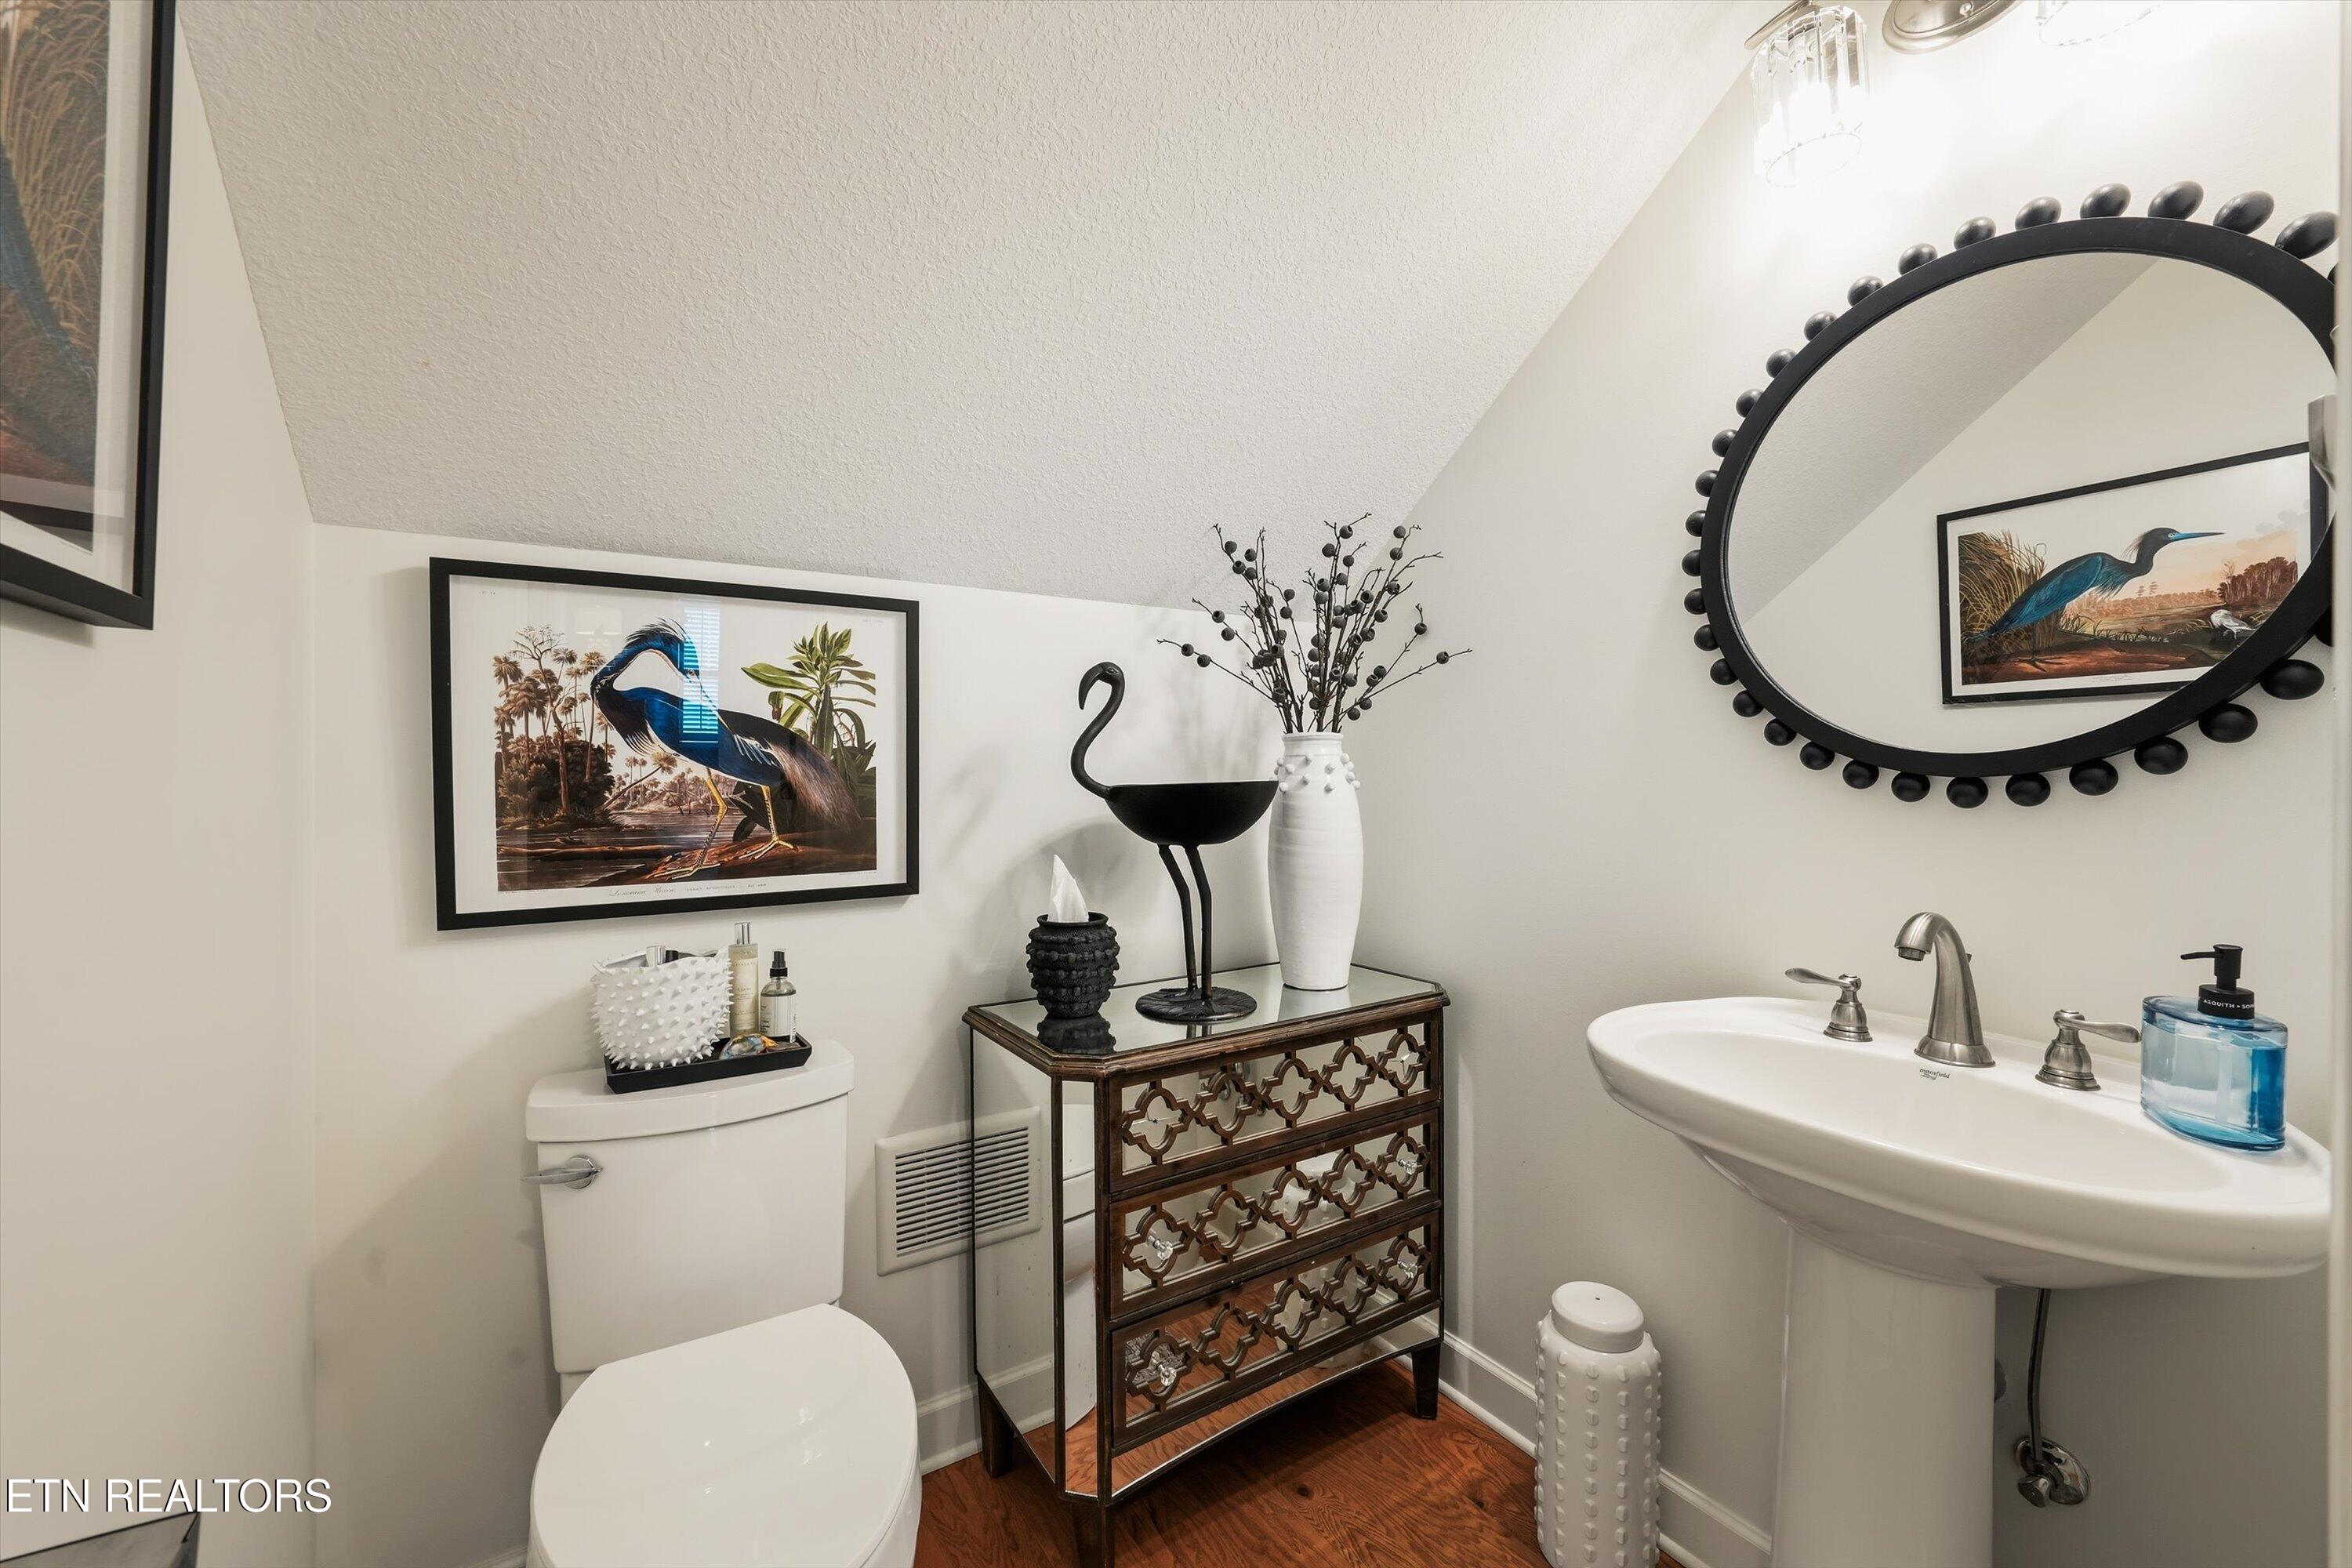
Staged bathroom with a pedestal sink, toilet, ornate mirrored chest, and large round mirror.
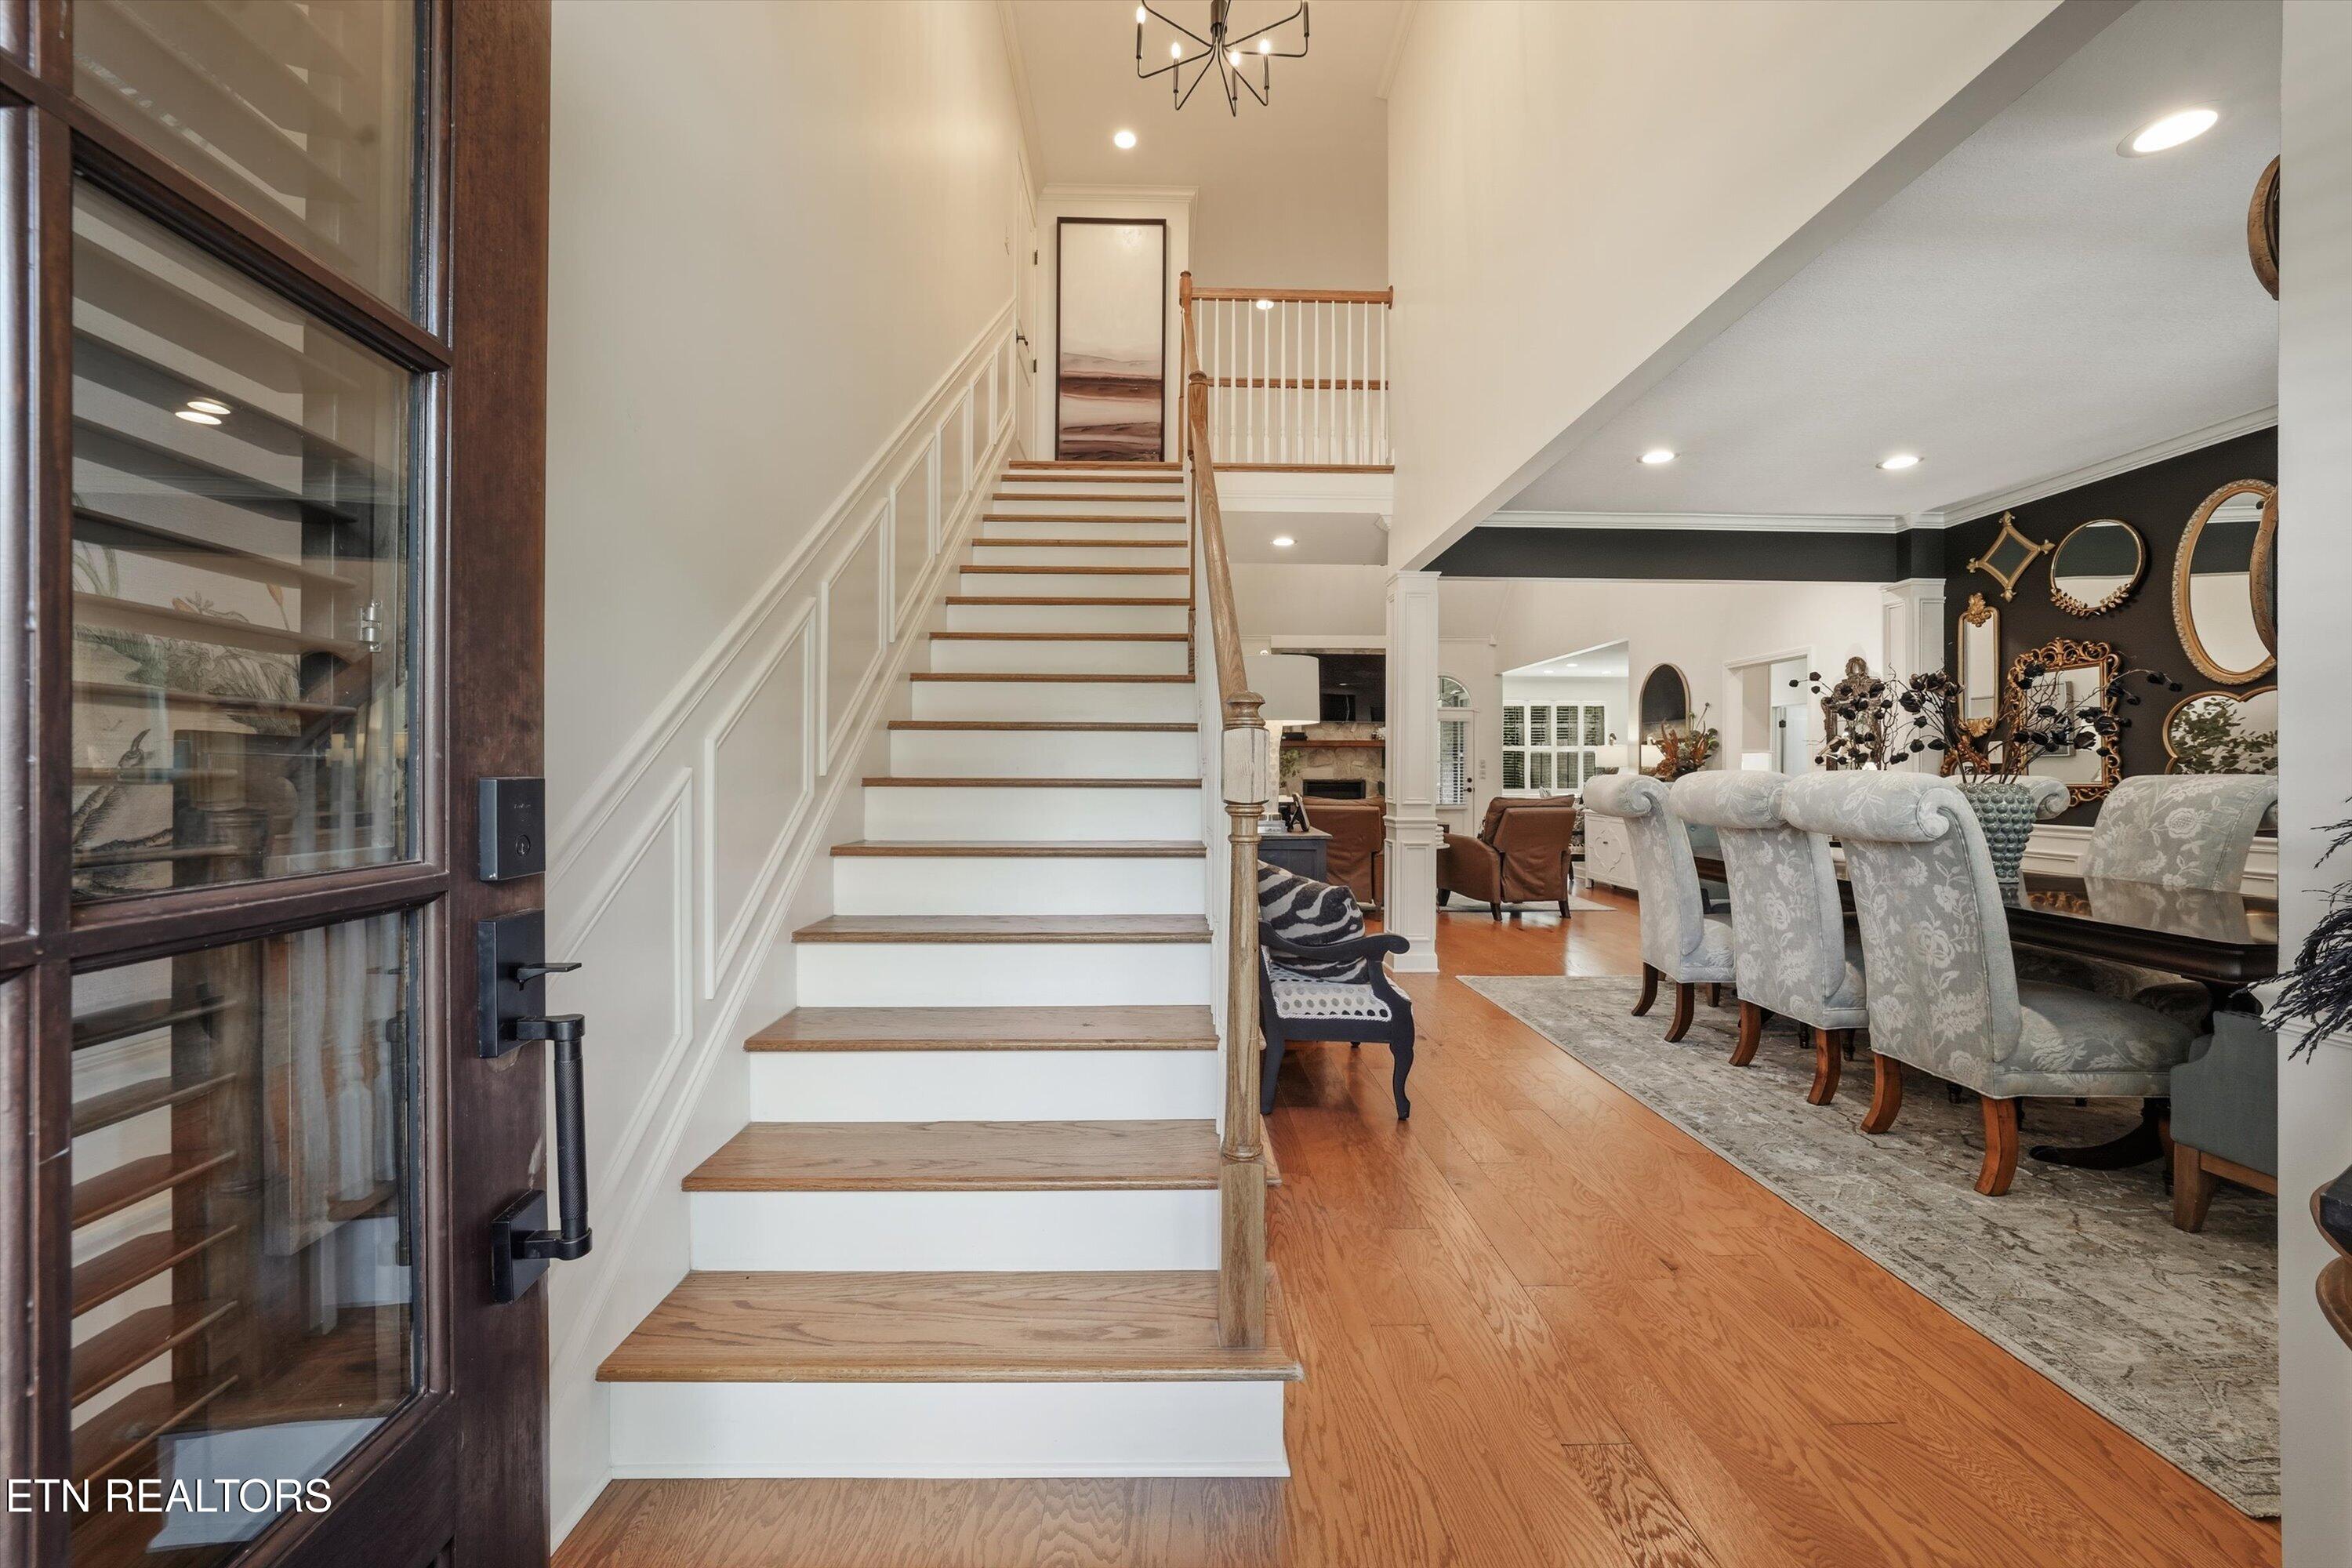
Entryway staircase beside a dining room with upholstered chairs and decorative mirrors.
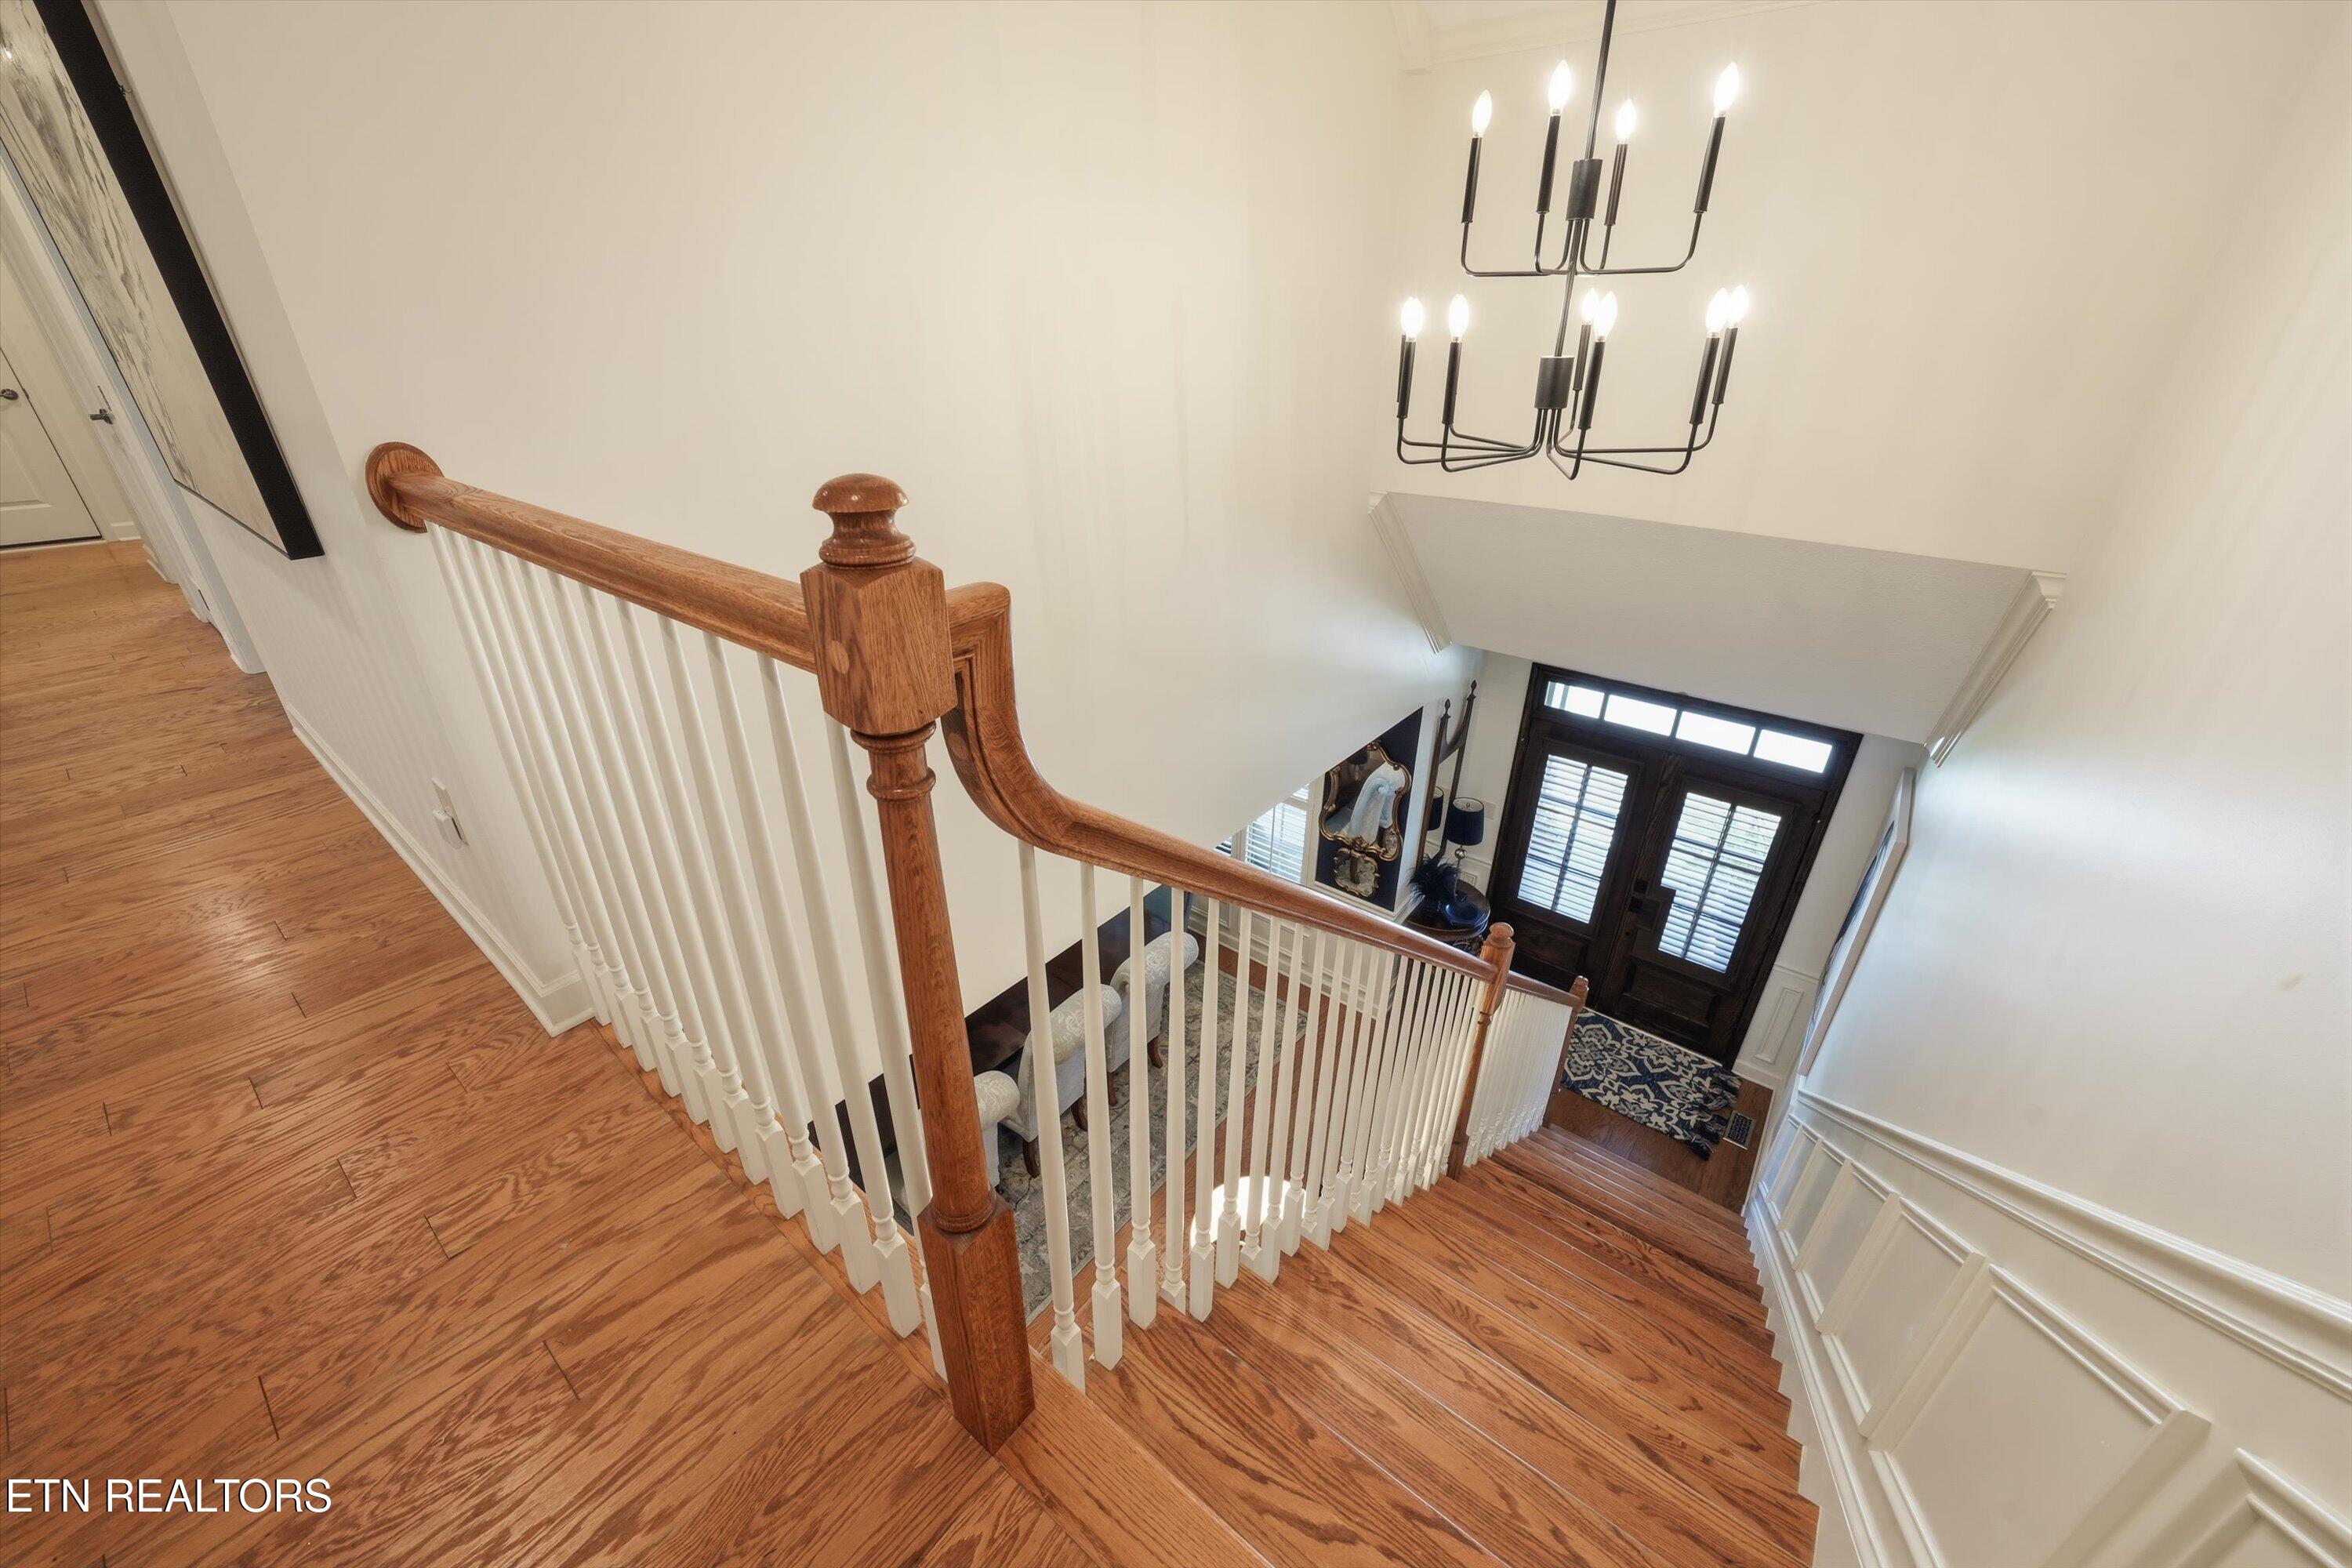
Hardwood staircase overlooking a foyer with a black entry door and chandelier.
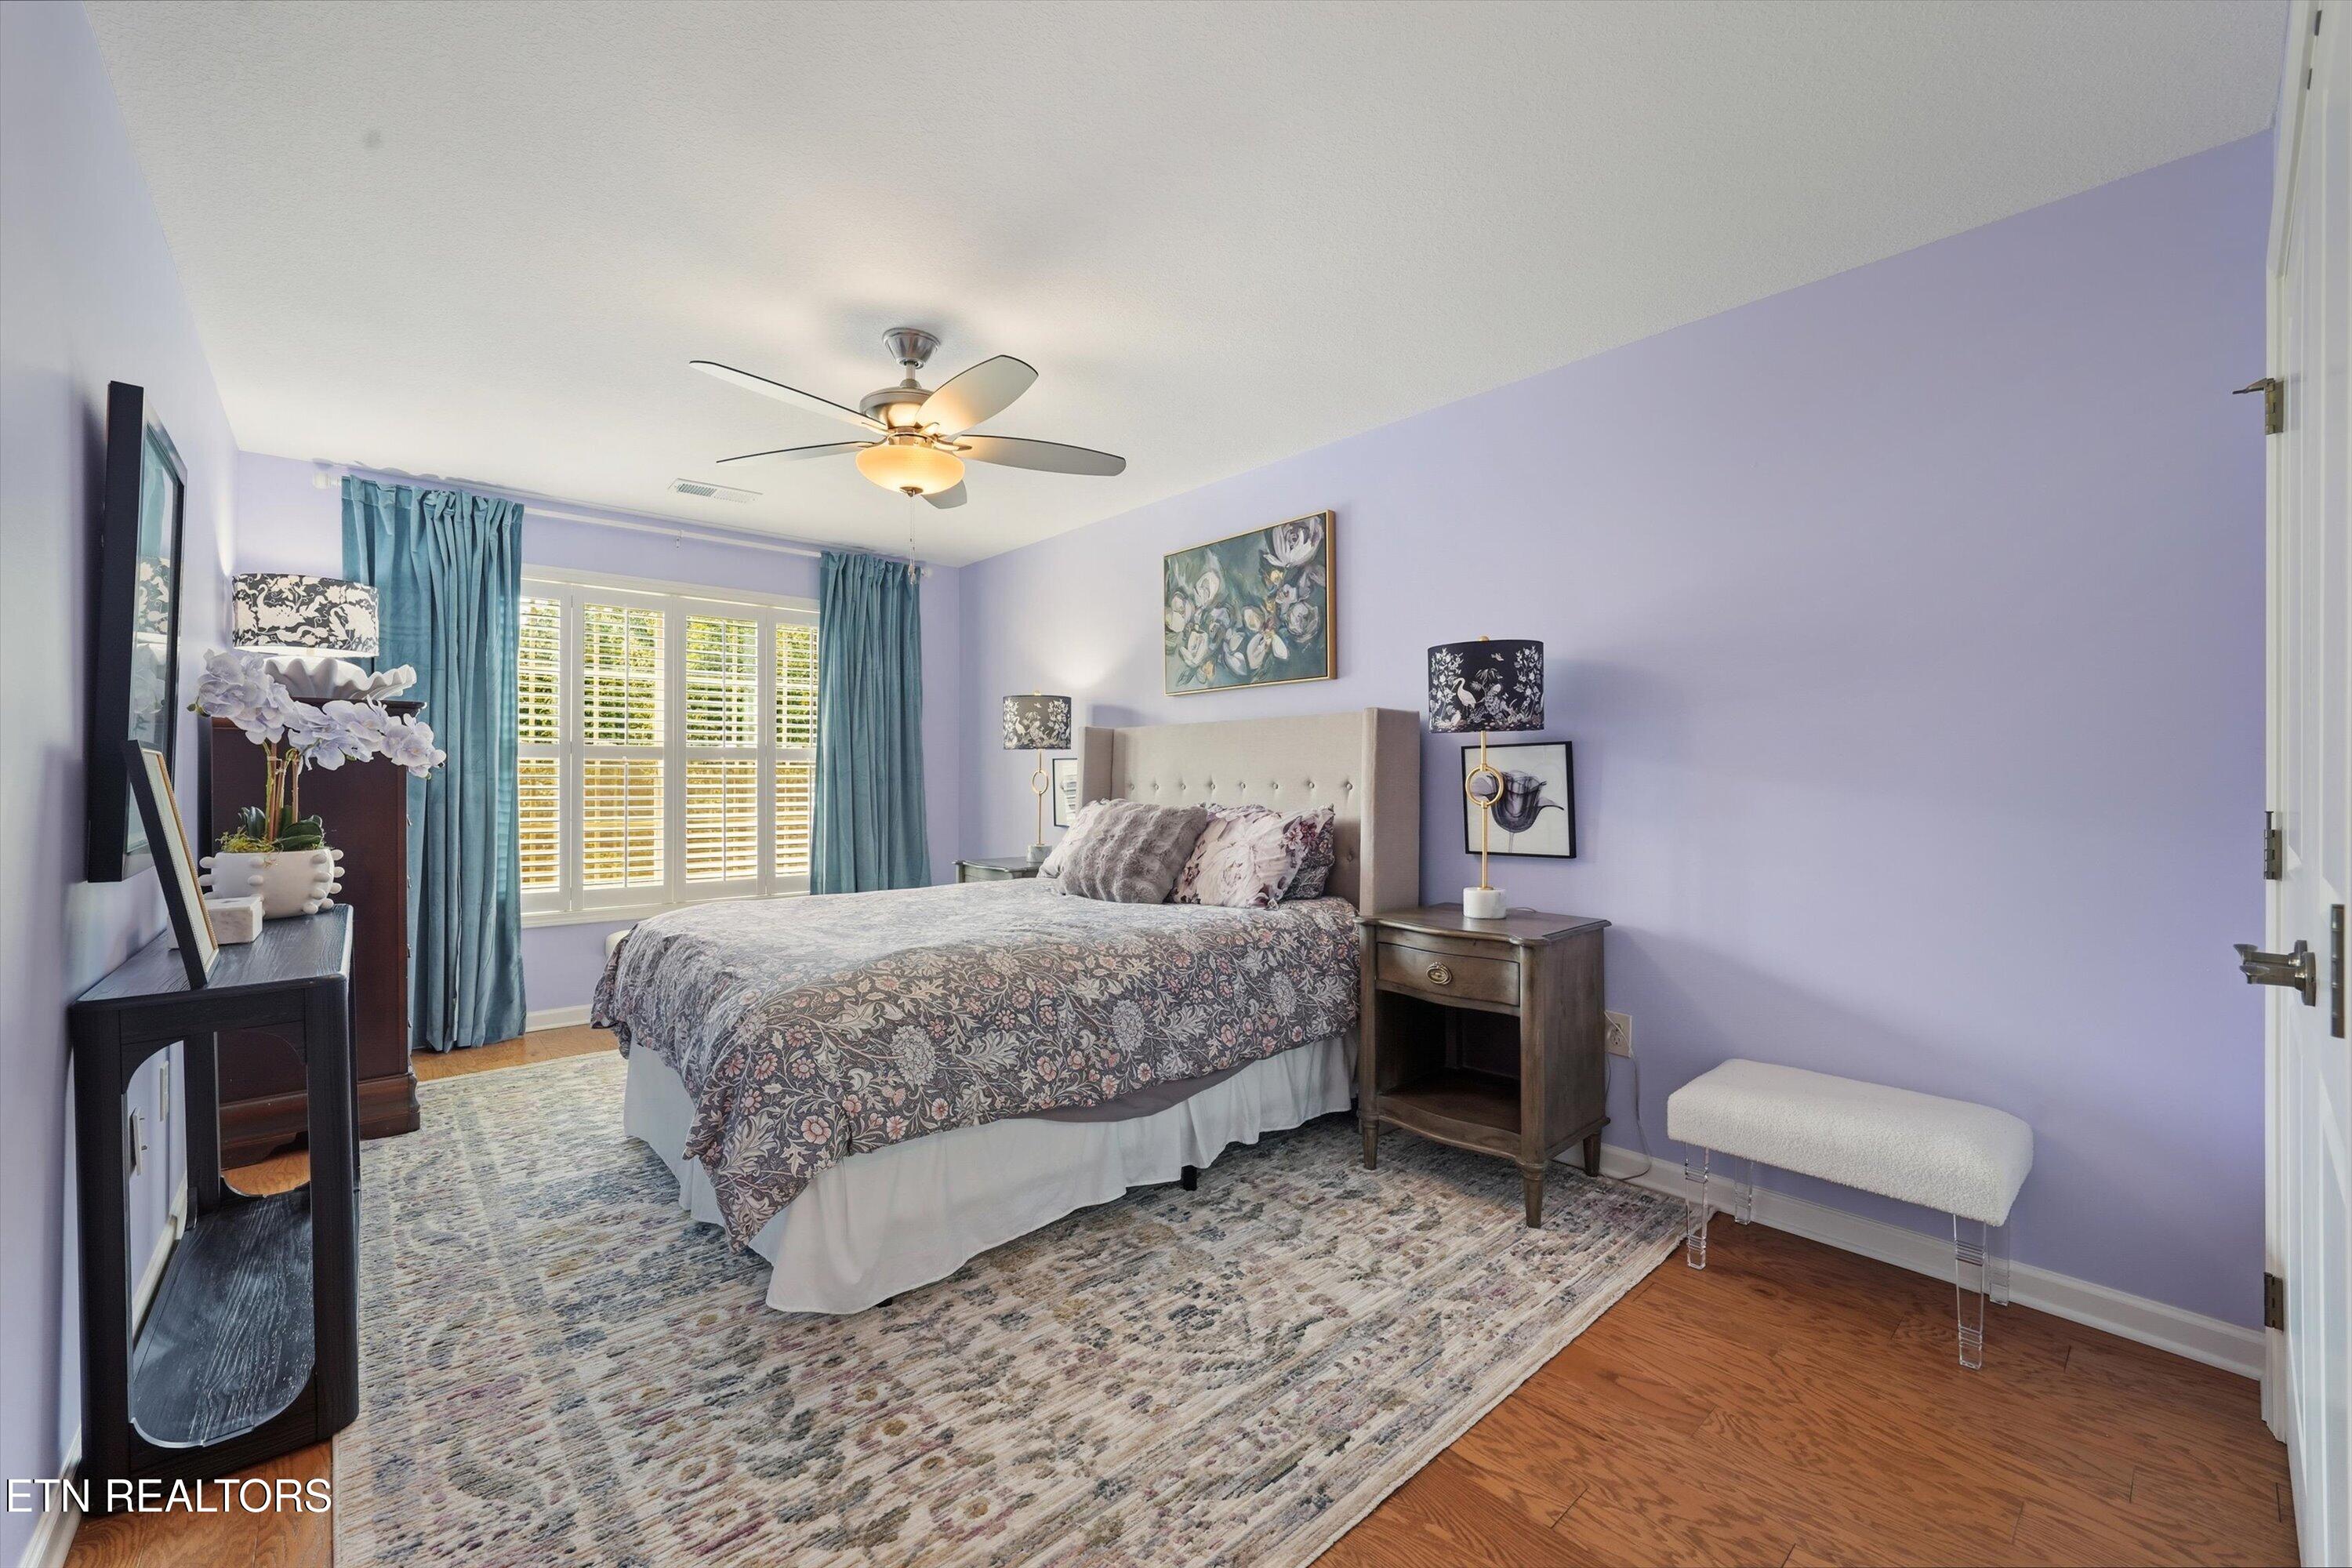
Bedroom with lavender walls, a floral bedspread, teal curtains, and plantation shutters.
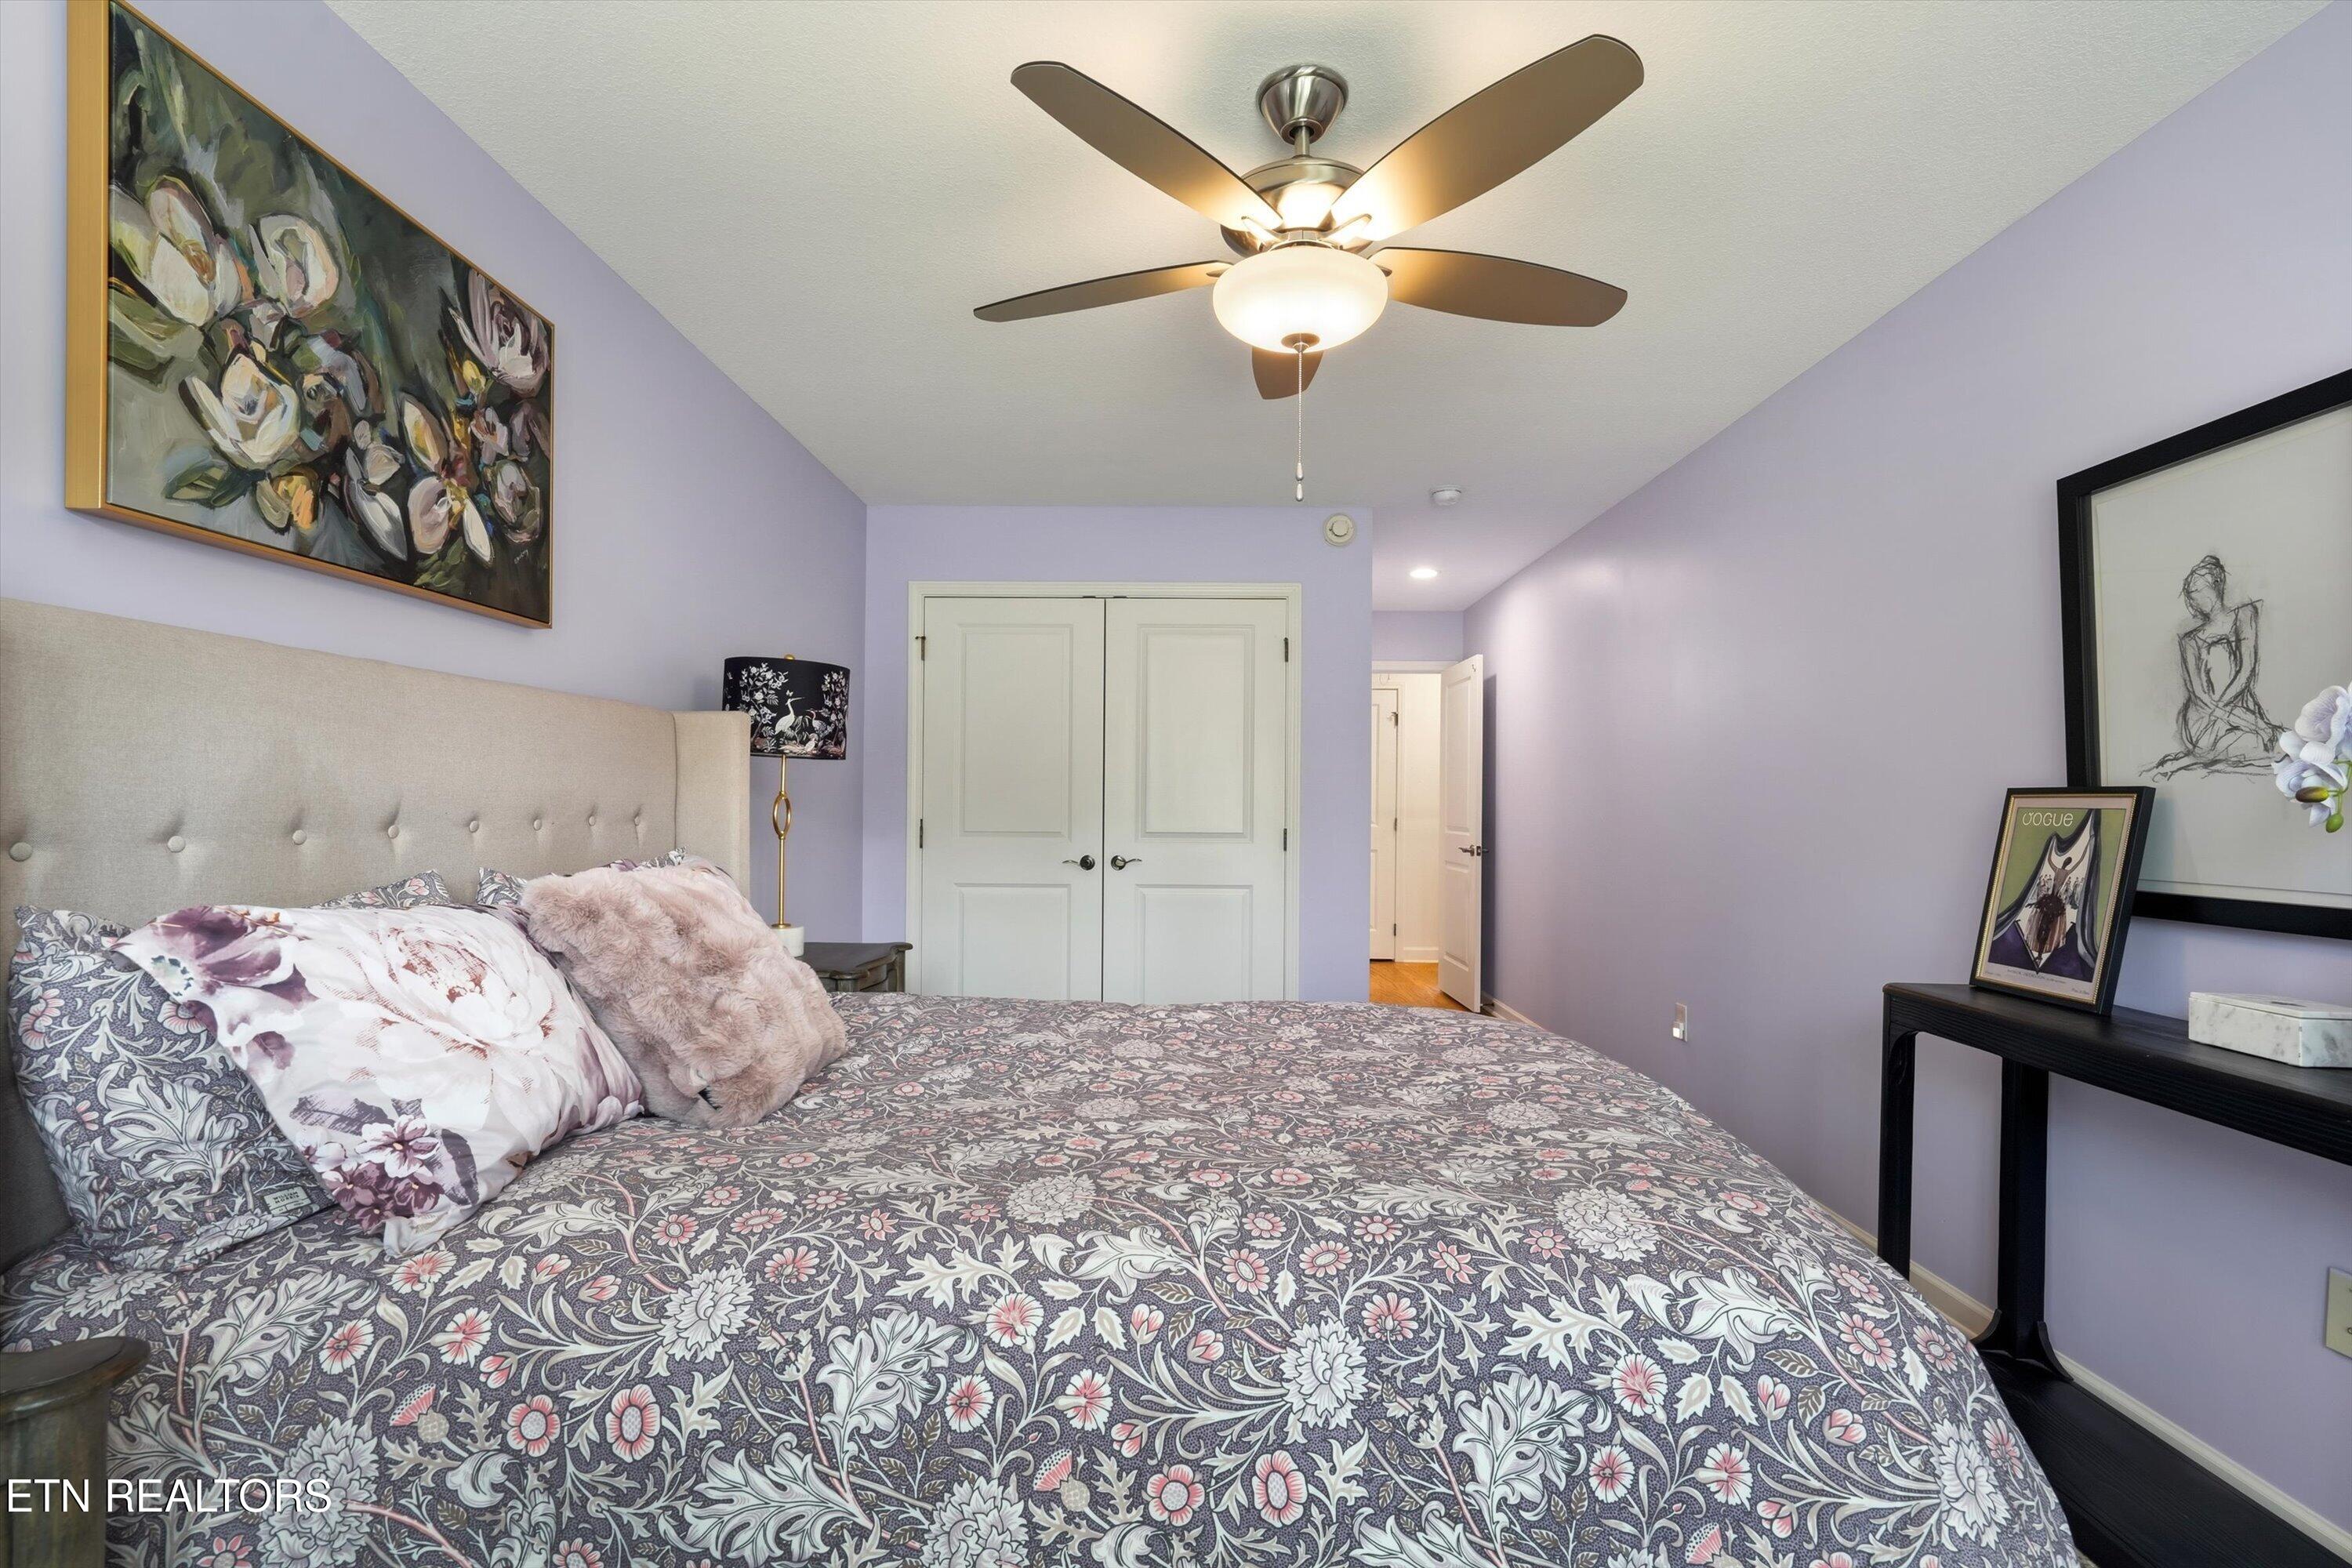
Bedroom with lavender walls, floral bedding, a tufted headboard, and a lit ceiling fan.
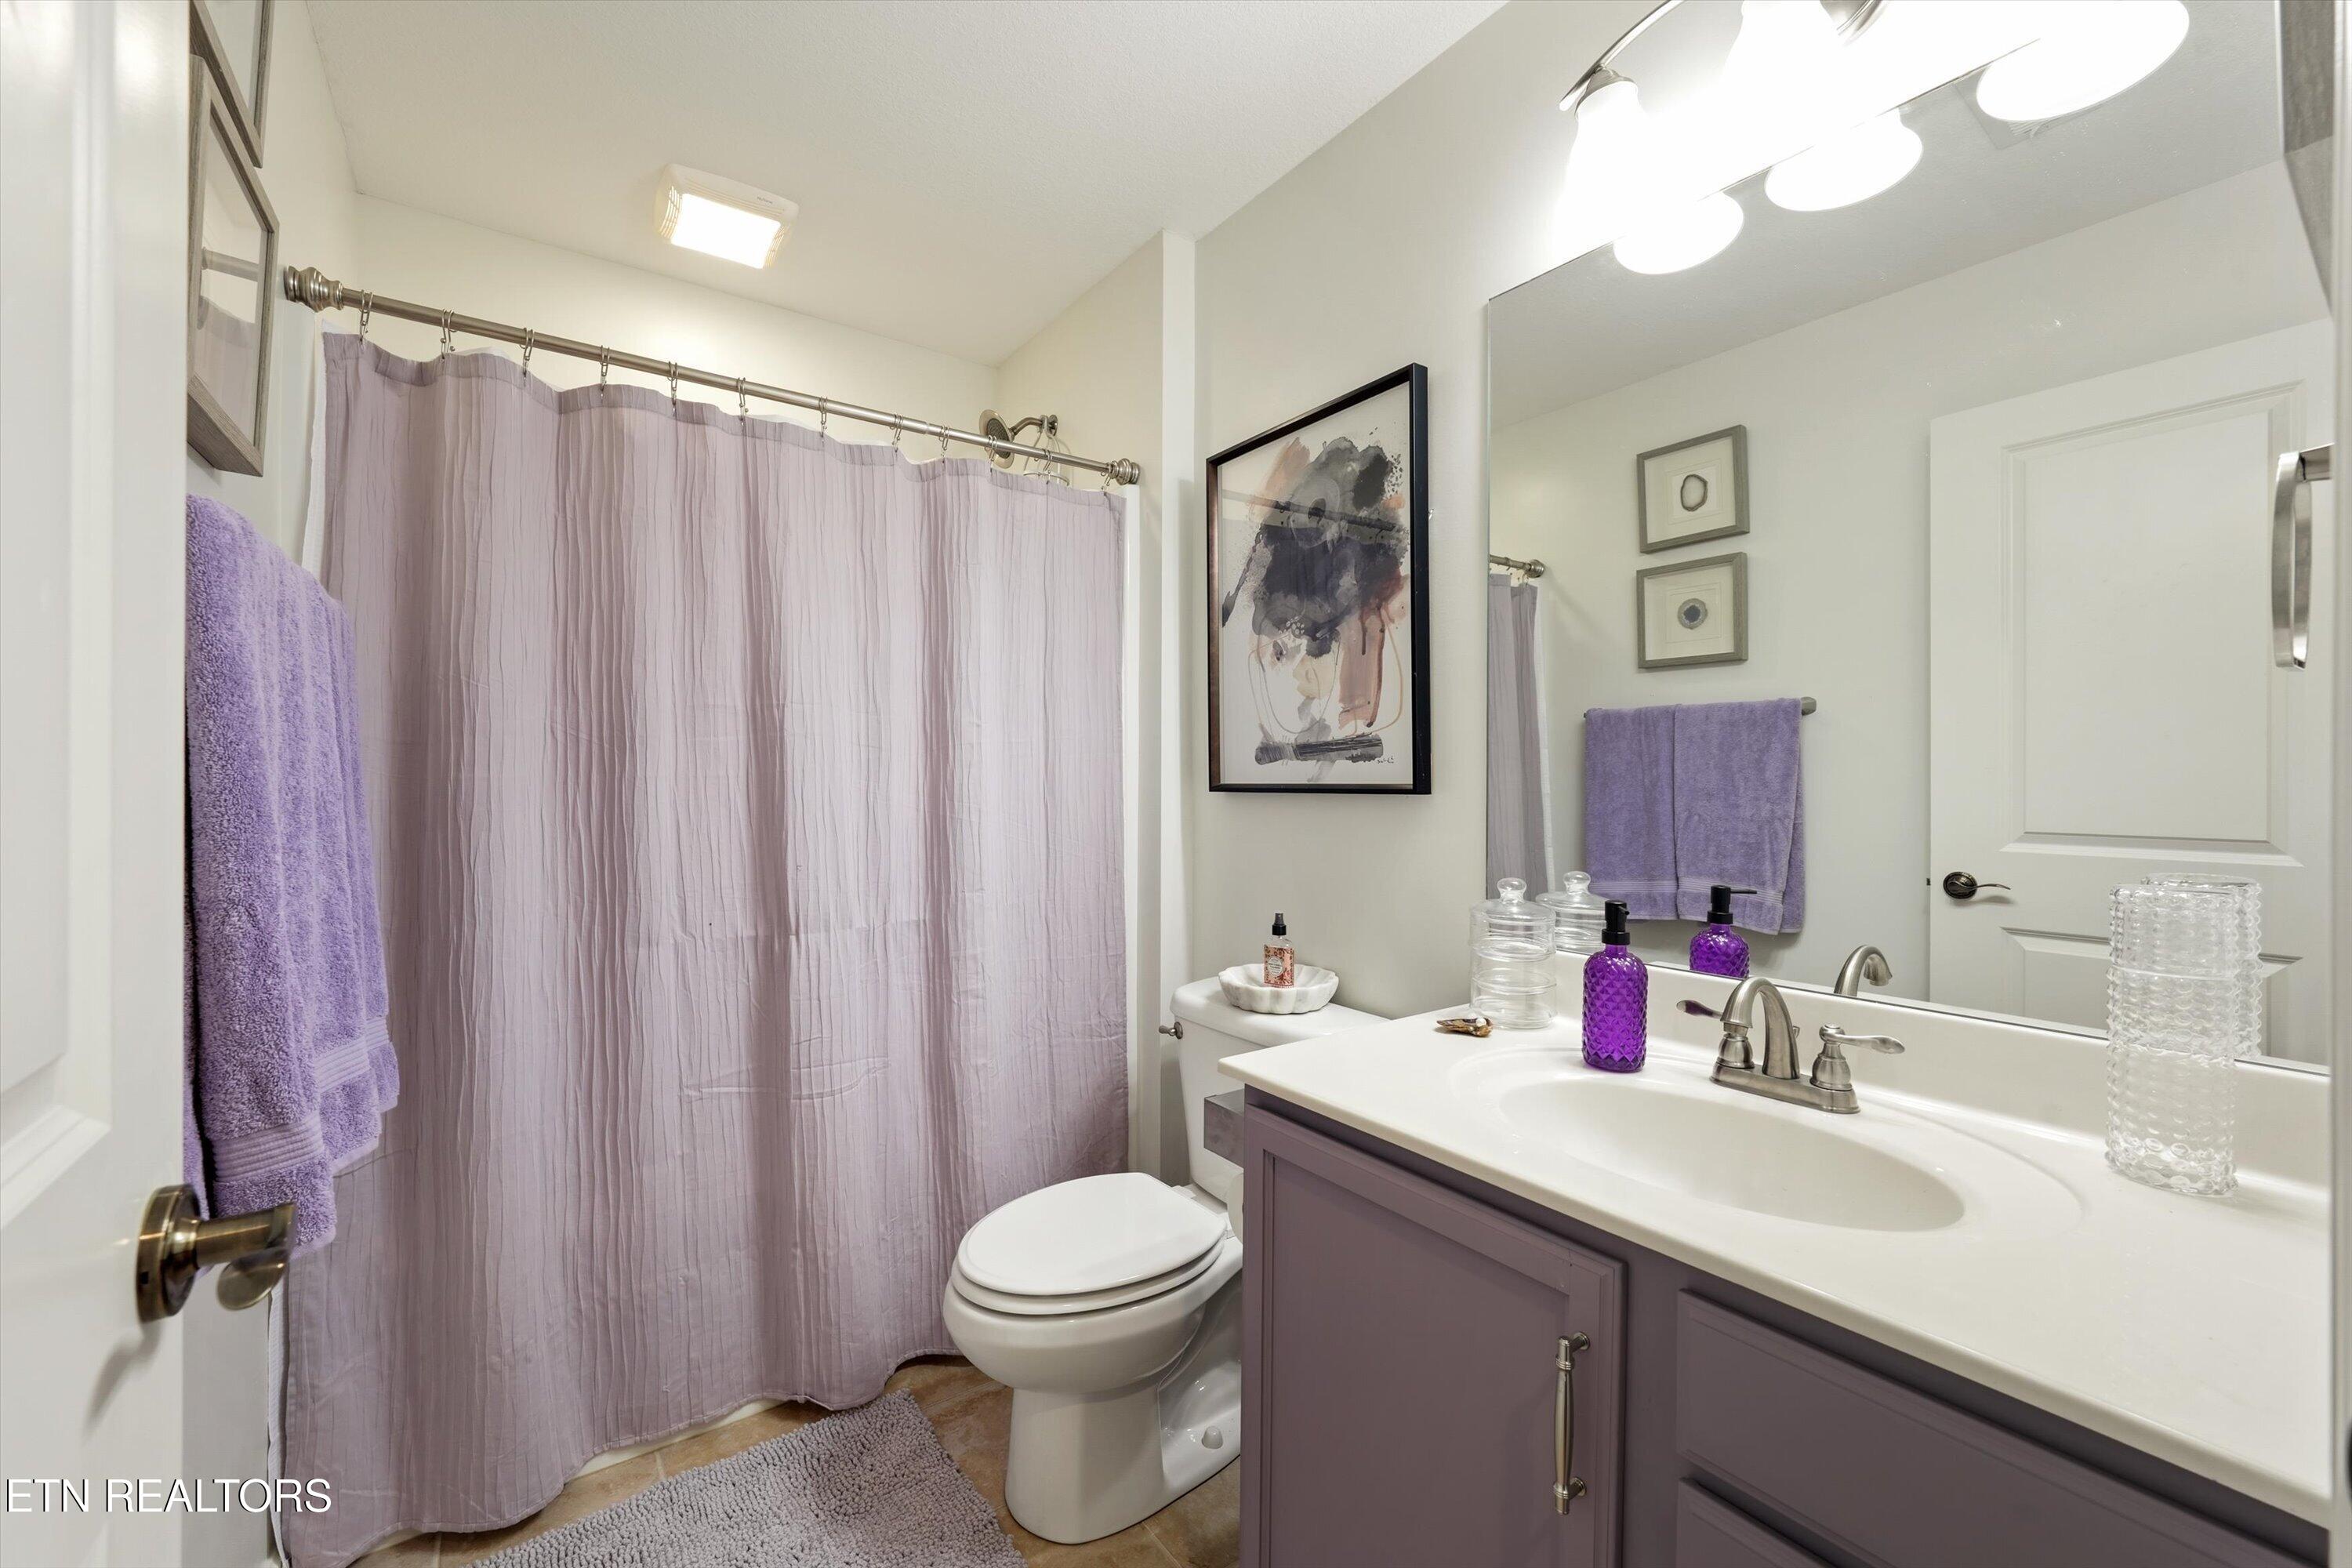
Bathroom with a lavender shower curtain and towels, toilet, and mauve vanity.
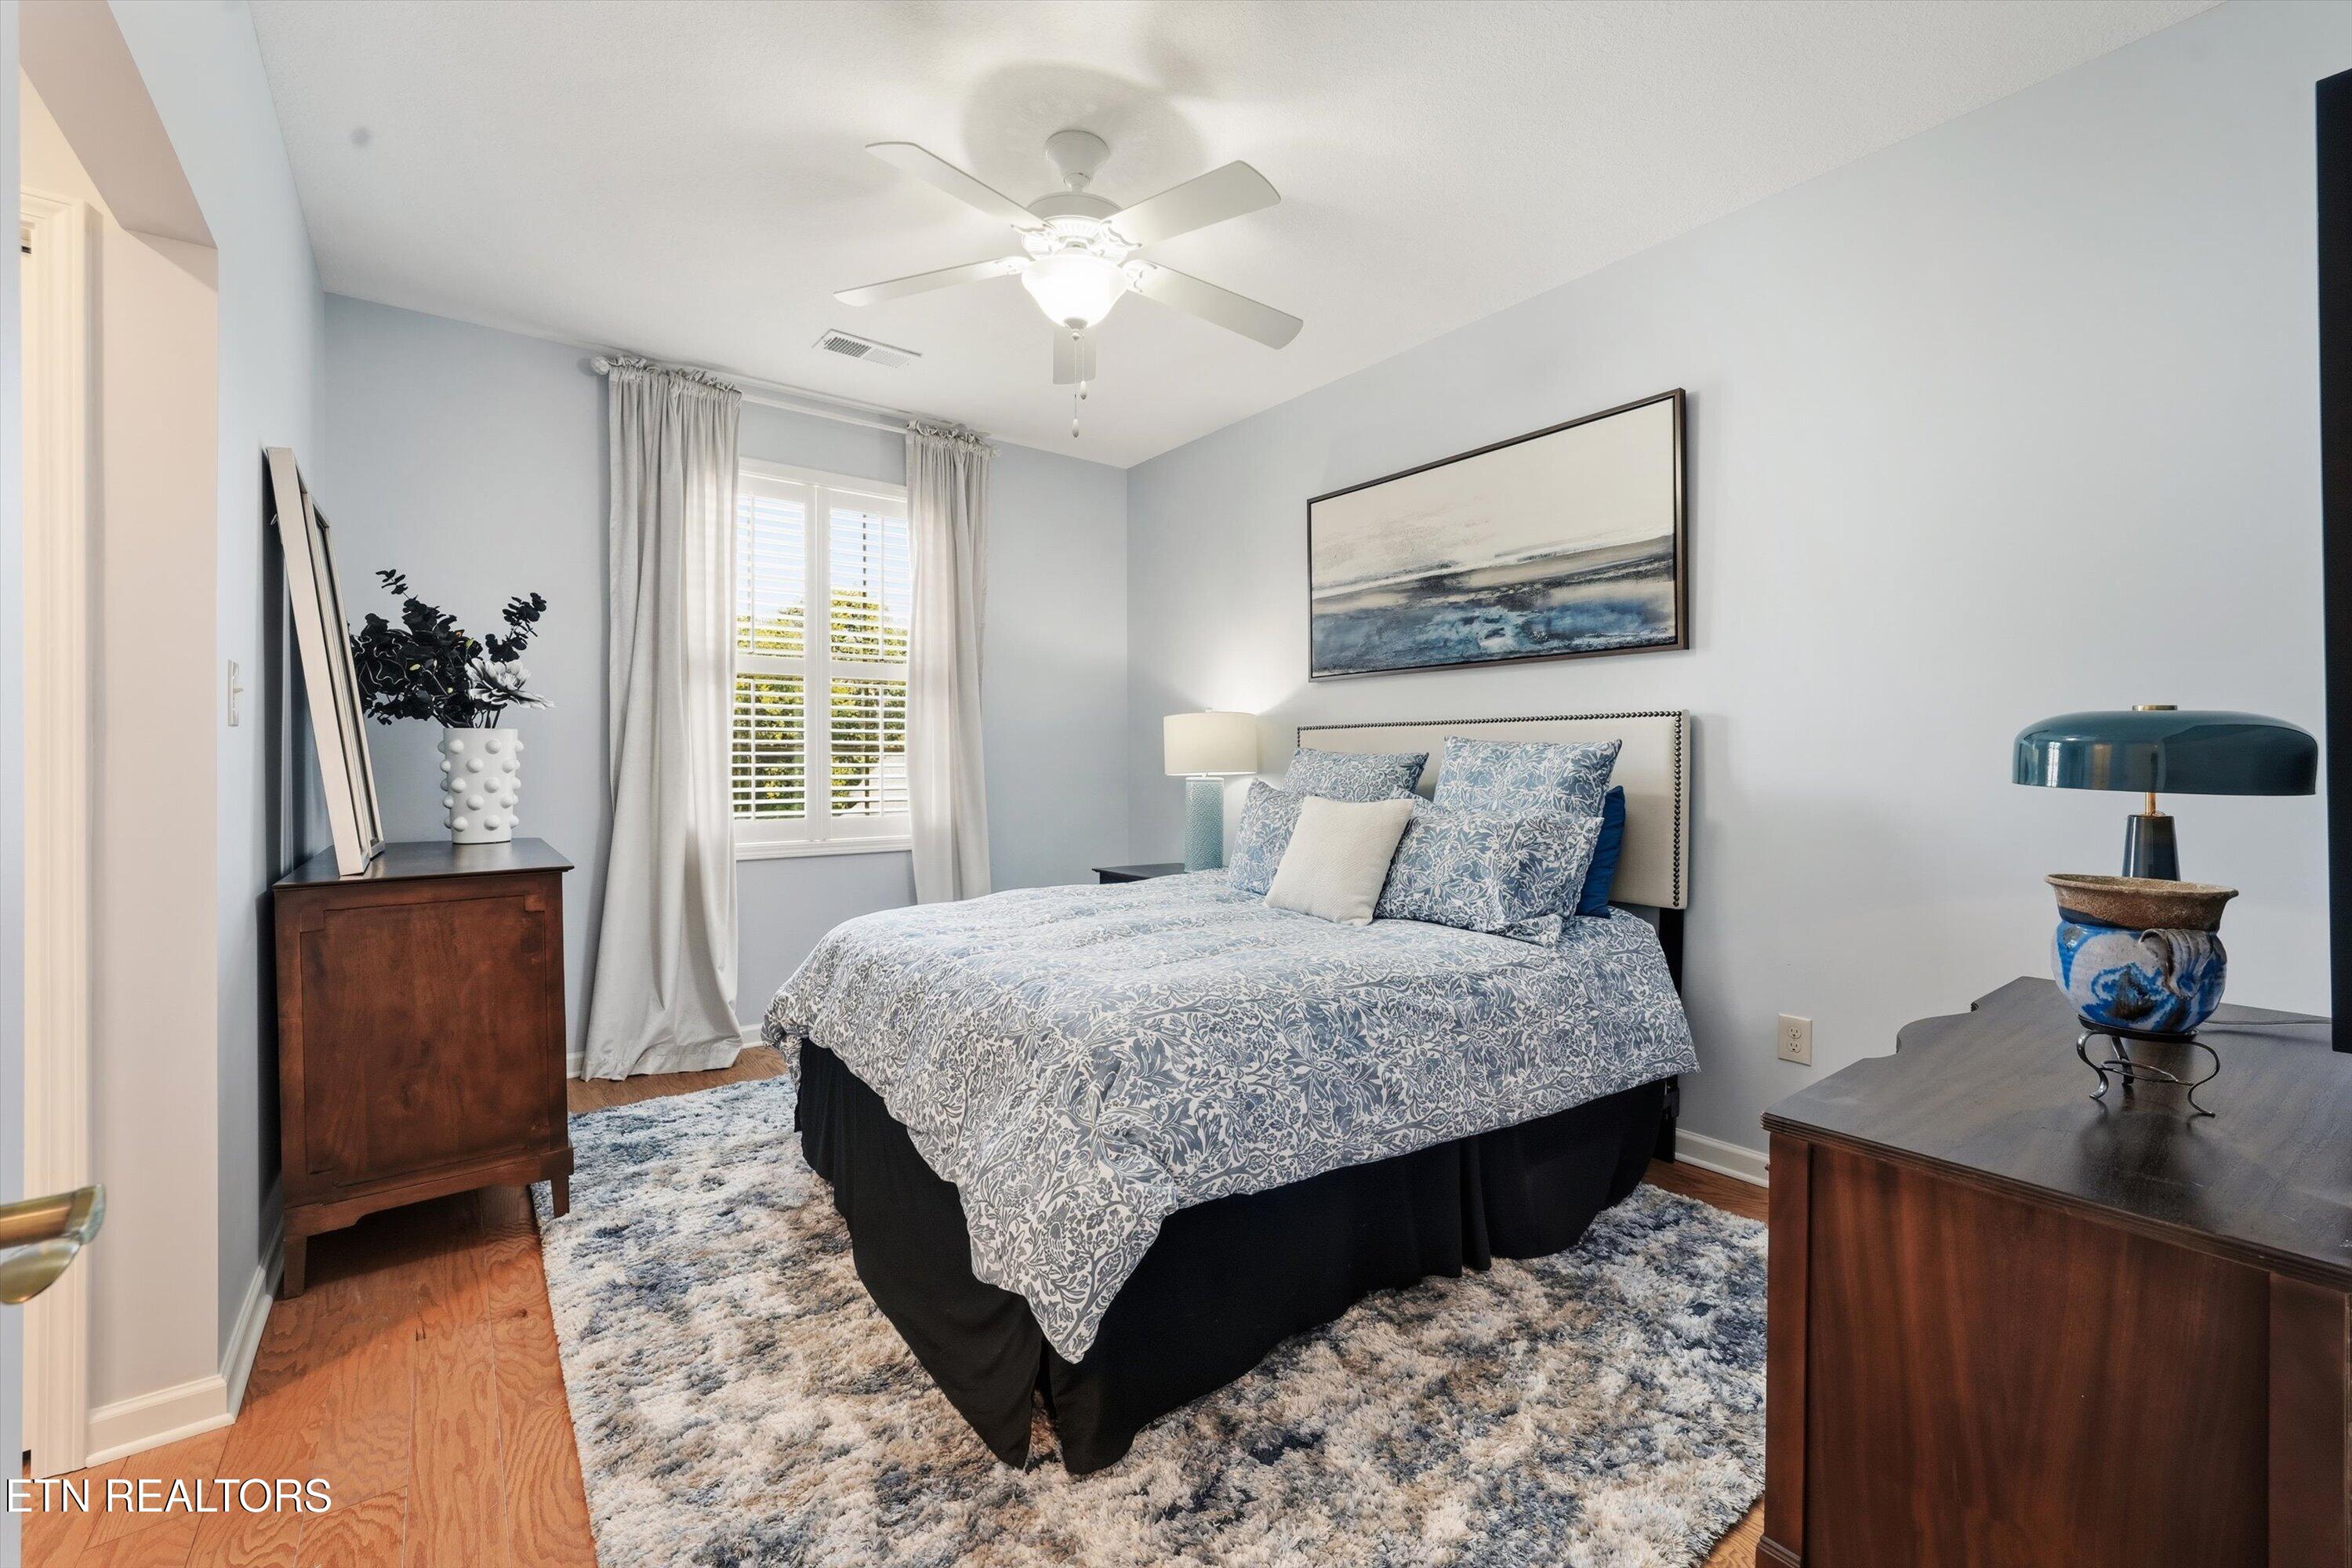
Bedroom with blue-and-white patterned bedding, shuttered windows, and dark wood dressers.
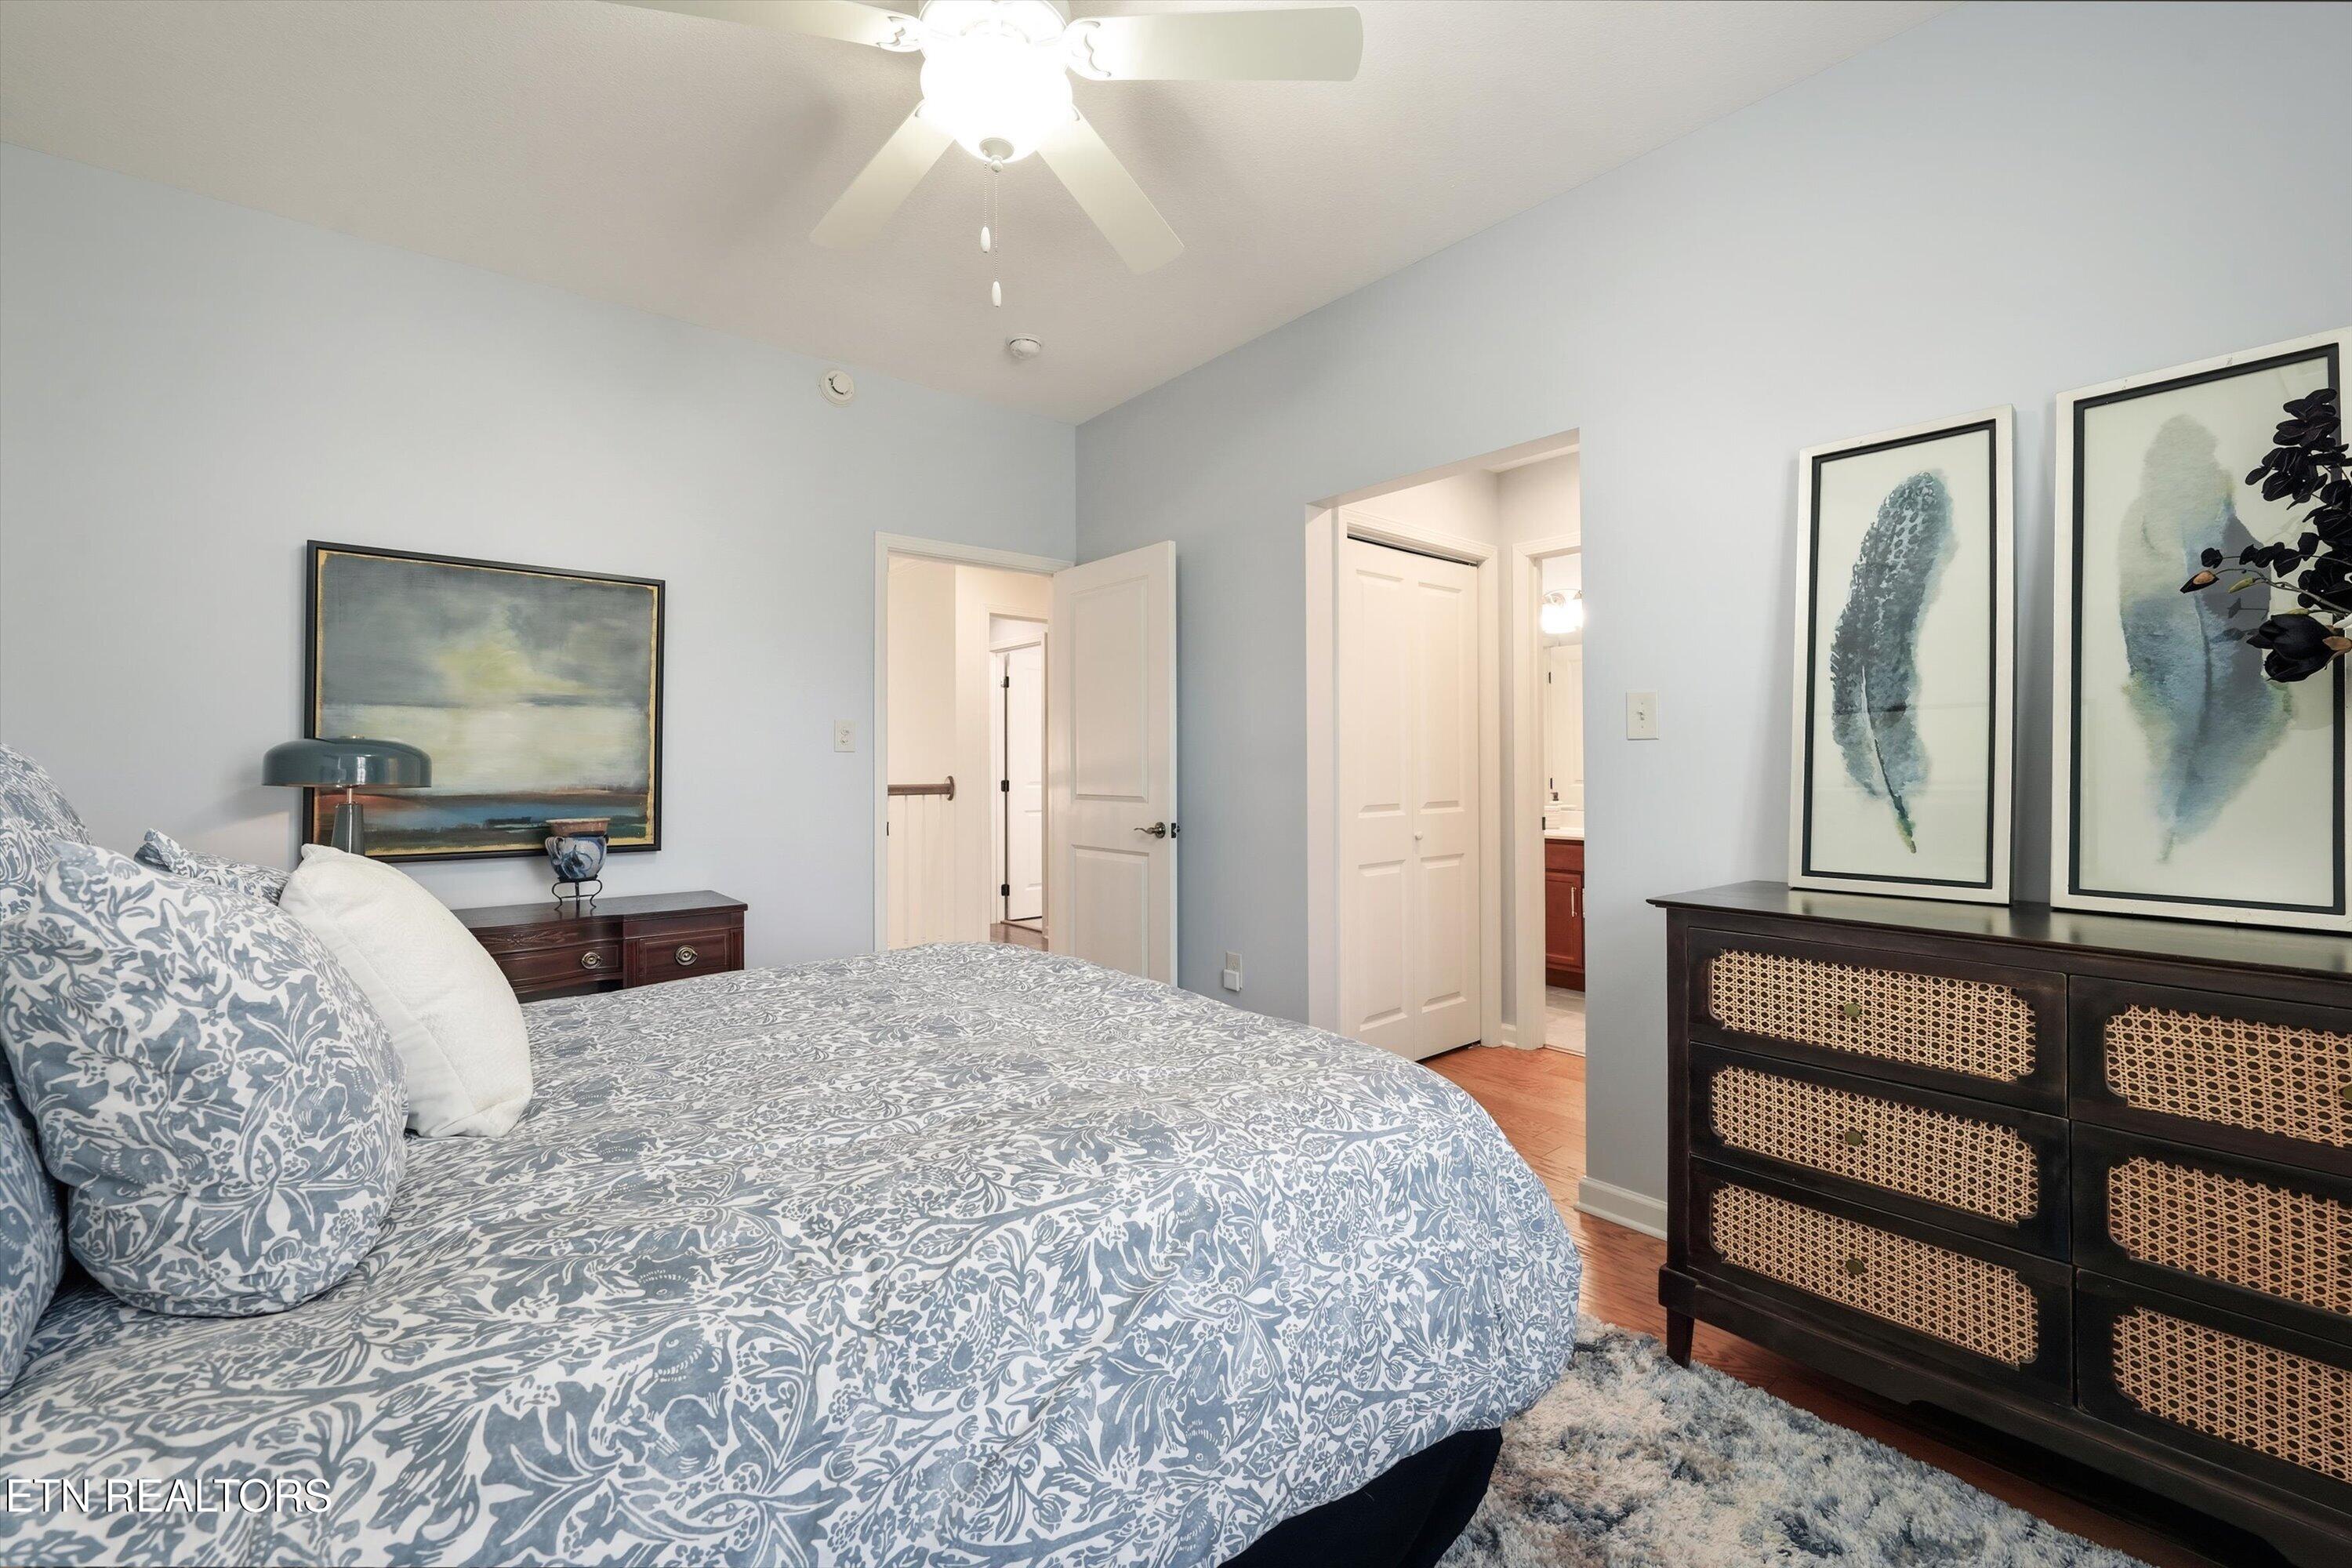
Furnished bedroom with blue-and-white patterned bedding and a dark cane-front dresser.
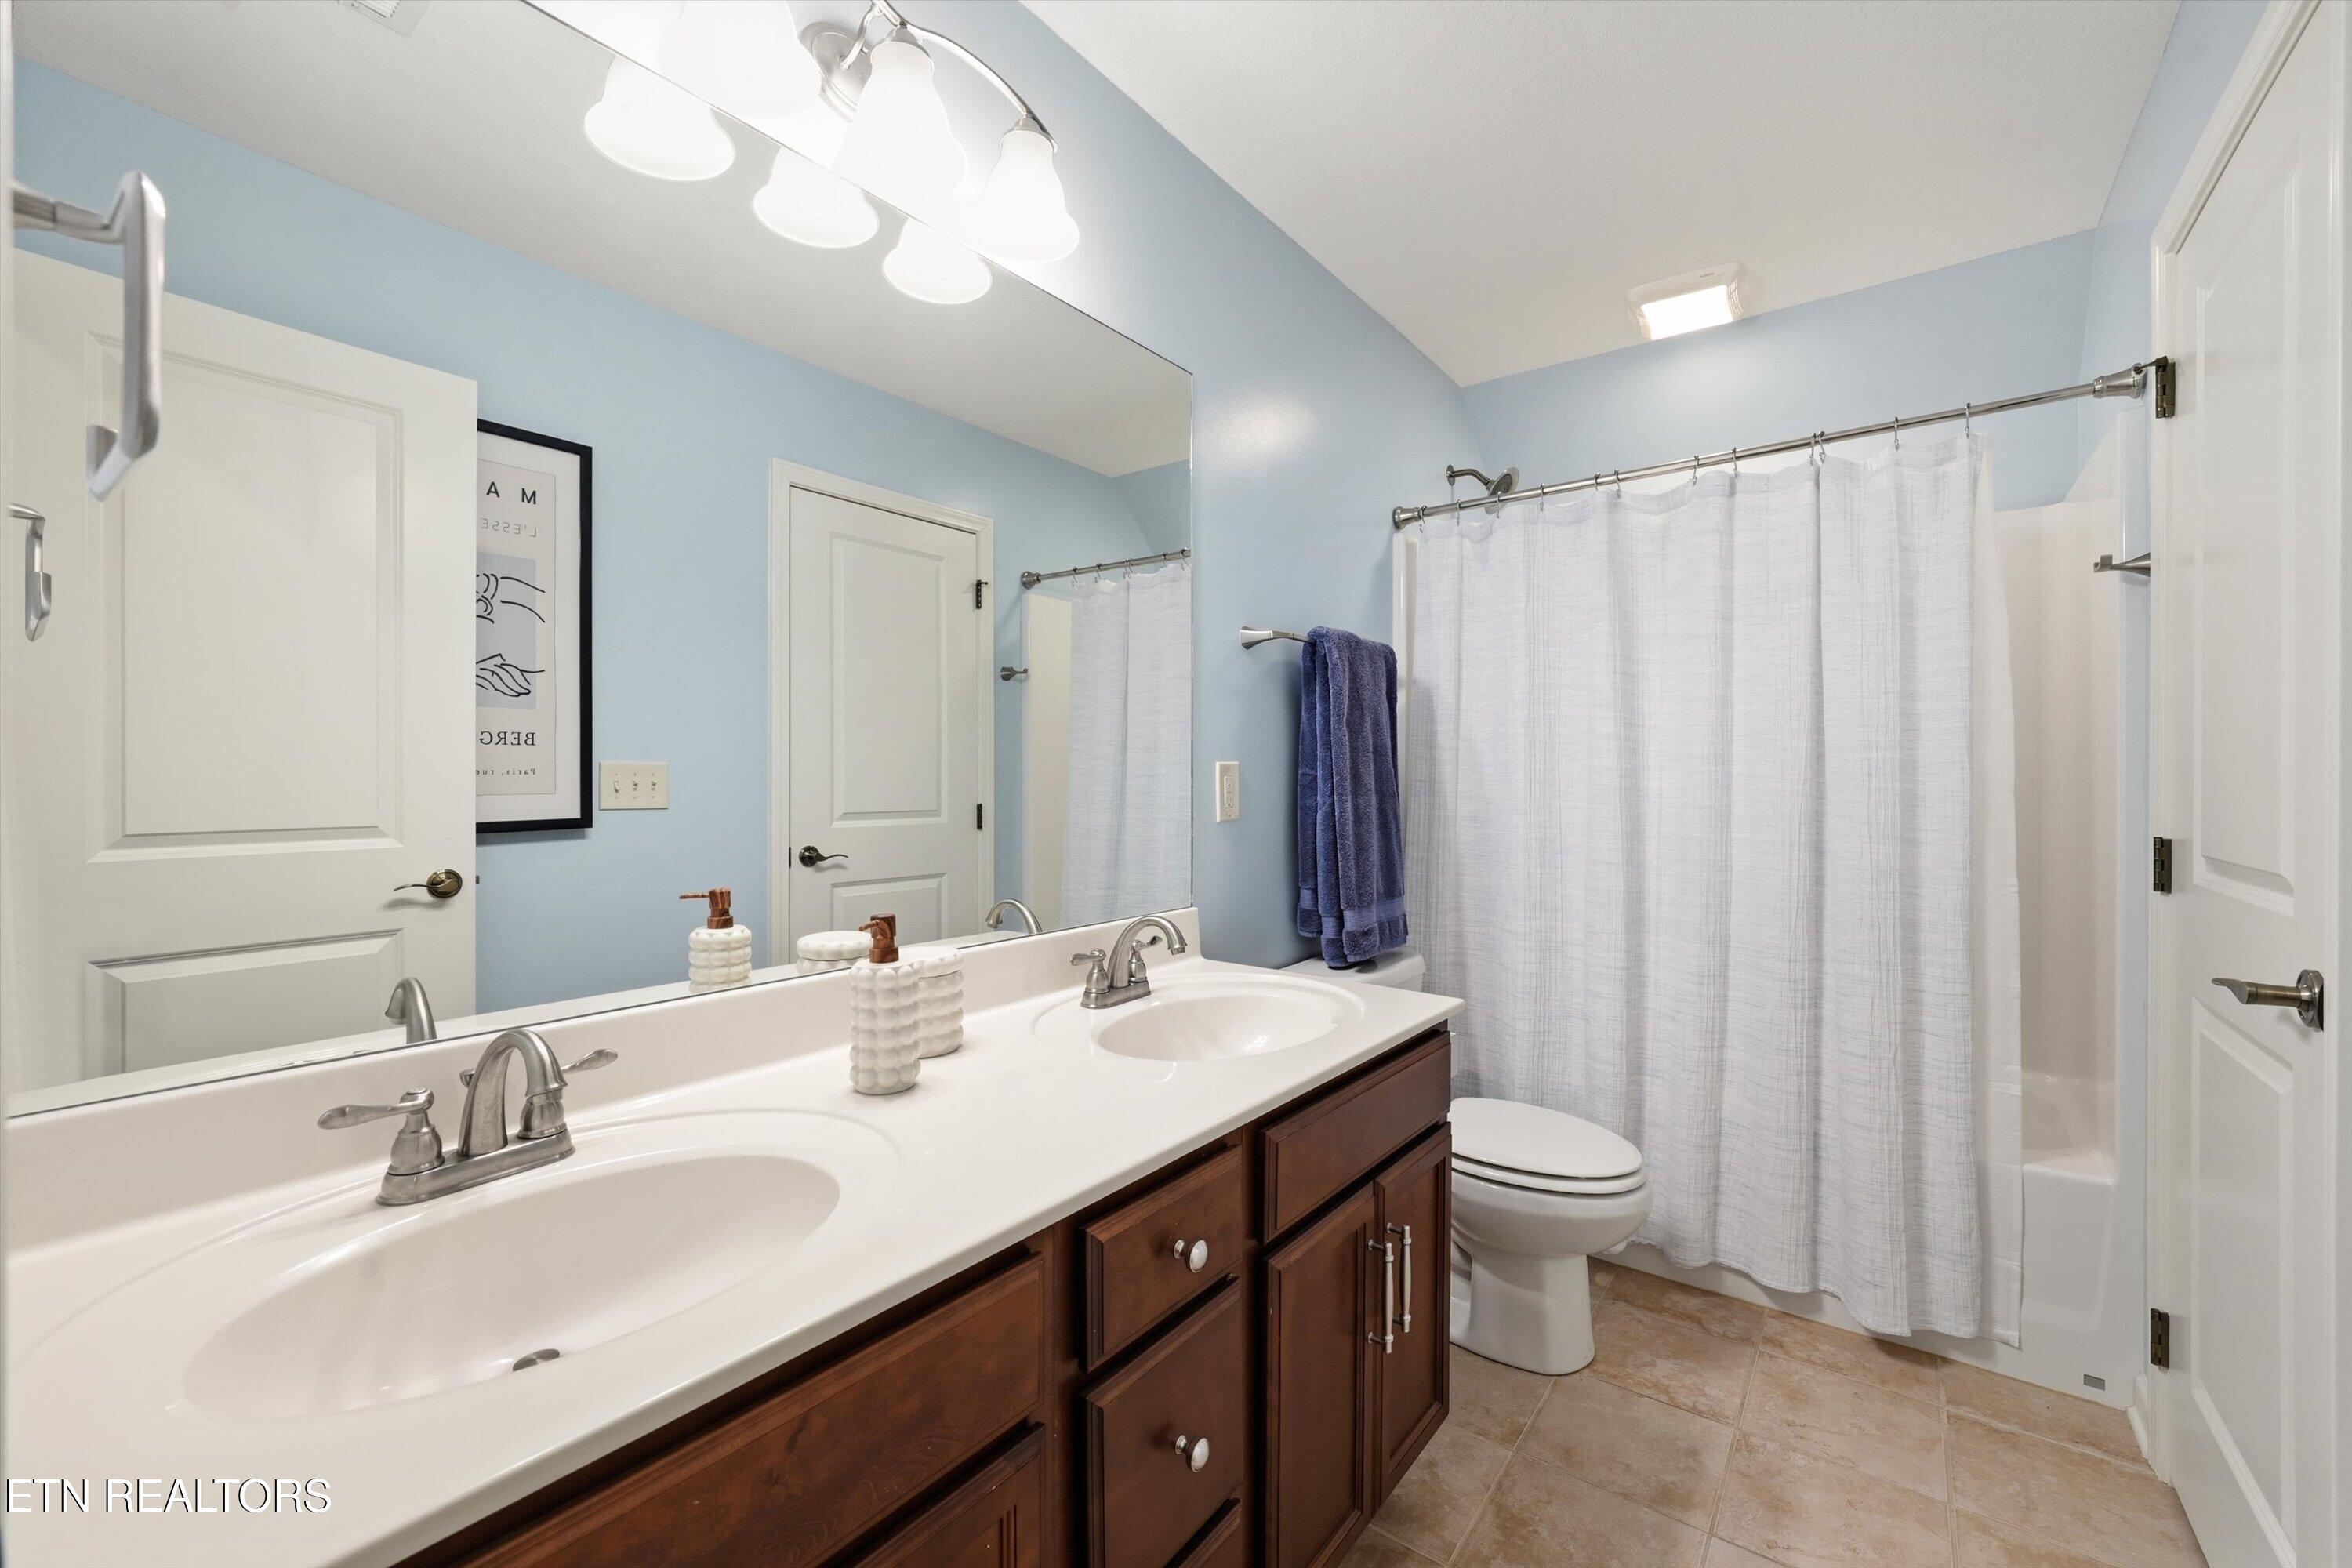
Bathroom with a double-sink dark wood vanity, light blue walls, and a white shower curtain.
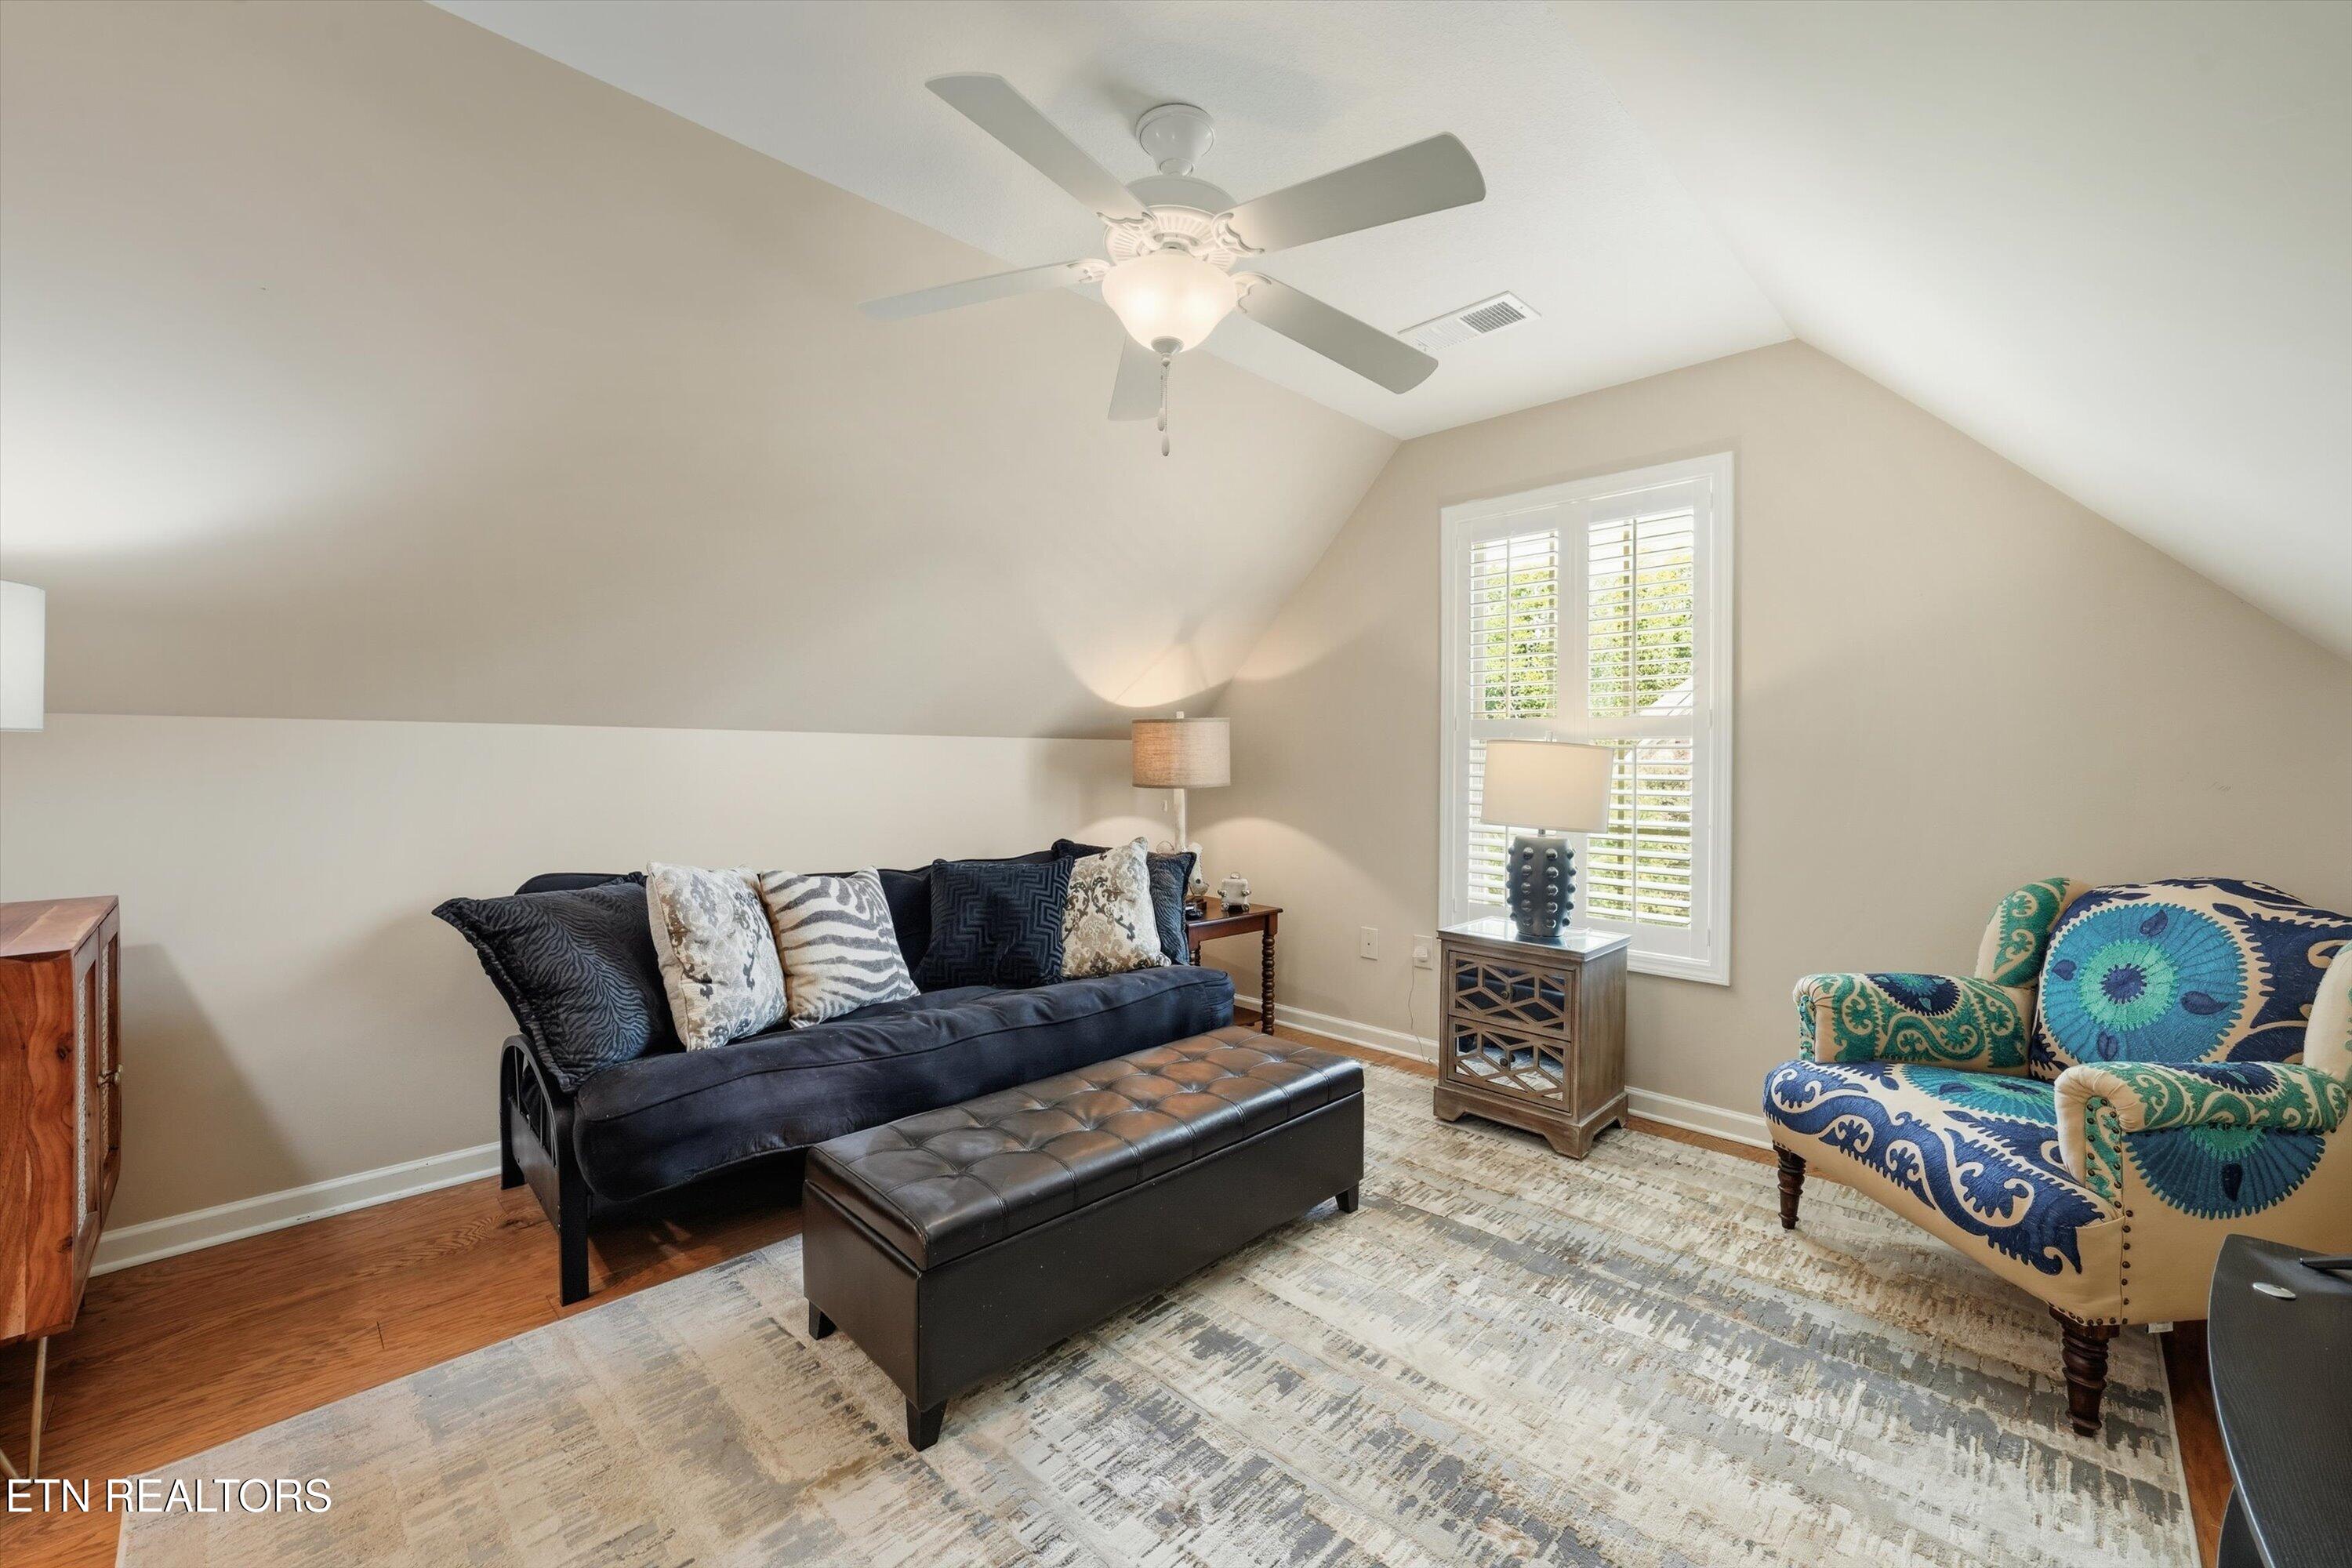
Sitting room with a dark sofa, tufted ottoman, patterned armchair, and shuttered window under a sloped ceiling.
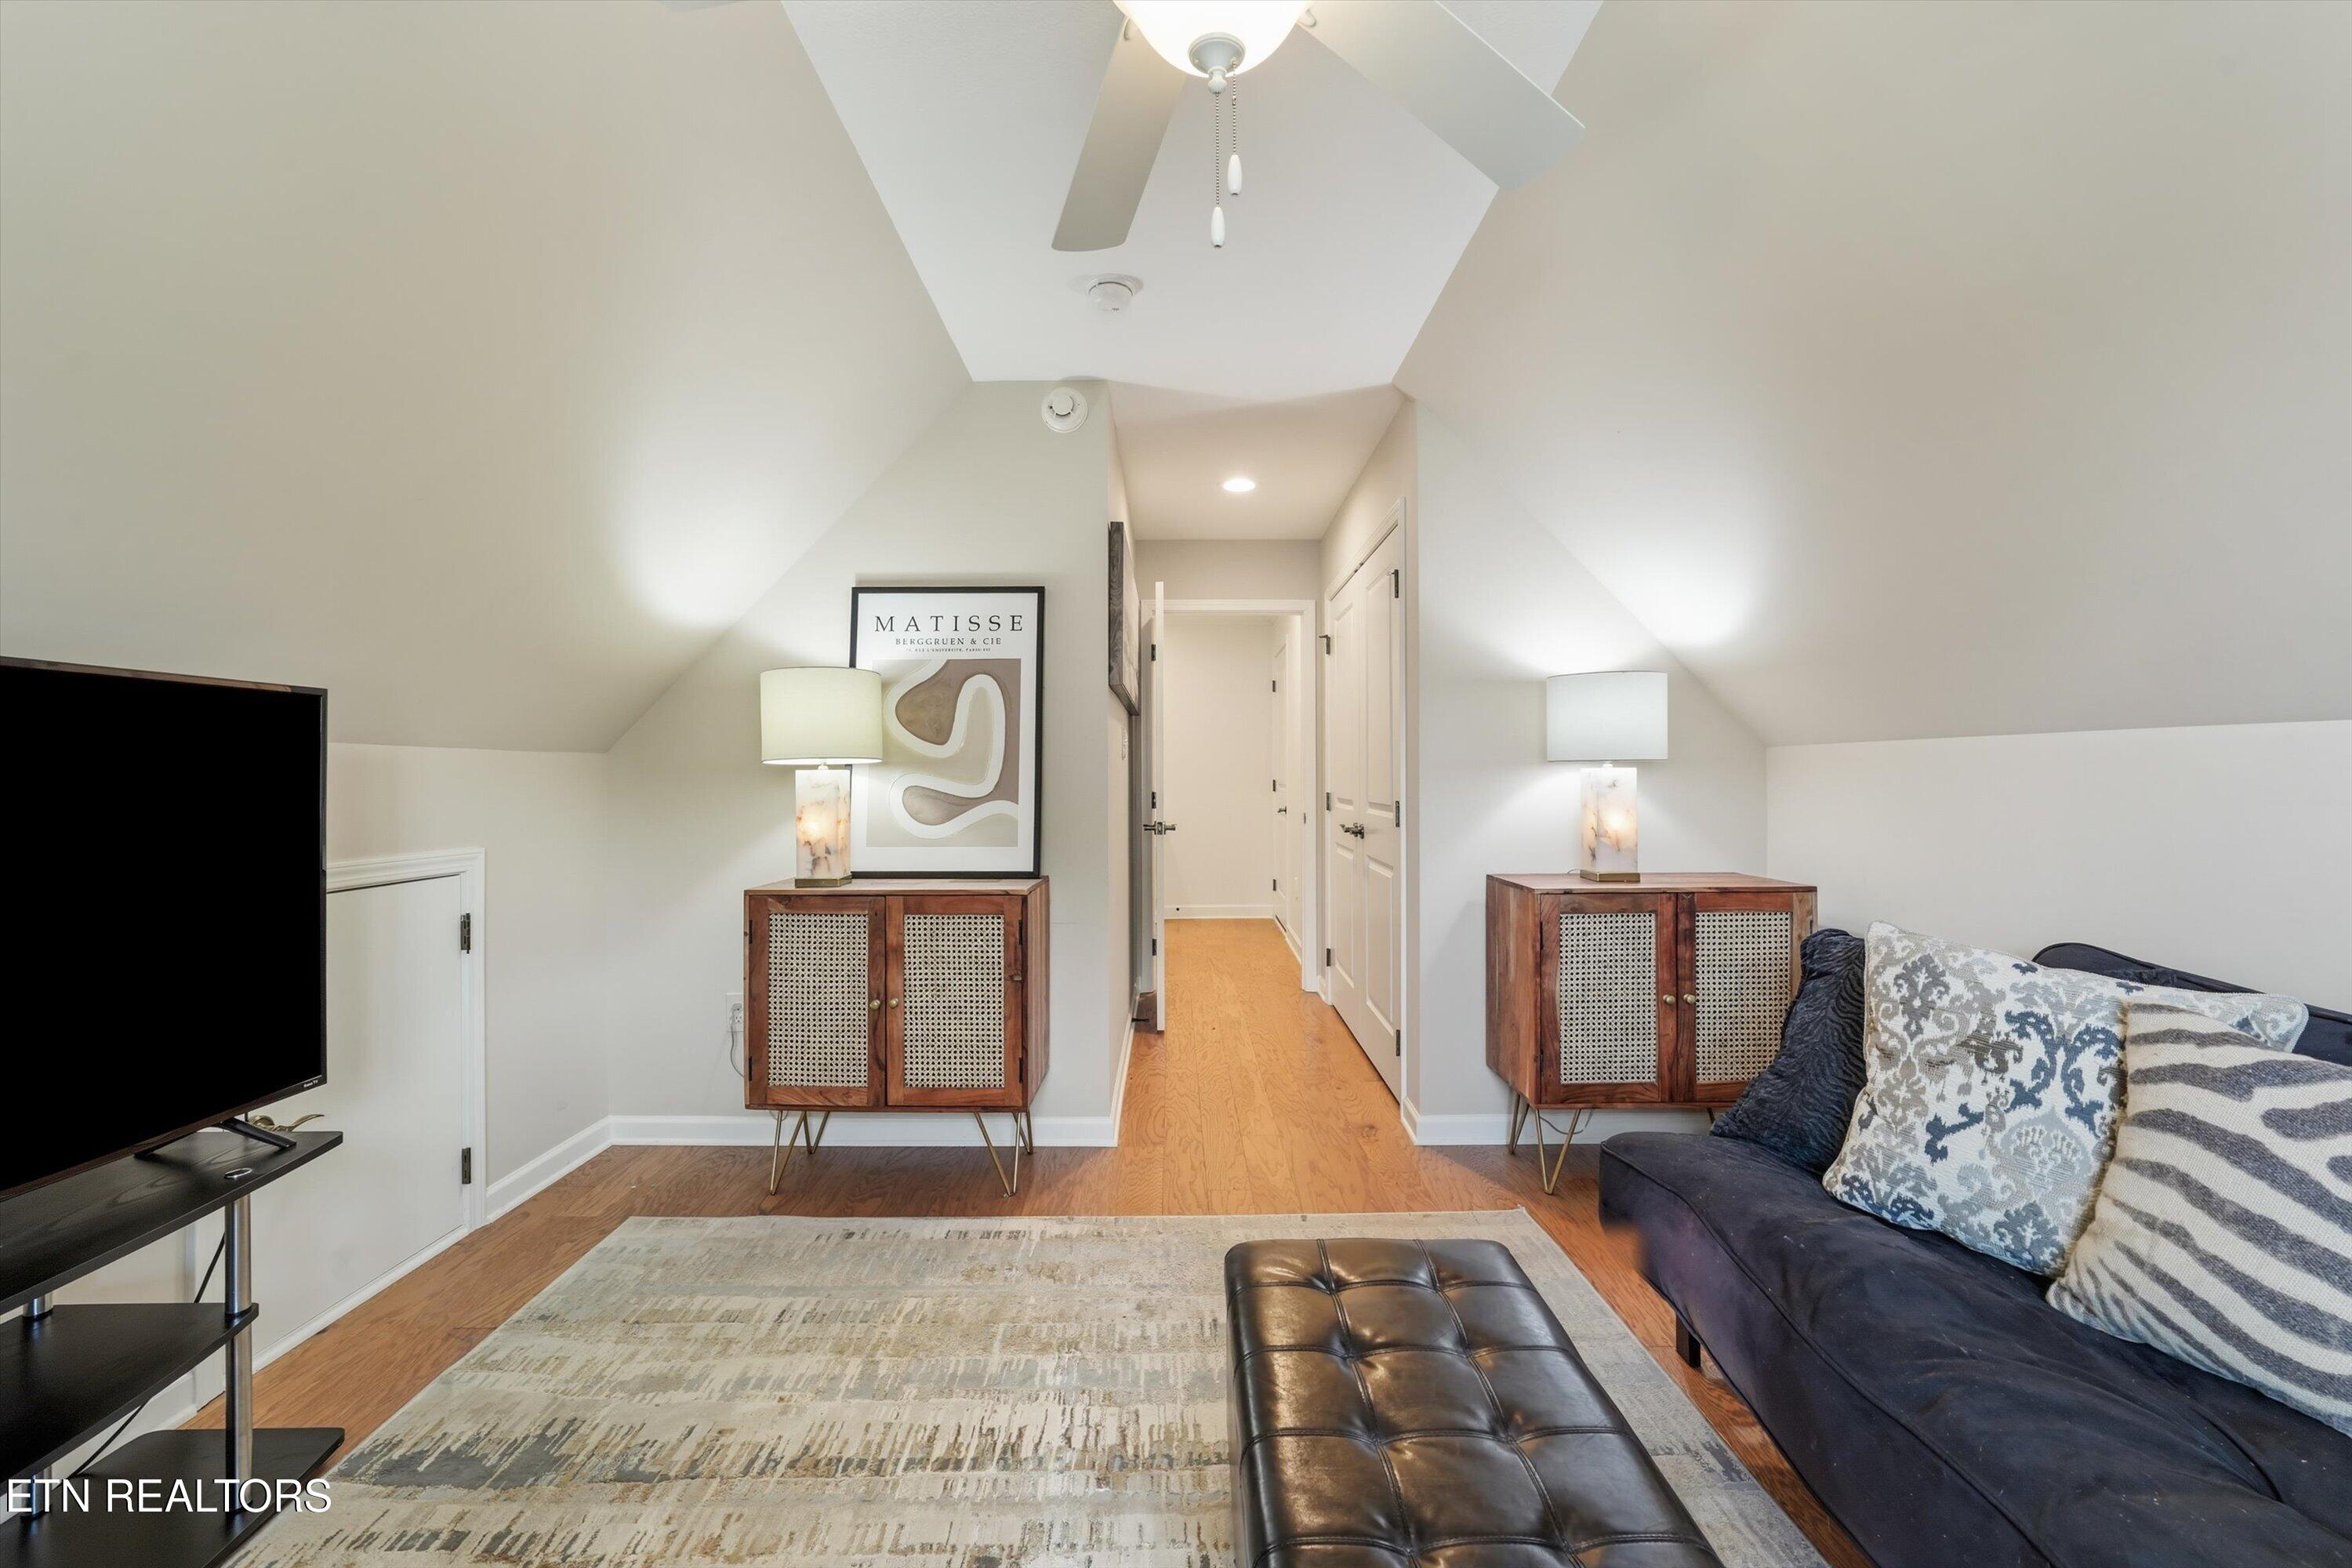
Staged living room with vaulted ceiling, hardwood floors, dark sofa, and matching wood cabinets.
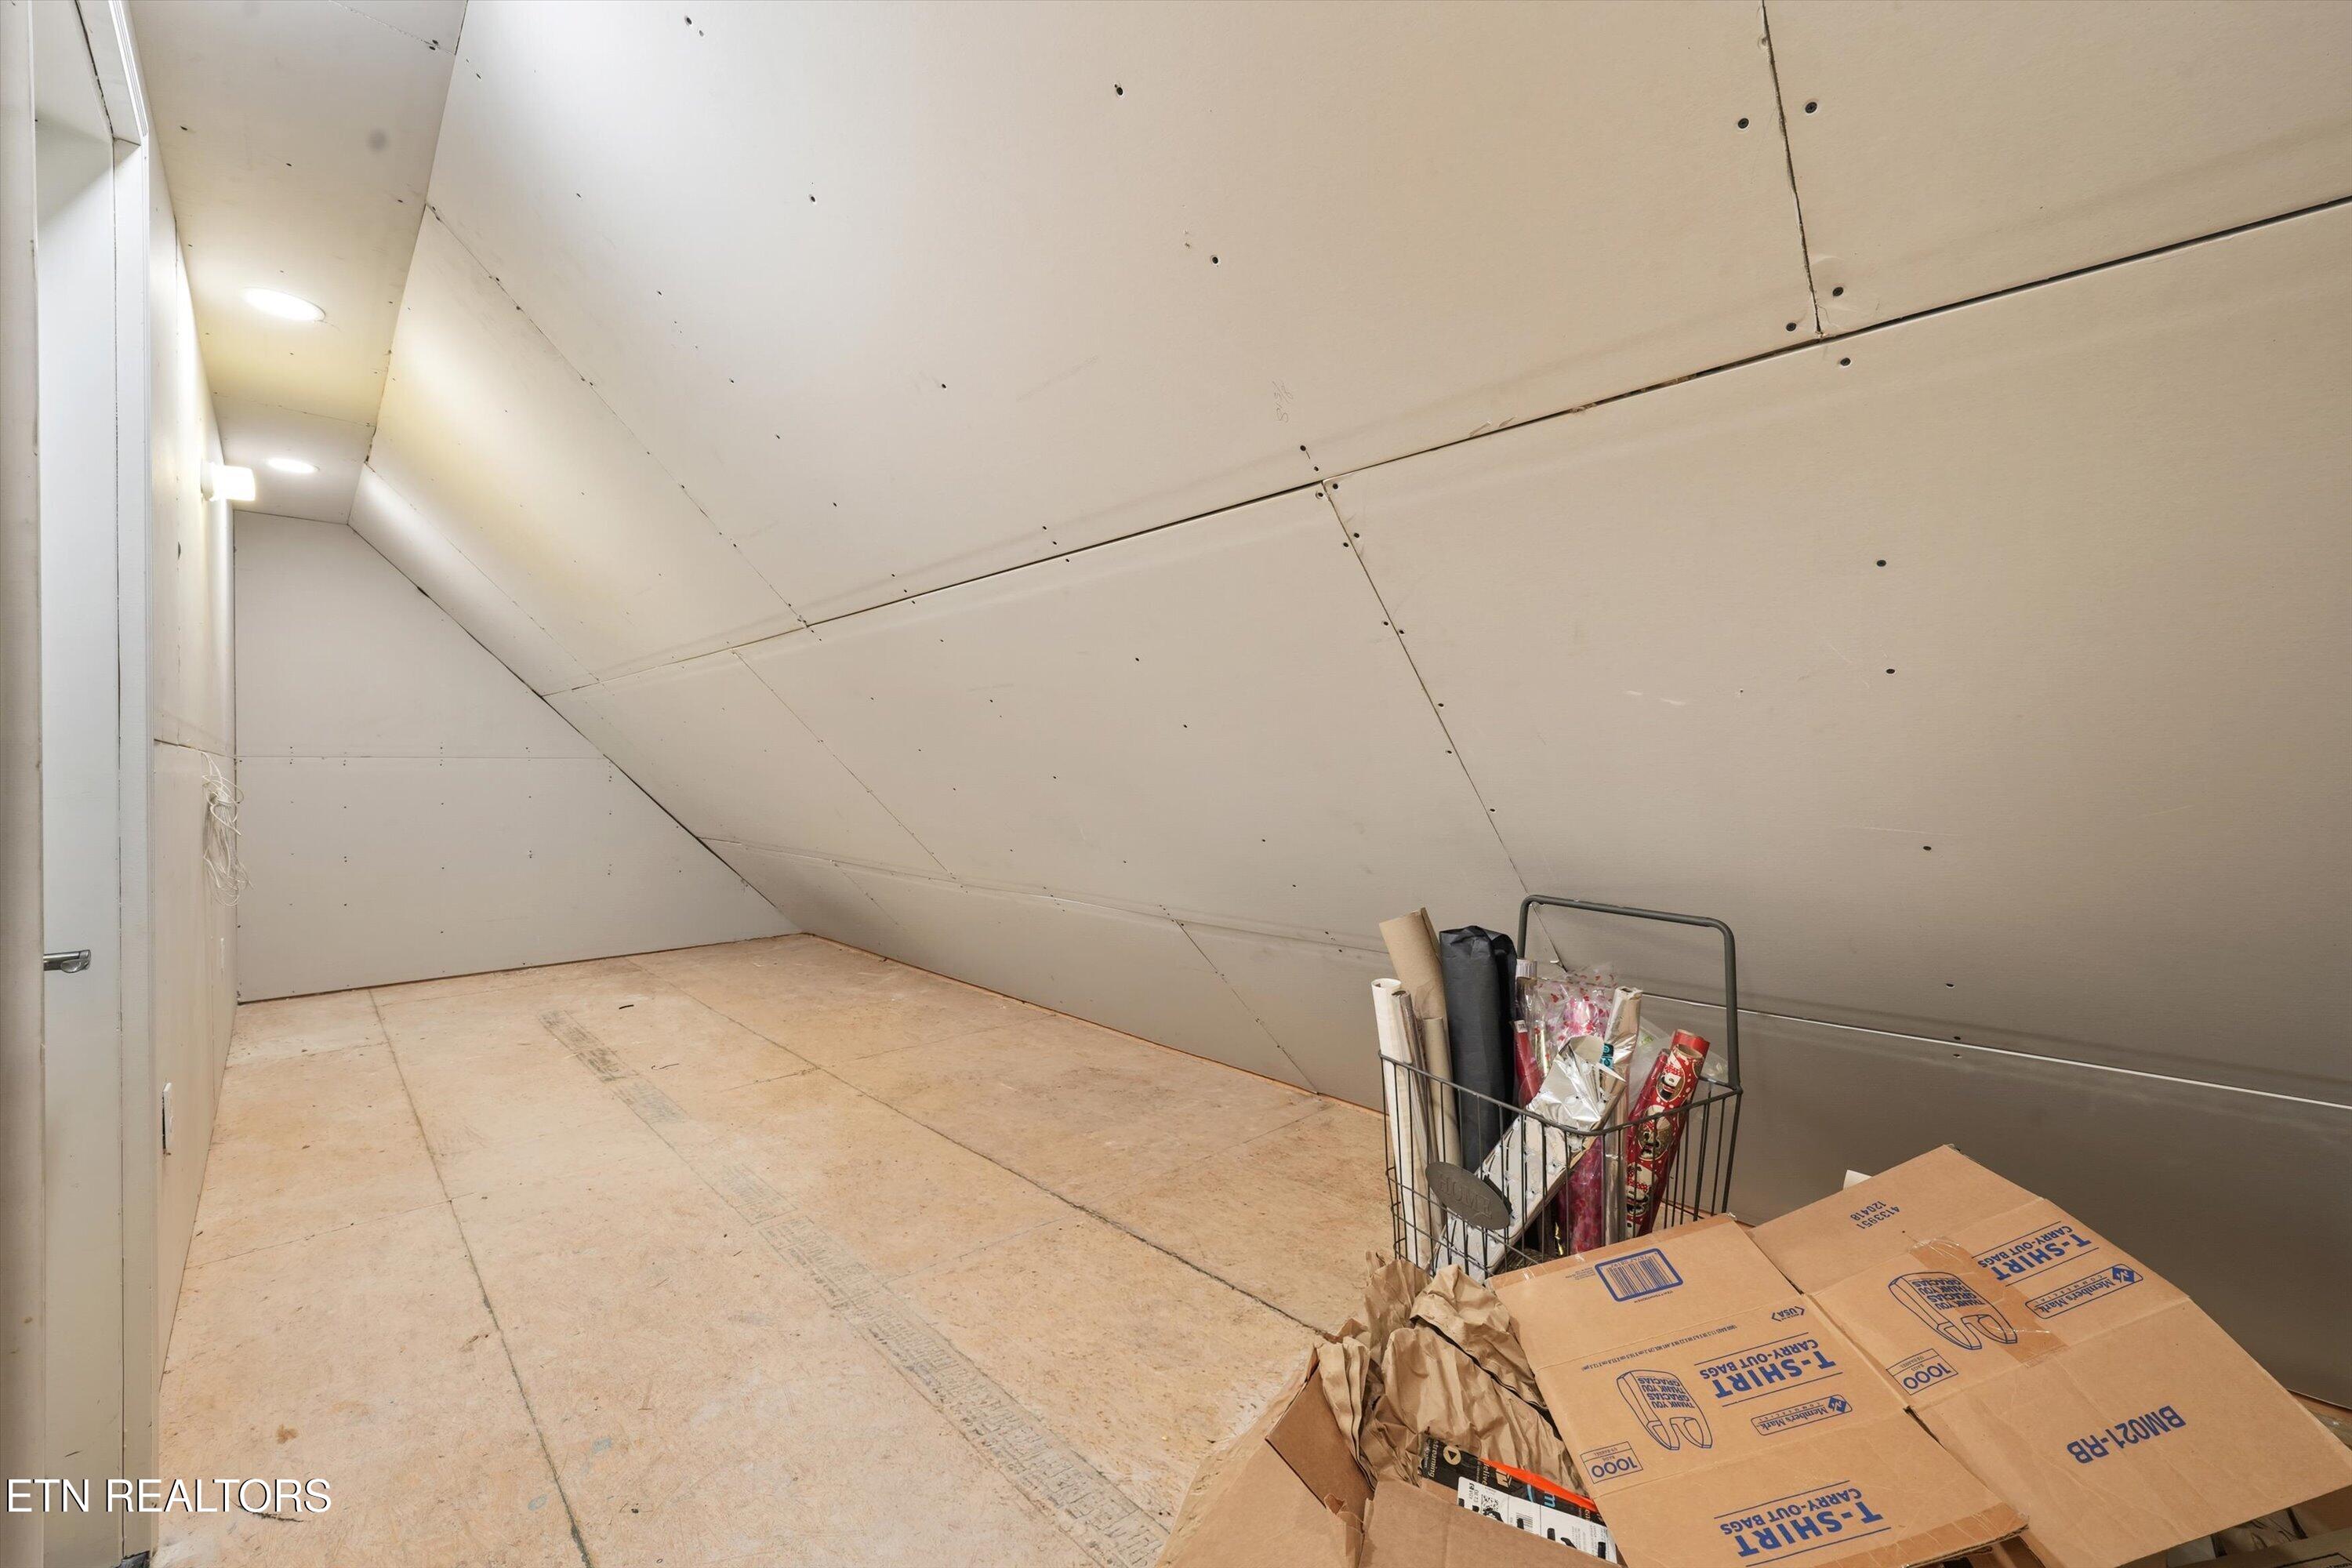
Unfinished attic with sloped drywall ceiling, plywood flooring, and boxes and supplies in one corner.
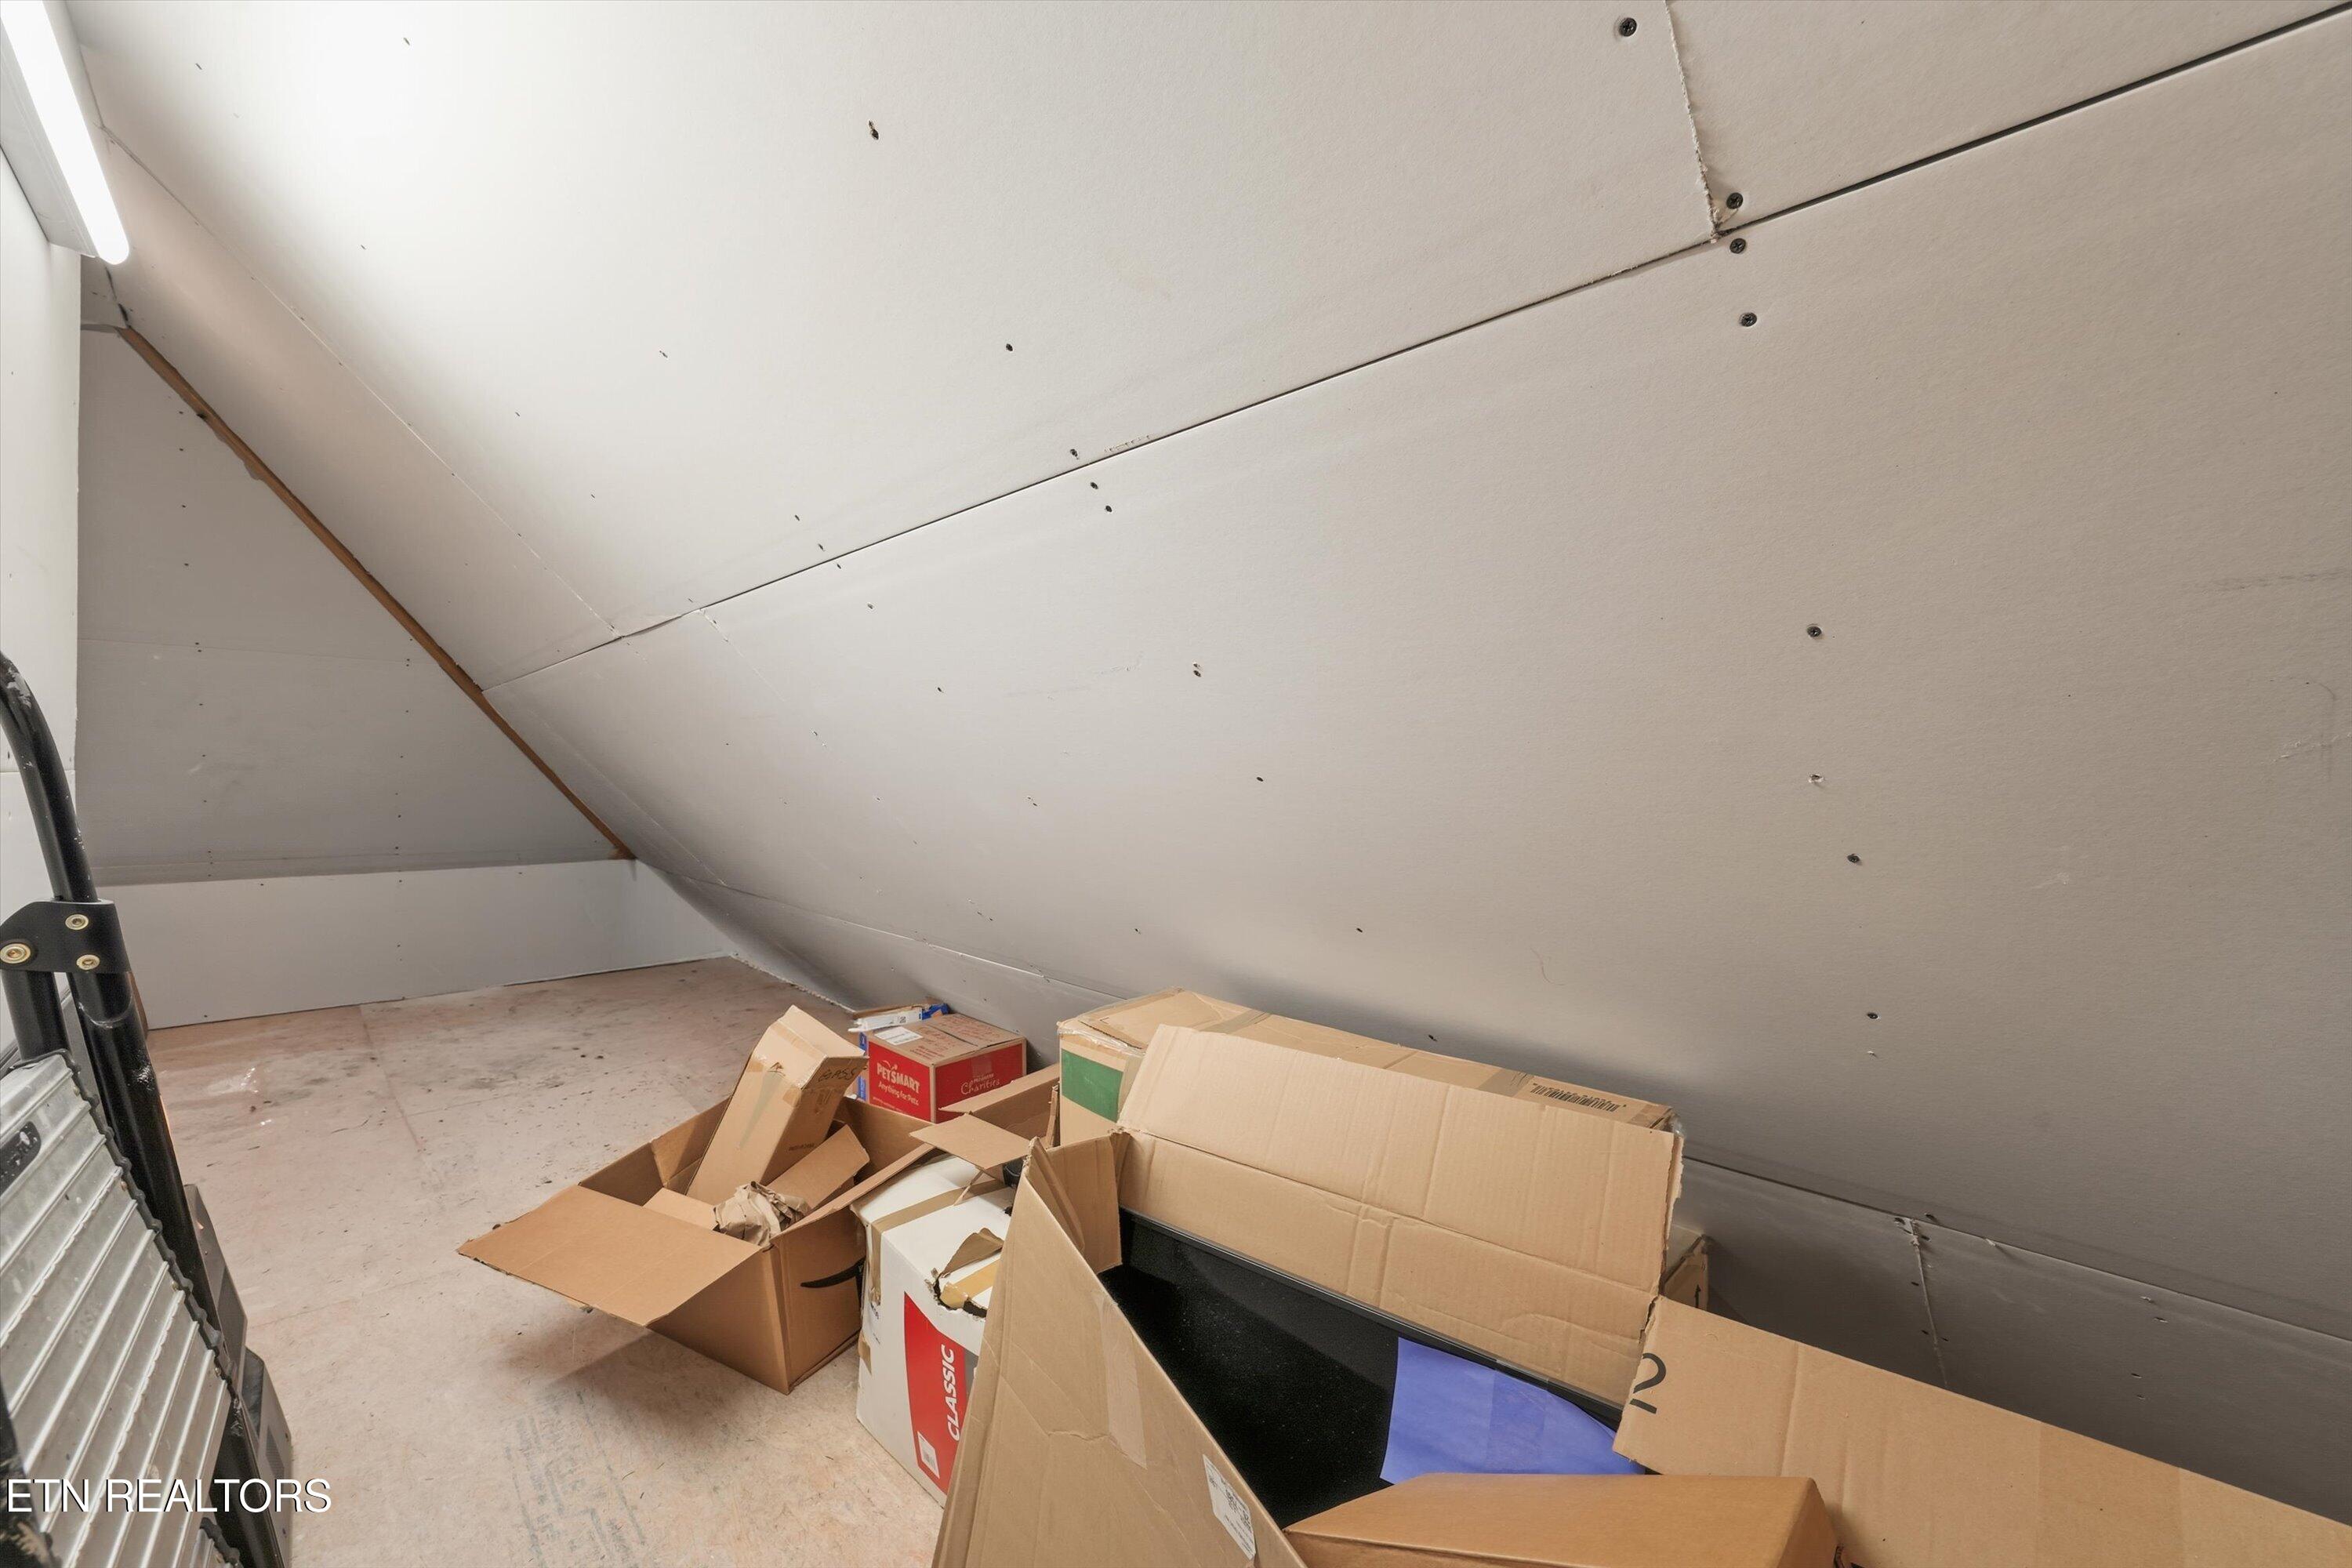
Unfinished attic storage area with sloped ceiling panels, cardboard boxes, and a ladder.
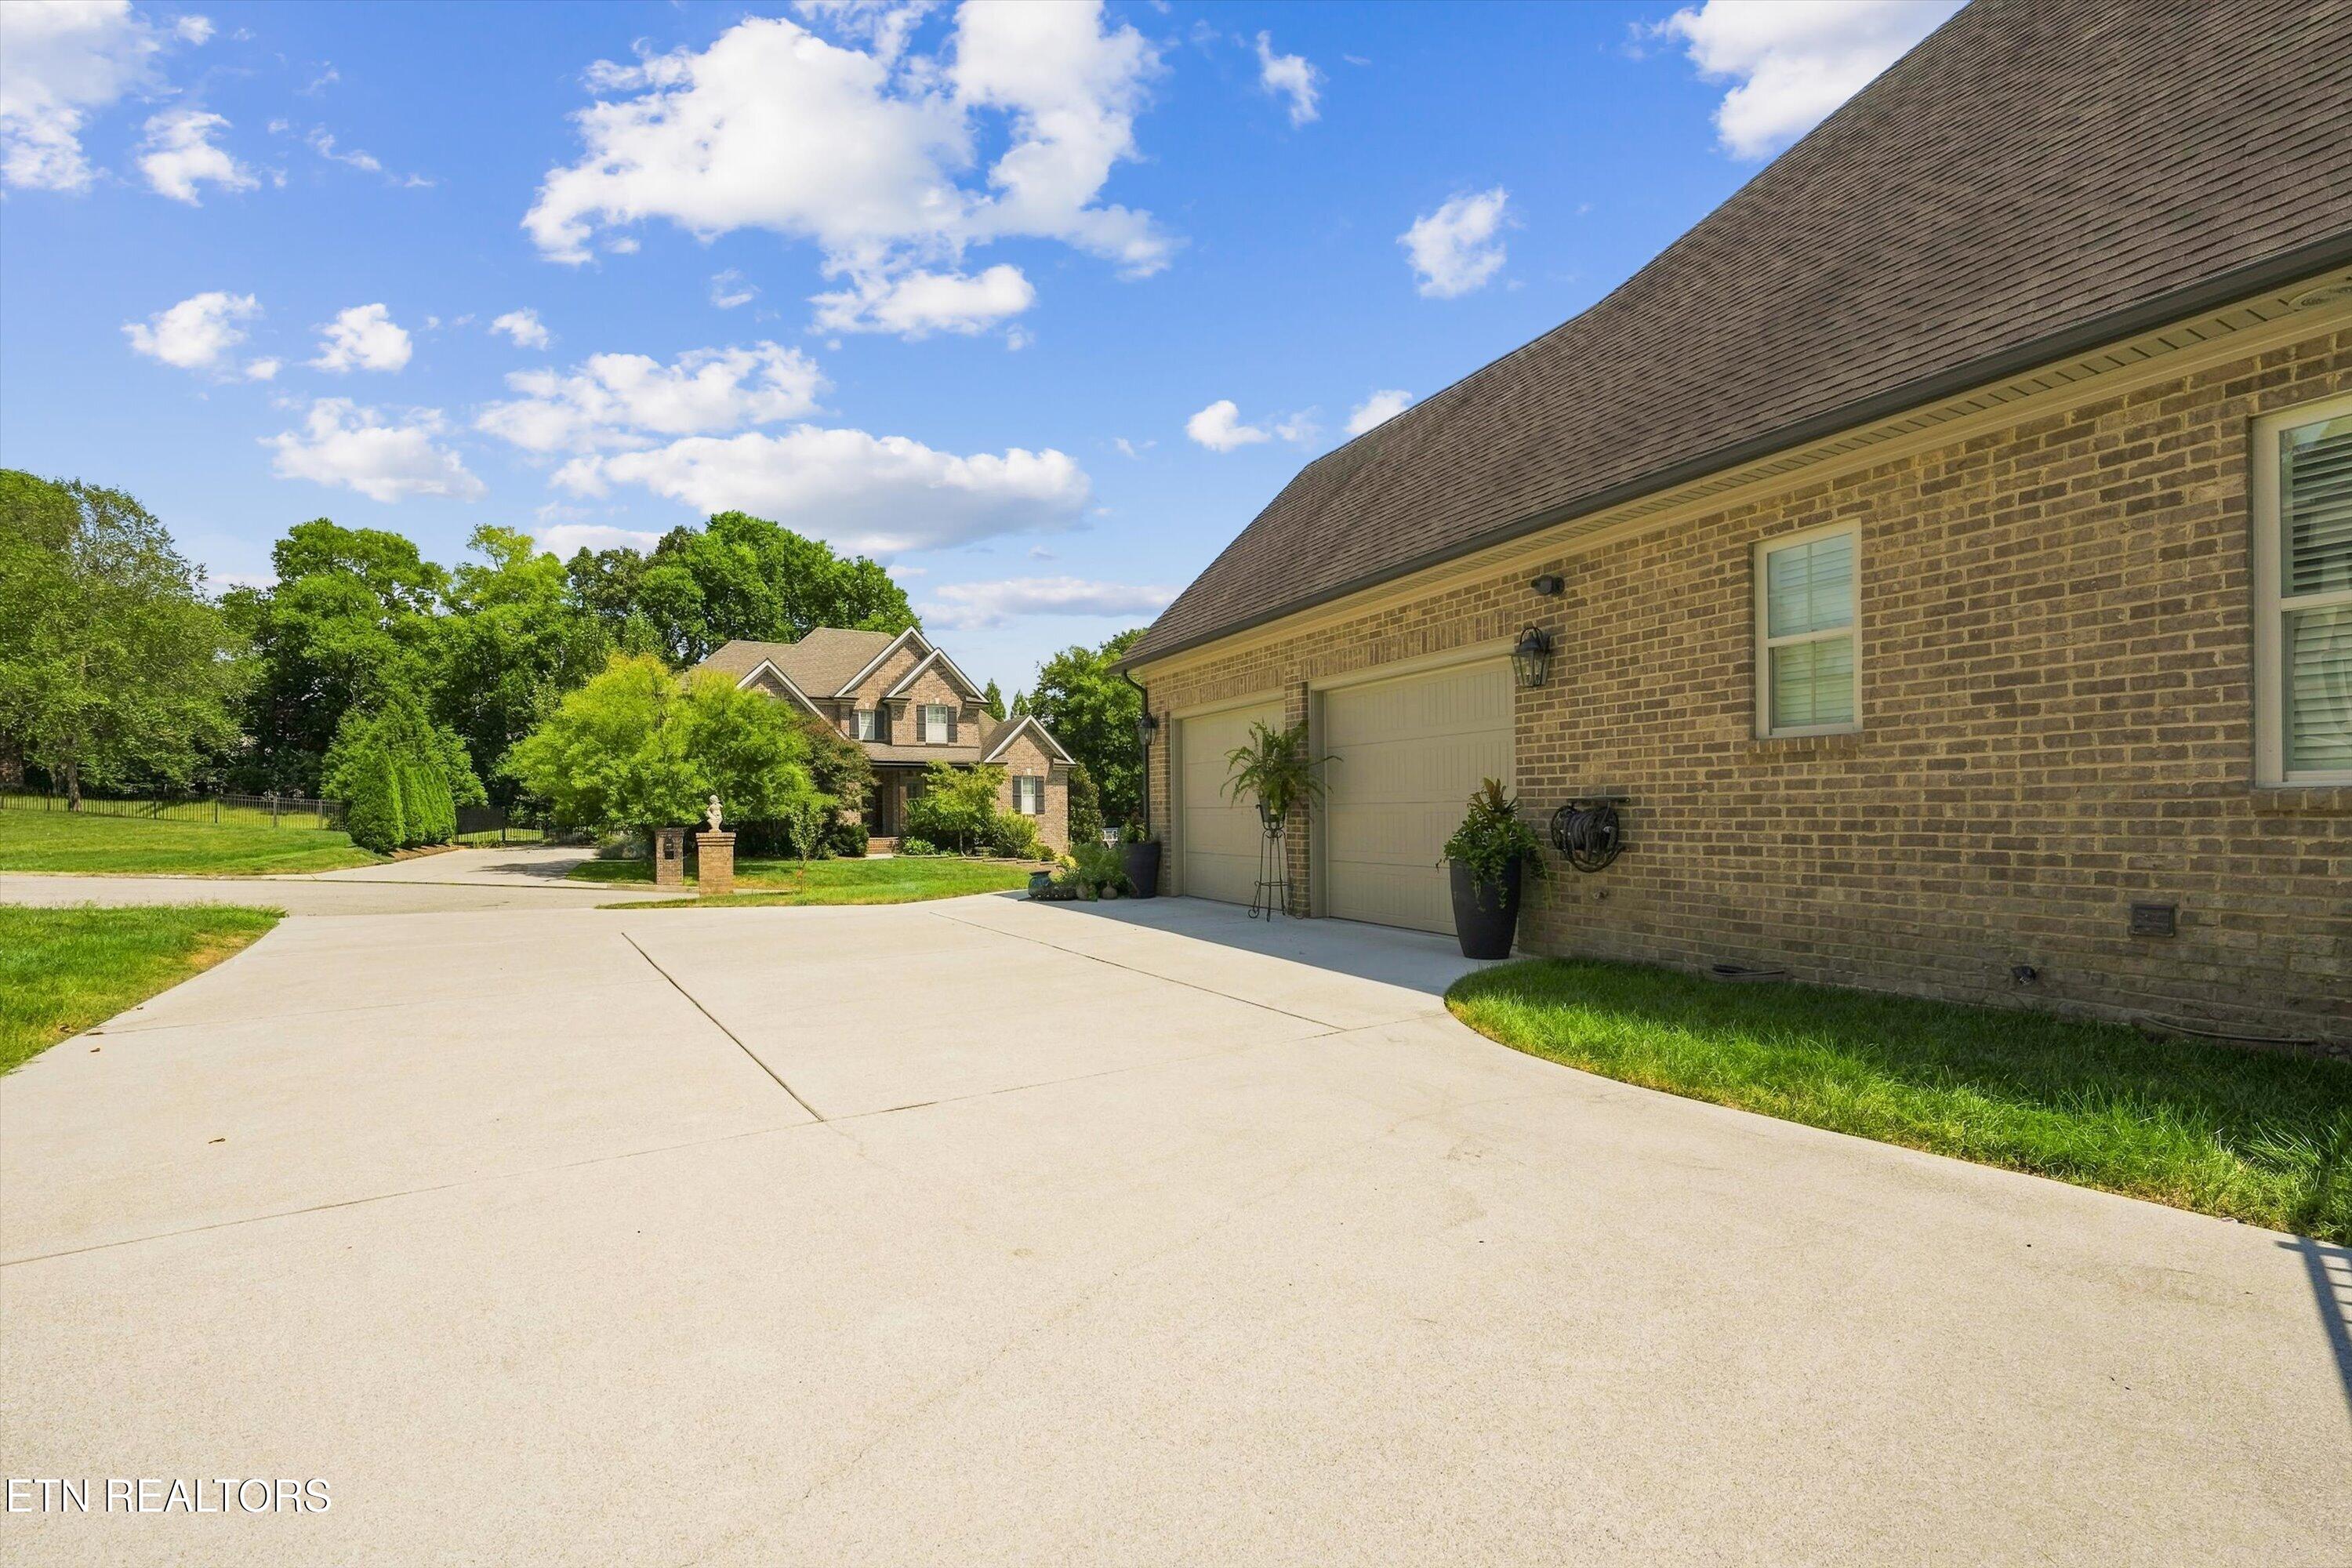
Brick home with a wide concrete driveway, two garage doors, and a neighboring house in the background.
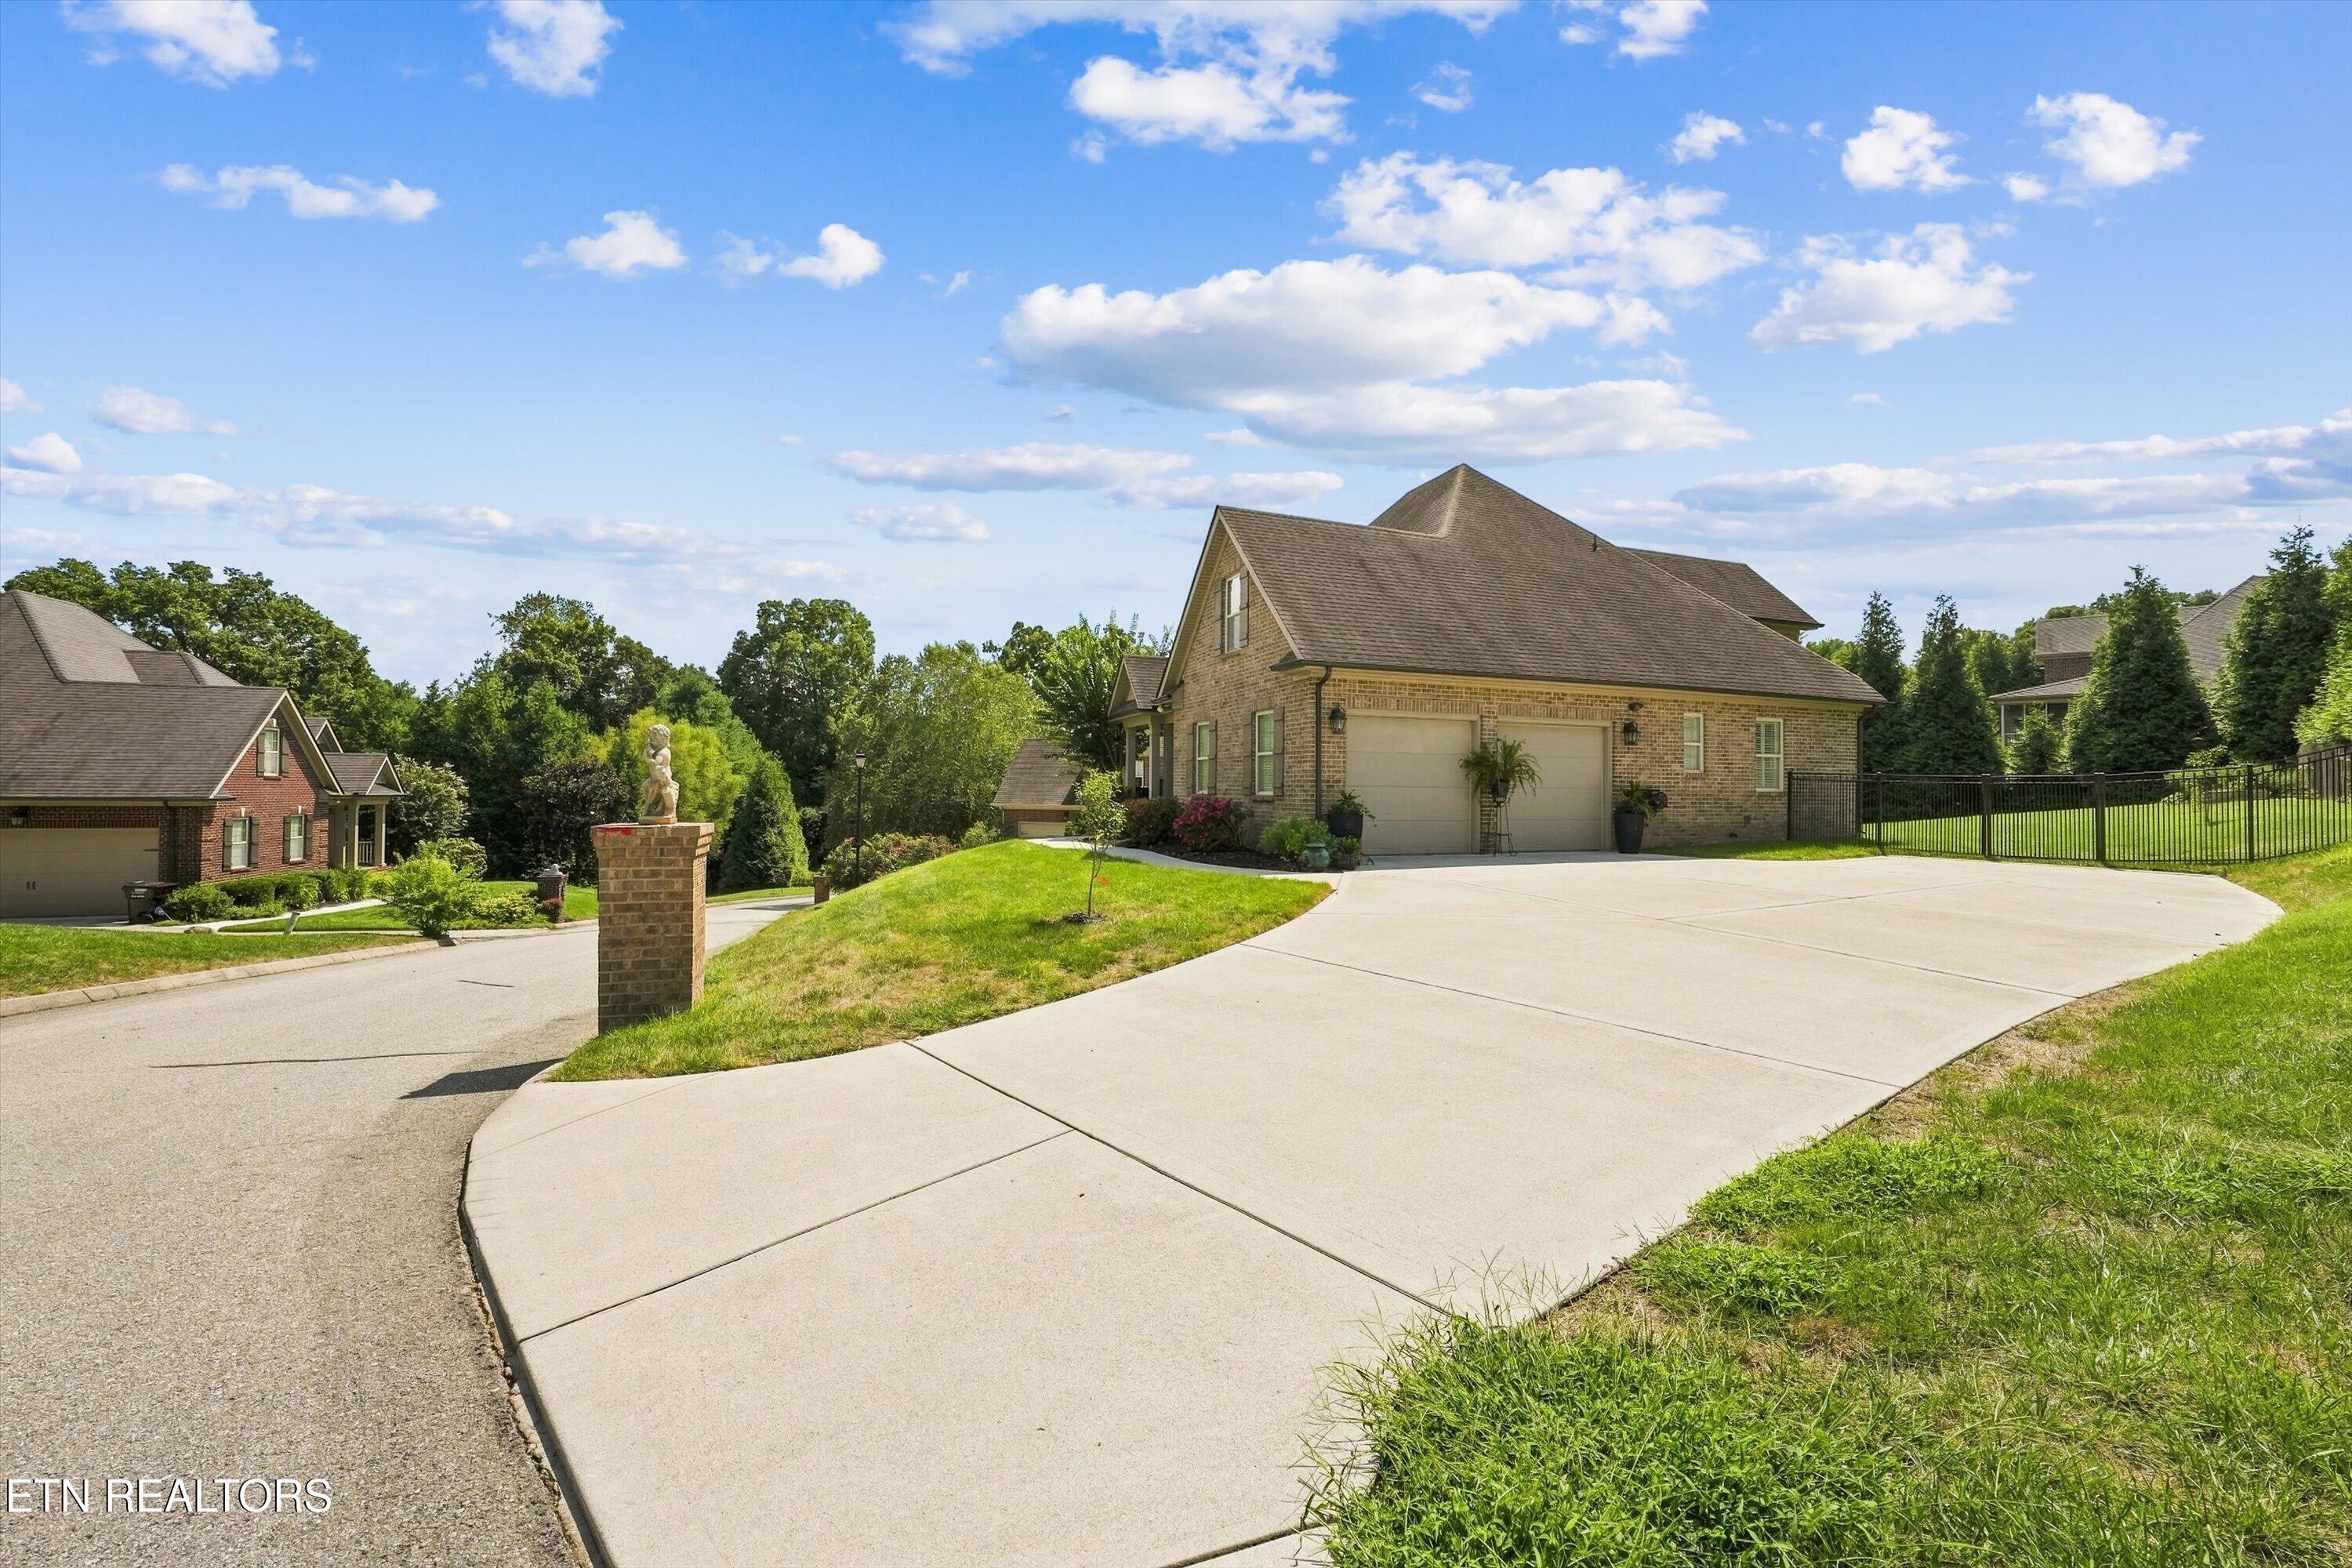
Brick home with a two-car garage, broad curved driveway, and black metal fence.
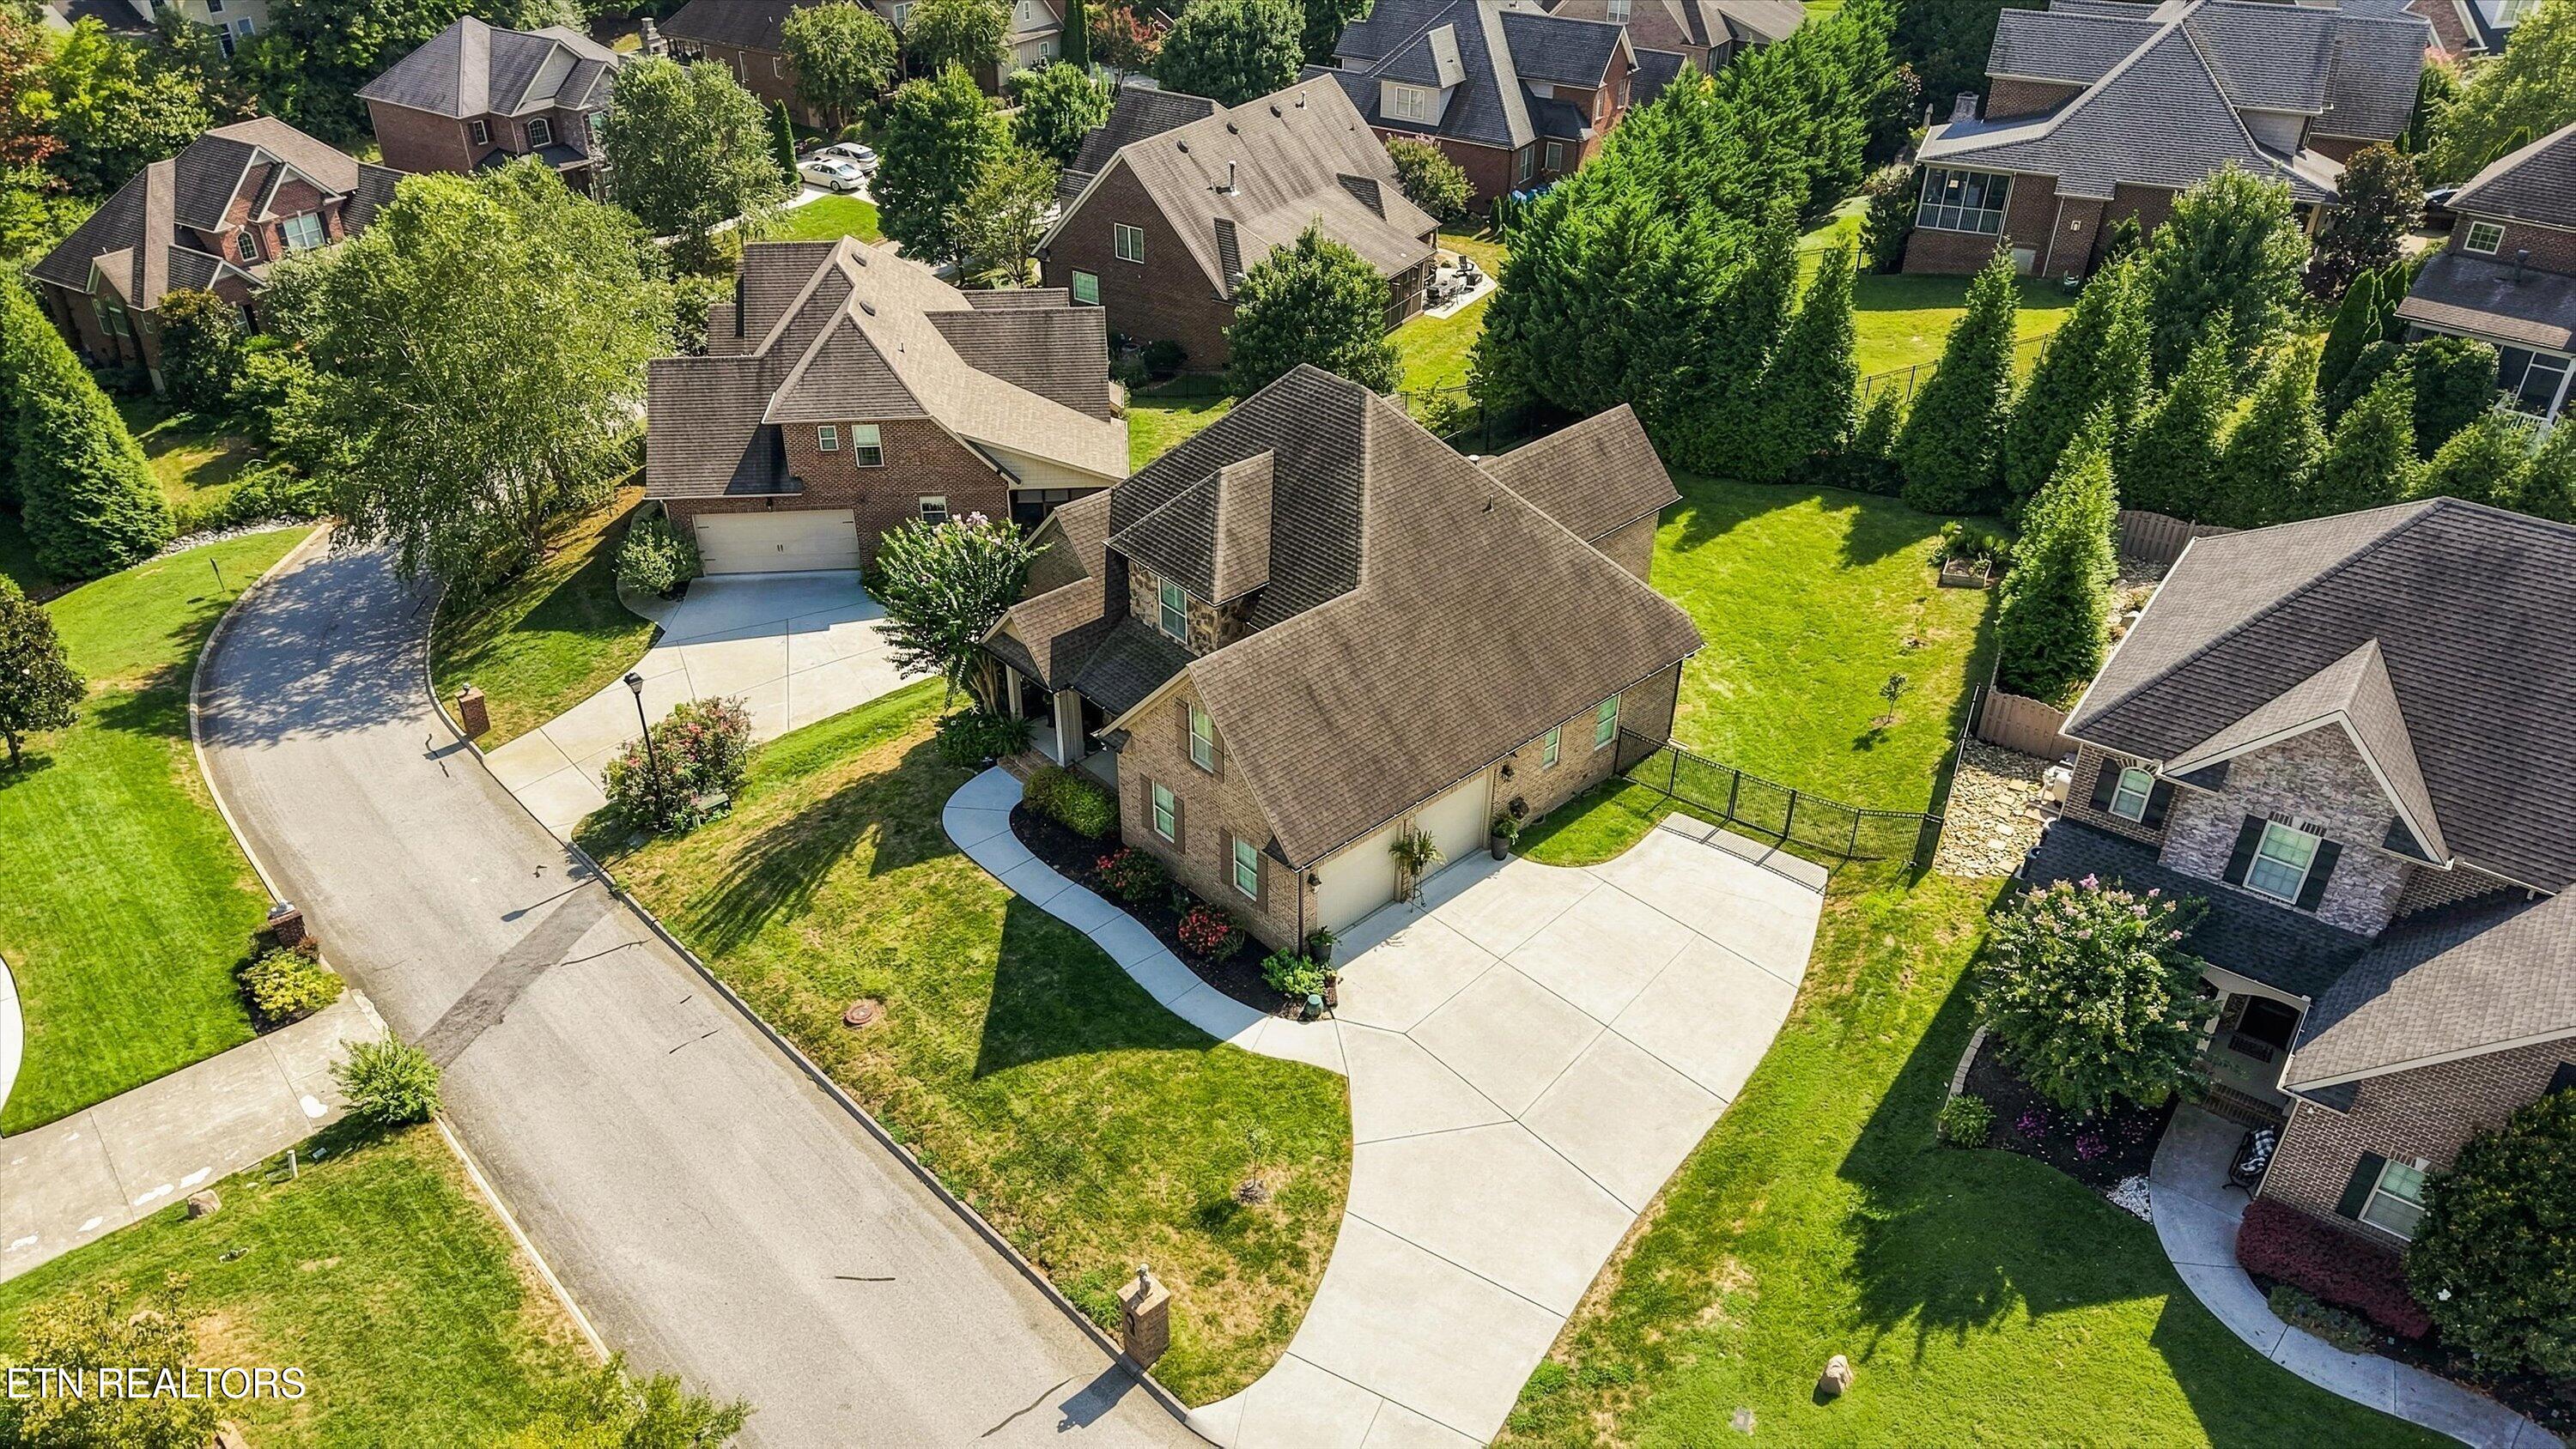
Aerial view of a brick home with a broad driveway and landscaped lawn among neighboring houses.
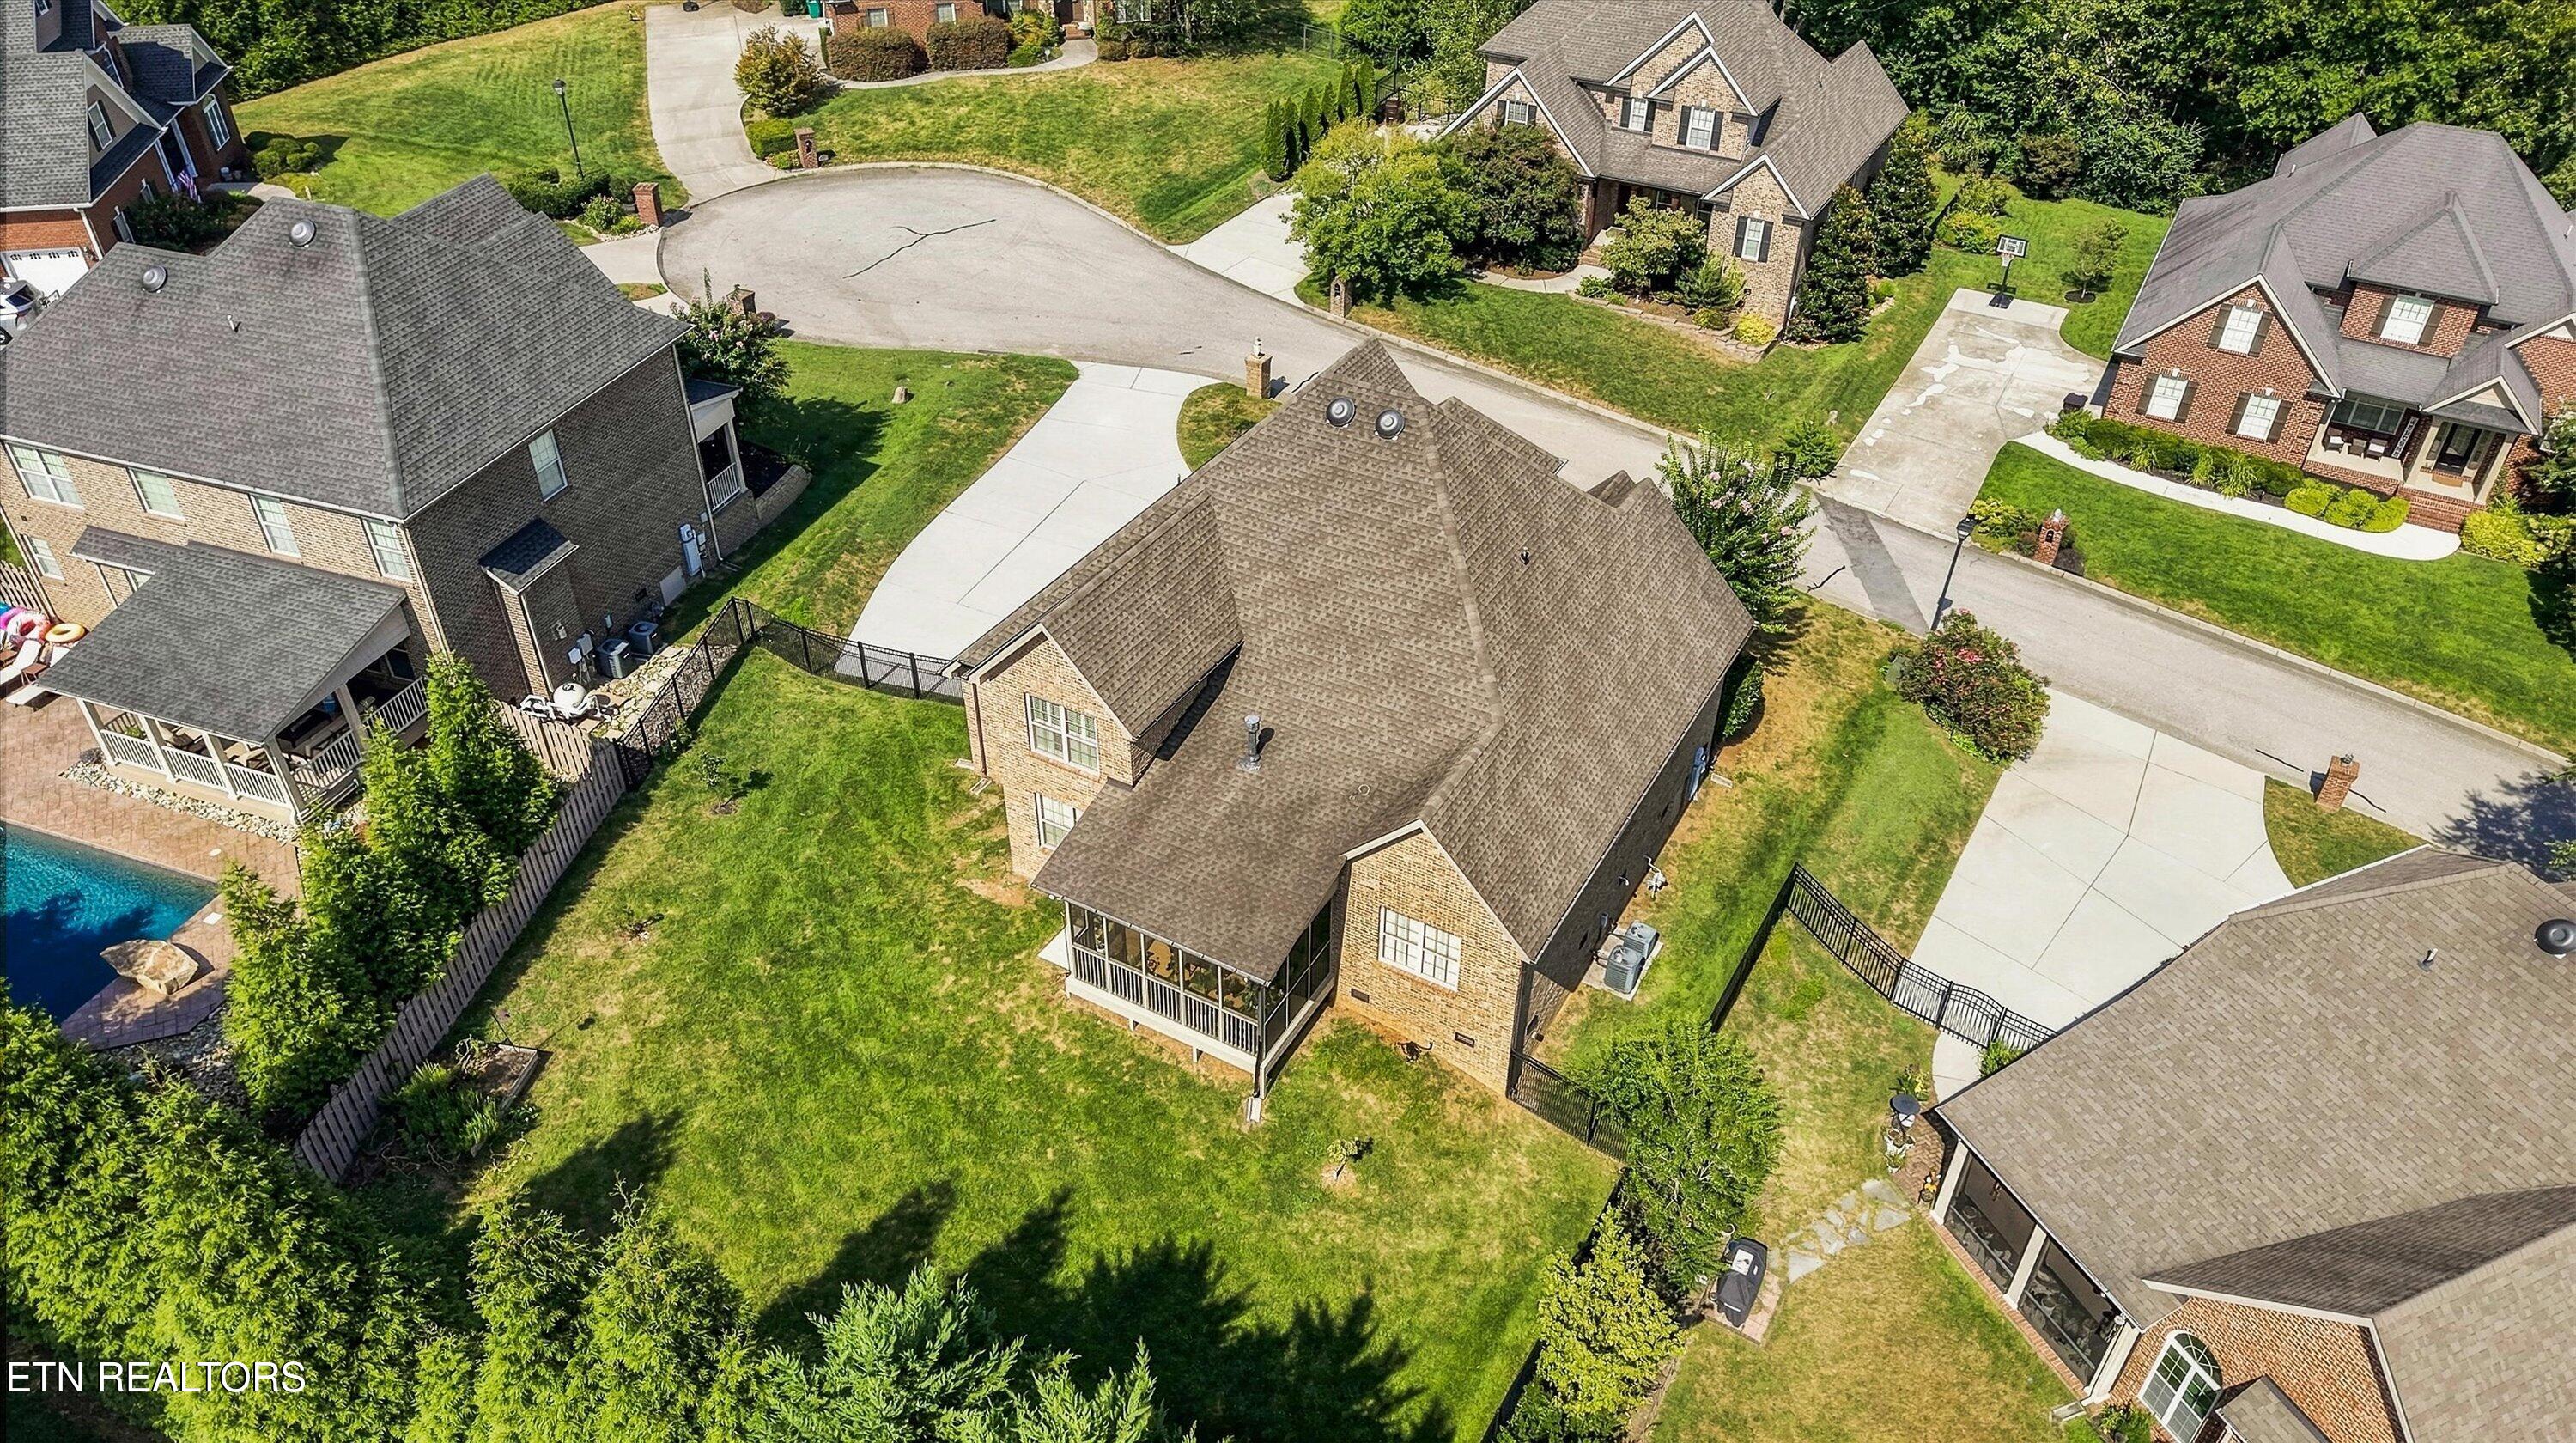
Aerial view of a brick home with a screened porch, large lawn, and neighboring homes.
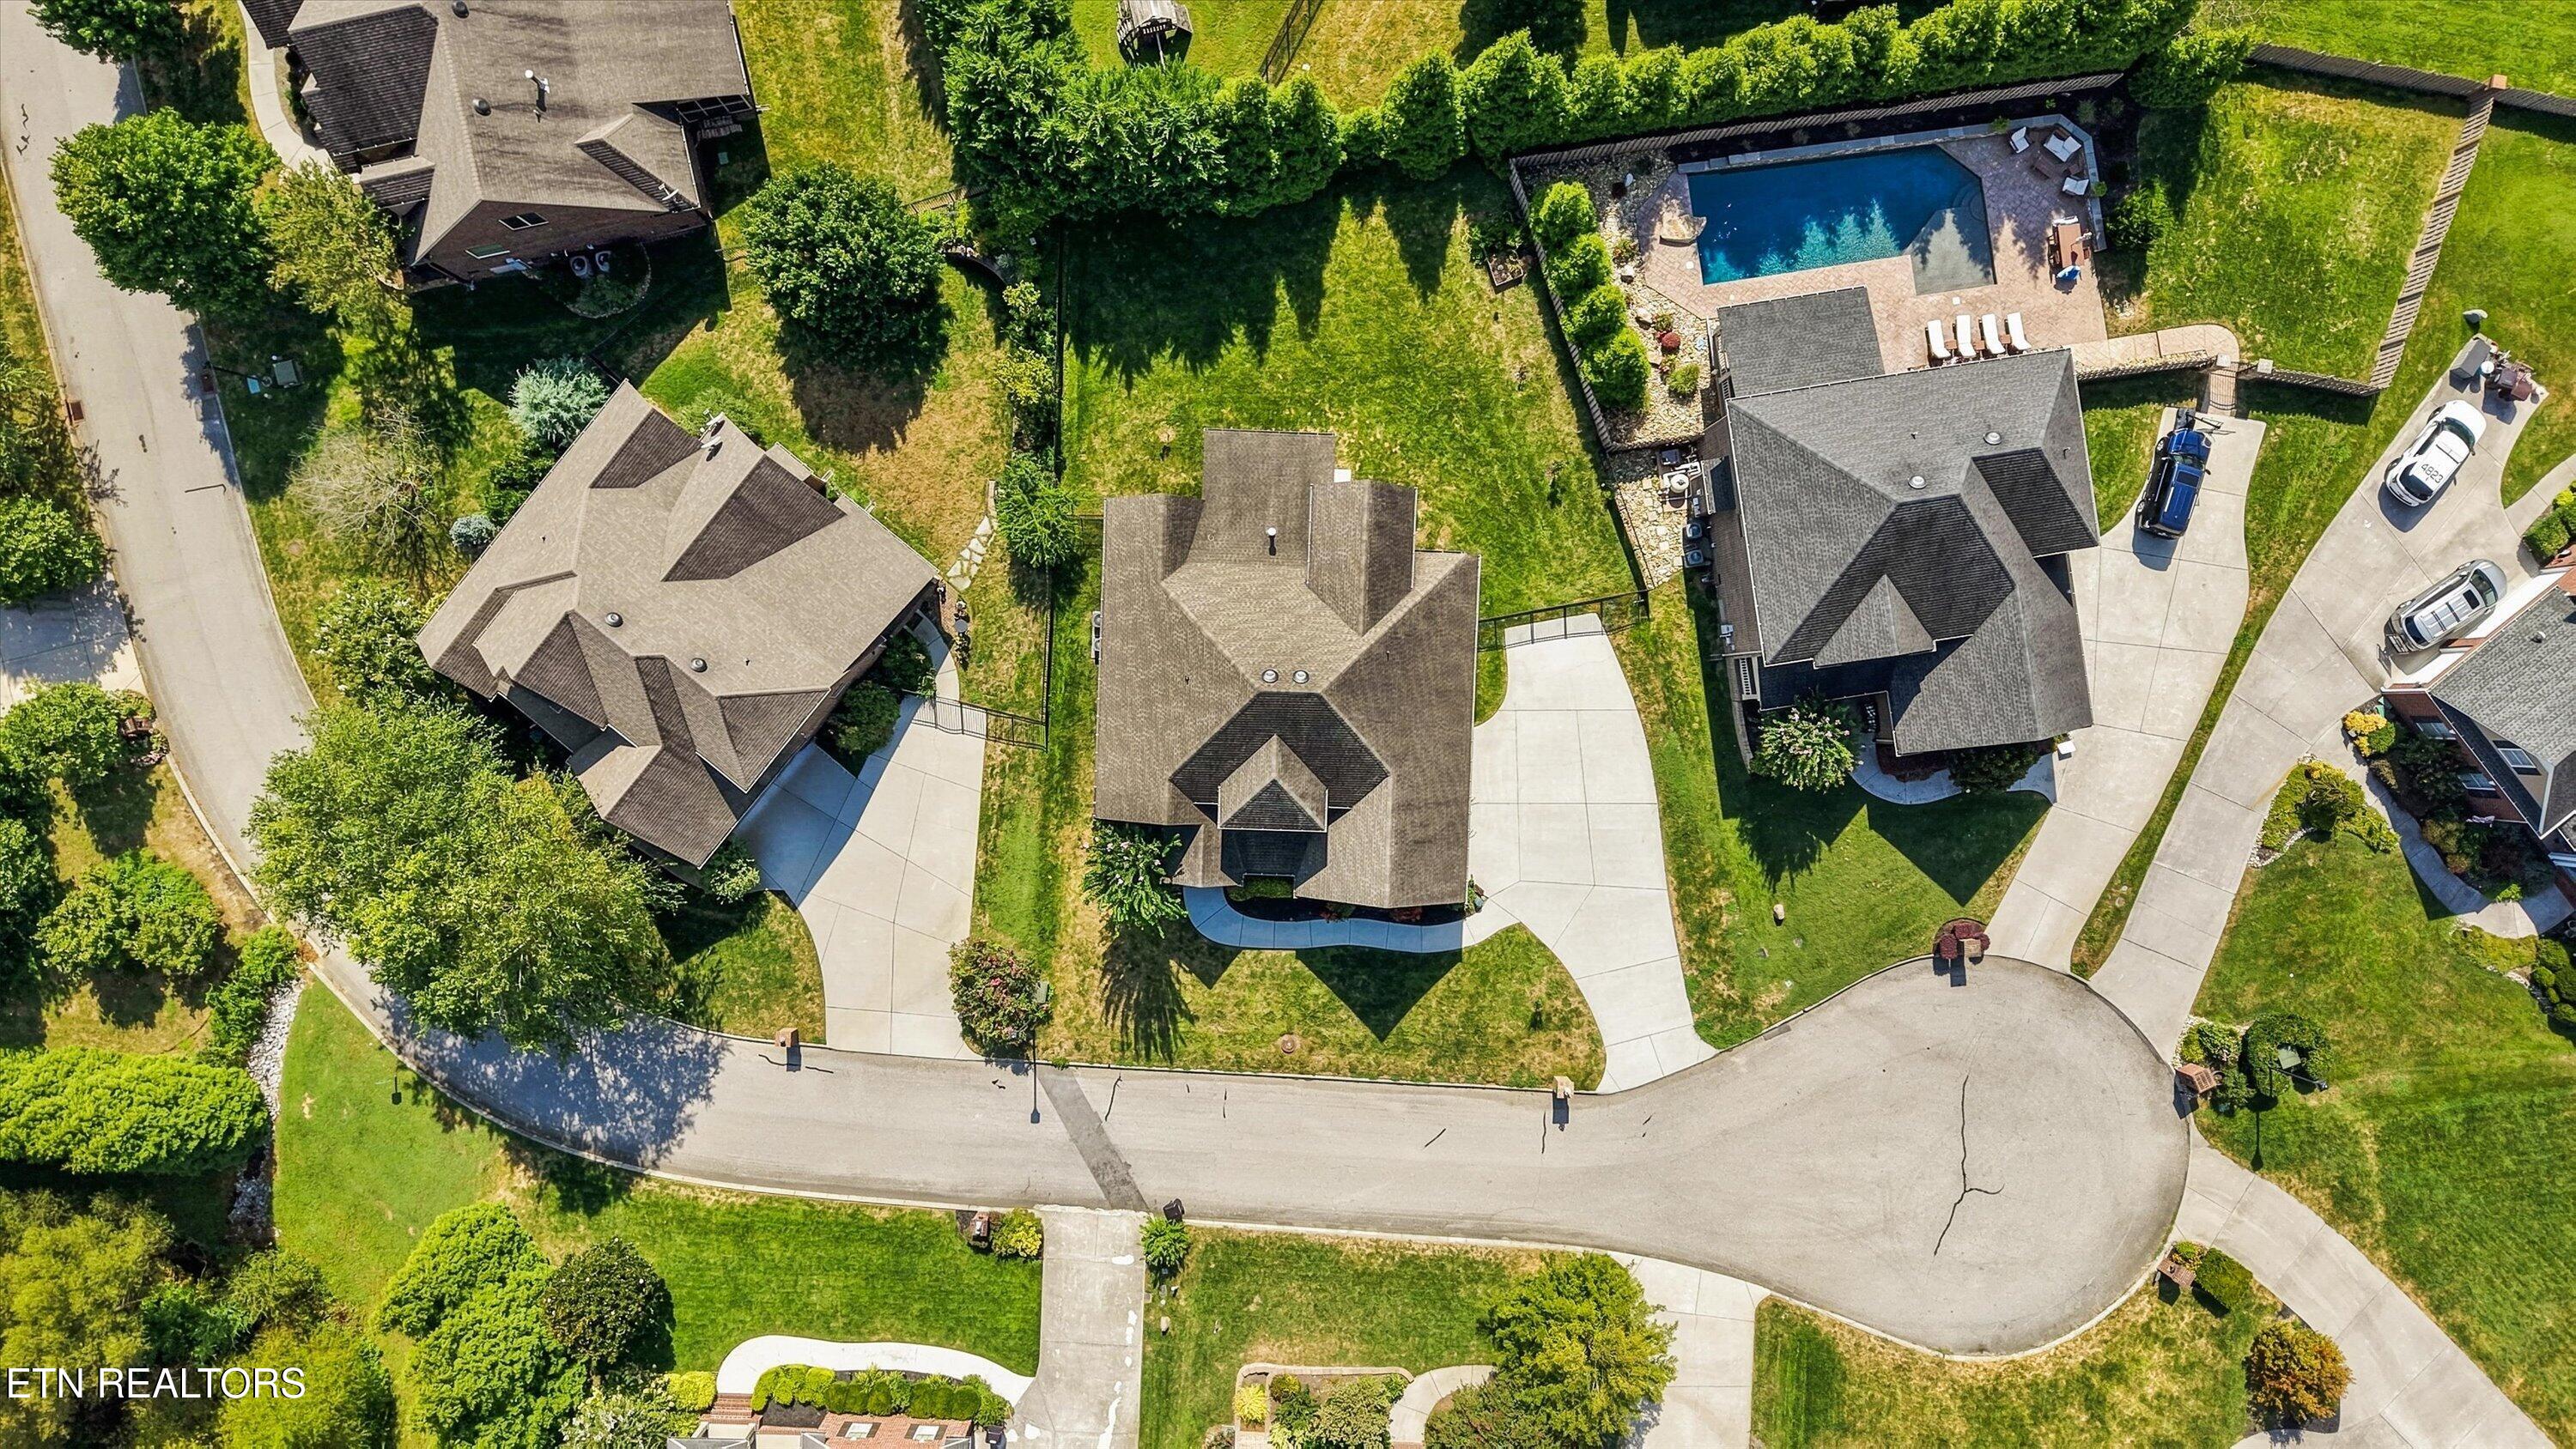
Aerial view of a house on a landscaped cul-de-sac, with neighboring homes and a backyard pool nearby.
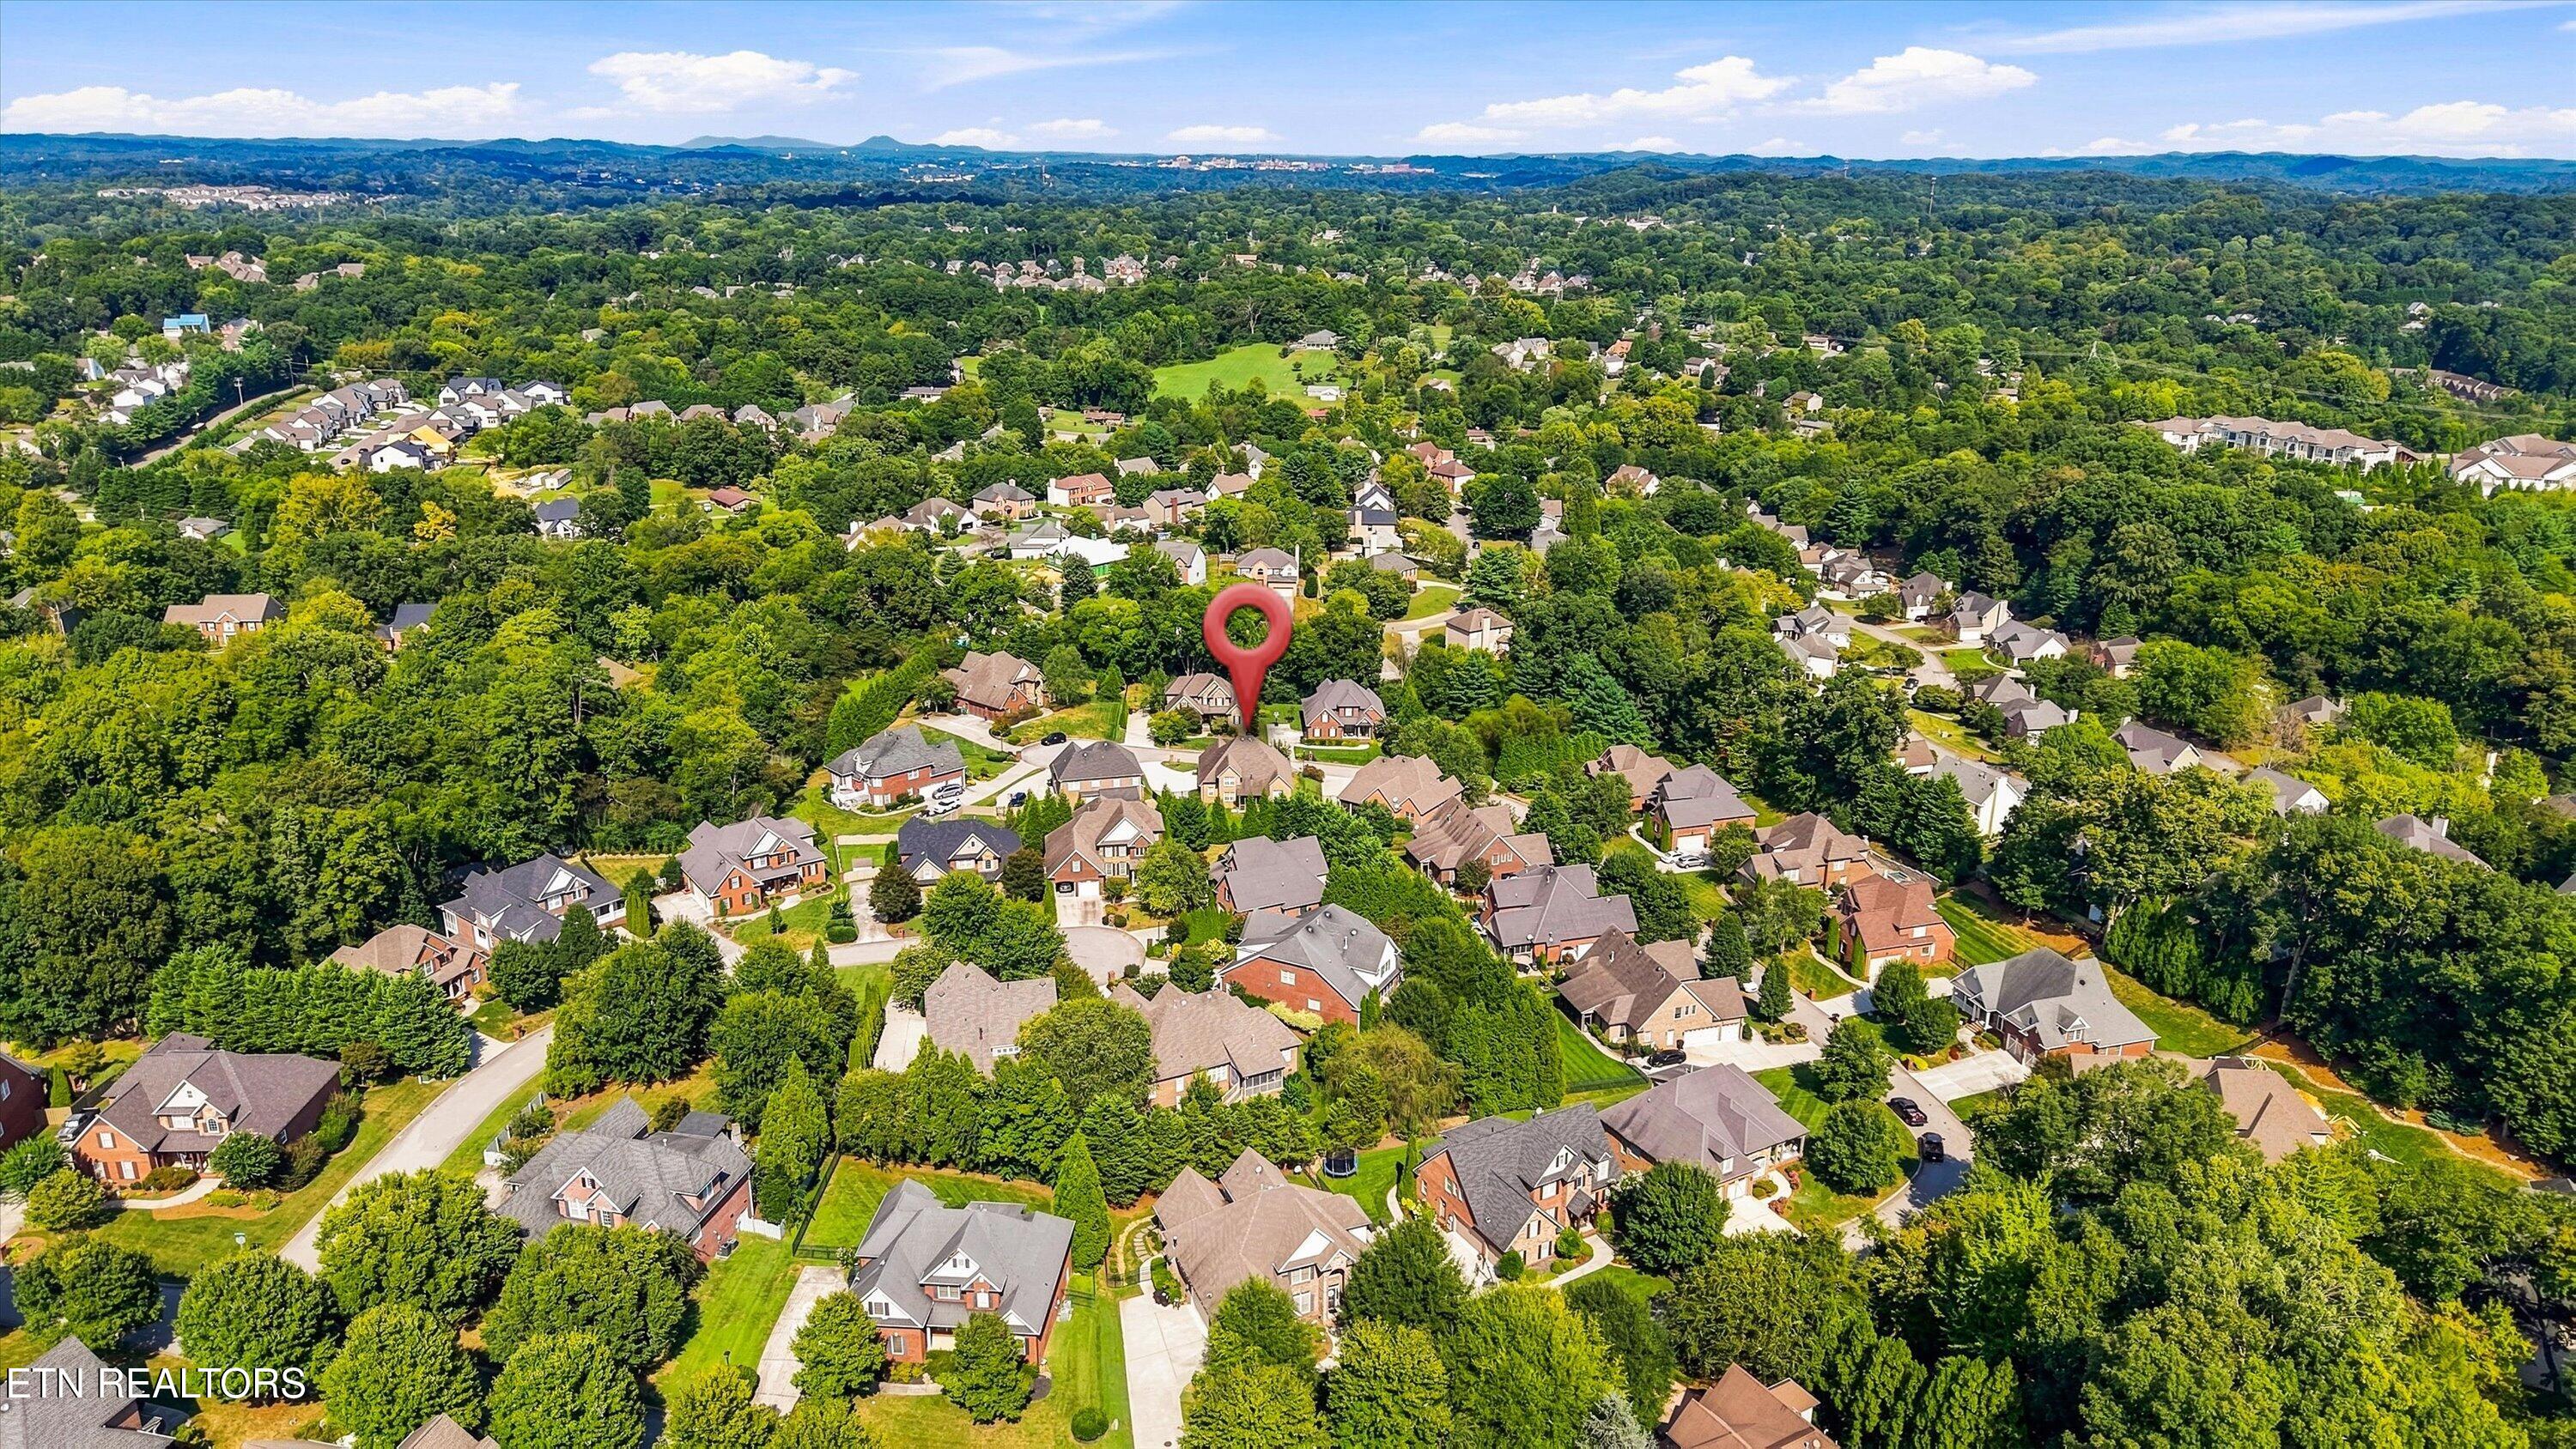
Aerial view of a home marked by a red pin in a leafy Knoxville neighborhood.
Aerial view of a wooded neighborhood, with a red map pin marking a home.
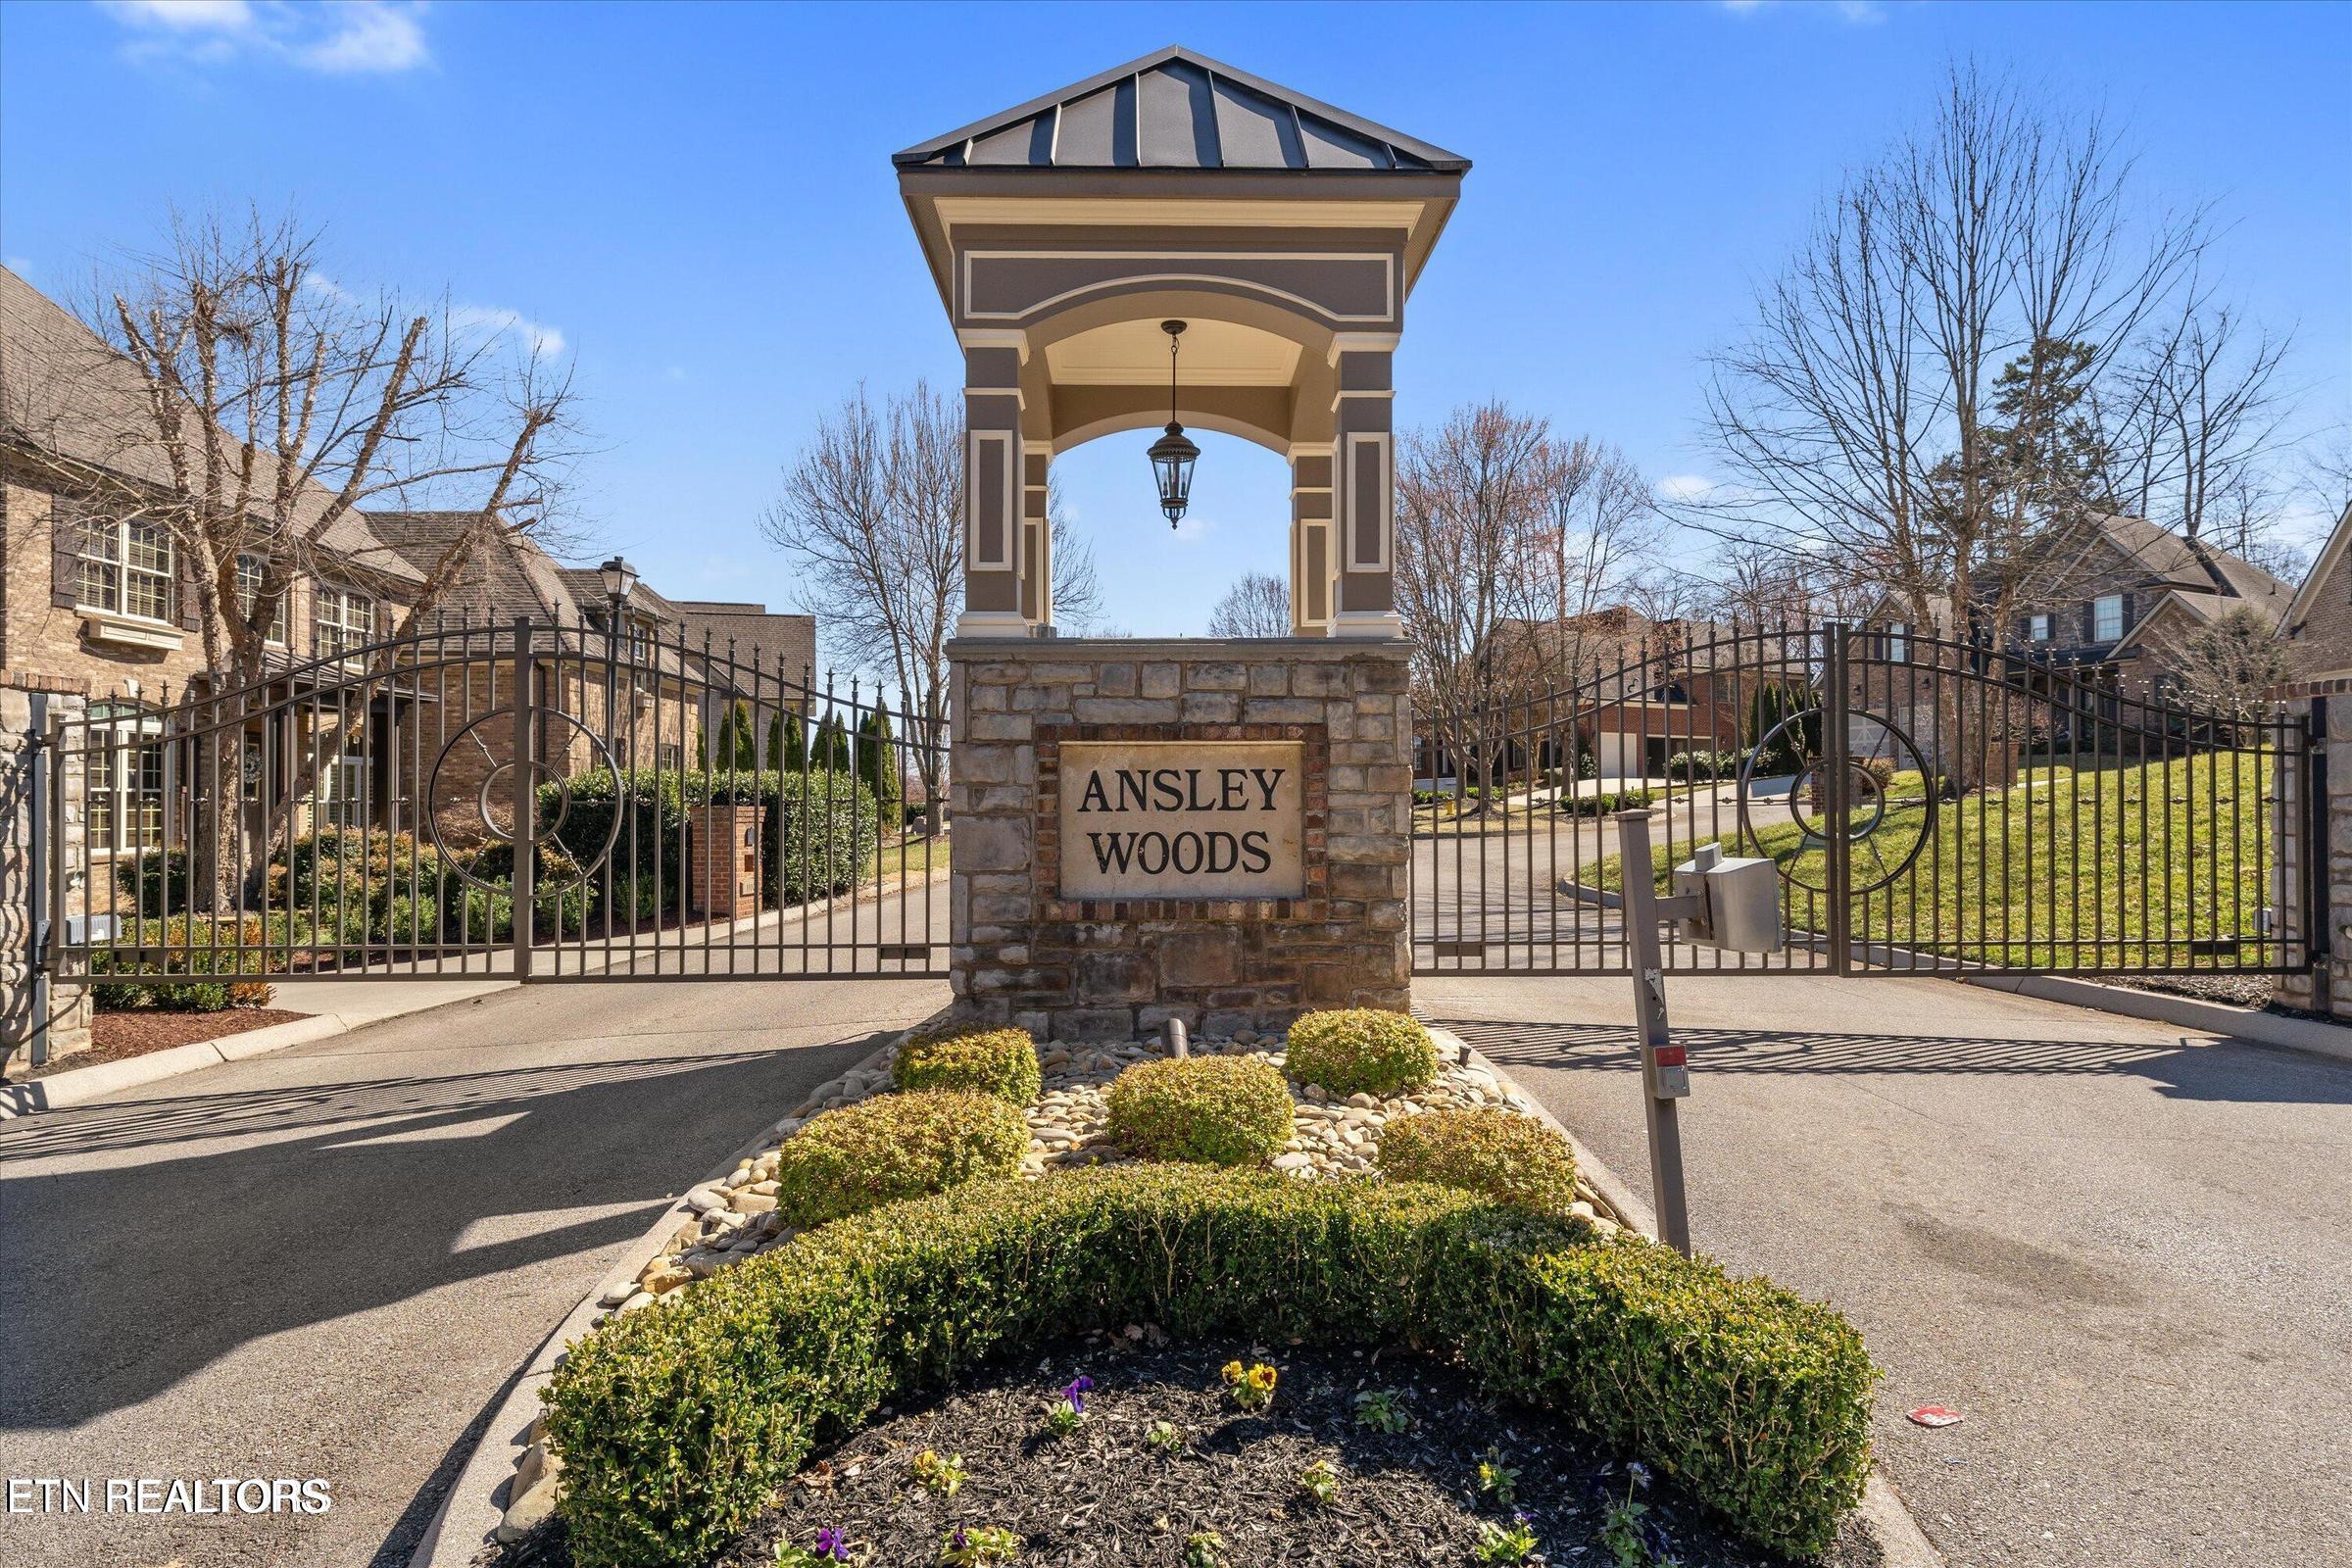
Ansley Woods gated entrance with a stone sign, wrought-iron gates, and landscaped shrubs.
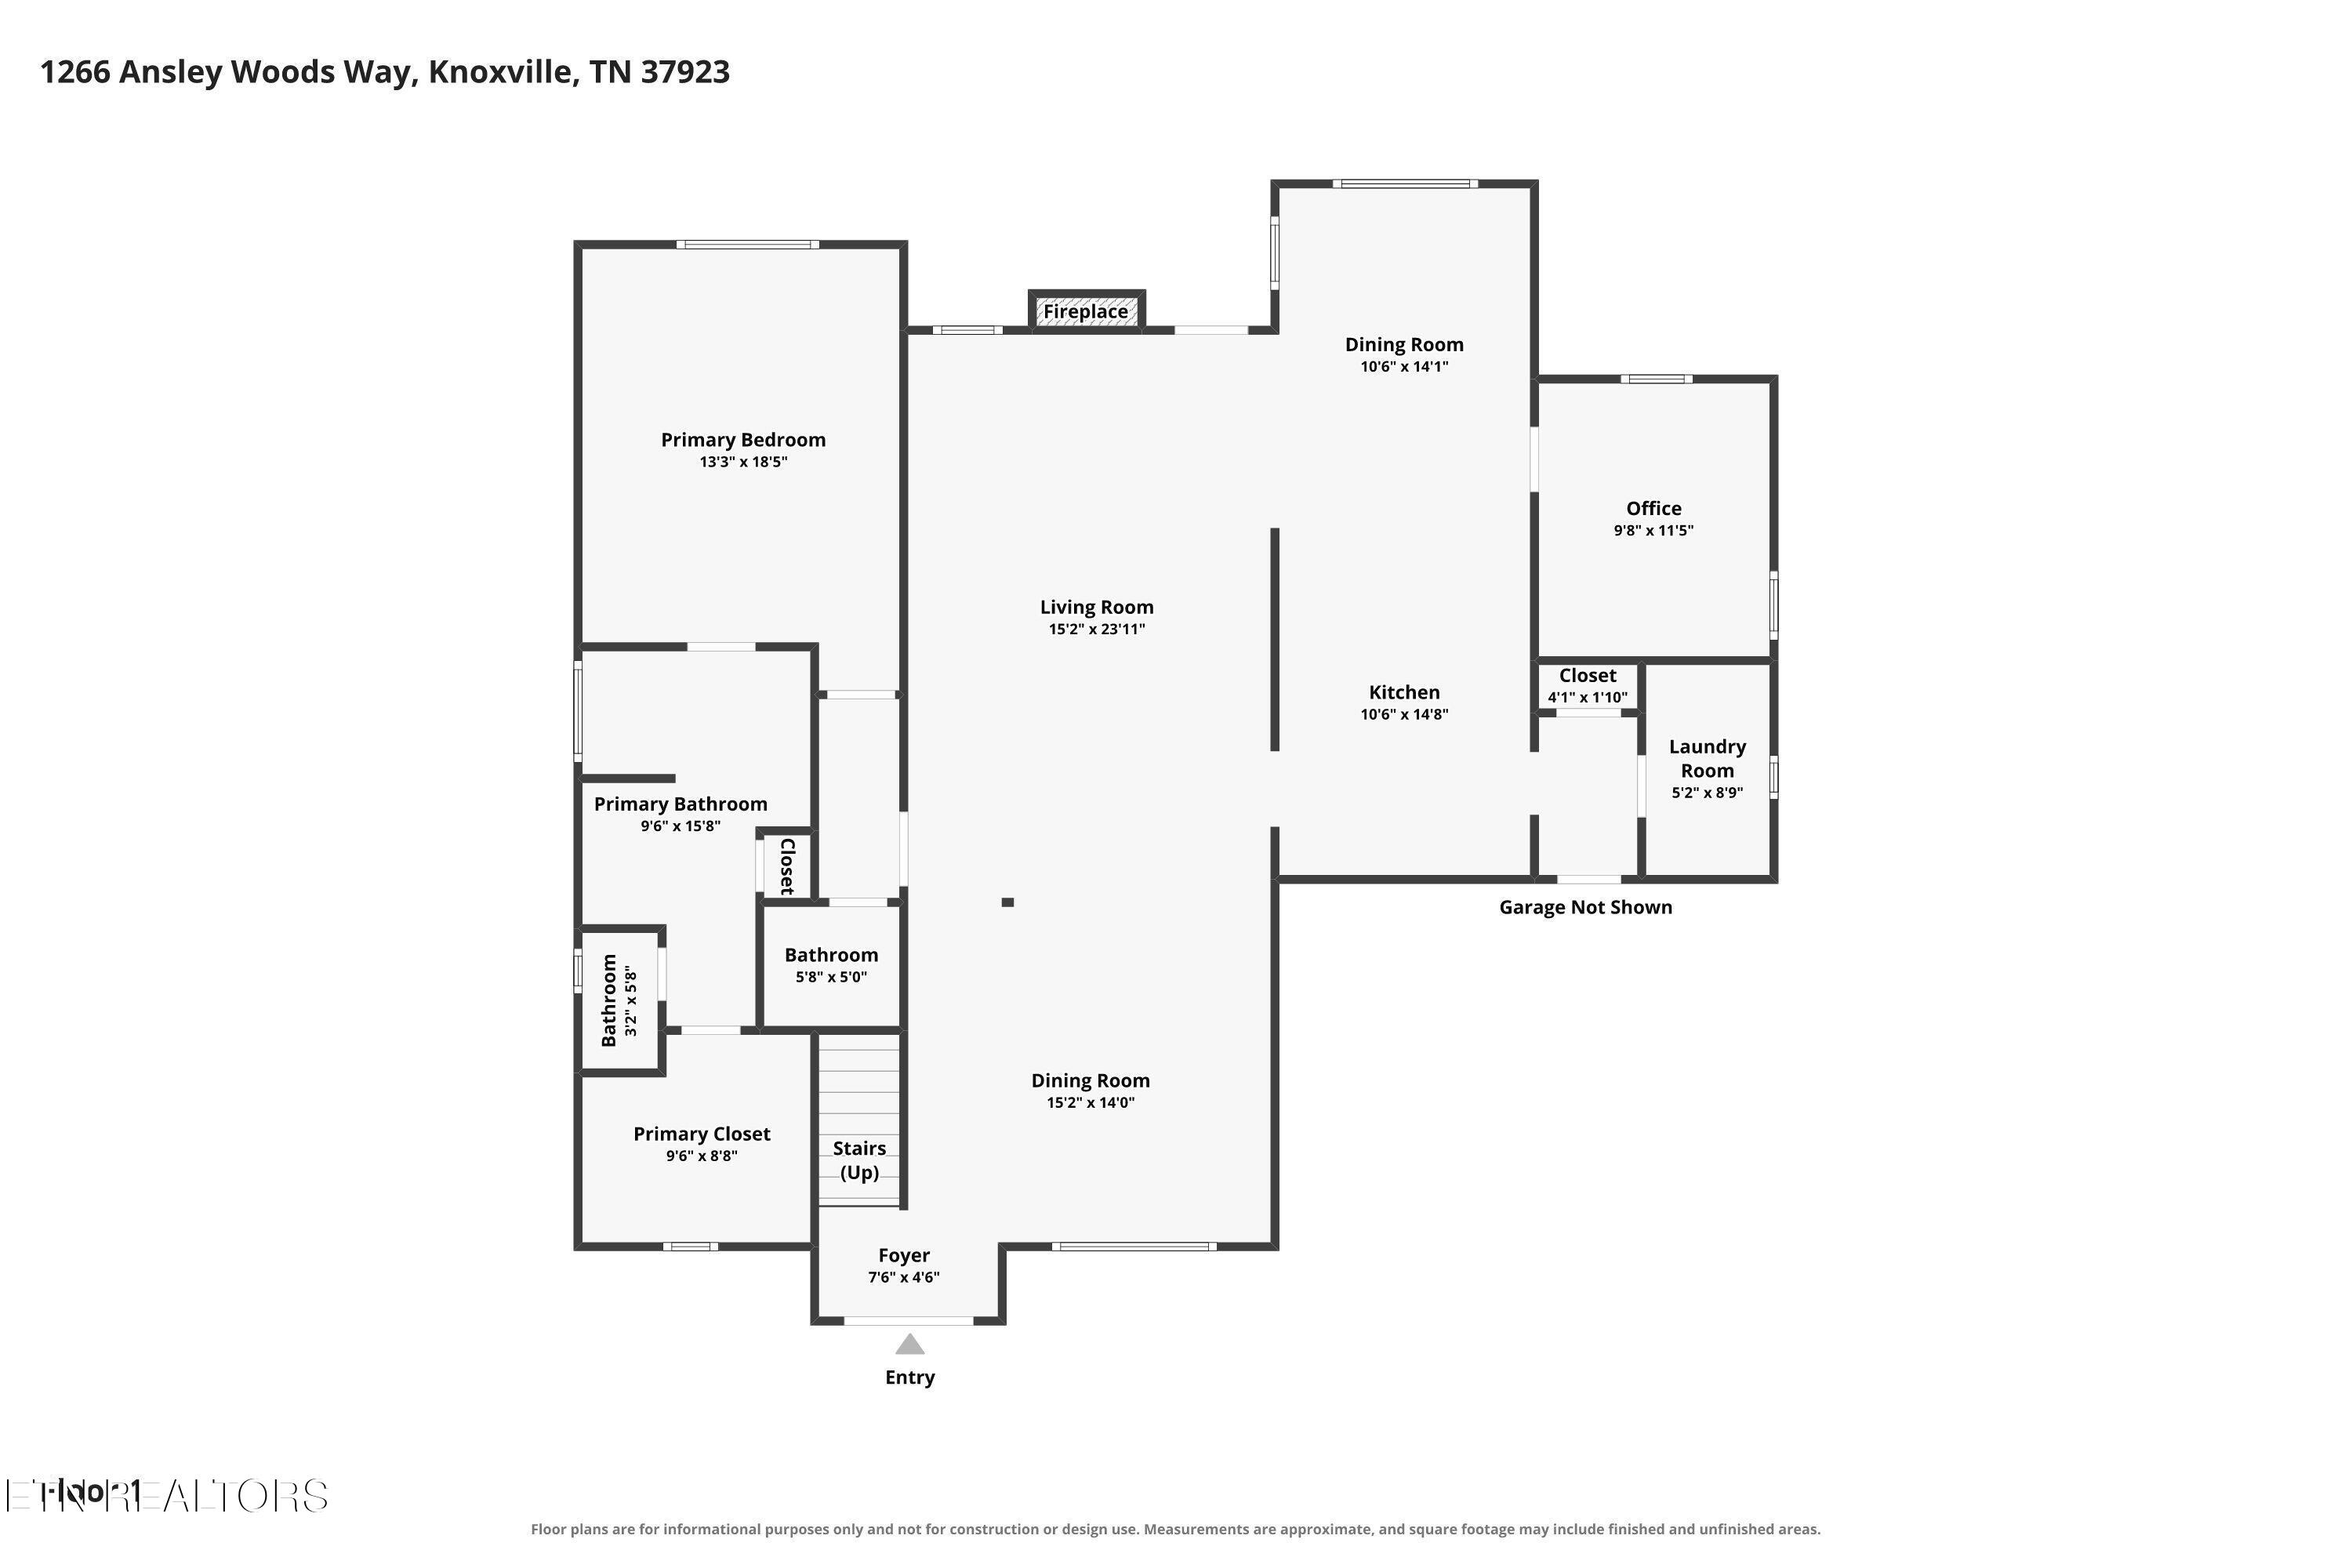
Floor plan for 1266 Ansley Woods Way, with labeled rooms, dimensions, and a garage noted as not shown.
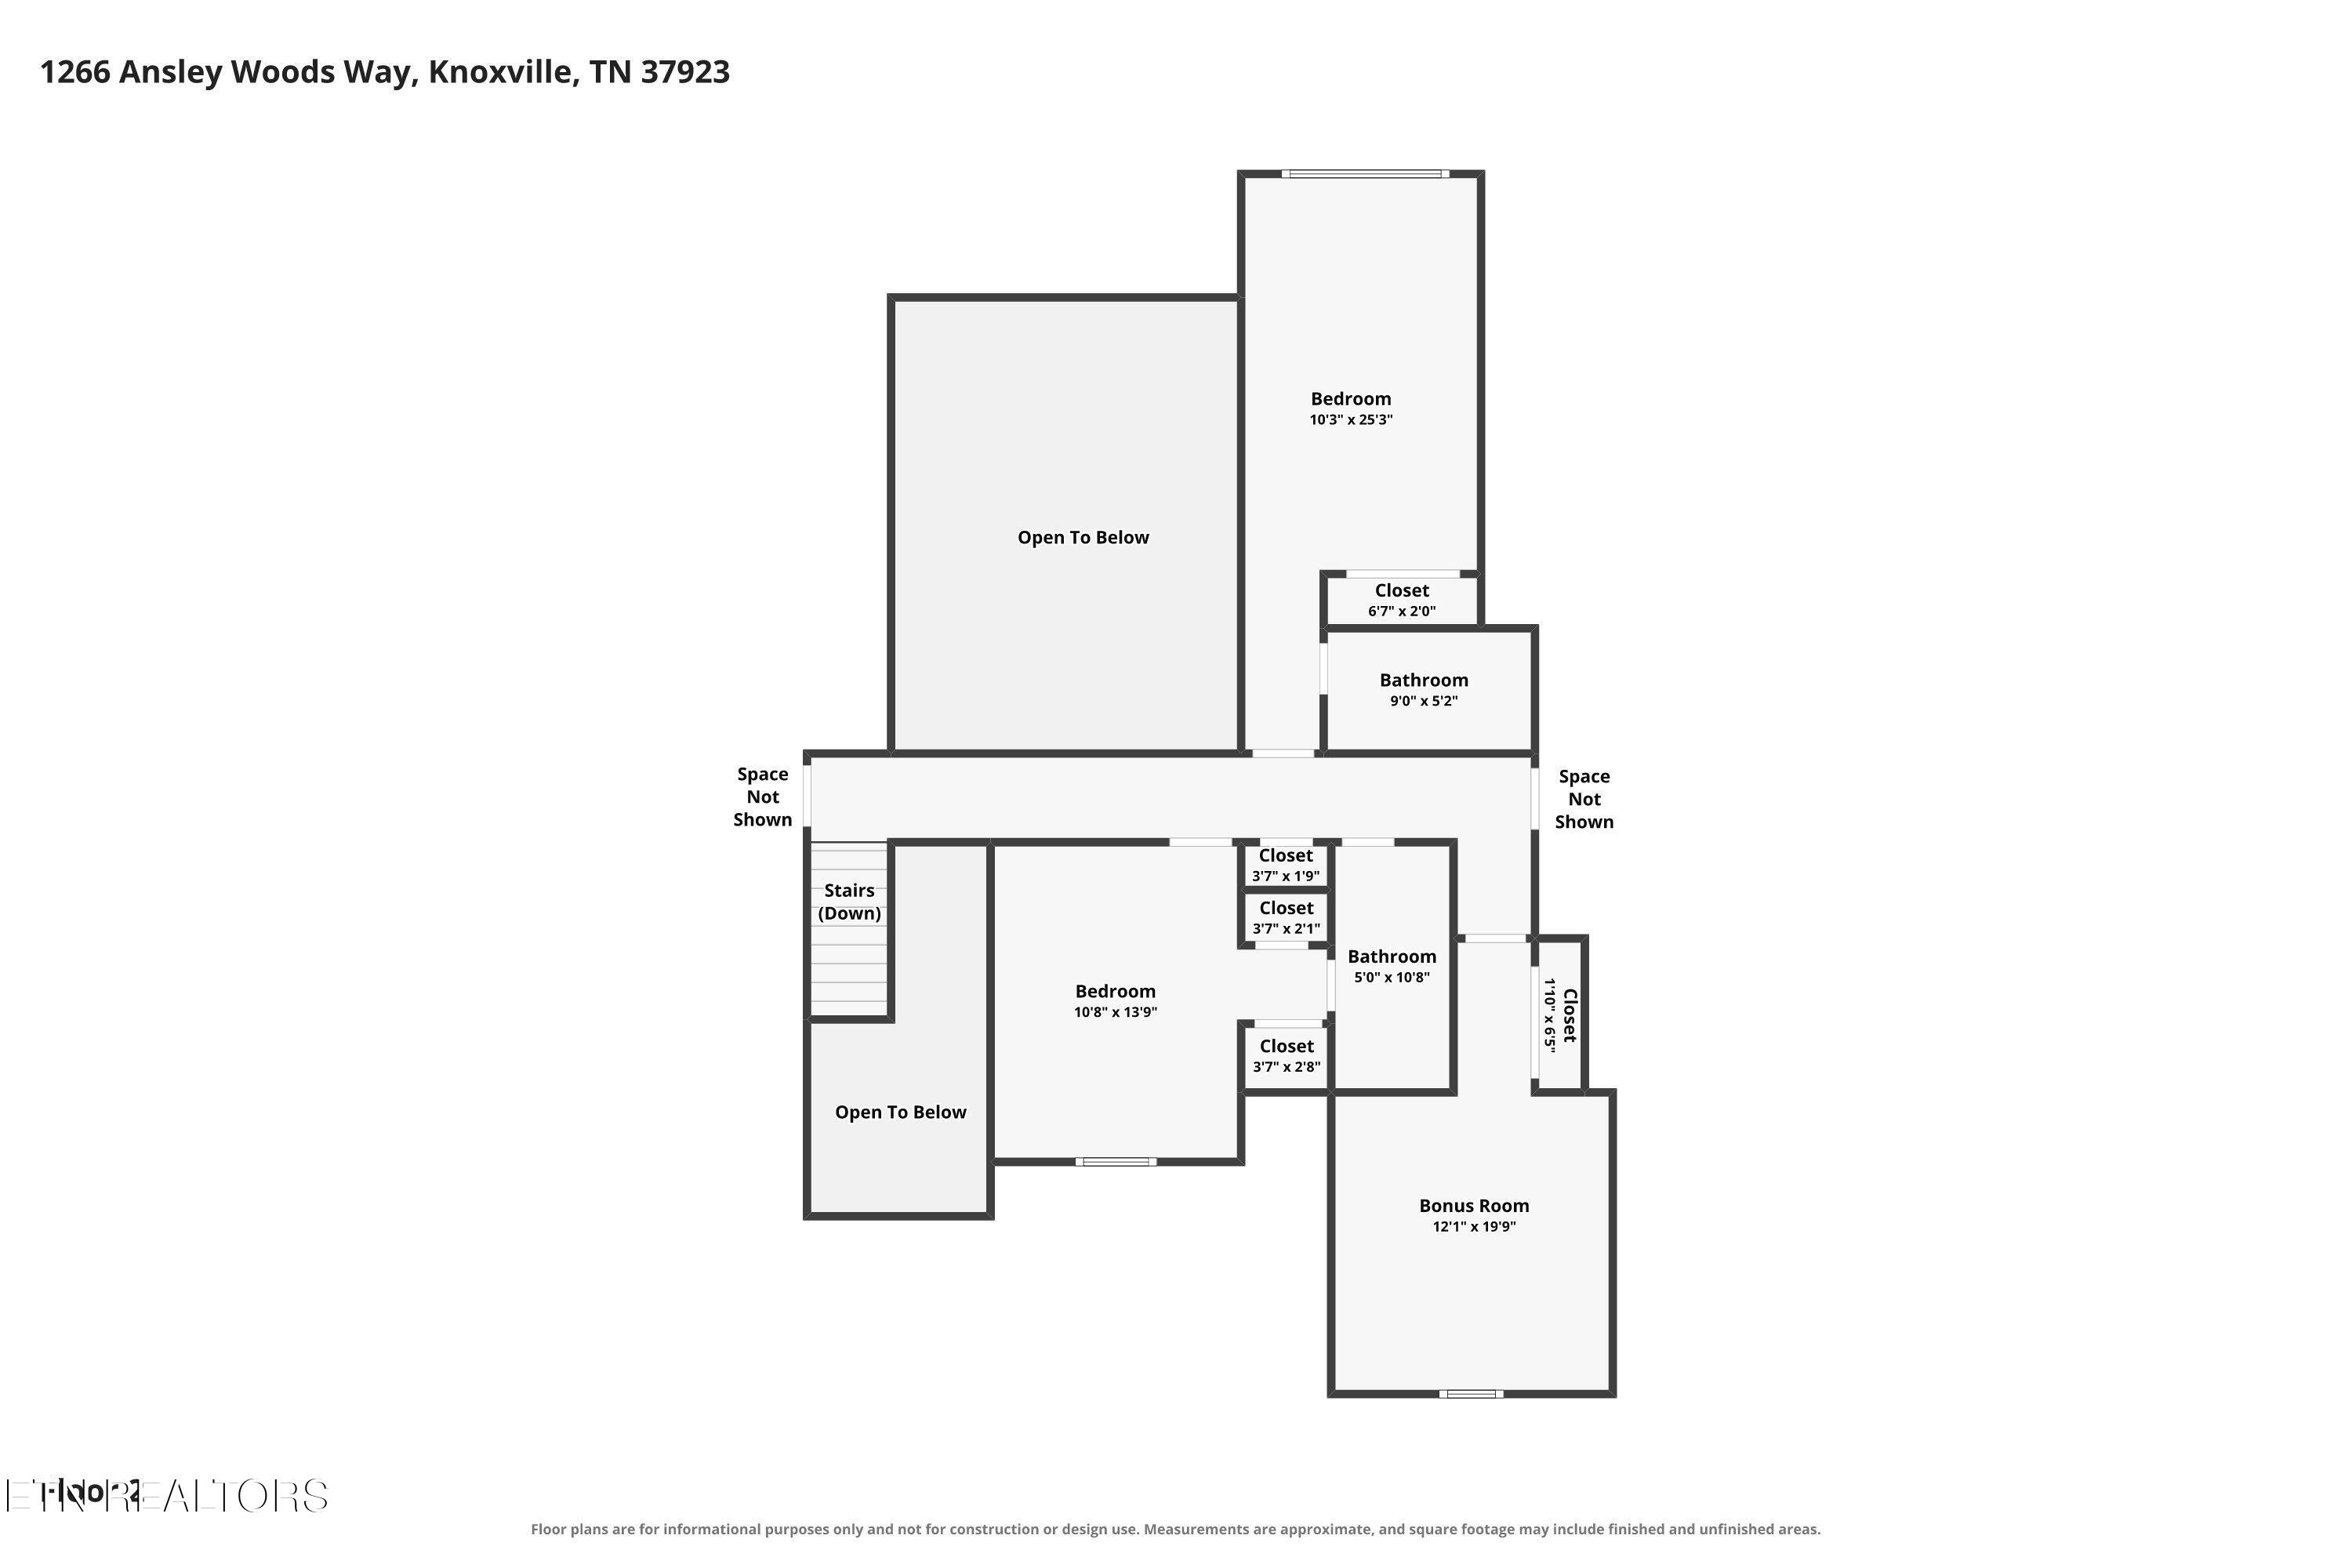
Upper-level floor plan with two bedrooms, two bathrooms, closets, stairs, and a bonus room.
SEE ALL PHOTOS
Two-story brick and stone home with multiple gables, a covered porch, and a broad lawn.
Brick-and-stone home with gabled rooflines, covered entry, and landscaped front garden.
Brick home with steep gabled roof, two-car garage, broad driveway, and landscaped lawn.
Furnished living room with a vaulted ceiling, stone fireplace, and leather seating.
Two-story living room with leather seating, a stone fireplace, and an open upstairs railing.
Stone fireplace with a dark wood mantel, blue chair, and potted plant in a bright living room.
Dining room with a dark wood table, upholstered chairs, and a wall covered in ornate mirrors.
Open-plan dining and living room with a staircase, pale upholstered chairs, and stone fireplace.
Kitchen with white cabinets, granite countertops, stainless-steel appliances, and a large island sink.
Kitchen with white cabinets, patterned granite counters, stainless appliances, and a large sink island.
Bright kitchen with granite island, white cabinets, gas range, and adjoining dining area.
Kitchen with white cabinets, stainless steel range, granite counters, and a white tile backsplash.
Kitchen with granite island and sink overlooking a living room with a stone fireplace.
Dining room with a glass-top table, plantation shutters, hardwood floors, and large pelican artwork.
Open-plan kitchen and dining area with a granite island, glass table, and plantation shutters.
Furnished bedroom with a floral quilt, charcoal walls, shuttered window, and tray ceiling.
Furnished bedroom with charcoal walls, a tray ceiling, wooden dressers, and open doors to an adjoining bathroom.
Bathroom with a dark double vanity, granite counters, two sinks, and a tiled shower.
Bathroom with a glass-enclosed beige-tile shower, built-in bench, and granite vanity counter.
Bathroom with a white soaking tub, tan tile surround, and glass shower enclosure.
Dining room with dark wood display cabinets, a matching chest, and hardwood floors.
Room with hardwood floors, dark wood display cabinets, and shuttered windows beside an open doorway.
Screened-in porch with a dining set, ceiling fan, and potted plants overlooking the lawn.
Covered brick patio with metal dining set, potted plants, and a wall-mounted television.
Brick home with a screened porch overlooking a broad, sloping lawn and fenced backyard.
Rear of a two-story brick home with a large screened porch and fenced lawn.
Backyard lawn with a young tree, wooden fence, and glass-enclosed porch beside a brick house.
Staged bathroom with a pedestal sink, toilet, ornate mirrored chest, and large round mirror.
Entryway staircase beside a dining room with upholstered chairs and decorative mirrors.
Hardwood staircase overlooking a foyer with a black entry door and chandelier.
Bedroom with lavender walls, a floral bedspread, teal curtains, and plantation shutters.
Bedroom with lavender walls, floral bedding, a tufted headboard, and a lit ceiling fan.
Bathroom with a lavender shower curtain and towels, toilet, and mauve vanity.
Bedroom with blue-and-white patterned bedding, shuttered windows, and dark wood dressers.
Furnished bedroom with blue-and-white patterned bedding and a dark cane-front dresser.
Bathroom with a double-sink dark wood vanity, light blue walls, and a white shower curtain.
Sitting room with a dark sofa, tufted ottoman, patterned armchair, and shuttered window under a sloped ceiling.
Staged living room with vaulted ceiling, hardwood floors, dark sofa, and matching wood cabinets.
Unfinished attic with sloped drywall ceiling, plywood flooring, and boxes and supplies in one corner.
Unfinished attic storage area with sloped ceiling panels, cardboard boxes, and a ladder.
Brick home with a wide concrete driveway, two garage doors, and a neighboring house in the background.
Brick home with a two-car garage, broad curved driveway, and black metal fence.
Aerial view of a brick home with a broad driveway and landscaped lawn among neighboring houses.
Aerial view of a brick home with a screened porch, large lawn, and neighboring homes.
Aerial view of a house on a landscaped cul-de-sac, with neighboring homes and a backyard pool nearby.
Aerial view of a home marked by a red pin in a leafy Knoxville neighborhood.
Aerial view of a wooded neighborhood, with a red map pin marking a home.
Ansley Woods gated entrance with a stone sign, wrought-iron gates, and landscaped shrubs.
Floor plan for 1266 Ansley Woods Way, with labeled rooms, dimensions, and a garage noted as not shown.
Upper-level floor plan with two bedrooms, two bathrooms, closets, stairs, and a bonus room.
Courtesy of Keller Williams Realty, Nancy Keith
Pending

1266 Ansley Woods Way

1266 Ansley Woods Way, Knoxville, TN 37923

$849,900
Tucked away in the heart of Rocky Hill, this beautifully updated, all-brick home with real stone accents is located in Ansley Woods, a gated, beautifully landscaped community with a single entrance. Situated on a cul-de-sac, the home offers a spacious driveway, side-entry garage and a fenced backyard with irrigation. Inside, you'll find hardwood flooring with no carpet, plantation shutters throughout, crown molding and updated LED lighting. The main-level primary suite features a trey ceiling, large walk-in closet with custom shelving and an updated bath with new granite, faucets, hardware and toilet, plus a garden tub and tiled glass-enclosed shower. The kitchen has also been refreshed with new granite, painted cabinetry and updated hardware, new sink, faucet and disposal, plus stainless appliances less than a year old, including a gas range. Upstairs a brand new HVAC unit has been added and there are two additional bedrooms, a bonus room and two sheetrocked walk-in attic spaces with lighting and electrical outlets--providing exceptional storage. With 3 bedrooms, 3.5 baths, a stone fireplace, custom closet shelving throughout and a covered, screened porch overlooking the fenced backyard, this move-in-ready home combines privacy, thoughtful updates and a highly desirable Rocky Hill location. (Washer, dryer and refrigerator do not convey.) Buyer to confirm all information. Showings to begin Monday at 10:00am!

3
beds

4
baths

2,719 Sq.Ft. LIVING AREA

0.33 Acres lot

Nancy Keith

Nancy Keith

Features & Amenities

Interior

  • total bedrooms3
  • Total bathrooms4
  • full bathrooms3
  • half bathroom1
  • Flooring Hardwood, Tile
  • Fireplace Gas Log
  • APPLIANCES Gas Range, Dishwasher, Disposal, Microwave, Range, Self Cleaning Oven
  • other interior Features Walk-In Closet(s), Cathedral Ceiling(s), Pantry, Breakfast Bar

Area & Lot

  • Status Pending
  • Living Area2,719 Sq.Ft.
  • Total Area2,719 Sq.Ft.
  • Lot Area0.33 Acres
  • MLS® ID1356692
  • TypeResidential
  • YEAR BUILT2014
  • NeighborhoodKnoxville
  • Architecture StylesTraditional
  • Elementary SchoolRocky Hill
  • Middle SchoolWest Valley
  • High SchoolWest

Exterior

  • Garage Space2.0
  • water SourcePublic
  • lot featuresCul-De-Sac
  • parkingGarage Faces Side, Garage Door Opener, Attached, Main Level
  • HEAT TYPECentral, Natural Gas, Electric
  • AIR CONDITIONINGCentral Cooling, Ceiling Fan(s)
  • sewerPublic Sewer
  • security FeaturesGated Community, Smoke Detector

Financial

  • Sales Price$849,900
  • HOA $700/yr
View Virtual Tour
Brick-and-stone home with gabled rooflines, covered entry, and landscaped front garden.

Schedule a Showing

I would love to show you my beautiful property. Please select your preferred date and time below. I will be in touch shortly to confirm your appointment.

Schedule a Showing

I would love to show you my beautiful property. Please select your preferred date and time below. I will be in touch shortly to confirm your appointment.

Thank you for your interest in 1266 Ansley Woods Way, Knoxville, TN 37923. We are reviewing your request and will be in touch shortly!

Mortgage Calculator

Estimate your monthly mortgage payment, including the principal and interest, property taxes, and HOA. Adjust the values to generate a more accurate rate.

All estimates are provided for informational purposes only. Actual amounts may vary.
$0,000 Your Payment 20 15 65
$0,000 Your Payment

Knoxville

Explore

Work With Nancy

Whether you're buying or selling, I can help you get the best deal. Just looking? That's OK. Use my website all you like, but you'll have to create a free account to unlock all the best search features.

Follow Me on Instagram