Search

Leave a Message

Thank you for your message. I will be in touch with you shortly.

Explore My Properties
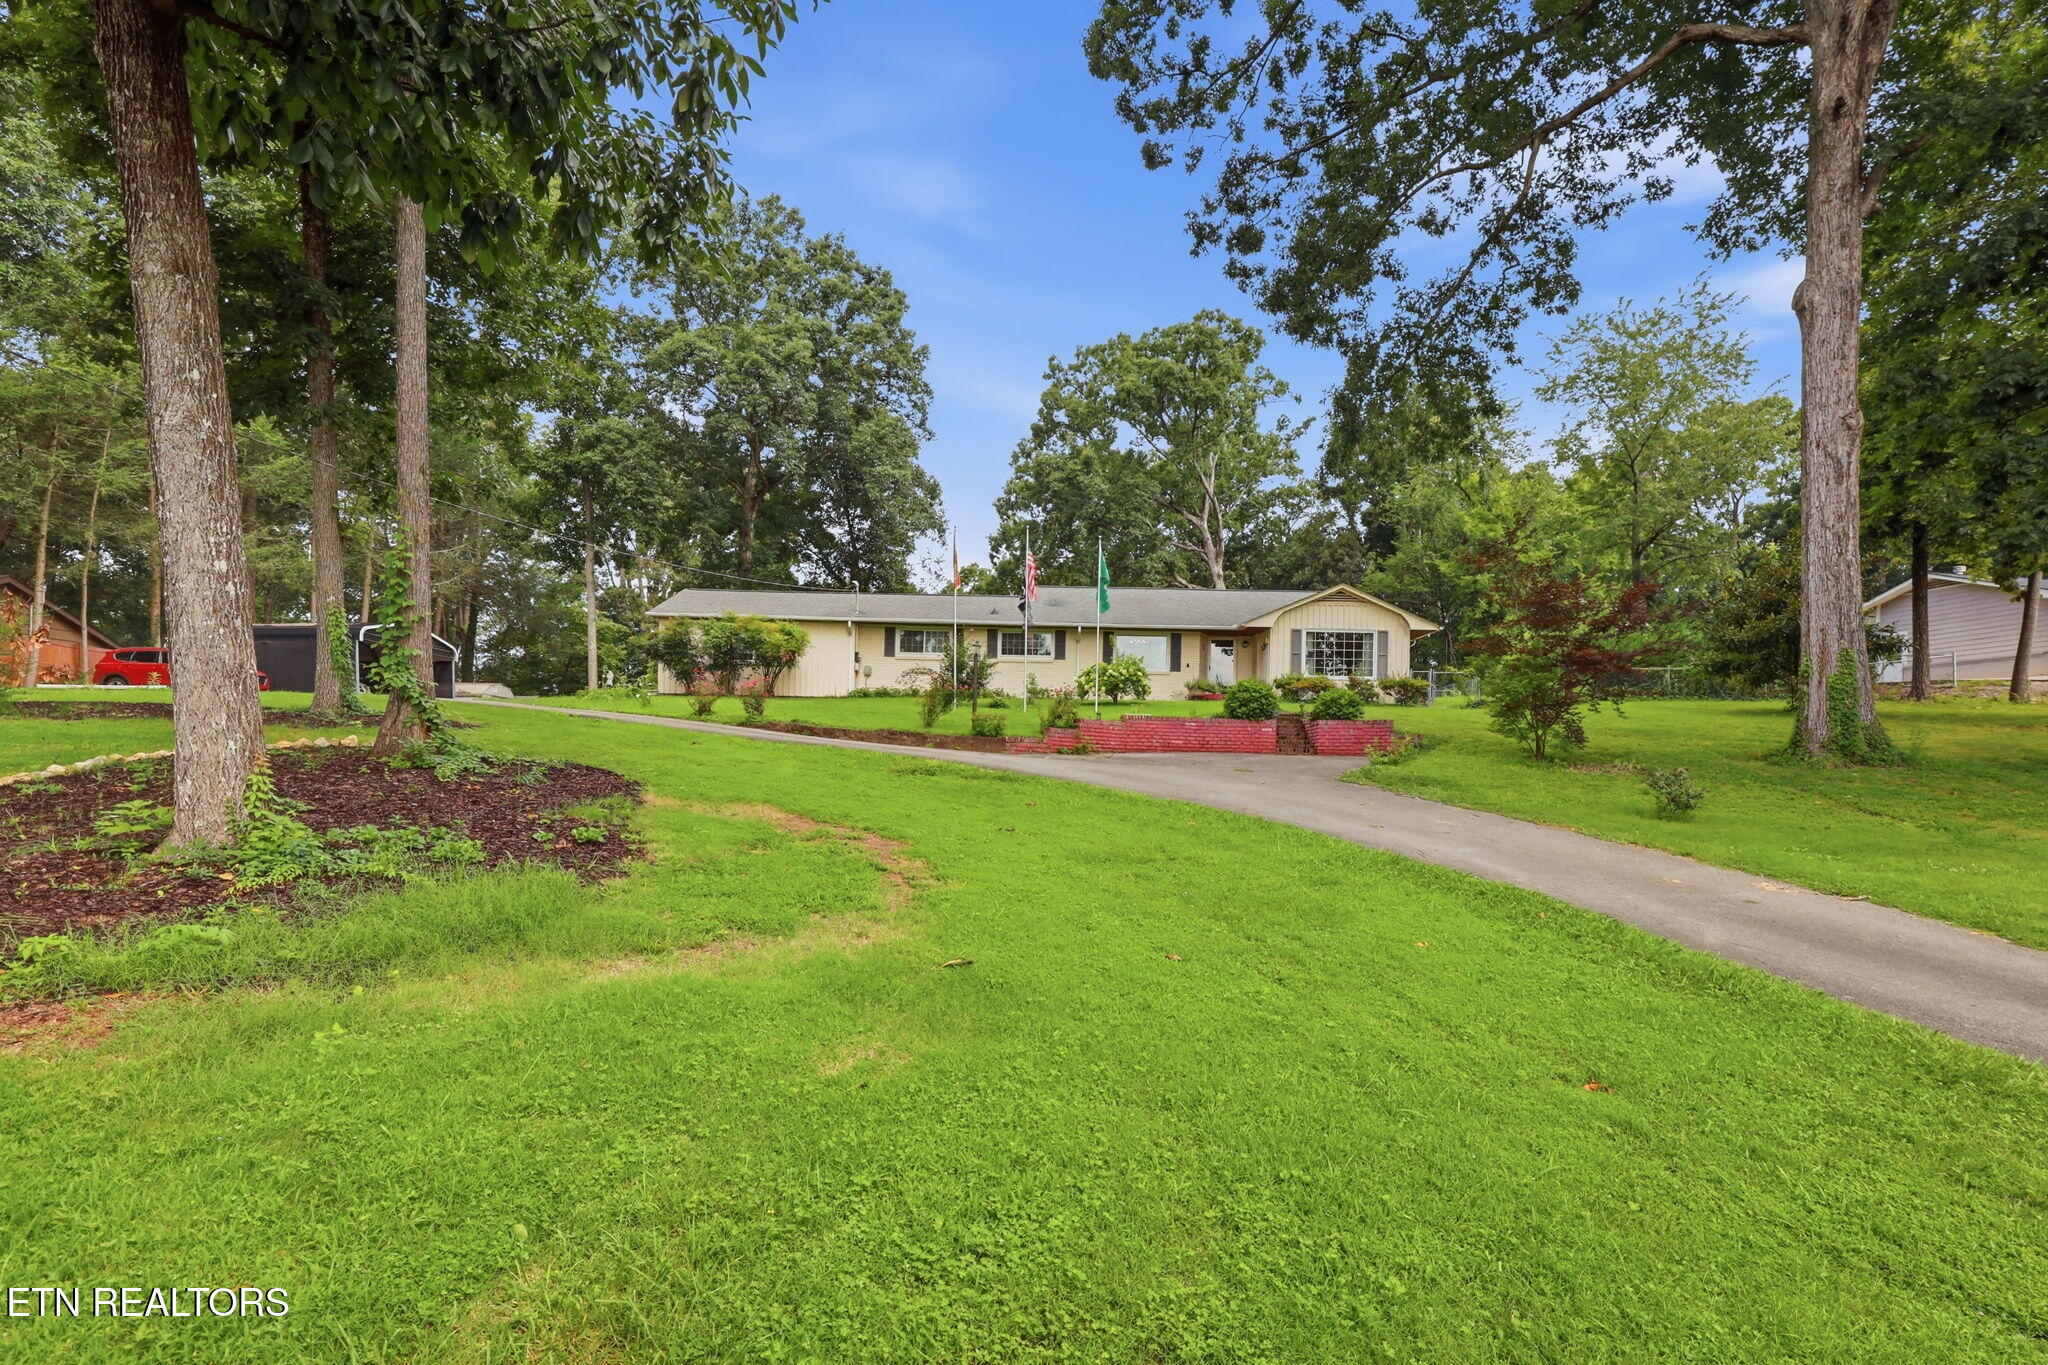
Single-story house behind a broad lawn and curved driveway, shaded by mature trees.
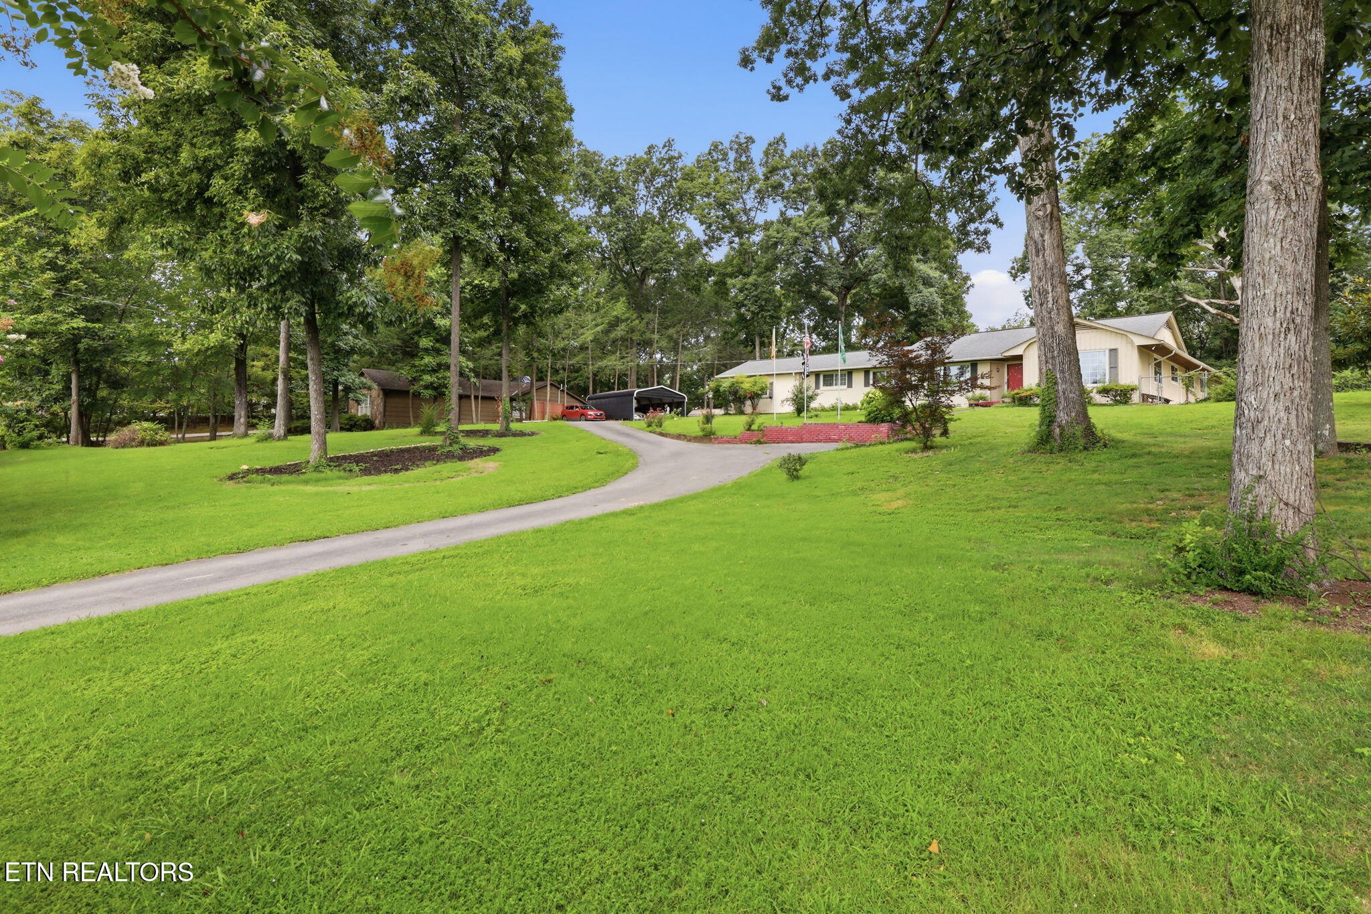
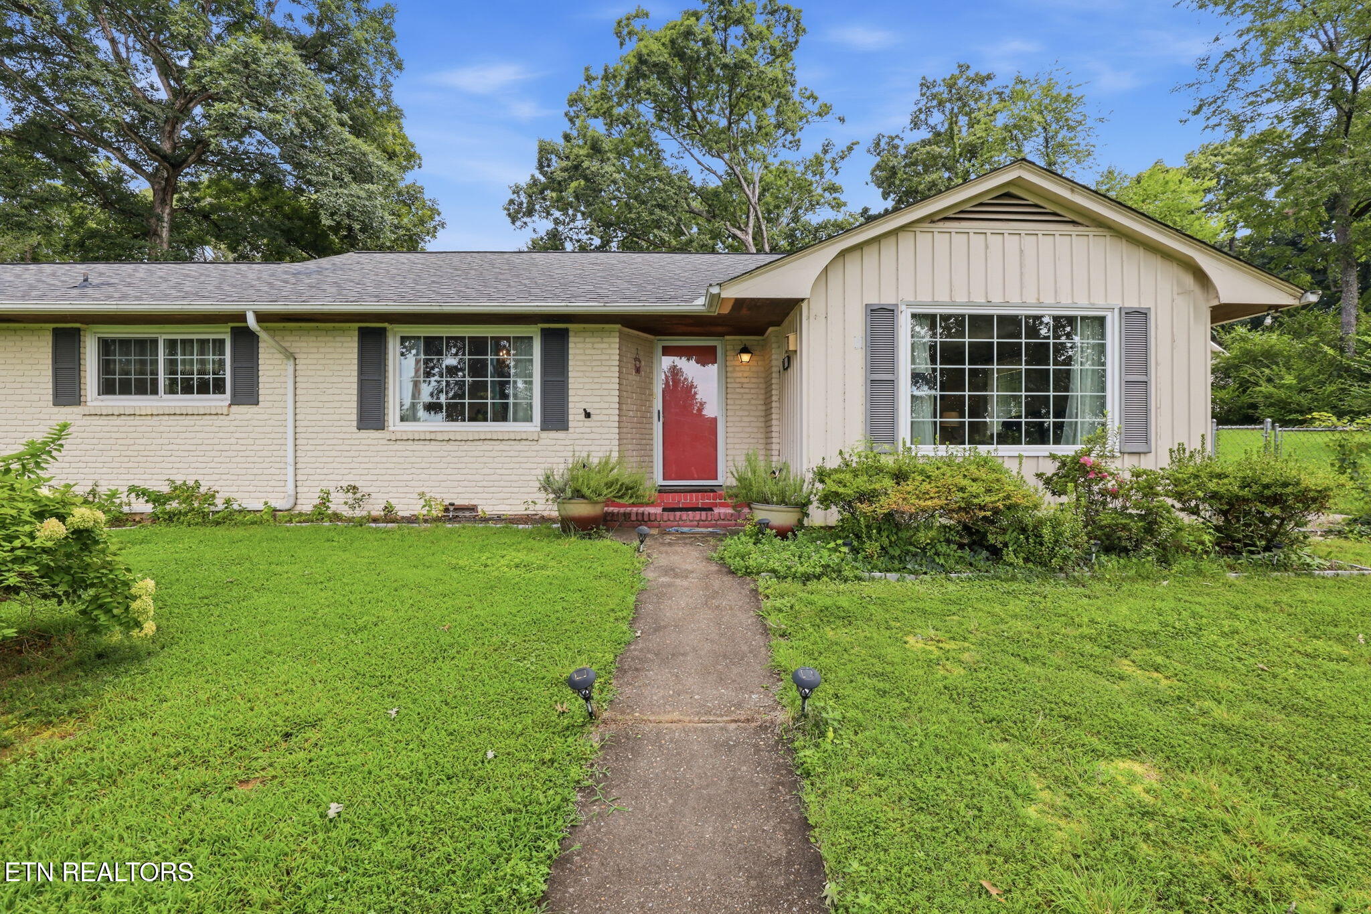
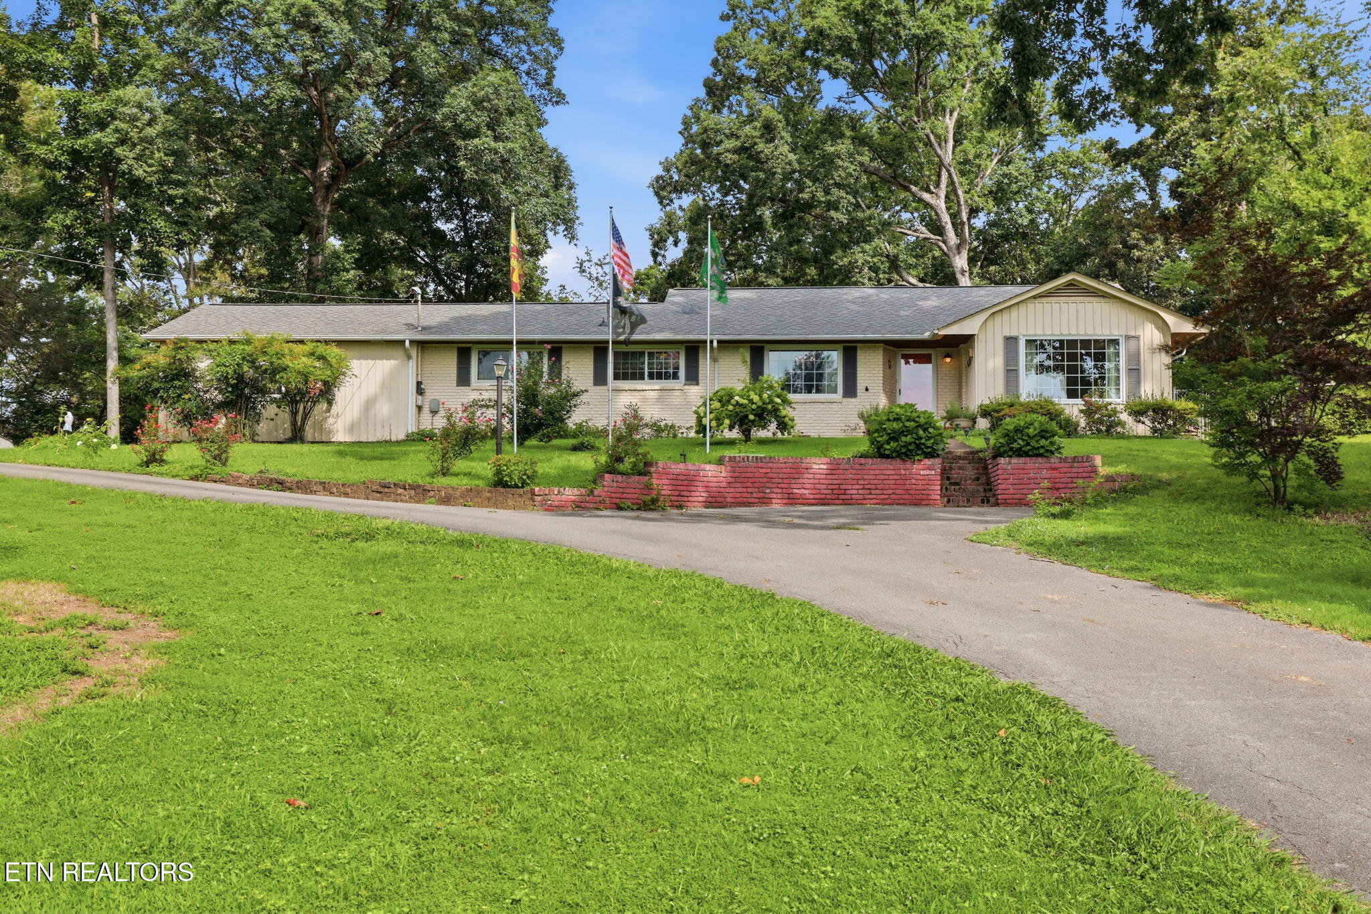
Single-story home with a red front door, broad lawn, curving driveway, and mature trees.
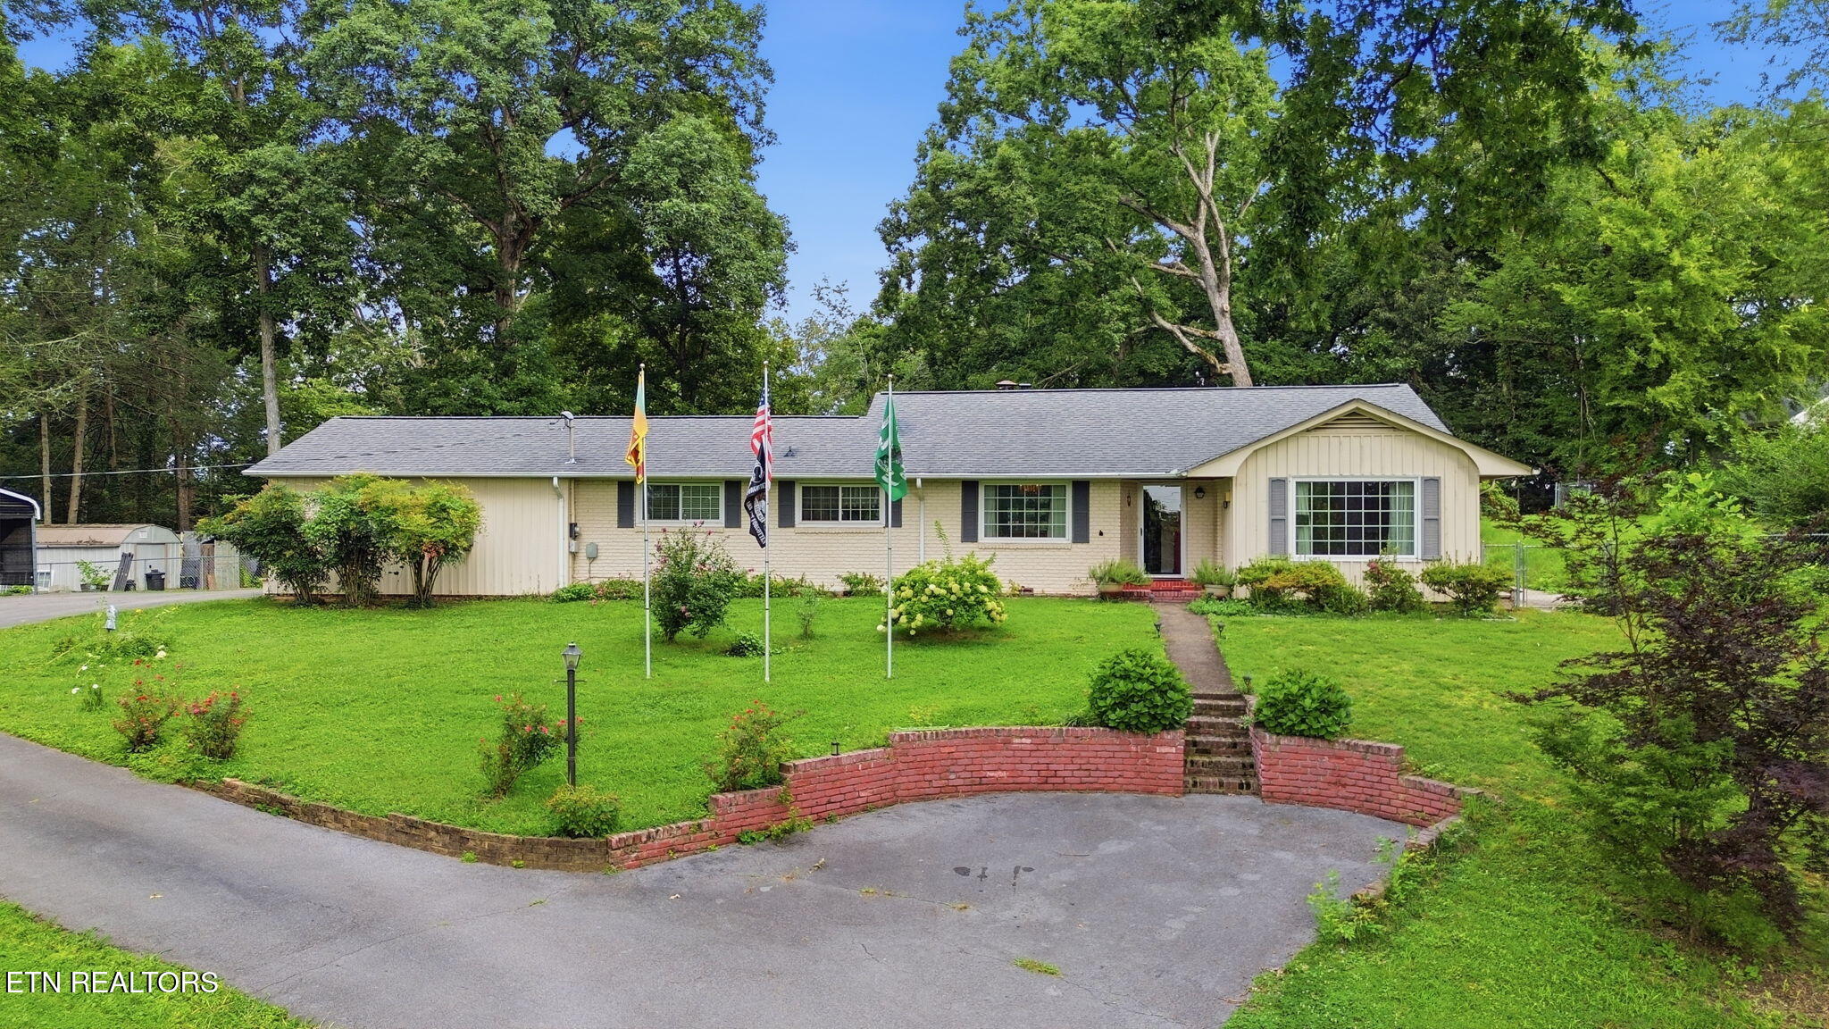
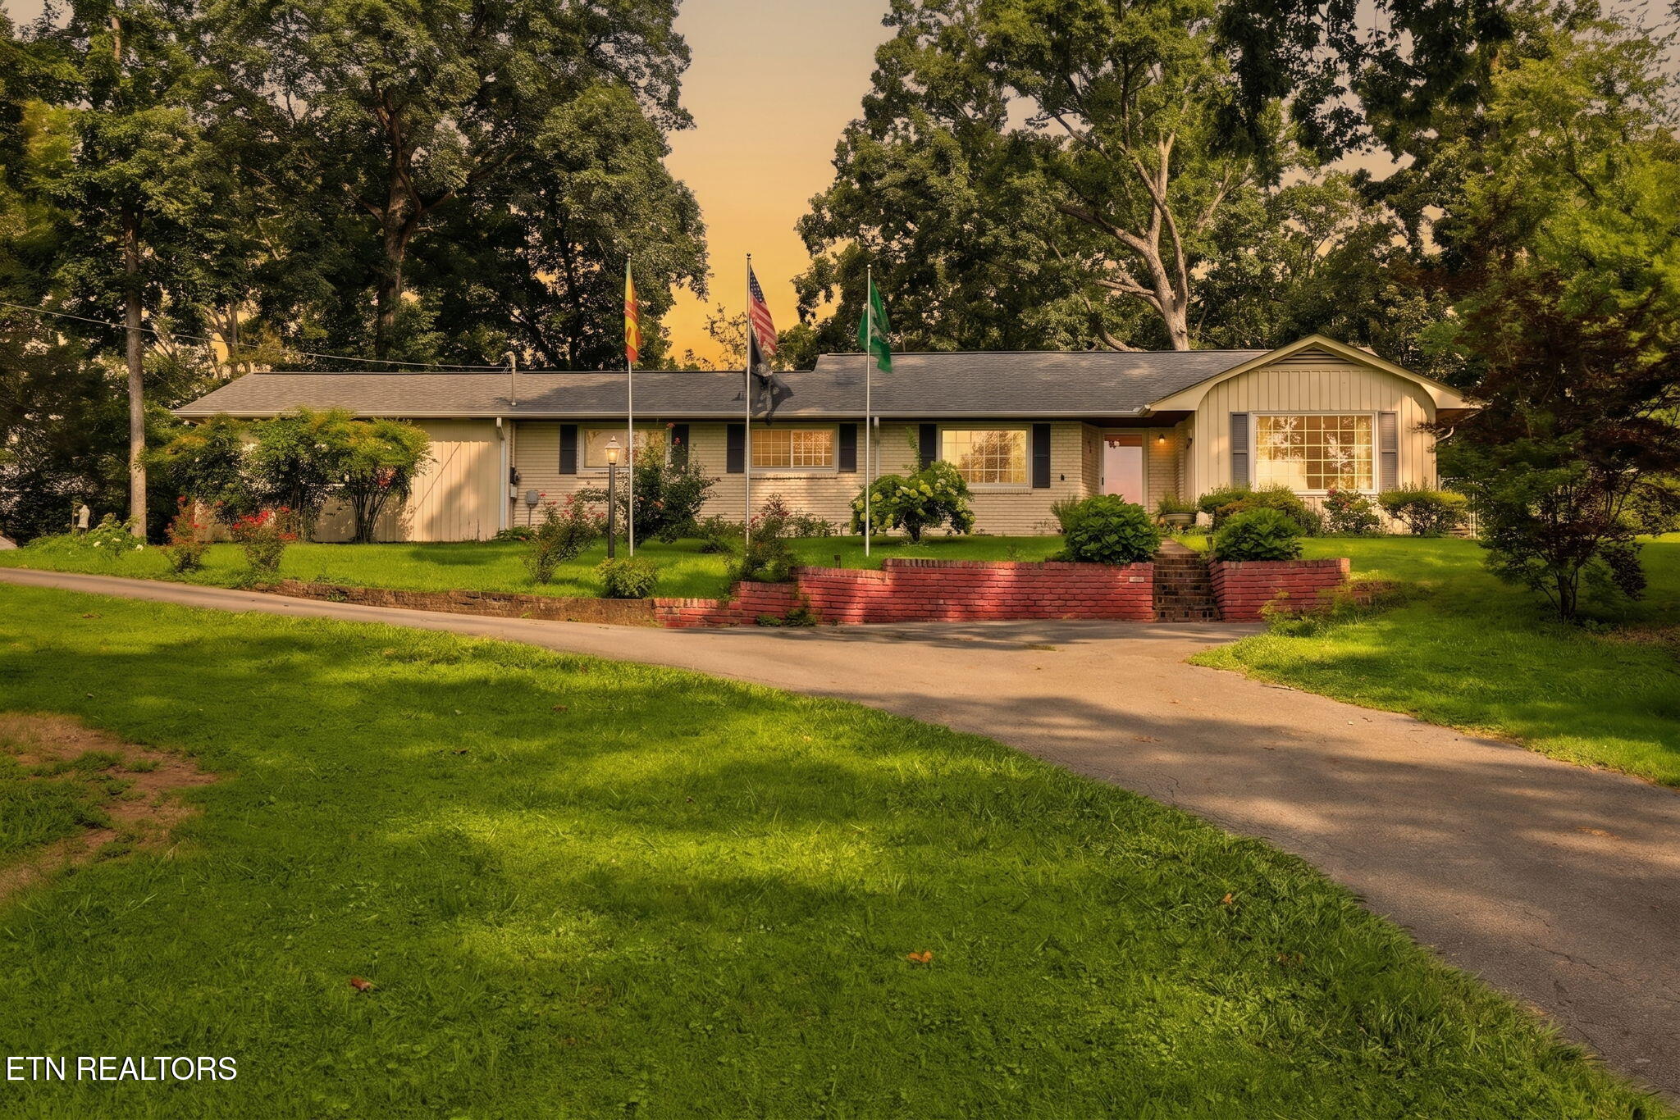
Single-story brick house with a broad lawn, mature trees, and three flagpoles.
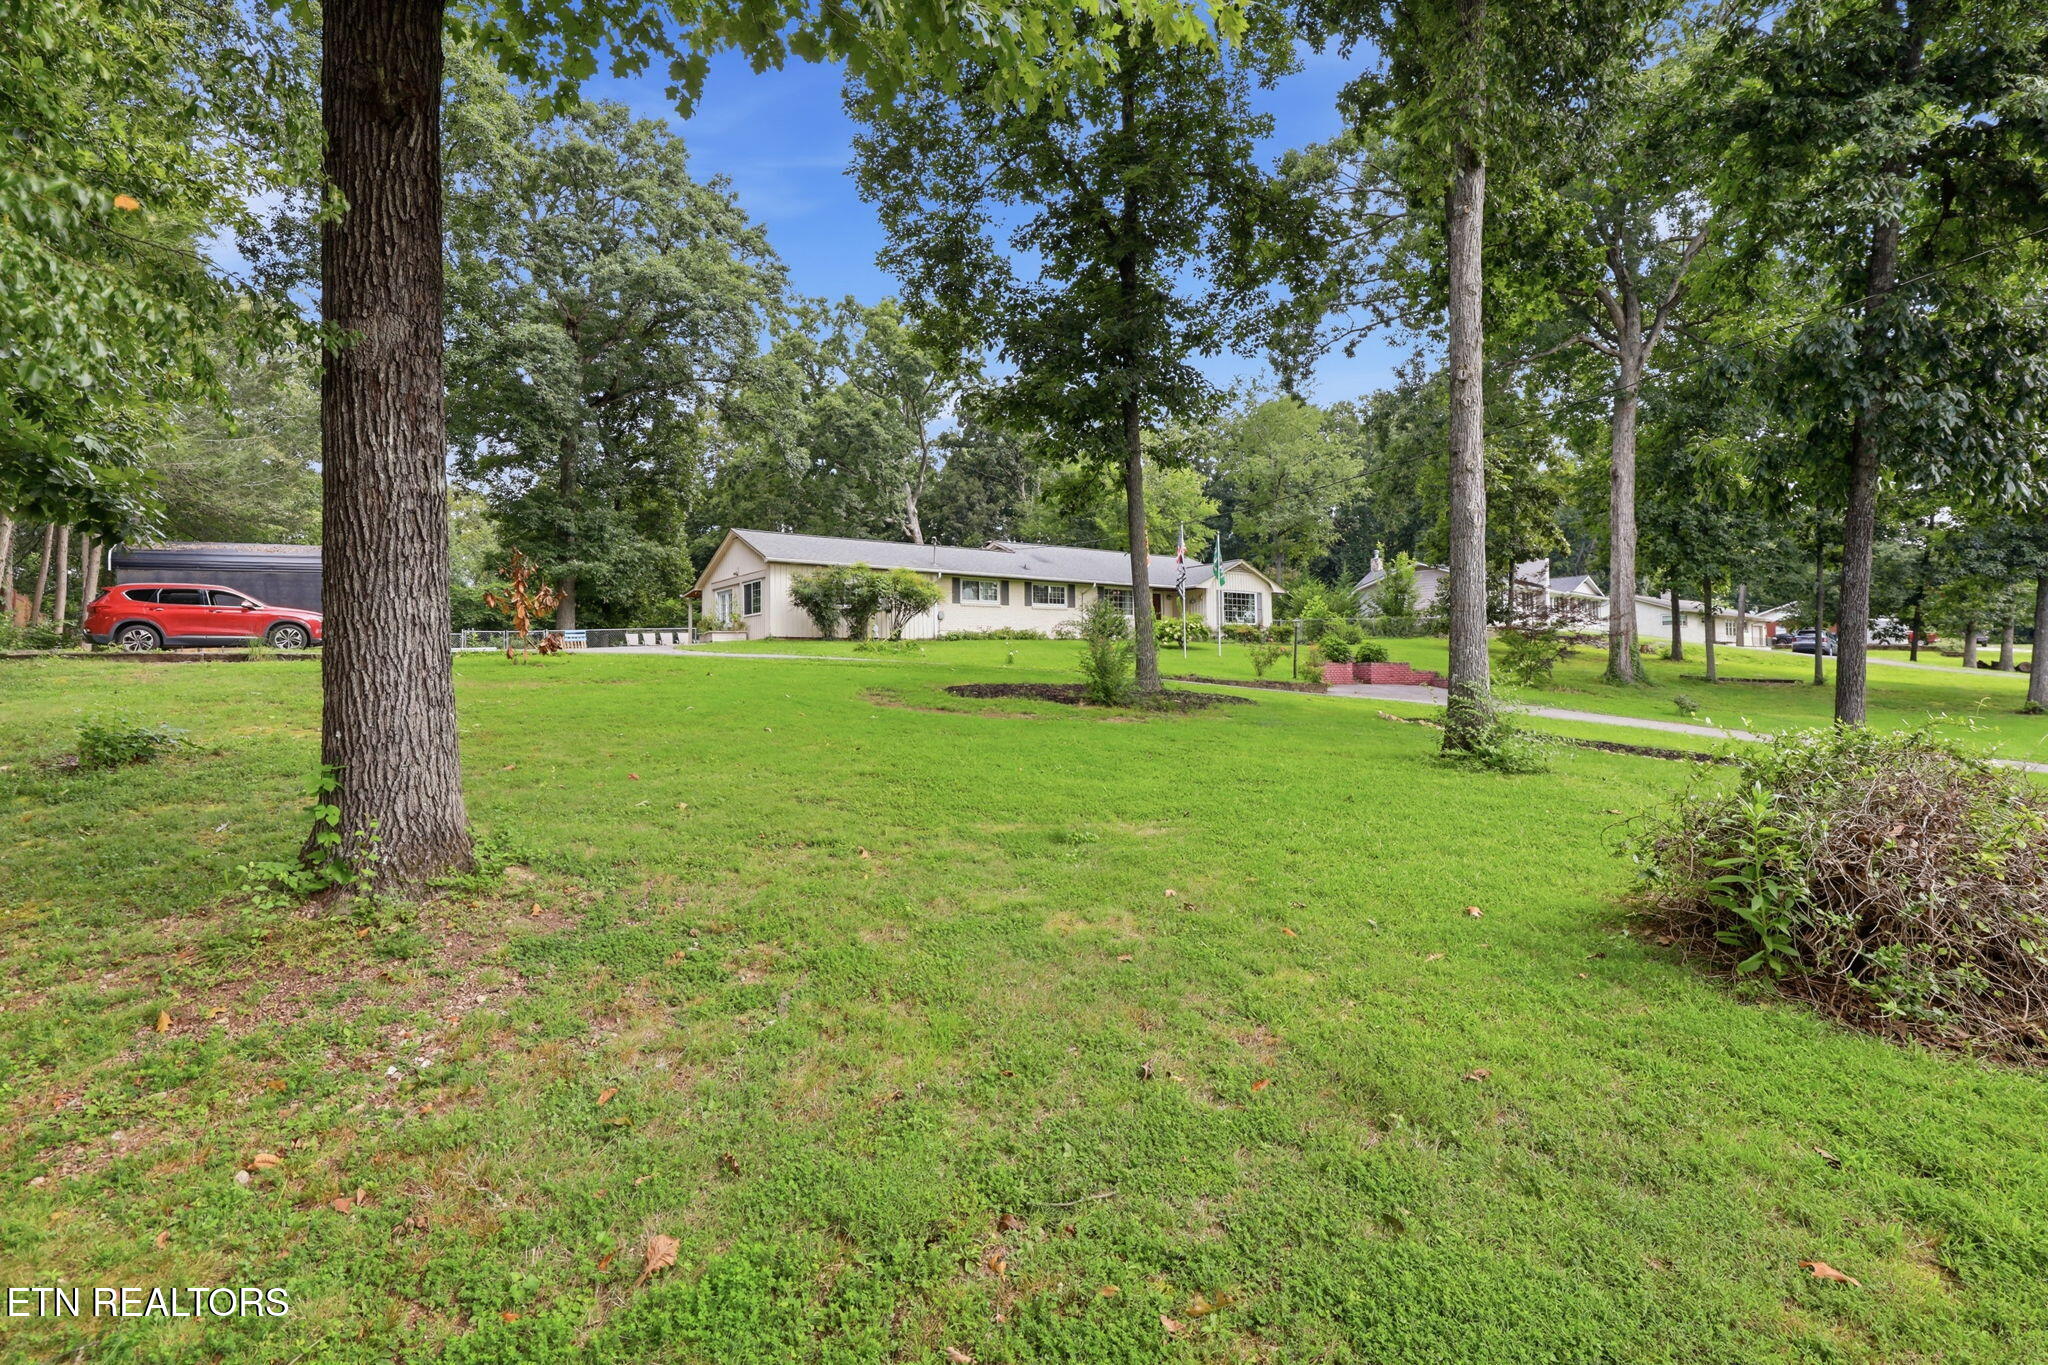
Single-story home beyond a spacious lawn, framed by mature trees.
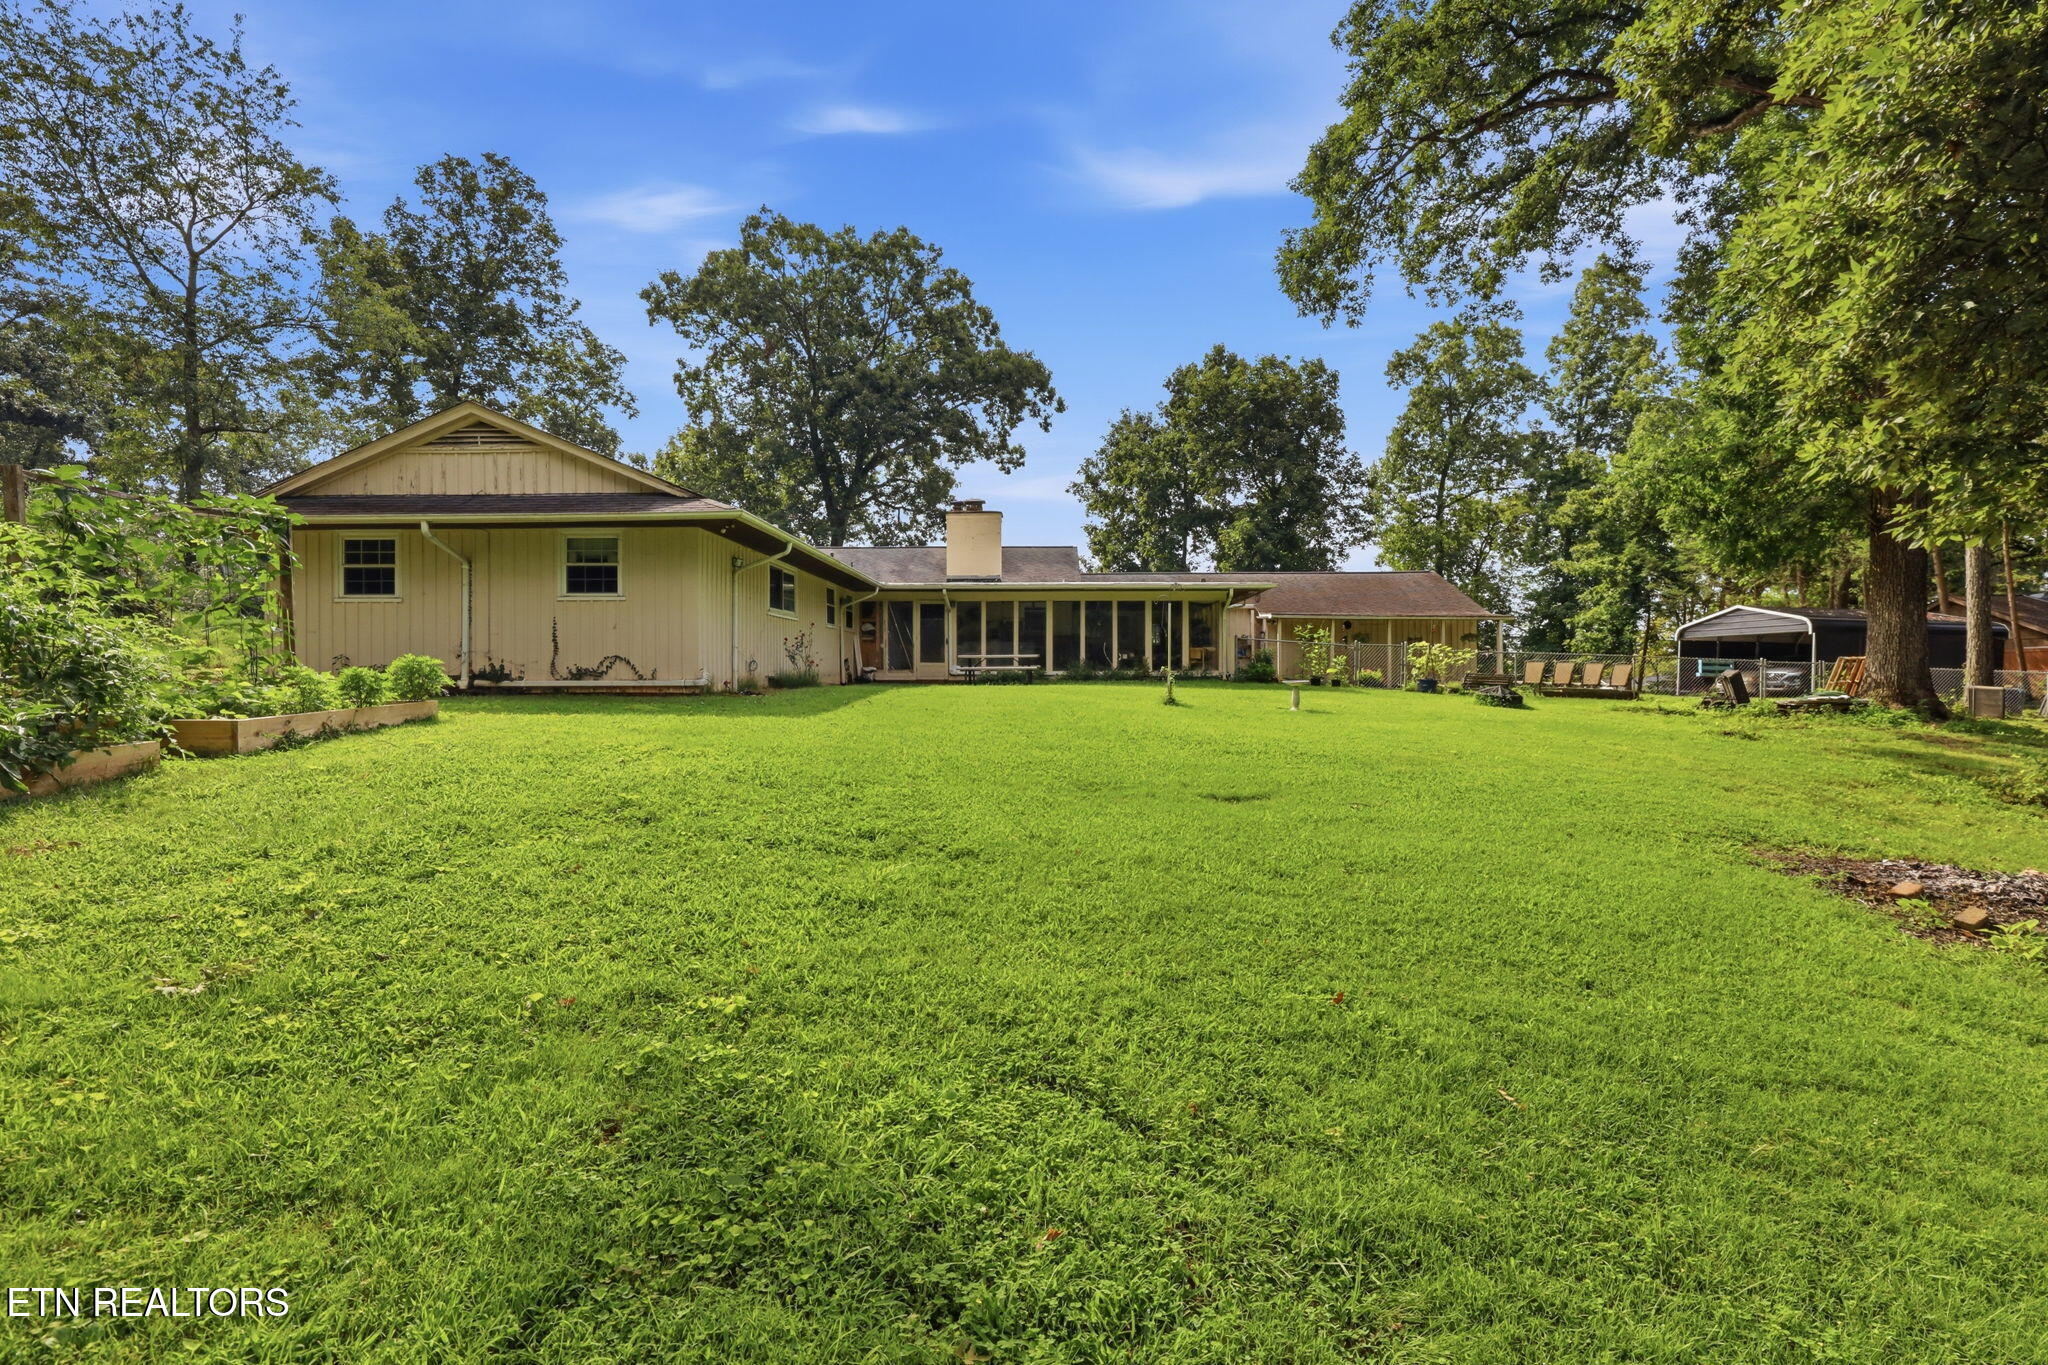
Single-story home behind a broad lawn, with mature trees and a covered patio.
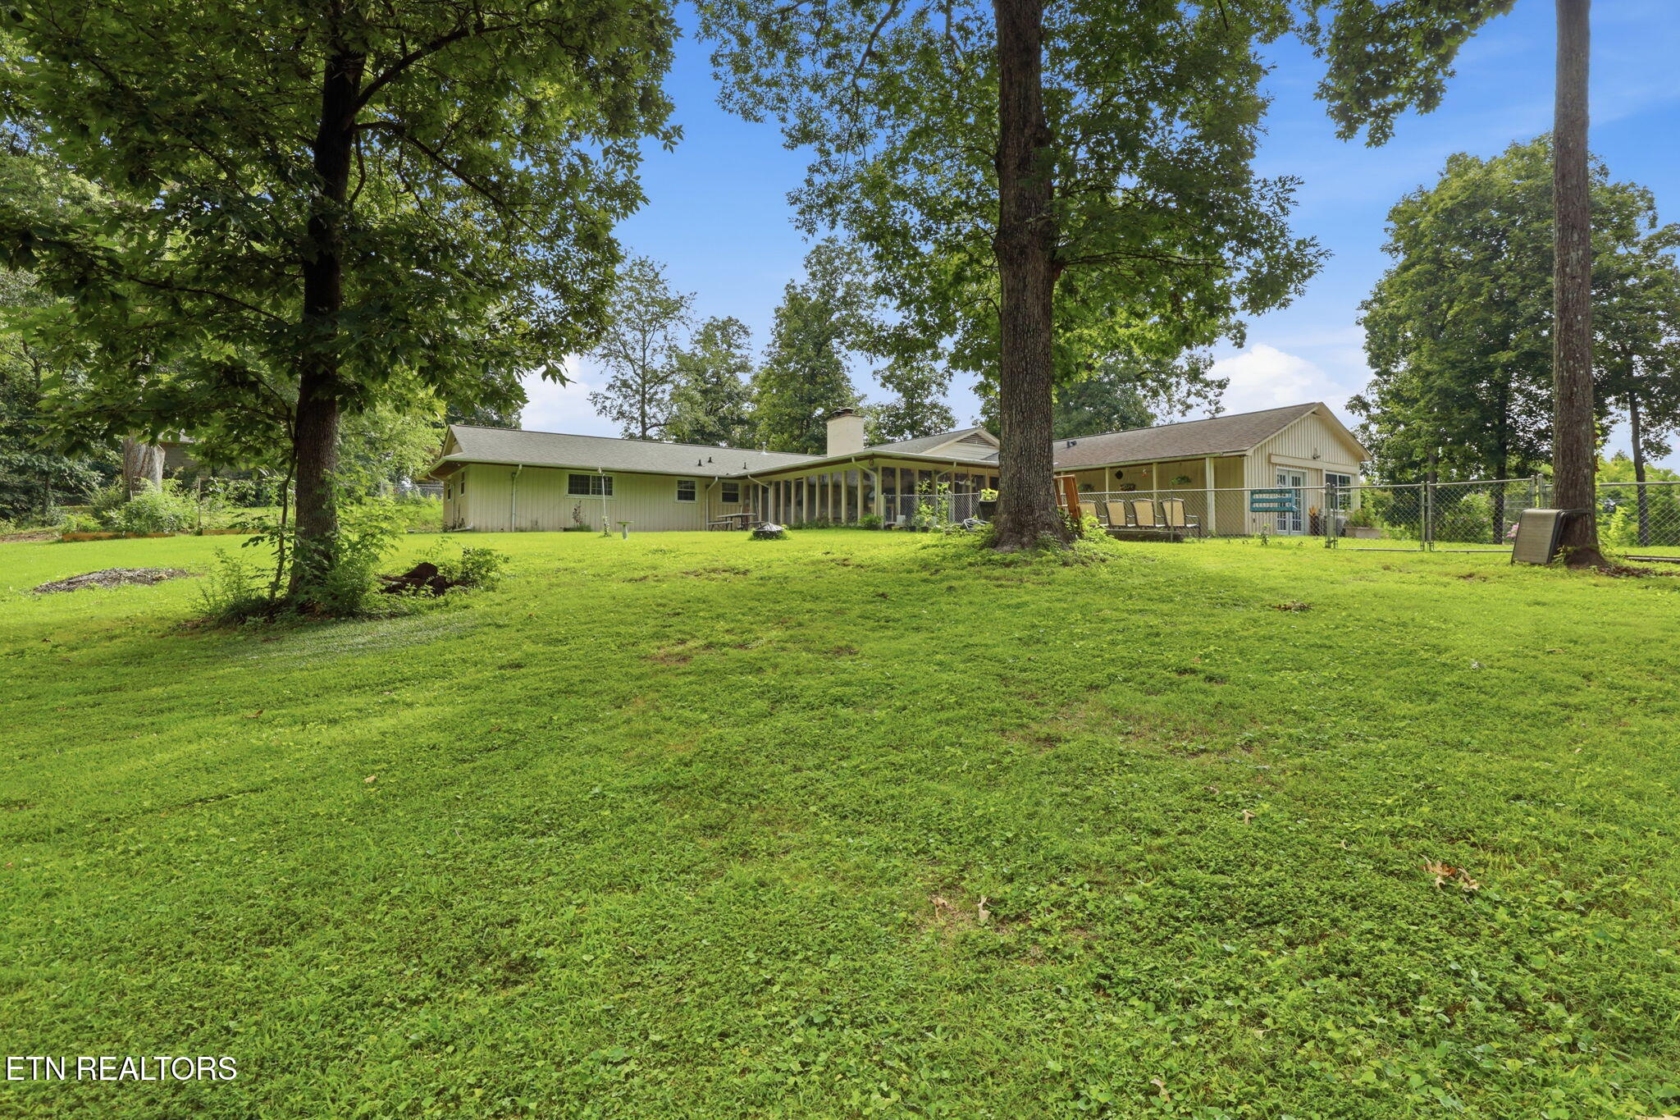
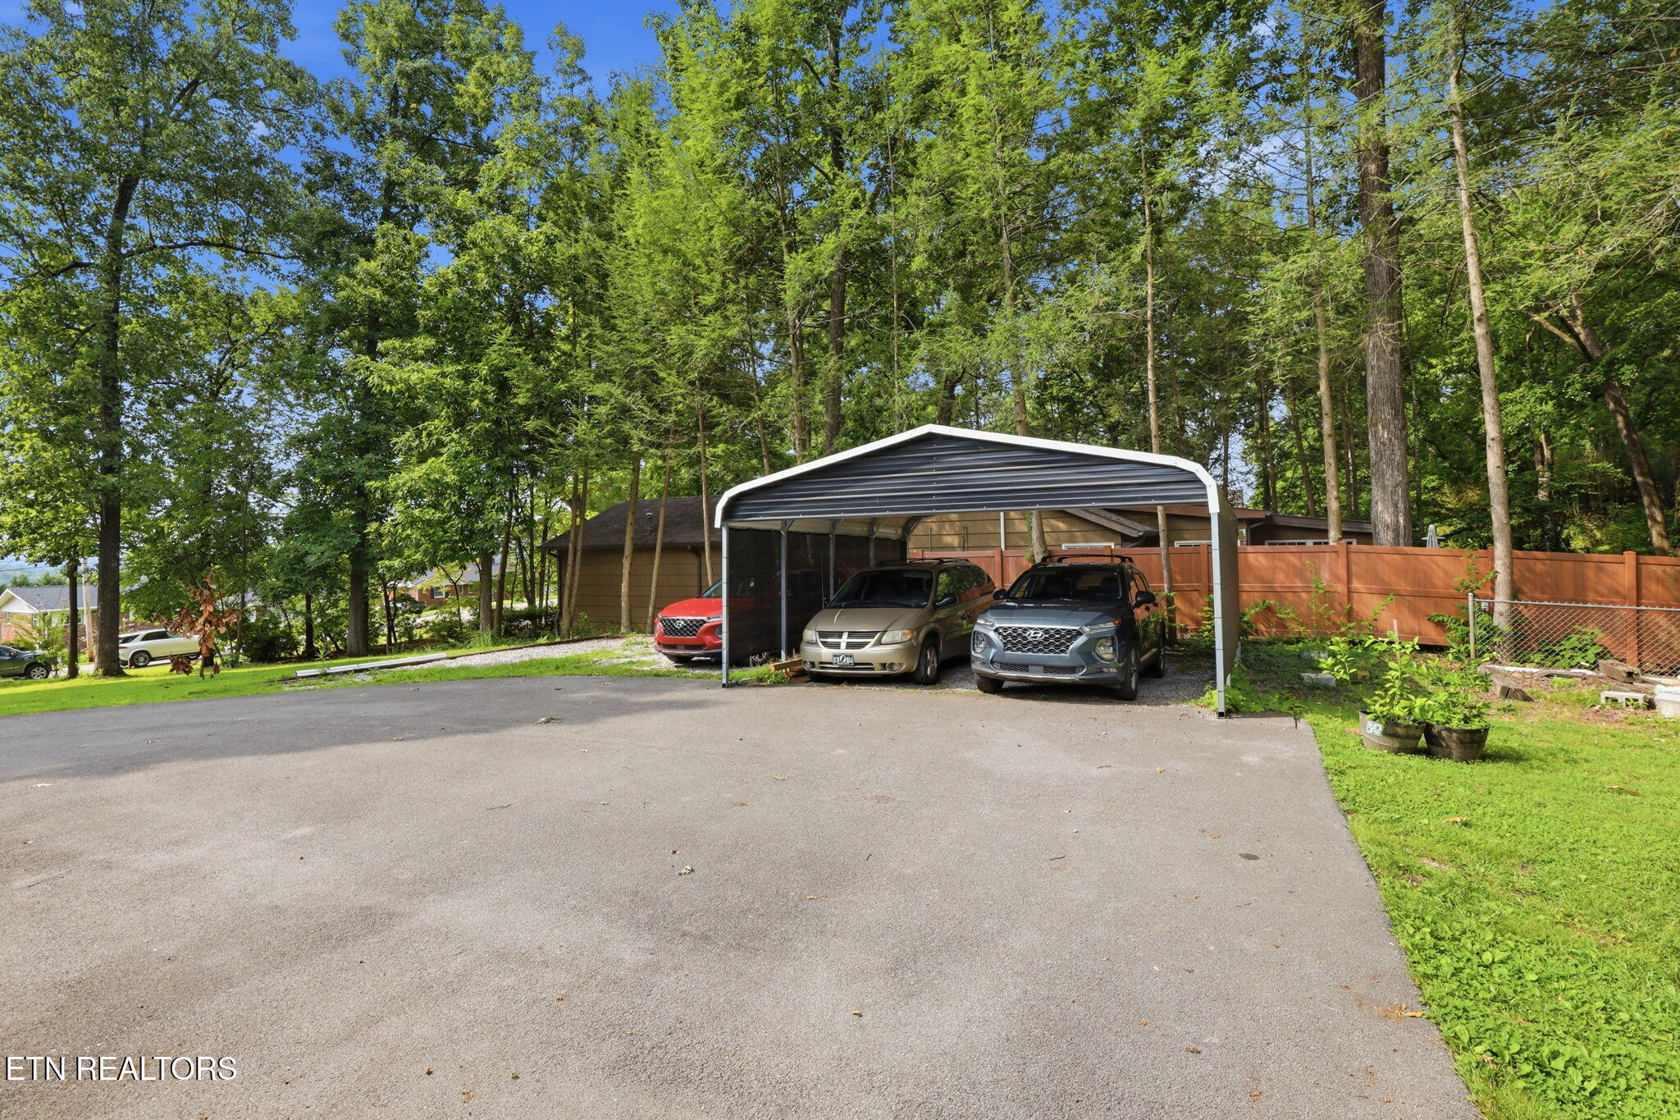
Single-story home with a screened porch, broad lawn, mature trees, and a covered vehicle shelter.
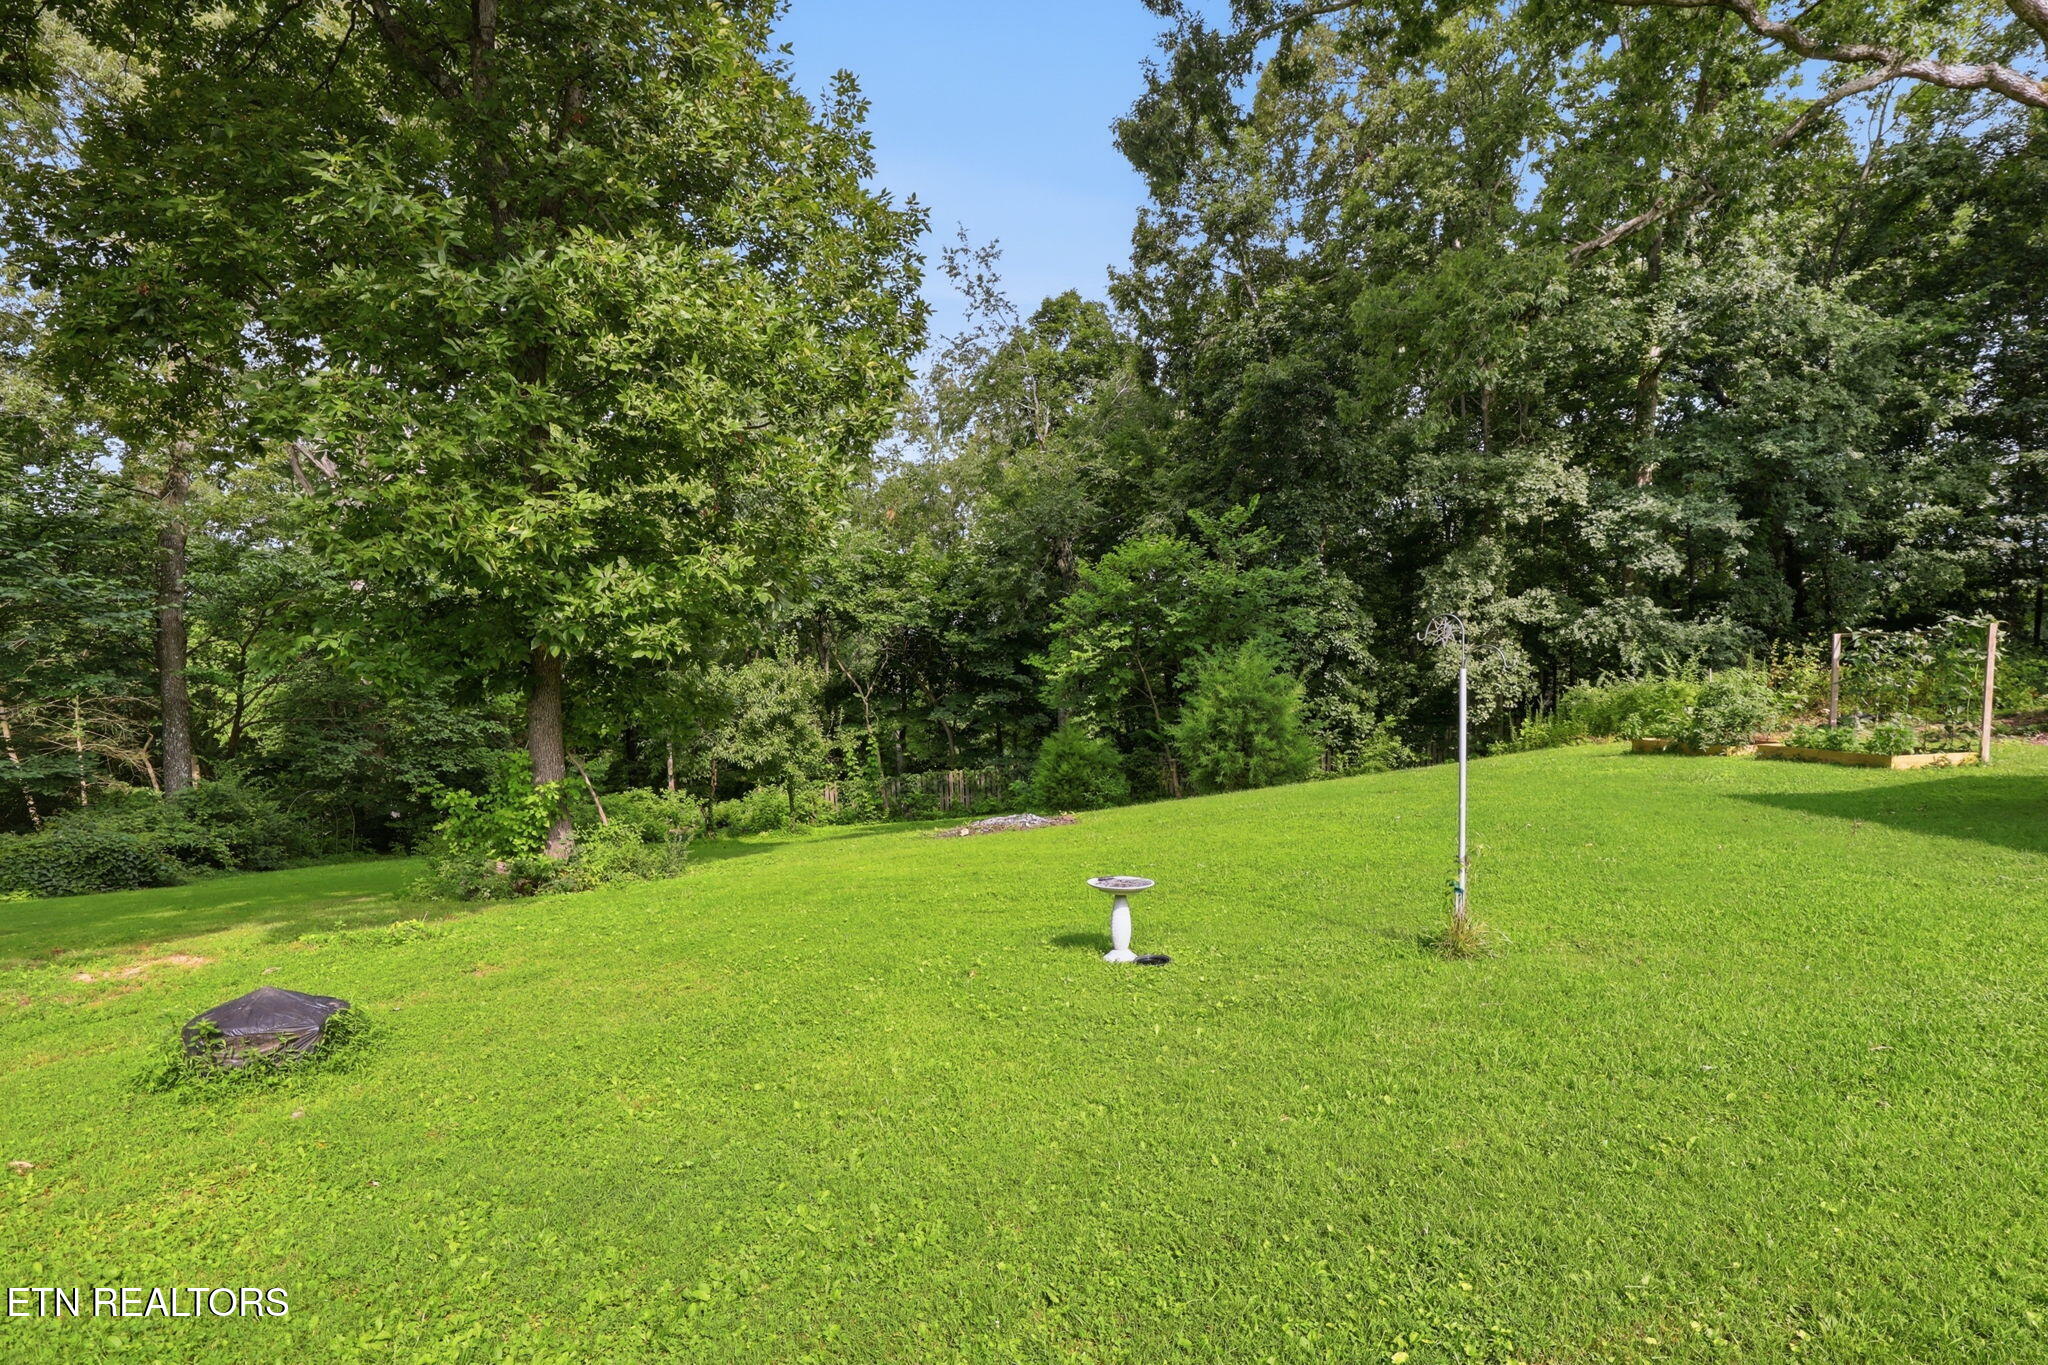
Wooded backyard with a broad lawn, raised garden beds, and a birdbath.
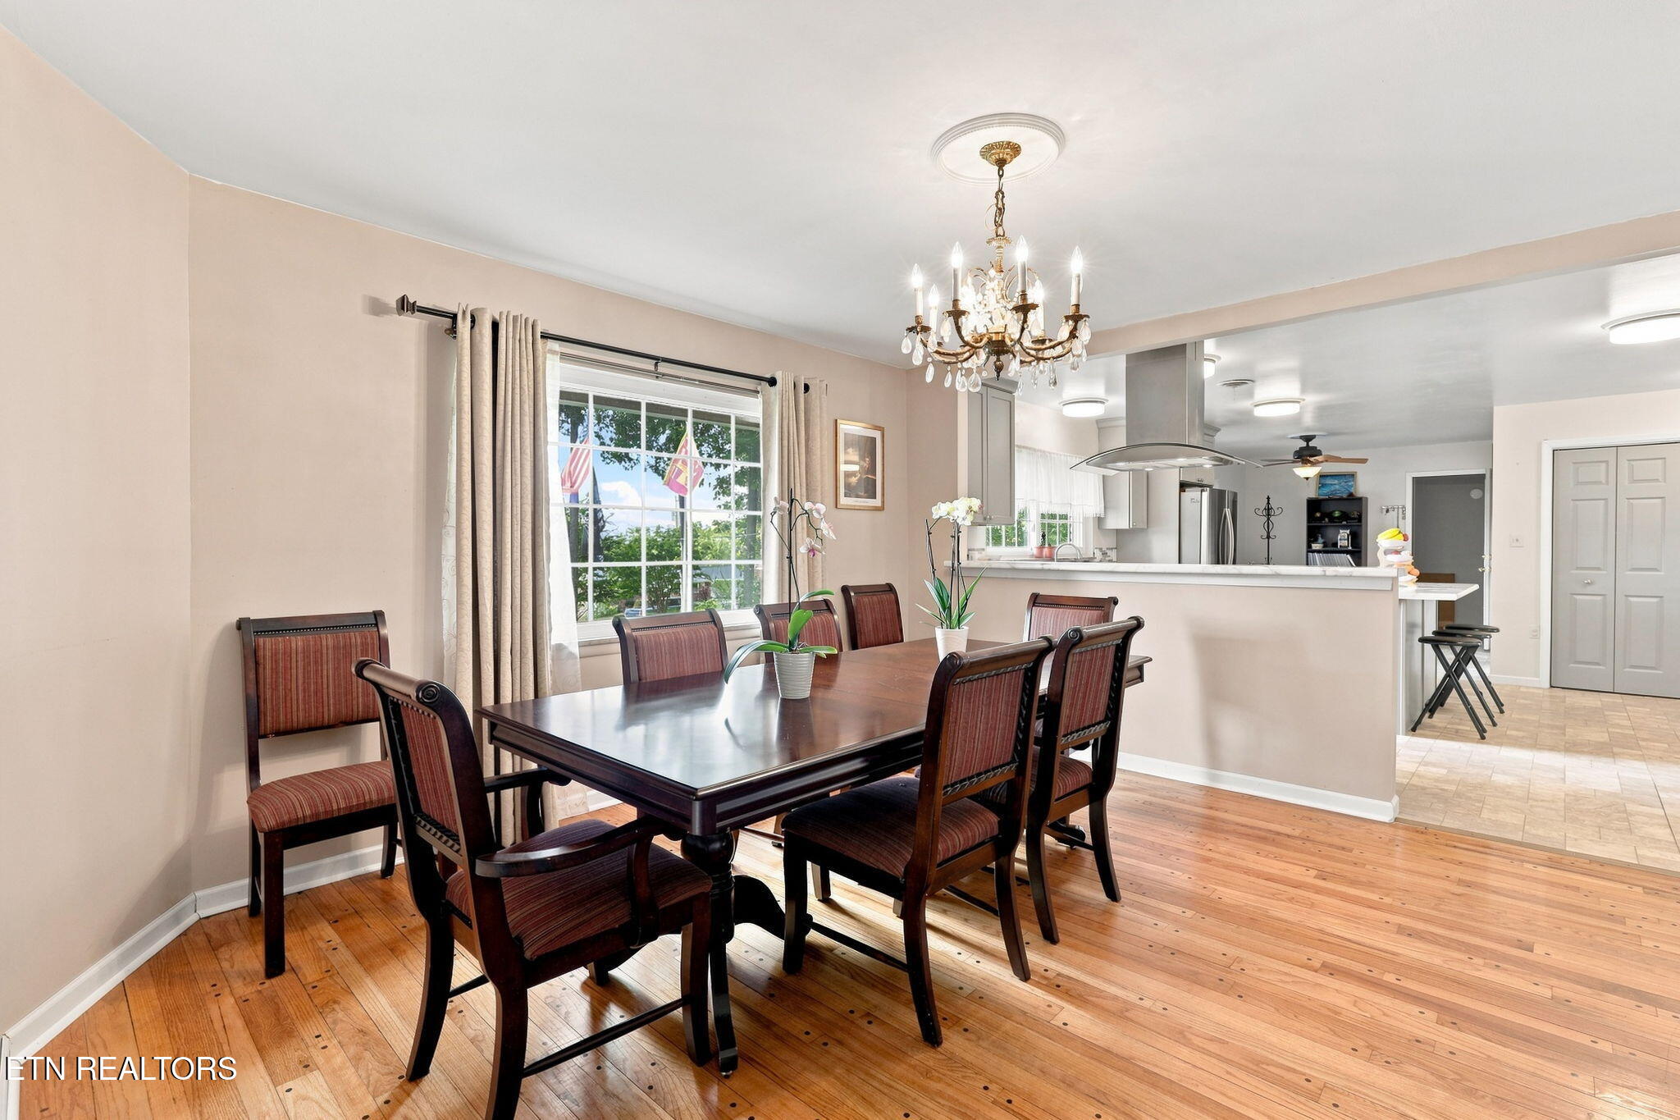
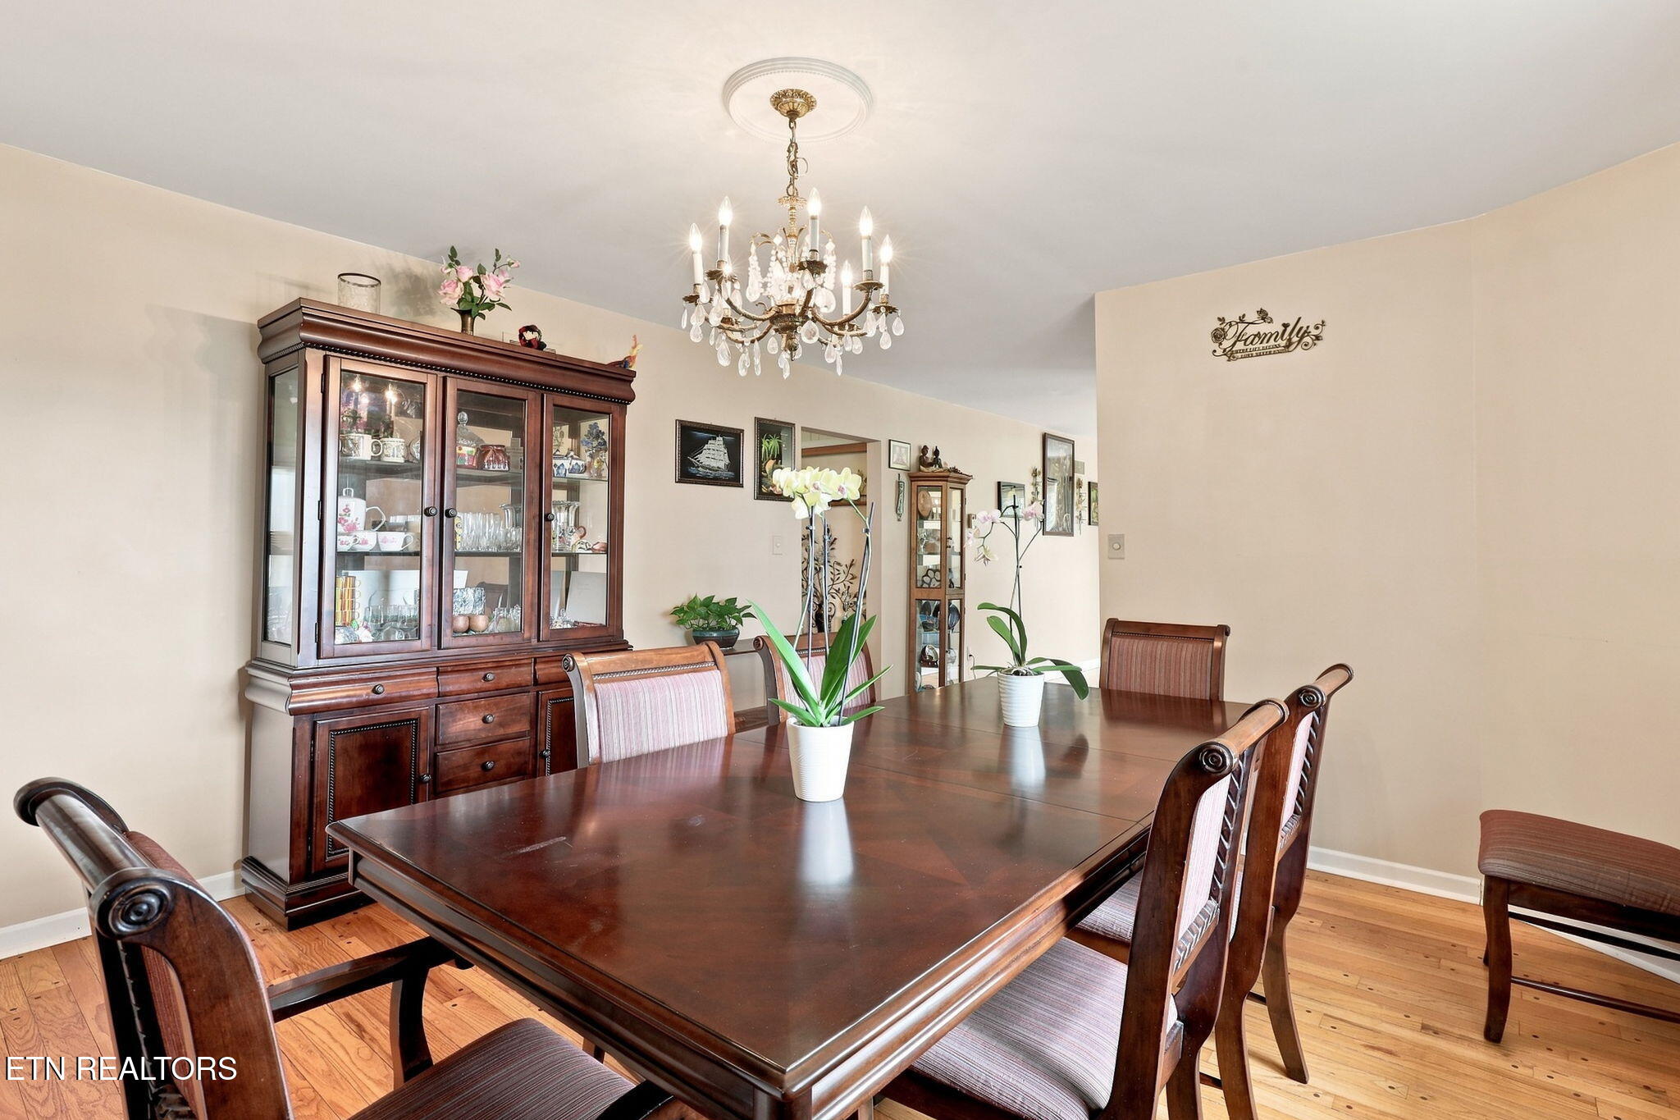
Dining room with a dark wood table, chandelier, hardwood floors, and an open view into the kitchen.
Dining room with a dark wood table, matching china cabinet, and crystal chandelier.
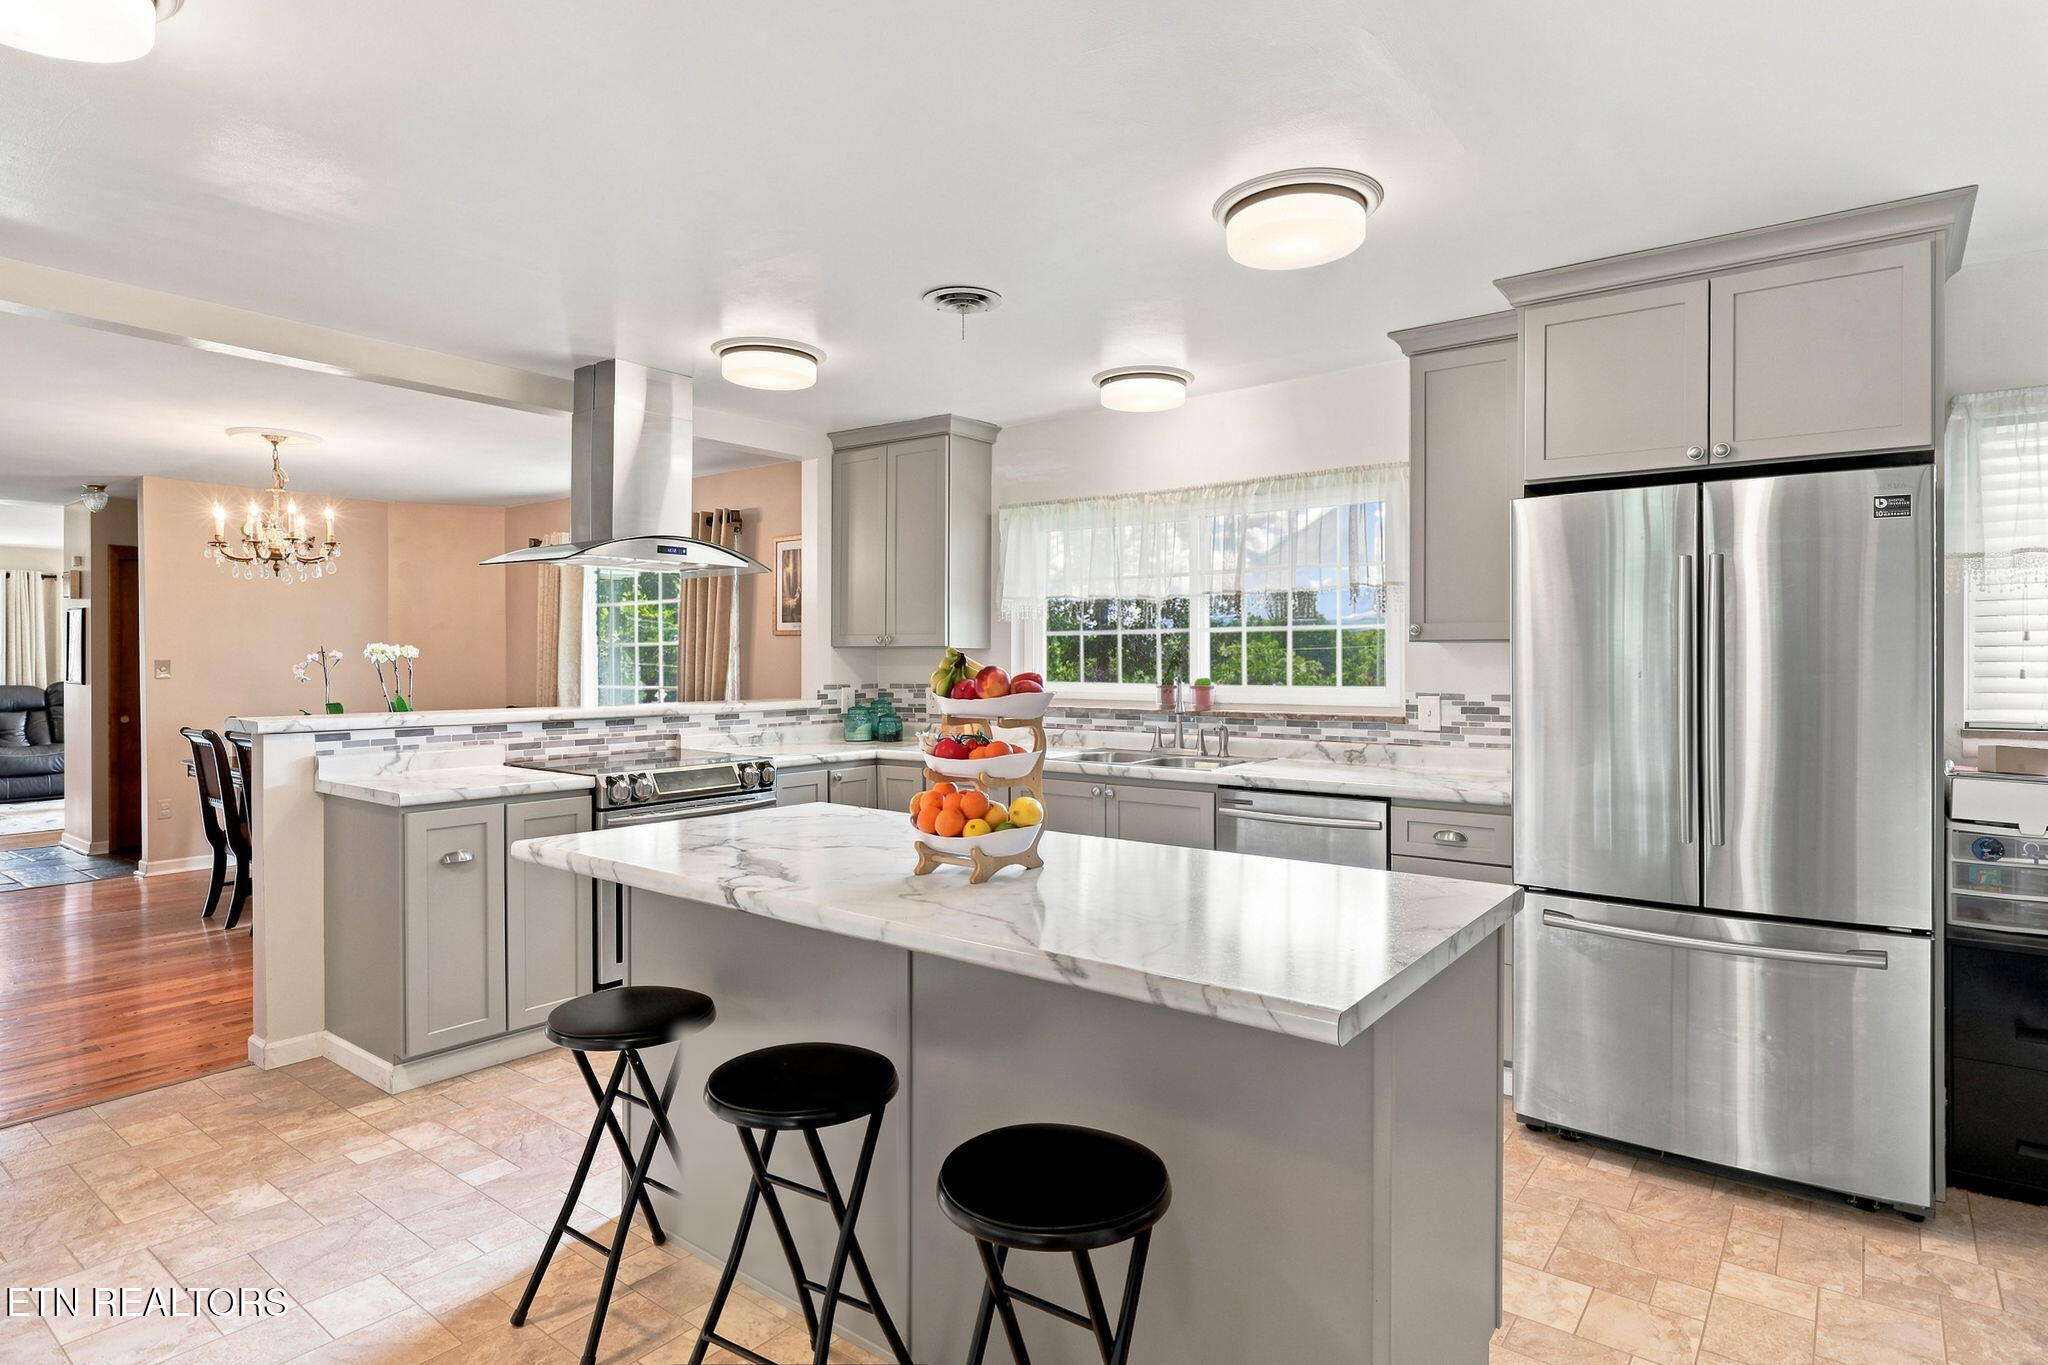
Bright kitchen with a large marble-look island, gray cabinets, and stainless steel appliances.
Kitchen with gray cabinets, stainless appliances, marble-look counters, and an island with black stools.
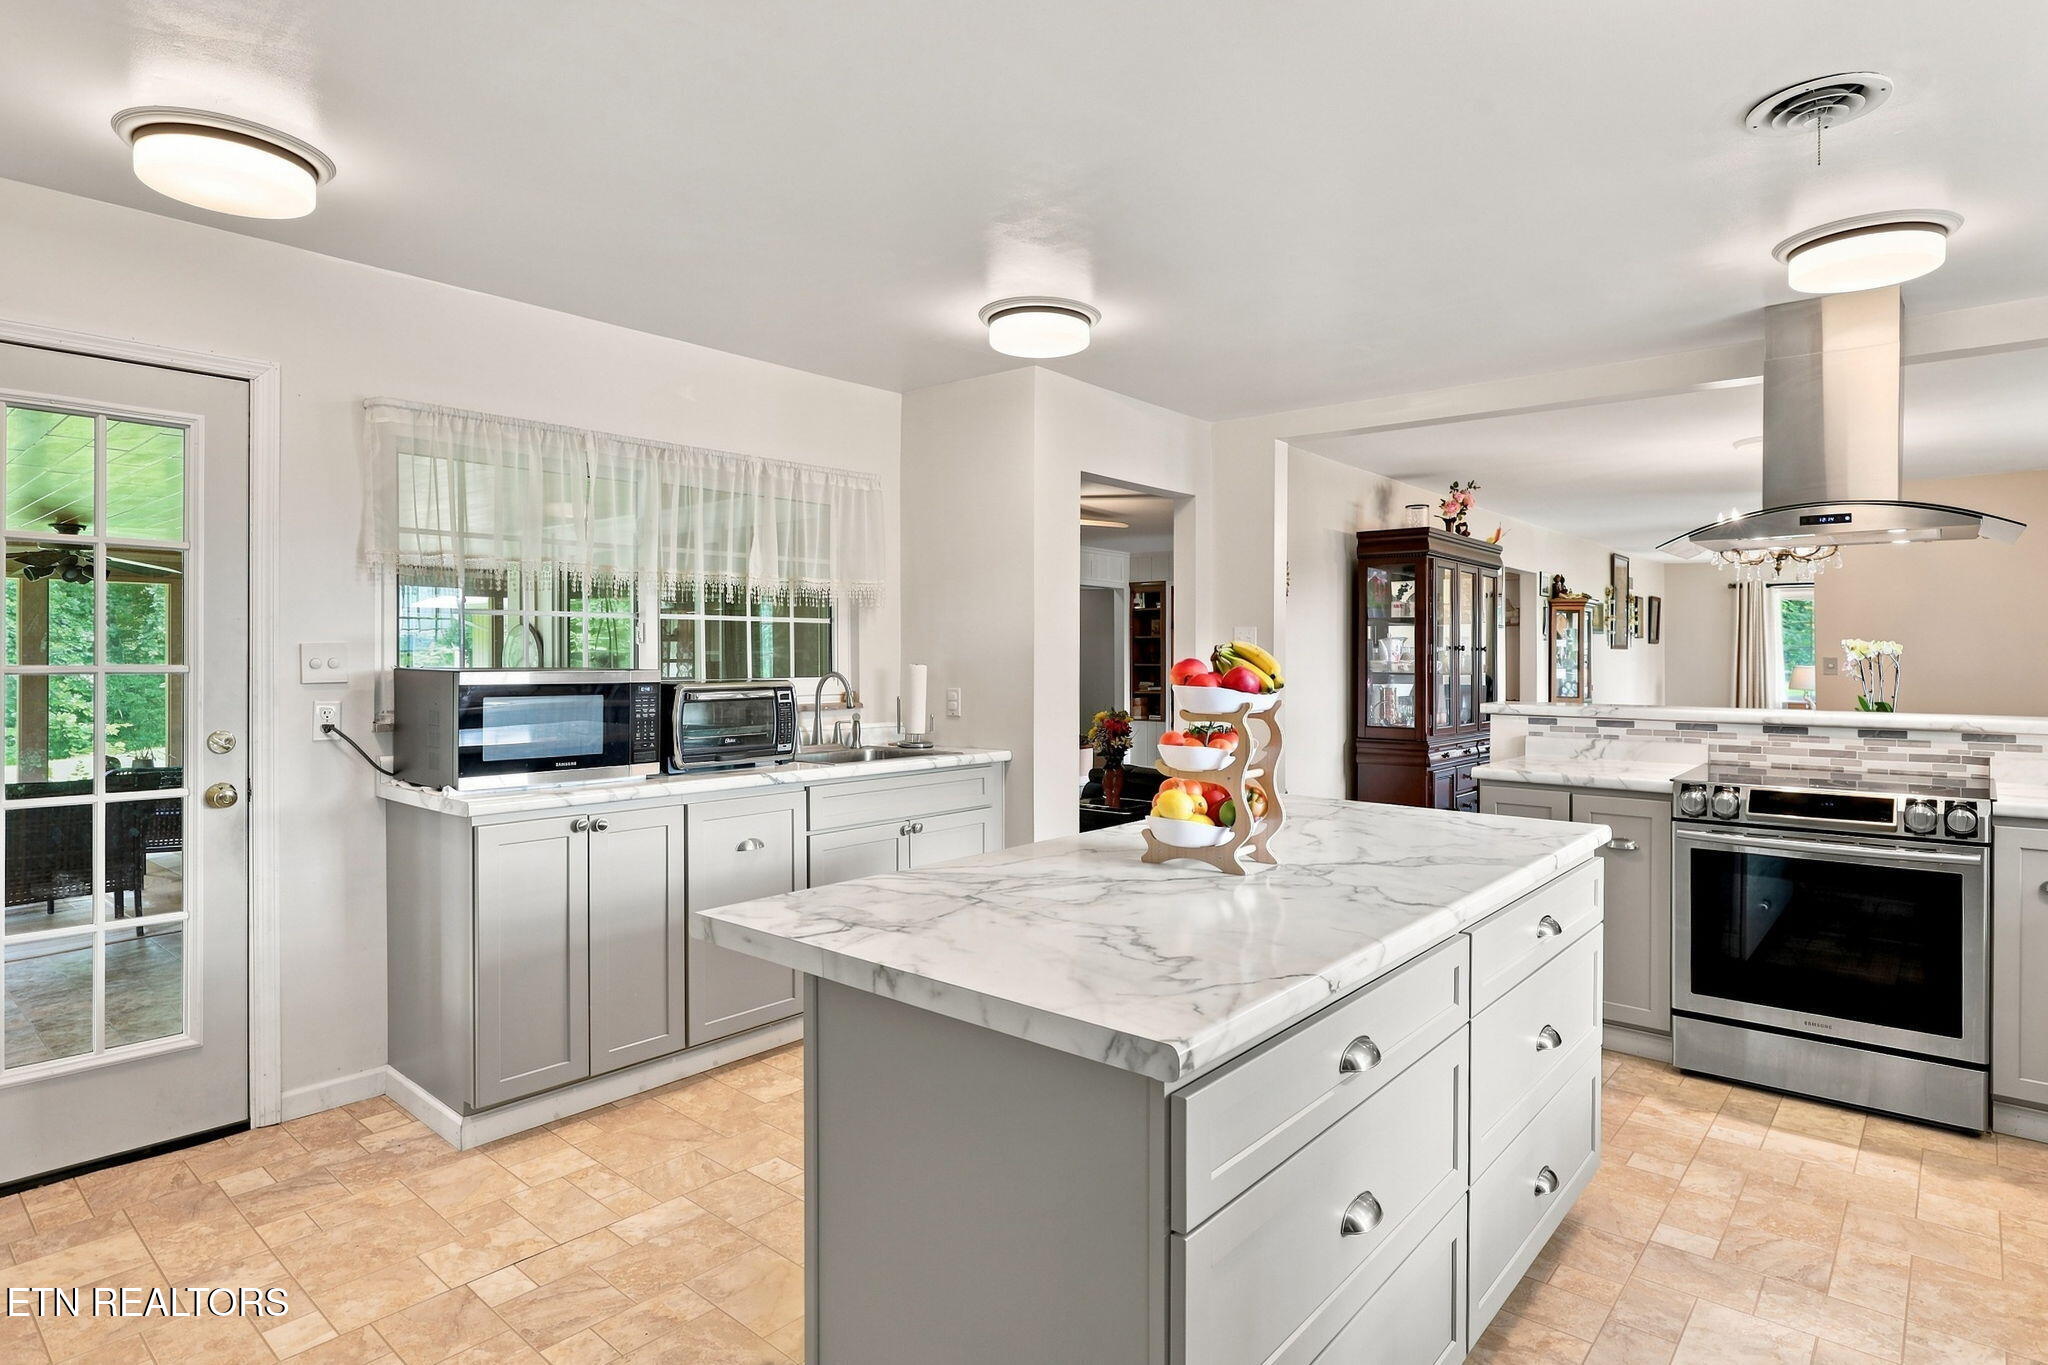
Bright kitchen with a large marble-pattern island, white cabinets, and stainless steel range.
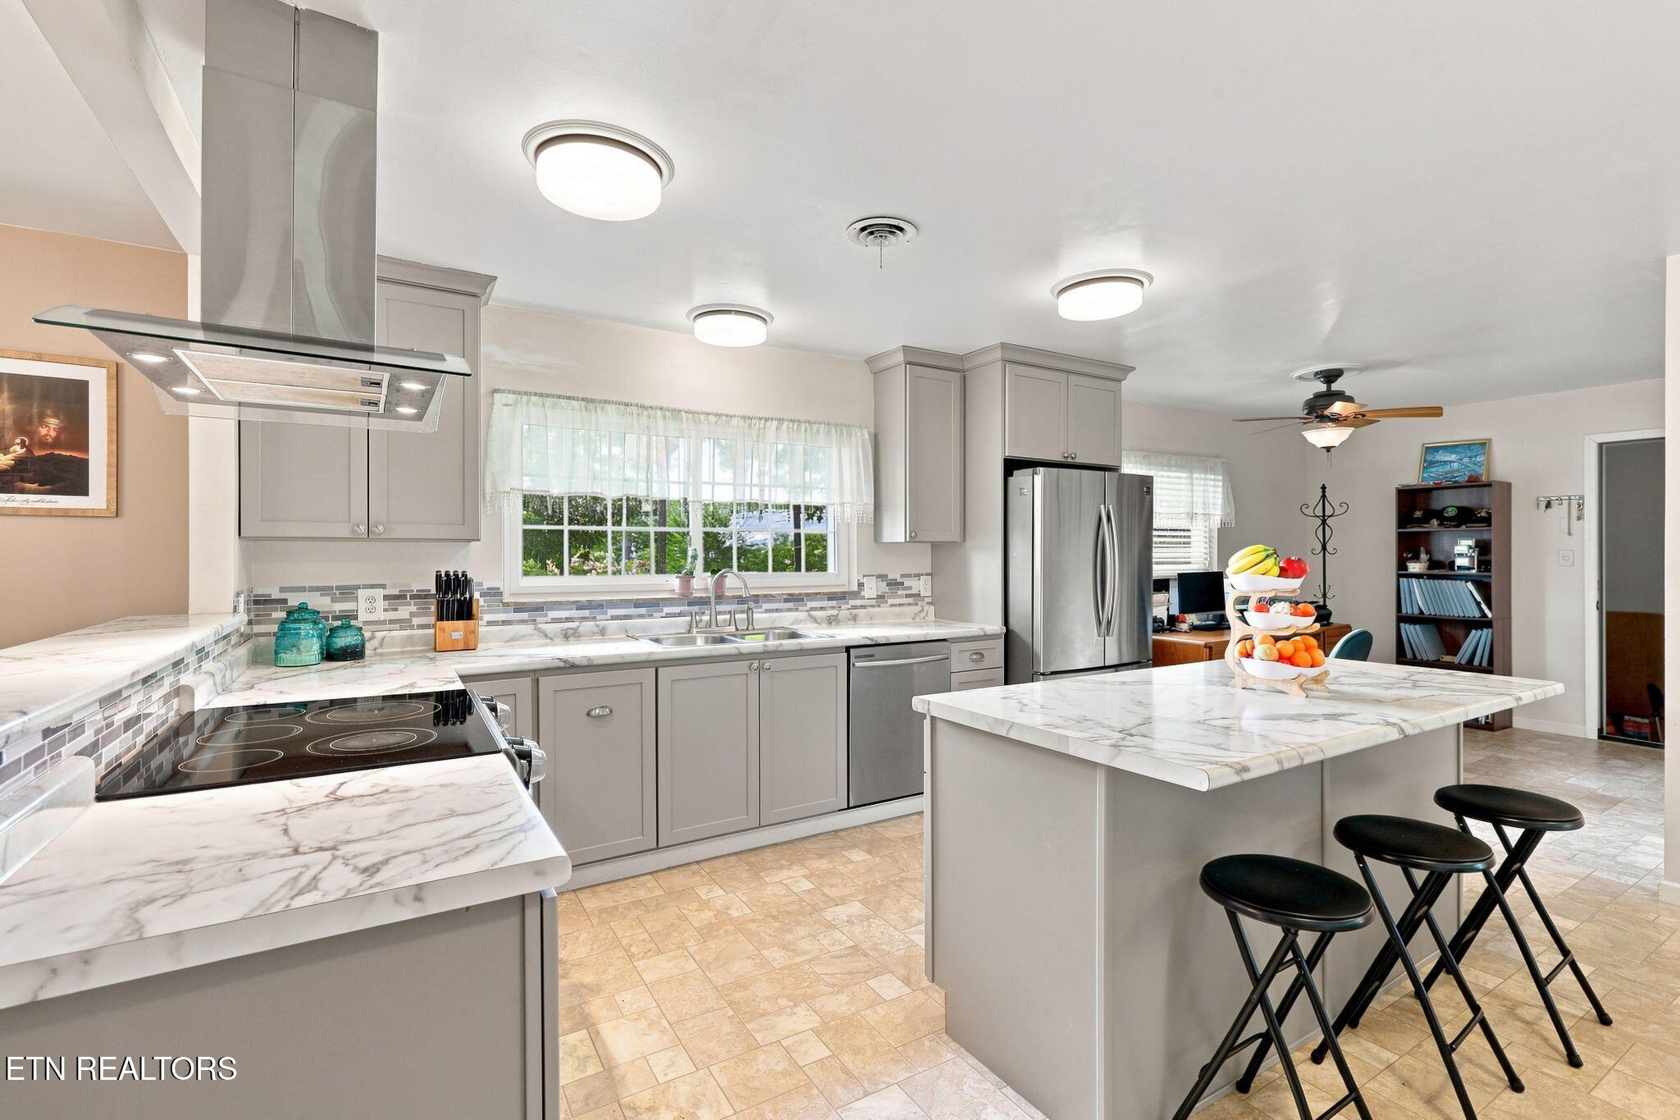
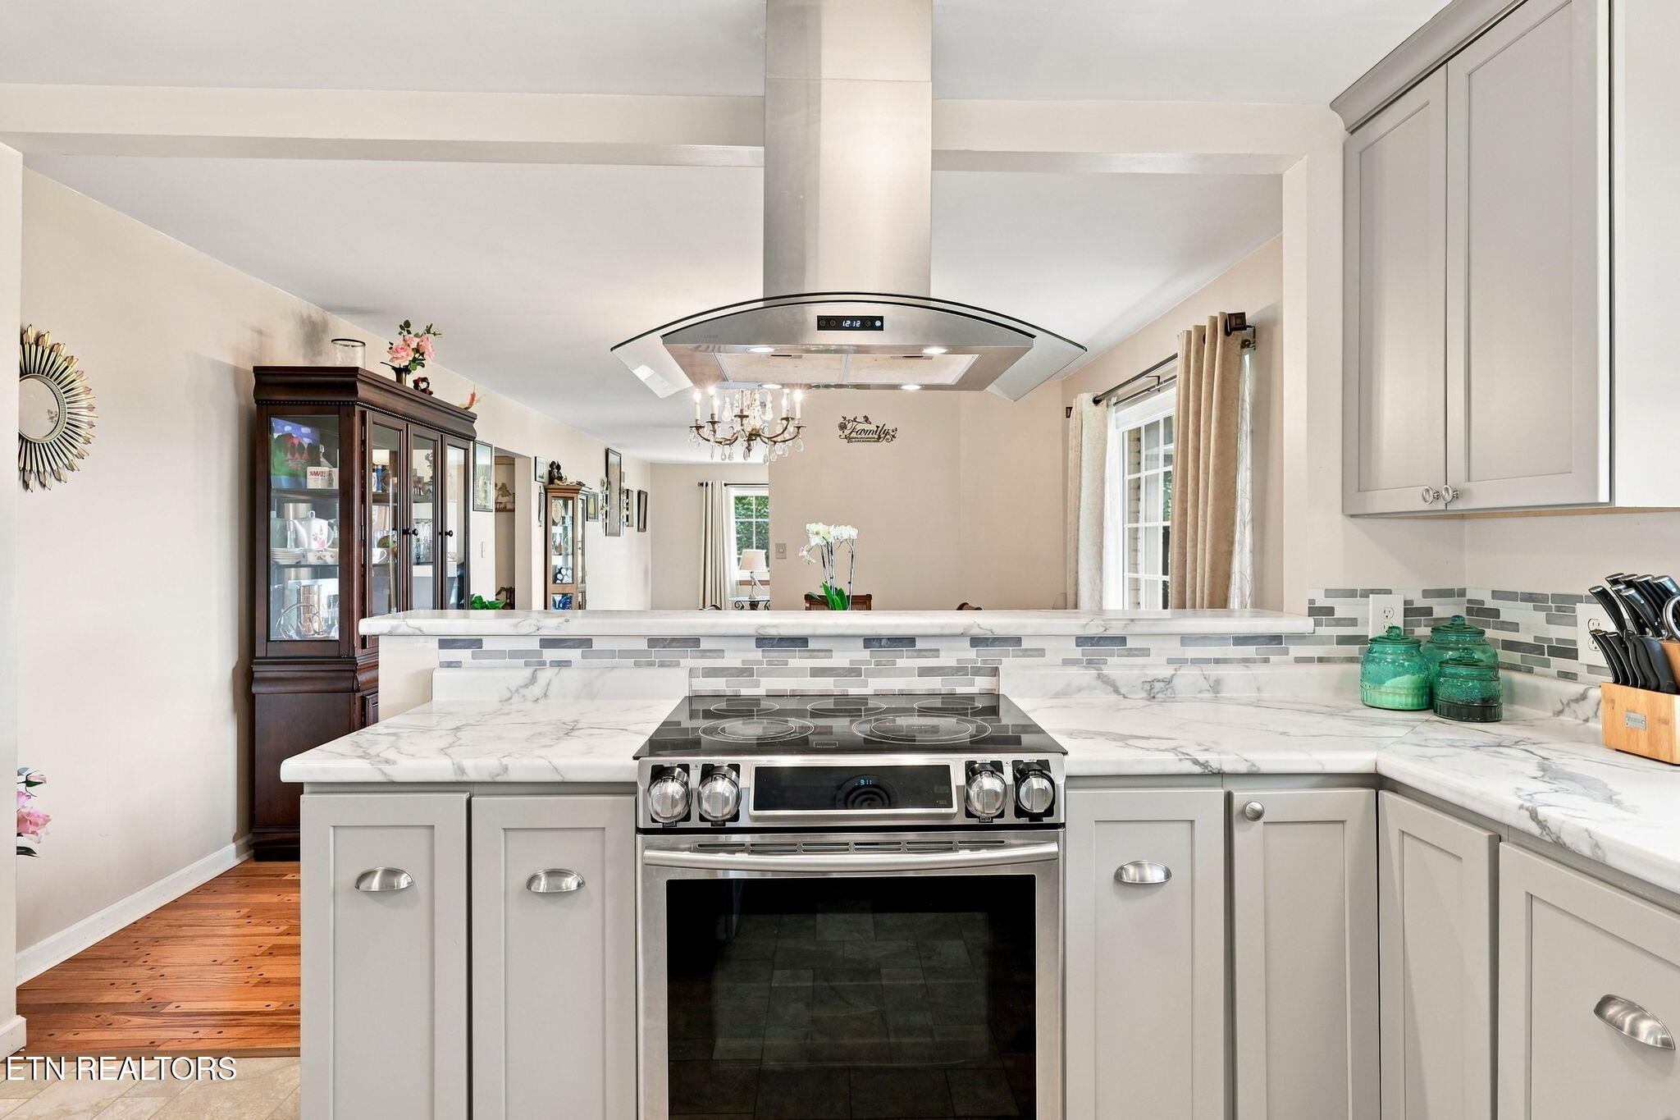
Kitchen with a marble-look island, stainless steel range and hood, and gray cabinetry.
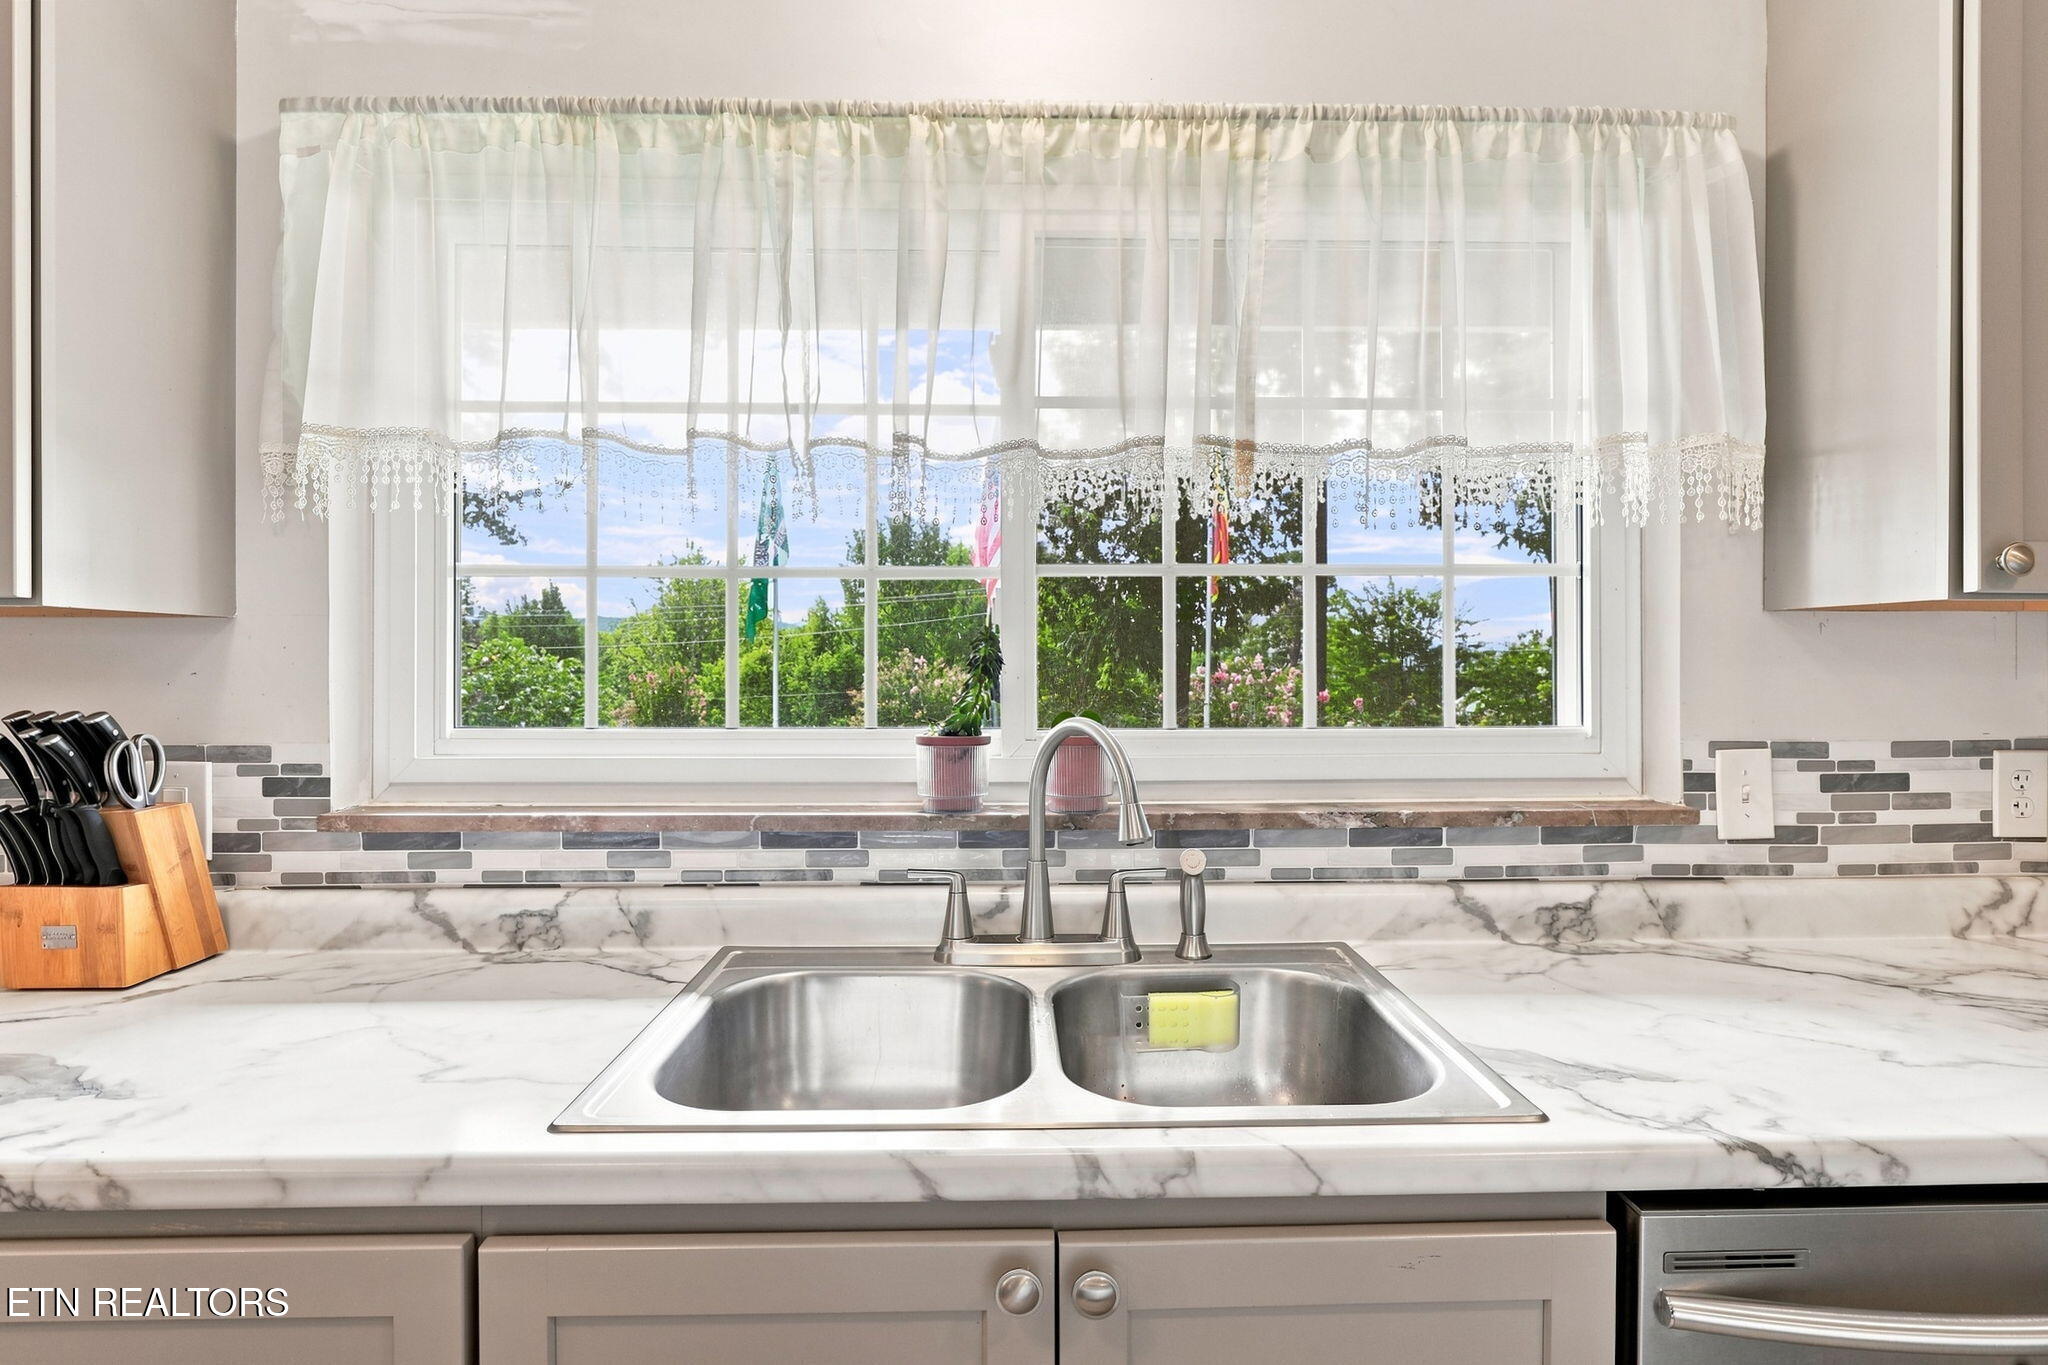
Kitchen sink beneath a large curtained window, with marble-look counters and mosaic tile backsplash.
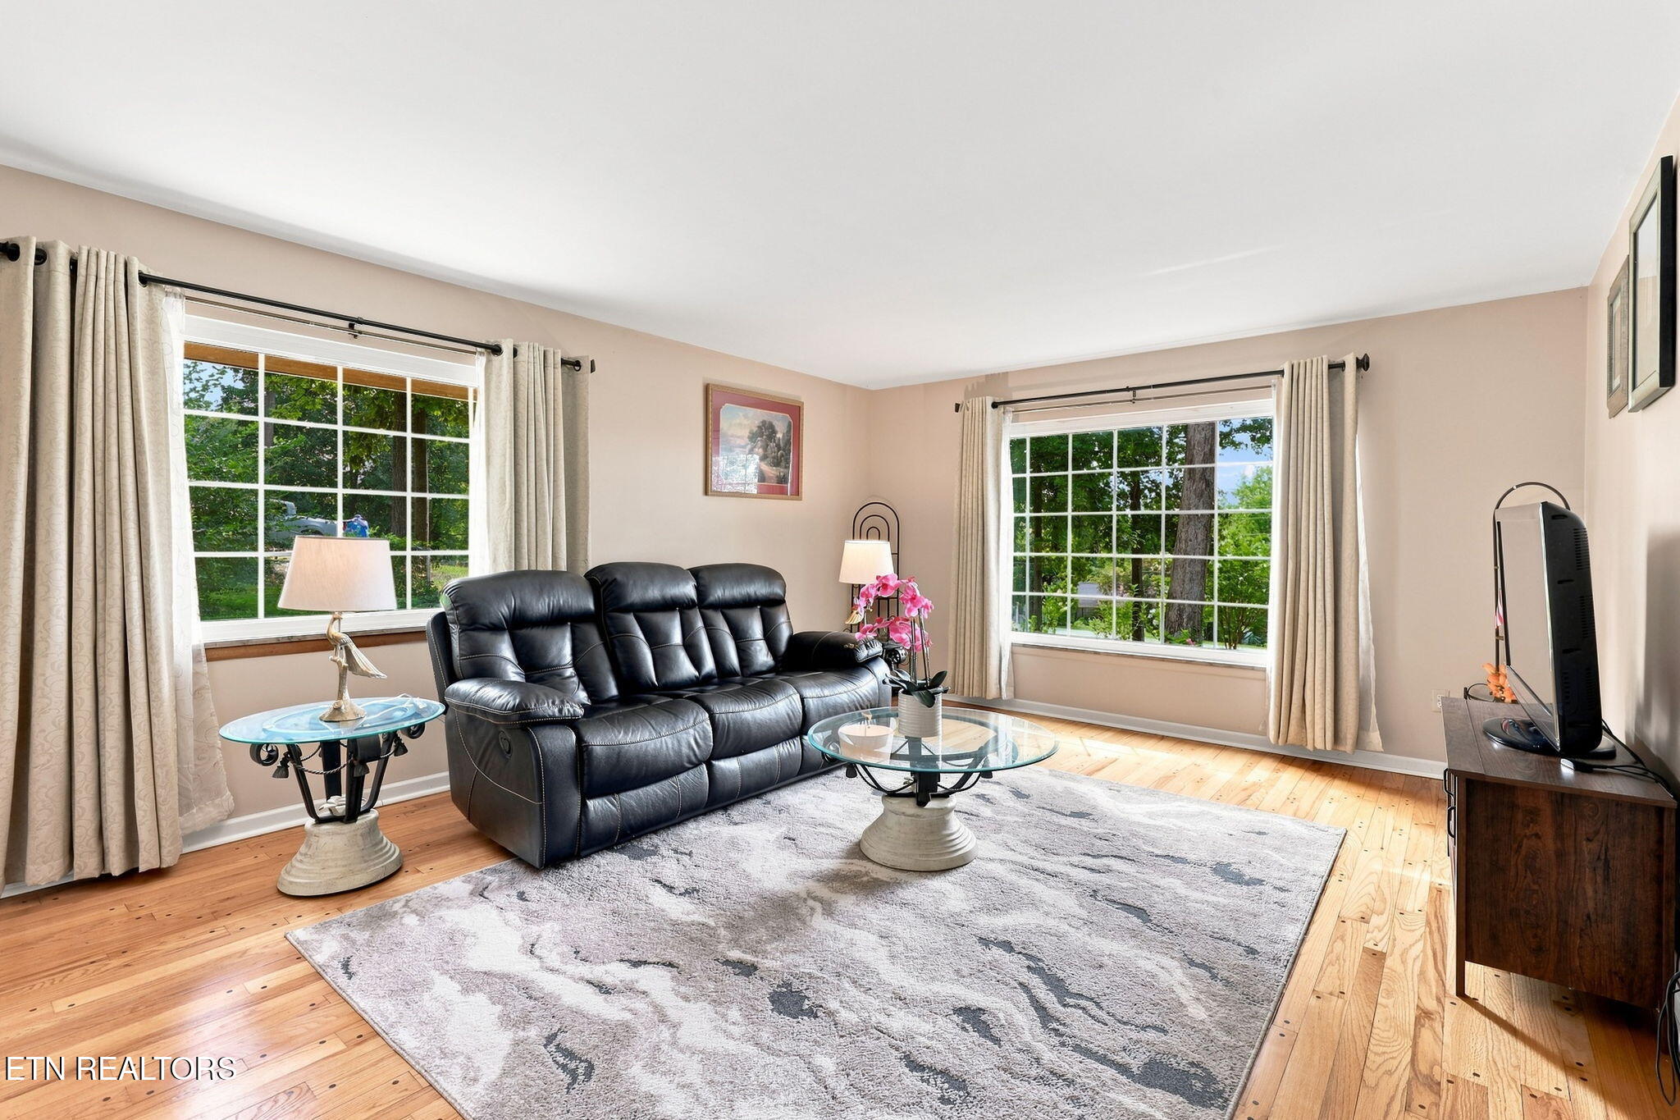
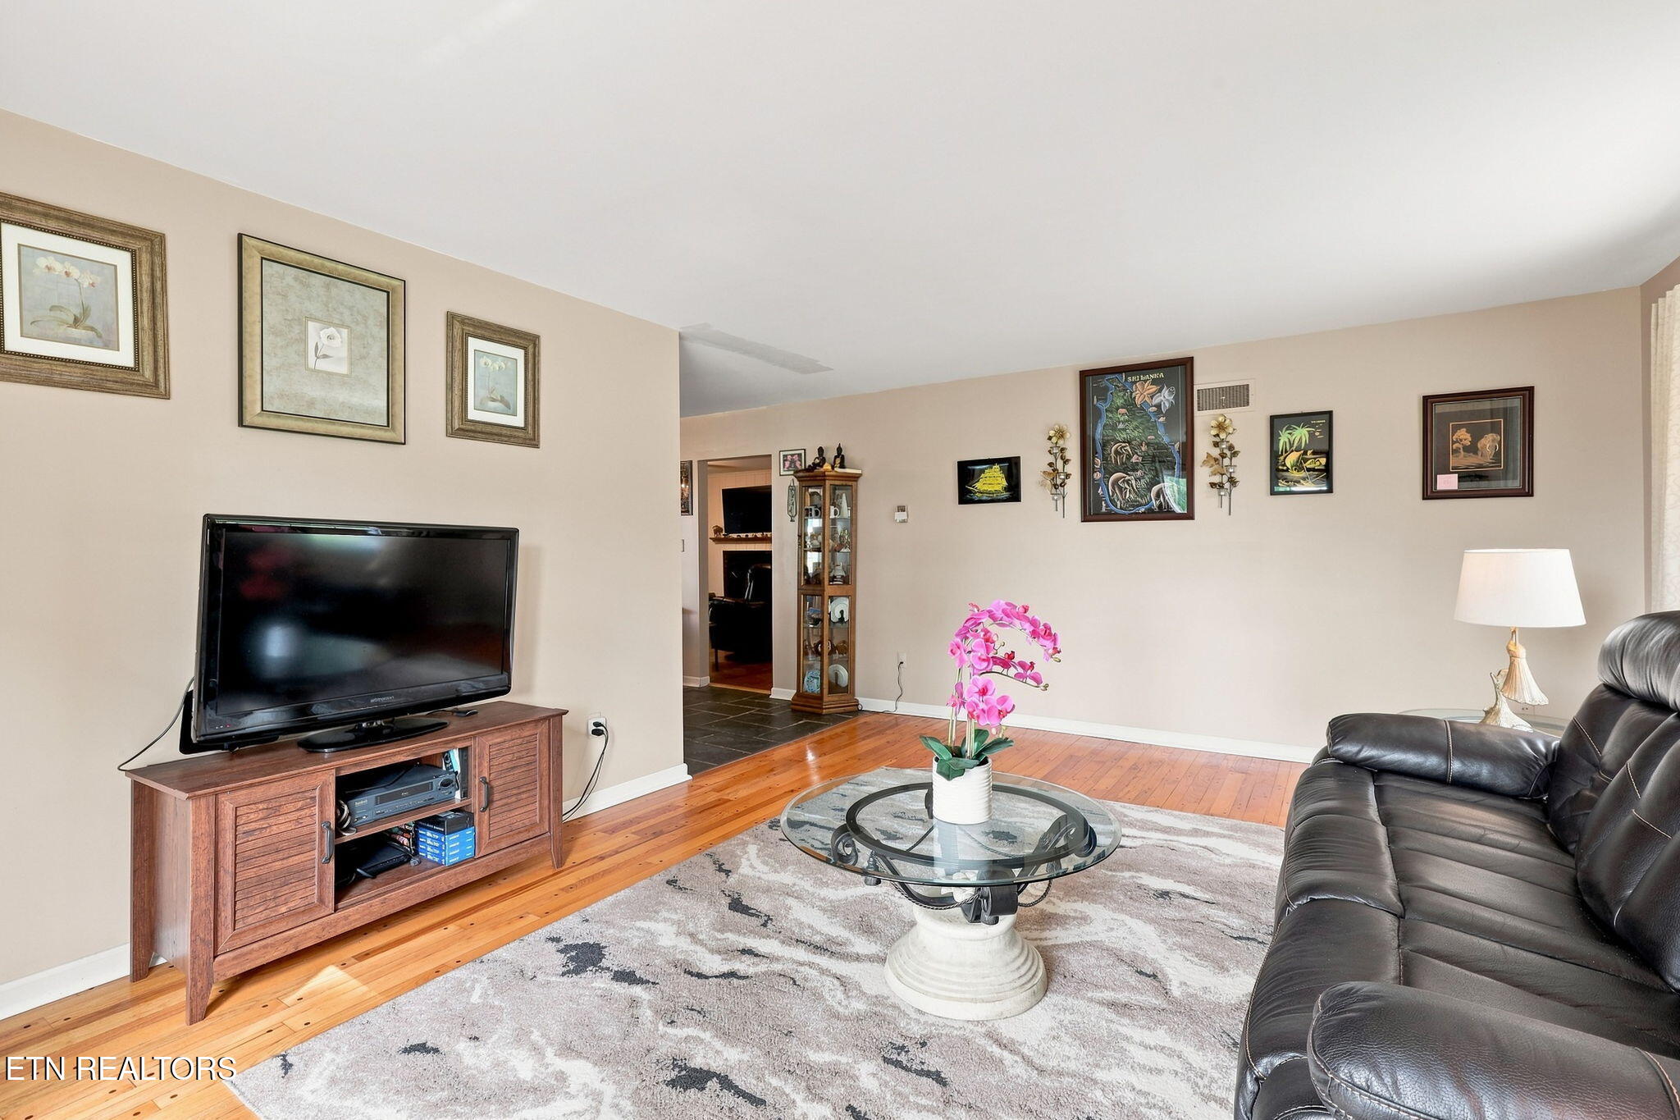
Living room with a black leather sofa, gray patterned rug, hardwood floors, and large windows overlooking greenery.
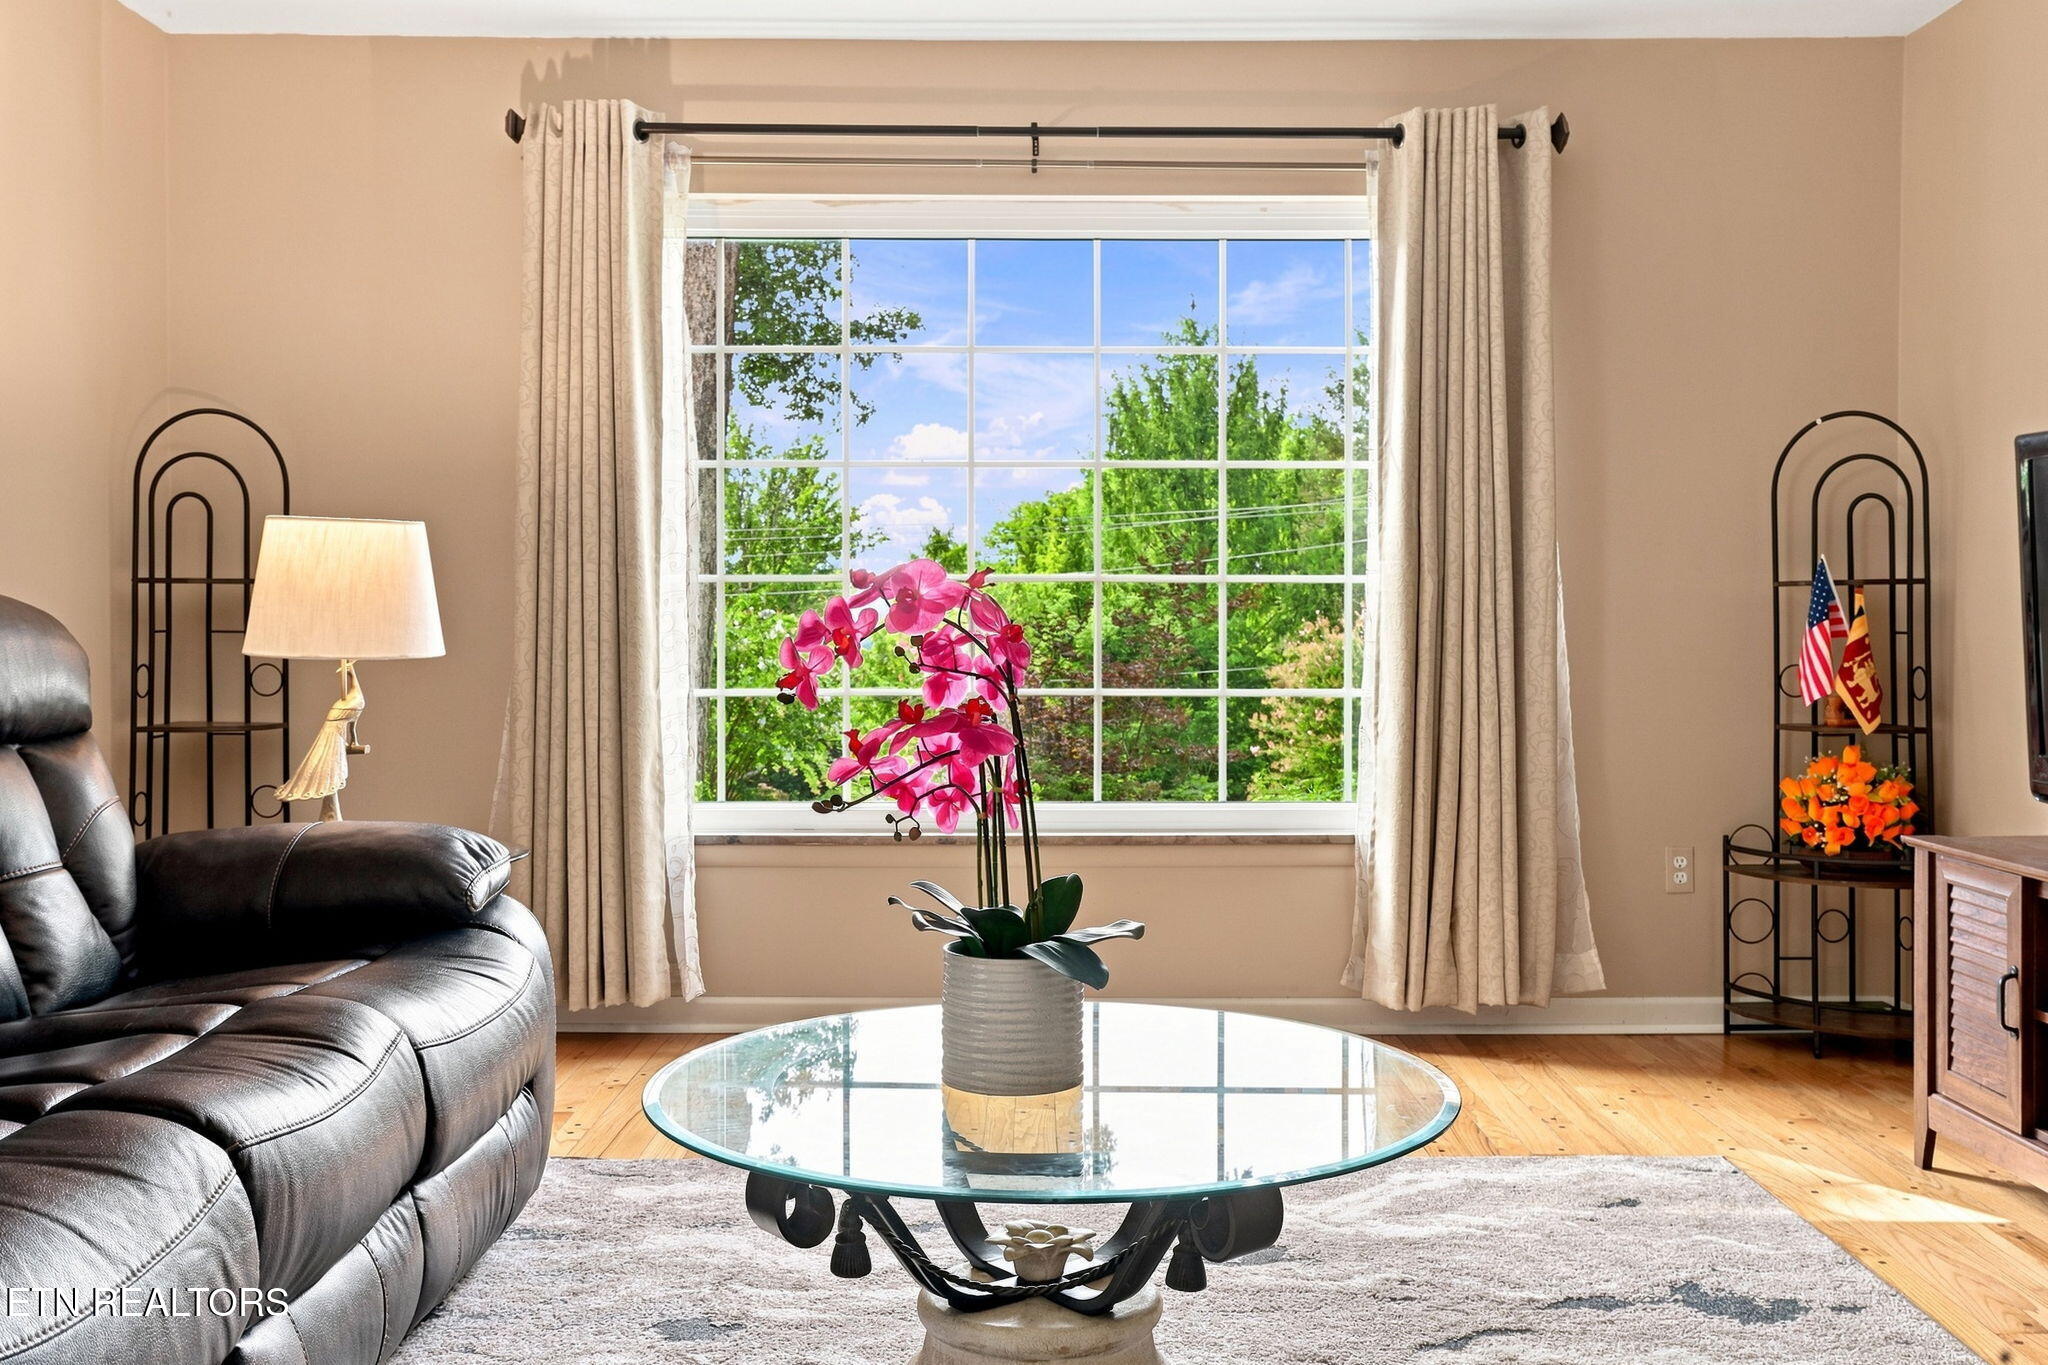
Living room with a large window, black leather recliner, glass coffee table, and pink orchid.
Living room with hardwood floors, black leather sofa, glass coffee table, and pink orchid.
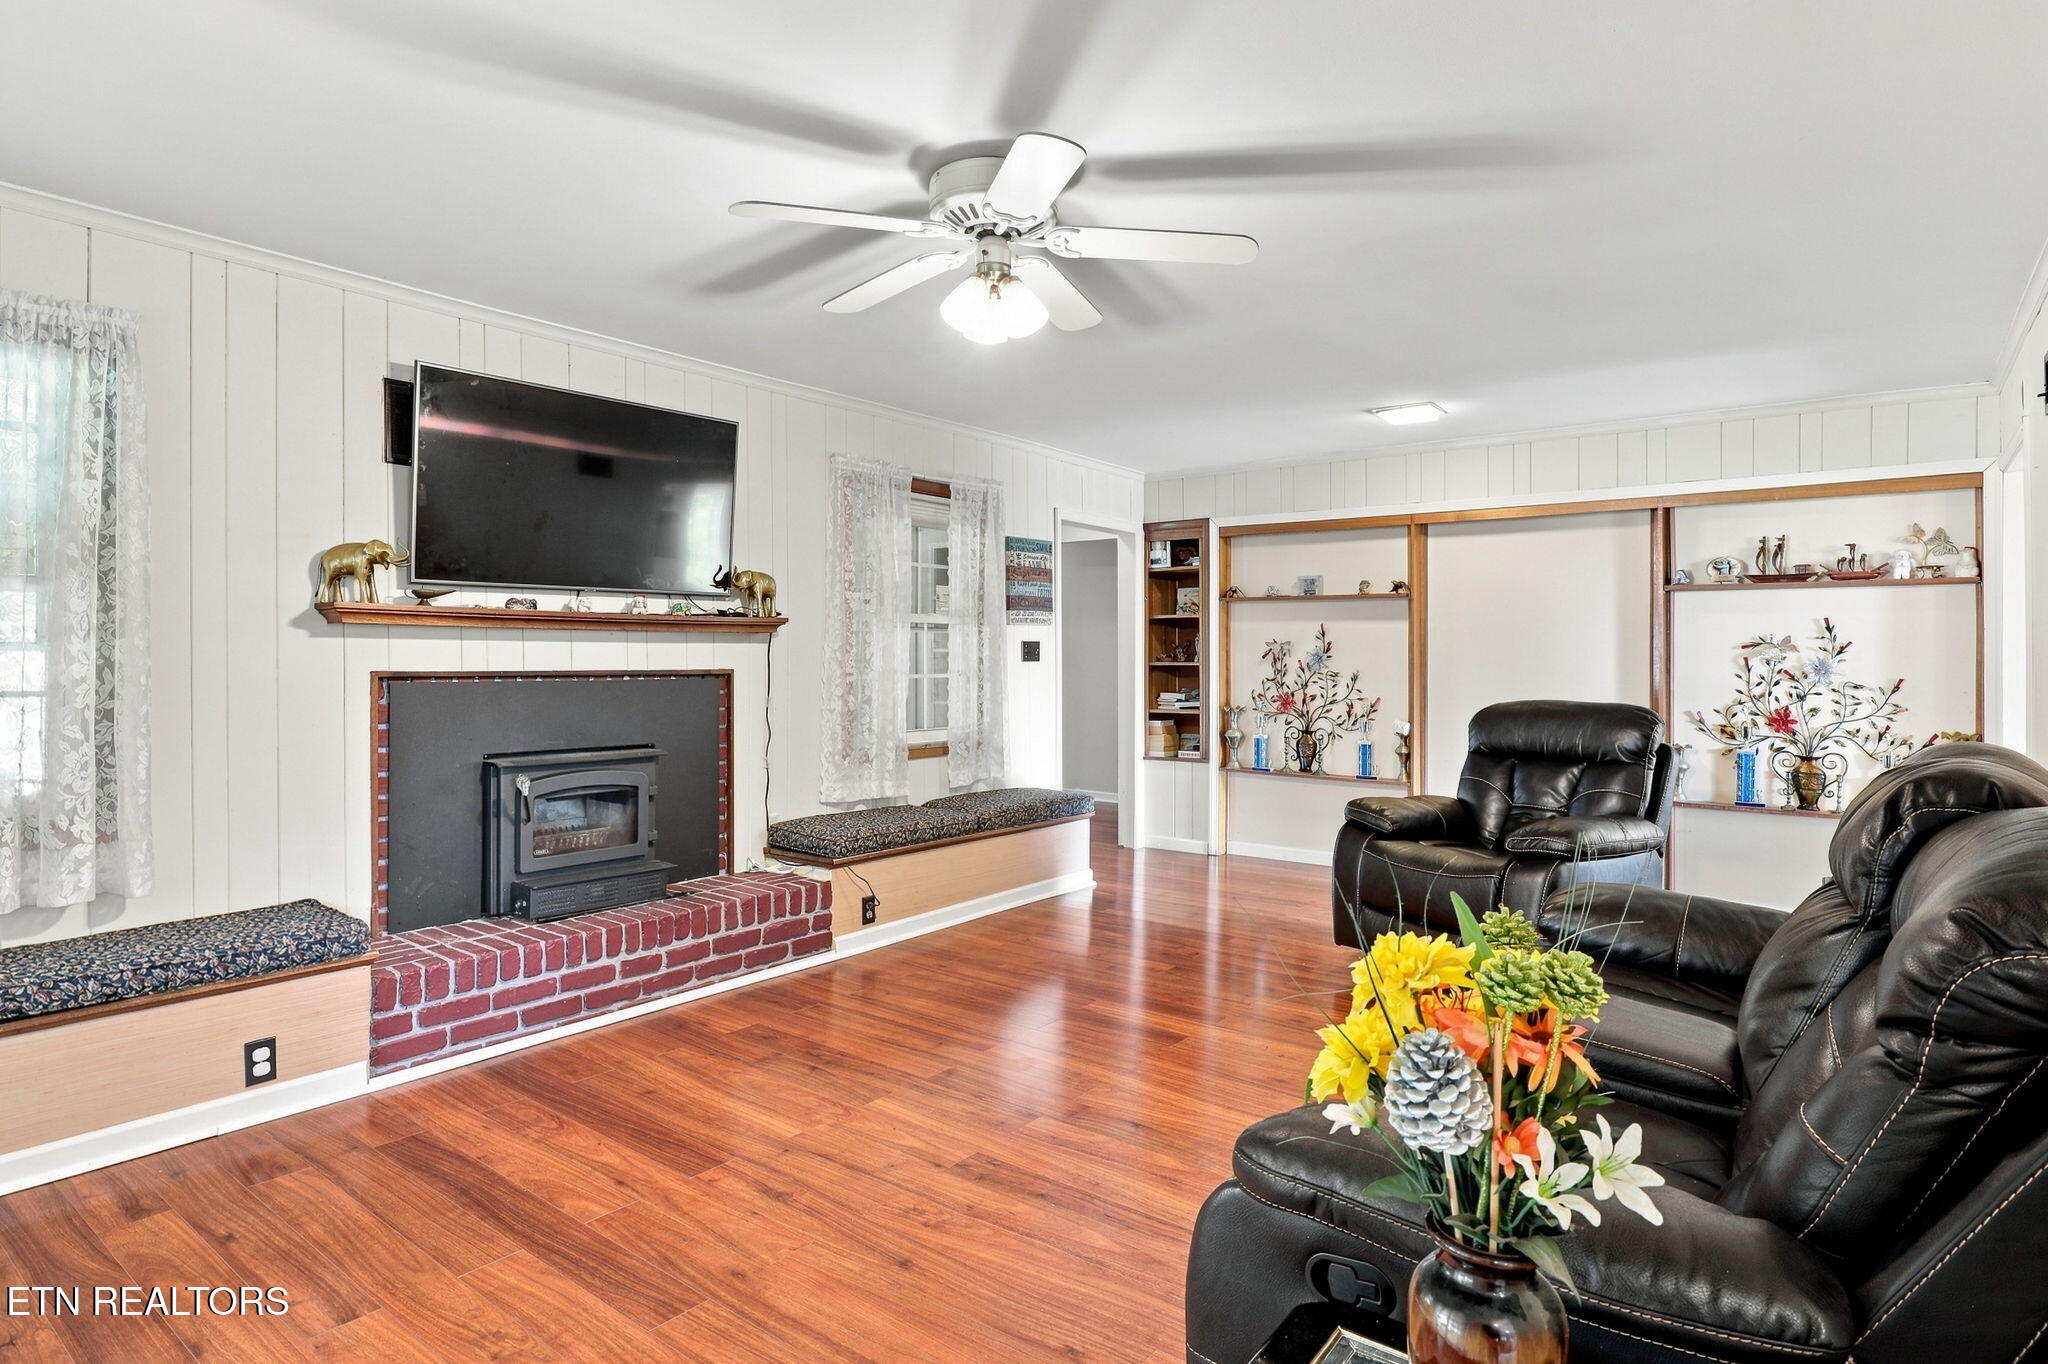
Living room with a brick hearth and wood stove, built-in display shelves, and black leather recliners.
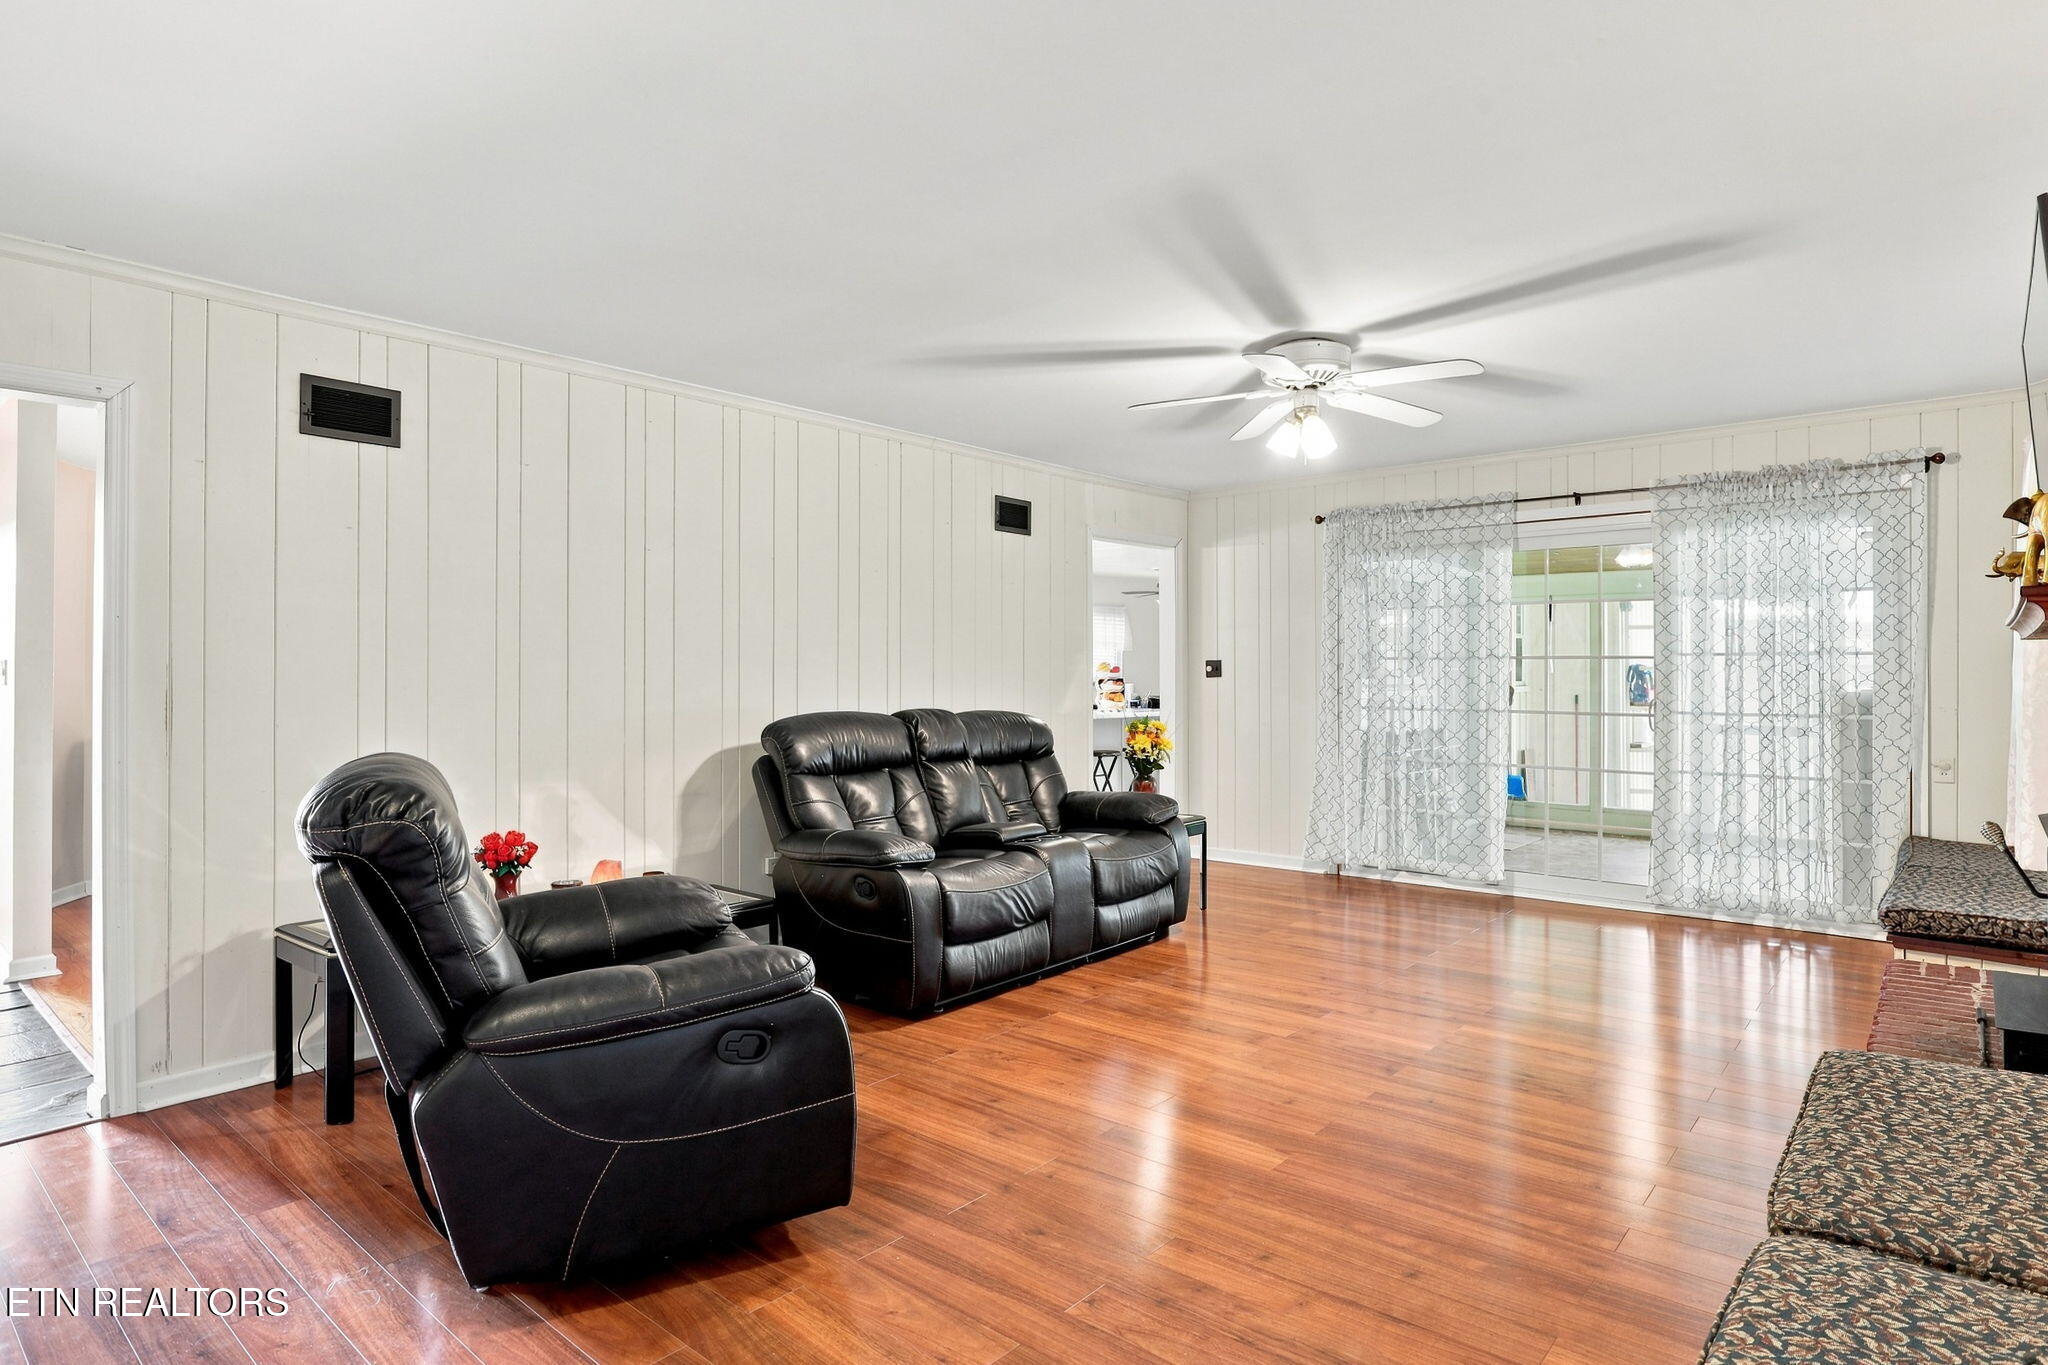
Living room with black leather recliners, hardwood floors, and sliding glass doors.
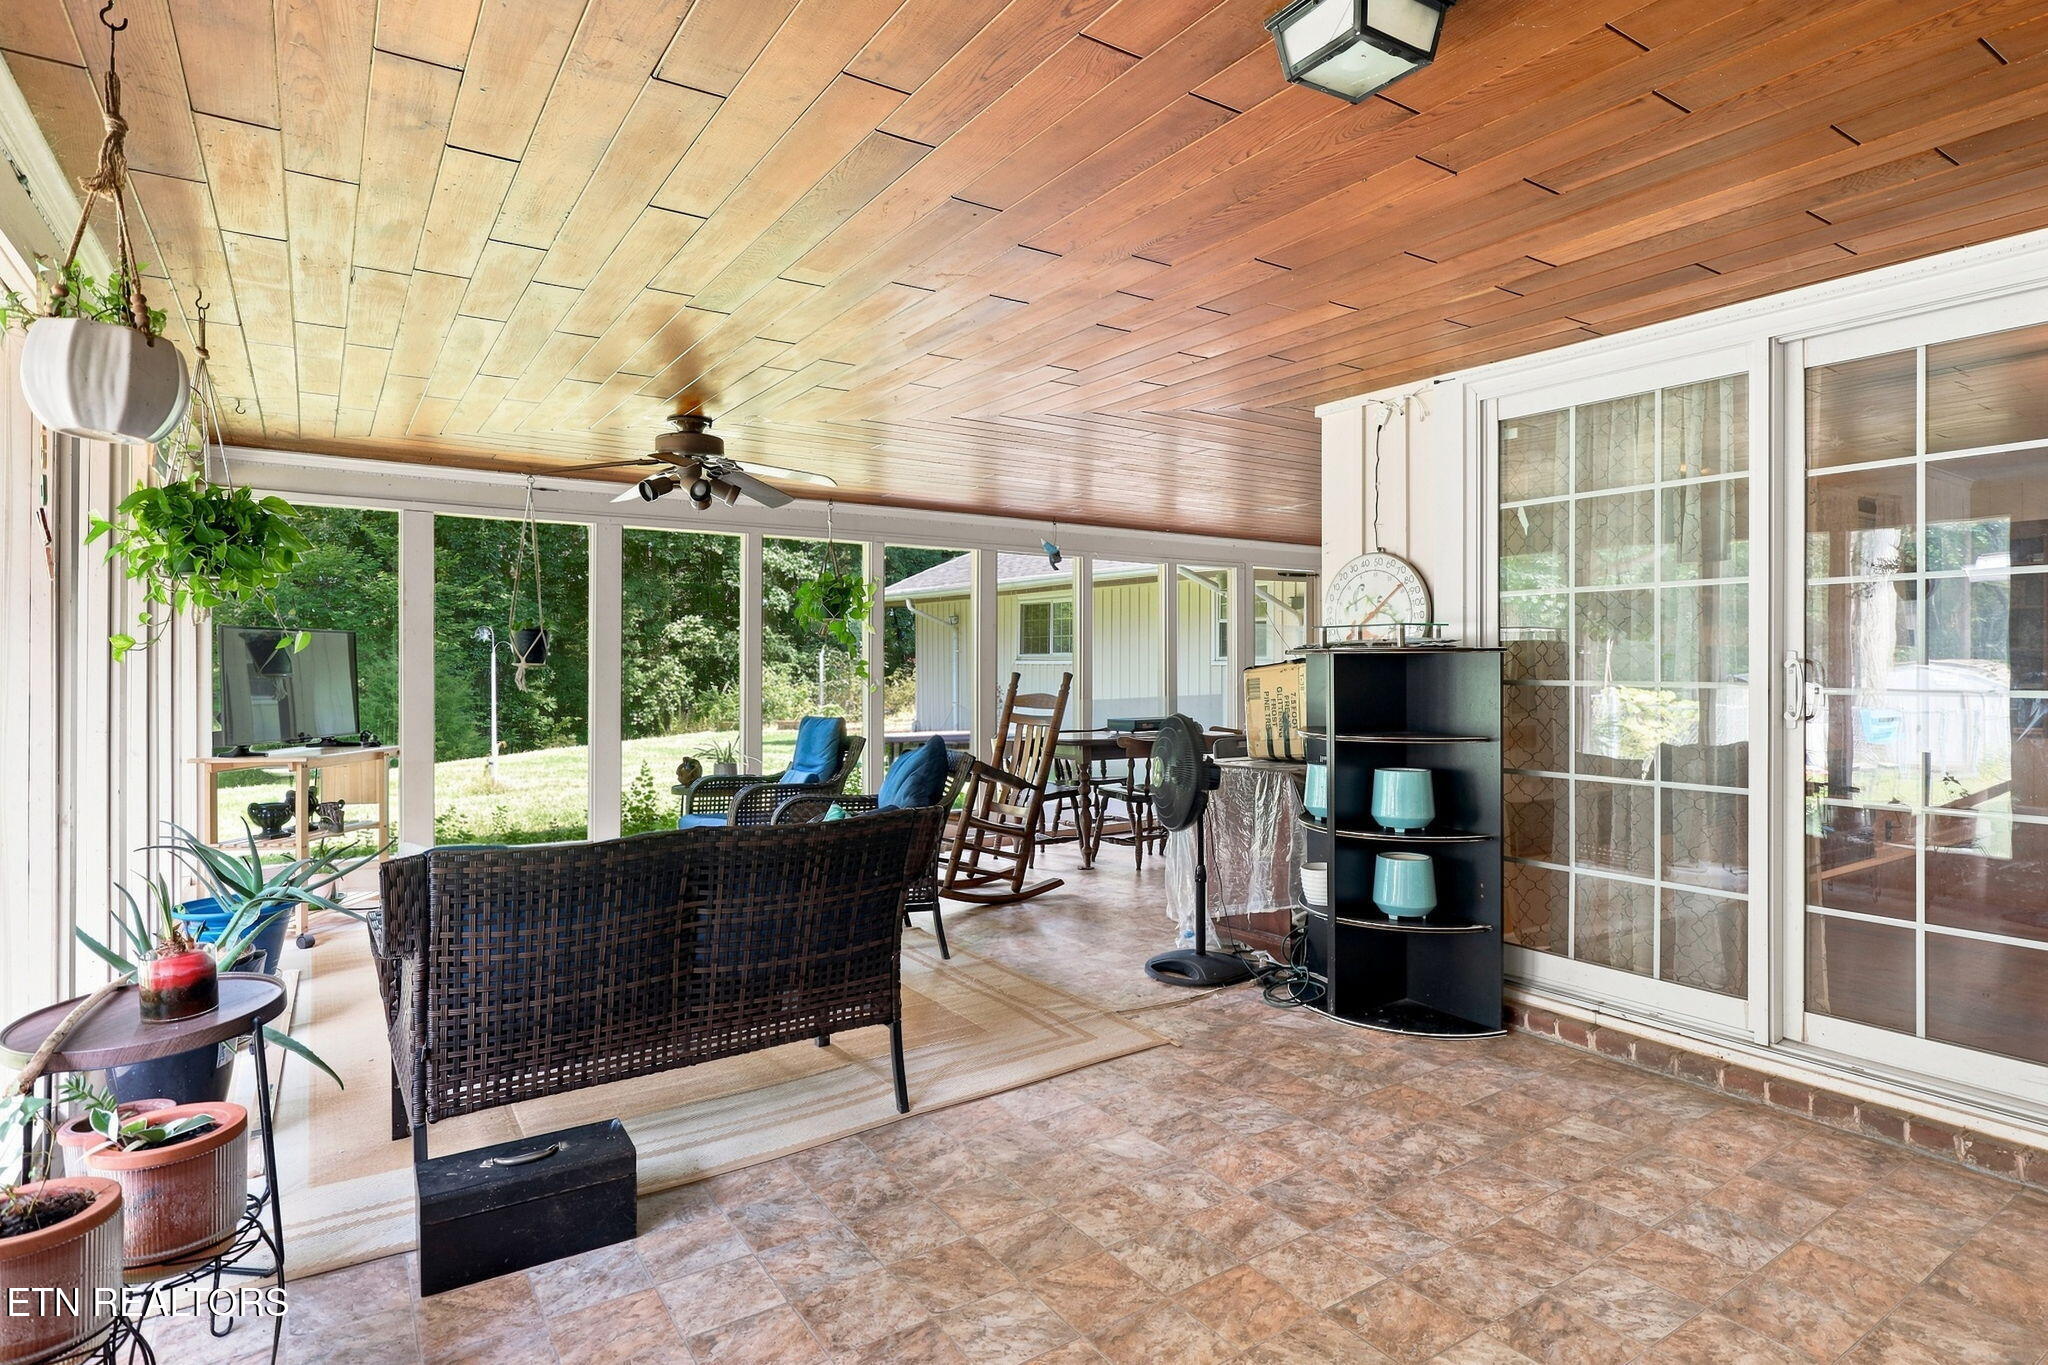
Furnished sunroom with a wood-plank ceiling, wicker seating, and large windows overlooking a green yard.
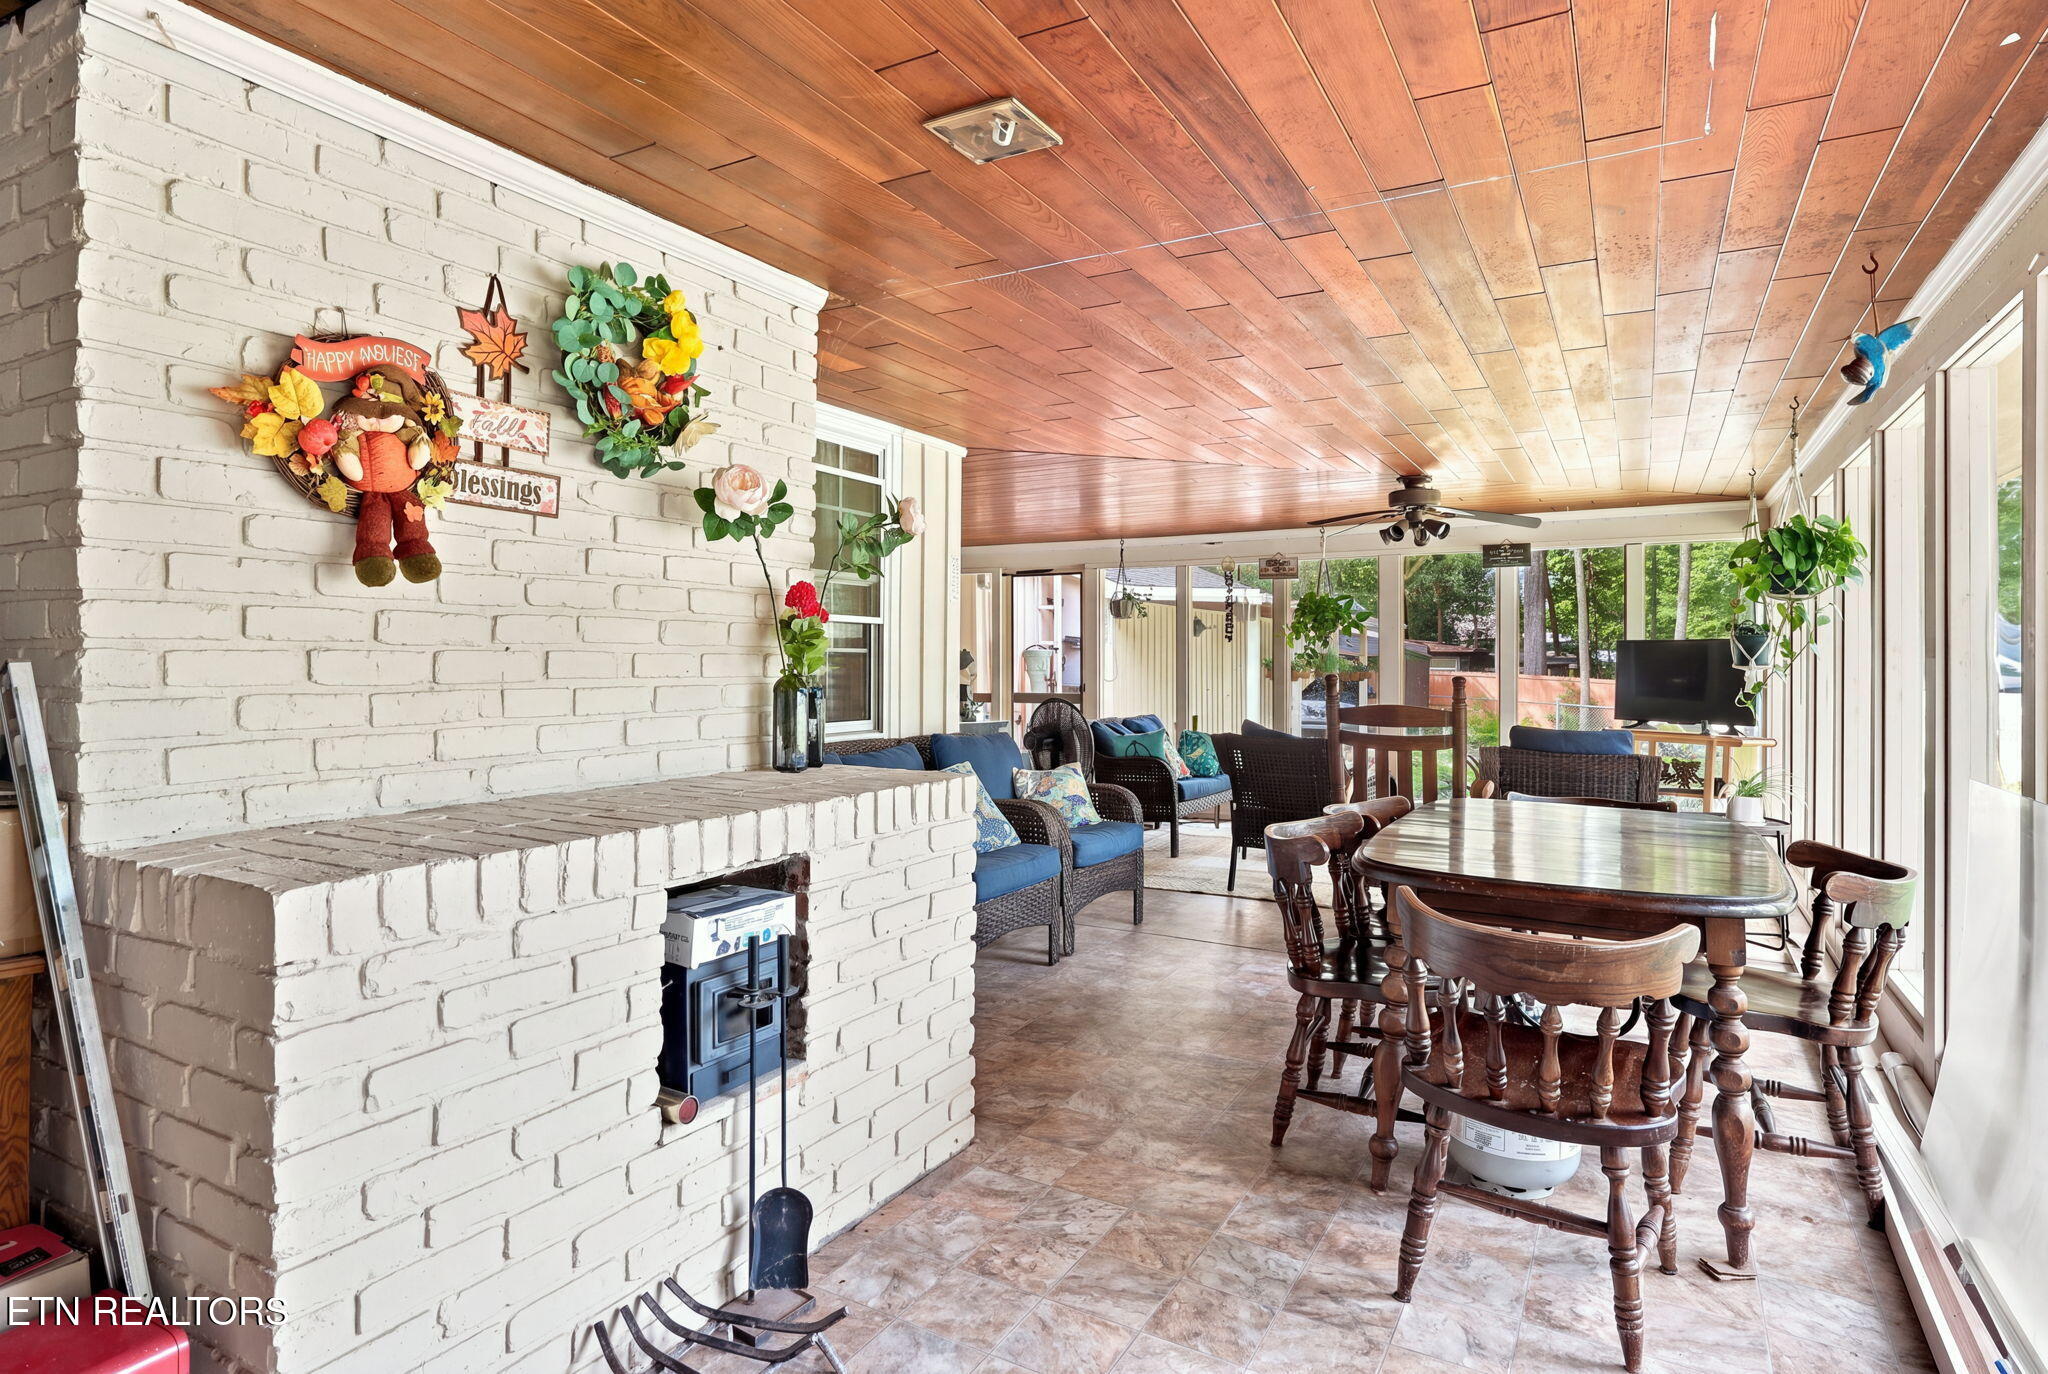
Enclosed sunroom with a white brick fireplace, wood ceiling, dining table, and wicker seating.
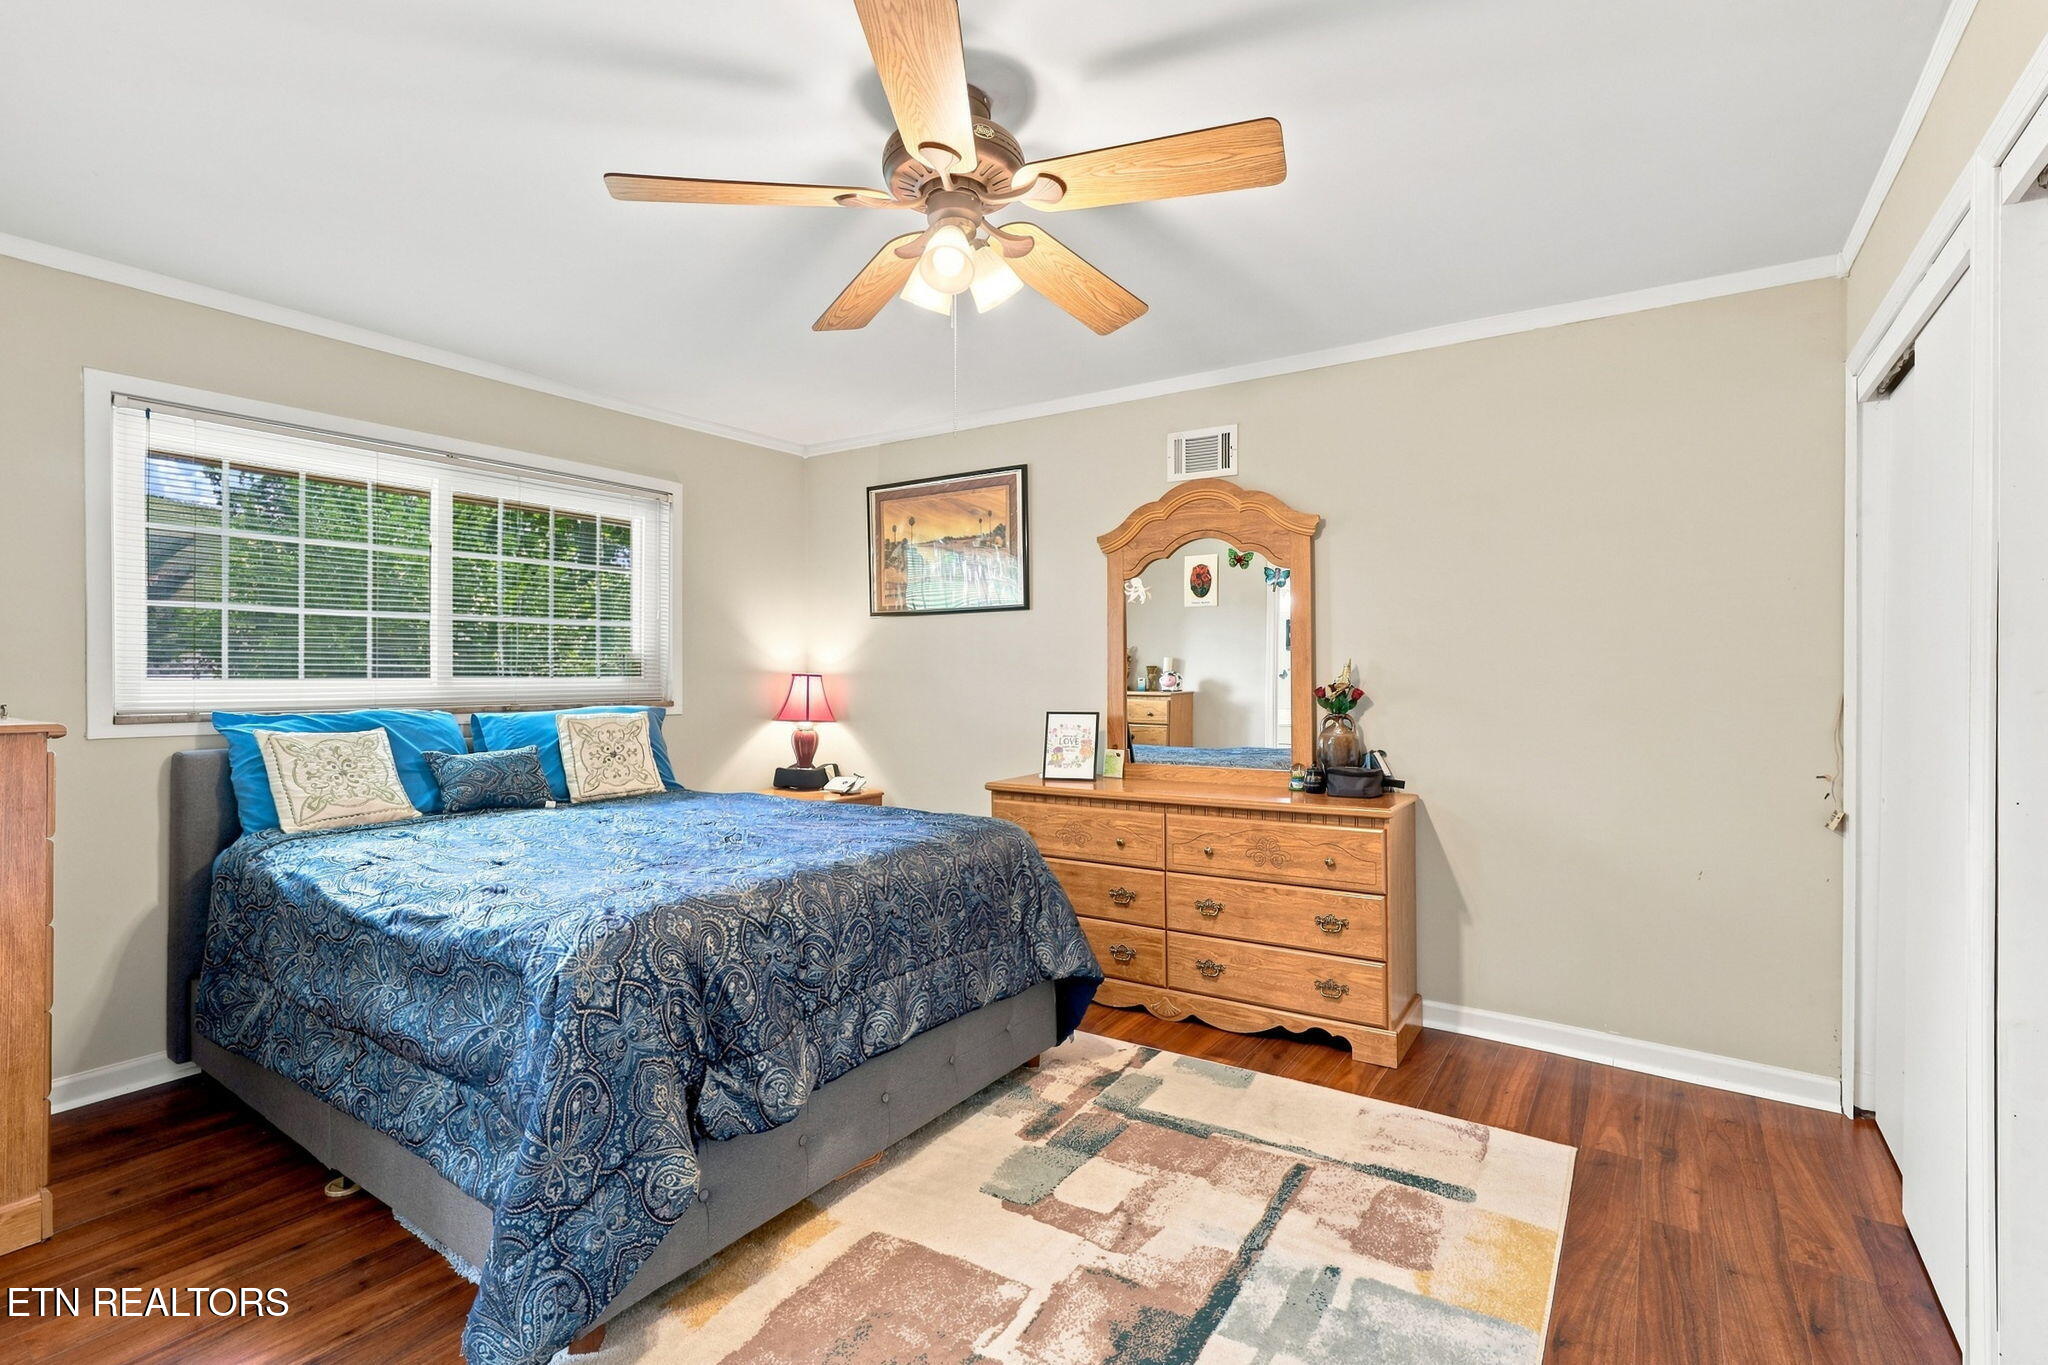
Bedroom with blue patterned bedding, wooden dresser and mirror, and a wide window with blinds.
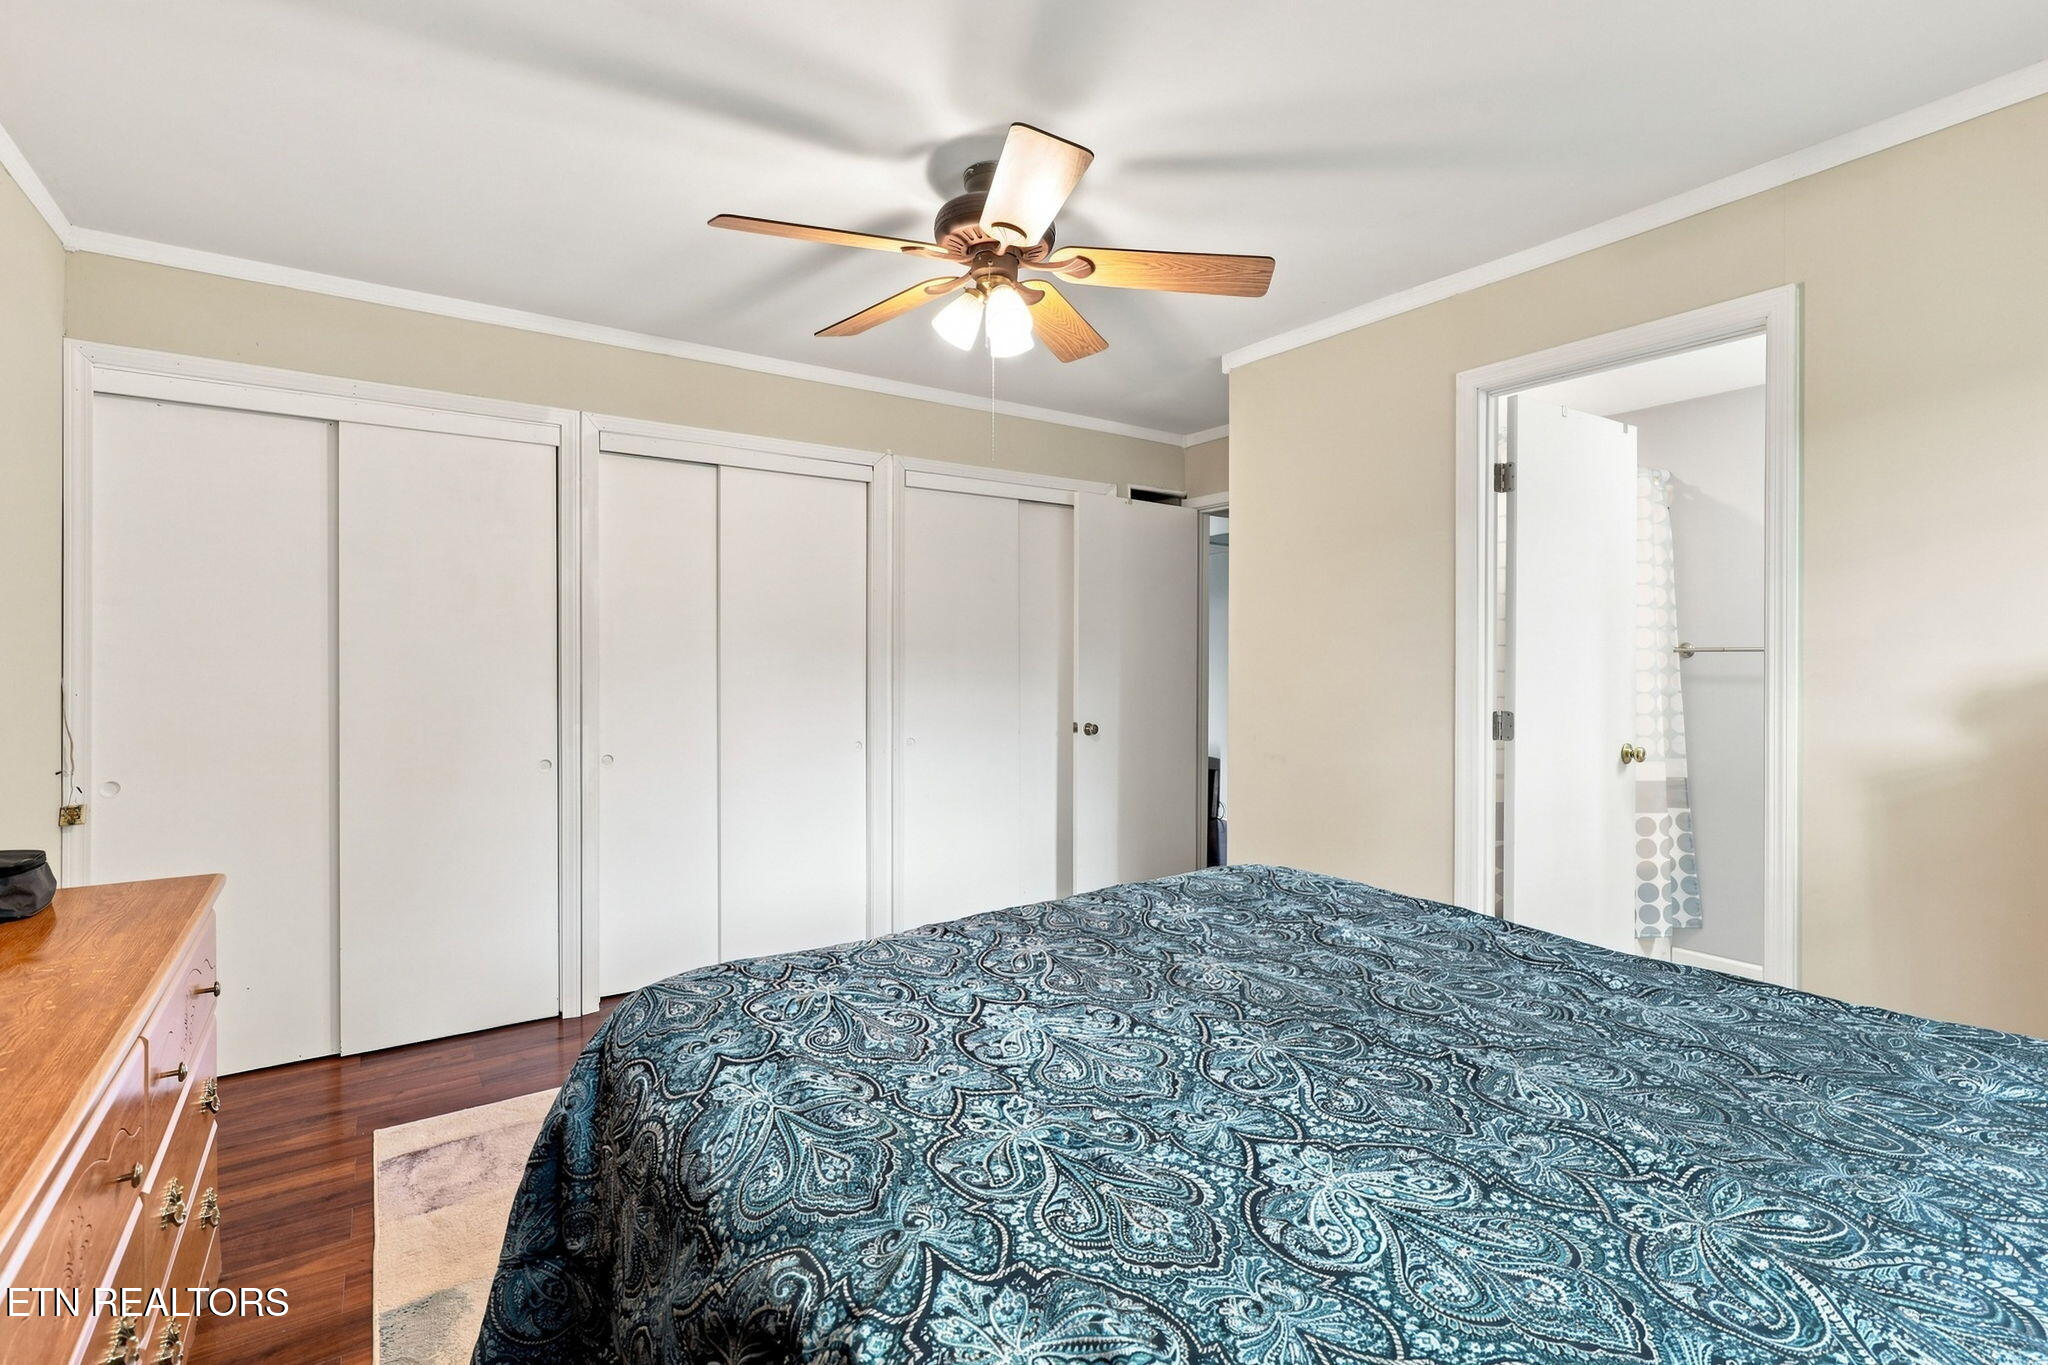
Bedroom with a blue paisley bedspread, white sliding closet doors, and a ceiling fan.
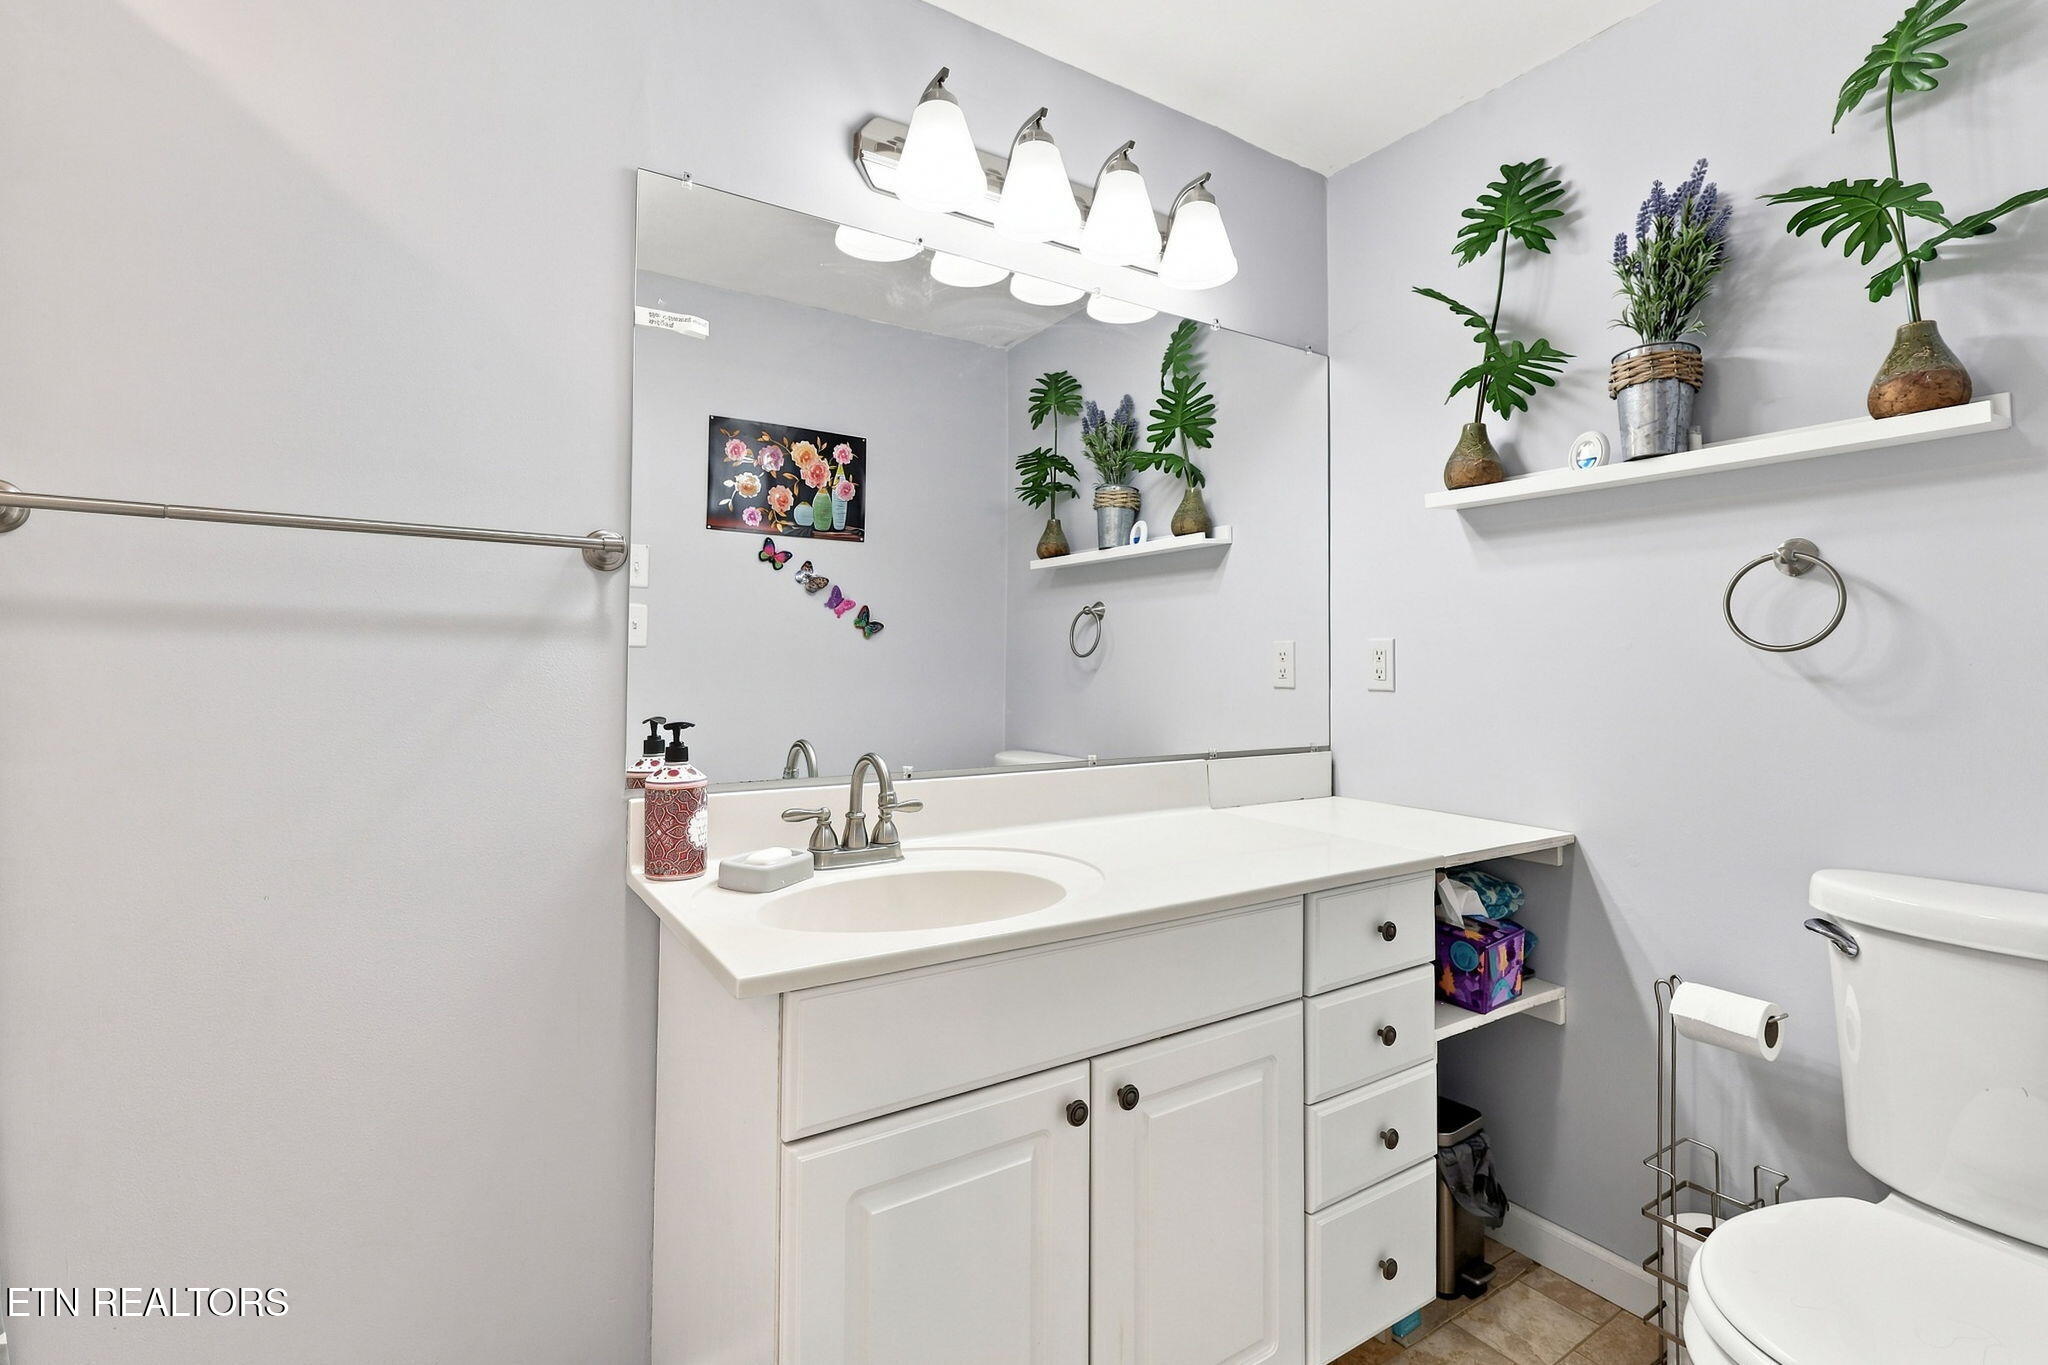
Bathroom with a white vanity, large mirror, and decorative plant shelves.
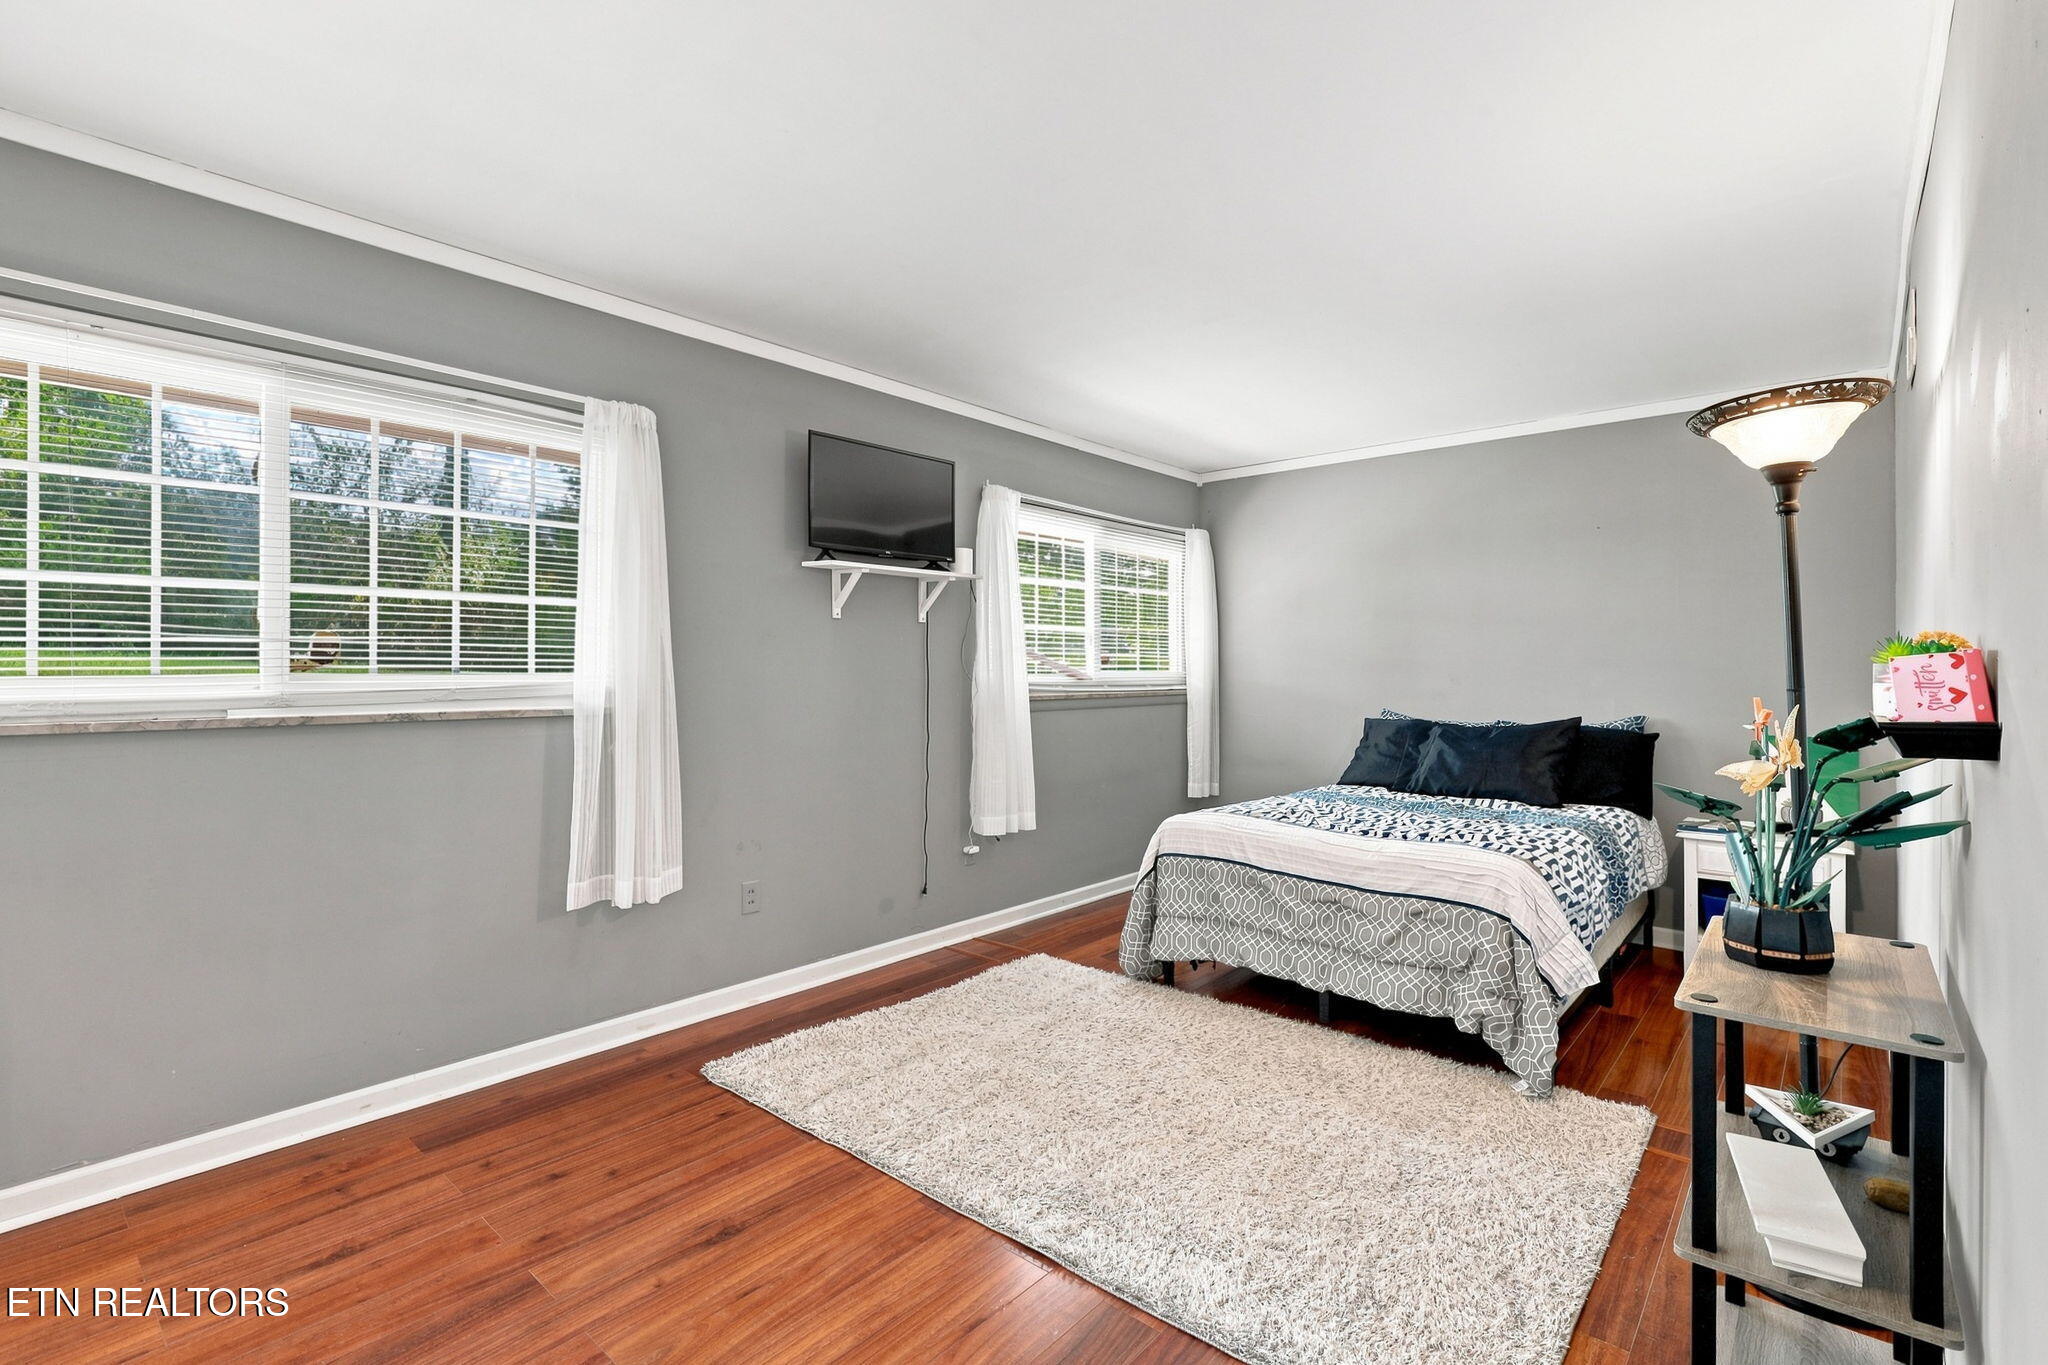
Furnished bedroom with gray walls, hardwood floors, two windows, and a bed with blue-and-white bedding.
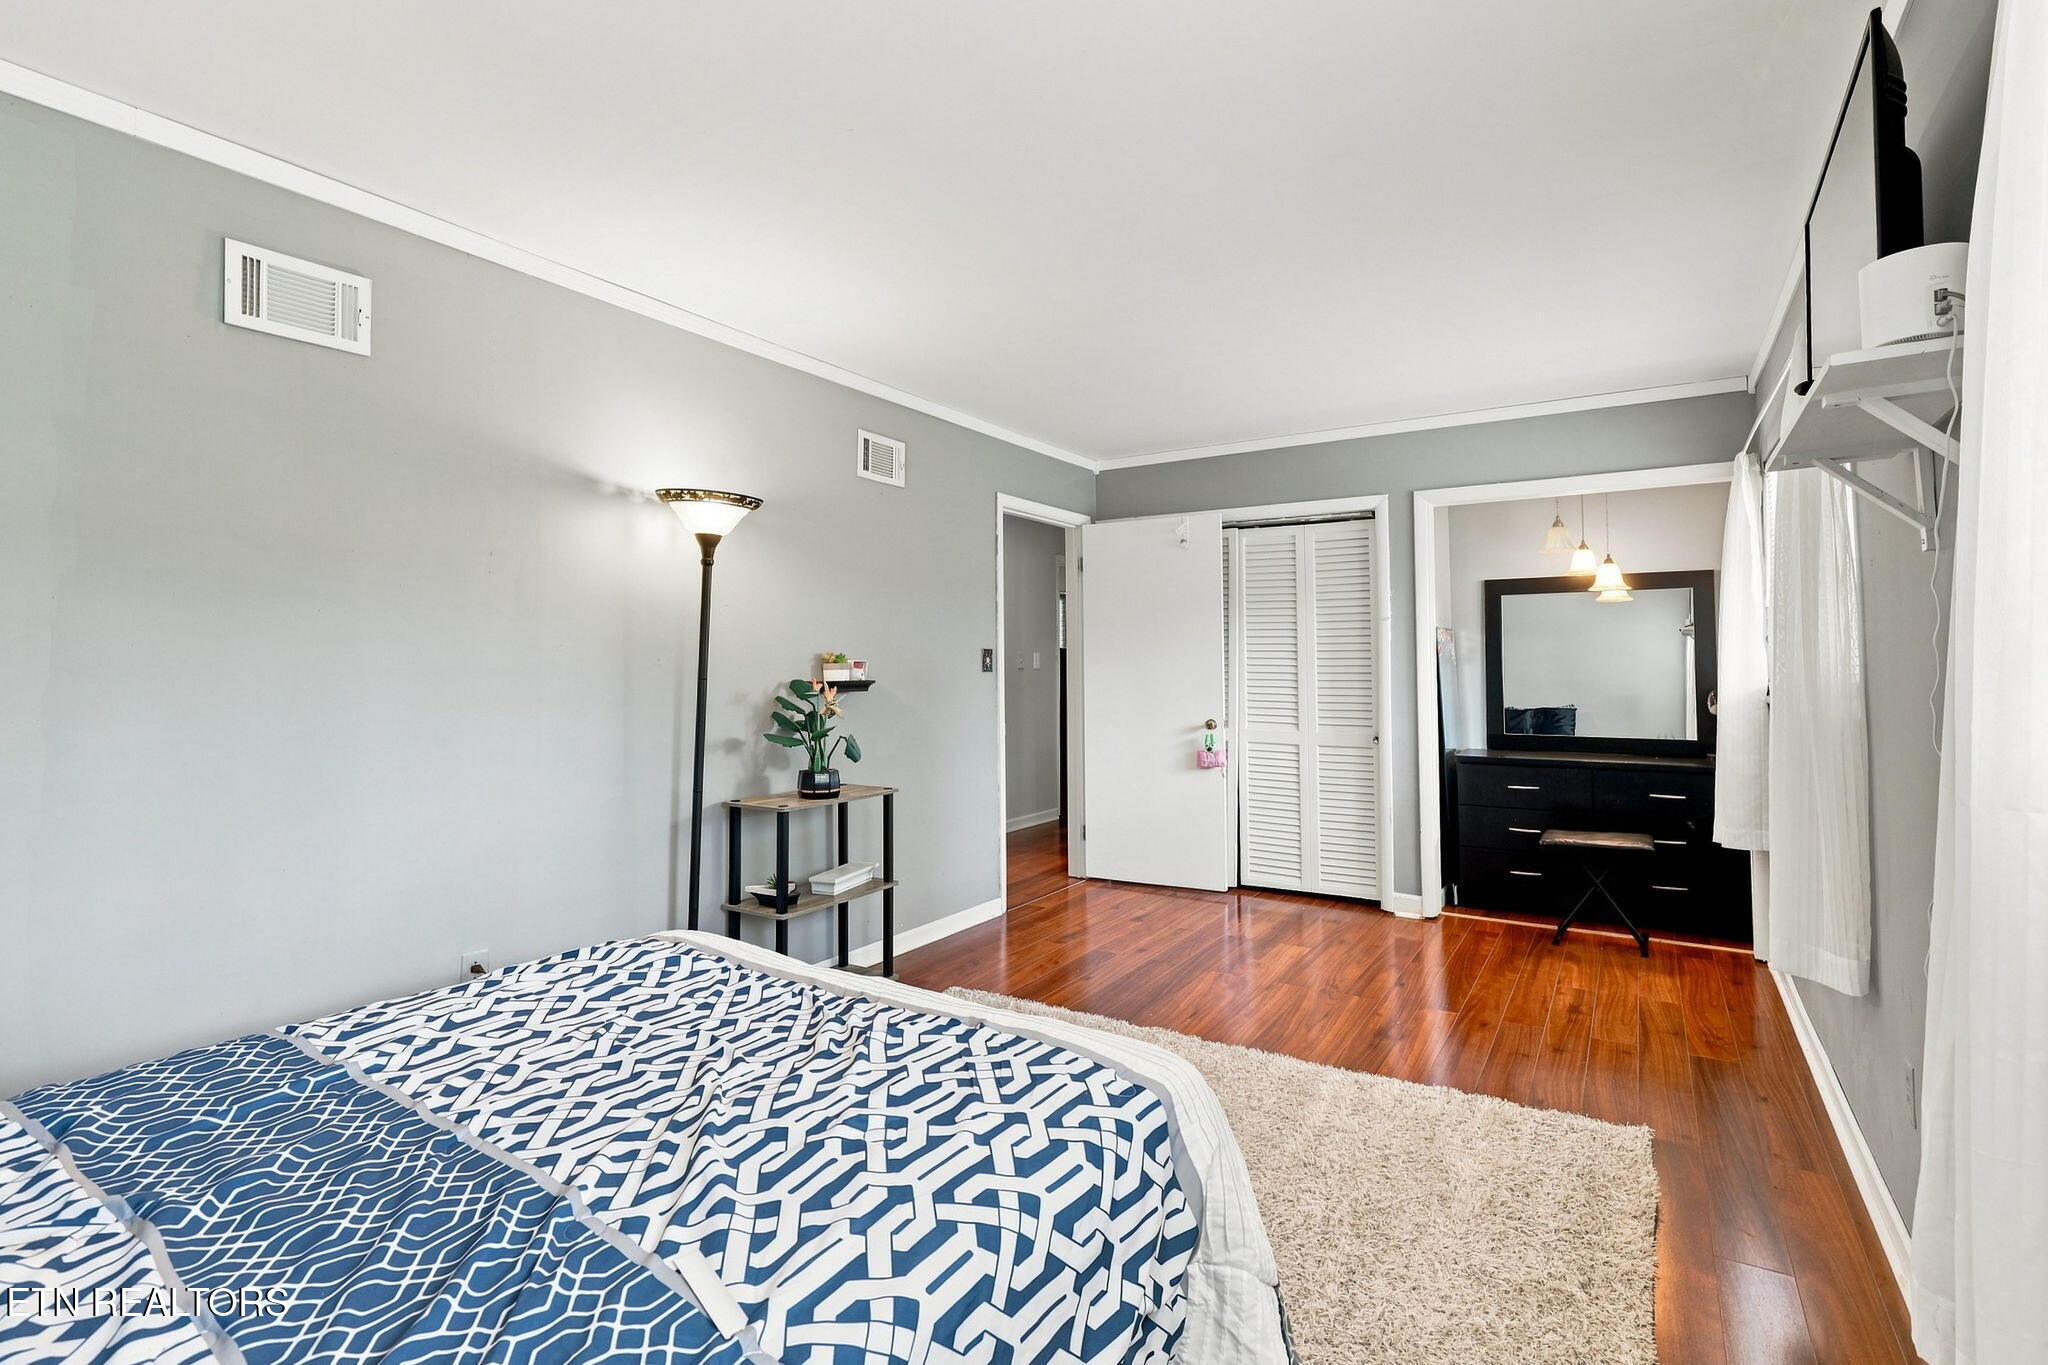
Bedroom with blue-and-white geometric bedding, reddish wood floors, and a black dresser with mirror.
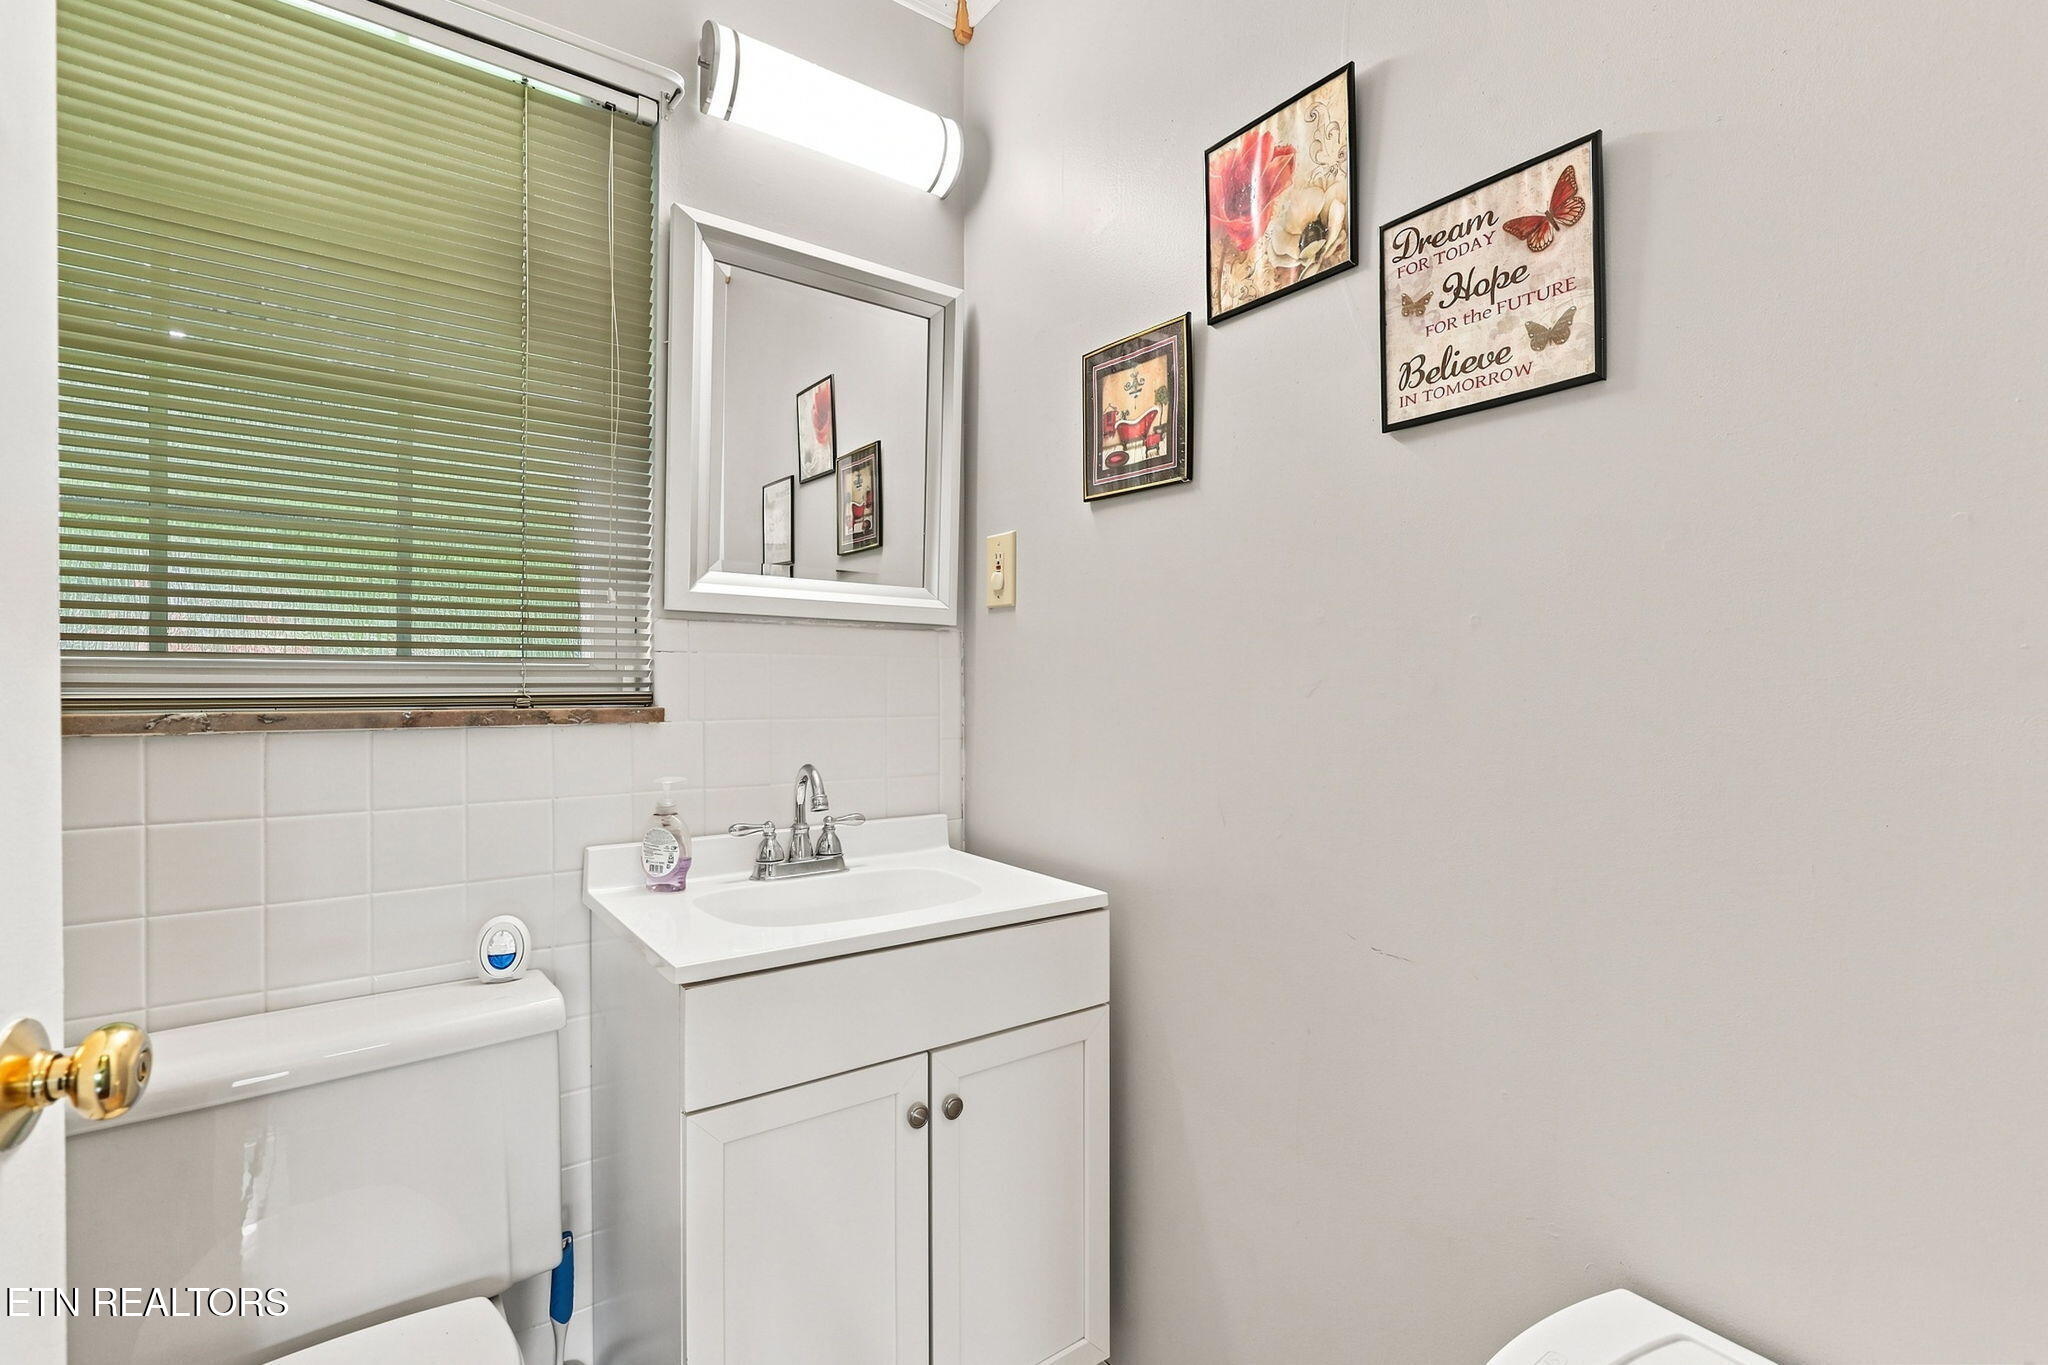
Bathroom with a white vanity and toilet, tiled walls, window blinds, and framed wall art.
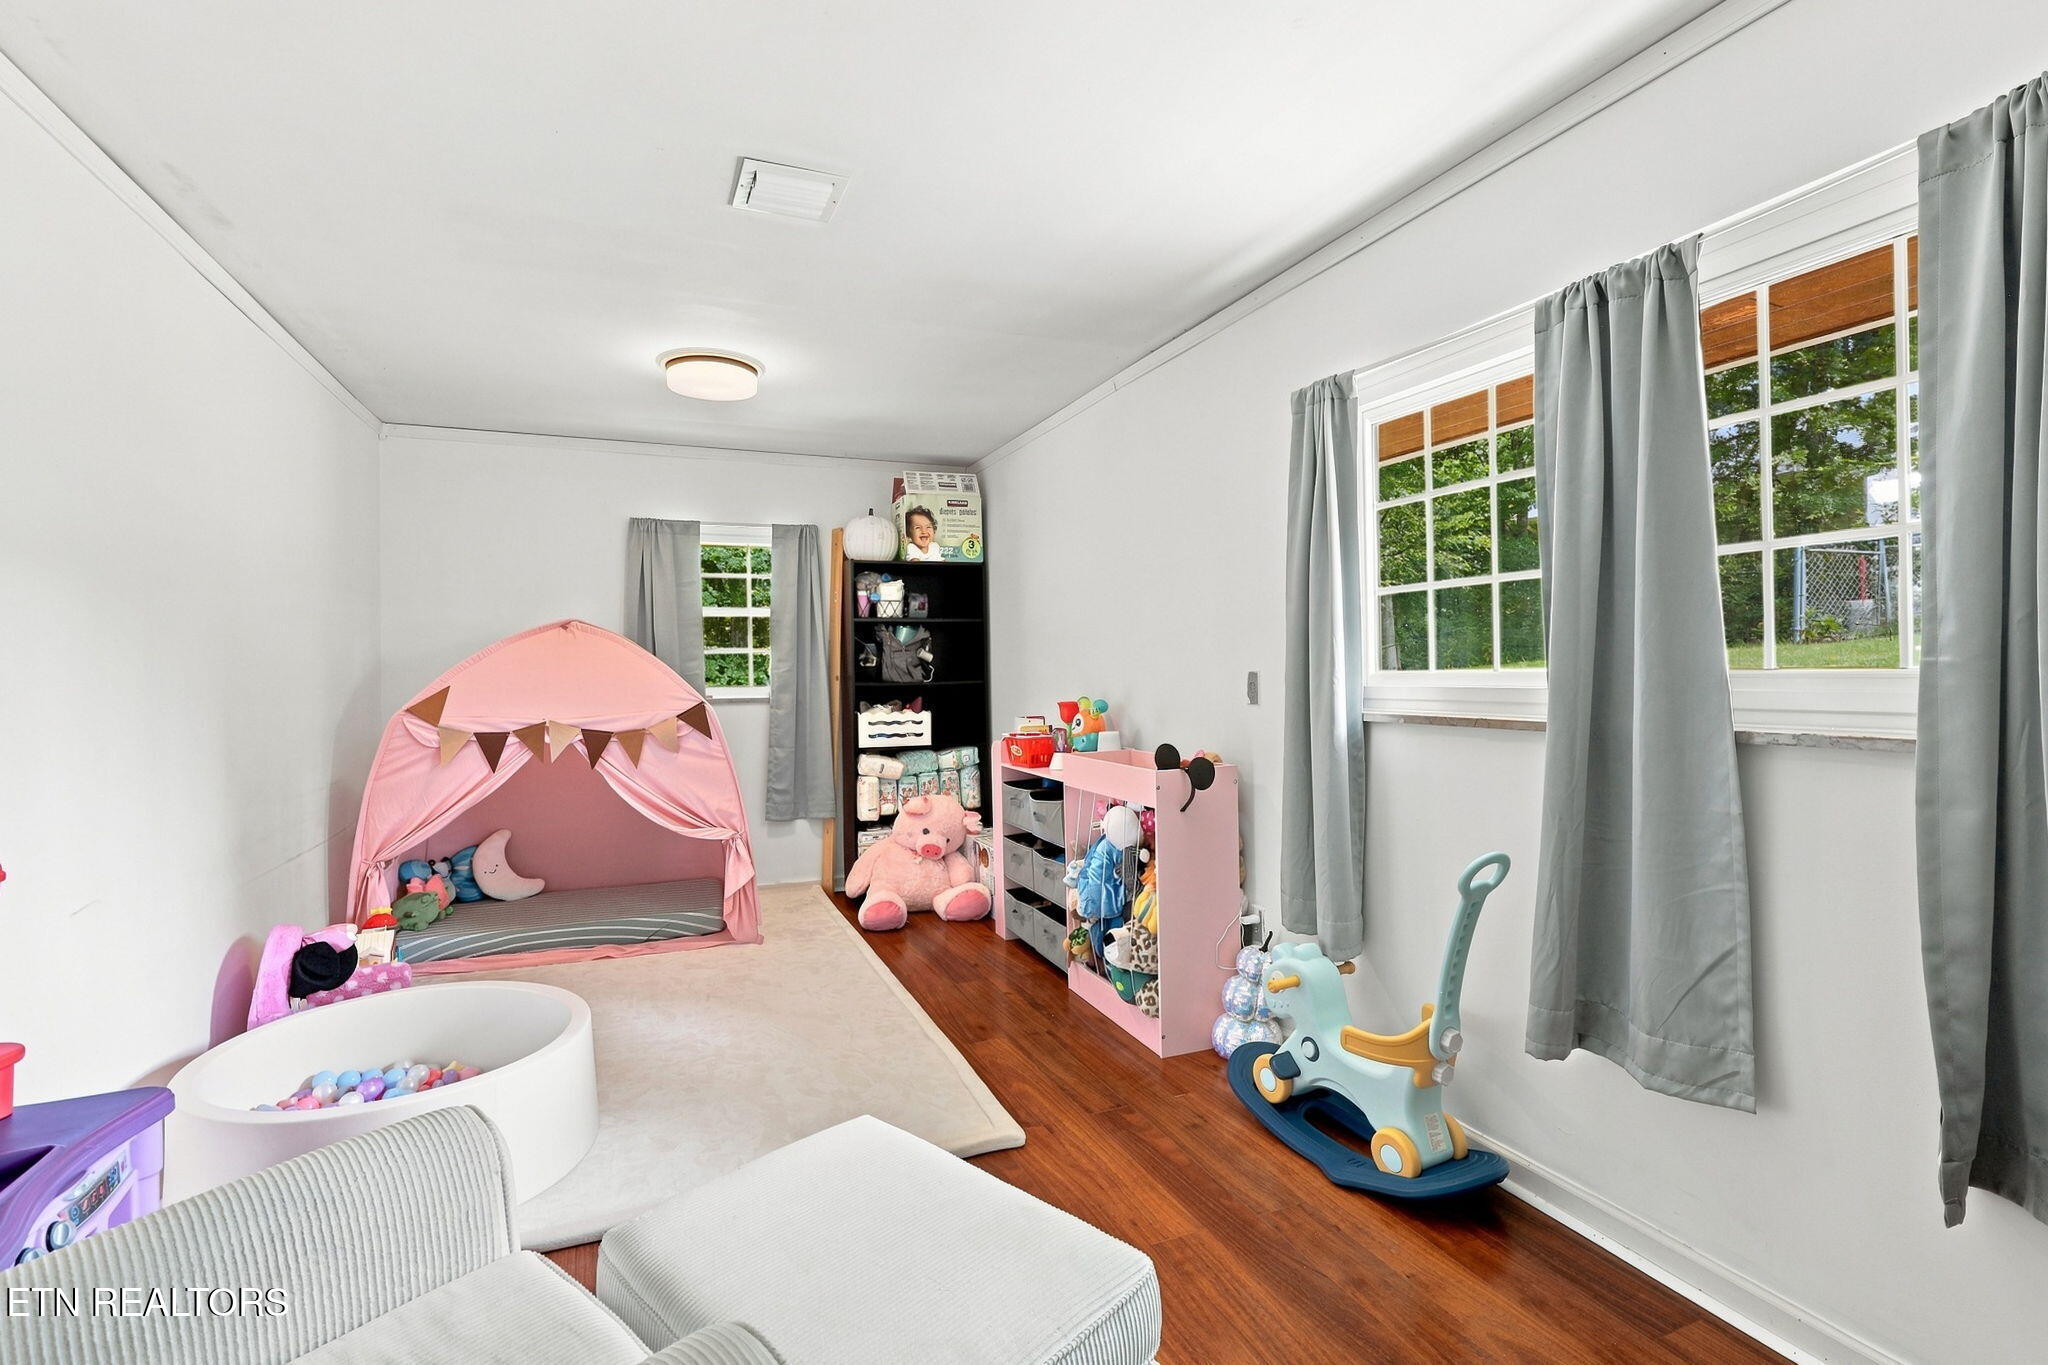
Children’s playroom with a pink play tent, stuffed animals, toy storage, and a toddler ride-on toy.
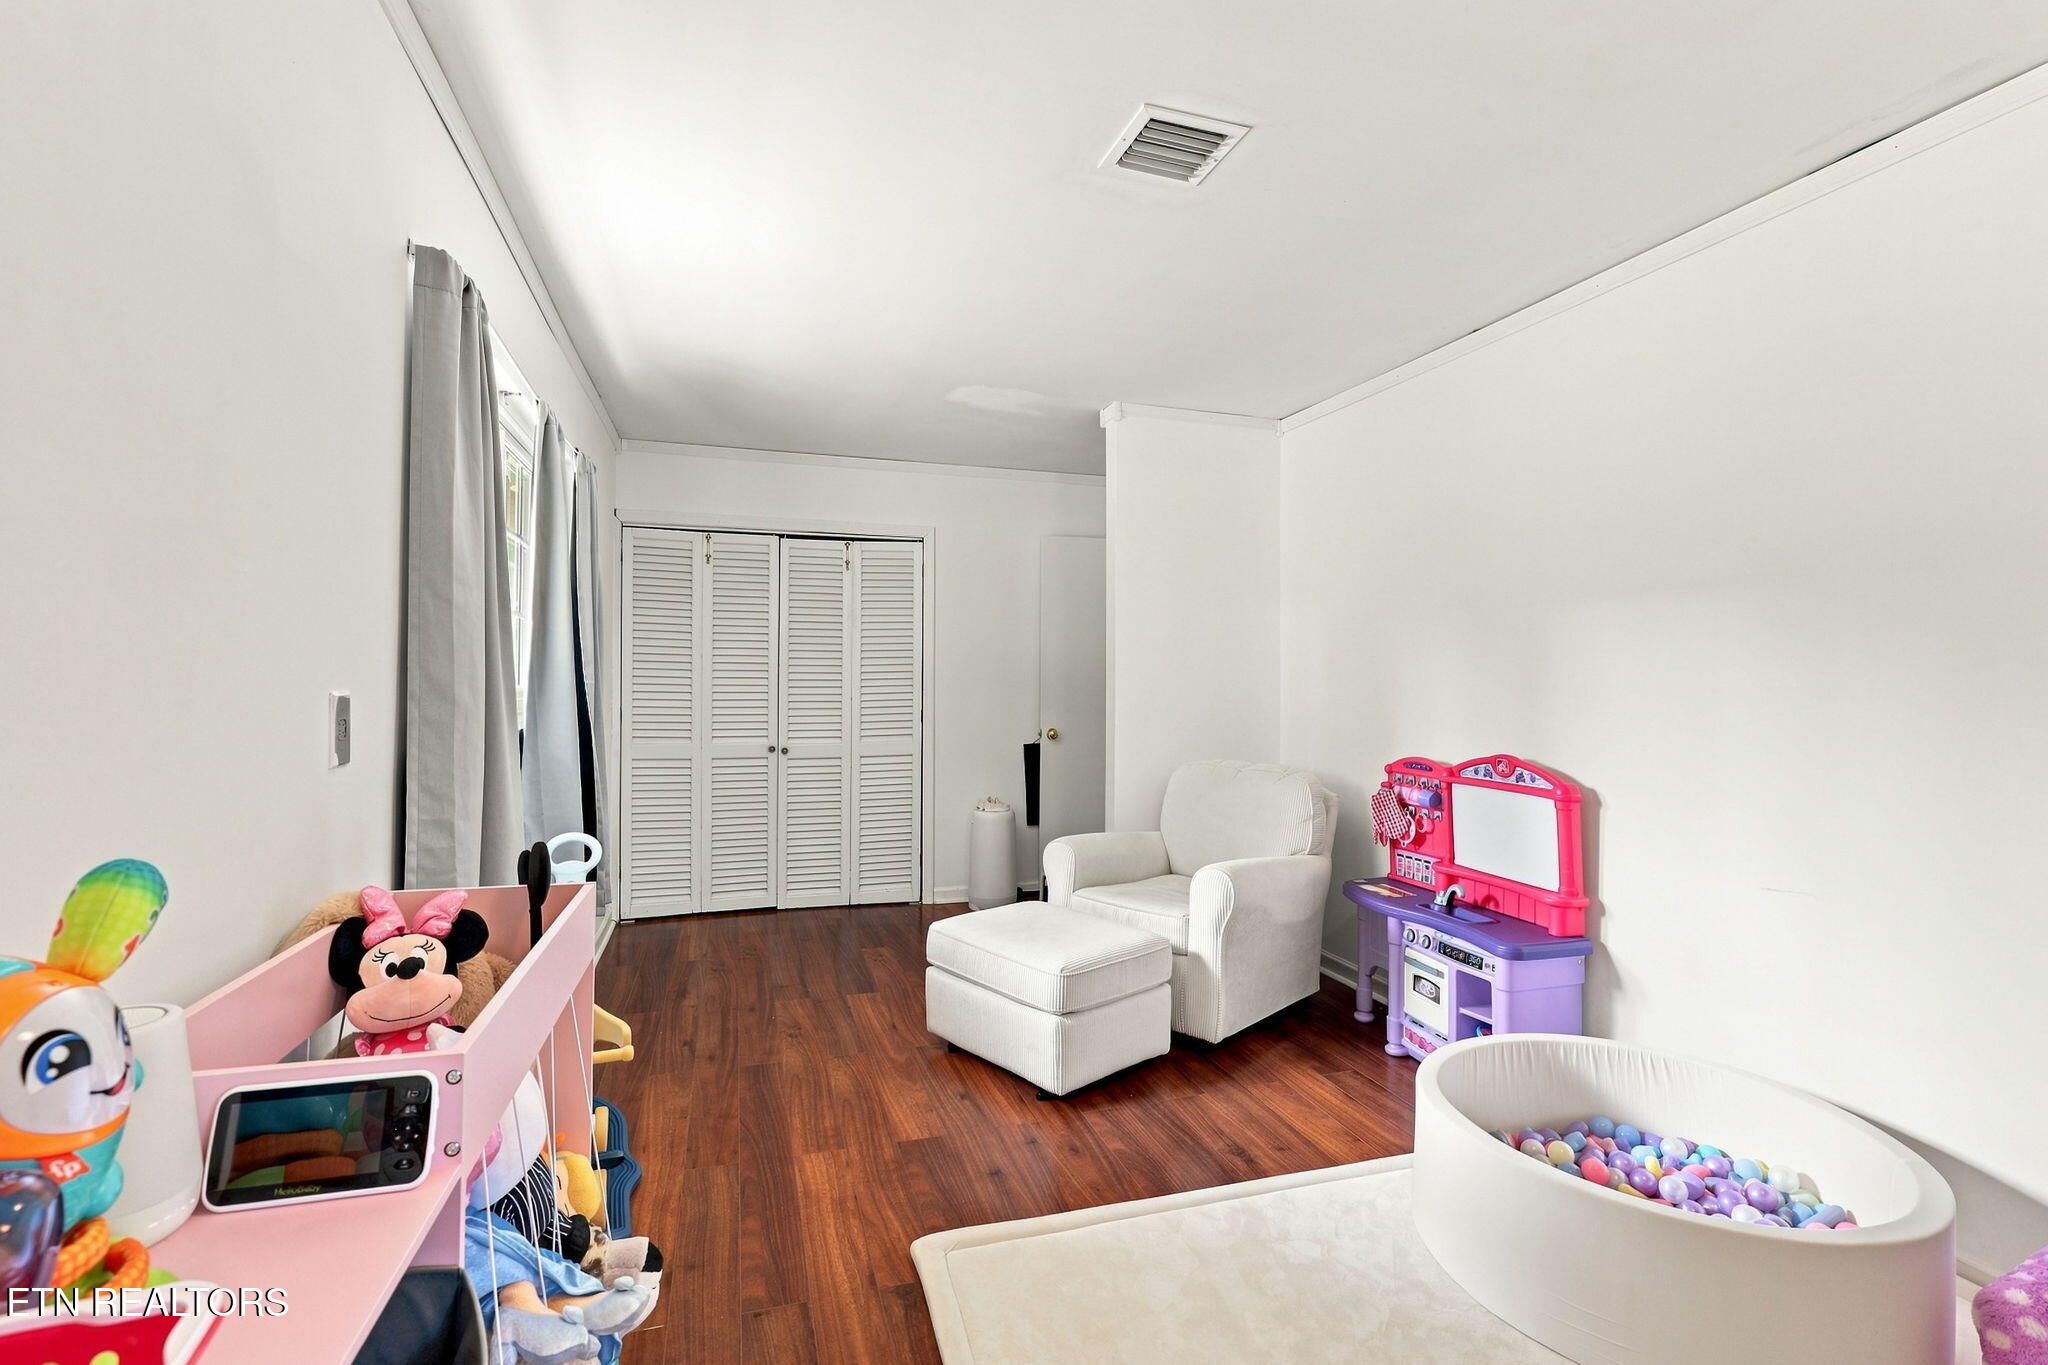
Playroom with a white armchair, toy kitchen, and ball pit on dark wood flooring.
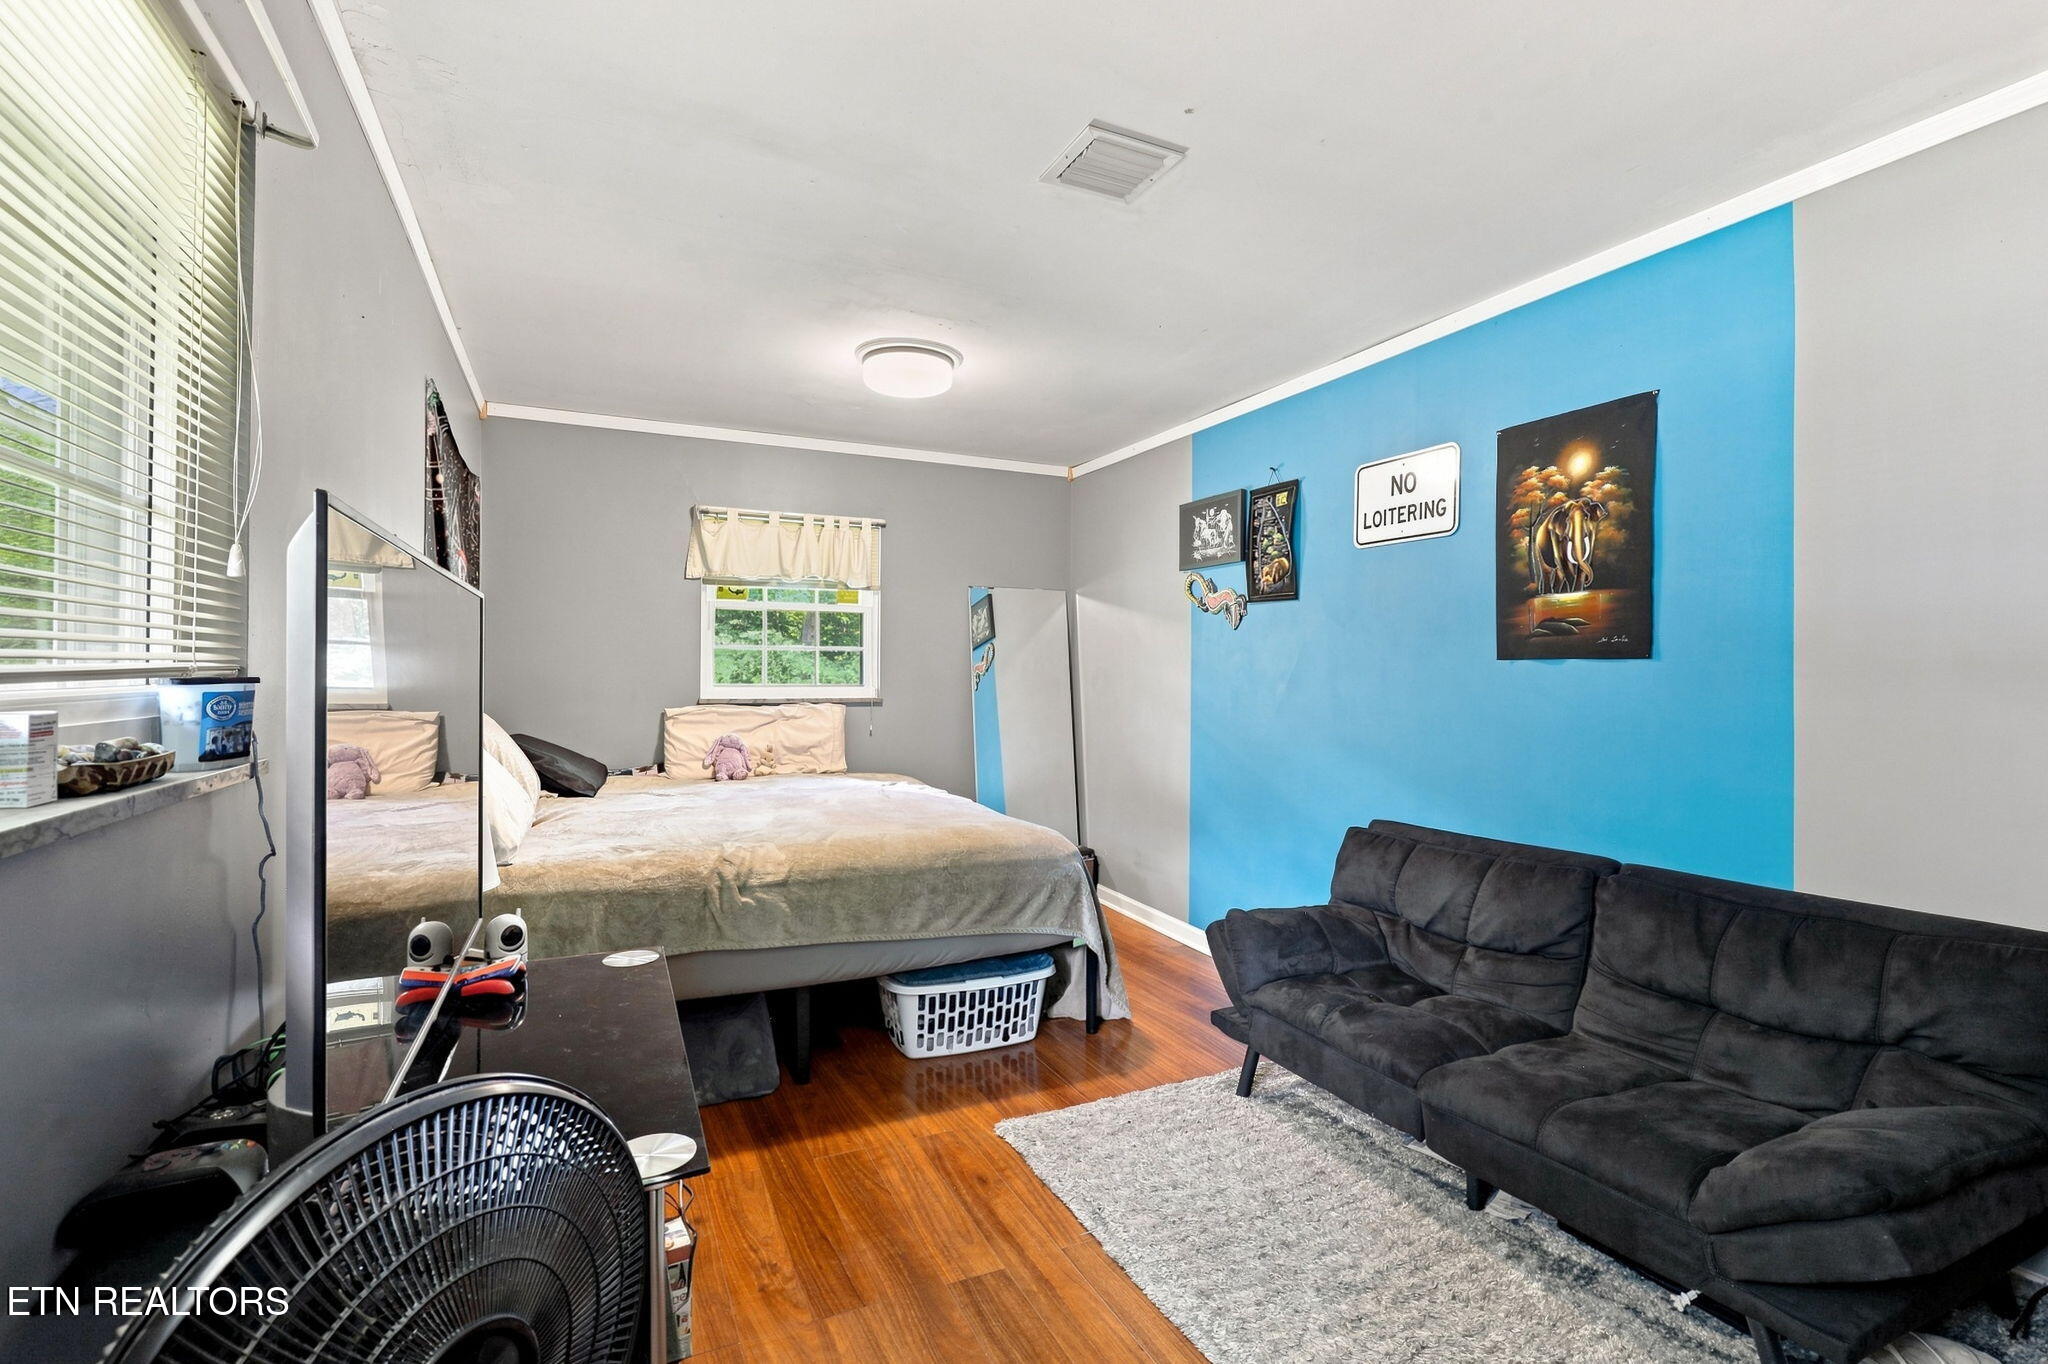
Bedroom with a bright blue accent wall, bed, and dark sectional sofa.
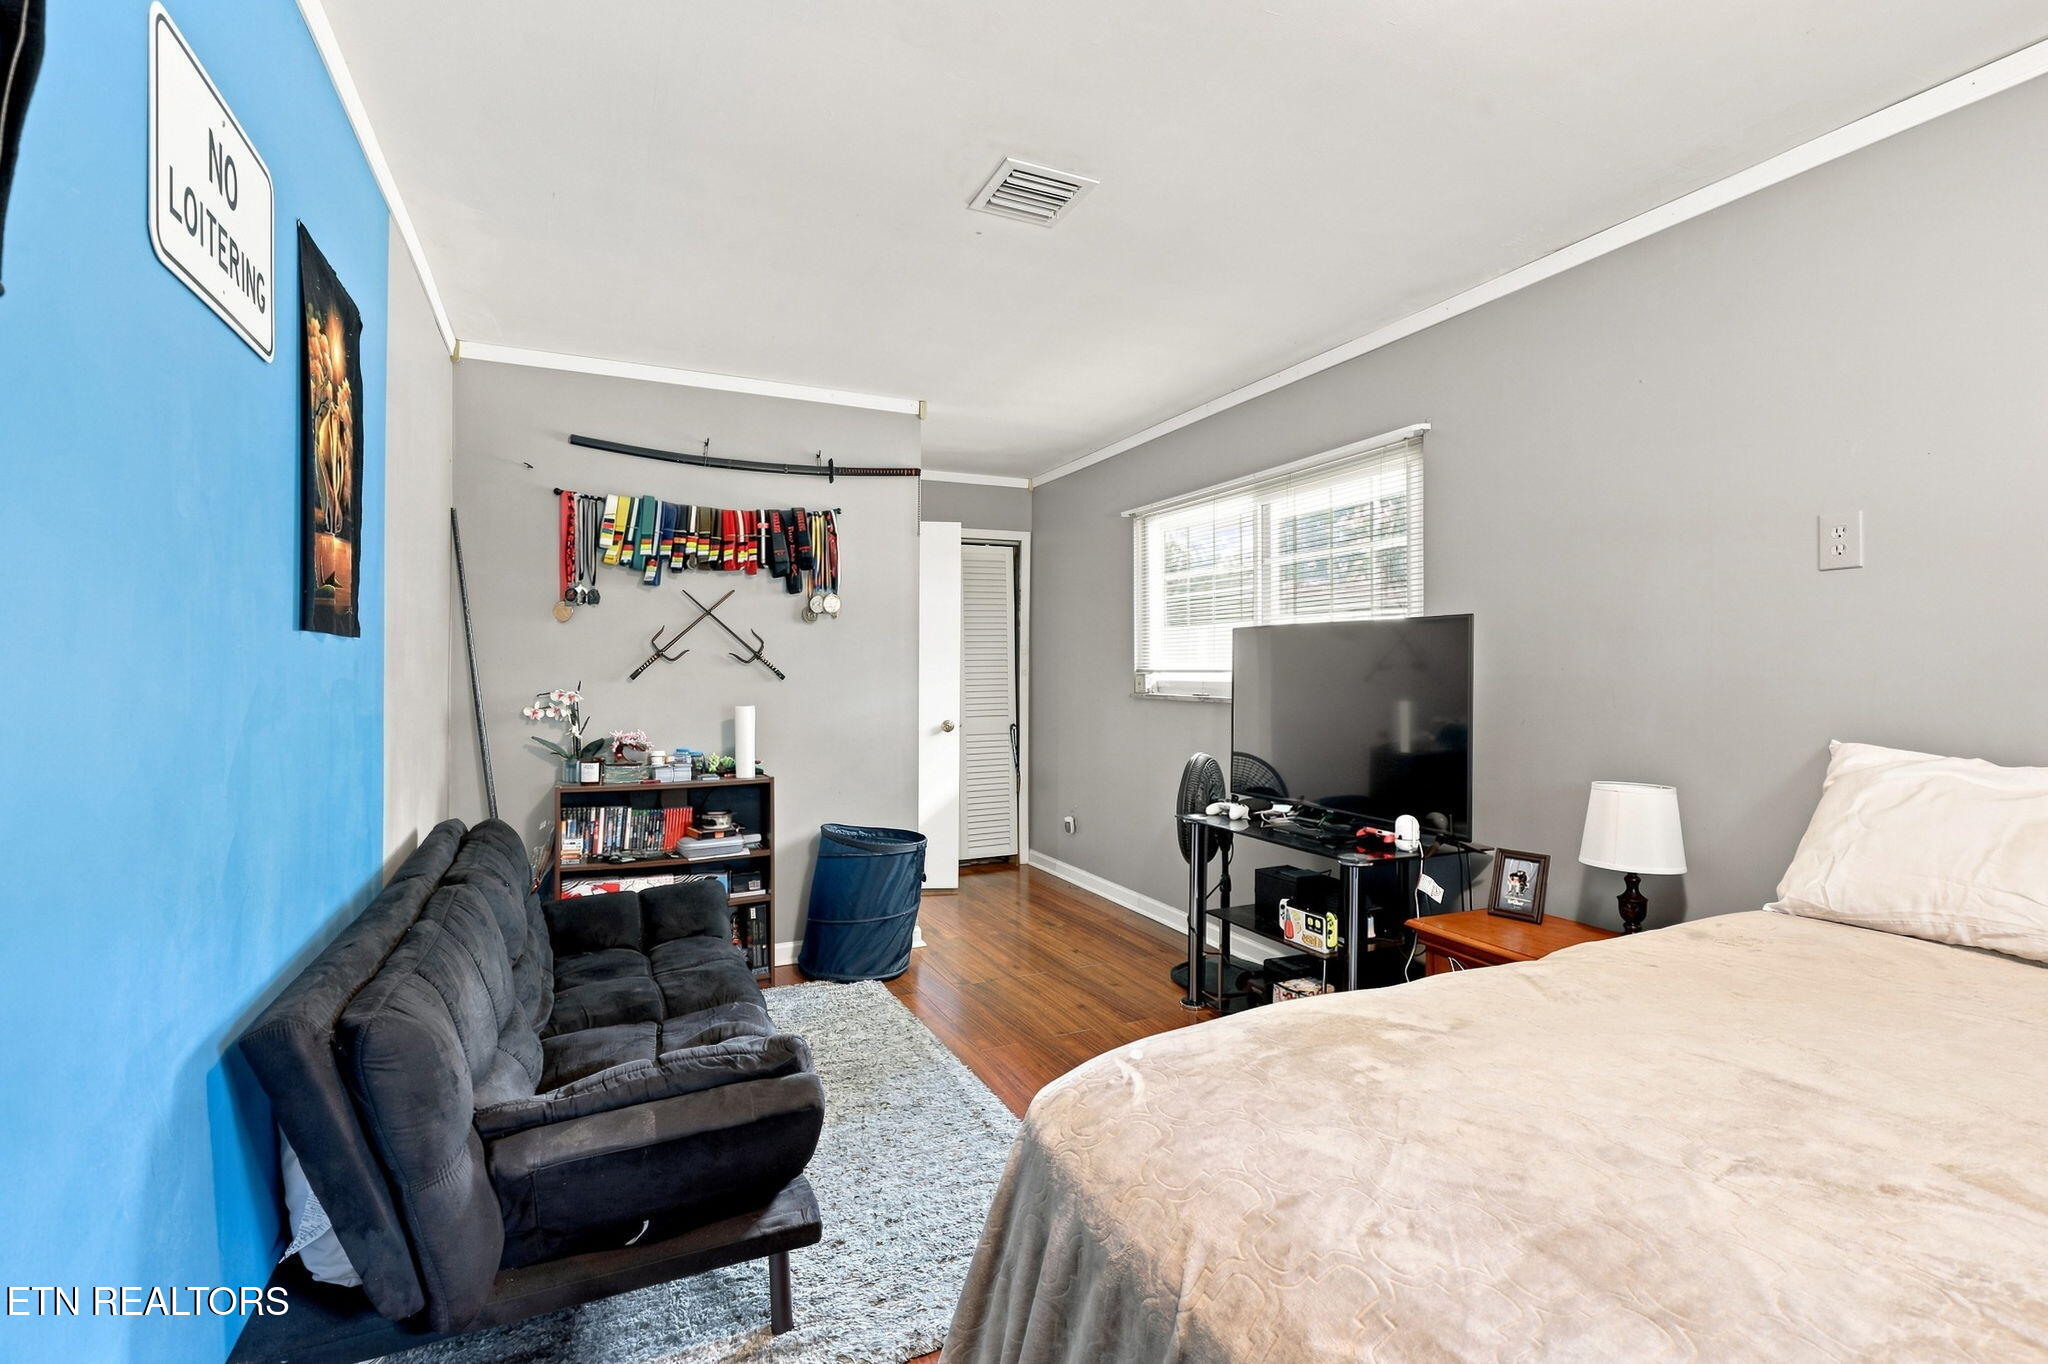
Bedroom with a blue accent wall, dark reclining sofa, television, and medals displayed on the wall.
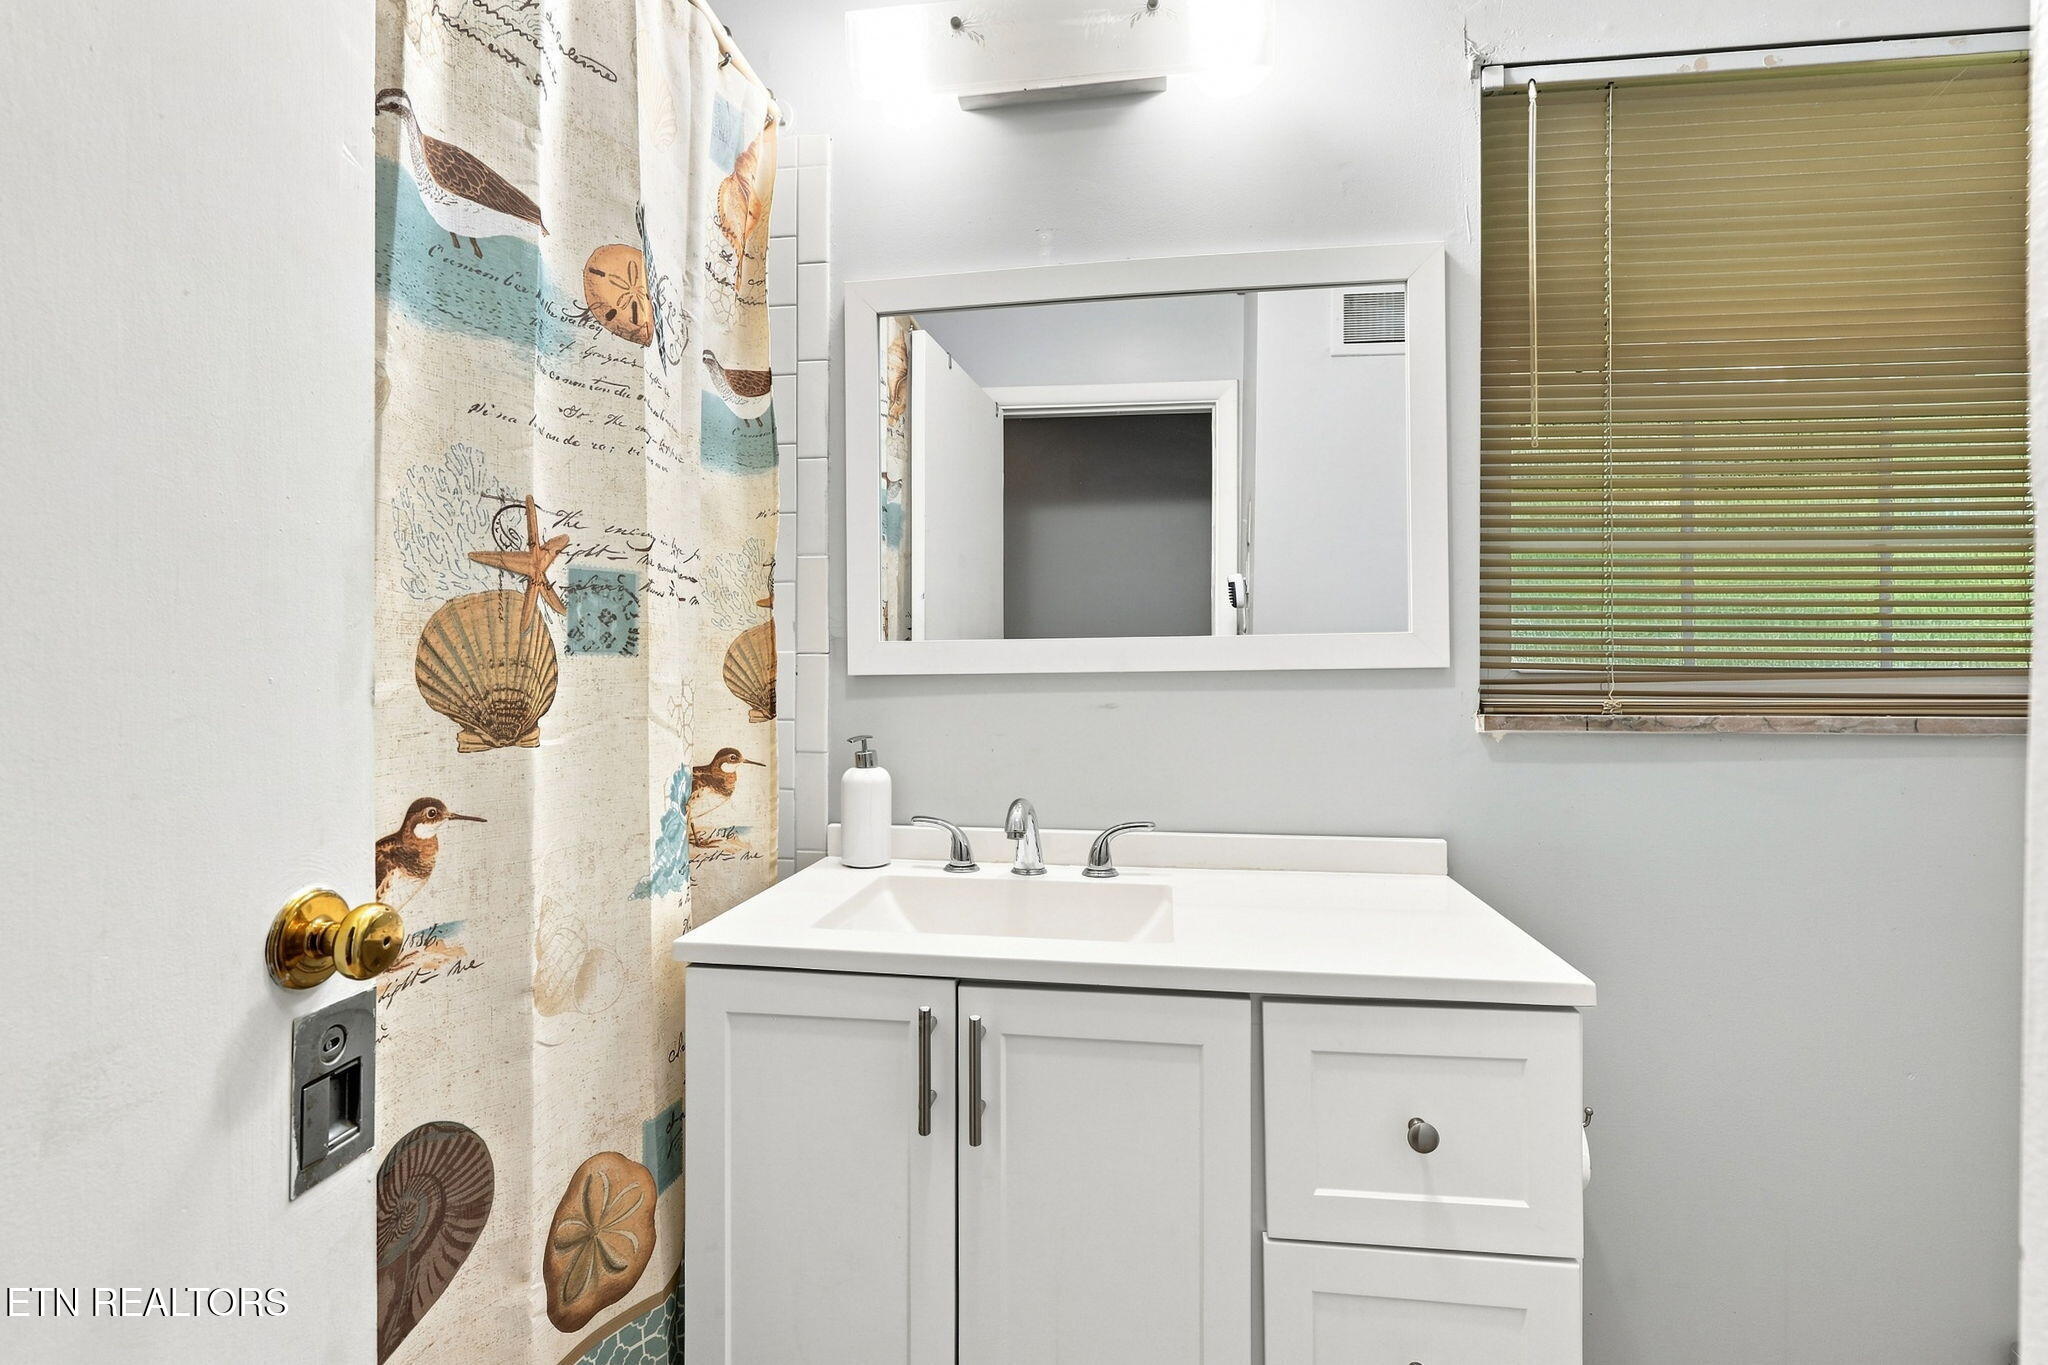
Bathroom vanity with white sink and mirror, seashell-patterned shower curtain, and window blinds.
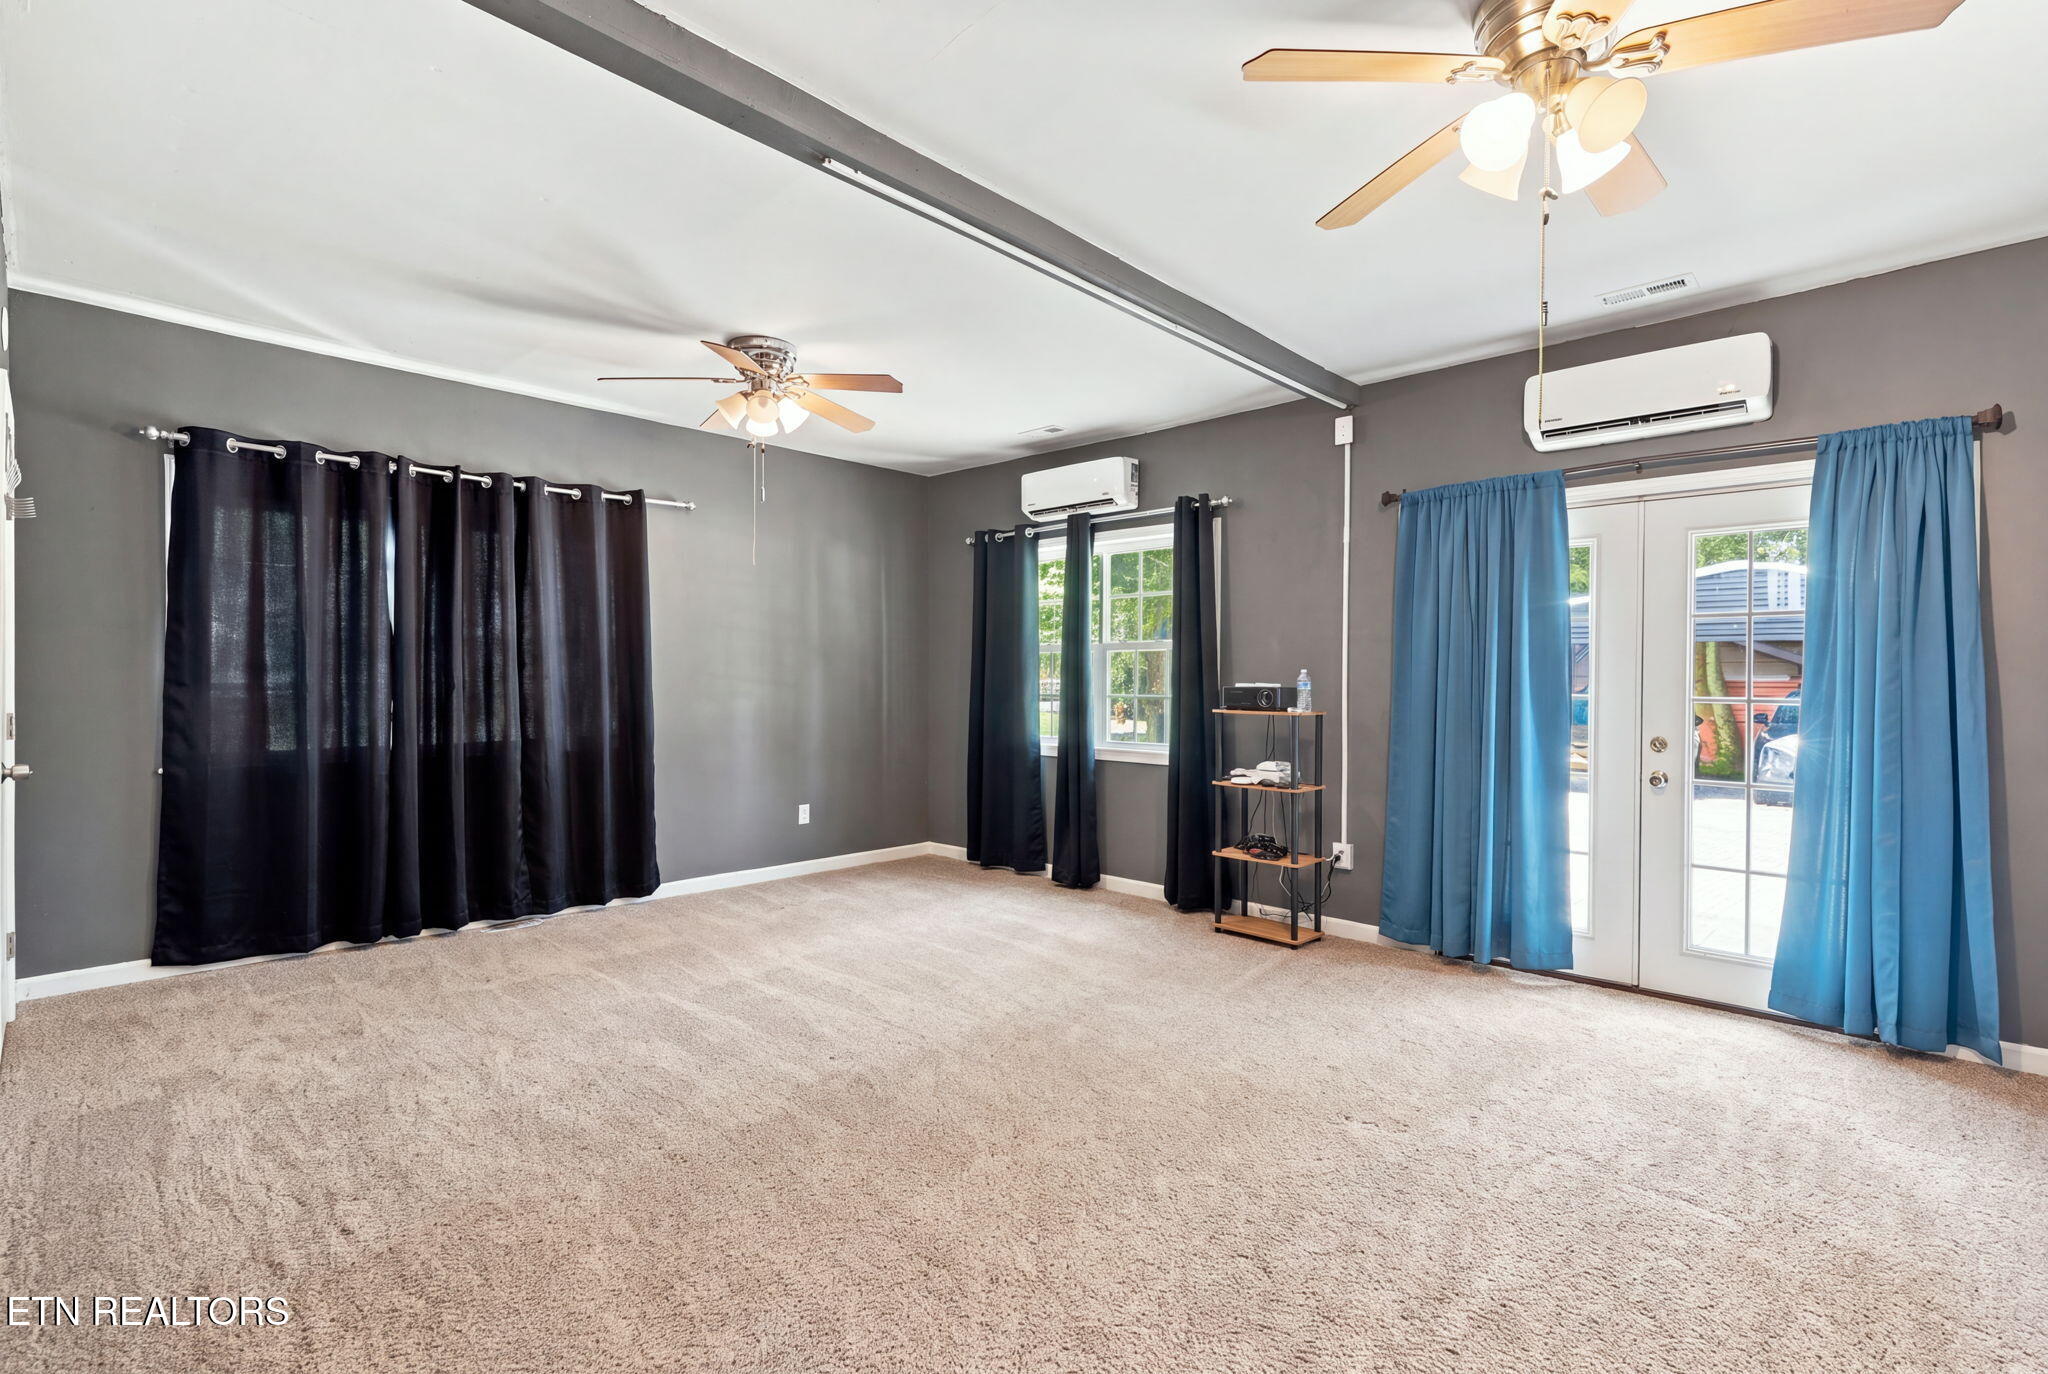
Large carpeted room with gray walls, blue-curtained French doors, and two ceiling fans.
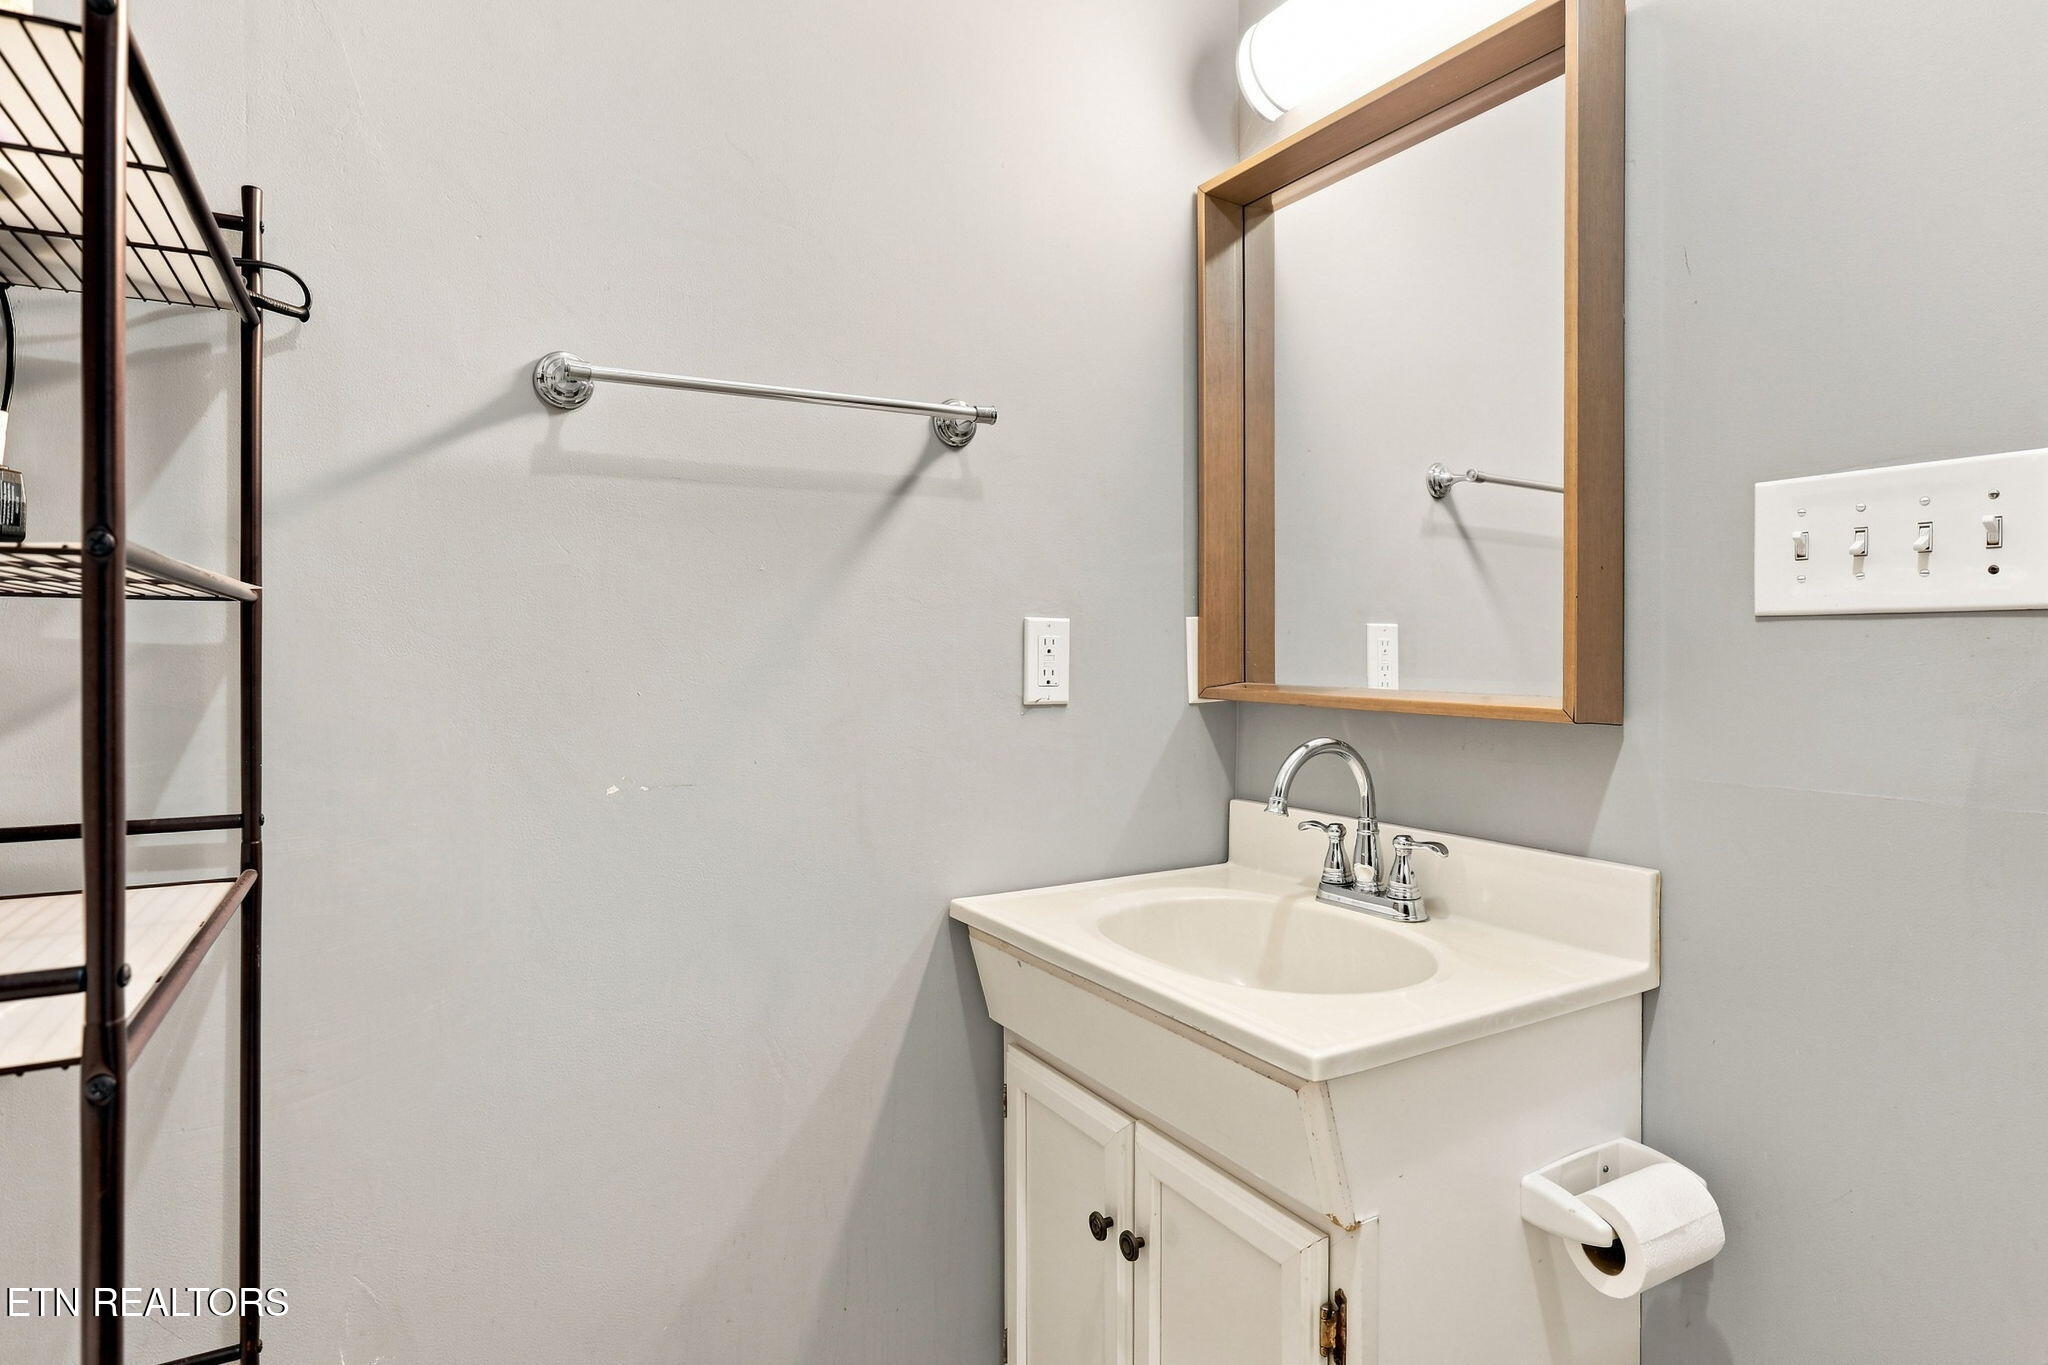
Bathroom vanity with a white sink, chrome faucet, wood-framed mirror, and open metal shelving.
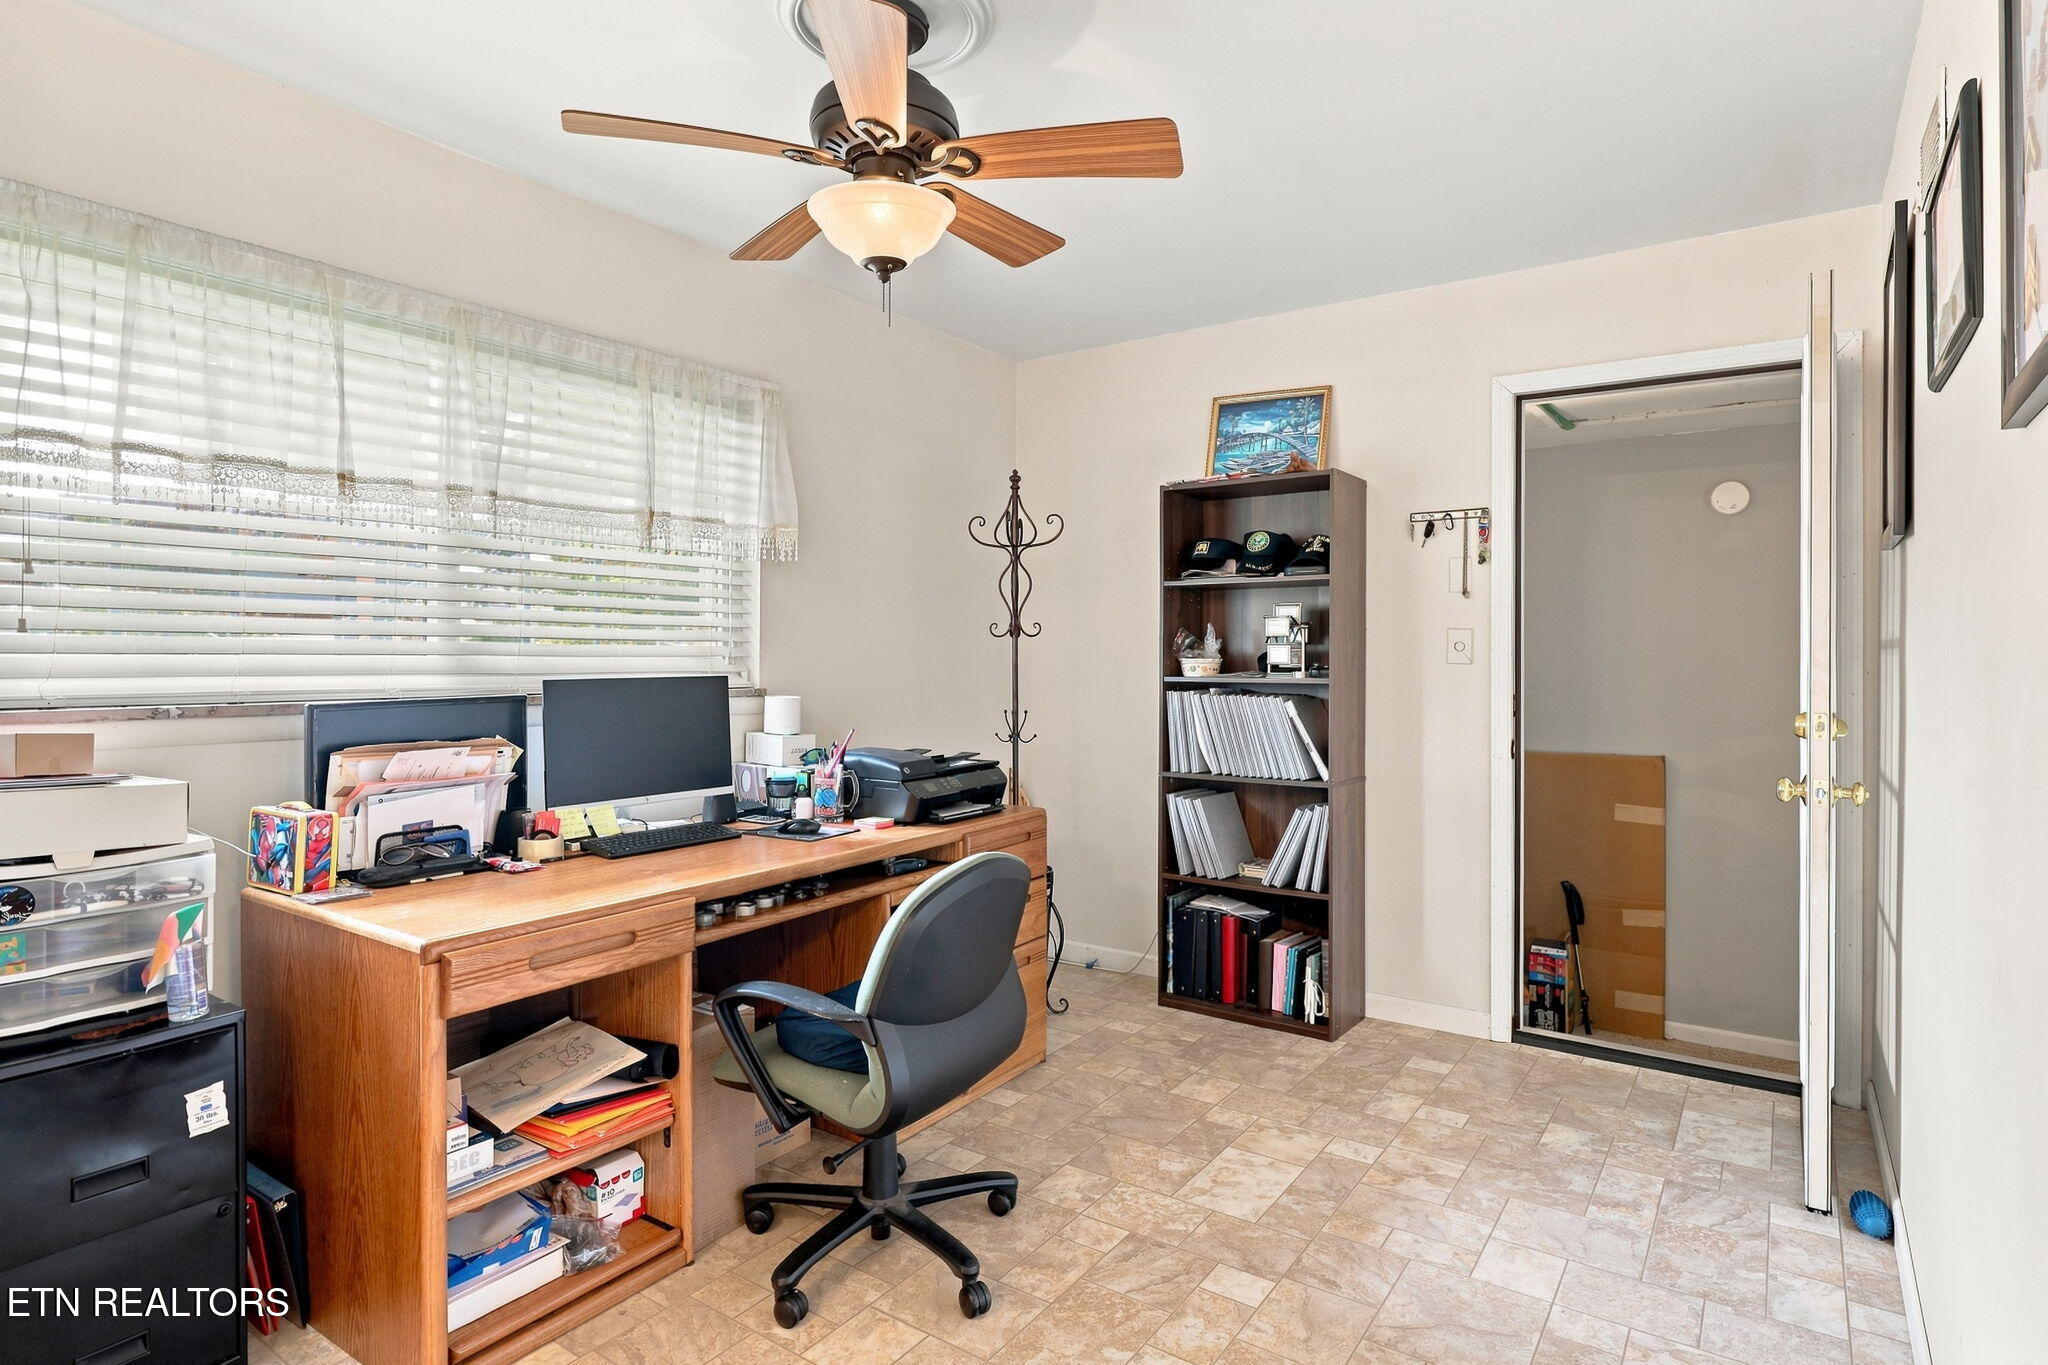
Furnished home office with a wooden desk, computer monitors, tall bookcase, and wide windows with blinds.
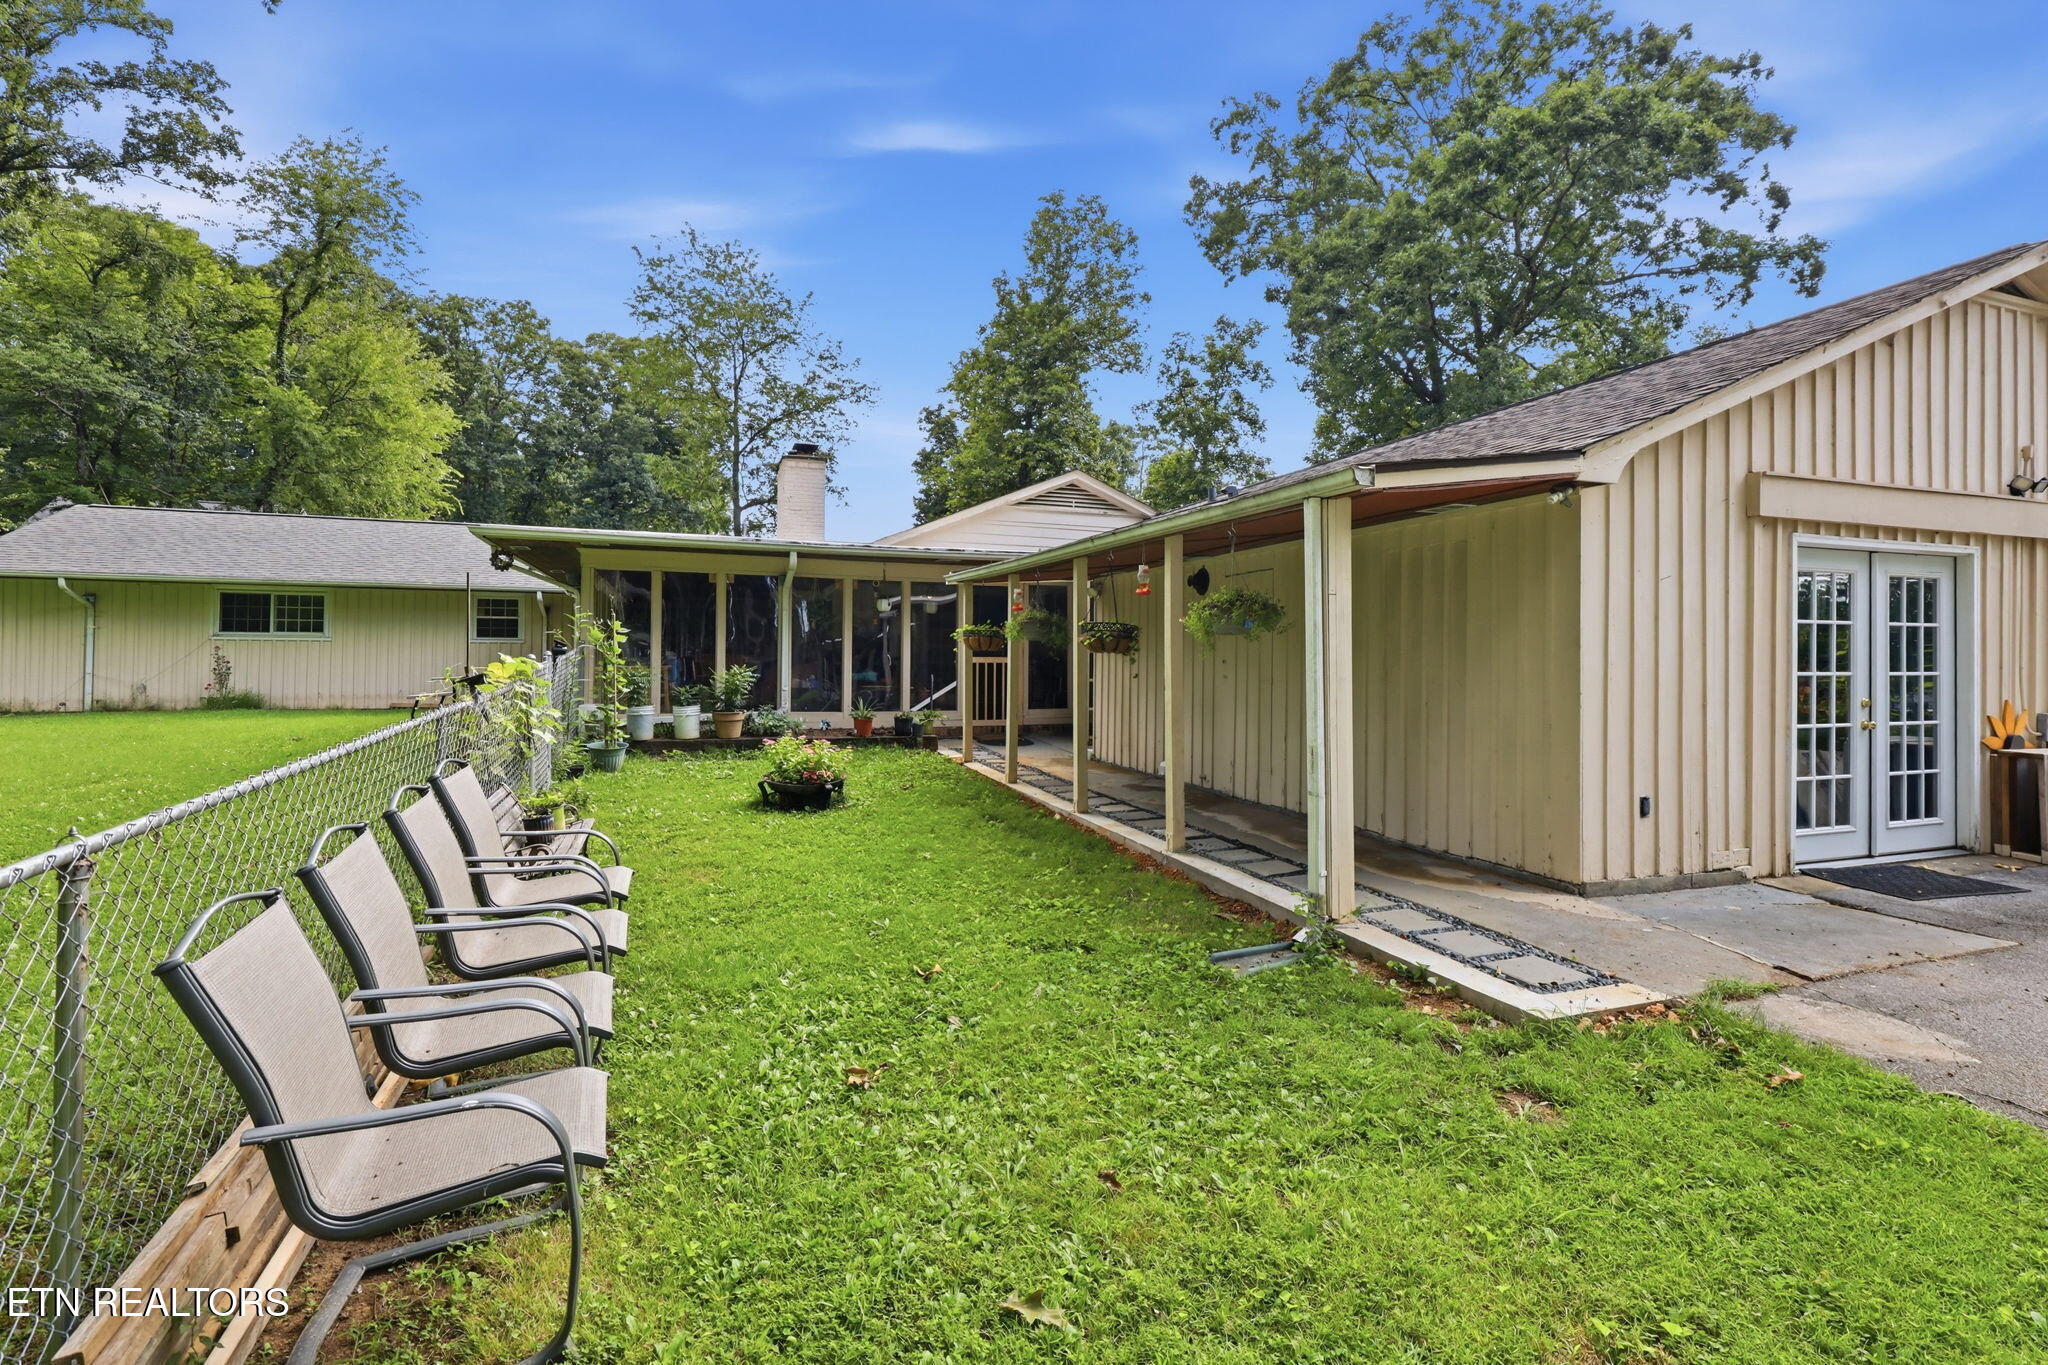
Home’s rear exterior with a covered porch and French doors beside a fenced, grassy backyard.
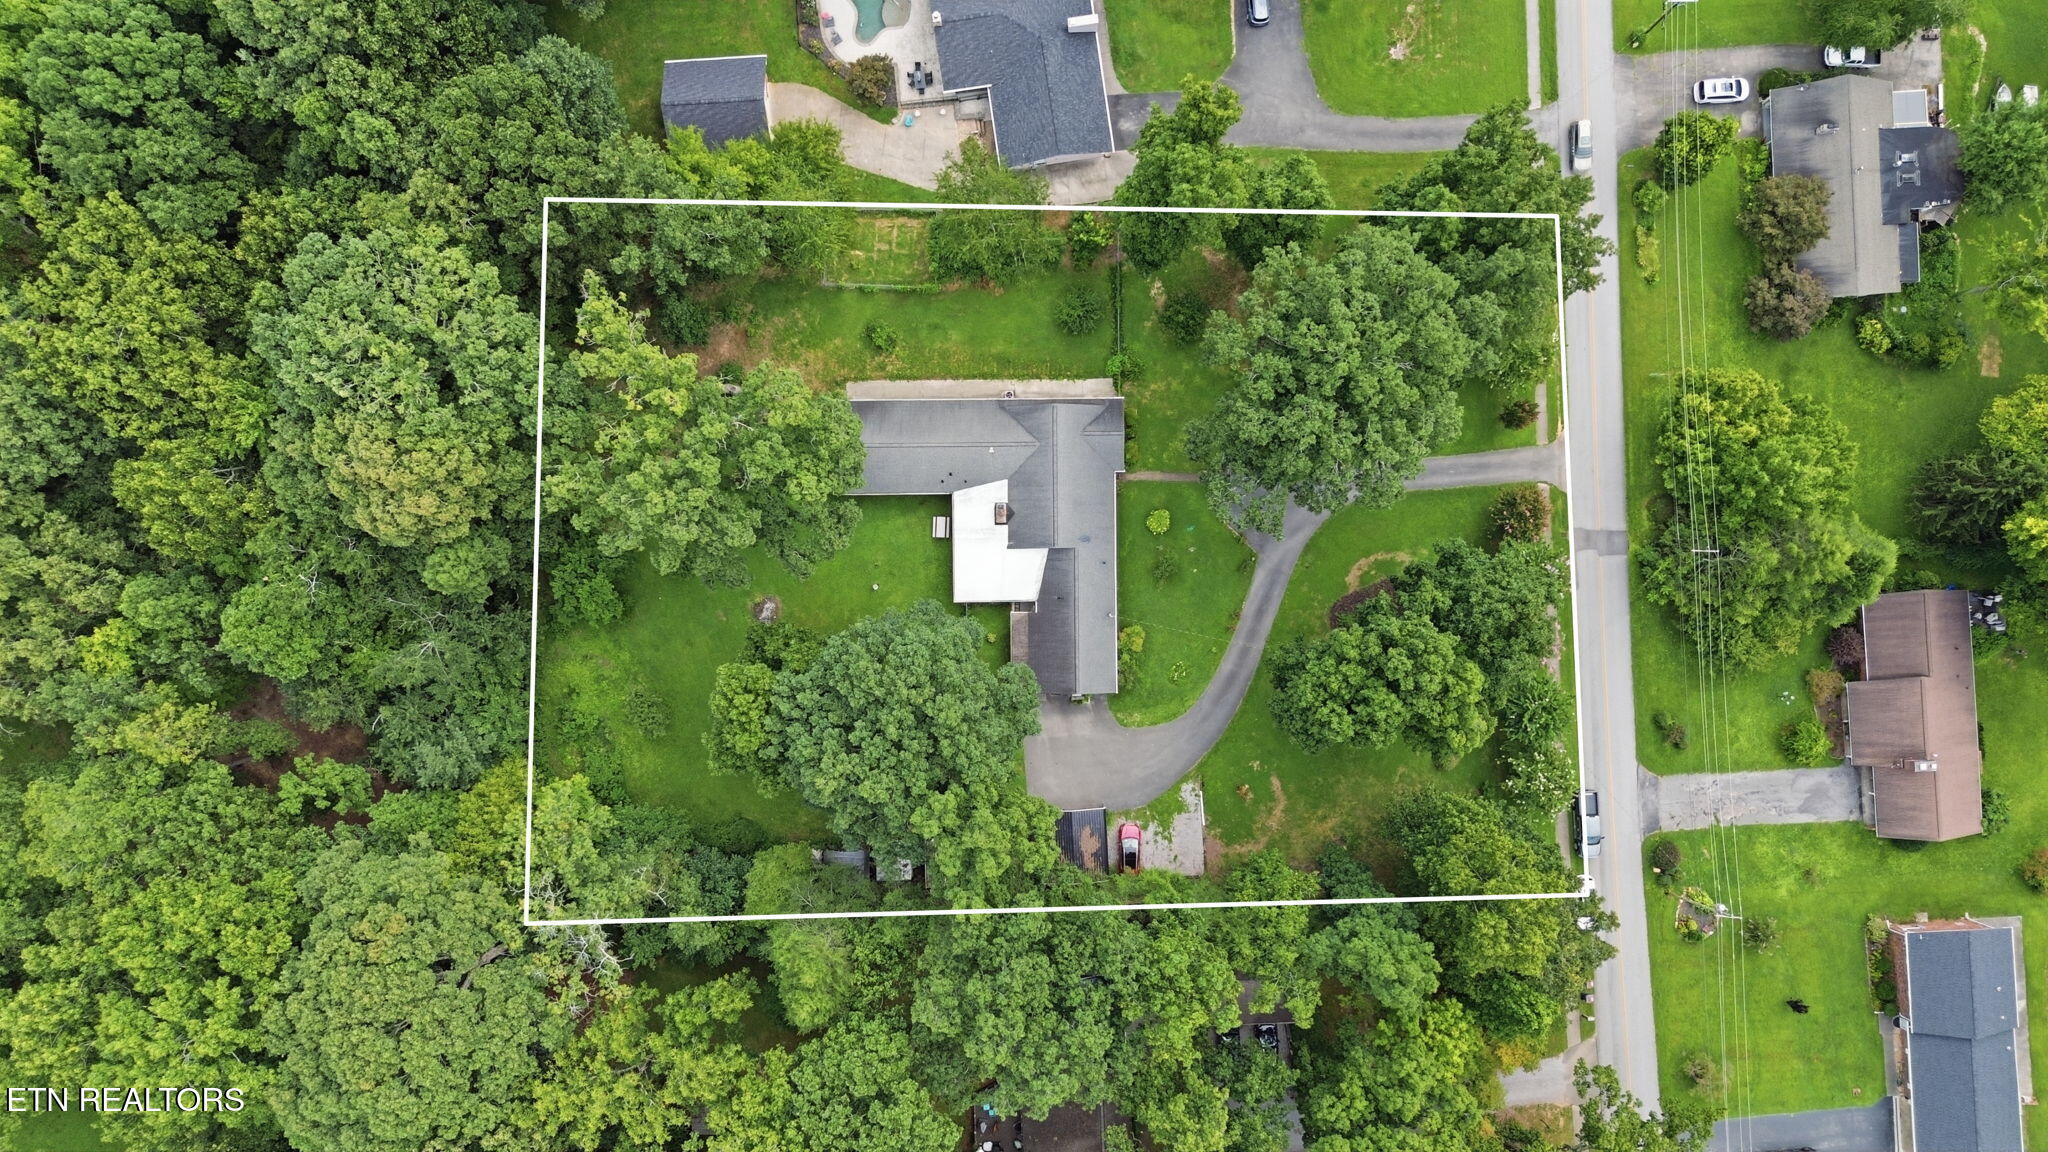
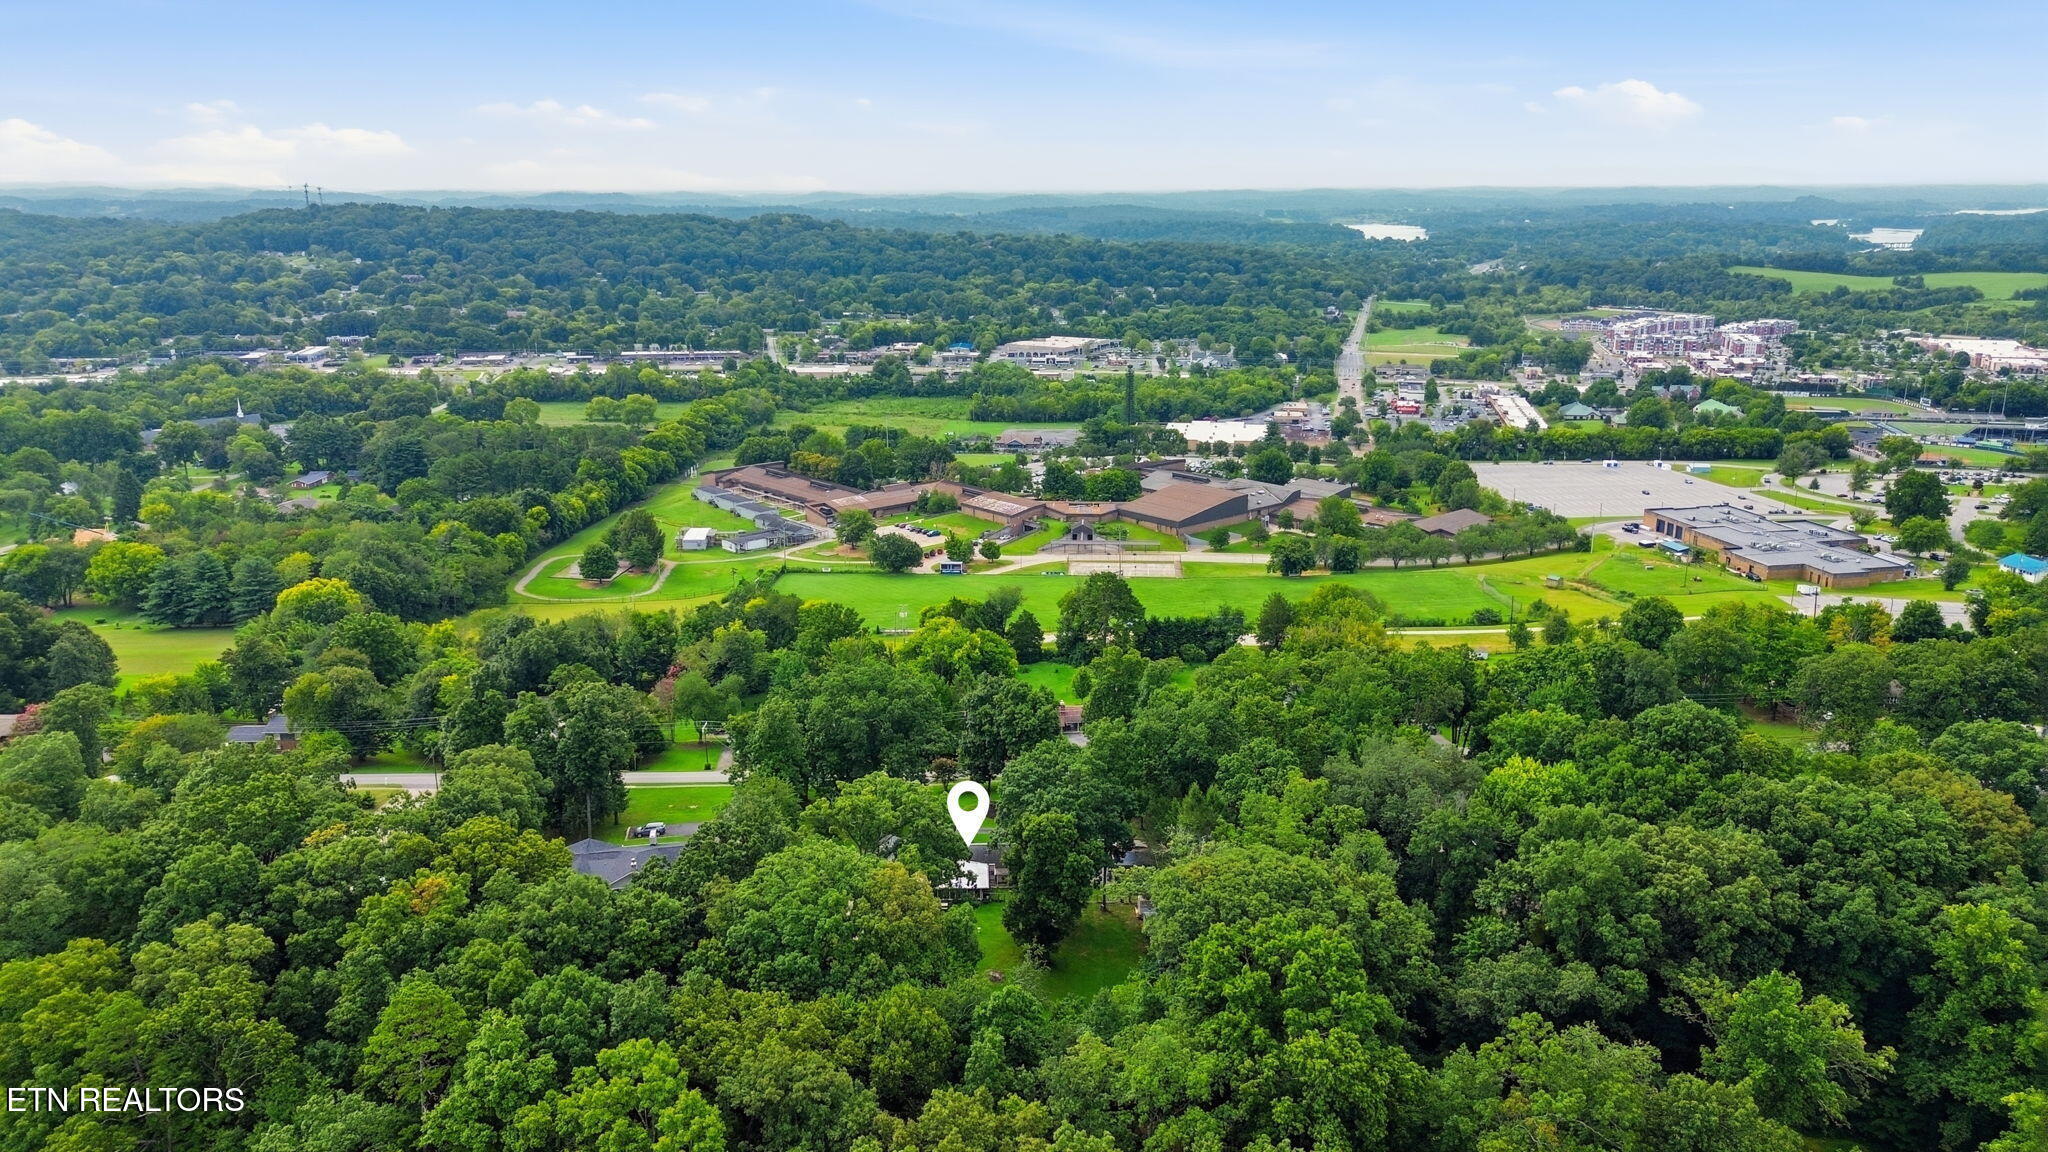
Aerial view of a house and driveway on a tree-lined lot outlined in white.
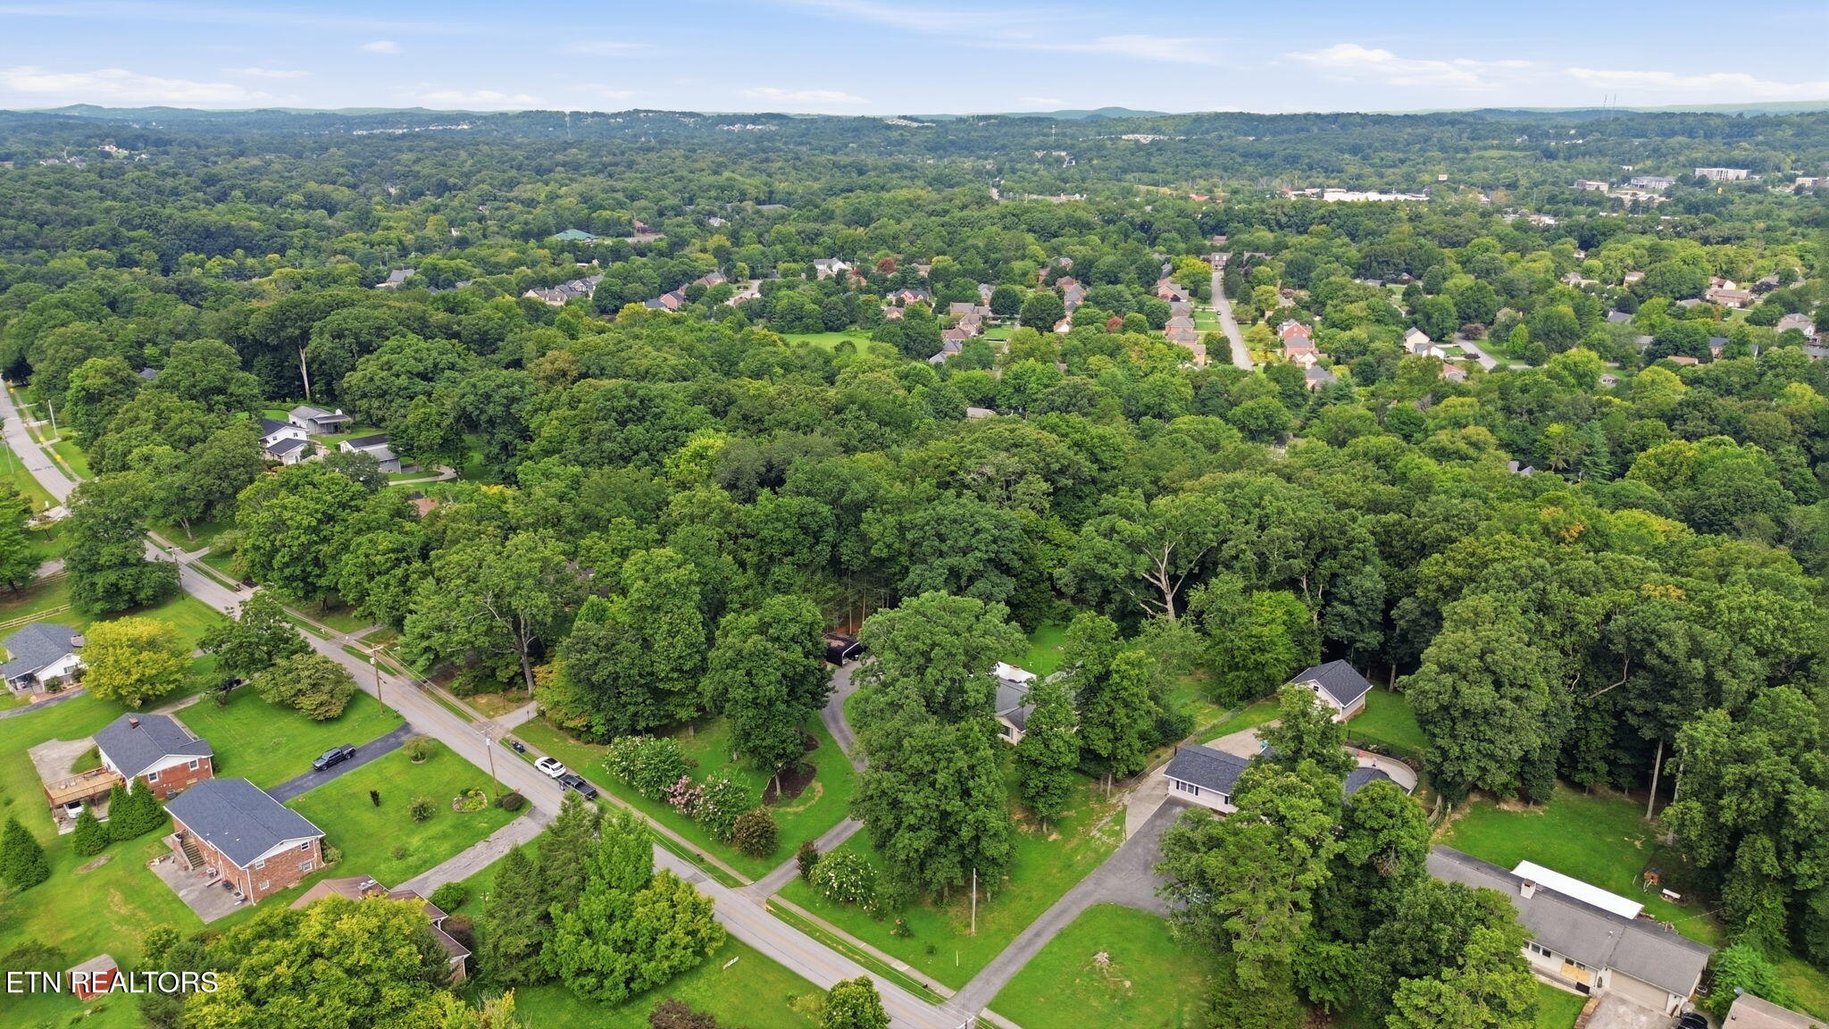
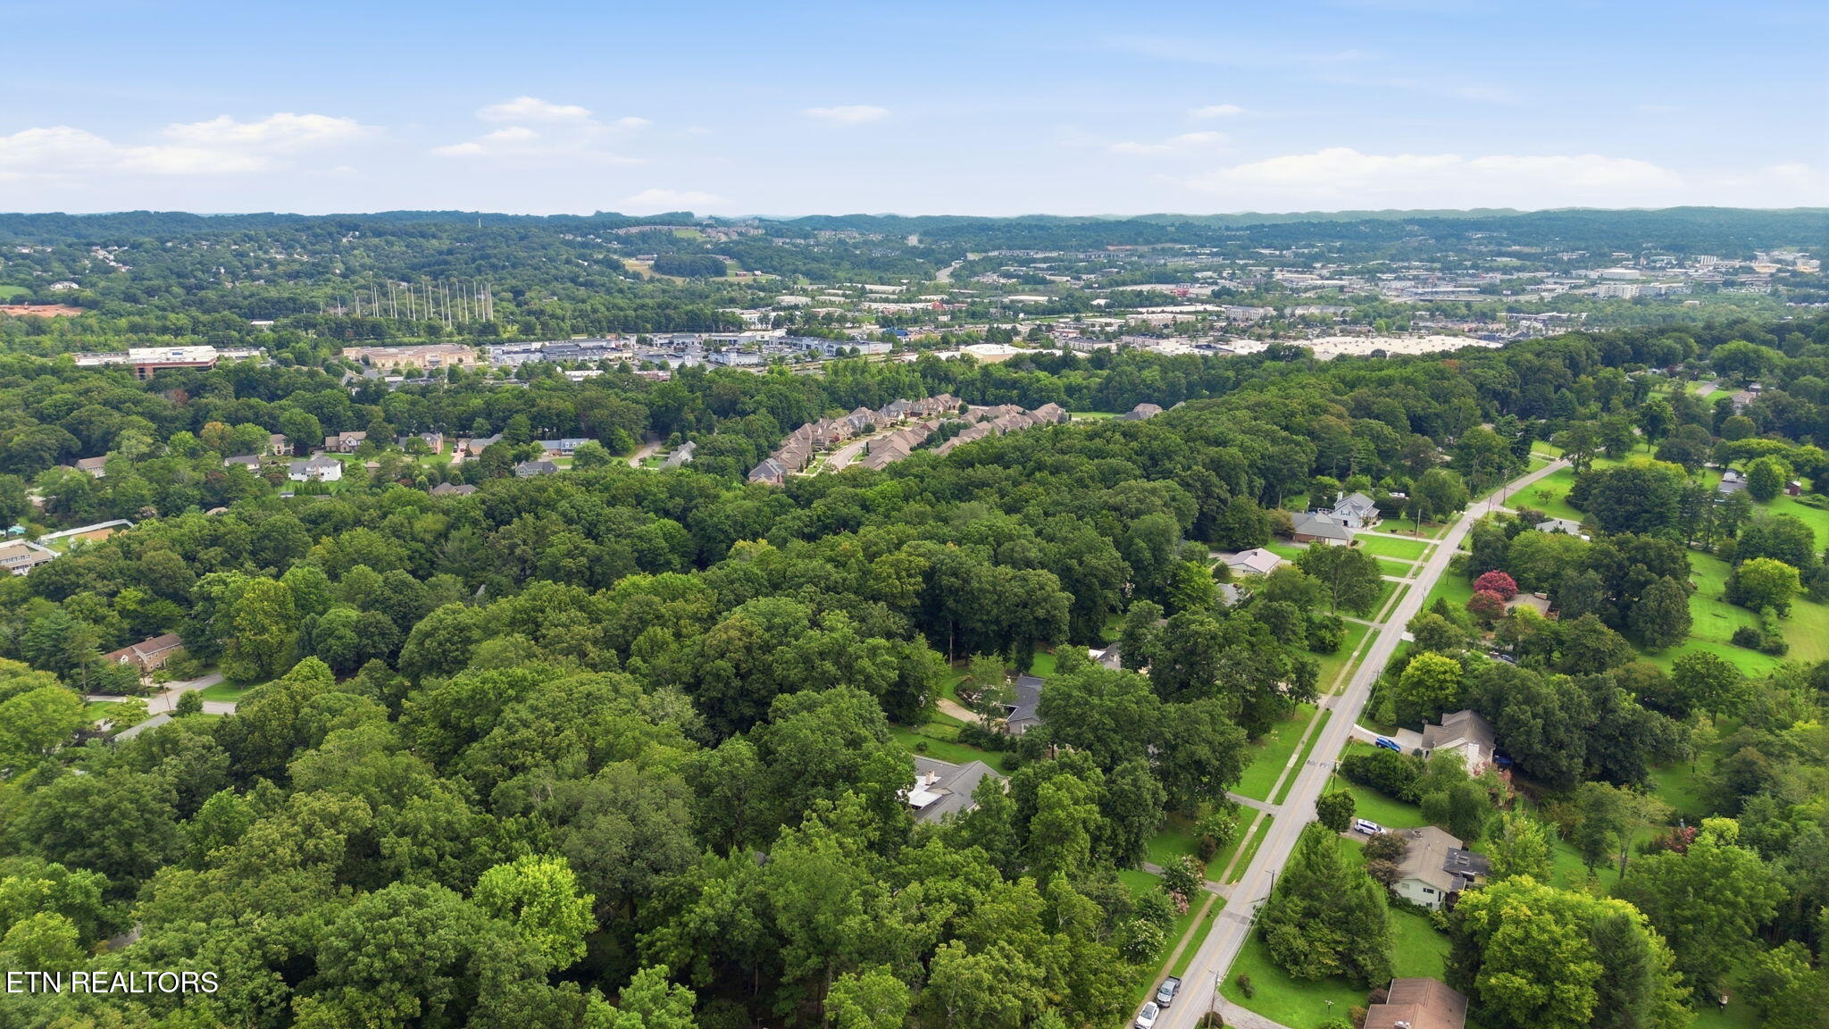
Aerial view of a wooded neighborhood with scattered homes, winding roads, and rolling hills in the distance.
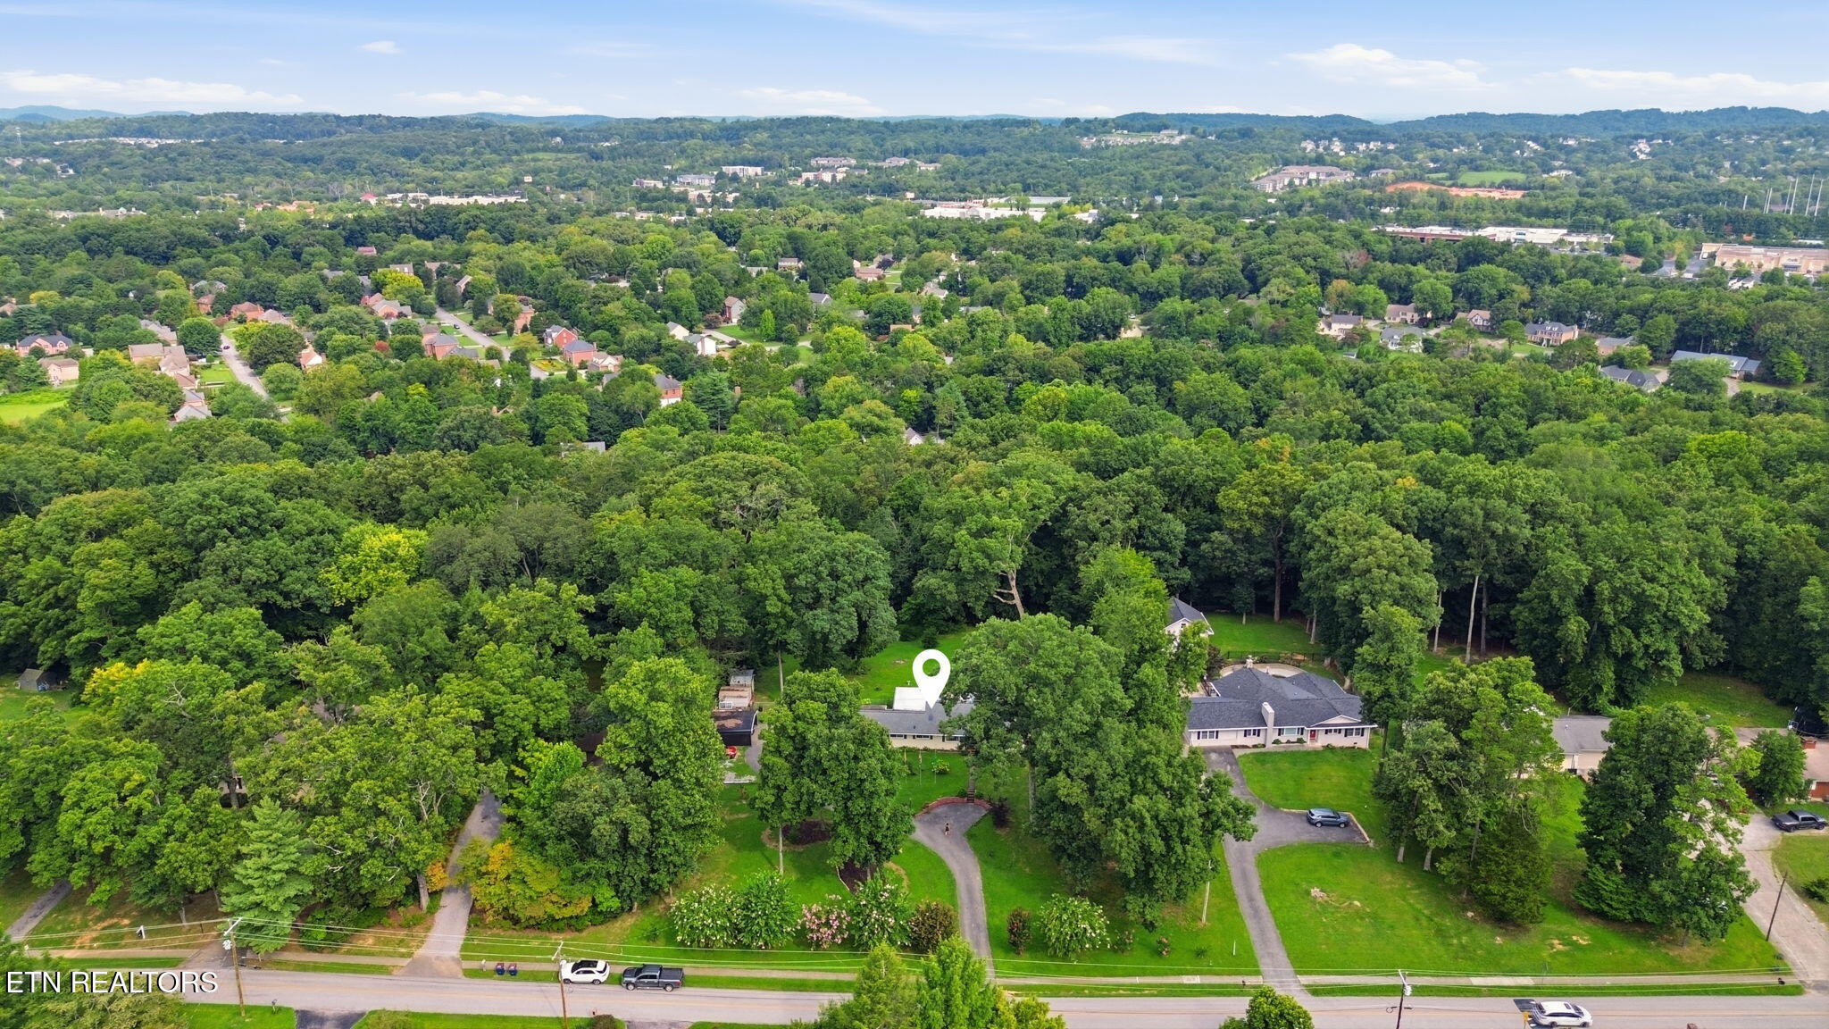
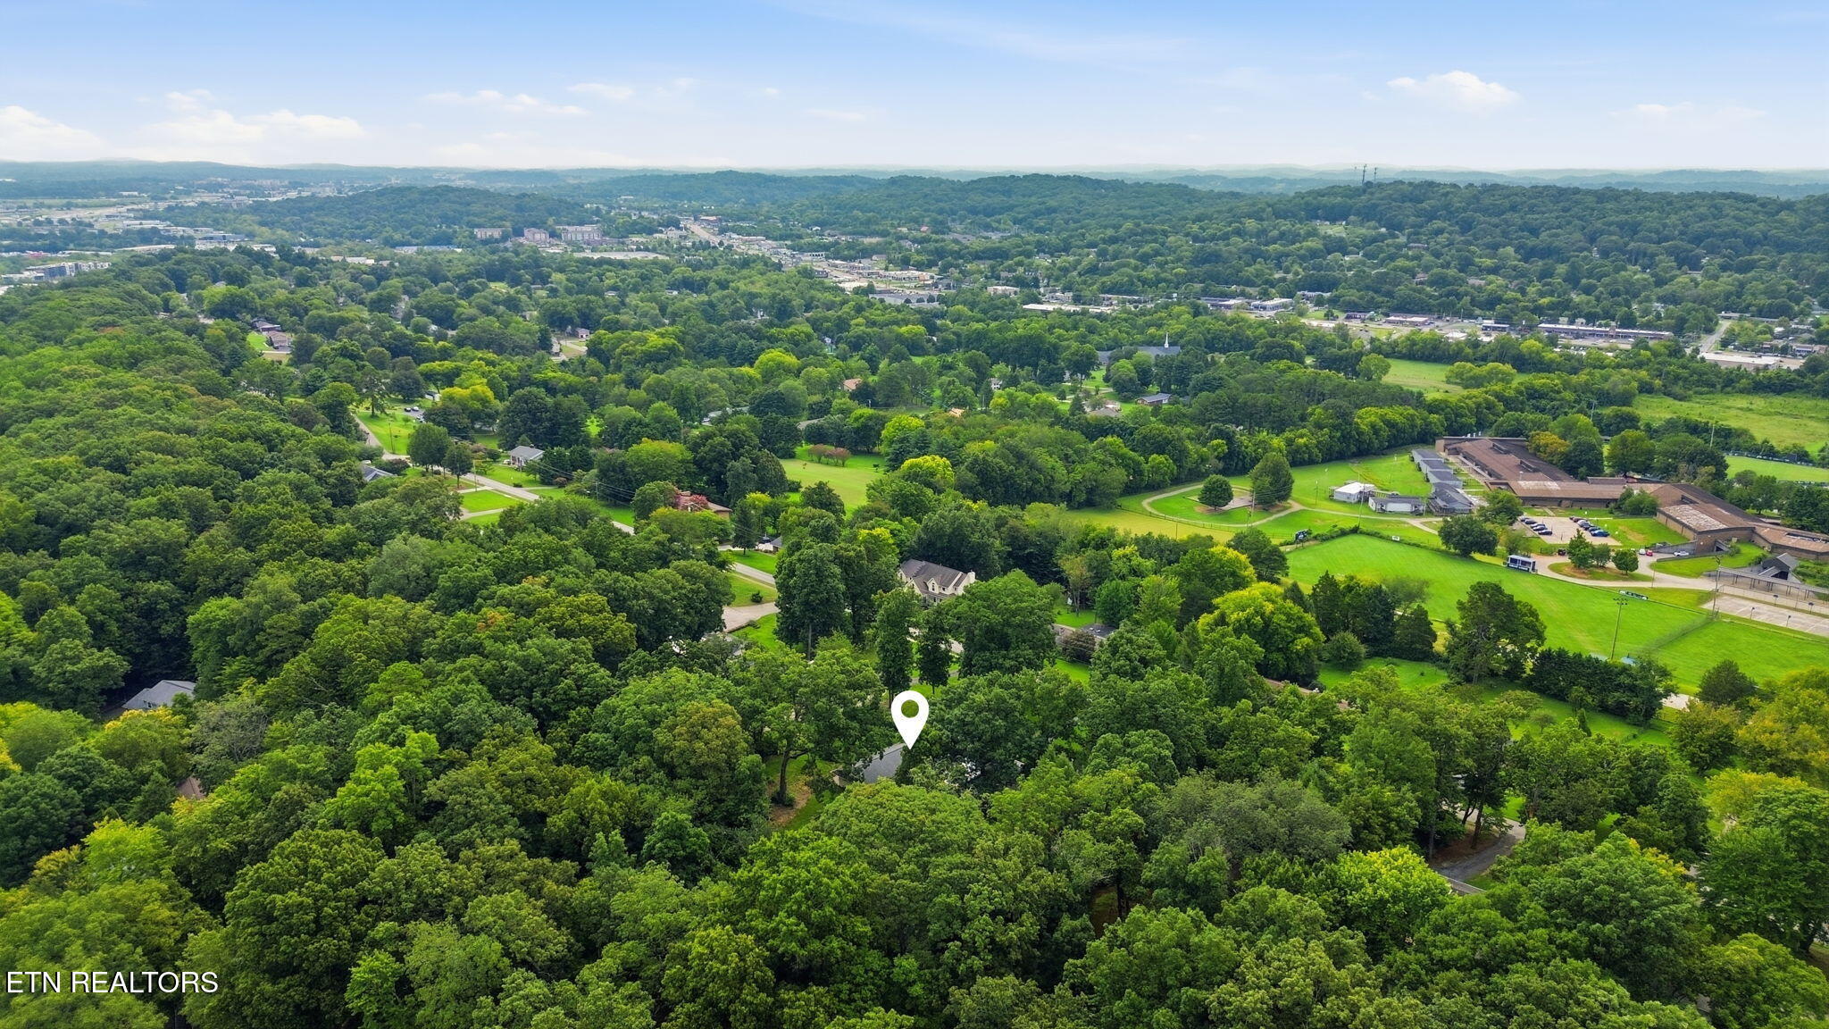
Aerial neighborhood view with a map pin marking a home among trees and rolling hills.
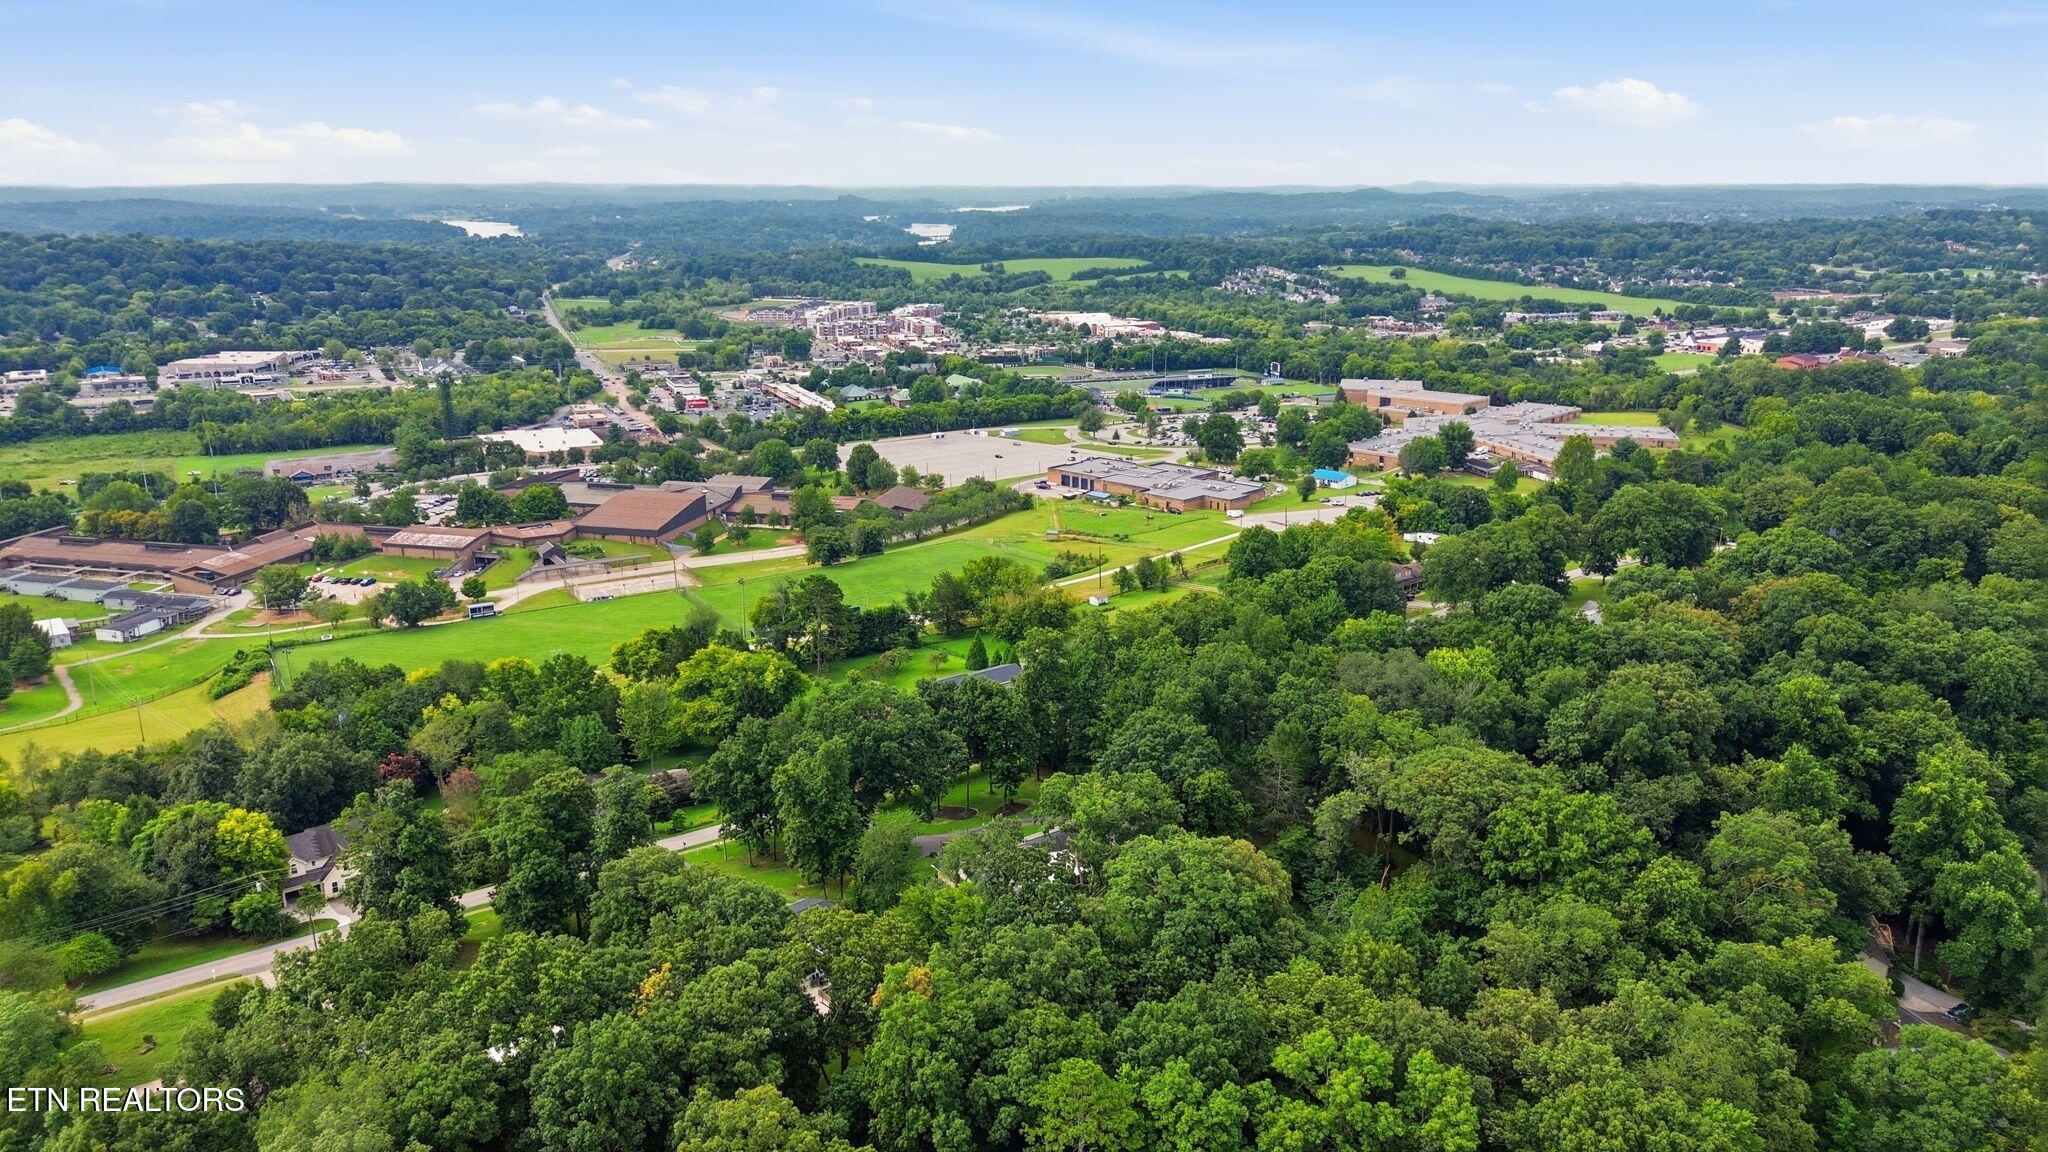
Aerial view of wooded surroundings, open fields, and distant buildings.
Aerial view of a wooded home site marked by a pin, with green fields and buildings beyond.
Aerial panorama of a wooded neighborhood, road, and commercial area with rolling green hills in the distance.
Aerial view of a wooded residential area, with a map pin marking a home among the trees.
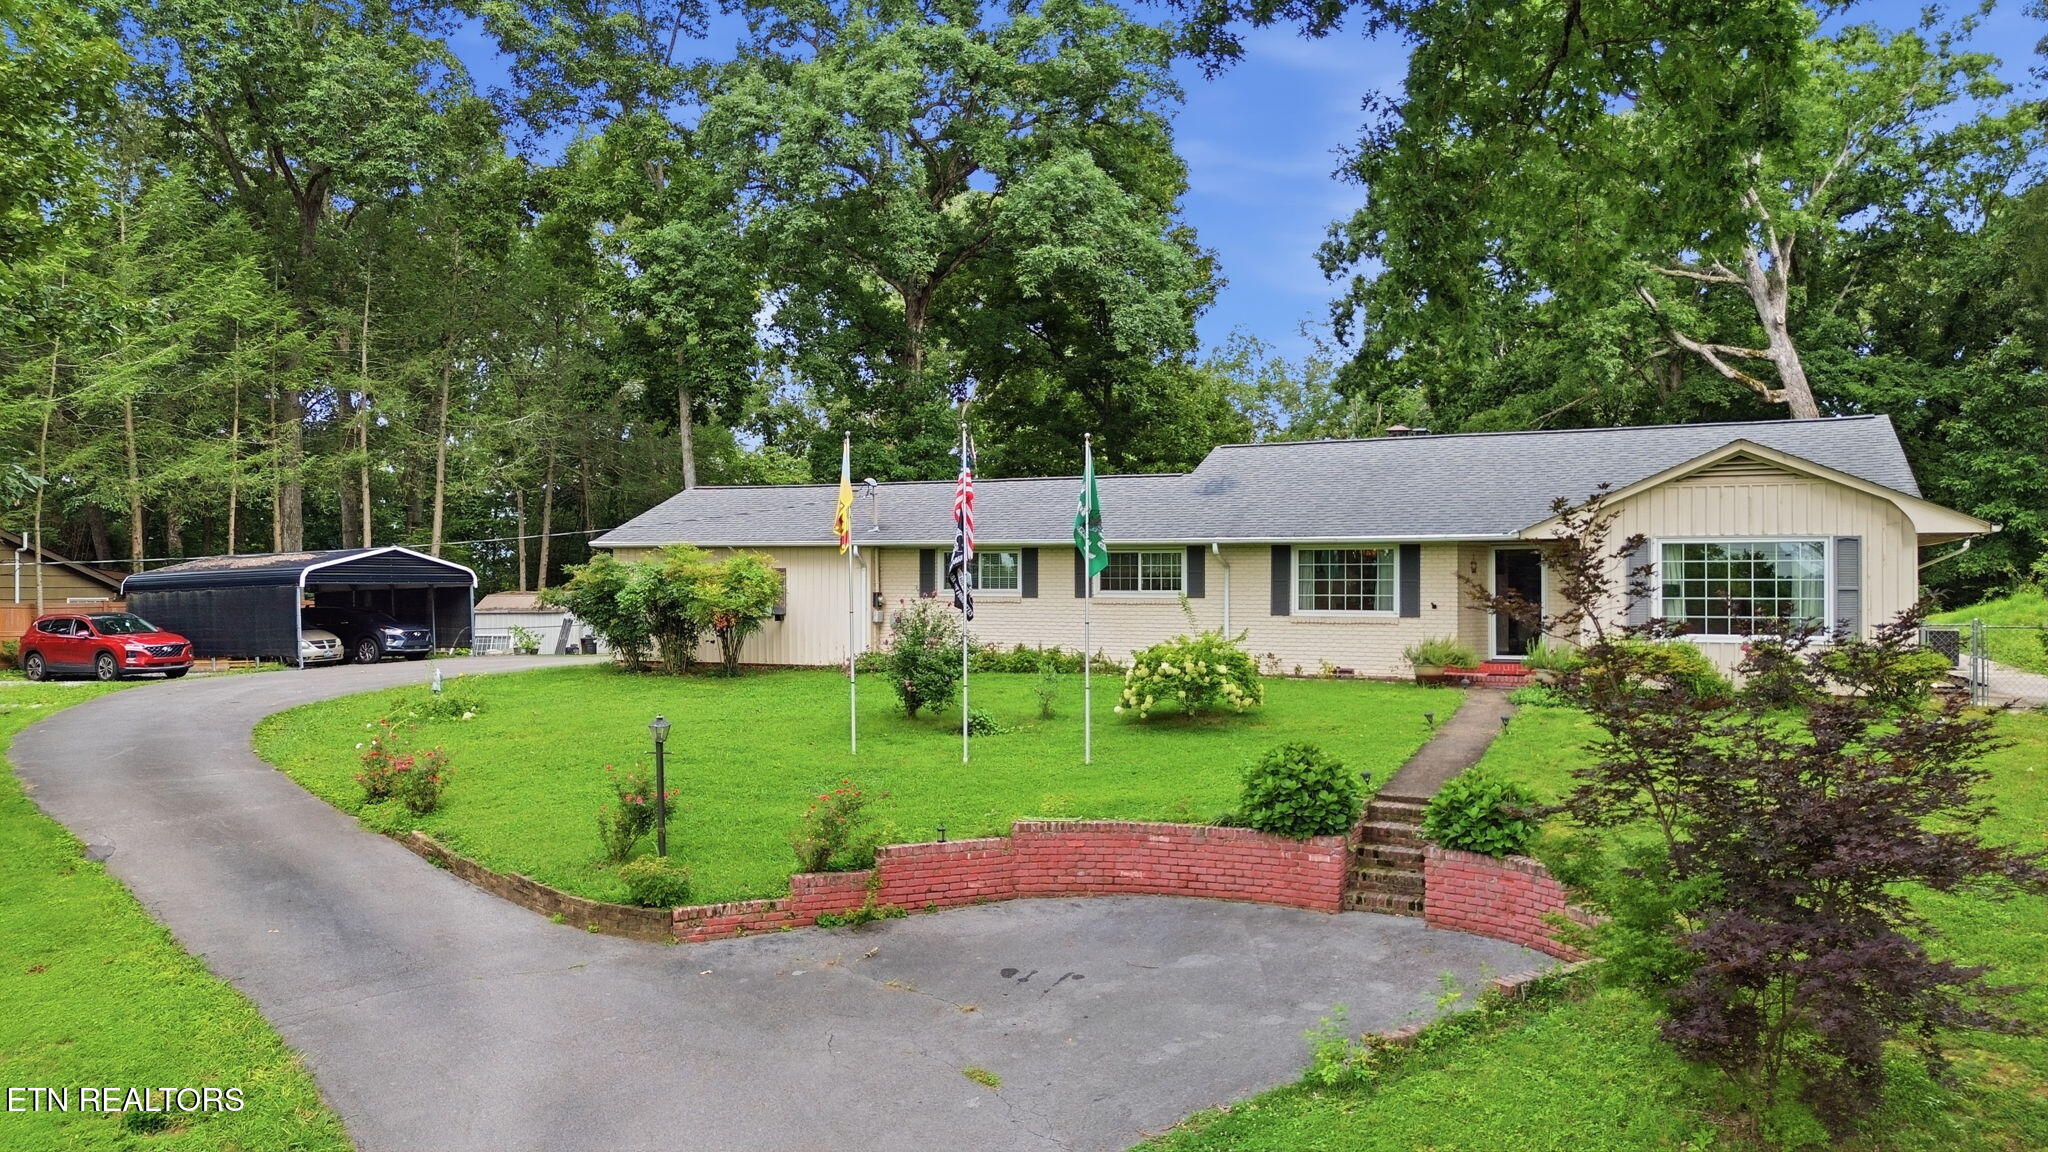
Single-story brick home with a broad lawn, curved driveway, covered carport, and three flagpoles.
Single-story home with pale brick, cream siding, a red front door, and a landscaped front lawn.
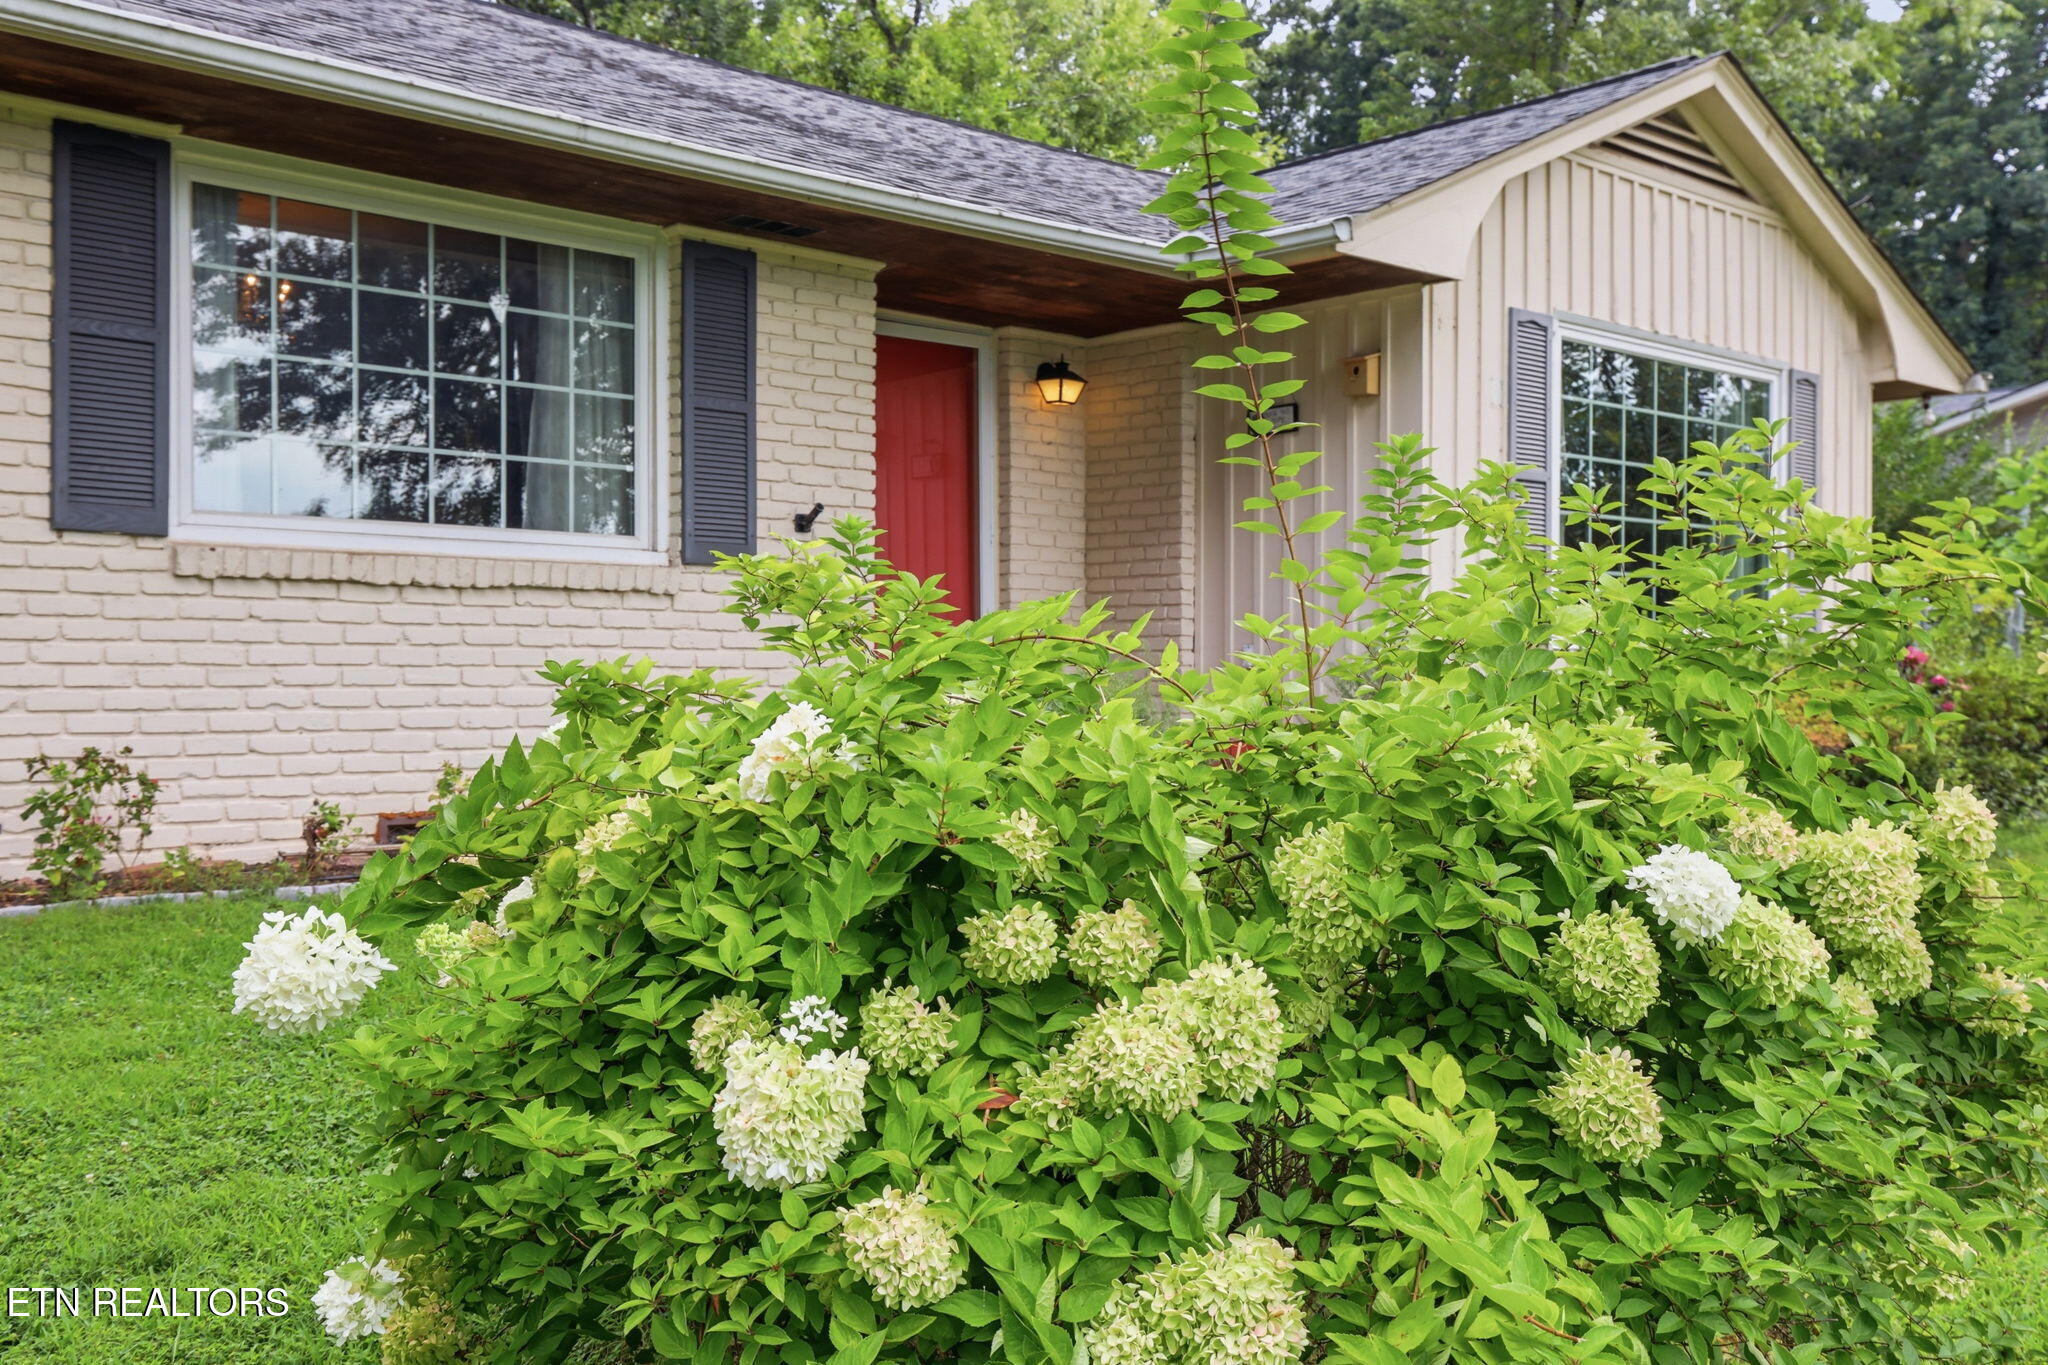
Home exterior with a red front door, cream brick, and flowering hydrangeas in the foreground.
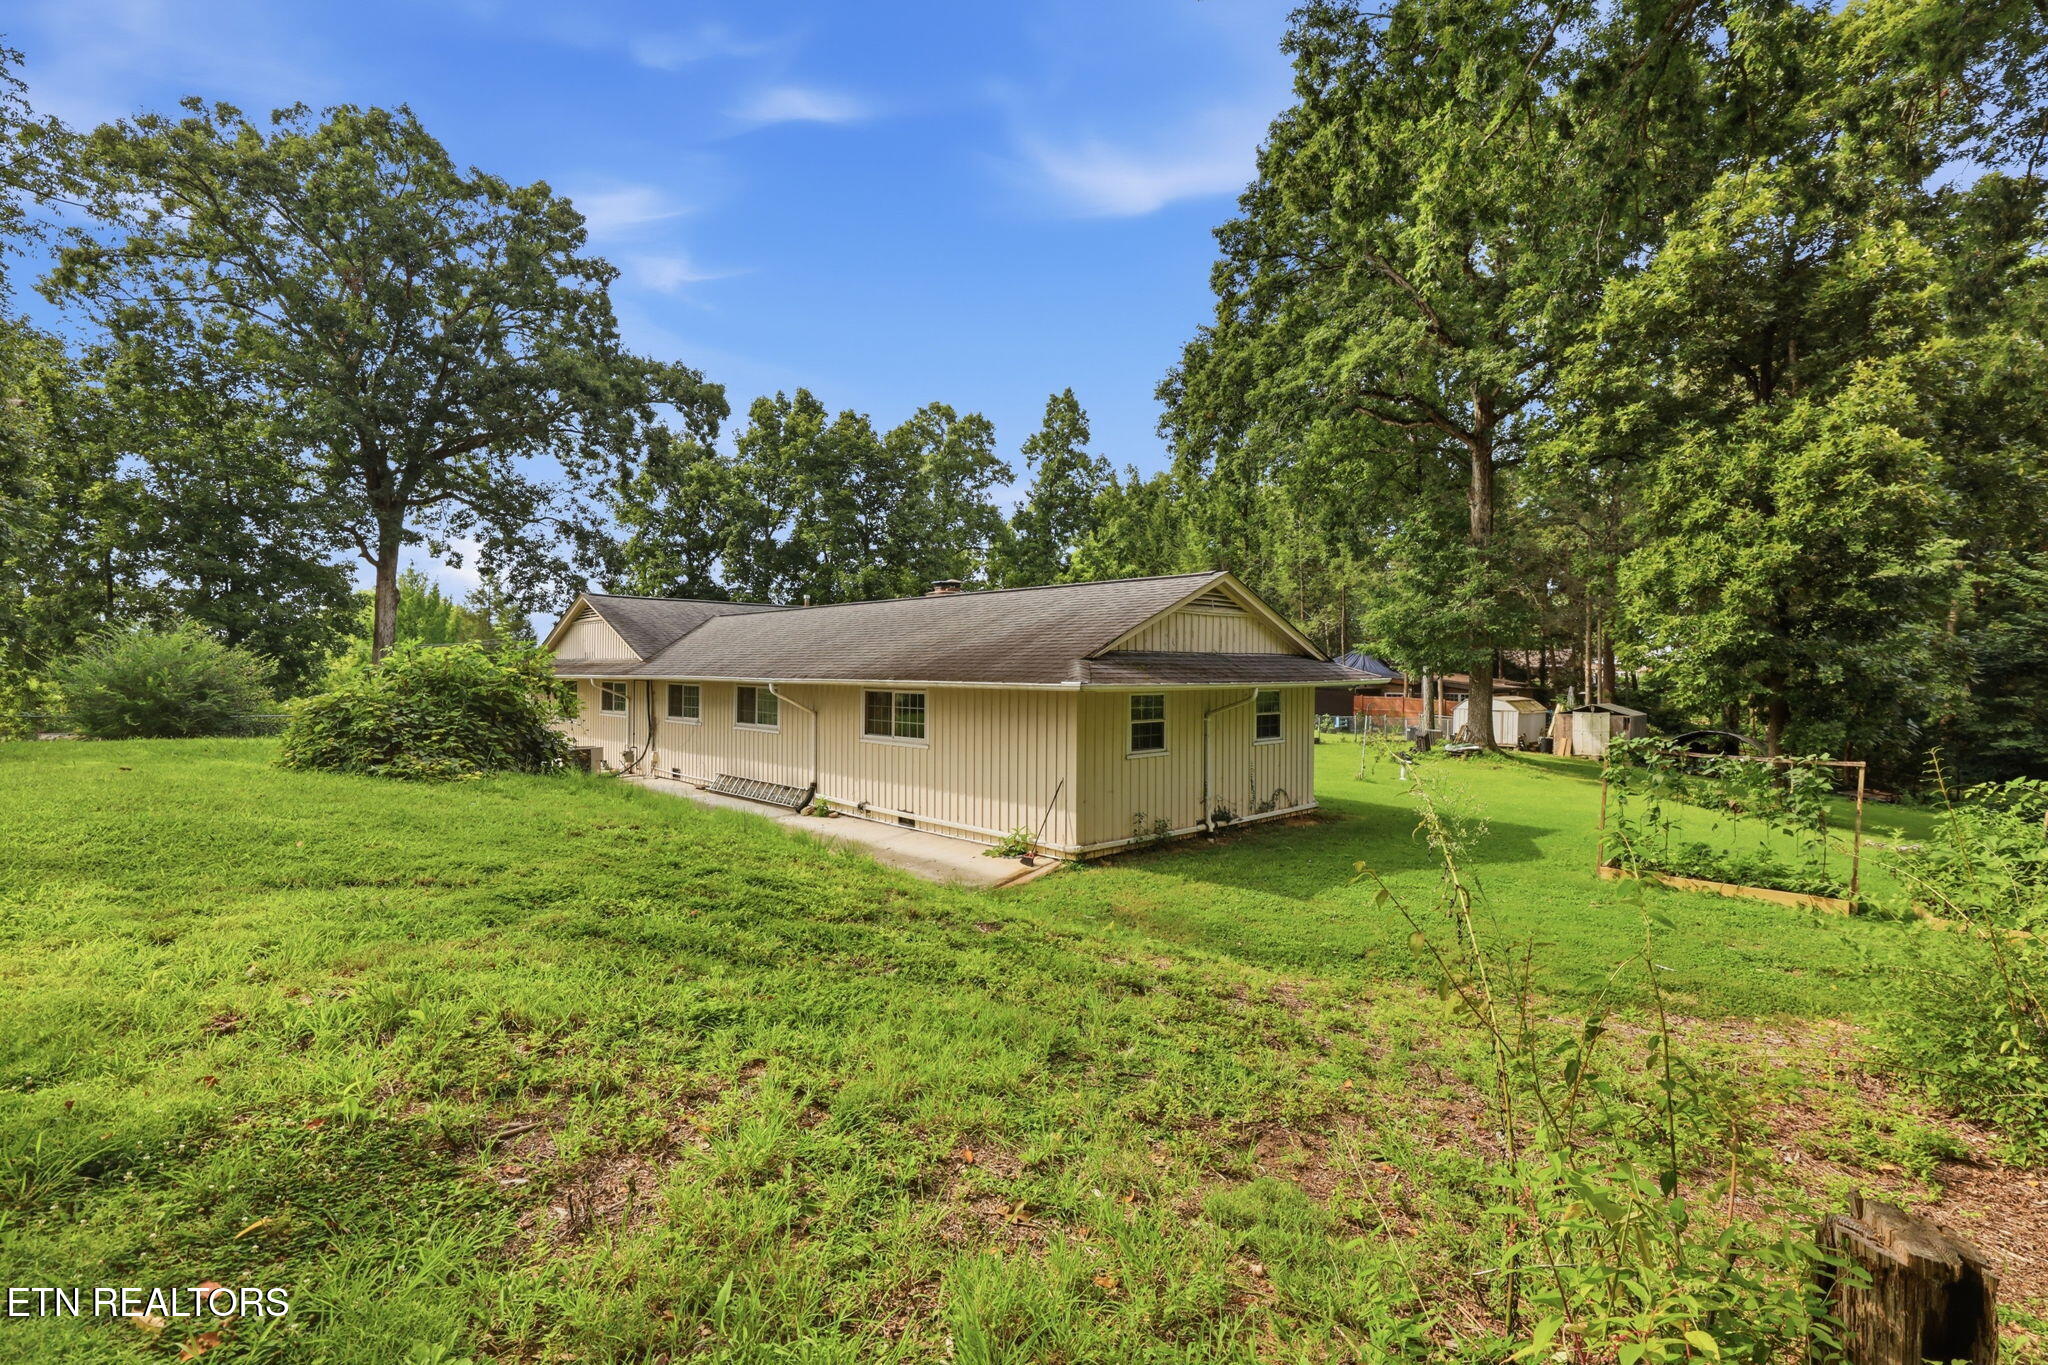
Single-story beige house in a grassy, tree-shaded yard with a raised garden bed.
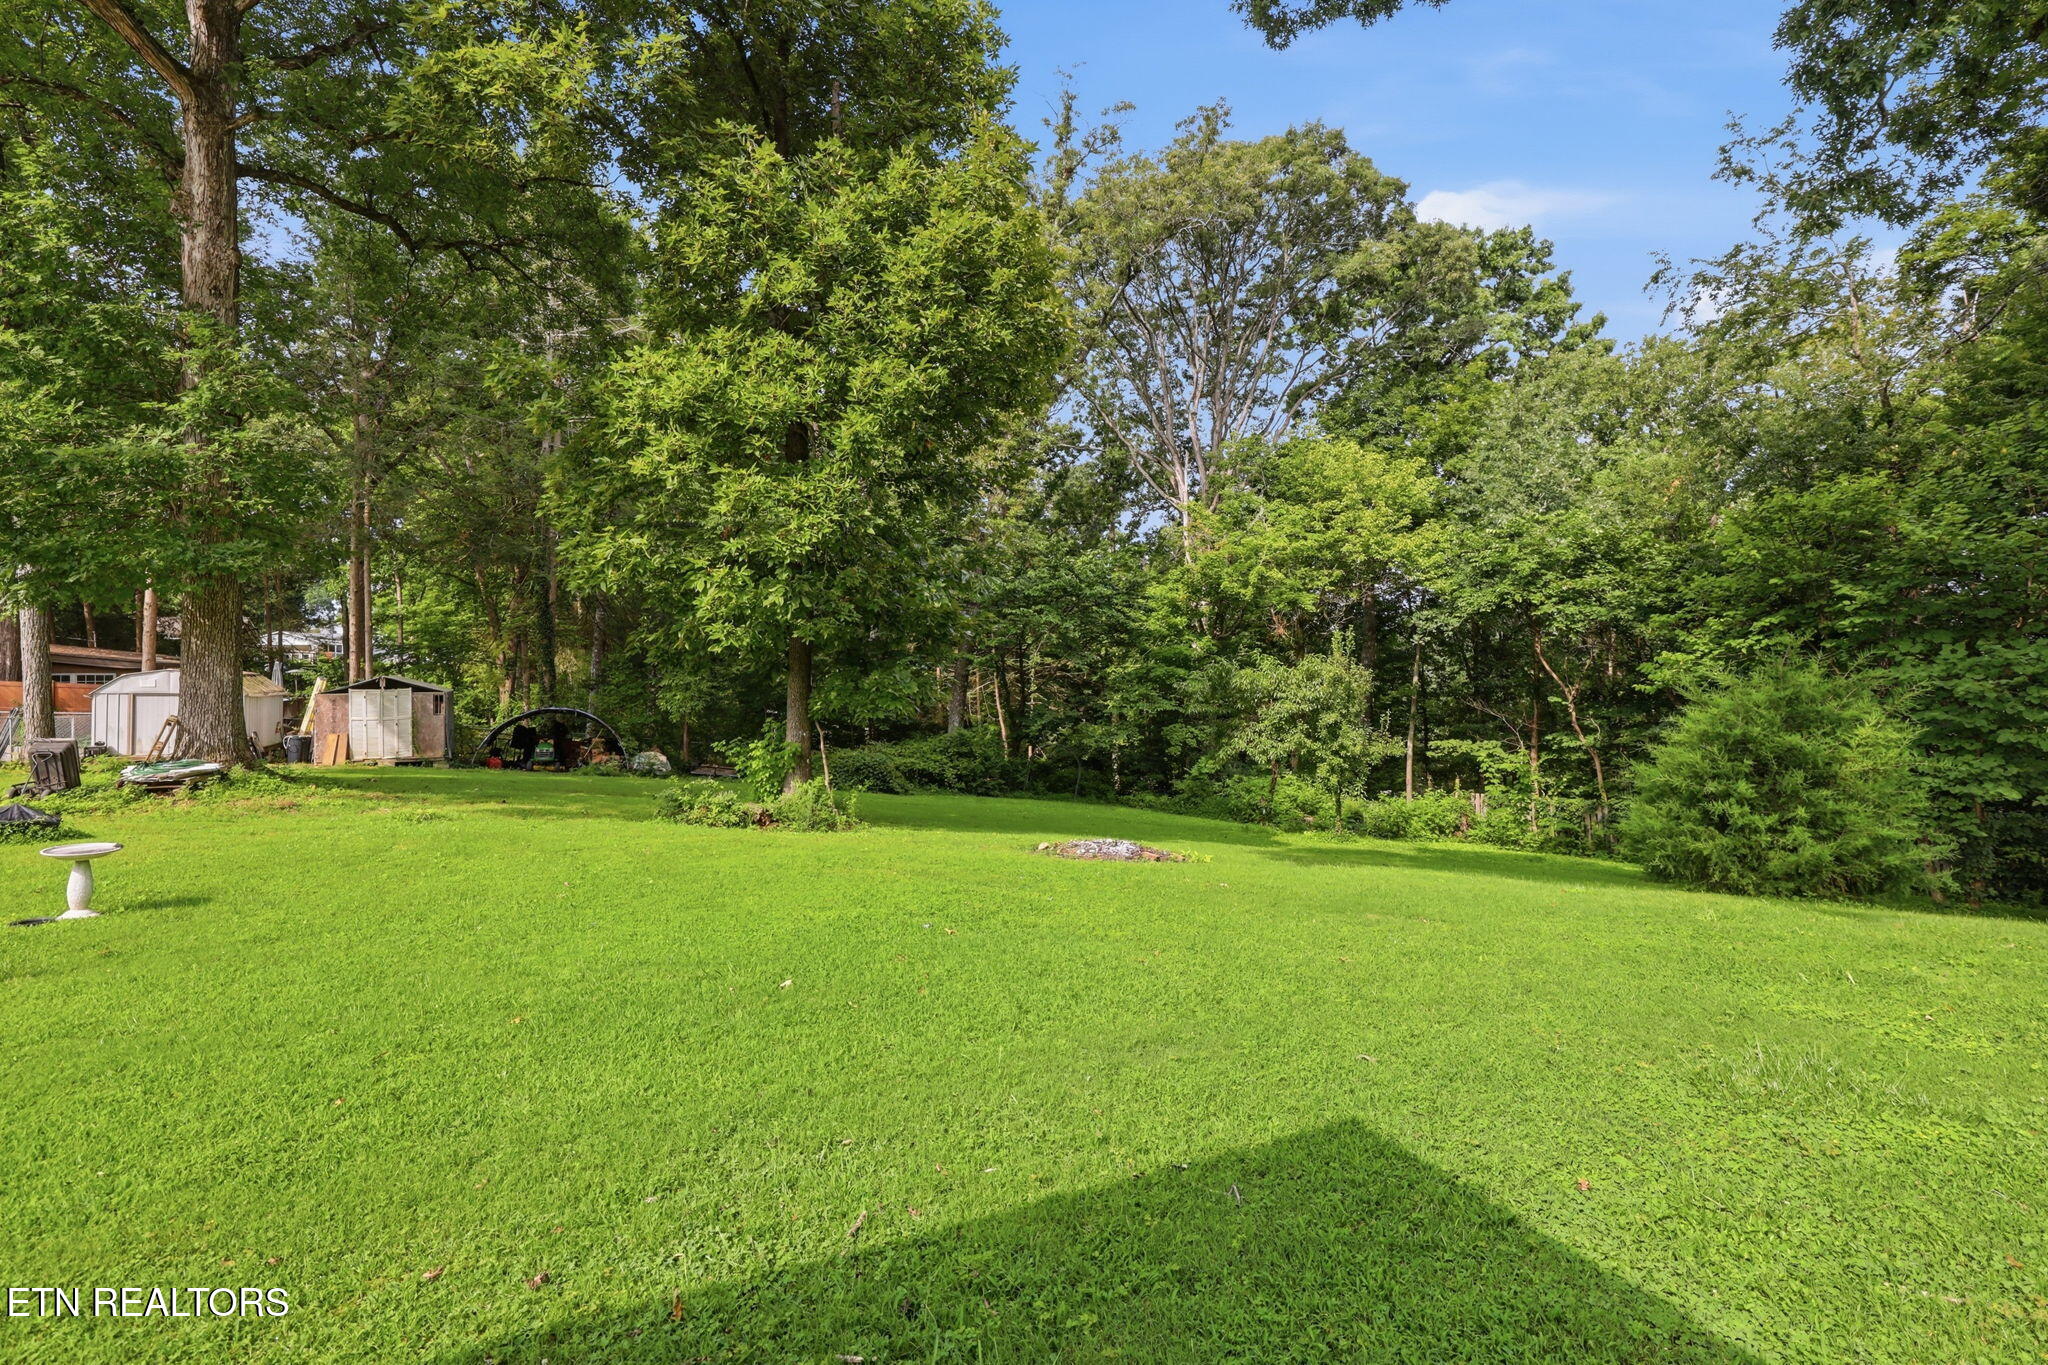
Grassy backyard bordered by mature trees, with sheds along the left edge.
Paved driveway and metal carport sheltering two vehicles, bordered by a wooden fence and mature trees.
Single-story home with a broad lawn, mature trees, flagpoles, and a red brick retaining wall.
Single-story ranch house with three flagpoles, mature trees, and a red brick retaining wall.
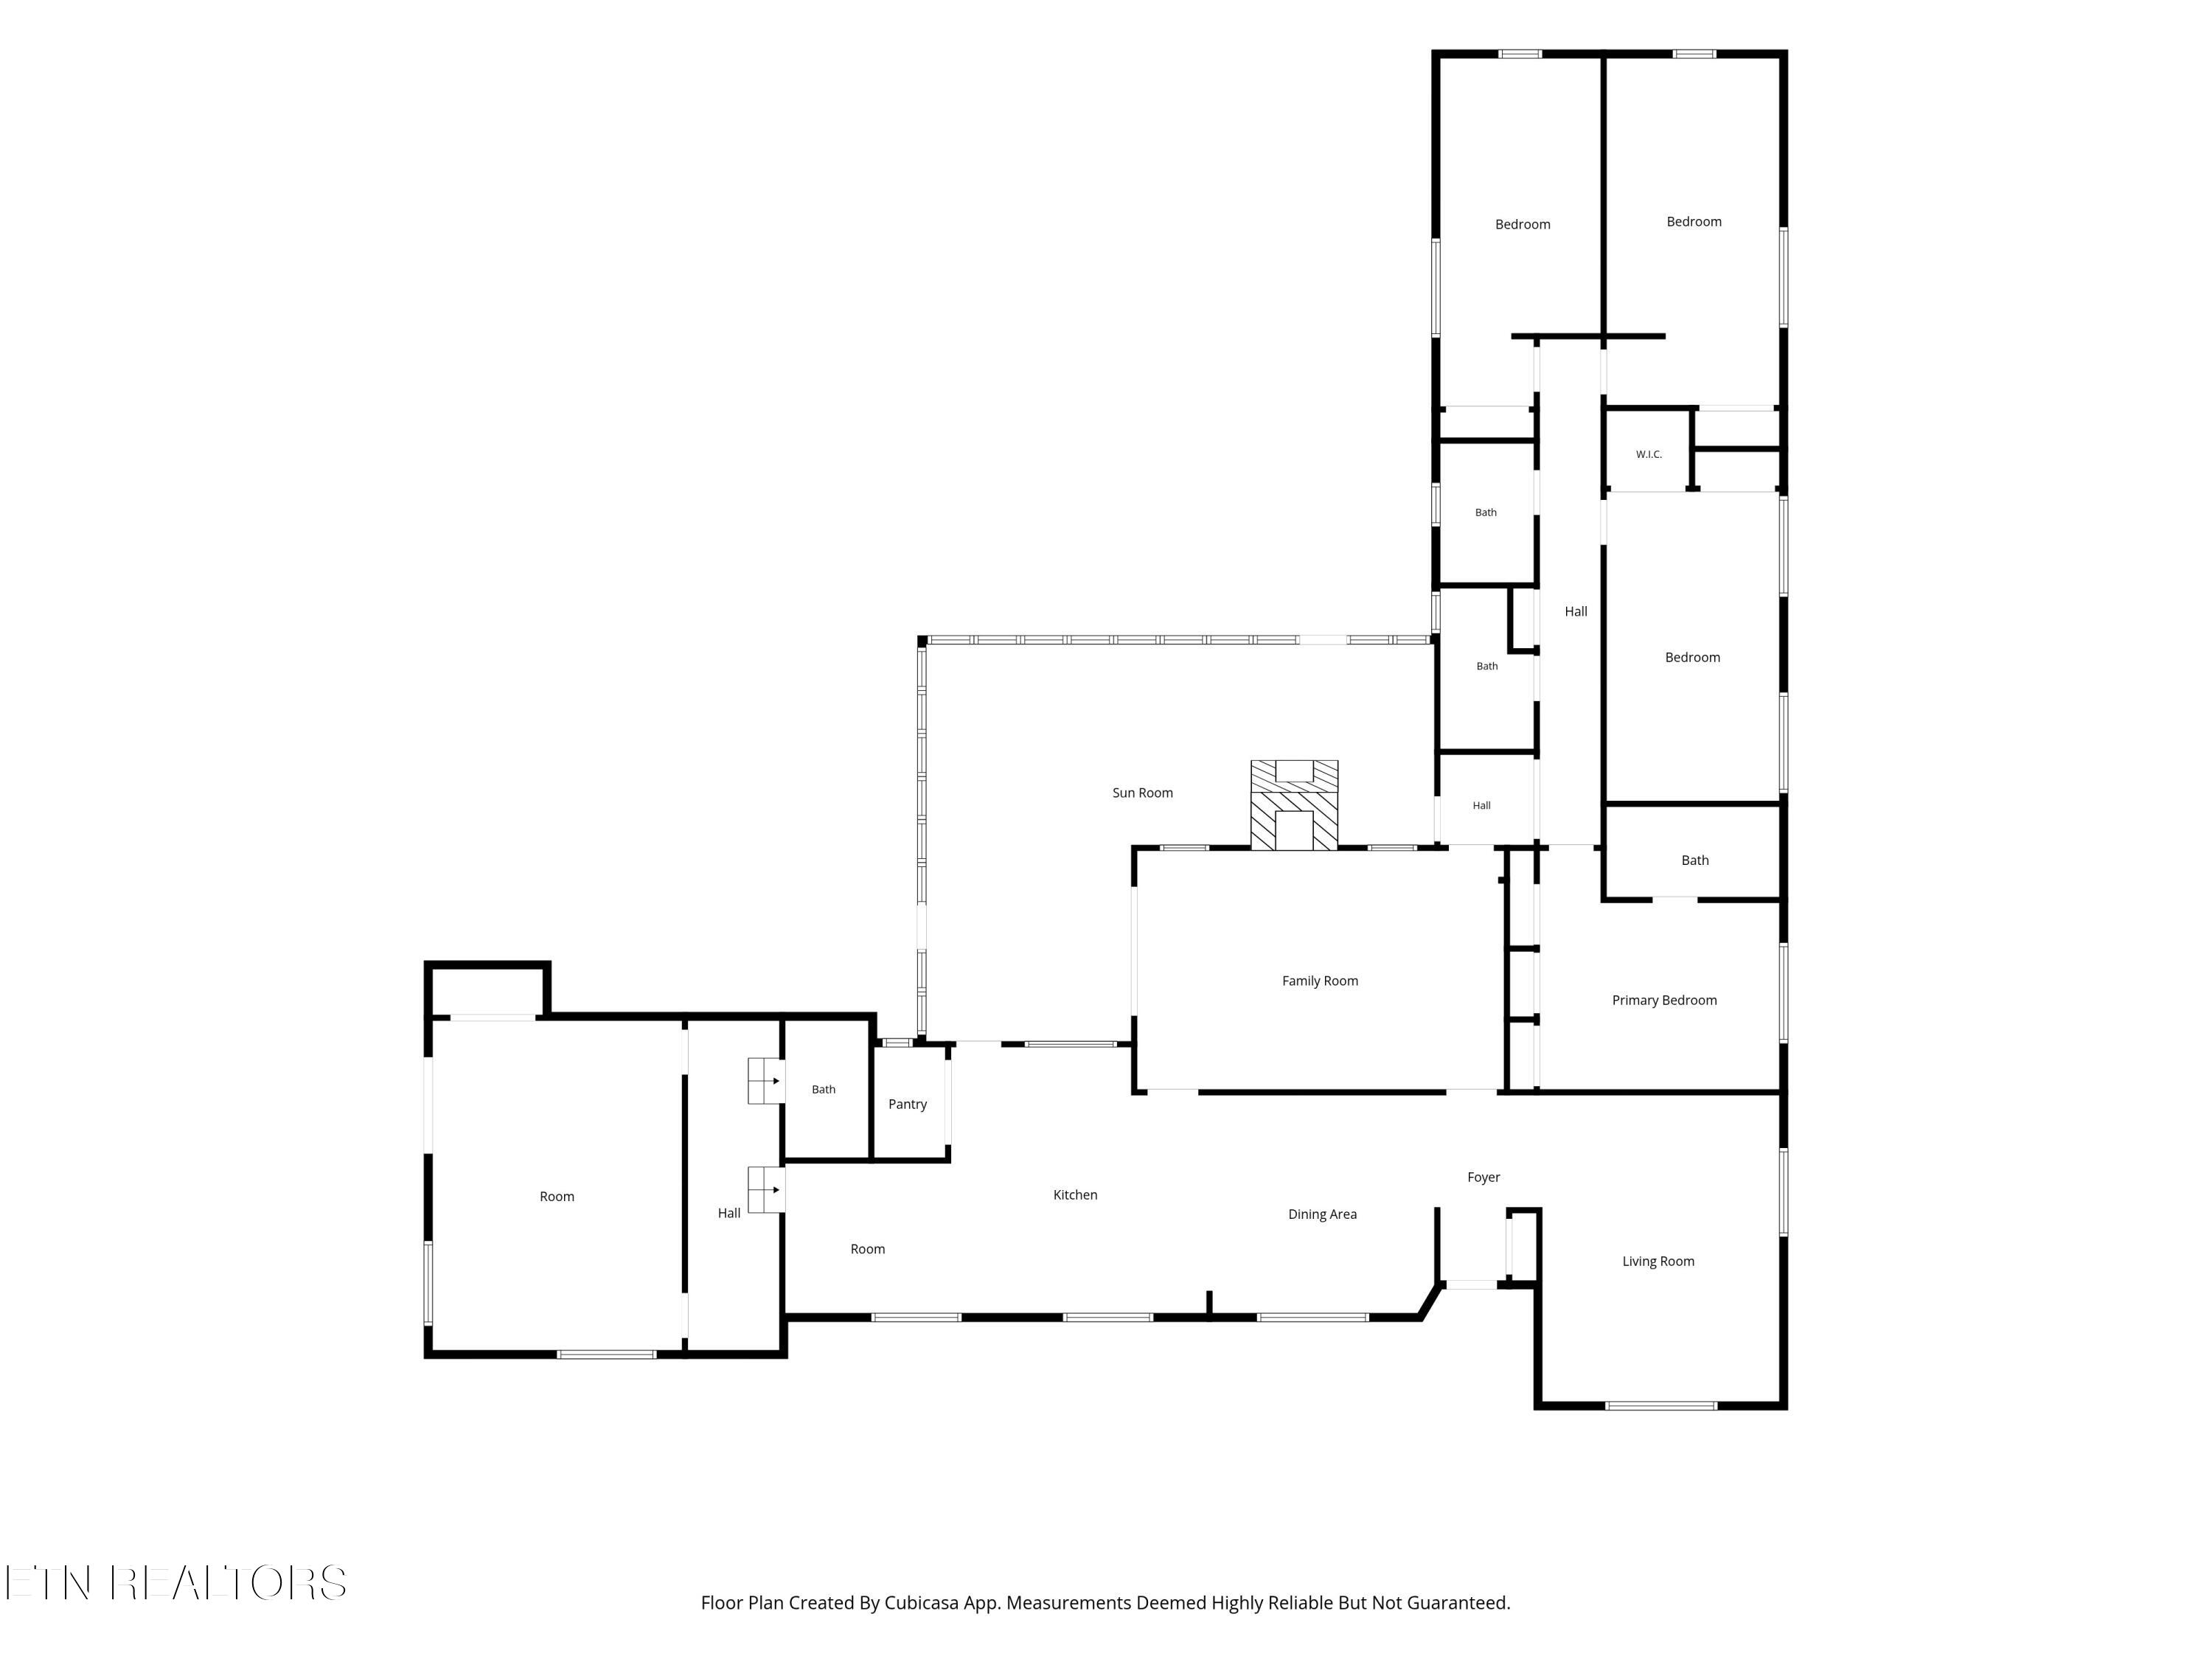
Floor plan showing four bedrooms, three bathrooms, a sun room, family room, kitchen, dining area, and living room.
SEE ALL PHOTOS
Single-story house behind a broad lawn and curved driveway, shaded by mature trees.
Single-story home with a red front door, broad lawn, curving driveway, and mature trees.
Single-story brick house with a broad lawn, mature trees, and three flagpoles.
Single-story home beyond a spacious lawn, framed by mature trees.
Single-story home behind a broad lawn, with mature trees and a covered patio.
Single-story home with a screened porch, broad lawn, mature trees, and a covered vehicle shelter.
Wooded backyard with a broad lawn, raised garden beds, and a birdbath.
Dining room with a dark wood table, chandelier, hardwood floors, and an open view into the kitchen.
Dining room with a dark wood table, matching china cabinet, and crystal chandelier.
Bright kitchen with a large marble-look island, gray cabinets, and stainless steel appliances.
Kitchen with gray cabinets, stainless appliances, marble-look counters, and an island with black stools.
Bright kitchen with a large marble-pattern island, white cabinets, and stainless steel range.
Kitchen with a marble-look island, stainless steel range and hood, and gray cabinetry.
Kitchen sink beneath a large curtained window, with marble-look counters and mosaic tile backsplash.
Living room with a black leather sofa, gray patterned rug, hardwood floors, and large windows overlooking greenery.
Living room with a large window, black leather recliner, glass coffee table, and pink orchid.
Living room with hardwood floors, black leather sofa, glass coffee table, and pink orchid.
Living room with a brick hearth and wood stove, built-in display shelves, and black leather recliners.
Living room with black leather recliners, hardwood floors, and sliding glass doors.
Furnished sunroom with a wood-plank ceiling, wicker seating, and large windows overlooking a green yard.
Enclosed sunroom with a white brick fireplace, wood ceiling, dining table, and wicker seating.
Bedroom with blue patterned bedding, wooden dresser and mirror, and a wide window with blinds.
Bedroom with a blue paisley bedspread, white sliding closet doors, and a ceiling fan.
Bathroom with a white vanity, large mirror, and decorative plant shelves.
Furnished bedroom with gray walls, hardwood floors, two windows, and a bed with blue-and-white bedding.
Bedroom with blue-and-white geometric bedding, reddish wood floors, and a black dresser with mirror.
Bathroom with a white vanity and toilet, tiled walls, window blinds, and framed wall art.
Children’s playroom with a pink play tent, stuffed animals, toy storage, and a toddler ride-on toy.
Playroom with a white armchair, toy kitchen, and ball pit on dark wood flooring.
Bedroom with a bright blue accent wall, bed, and dark sectional sofa.
Bedroom with a blue accent wall, dark reclining sofa, television, and medals displayed on the wall.
Bathroom vanity with white sink and mirror, seashell-patterned shower curtain, and window blinds.
Large carpeted room with gray walls, blue-curtained French doors, and two ceiling fans.
Bathroom vanity with a white sink, chrome faucet, wood-framed mirror, and open metal shelving.
Furnished home office with a wooden desk, computer monitors, tall bookcase, and wide windows with blinds.
Home’s rear exterior with a covered porch and French doors beside a fenced, grassy backyard.
Aerial view of a house and driveway on a tree-lined lot outlined in white.
Aerial view of a wooded neighborhood with scattered homes, winding roads, and rolling hills in the distance.
Aerial neighborhood view with a map pin marking a home among trees and rolling hills.
Aerial view of wooded surroundings, open fields, and distant buildings.
Aerial view of a wooded home site marked by a pin, with green fields and buildings beyond.
Aerial panorama of a wooded neighborhood, road, and commercial area with rolling green hills in the distance.
Aerial view of a wooded residential area, with a map pin marking a home among the trees.
Single-story brick home with a broad lawn, curved driveway, covered carport, and three flagpoles.
Single-story home with pale brick, cream siding, a red front door, and a landscaped front lawn.
Home exterior with a red front door, cream brick, and flowering hydrangeas in the foreground.
Single-story beige house in a grassy, tree-shaded yard with a raised garden bed.
Grassy backyard bordered by mature trees, with sheds along the left edge.
Paved driveway and metal carport sheltering two vehicles, bordered by a wooden fence and mature trees.
Single-story home with a broad lawn, mature trees, flagpoles, and a red brick retaining wall.
Single-story ranch house with three flagpoles, mature trees, and a red brick retaining wall.
Floor plan showing four bedrooms, three bathrooms, a sun room, family room, kitchen, dining area, and living room.
Courtesy of Keller Williams Realty, Nancy Keith
For Sale

11141 Sonja Drive

11141 Sonja Drive, Knoxville, TN 37934

$750,000
Rare opportunity in the heart of Farragut! Situated on an impressive 1.37-acre lot, this spacious ranch offers an exceptional combination of location, land and versatility. Enjoy sidewalk access to Farragut Primary School, Farragut Library and the scenic walking trails of Founders Park at Campbell Station. The expansive backyard offers endless possibilities for outdoor living, gardening, recreation or even a future pool or guest house (subject to applicable permits and approvals). Inside, hardwood flooring extends throughout all four bedrooms, the den, living room and dining room. The updated kitchen features newer cabinetry, stainless steel appliances, a glass top range with vent hood, large center island, second sink and a dedicated coffee bar with additional storage. Just off the kitchen are an office area, generous walk-in pantry and access to an impressive 711-square-foot sunroom overlooking the backyard. The former two-car garage has been converted into a spacious bonus room featuring a walk-in closet, adjacent storage area and full bath, providing flexible space for guests, recreation or additional living needs. A carport was added for covered parking and the crawl space was encapsulated with a dehumidifier and pump sufficient for a 5,000 square foot space. With 1.37 acres in such a central Farragut location, this property offers space, convenience and possibilities that are increasingly hard to find! Seller to pay $5,000 toward the buyer's closing costs. Buyer to verify all information.

4
beds

4
baths

3,486 Sq.Ft. LIVING AREA

1.38 Acres lot

Nancy Keith

Nancy Keith

Features & Amenities

Interior

  • total bedrooms4
  • Total bathrooms4
  • full bathrooms4
  • Flooring Laminate, Carpet, Hardwood, Vinyl, Slate
  • Fireplace Brick, Wood Burning
  • APPLIANCES Dishwasher, Disposal, Microwave, Range, Refrigerator, Self Cleaning Oven
  • other interior Features Walk-In Closet(s), Kitchen Island, Pantry, Breakfast Bar

Area & Lot

  • Status For Sale
  • Living Area3,486 Sq.Ft.
  • Total Area3,486 Sq.Ft.
  • Lot Area1.38 Acres
  • MLS® ID1351198
  • TypeResidential
  • YEAR BUILT1958
  • NeighborhoodFarragut
  • Architecture StylesTraditional
  • View DescriptionWooded
  • Elementary SchoolFarragut Primary
  • Middle SchoolFarragut
  • High SchoolFarragut

Exterior

  • water SourcePublic
  • lot featuresWooded, Level
  • parkingDetached, Main Level
  • HEAT TYPECentral, Natural Gas, Electric
  • AIR CONDITIONINGCentral Cooling, Ceiling Fan(s)
  • sewerPublic Sewer
  • security FeaturesSmoke Detector

Financial

  • Sales Price$750,000
Single-story home with a red front door, broad lawn, curving driveway, and mature trees.

Schedule a Showing

I would love to show you my beautiful property. Please select your preferred date and time below. I will be in touch shortly to confirm your appointment.

Schedule a Showing

I would love to show you my beautiful property. Please select your preferred date and time below. I will be in touch shortly to confirm your appointment.

Thank you for your interest in 11141 Sonja Drive, Knoxville, TN 37934. We are reviewing your request and will be in touch shortly!

Mortgage Calculator

Estimate your monthly mortgage payment, including the principal and interest, property taxes, and HOA. Adjust the values to generate a more accurate rate.

All estimates are provided for informational purposes only. Actual amounts may vary.
$0,000 Your Payment 20 15 65
$0,000 Your Payment

Farragut

Explore

Work With Nancy

Whether you're buying or selling, I can help you get the best deal. Just looking? That's OK. Use my website all you like, but you'll have to create a free account to unlock all the best search features.

Follow Me on Instagram